Leave a Message

Thank you for your message. We will be in touch with you shortly.

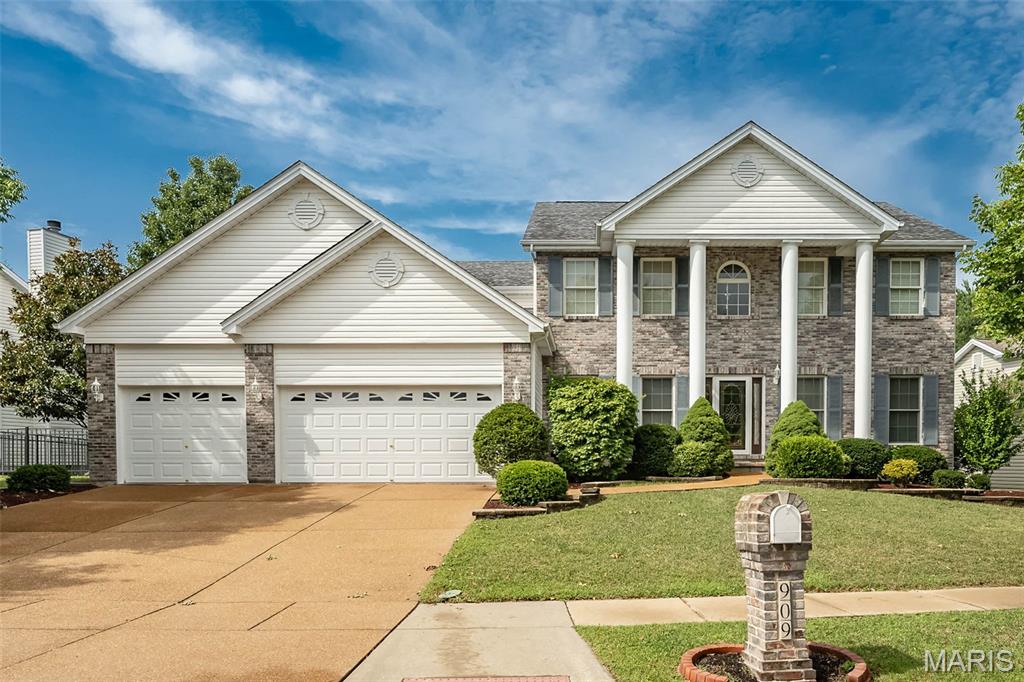
Two-story brick house with white columns, a three-car garage, and landscaped front lawn.
909 Oxford Trail Drive
SEE ALL PHOTOS
Two-story brick house with white columns, a three-car garage, and landscaped front lawn.
909 Oxford Trail Drive
Courtesy of Coldwell Banker Realty - Gundaker, Melinda Becker Listing Contact: 314-849-2880 
Sold

909 Oxford Trail Drive

909 Oxford Trail Drive, St Peters, MO 63376

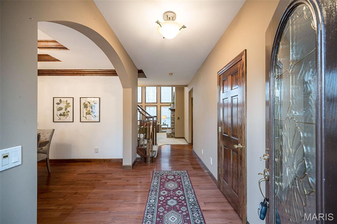
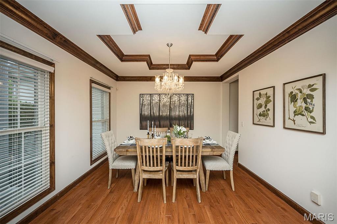
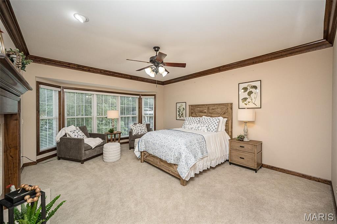
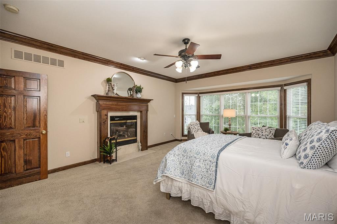
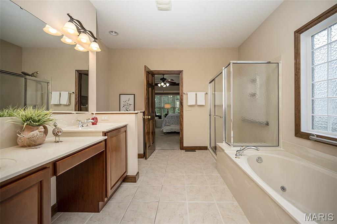
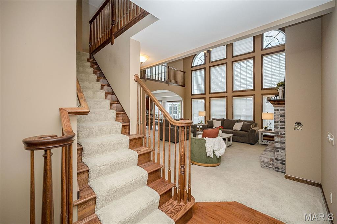
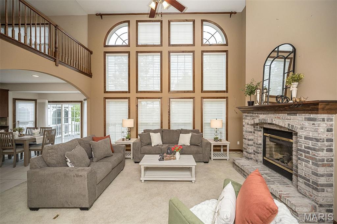
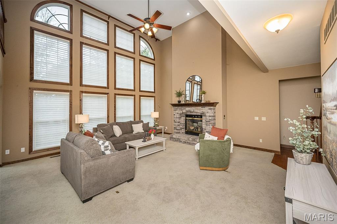
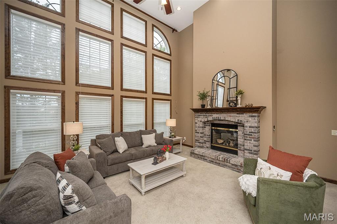
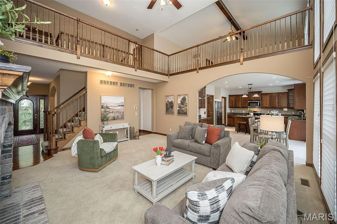
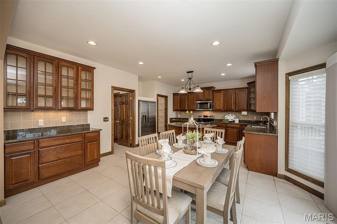
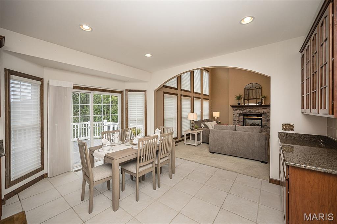
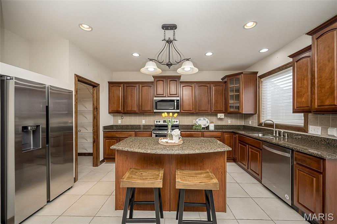
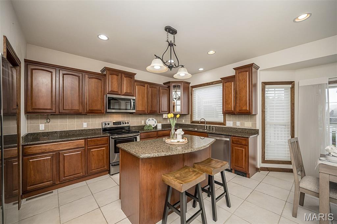
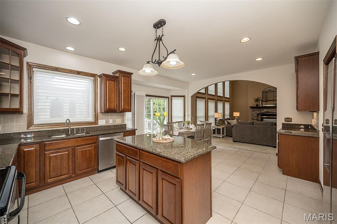
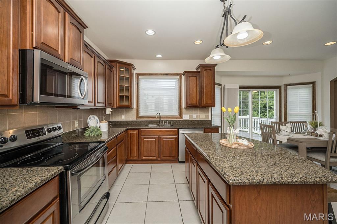
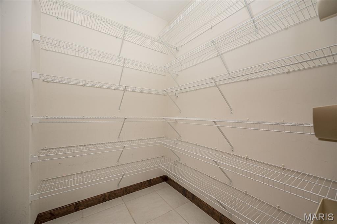
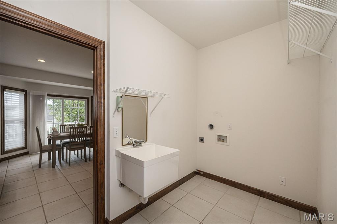
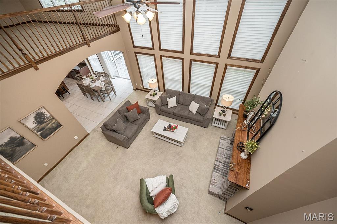
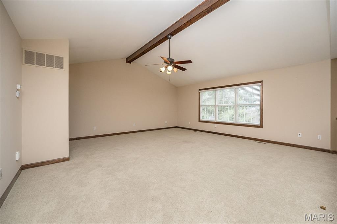
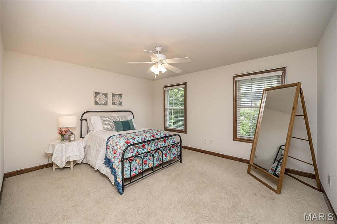
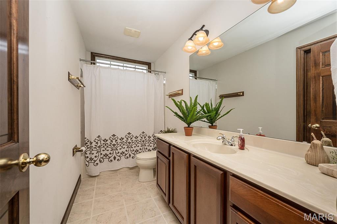
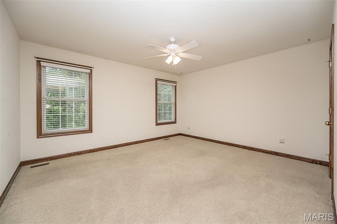
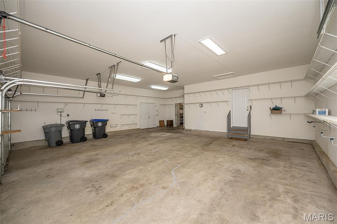
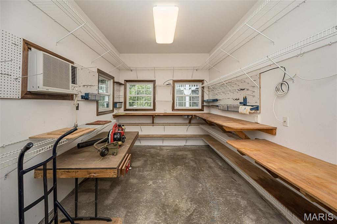
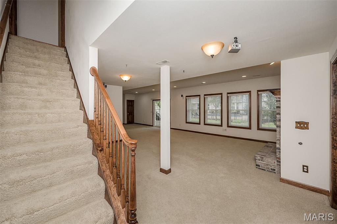
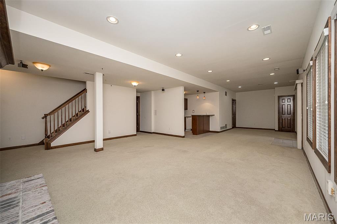
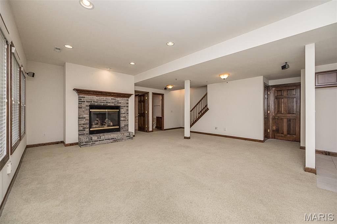
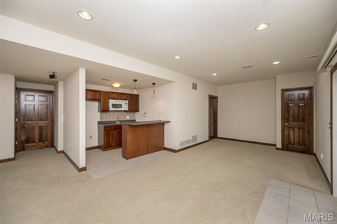
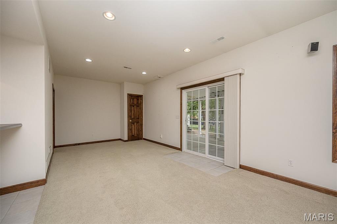
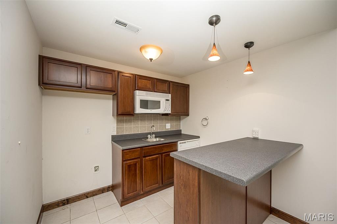
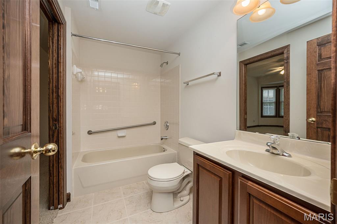
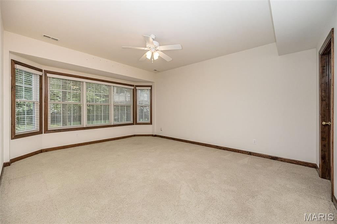
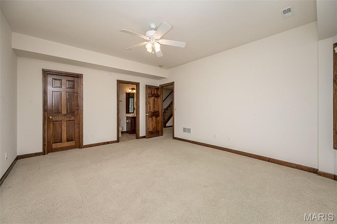
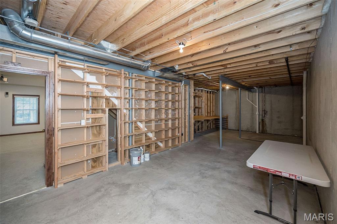
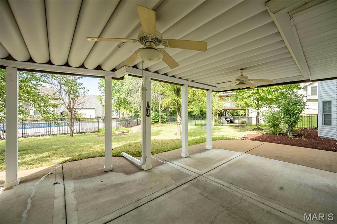
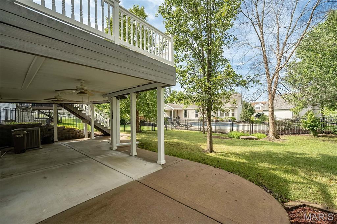
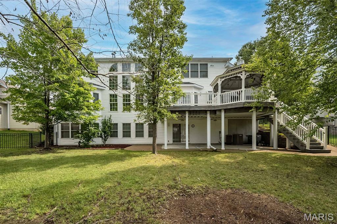
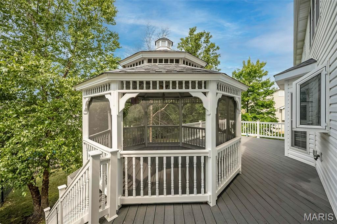
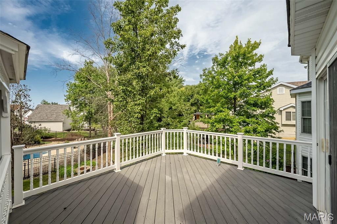
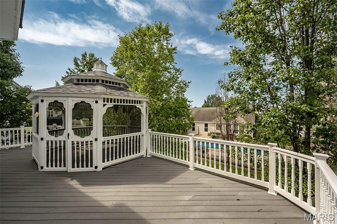
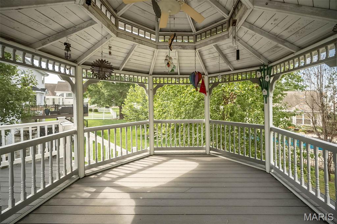
Nestled in the highly desirable Avondale Heights community, this meticulously maintained 1.5-story home offers exceptional space and luxury throughout. The expansive main level features an elegant formal dining room and a sprawling family room anchored by a cozy two-sided gas fireplace. The gourmet eat-in kitchen comes fully equipped with stainless steel appliances, a center island, and a pantry. Unwind in the main-floor primary suite, complete with its own two-sided gas fireplace and an ensuite bath featuring a double-sink vanity, soaking tub, and separate shower. The finished walk-out lower level serves as an ideal guest or entertainment space, boasting a 5th bedroom, full bath, additional gas fireplace, and a convenient bar area equipped with a microwave and dishwasher, plus abundant storage. Step outside to enjoy a private backyard retreat featuring a deck, patio, and gazebo. Complete with main-floor laundry and a 3-car garage with an extended workshop area, this 5-bedroom, 3.5-bath home is a true must-see.

5
beds

4
baths

4,275 Sq.Ft. LIVING AREA

10,890 Sq.Ft. lot

Melinda Becker

Melinda Becker

Features & Amenities

Interior

  • total bedrooms5
  • Total bathrooms4
  • full bathrooms3
  • half bathroom1
  • Fireplace Double Sided, Gas

Area & Lot

  • Status Sold
  • Date Sold September 25, 2026
  • Living Area4,275 Sq.Ft.
  • Lot Area10,890 Sq.Ft.
  • MLS® ID26052204
  • TypeResidential
  • YEAR BUILT2005
  • NeighborhoodSt. Louis County
  • Architecture StylesTraditional
  • Elementary SchoolProgress South Elem.
  • Middle SchoolFt. Zumwalt South Middle
  • High SchoolFt. Zumwalt South High
  • School DistrictFt. Zumwalt R-II

Exterior

  • STORIES2
  • water SourcePublic
  • utilitiesNone
  • lot featuresLevel
  • HEAT TYPENatural Gas
  • AIR CONDITIONINGCeiling Fan(s), Electric
  • sewerPublic Sewer
  • HOA AmenitiesNone

Financial

  • Price Upon Request

Experience the Sue Martin Team Difference

The Sue Martin Team delivers knowledgeable, dependable representation backed by years of St. Louis market experience. We provide clear guidance, strong negotiation, and a client-first approach to ensure every transaction is smooth, informed, and successful.

Follow Us on Instagram