Leave a Message

Thank you for your message. We will be in touch with you shortly.

828 Westbrooke Meadows Court
SEE ALL PHOTOS
828 Westbrooke Meadows Court
Courtesy of Coldwell Banker Realty - Gundaker, Melinda Becker Listing Contact: 314-849-2880 
Coming Soon

828 Westbrooke Meadows Court

828 Westbrooke Meadows Court, Ballwin, MO 63021

$425,000
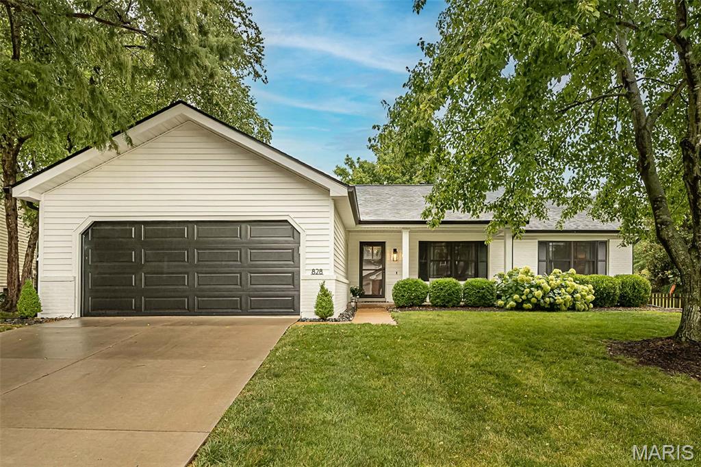
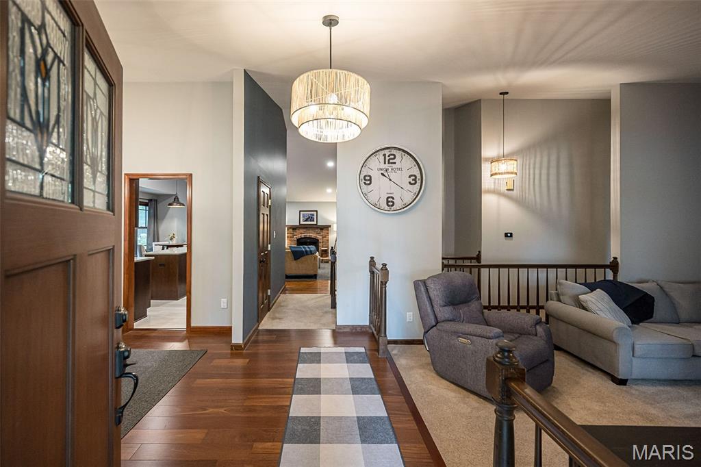
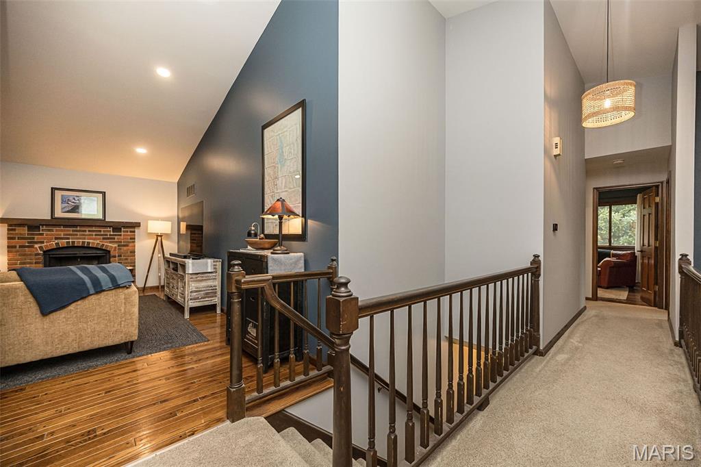
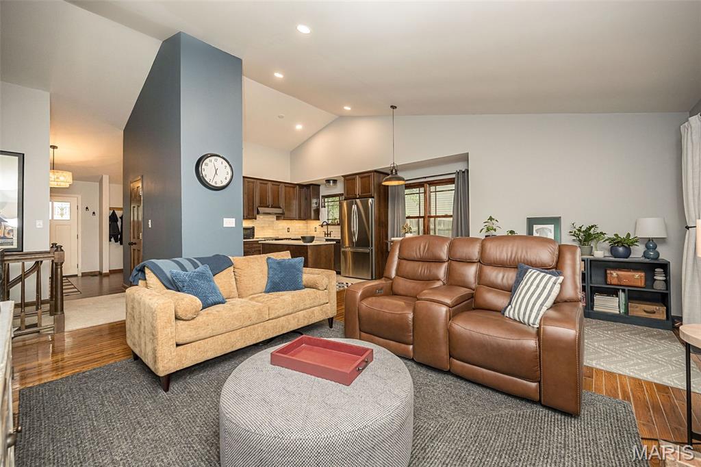
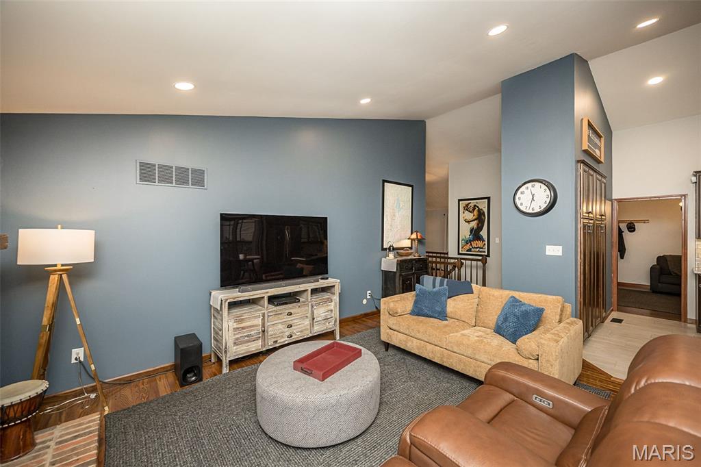
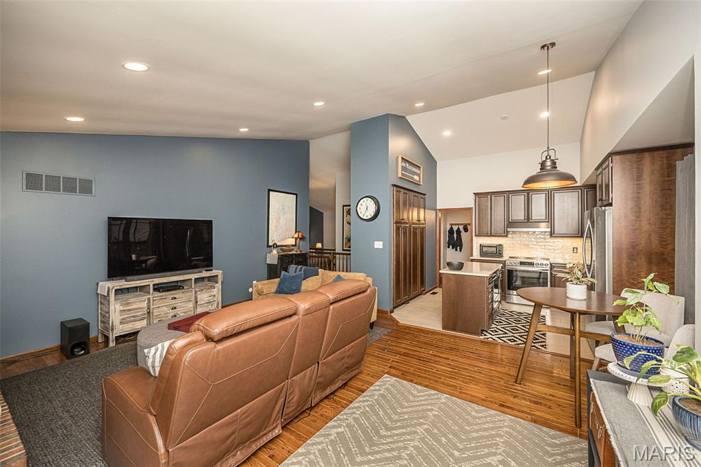
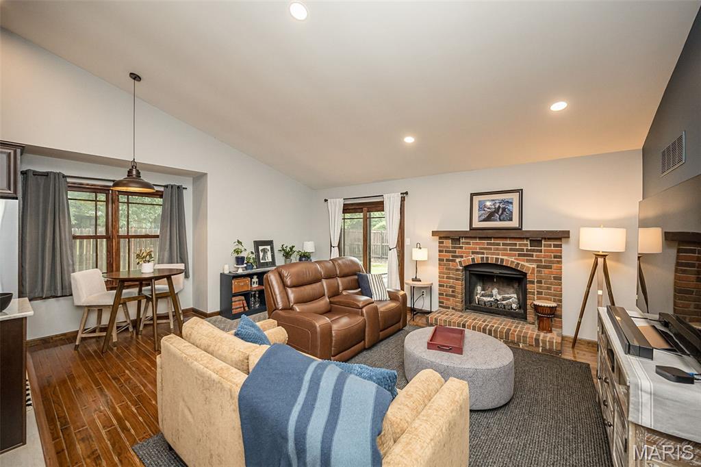
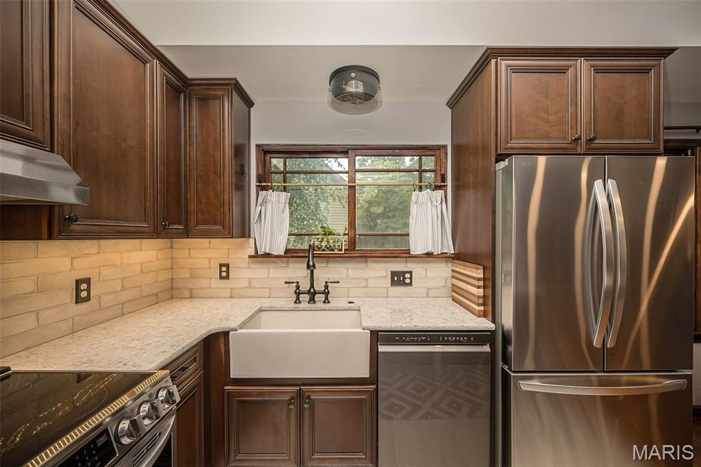
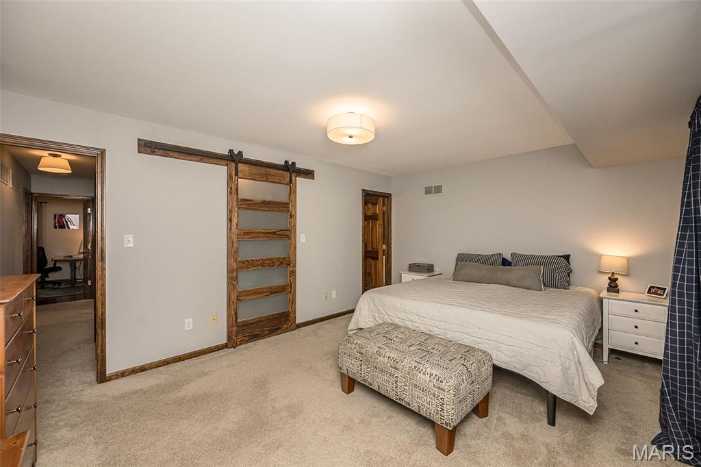
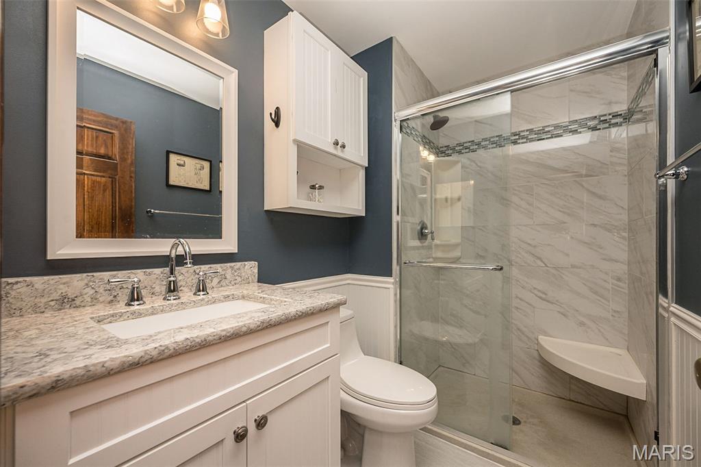
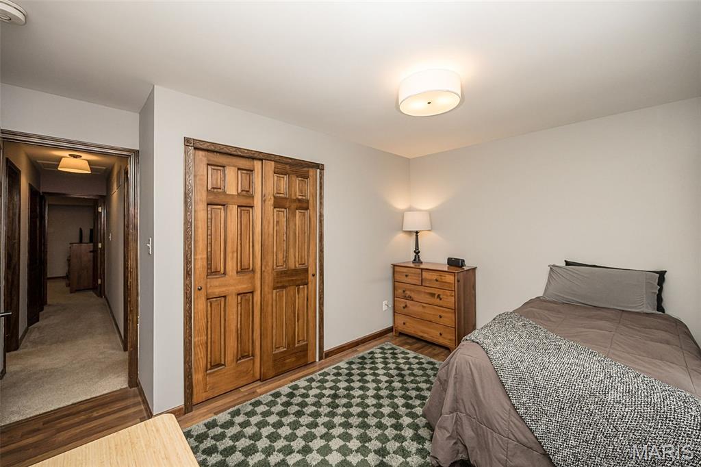
Absolutely stunning, move-in ready ranch situated on a quiet cul-de-sac in the highly sought-after Westbrooke Subdivision! Meticulously maintained and lovingly cared for, this turn-key home offers 3 bedrooms, 2 beautifully updated full baths, a fantastic open floor plan, and an abundance of quality updates throughout.

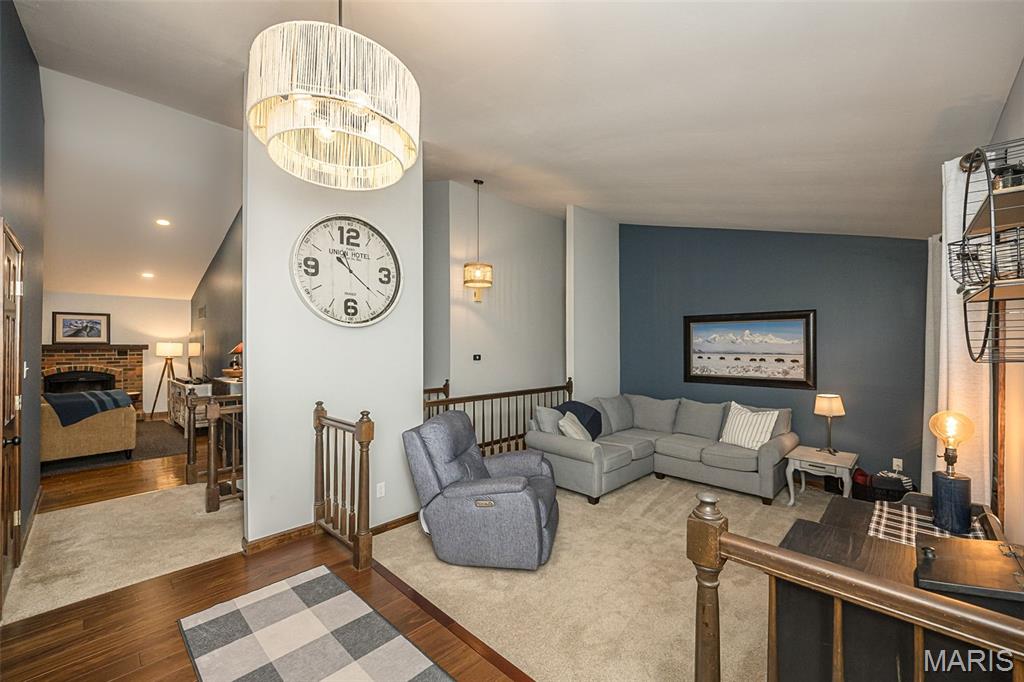
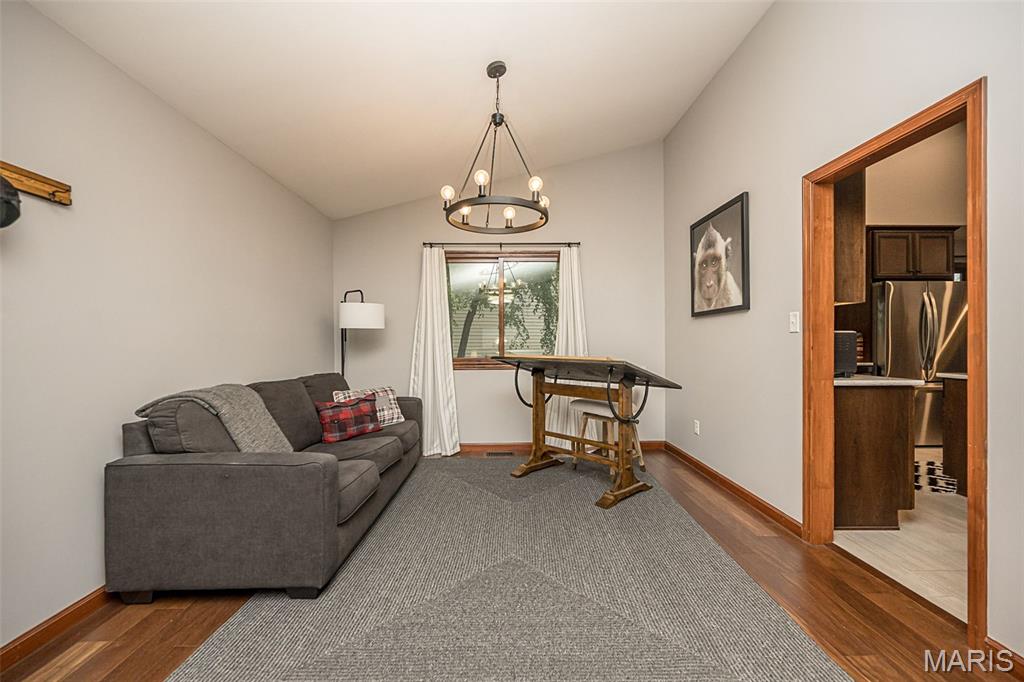
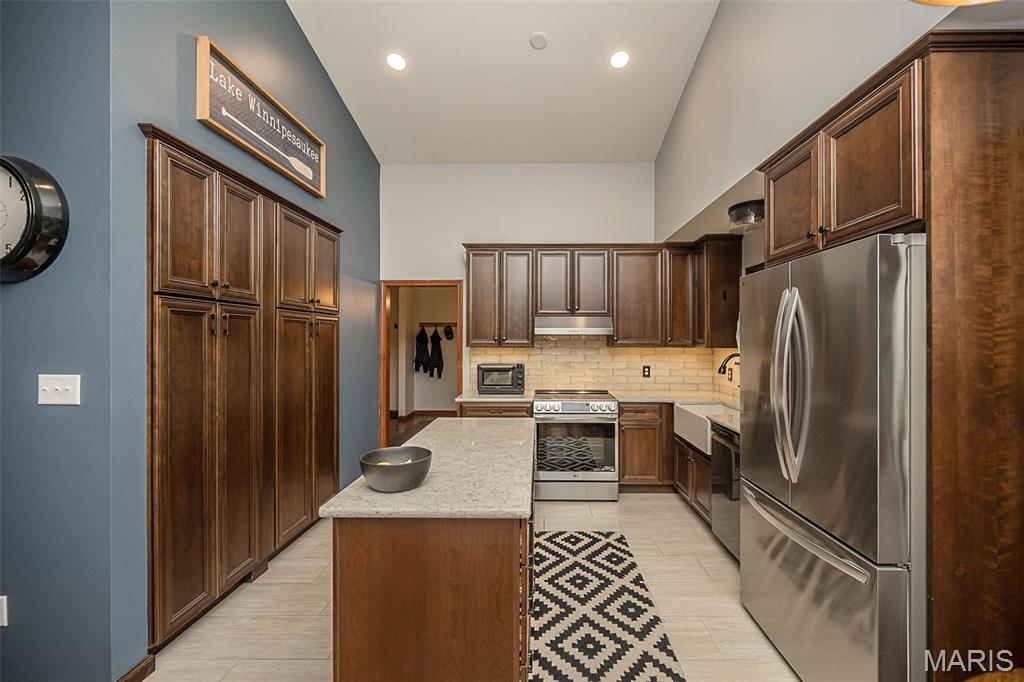
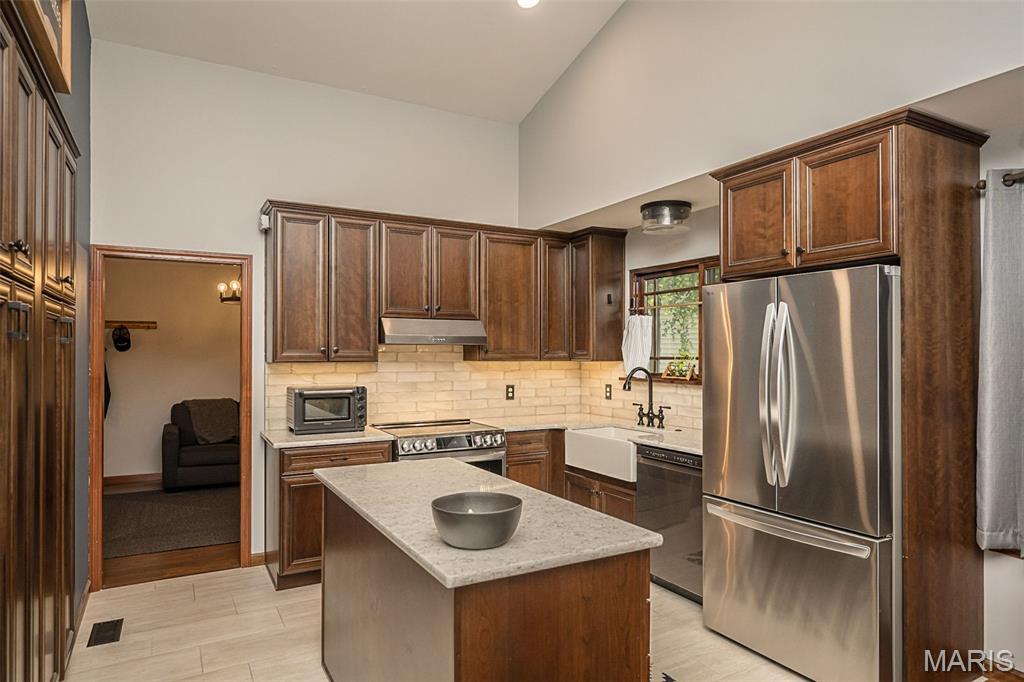
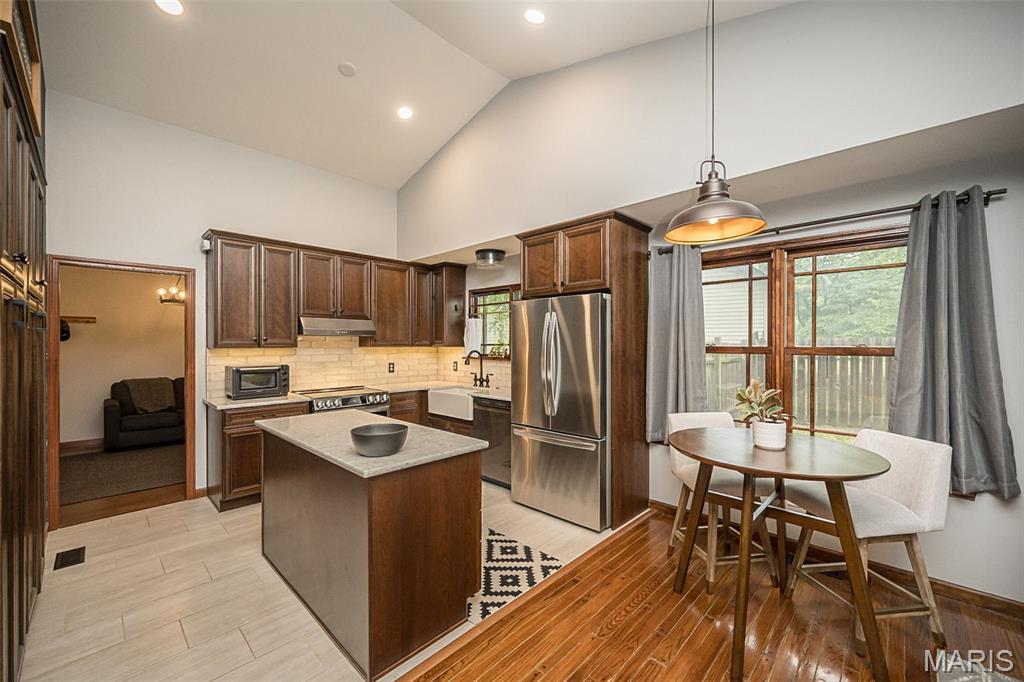
The gourmet chef's kitchen is the heart of the home and features custom cabinetry, quartz countertops, a large center island, farmhouse sink, and stainless-steel appliances. Vaulted ceilings throughout the main level create an open, spacious feel, while the formal living and dining rooms provide the perfect setting for entertaining. The inviting family room opens to the kitchen and features a cozy gas fireplace insert, making it the ideal gathering space year-round.

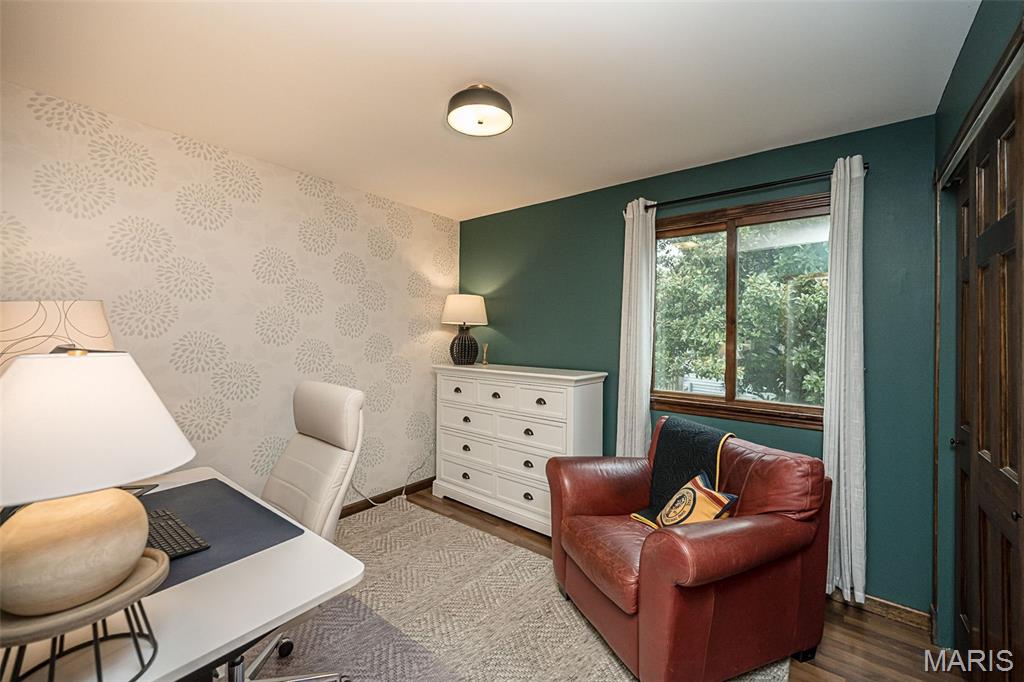
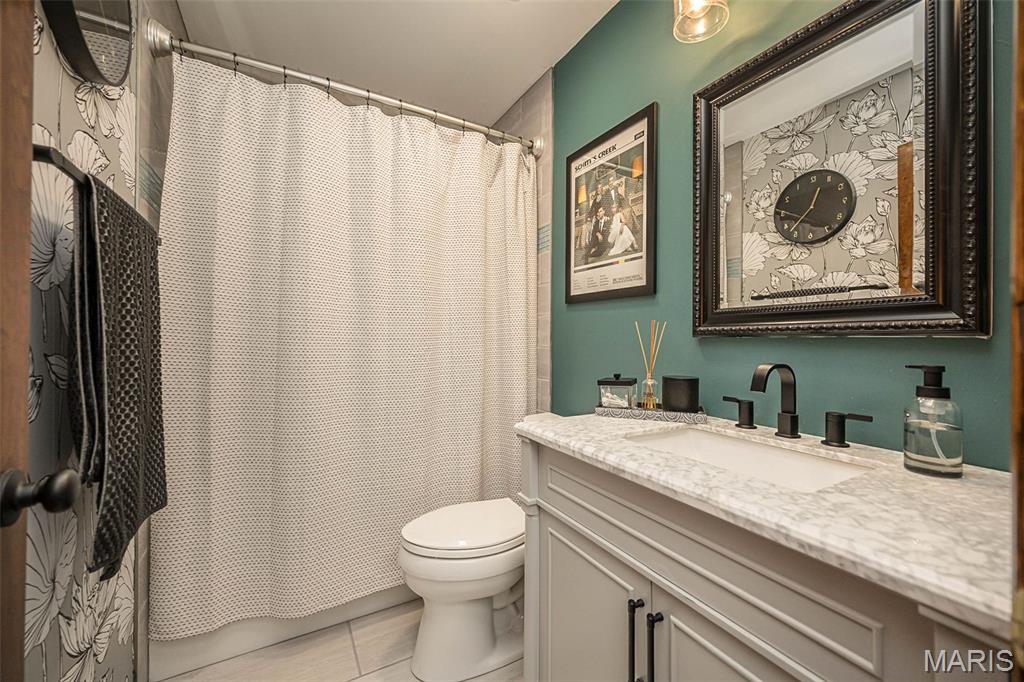
The spacious primary suite offers a large walk-in closet and a private updated bath. Two additional generously sized bedrooms and a beautifully remodeled hall bath complete the main level.

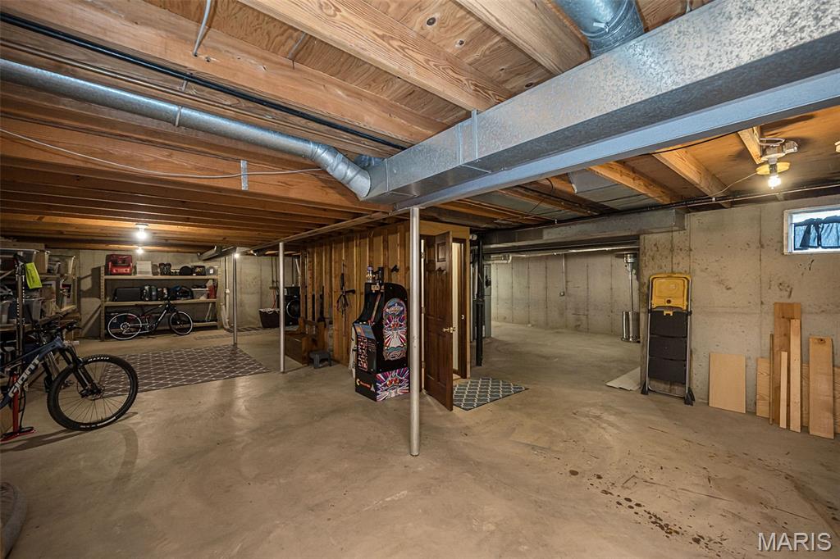
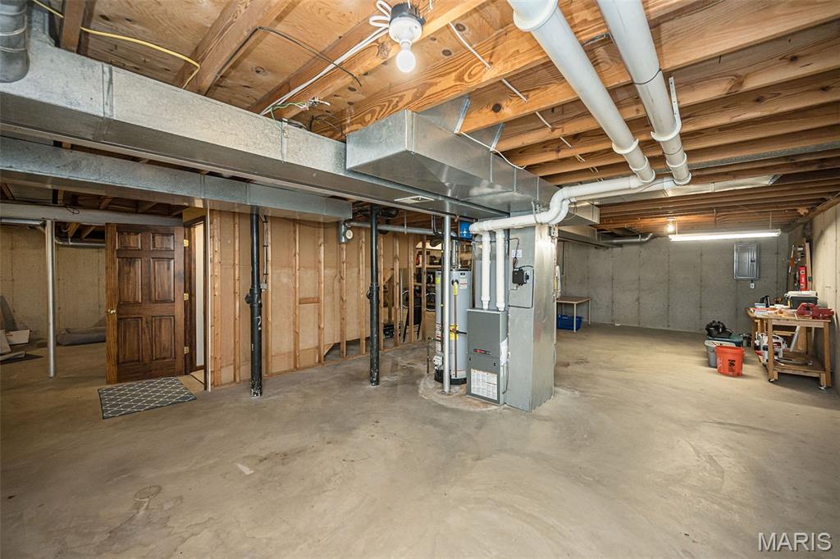
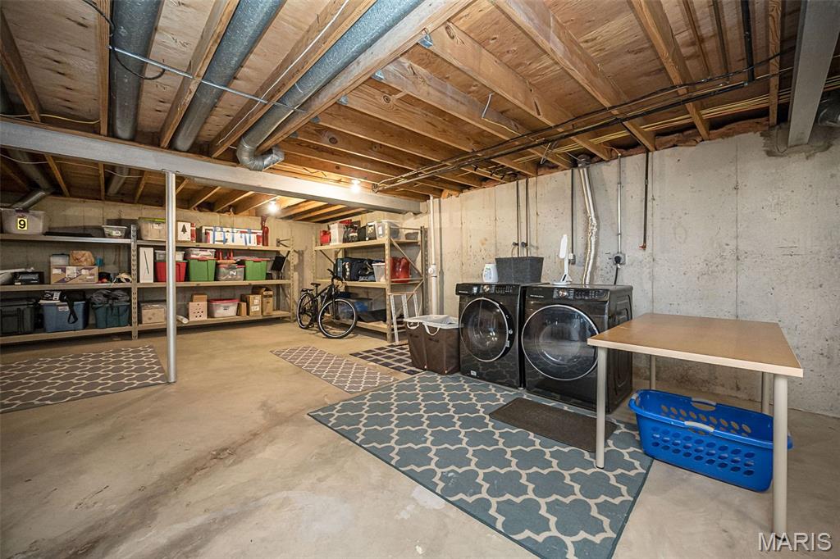
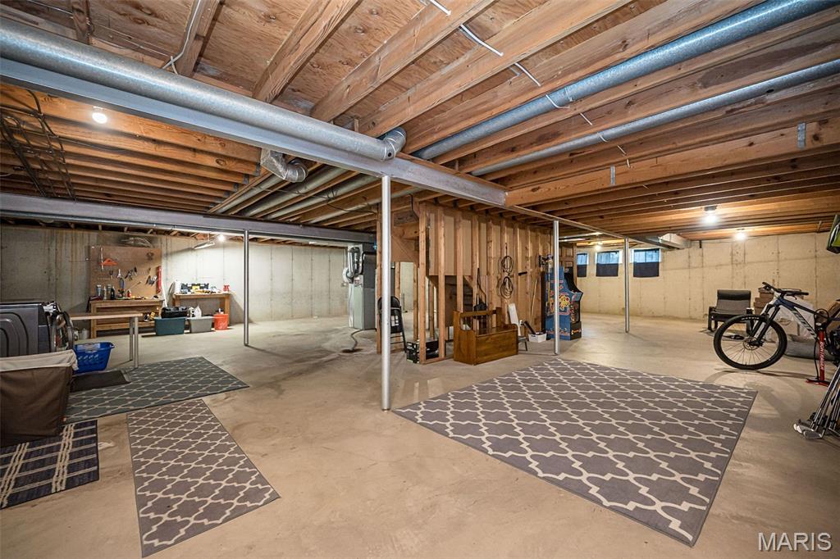
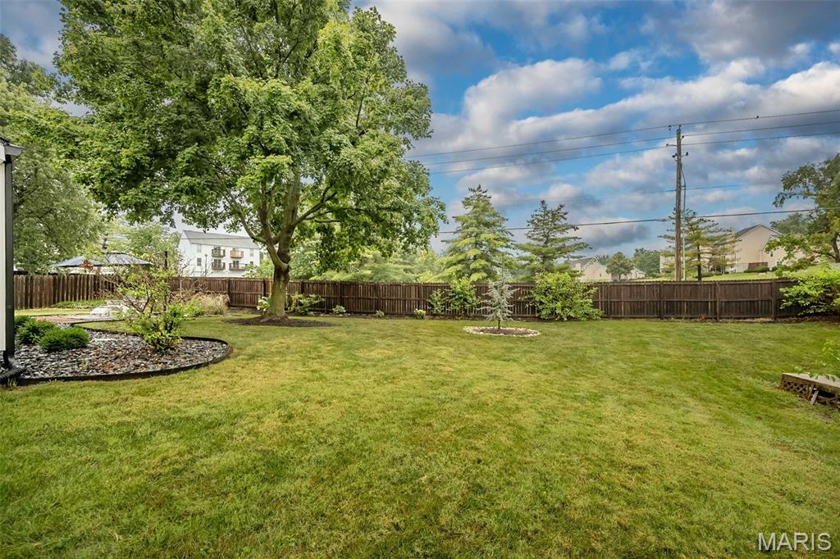
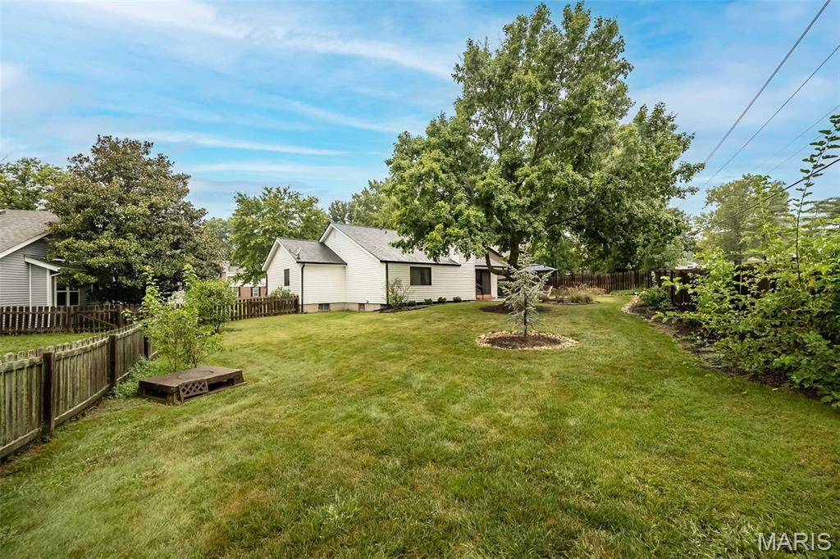
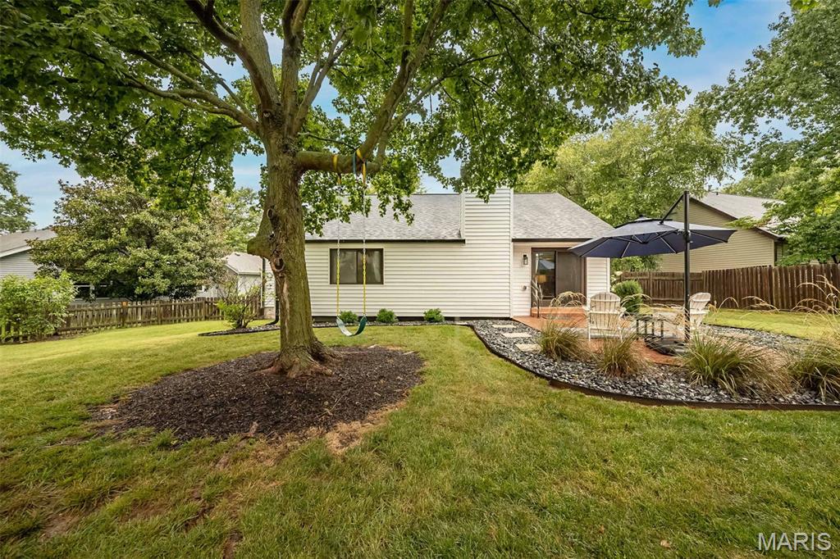
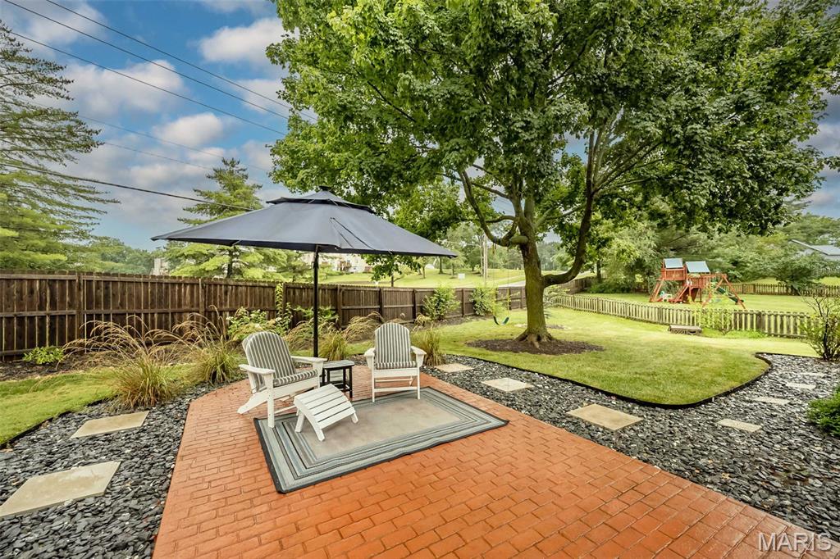
Step outside to enjoy the newer stamped concrete patio overlooking the large, level, fenced backyard, perfect for entertaining, relaxing, or family gatherings. The unfinished lower level is a blank canvas, offering endless possibilities to create additional living space, a home gym, recreation room, or workshop.

Major improvements provide peace of mind, including a new roof, new siding, new gutters with Leaf Guard, new garage door, and a new A/C unit and coil with a transferable 5-year, 100% warranty.

Close to shopping, restaurants and highways! A must see!

3
beds

2
baths

1,761 Sq.Ft. LIVING AREA

0.26 Acres lot

Melinda Becker

Melinda Becker

Features & Amenities

Interior

  • total bedrooms3
  • Total bathrooms2
  • full bathrooms2

Area & Lot

  • Status Coming Soon
  • Living Area1,761 Sq.Ft.
  • Lot Area0.26 Acres
  • MLS® ID26049616
  • TypeResidential
  • YEAR BUILT1982
  • NeighborhoodBallwin
  • Architecture StylesTraditional
  • Elementary SchoolWren Hollow Elem.
  • Middle SchoolSouthwest Middle
  • High SchoolParkway South High
  • School DistrictParkway C-2

Exterior

  • STORIES1
  • water SourcePublic
  • lot featuresLevel
  • HEAT TYPEForced Air, Natural Gas
  • AIR CONDITIONINGCentral Air, Electric
  • sewerPublic Sewer
  • HOA AmenitiesTennis Court(s)

Financial

  • Sales Price$425,000
  • Real Estate Tax $4,466/yr
  • HOA $210/yr

Mortgage Calculator

Estimate your monthly mortgage payment, including the principal and interest, property taxes, and HOA. Adjust the values to generate a more accurate rate.

All estimates are provided for informational purposes only. Actual amounts may vary.
$0,000 Your Payment 20 15 65
$0,000 Your Payment

Experience the Sue Martin Team Difference

The Sue Martin Team delivers knowledgeable, dependable representation backed by years of St. Louis market experience. We provide clear guidance, strong negotiation, and a client-first approach to ensure every transaction is smooth, informed, and successful.

Follow Us on Instagram