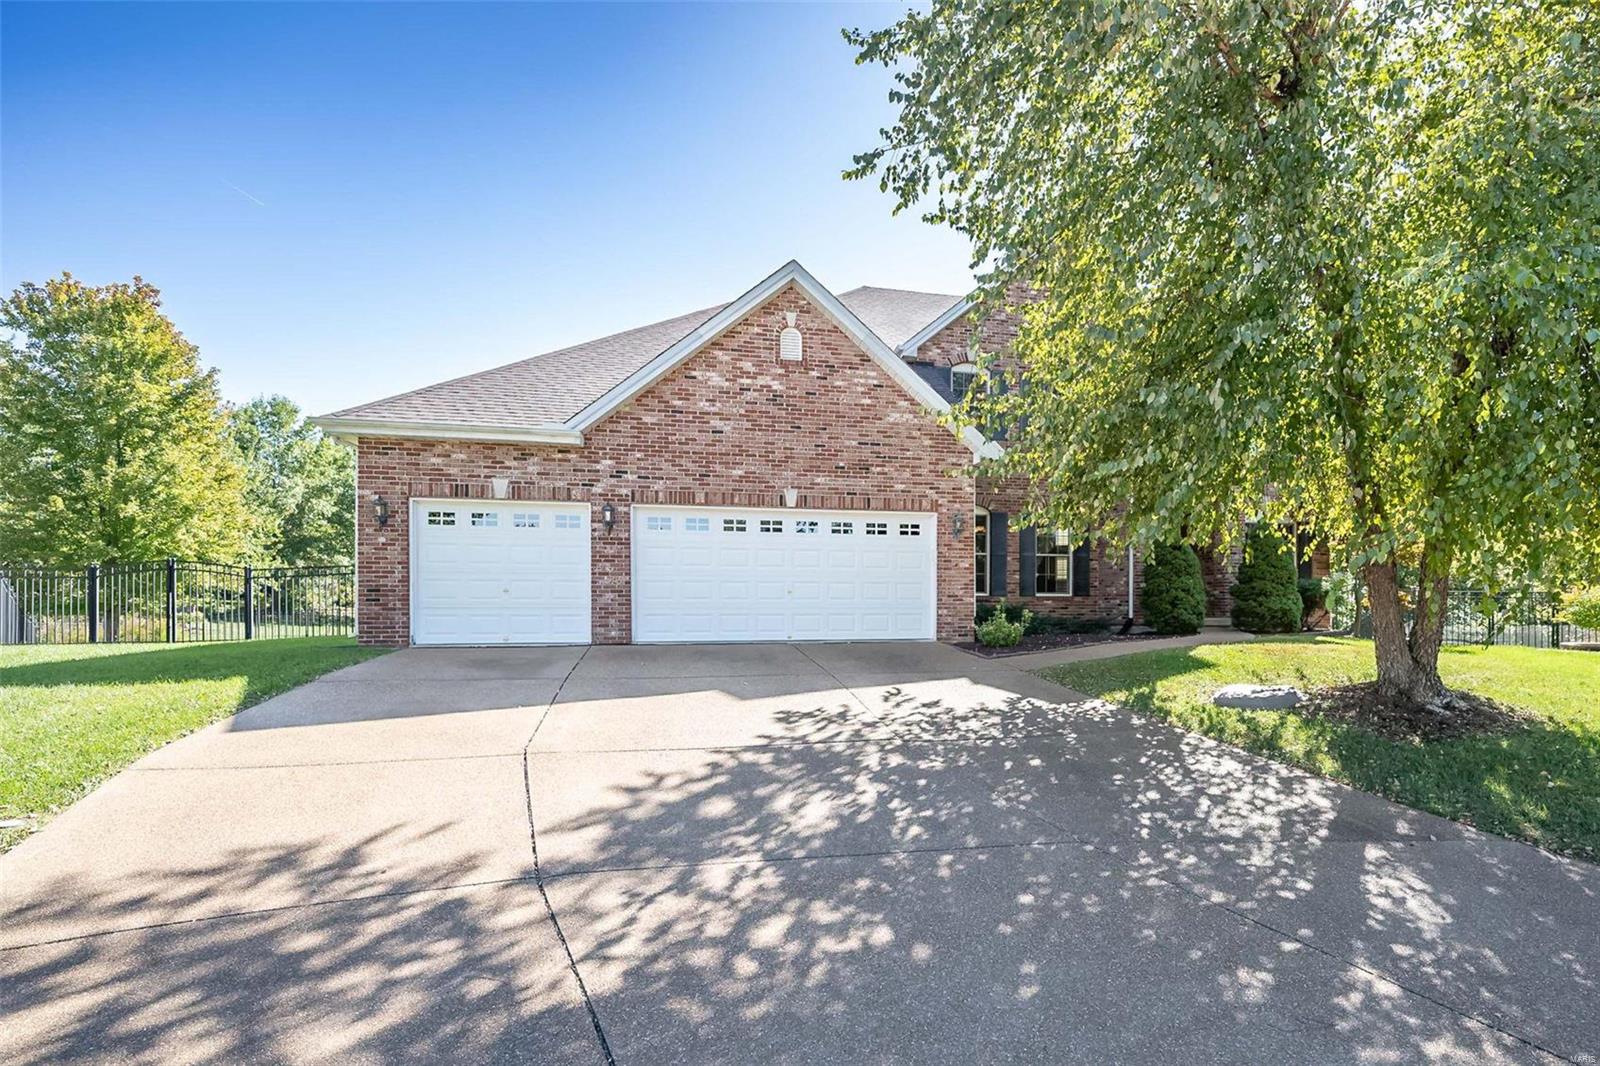
Red-brick house with two white garage doors, a wide driveway, and a large leafy tree.
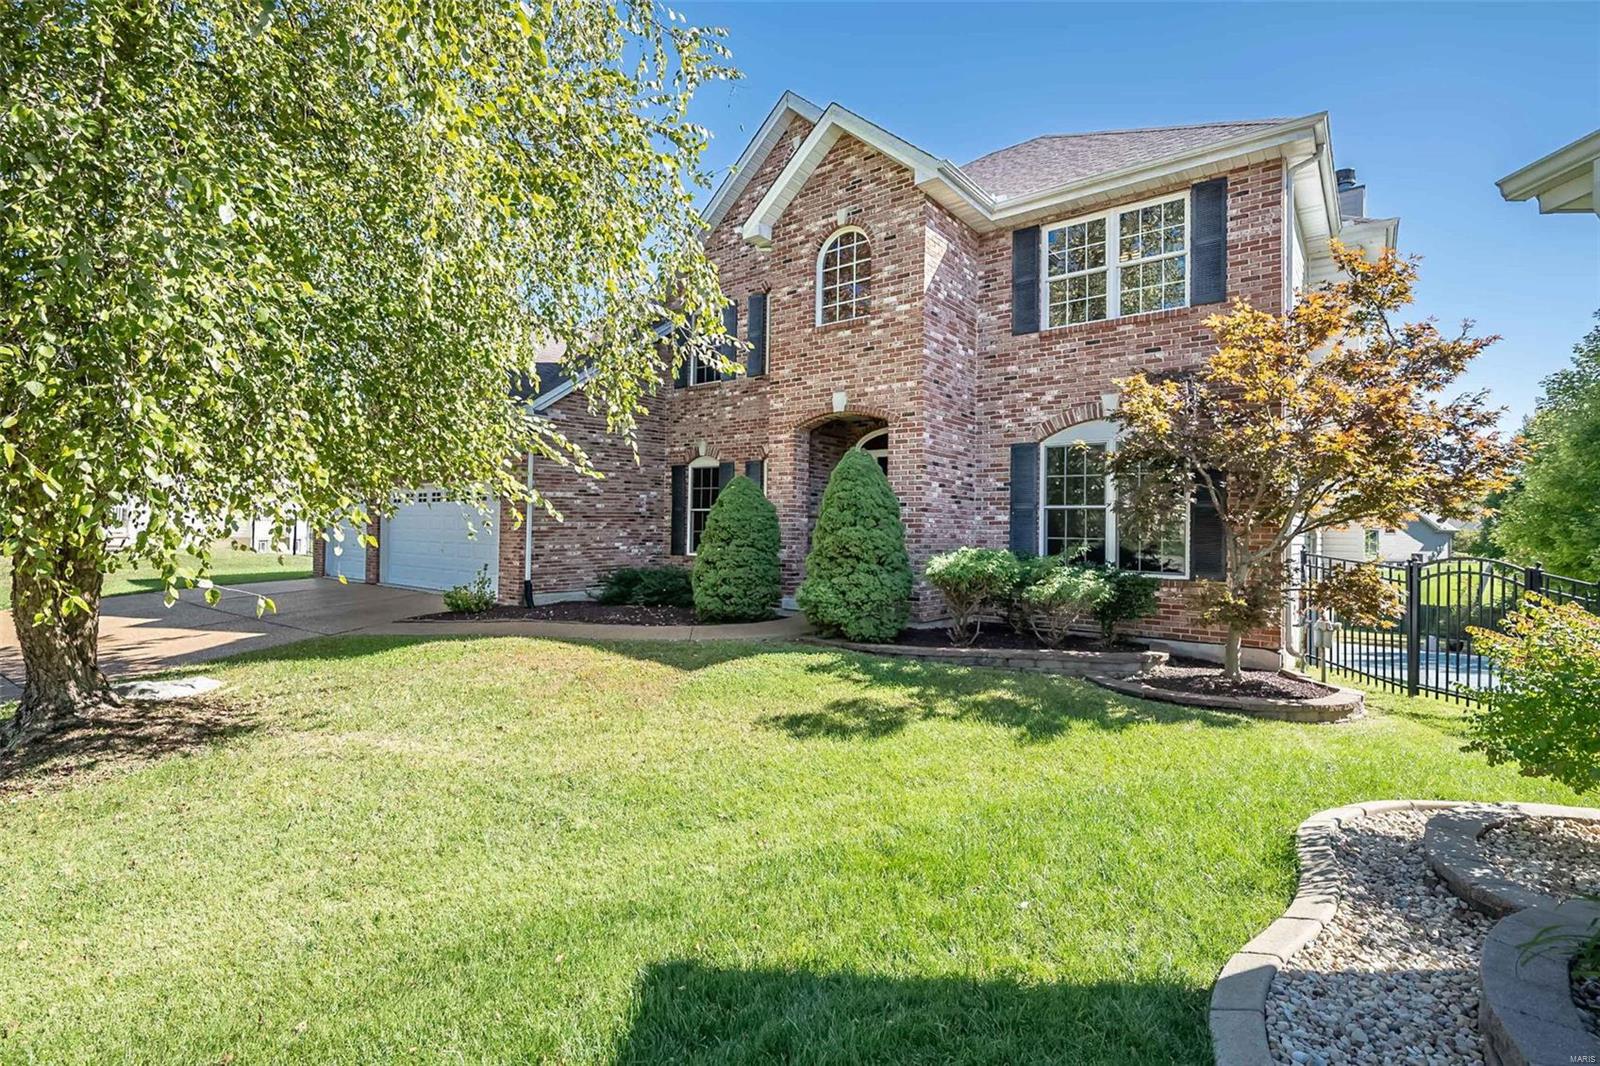
Two-story brick home with an attached garage, landscaped lawn, and fenced swimming pool.
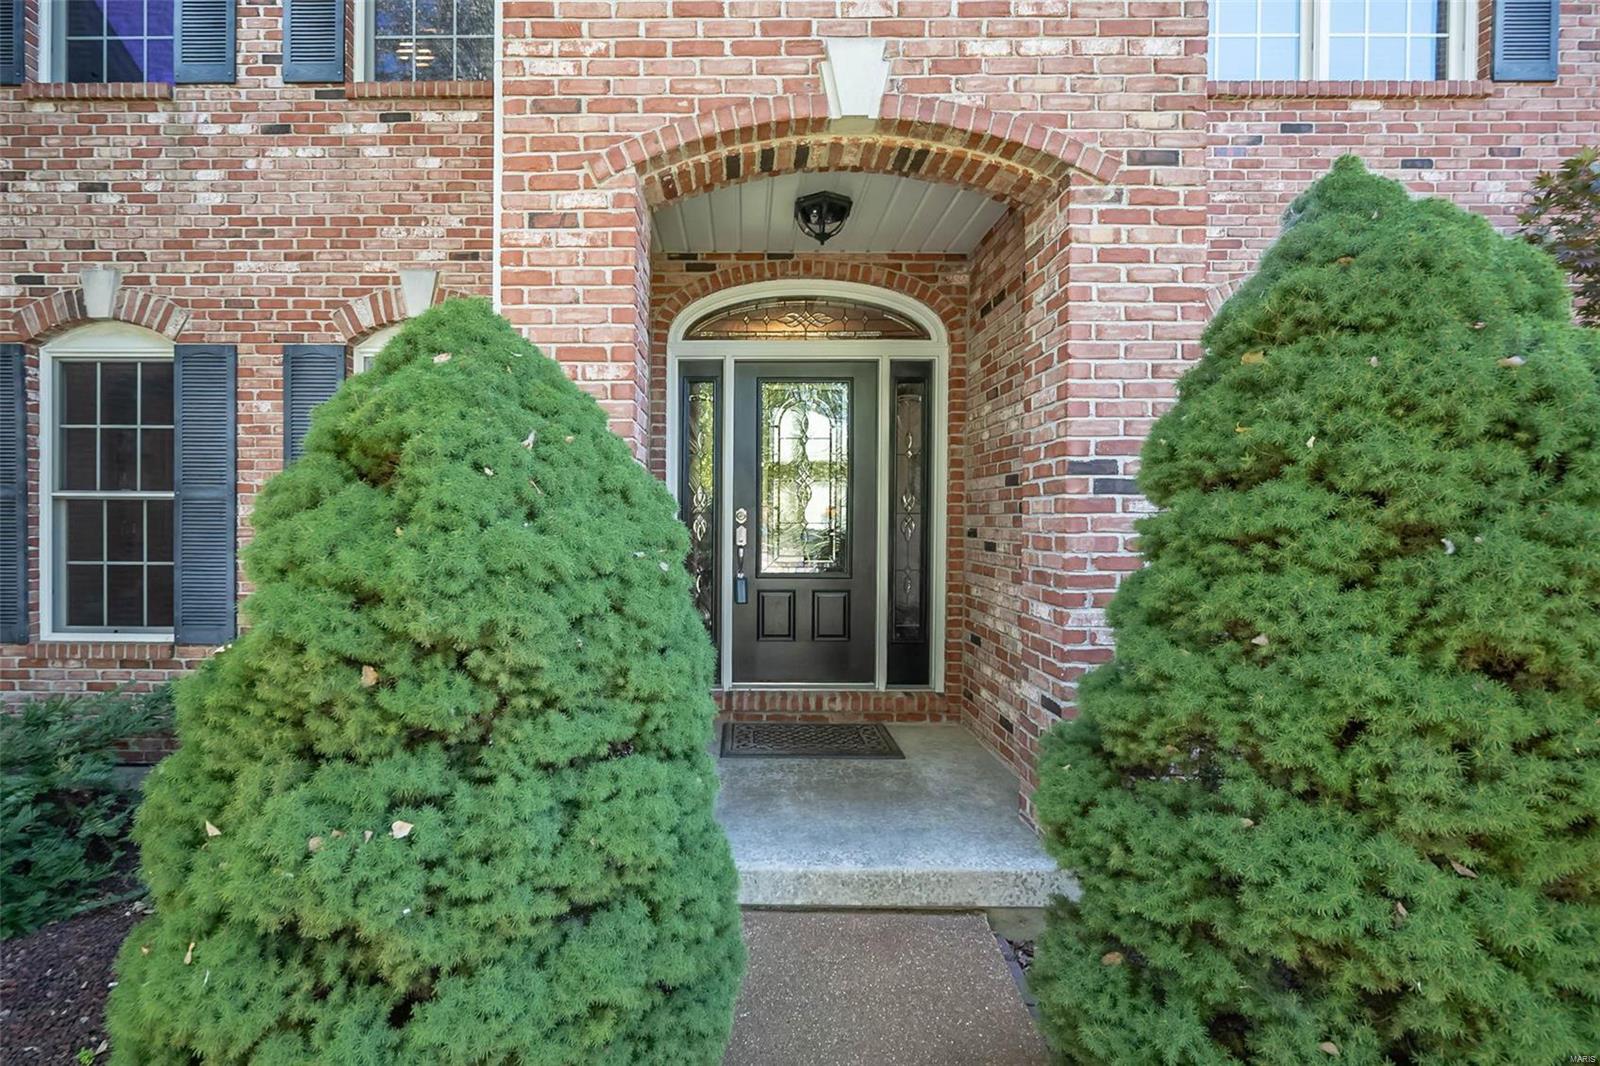
Brick home entrance with an arched portico, black glass-paneled door, and flanking evergreen shrubs.
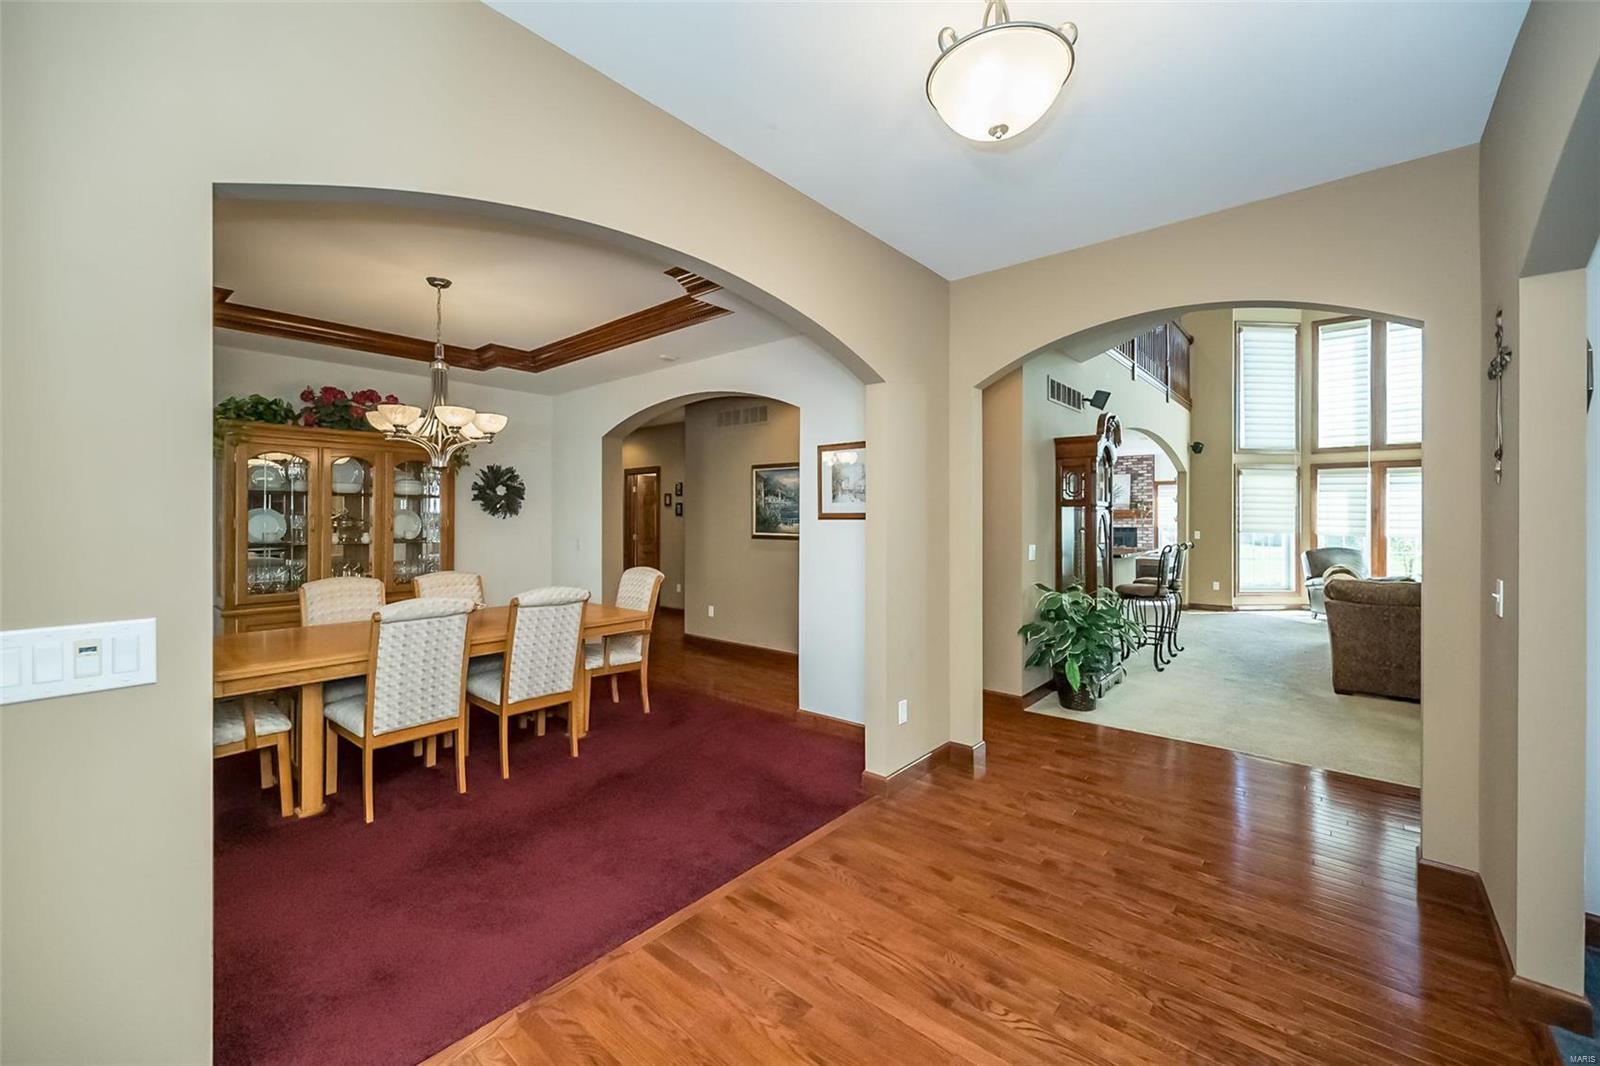
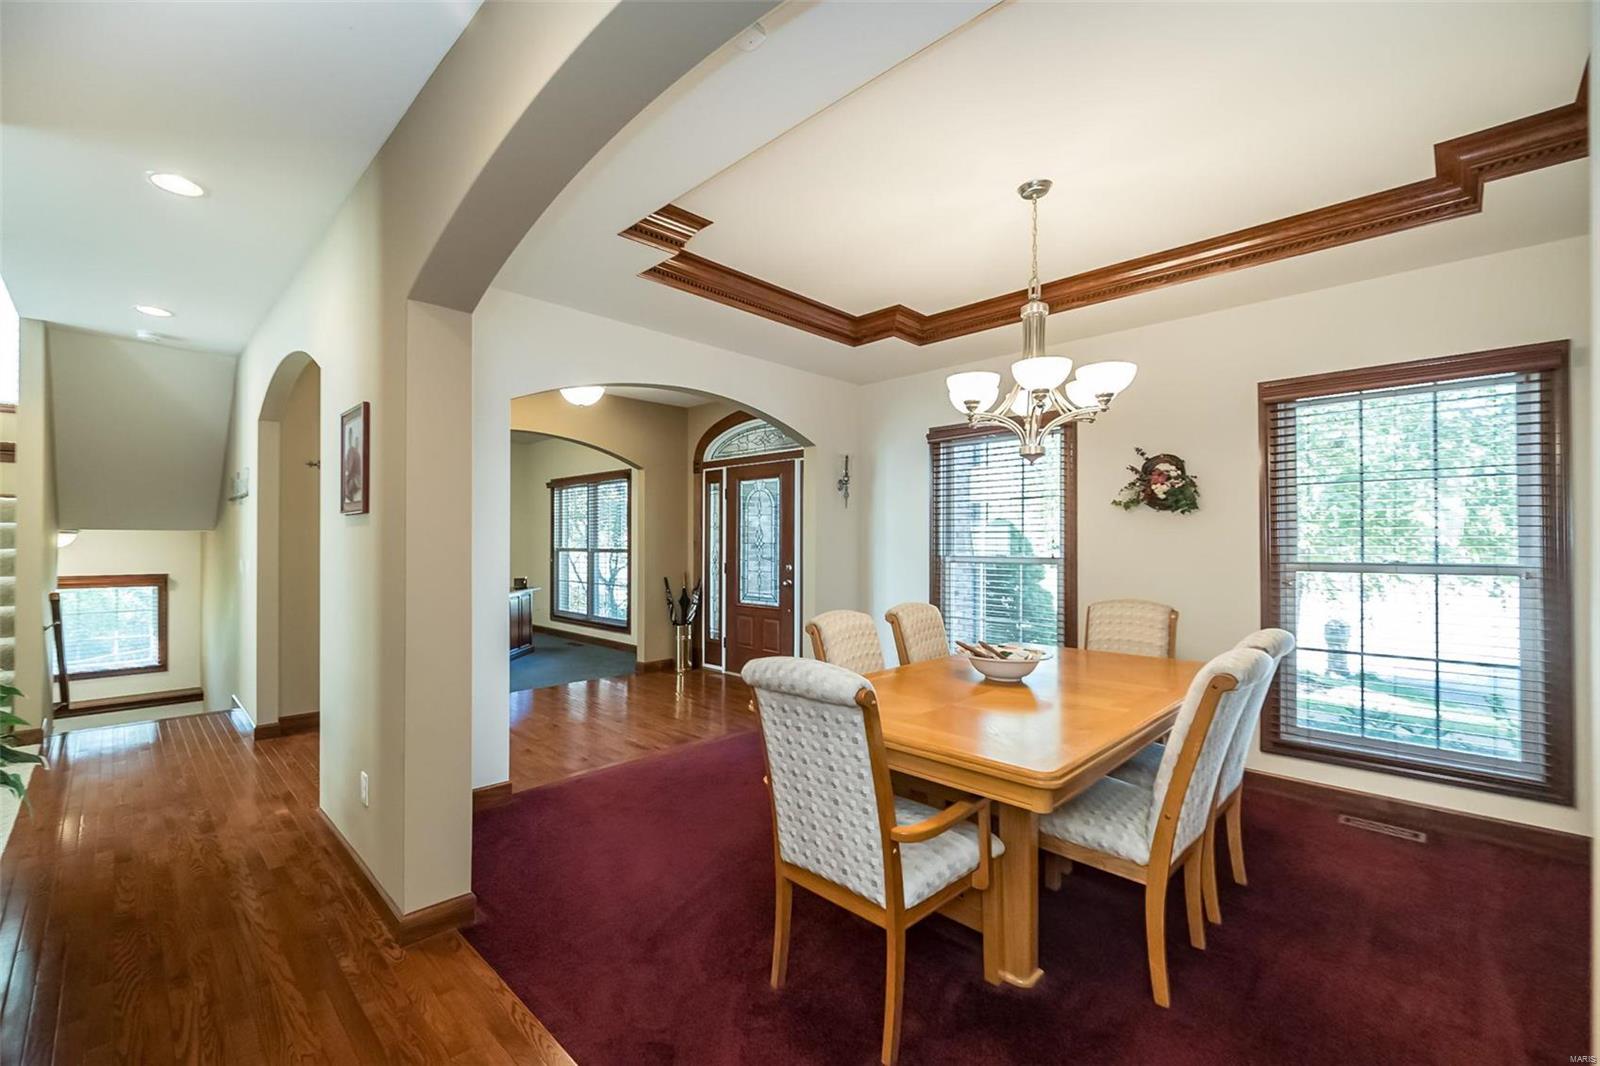
Dining room with burgundy carpet and hardwood flooring, opening to a bright living area.
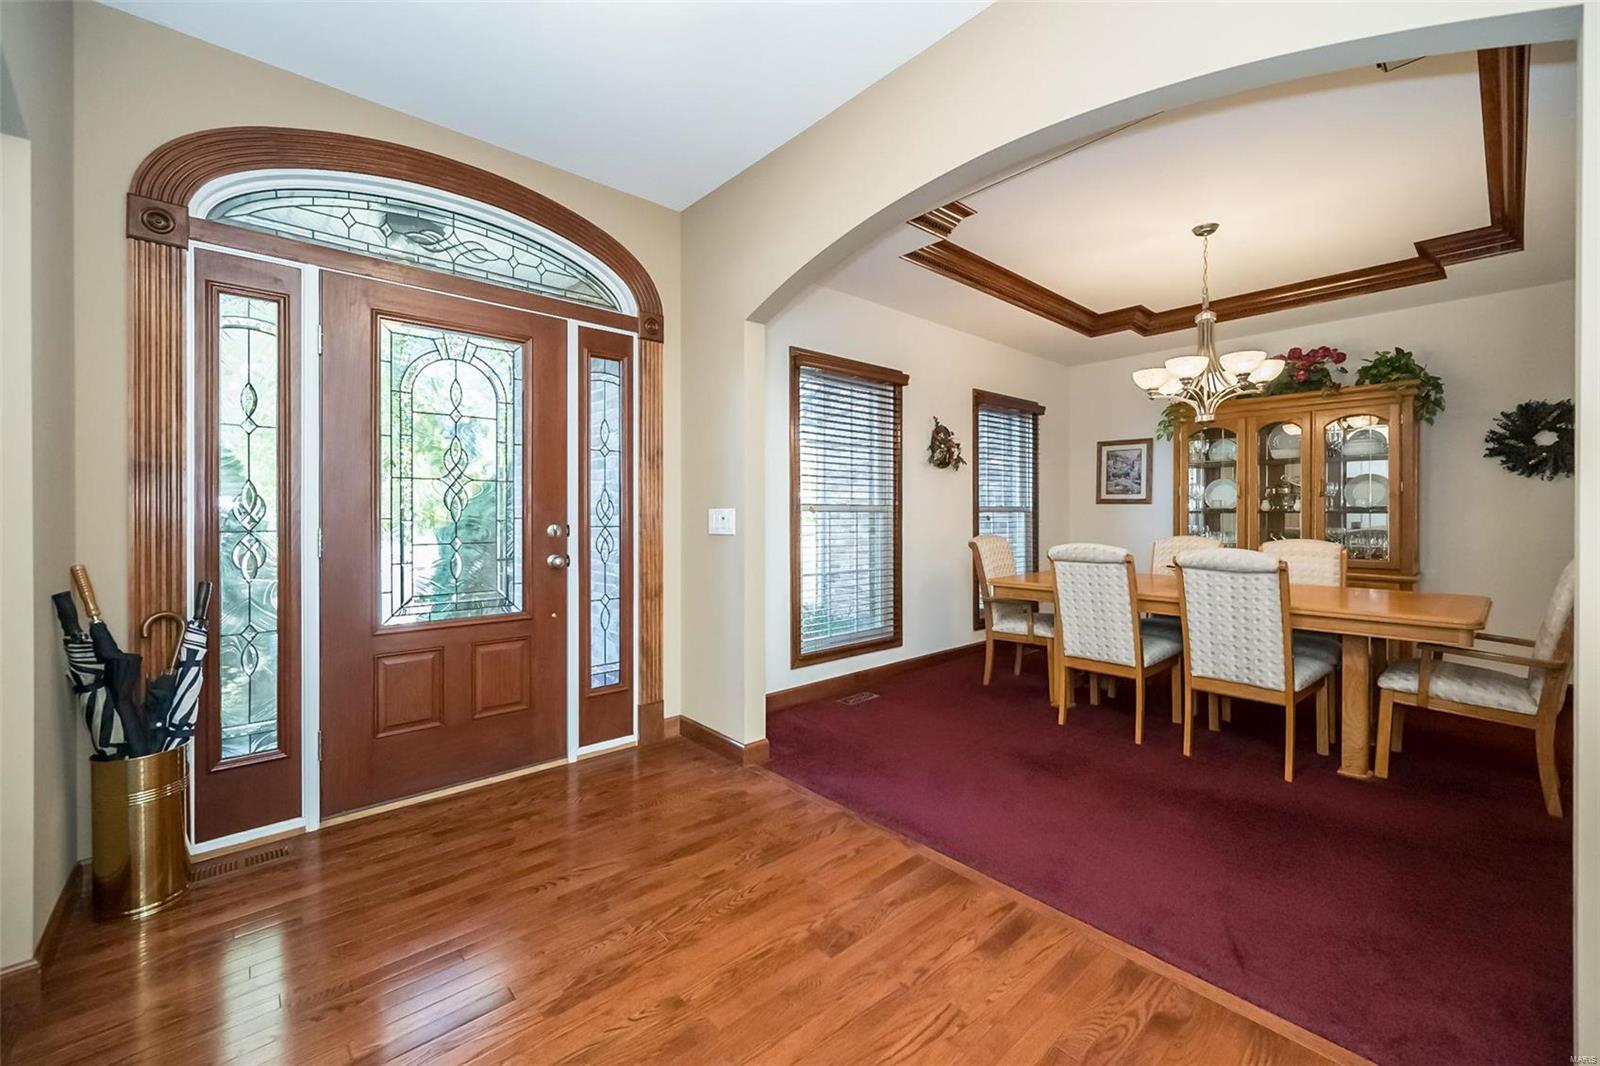
Entry foyer with a stained-glass front door opening to a formal dining room.
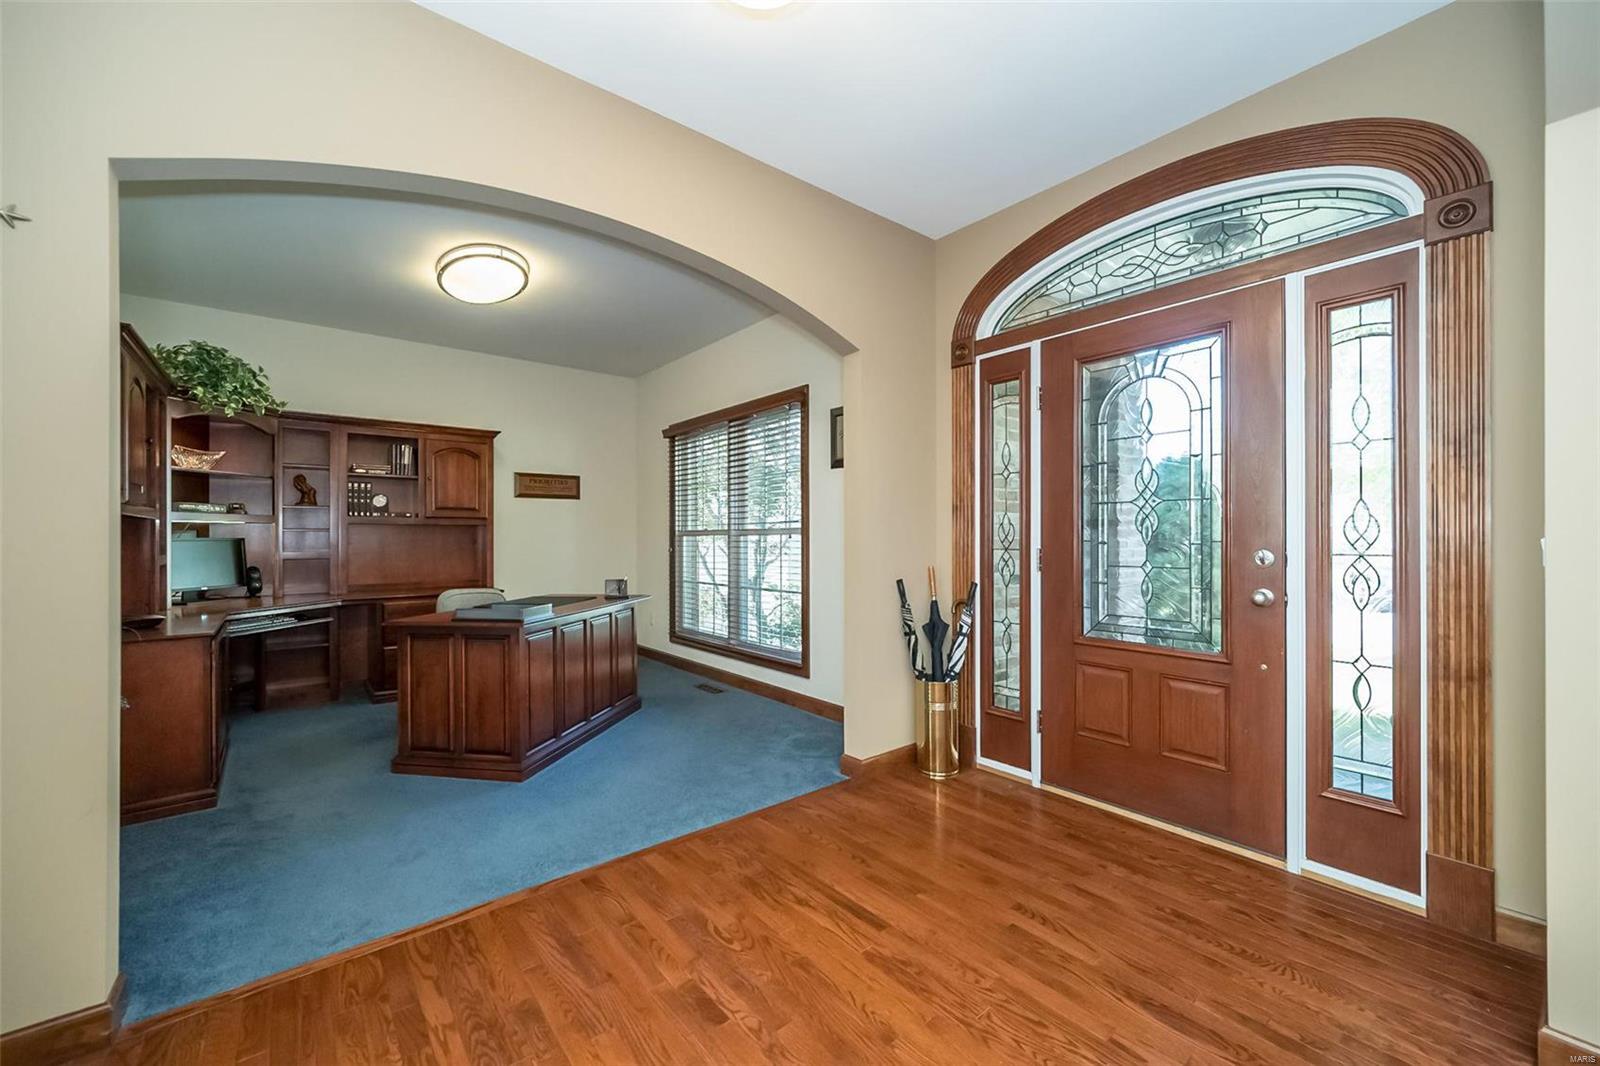
Entry foyer with an arched stained-glass front door beside a carpeted home office with built-in wood cabinetry.
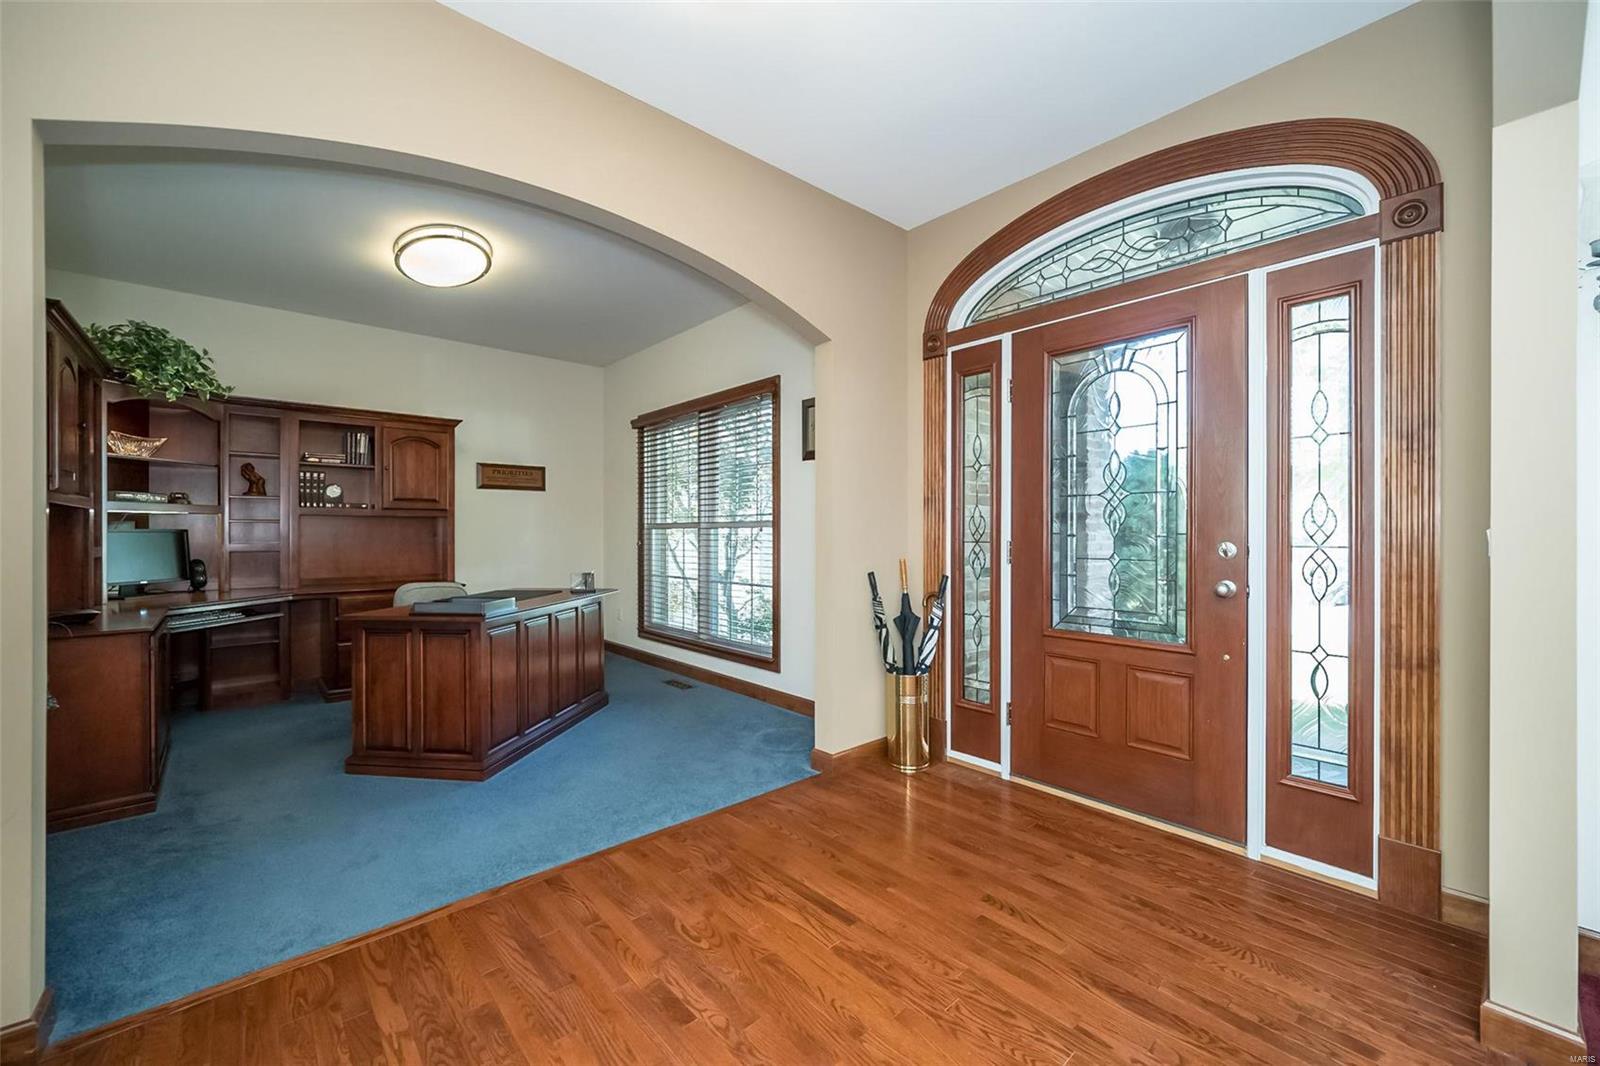
Entry foyer with an arched stained-glass front door and adjoining built-in wood office.
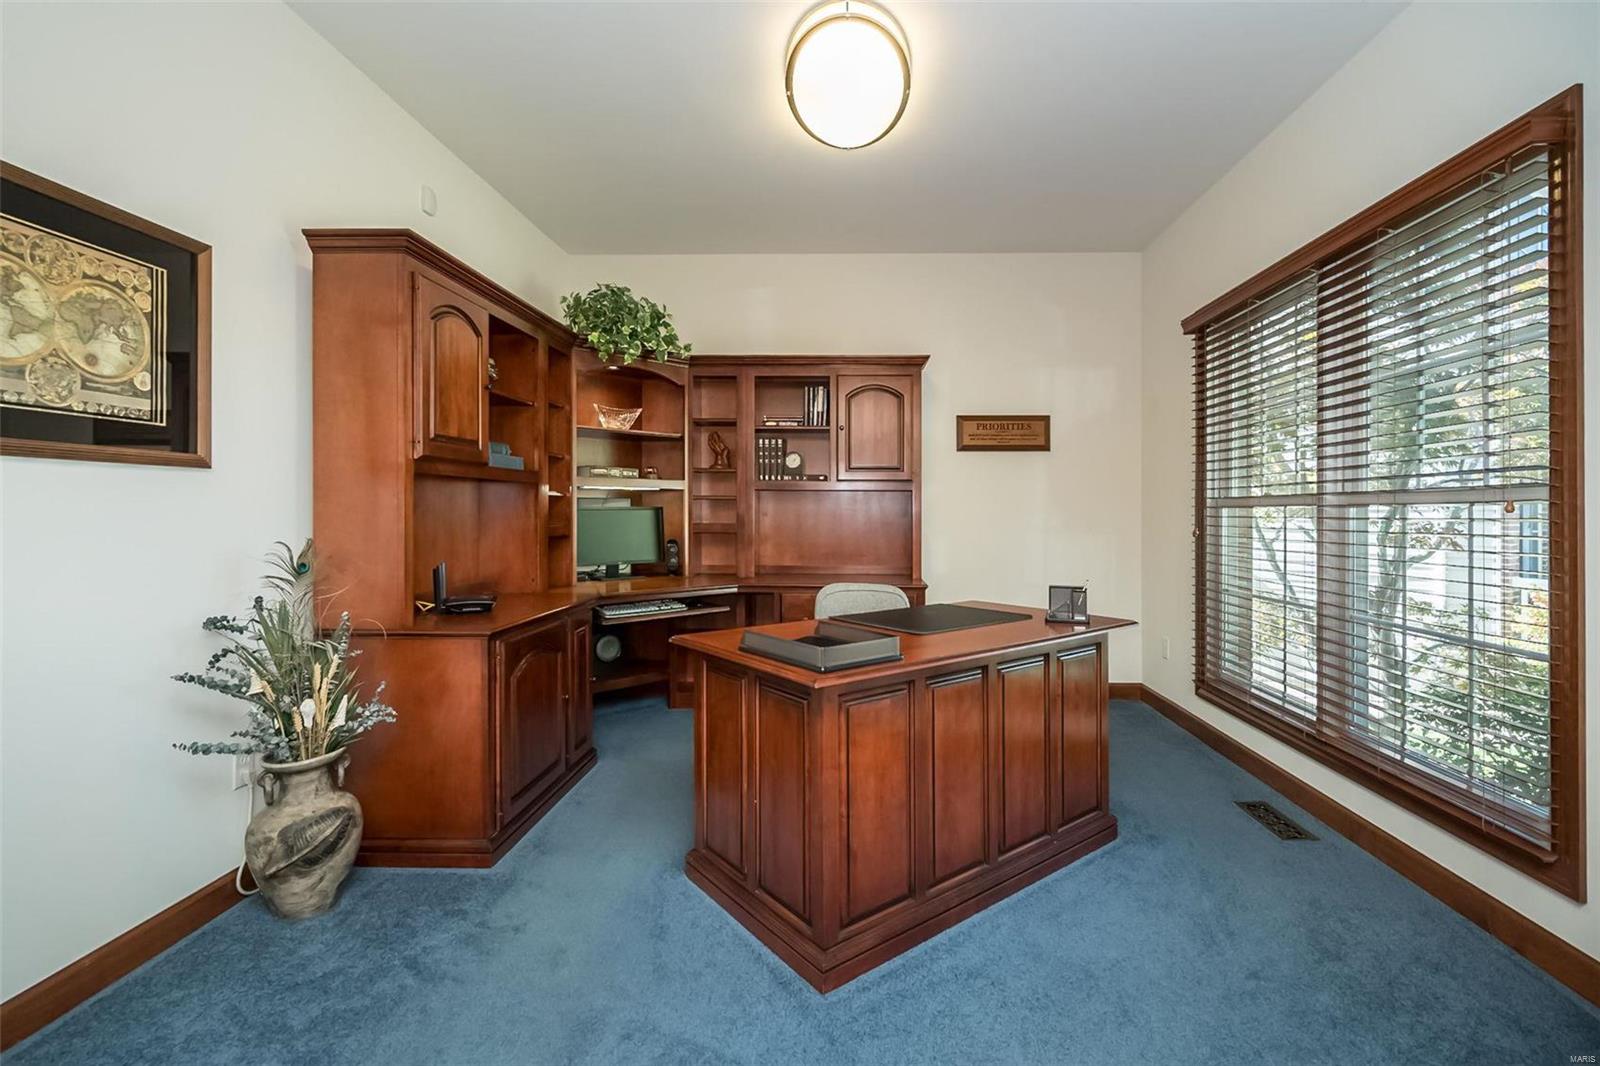
Home office with built-in cherry wood cabinetry, a matching desk, and large windows with blinds.
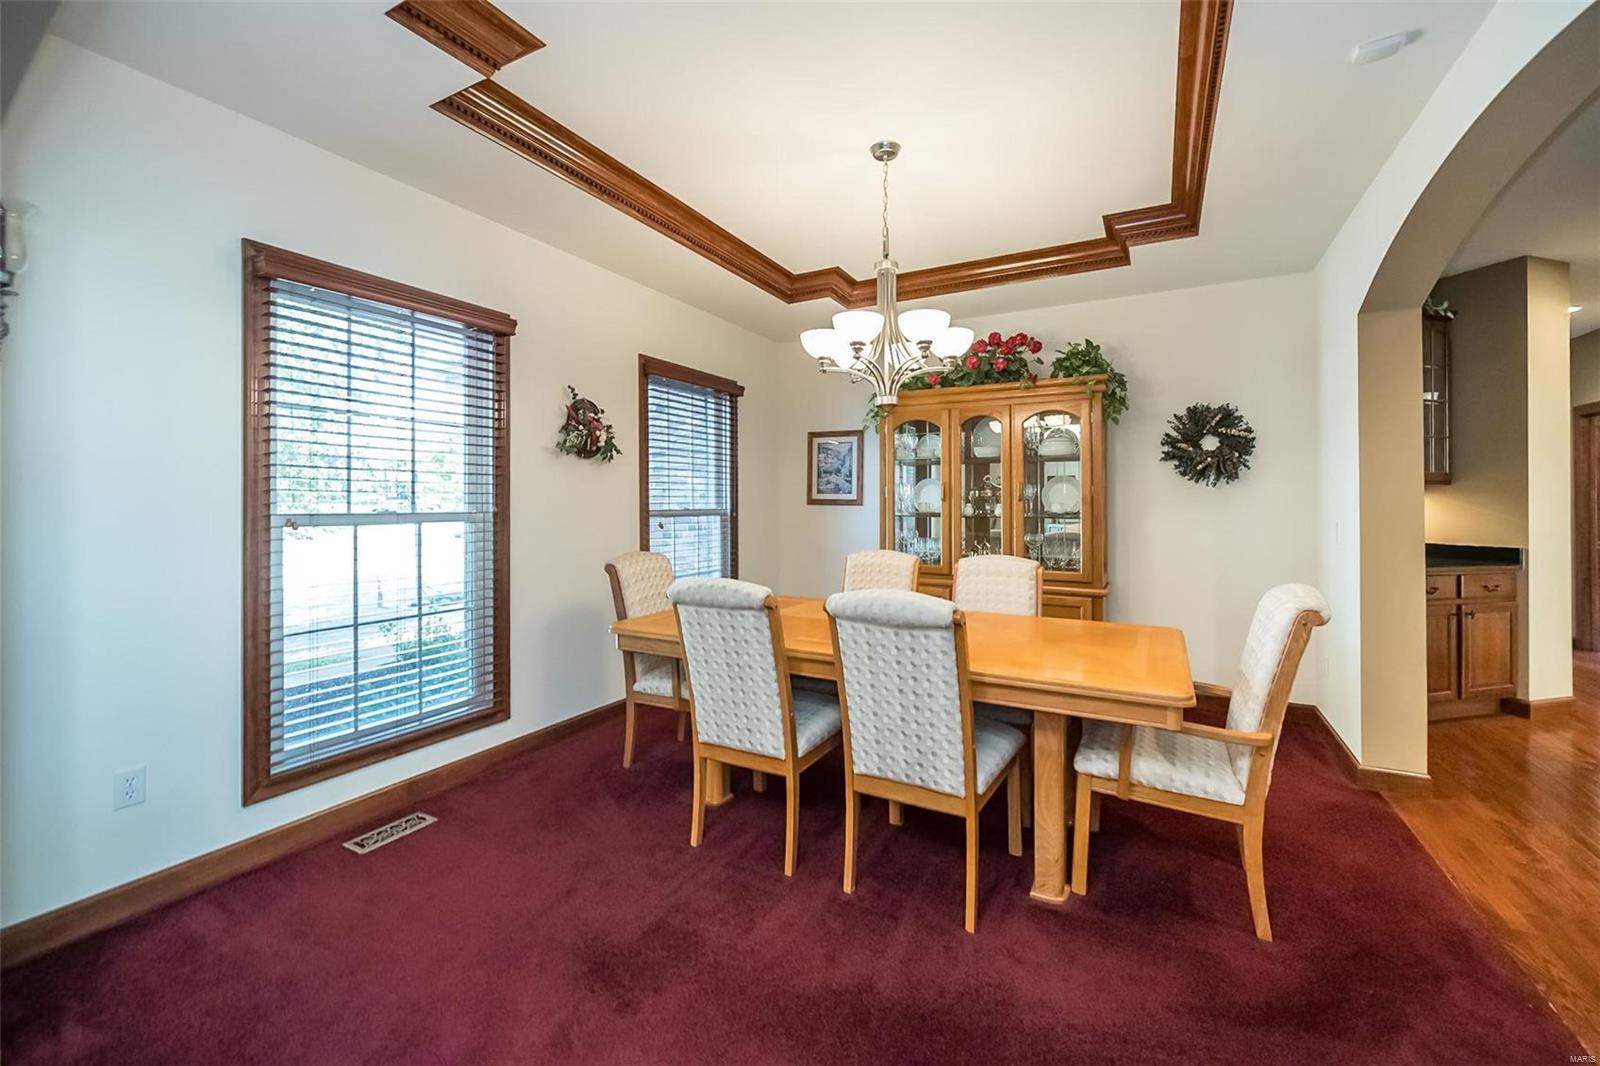
Dining room with a wood table, upholstered chairs, china cabinet, and decorative tray ceiling.
Dining room with a large wooden table, upholstered chairs, and a decorative tray ceiling.
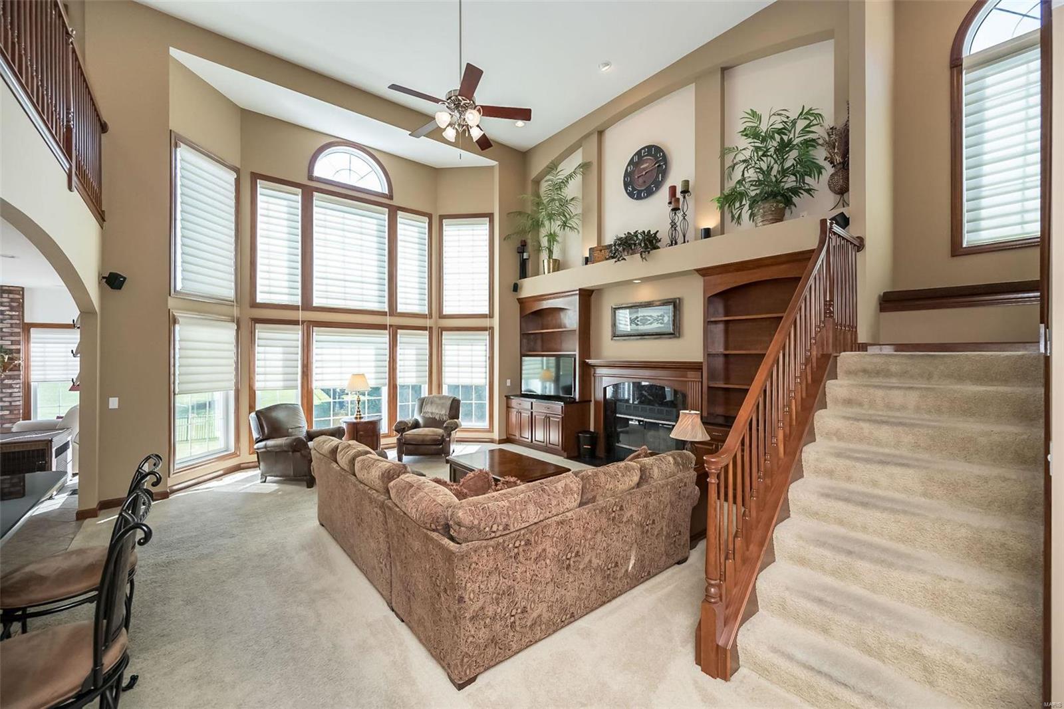
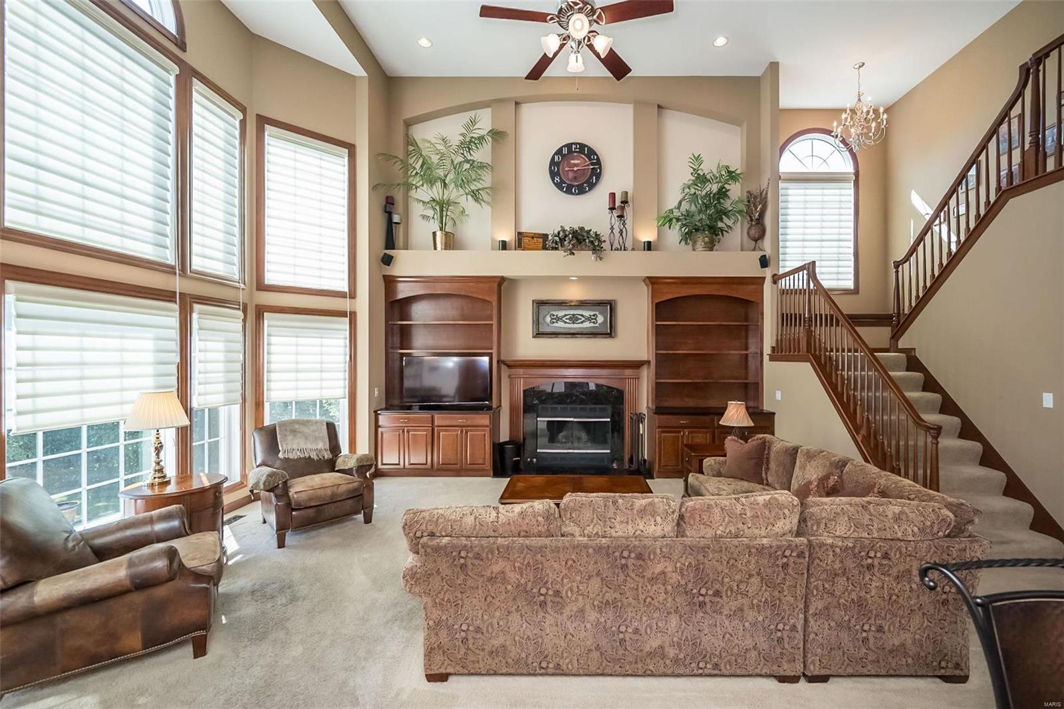
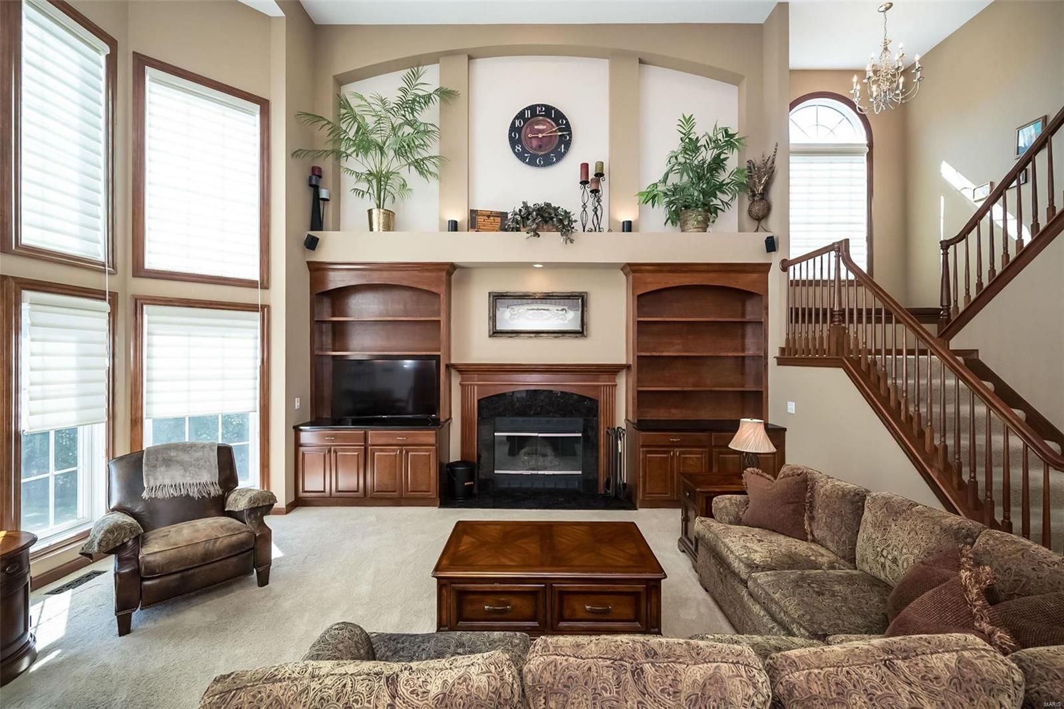
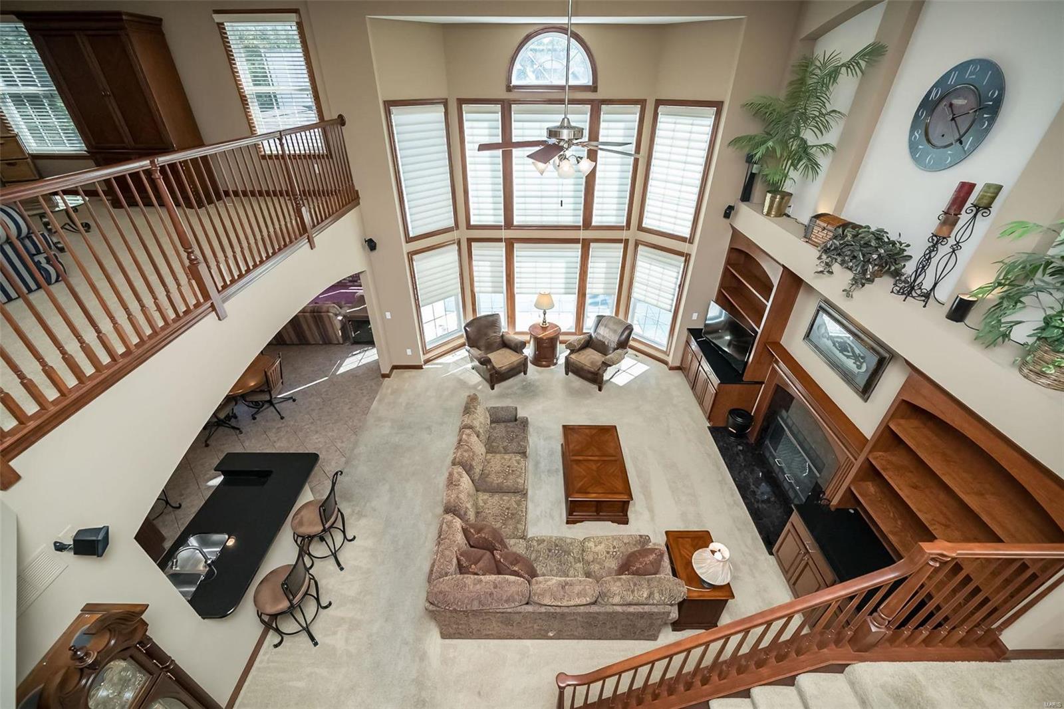
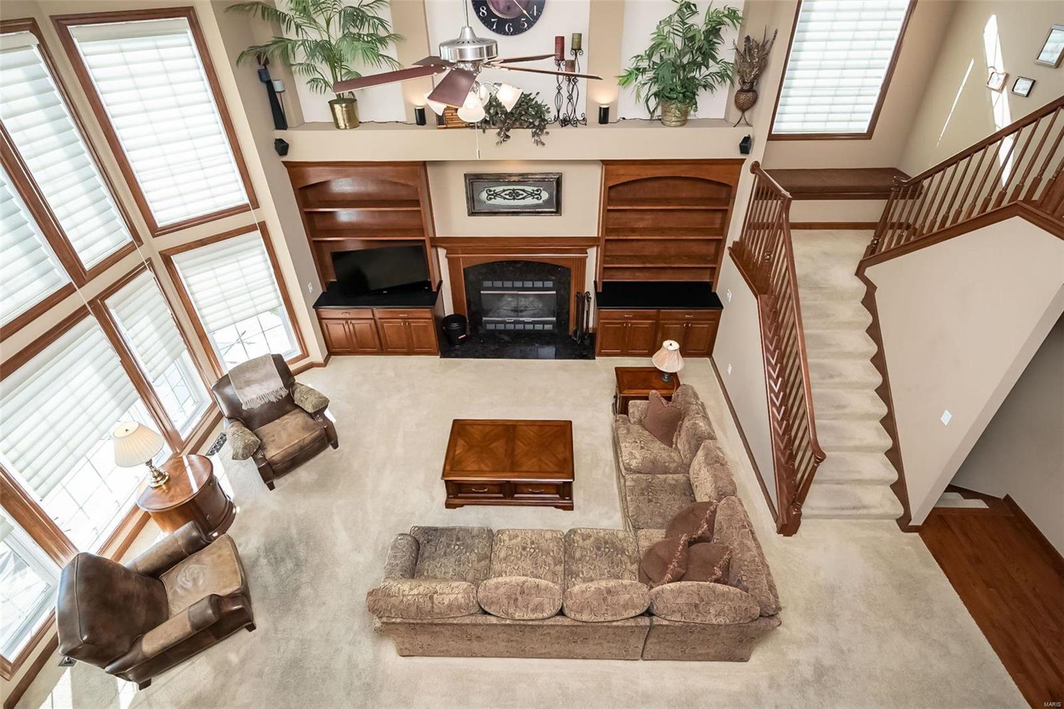
Two-story living room with tall windows, a fireplace, built-in shelves, and a carpeted staircase.
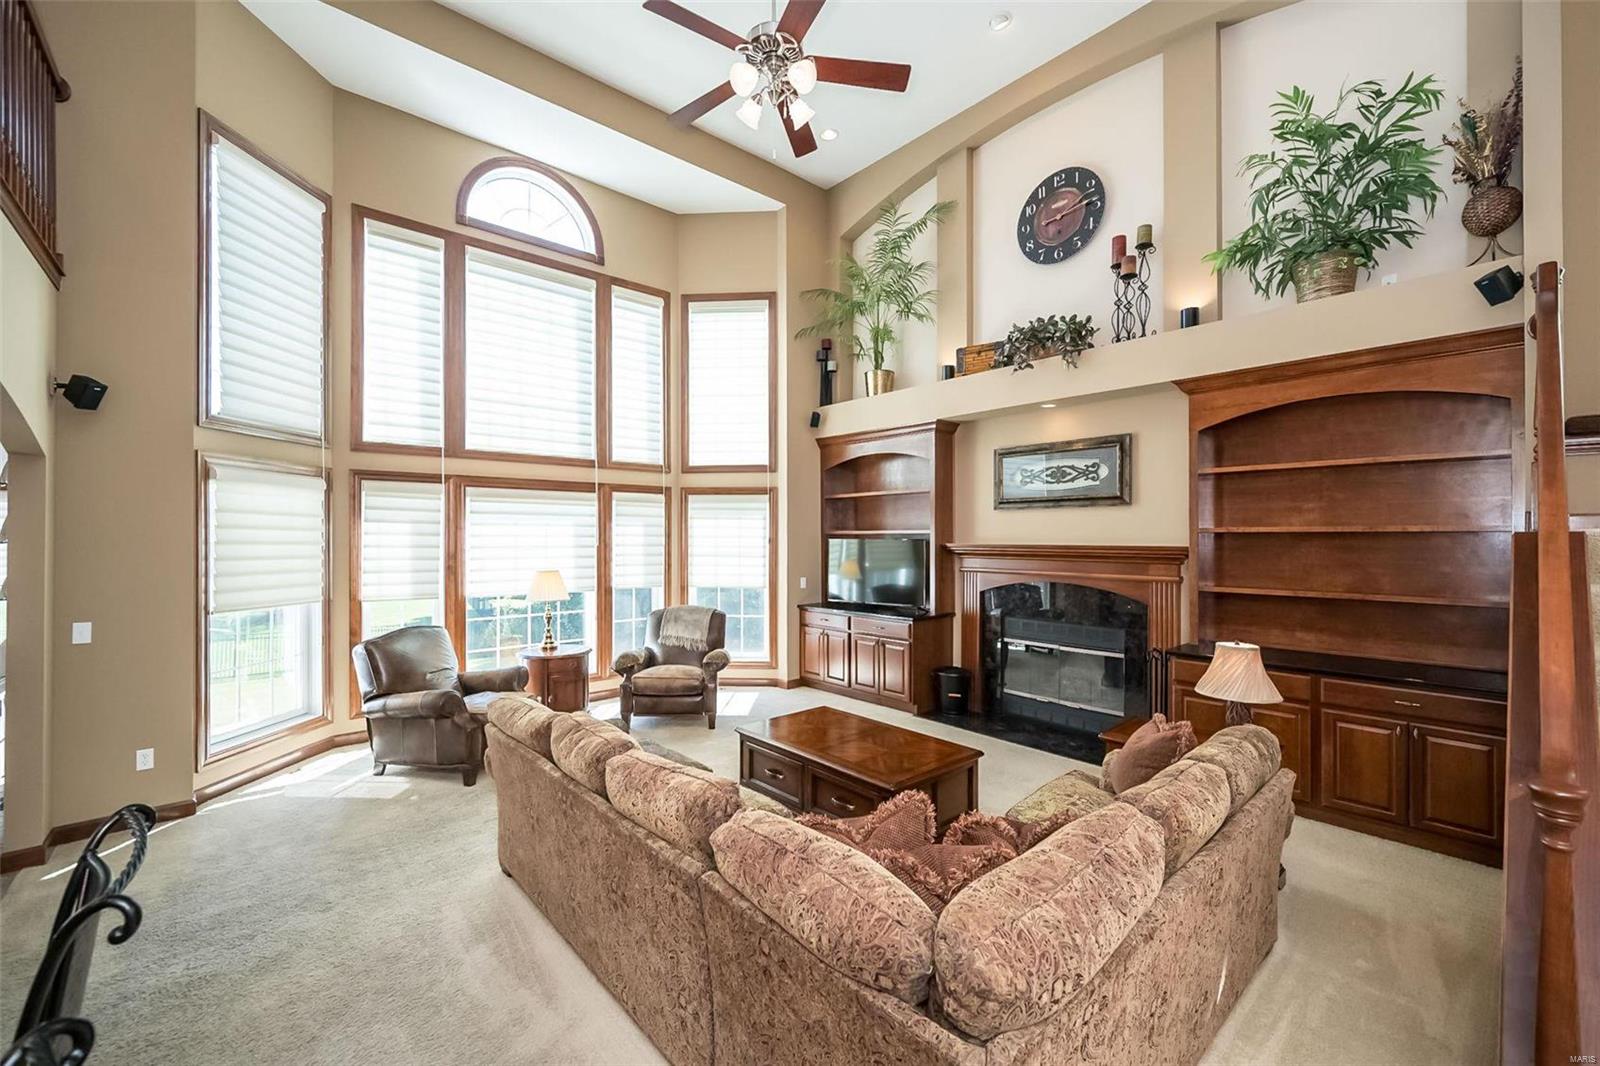
Living room with a fireplace, built-in shelving, vaulted ceiling, and tall windows.
Living room with tall windows, built-in shelving, fireplace, and staircase.
Living room with a fireplace, built-in shelves, tall windows, and a wooden staircase.
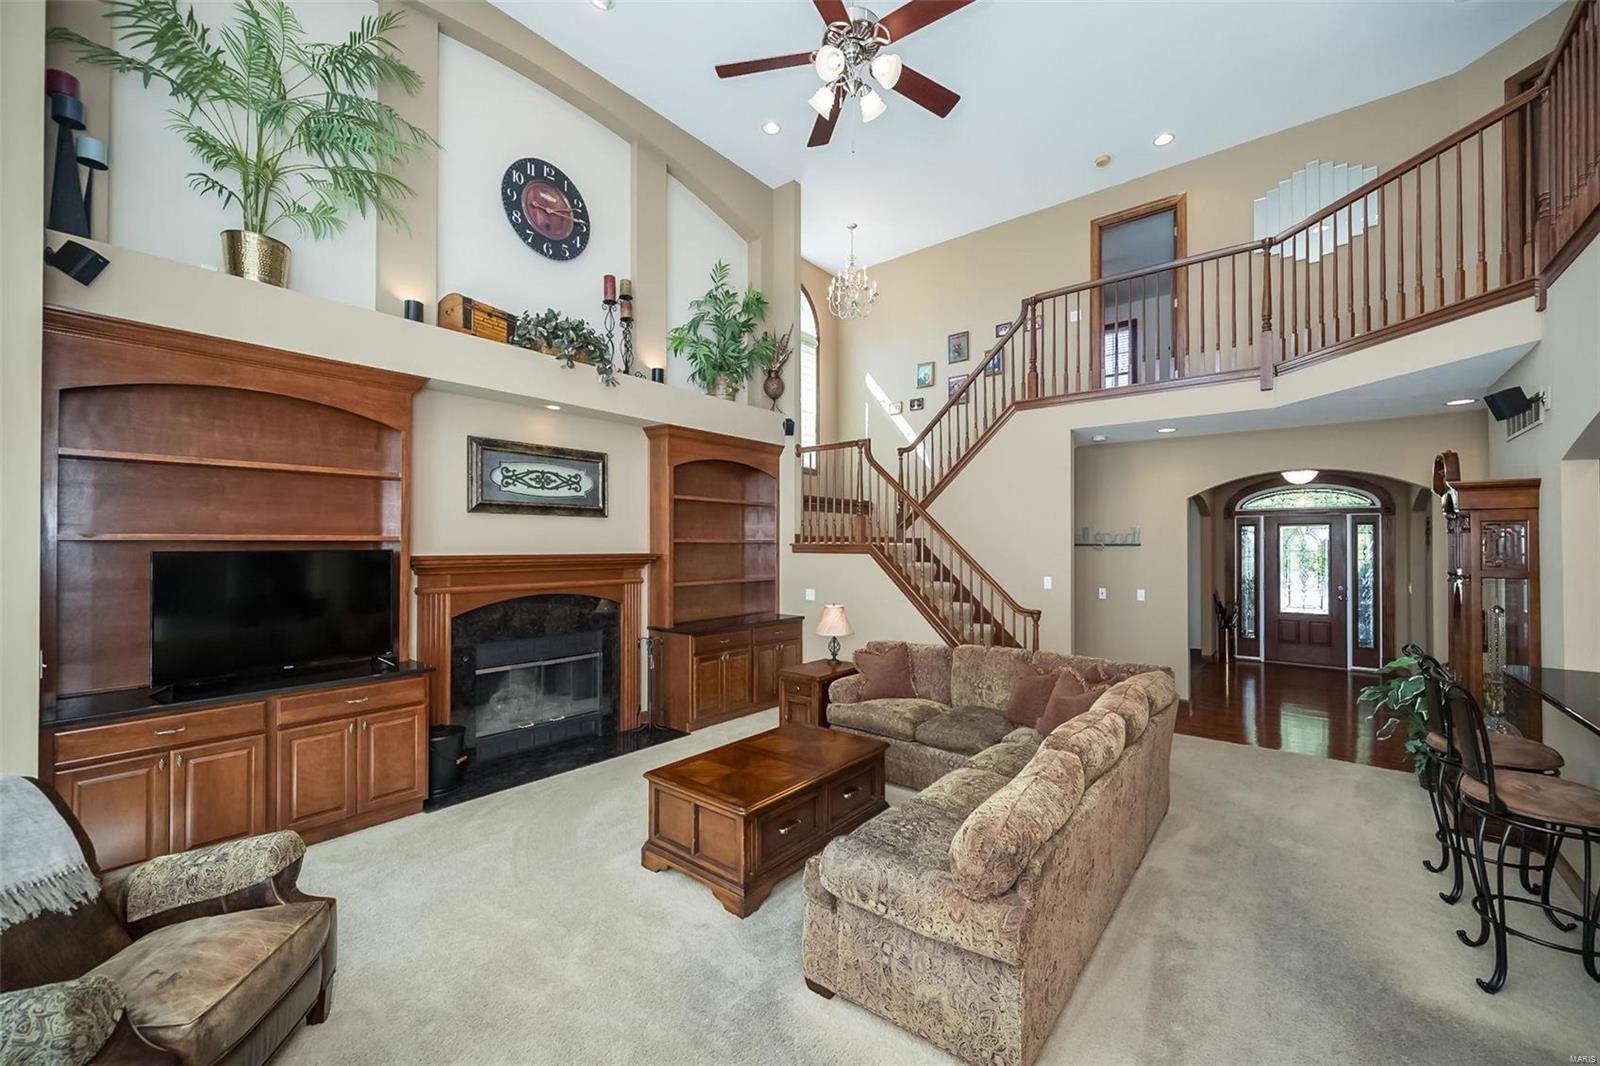
Two-story living room with a fireplace, built-in wood cabinetry, and a sweeping staircase.
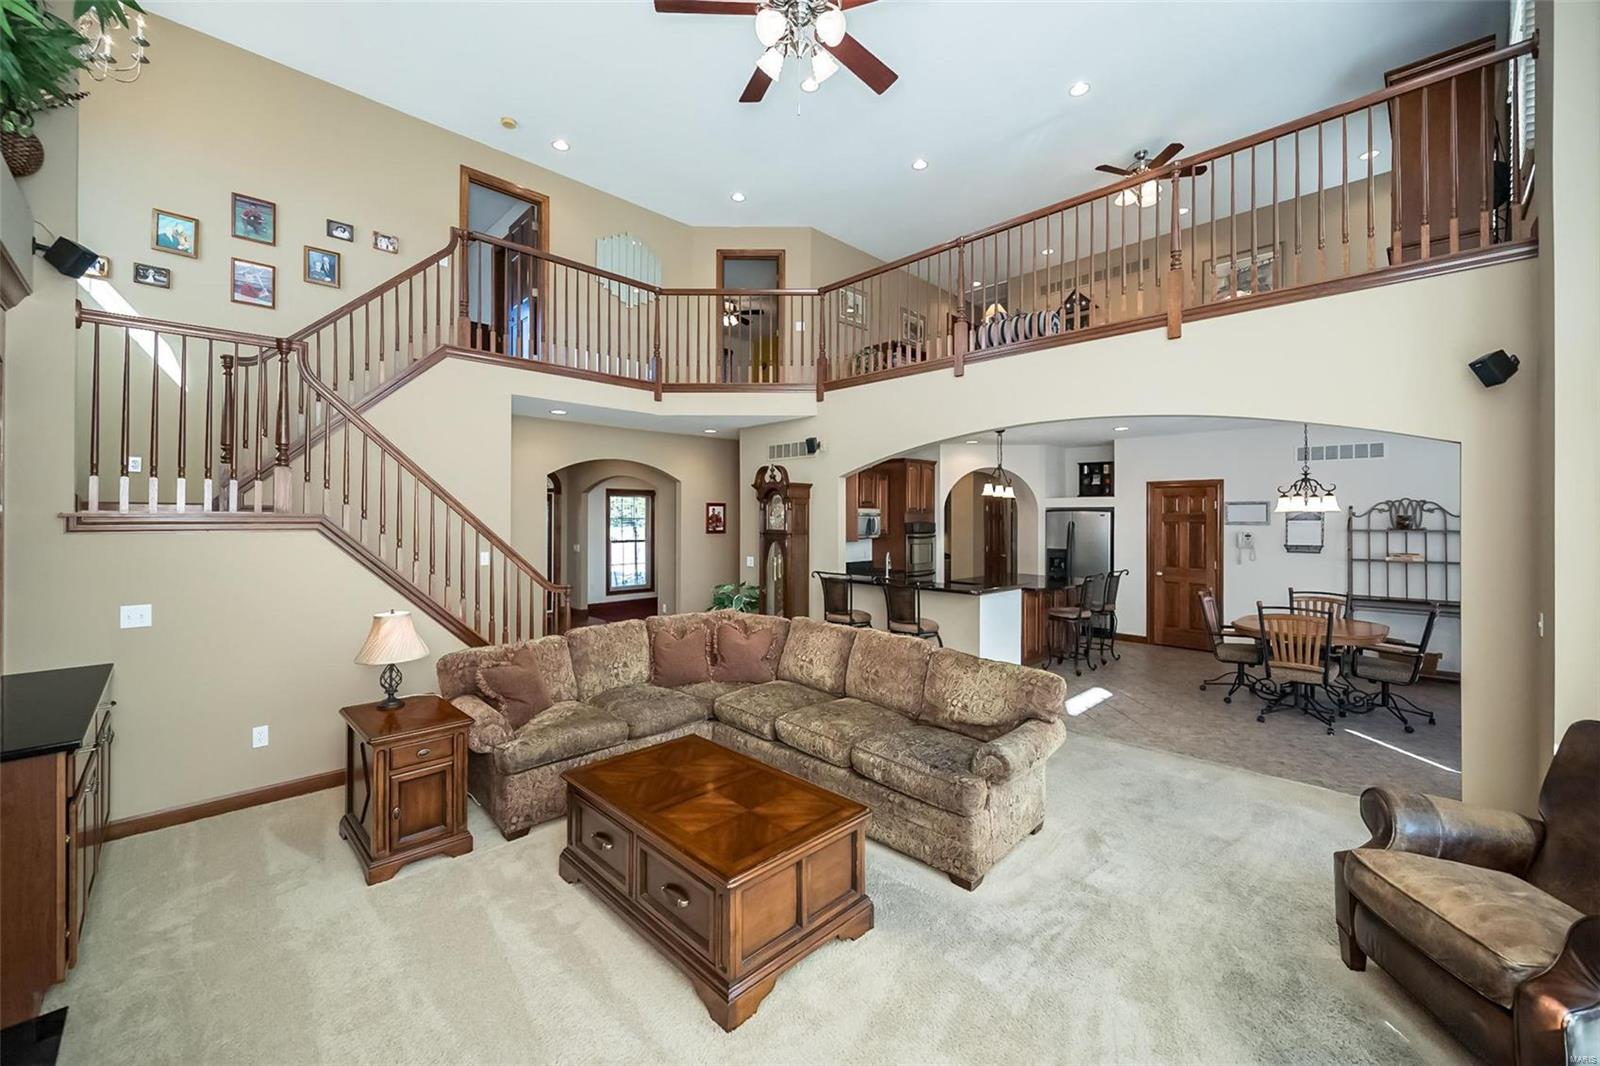
Two-story living room with a sweeping staircase, wood-railed loft, and open kitchen.
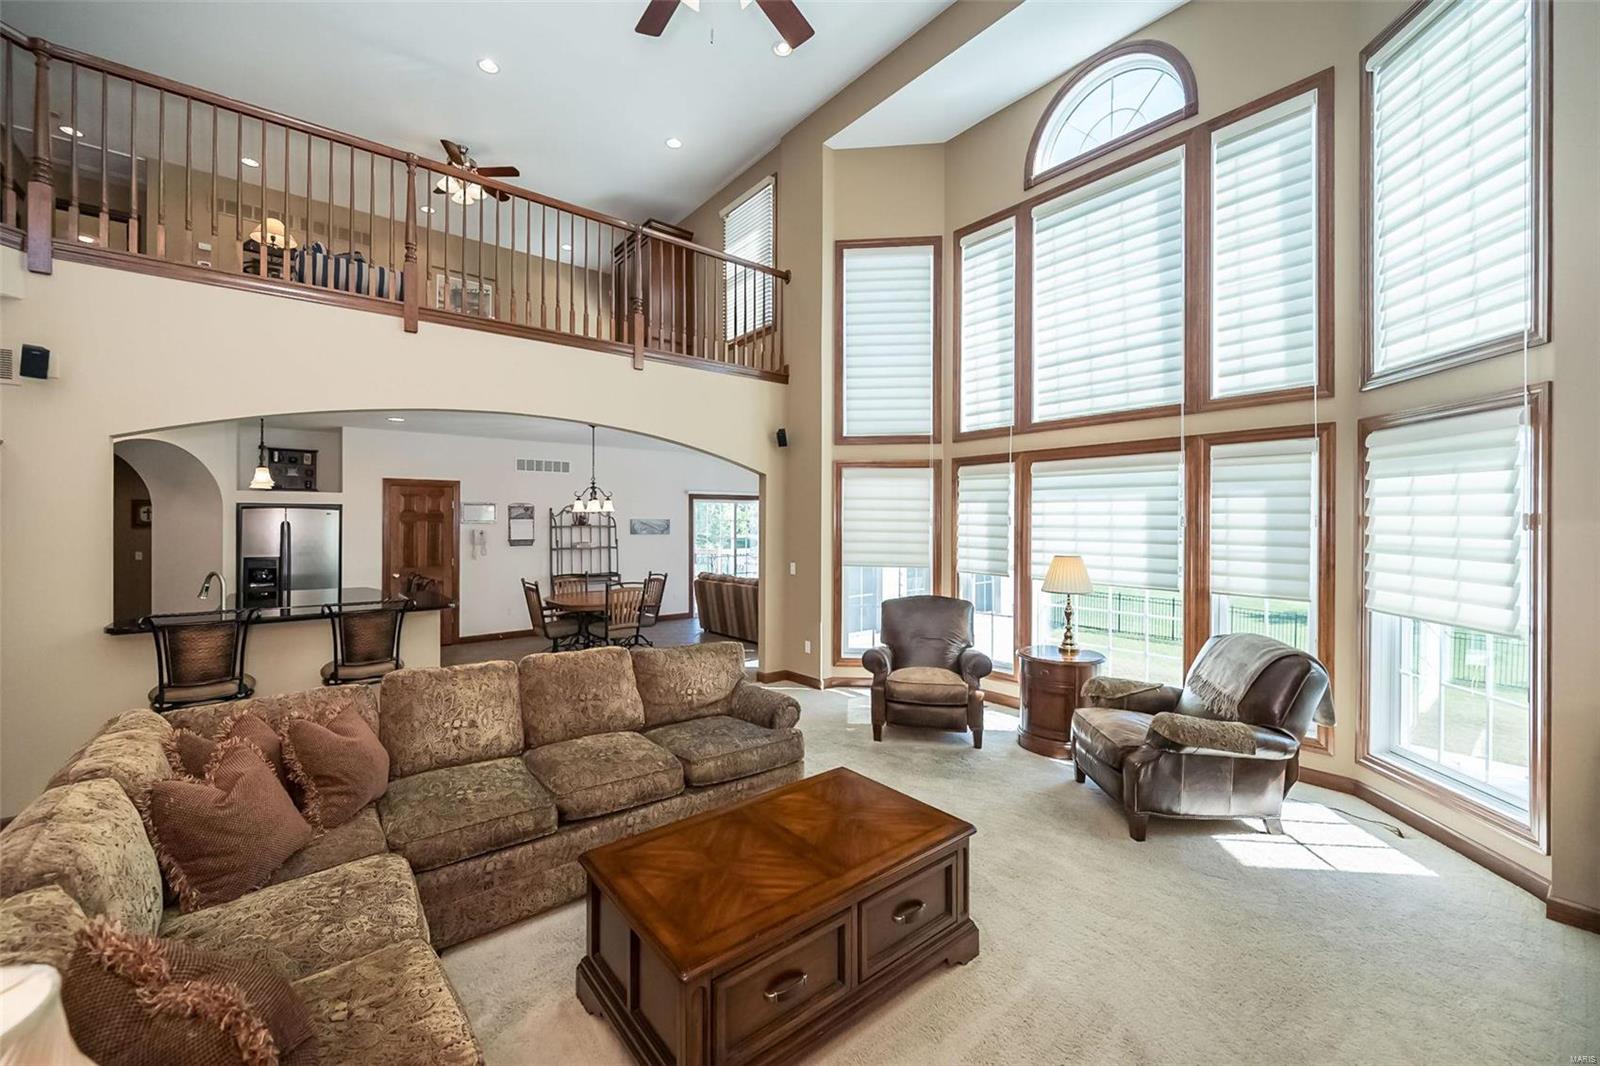
Furnished living room with a two-story wall of windows, vaulted ceiling, and overlooking loft.
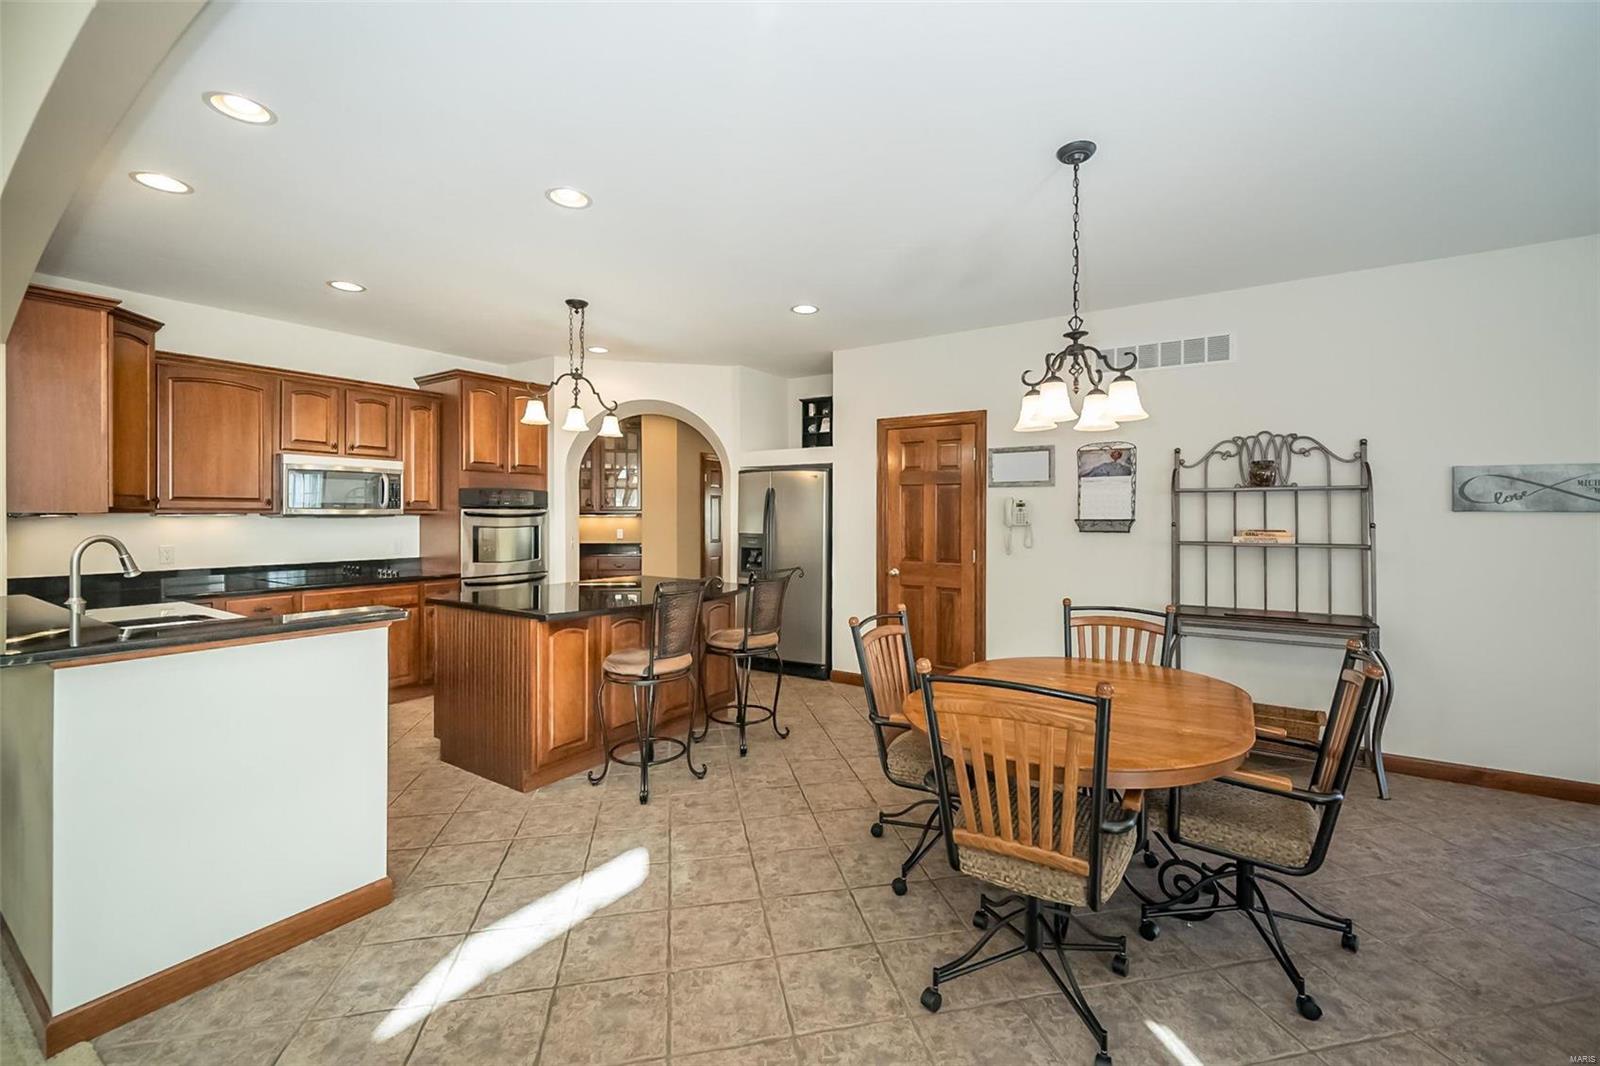
Kitchen and dining area with a wood island, stainless appliances, and a round dining table.
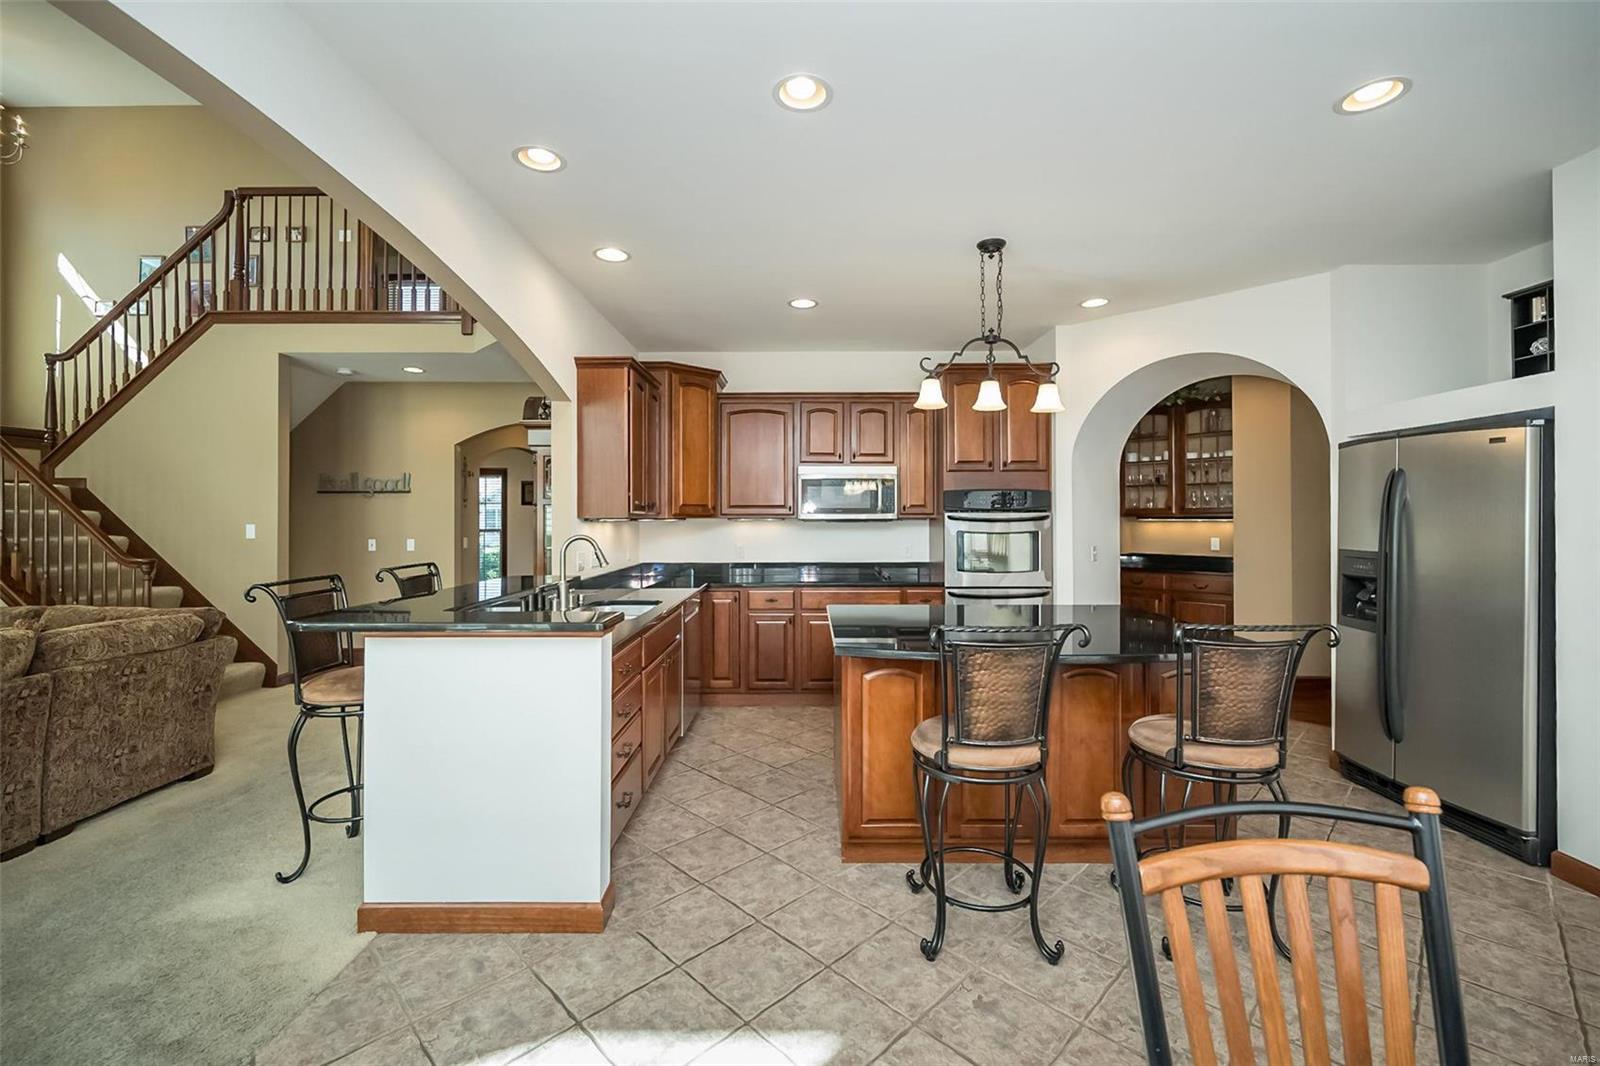
Kitchen with dark wood cabinets, granite island, stainless steel appliances, and adjoining staircase.
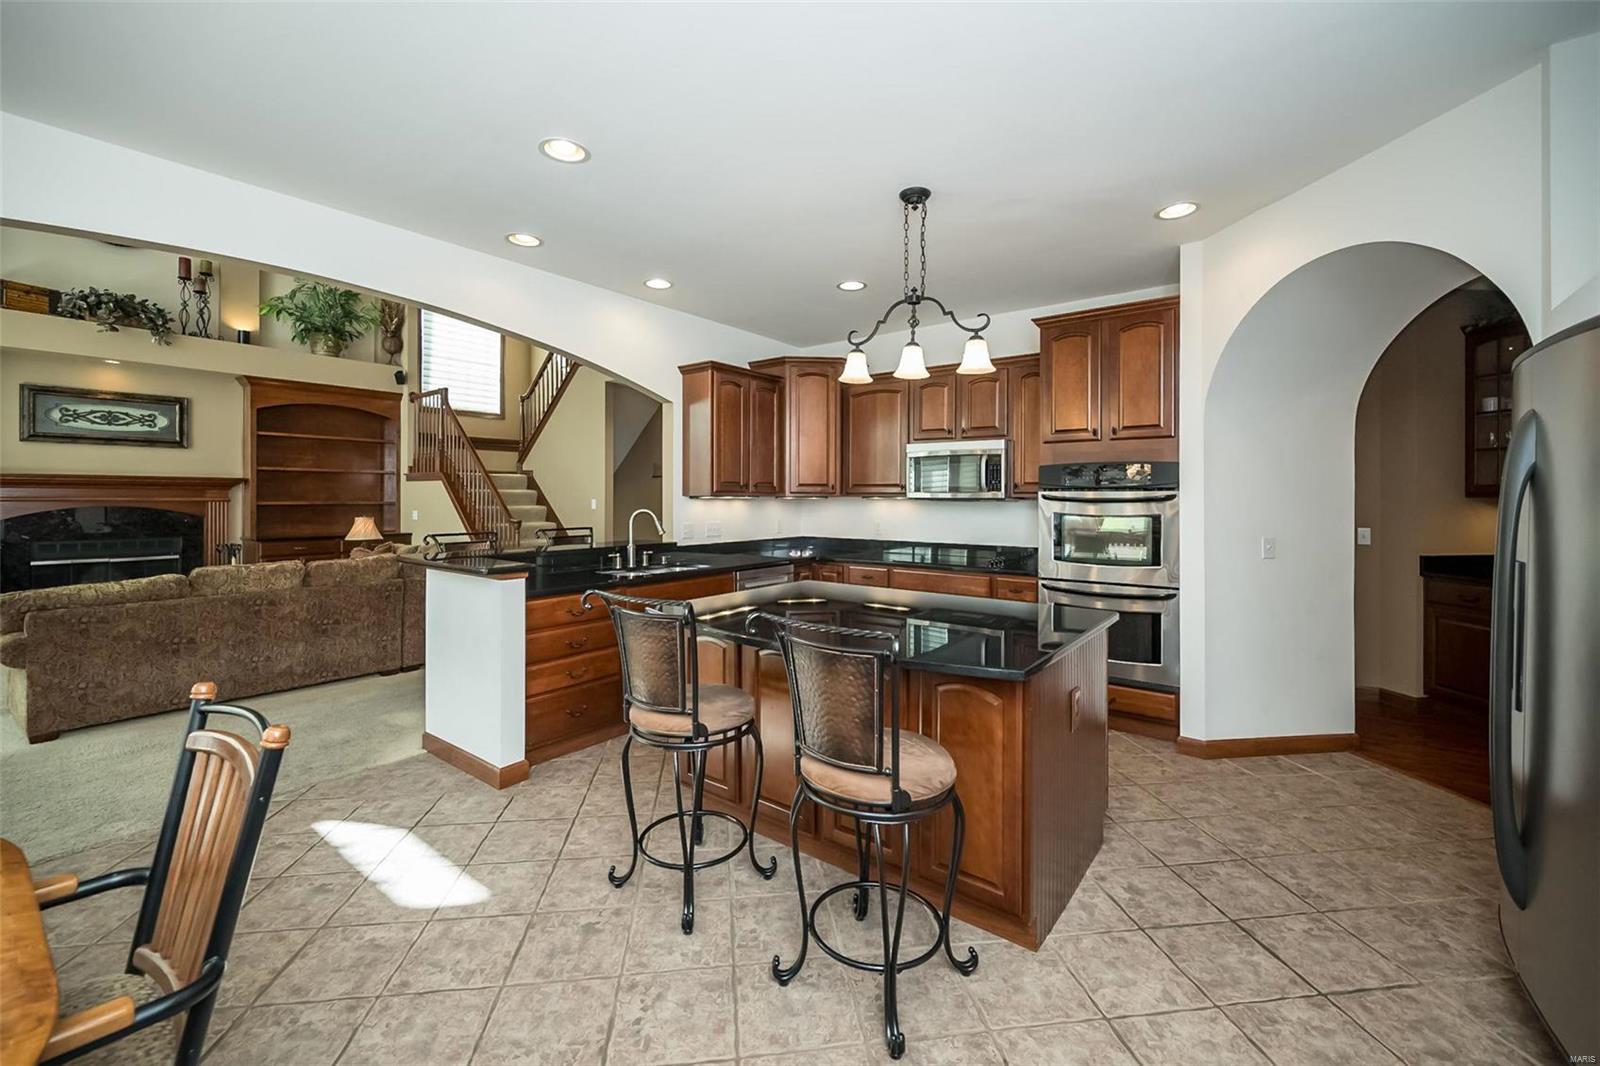
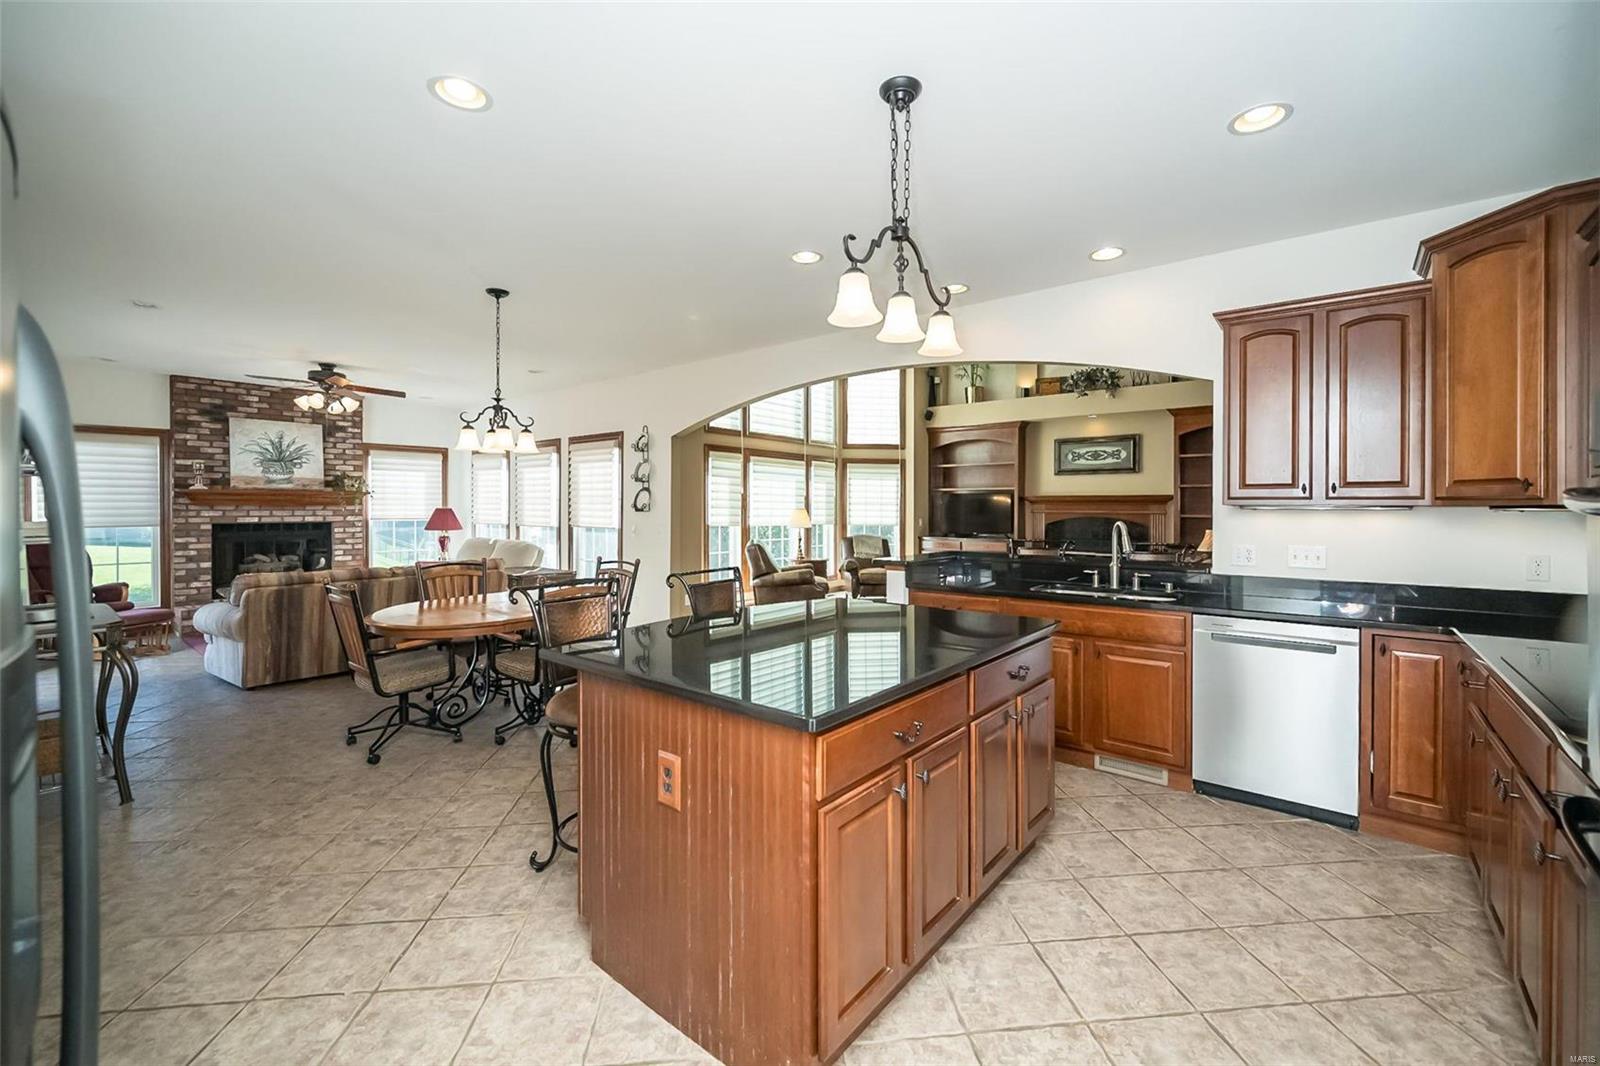
Kitchen with cherry cabinets, black countertops, a large island, and an adjoining living room with fireplace.
Open kitchen and dining area with a large wood island, adjoining a living room with brick fireplace.
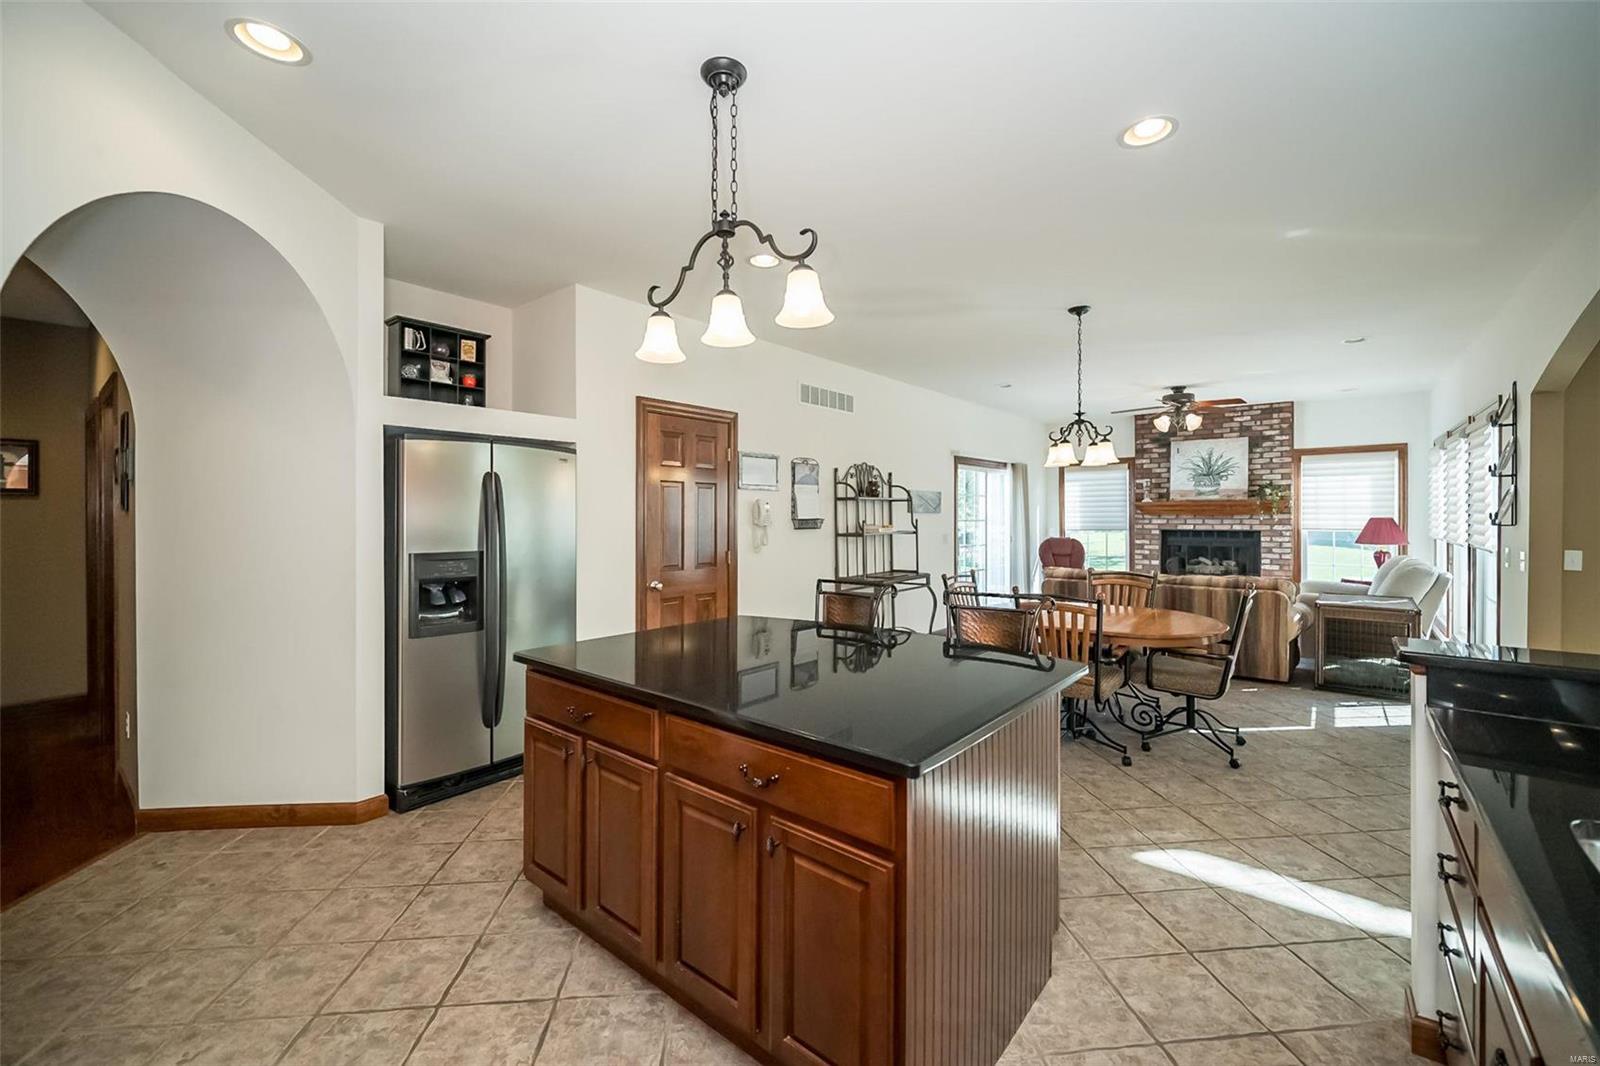
Open kitchen and dining area with a large wood island, stainless refrigerator, and brick fireplace beyond.
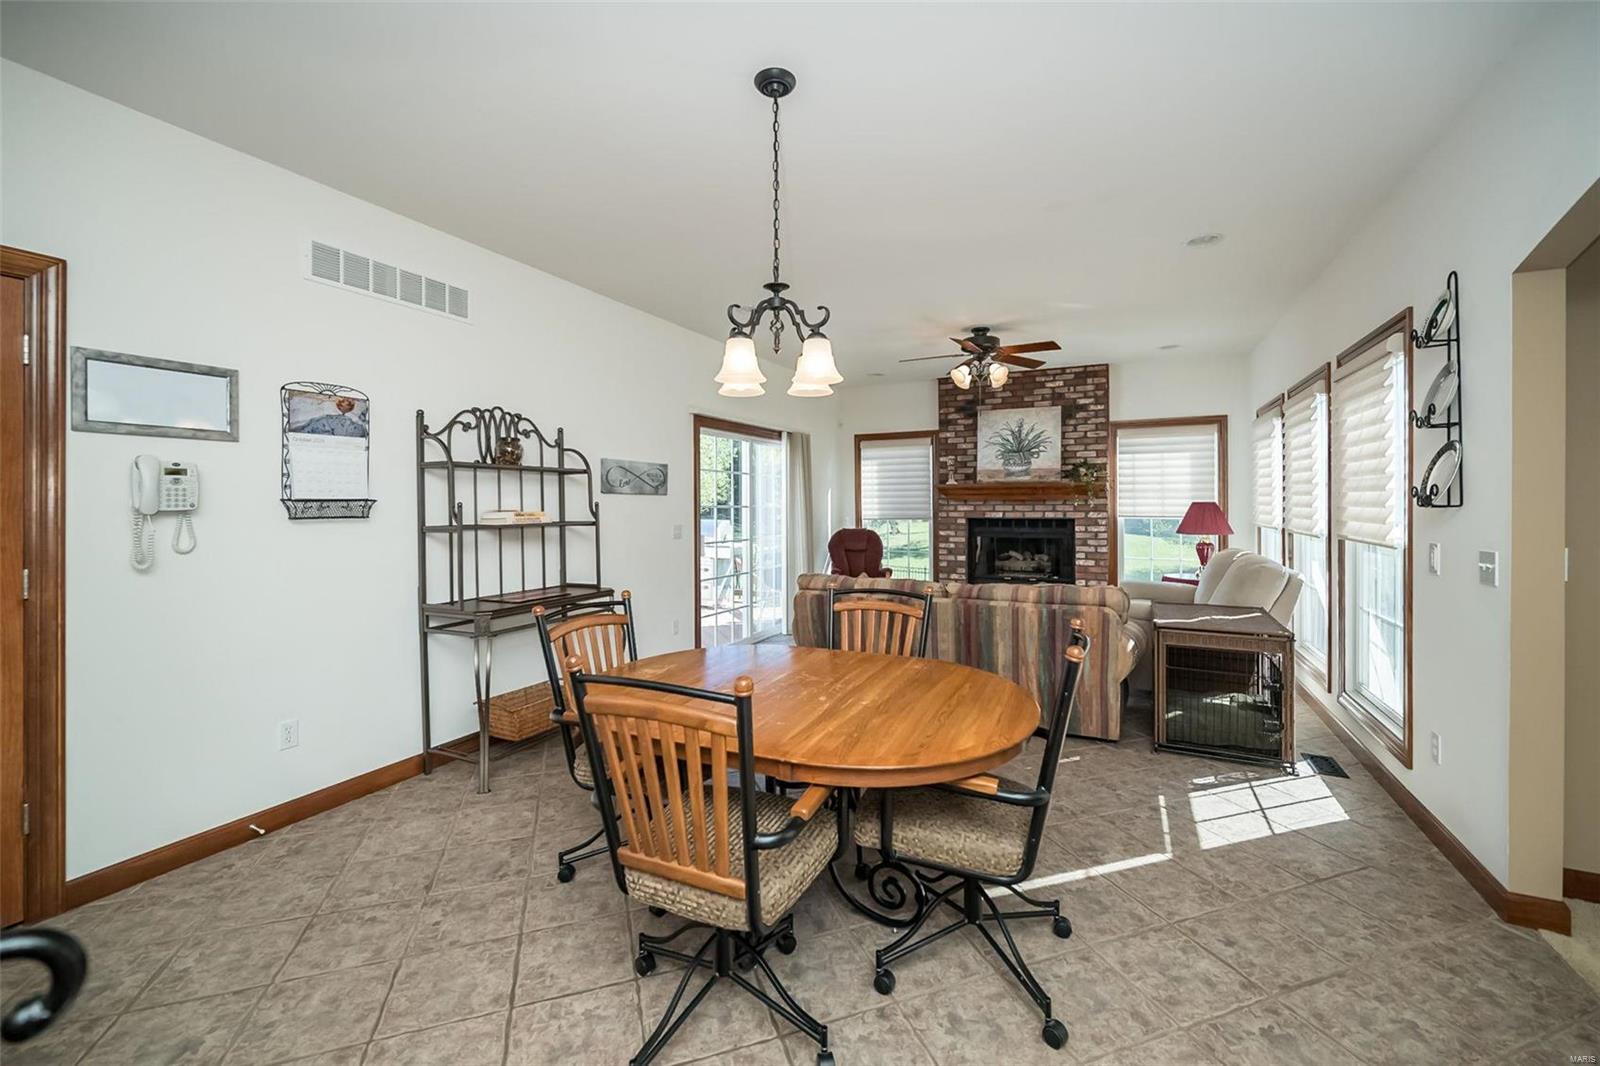
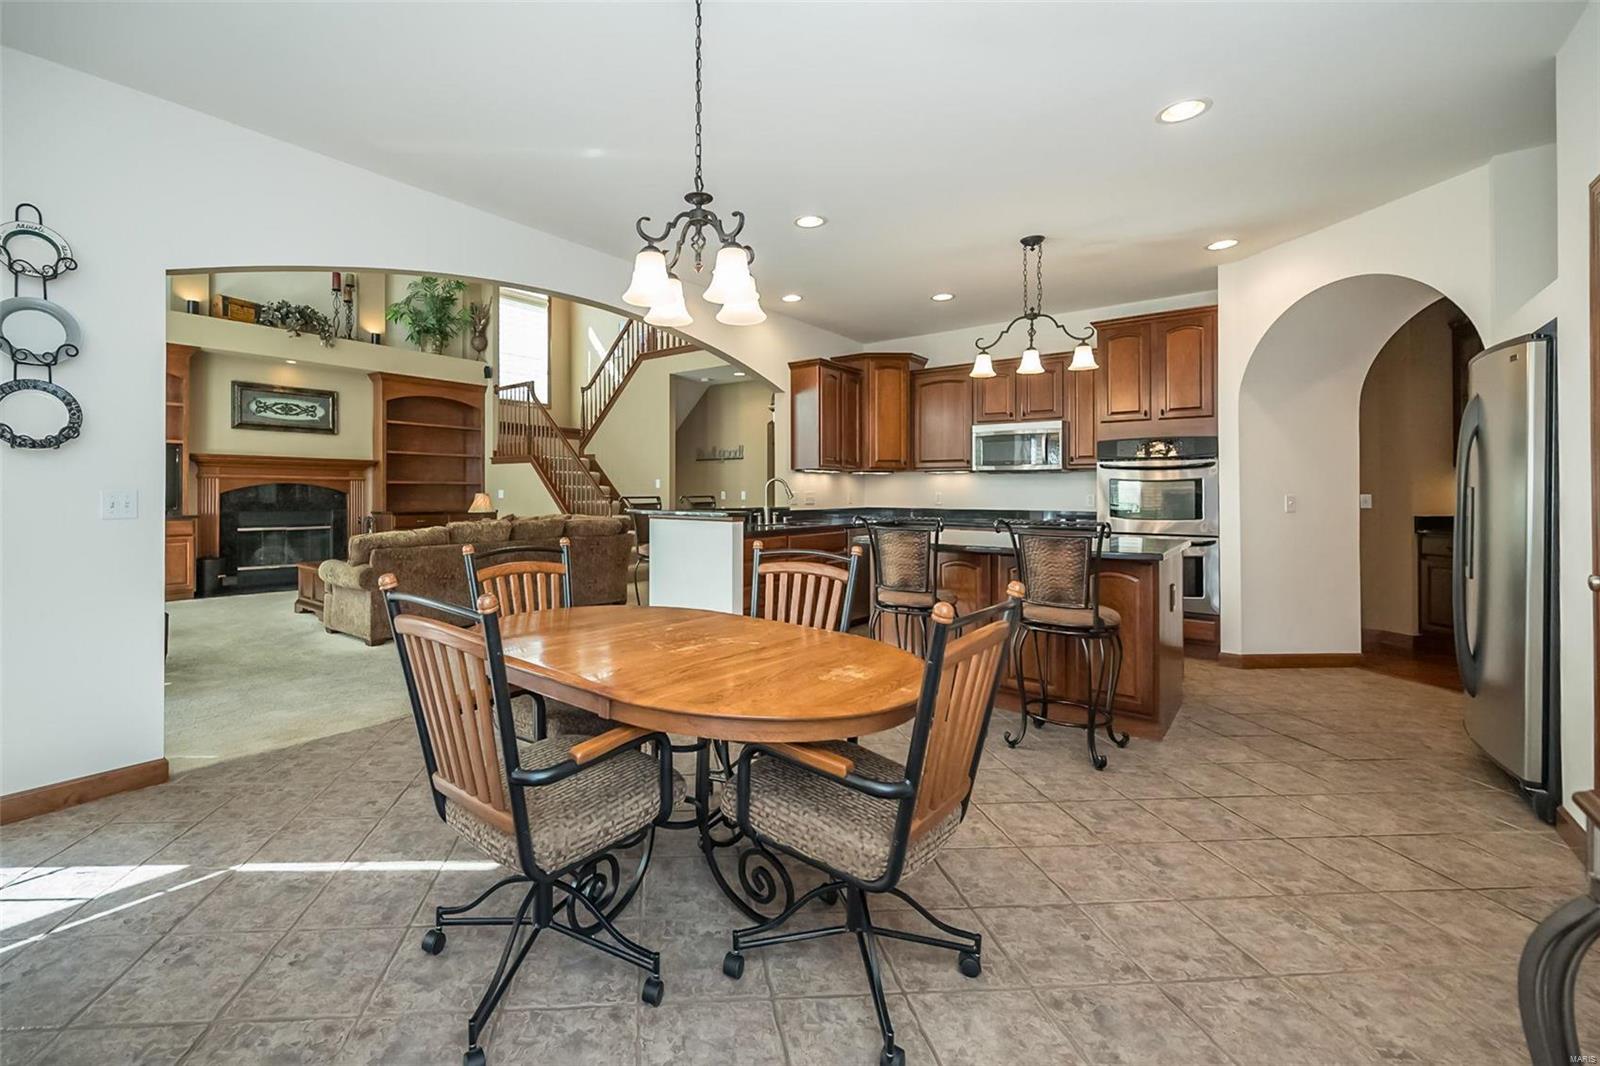
Dining area with a round wooden table, opening onto a living room with a brick fireplace.
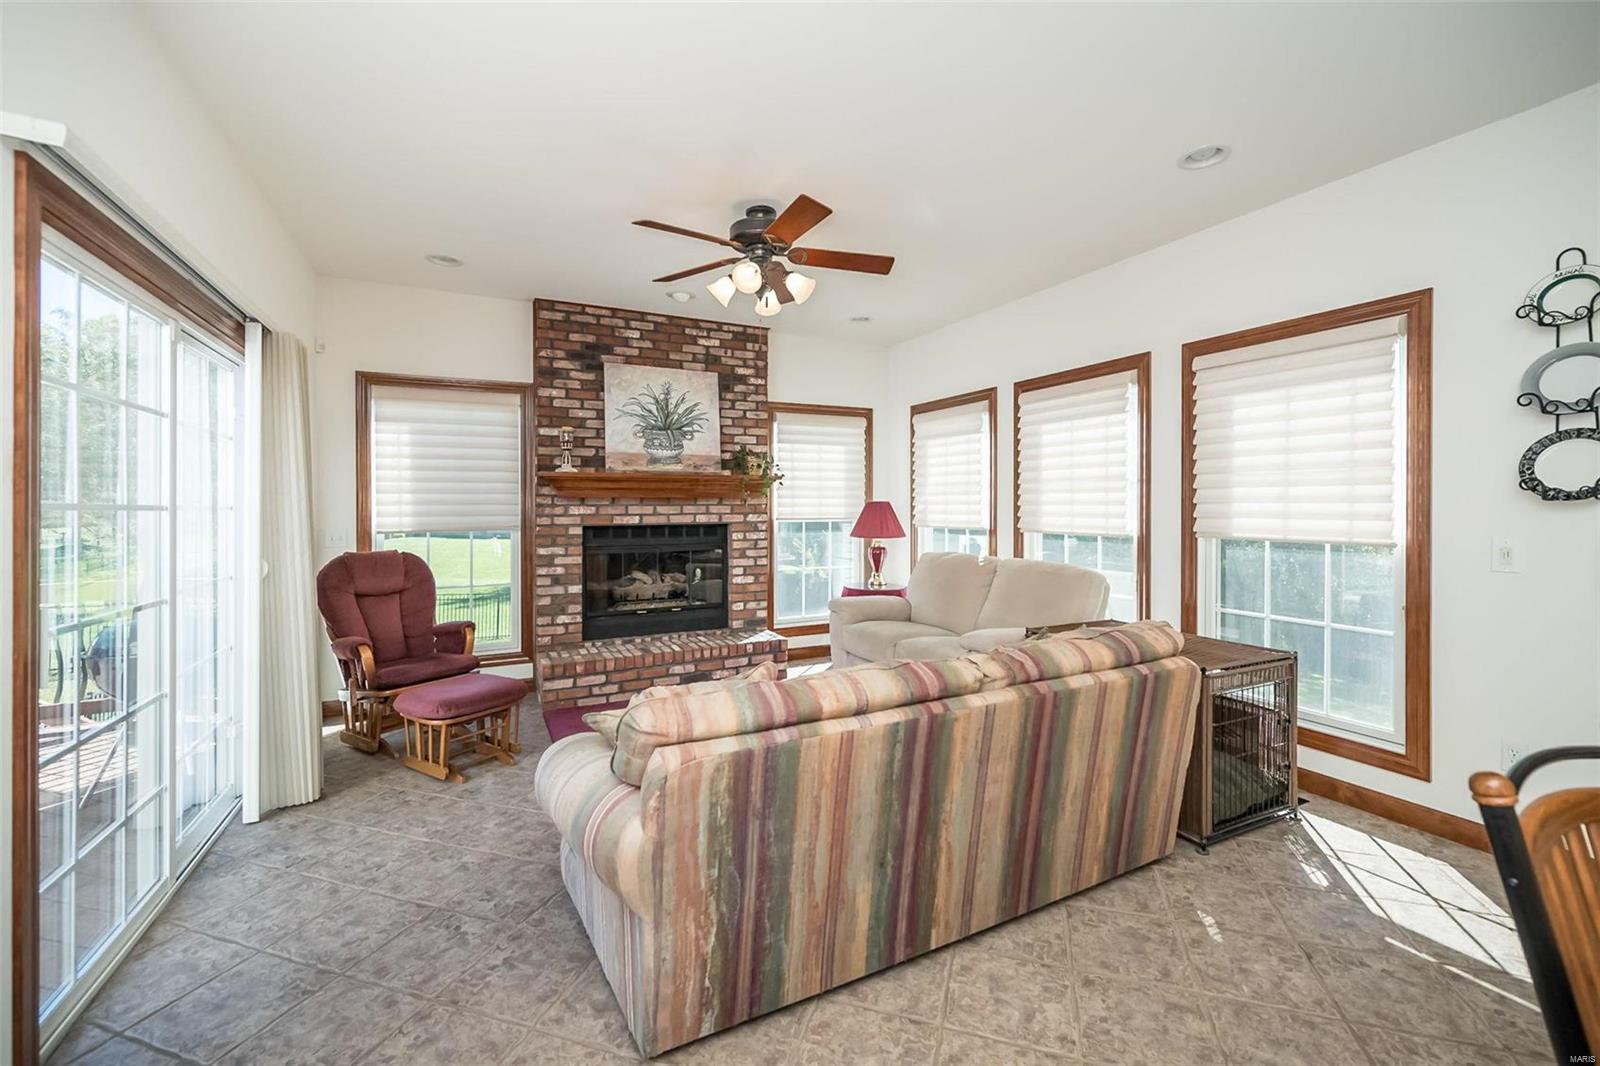
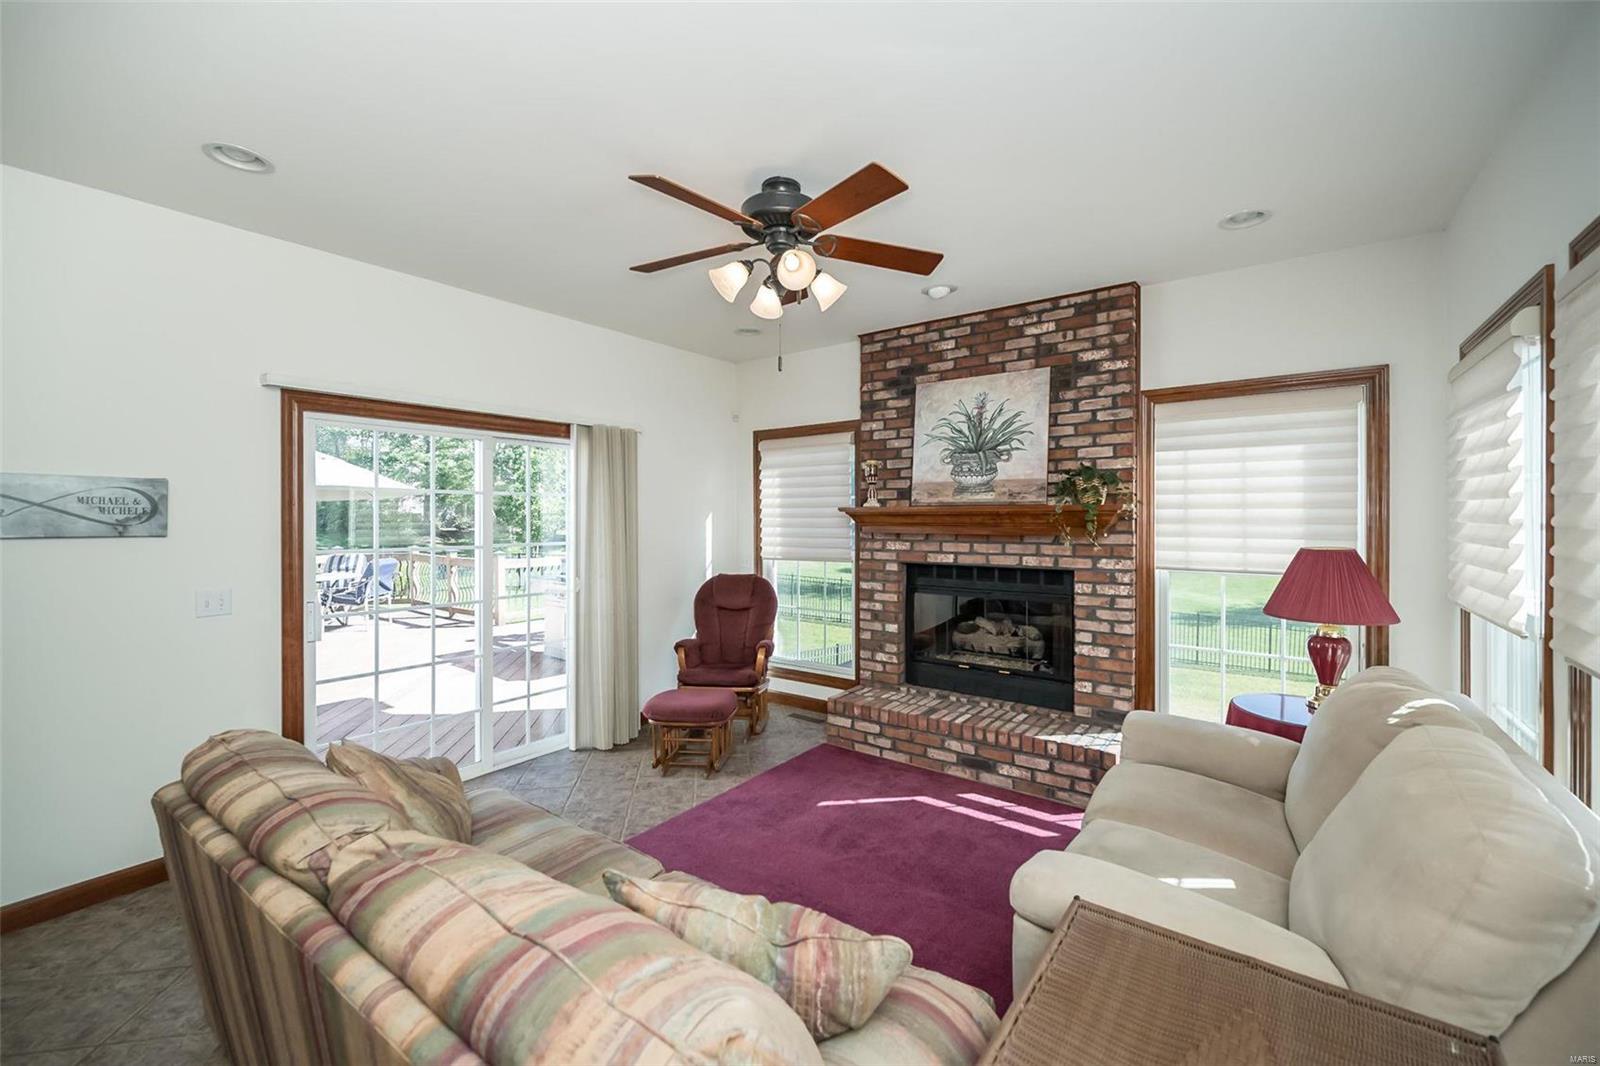
Living room with a brick fireplace, large windows, and sliding glass doors.
Living room with a brick fireplace, large windows, and sliding doors to a deck.
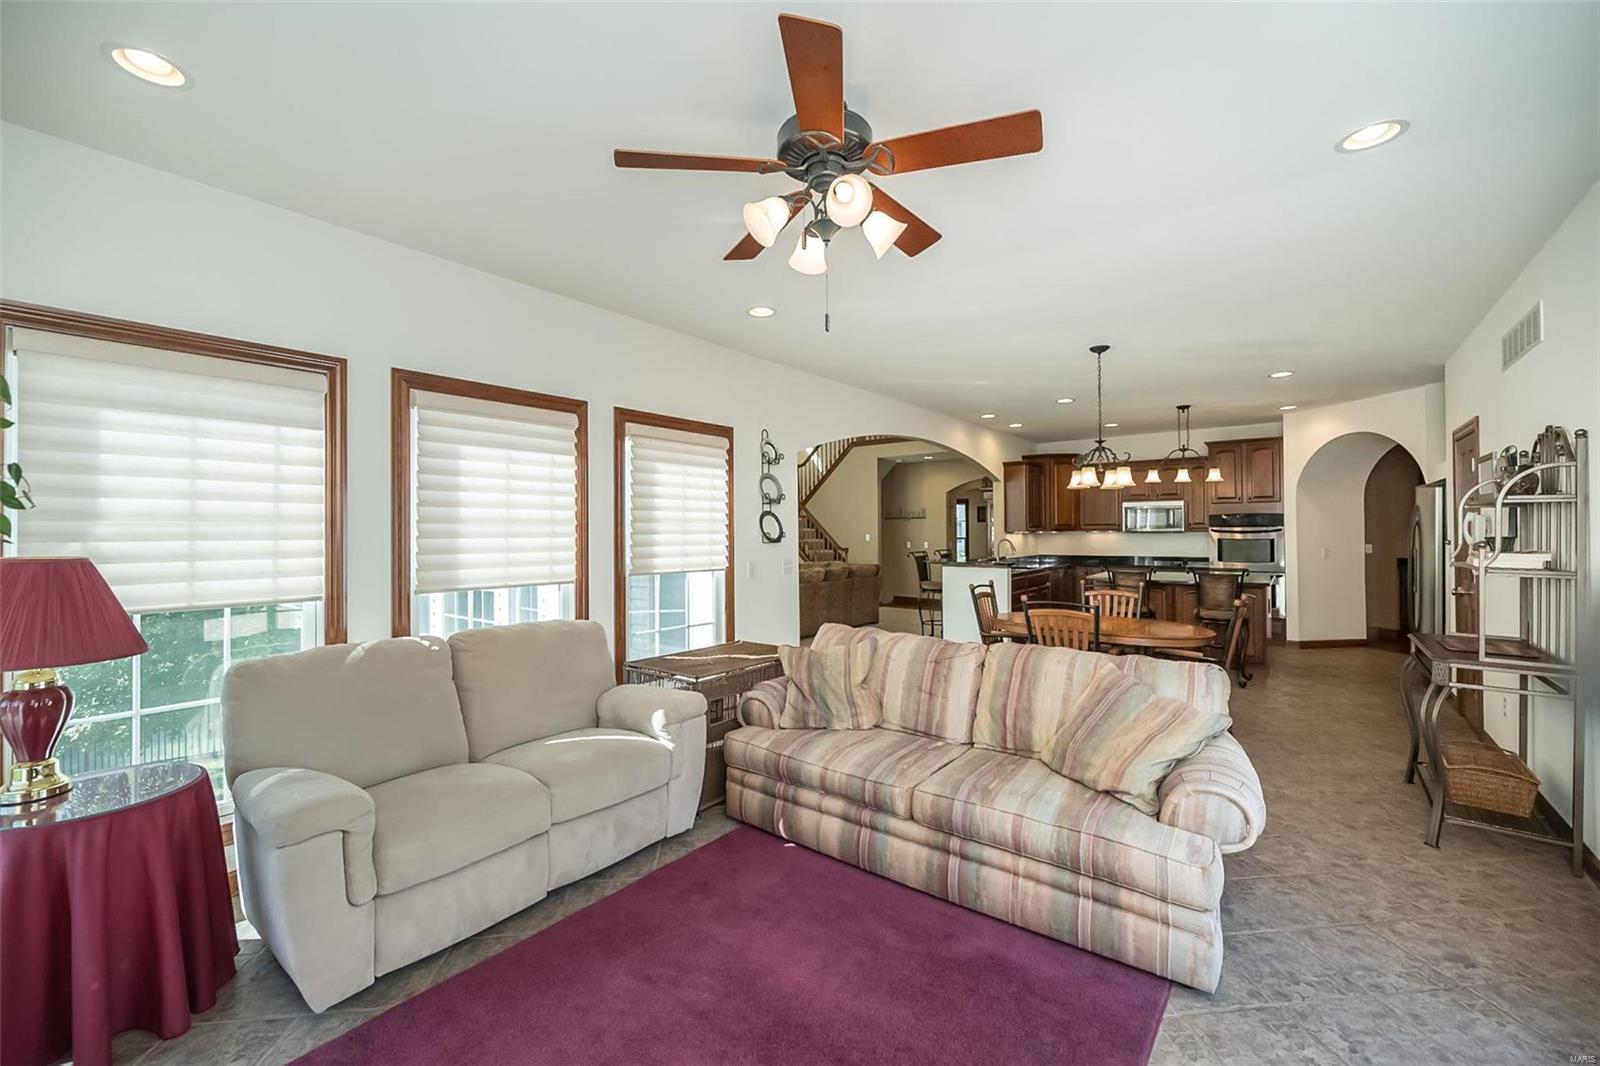
Open living room with large windows, two sofas, and a view into the kitchen and dining area.
Open kitchen and dining area with wood cabinetry, breakfast bar, and adjoining fireplace living room.
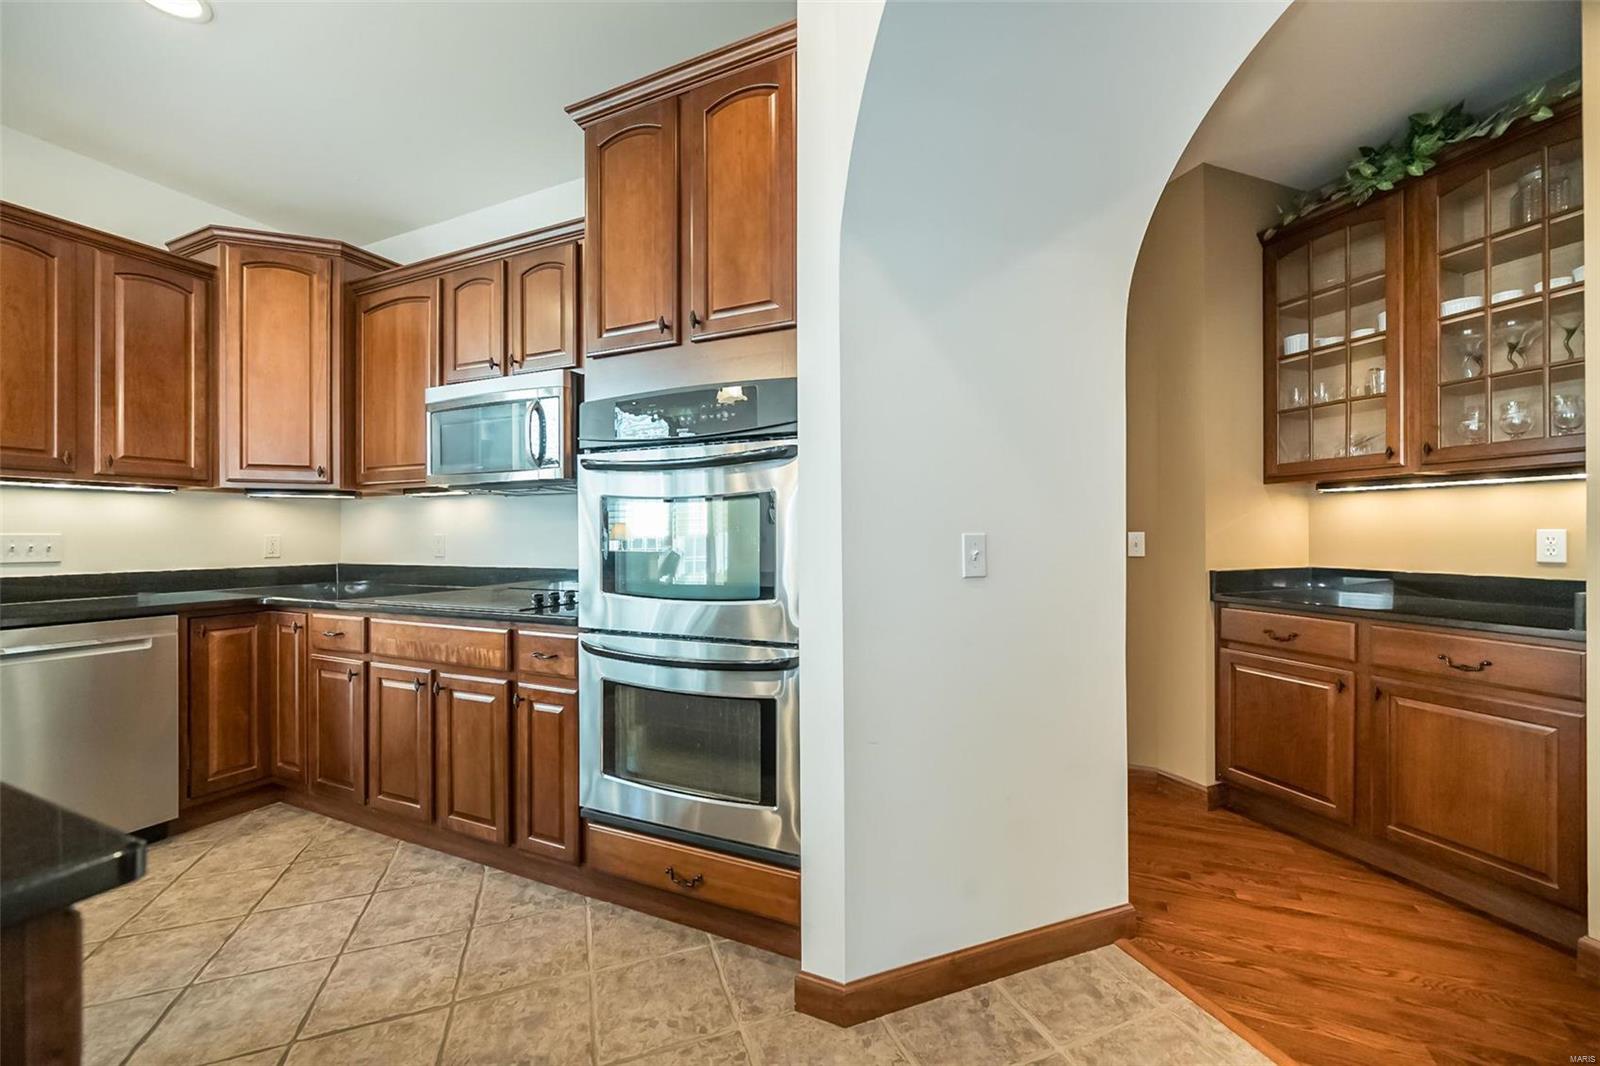
Kitchen with cherry cabinets, stainless steel appliances, and an arched opening to a breakfast nook.
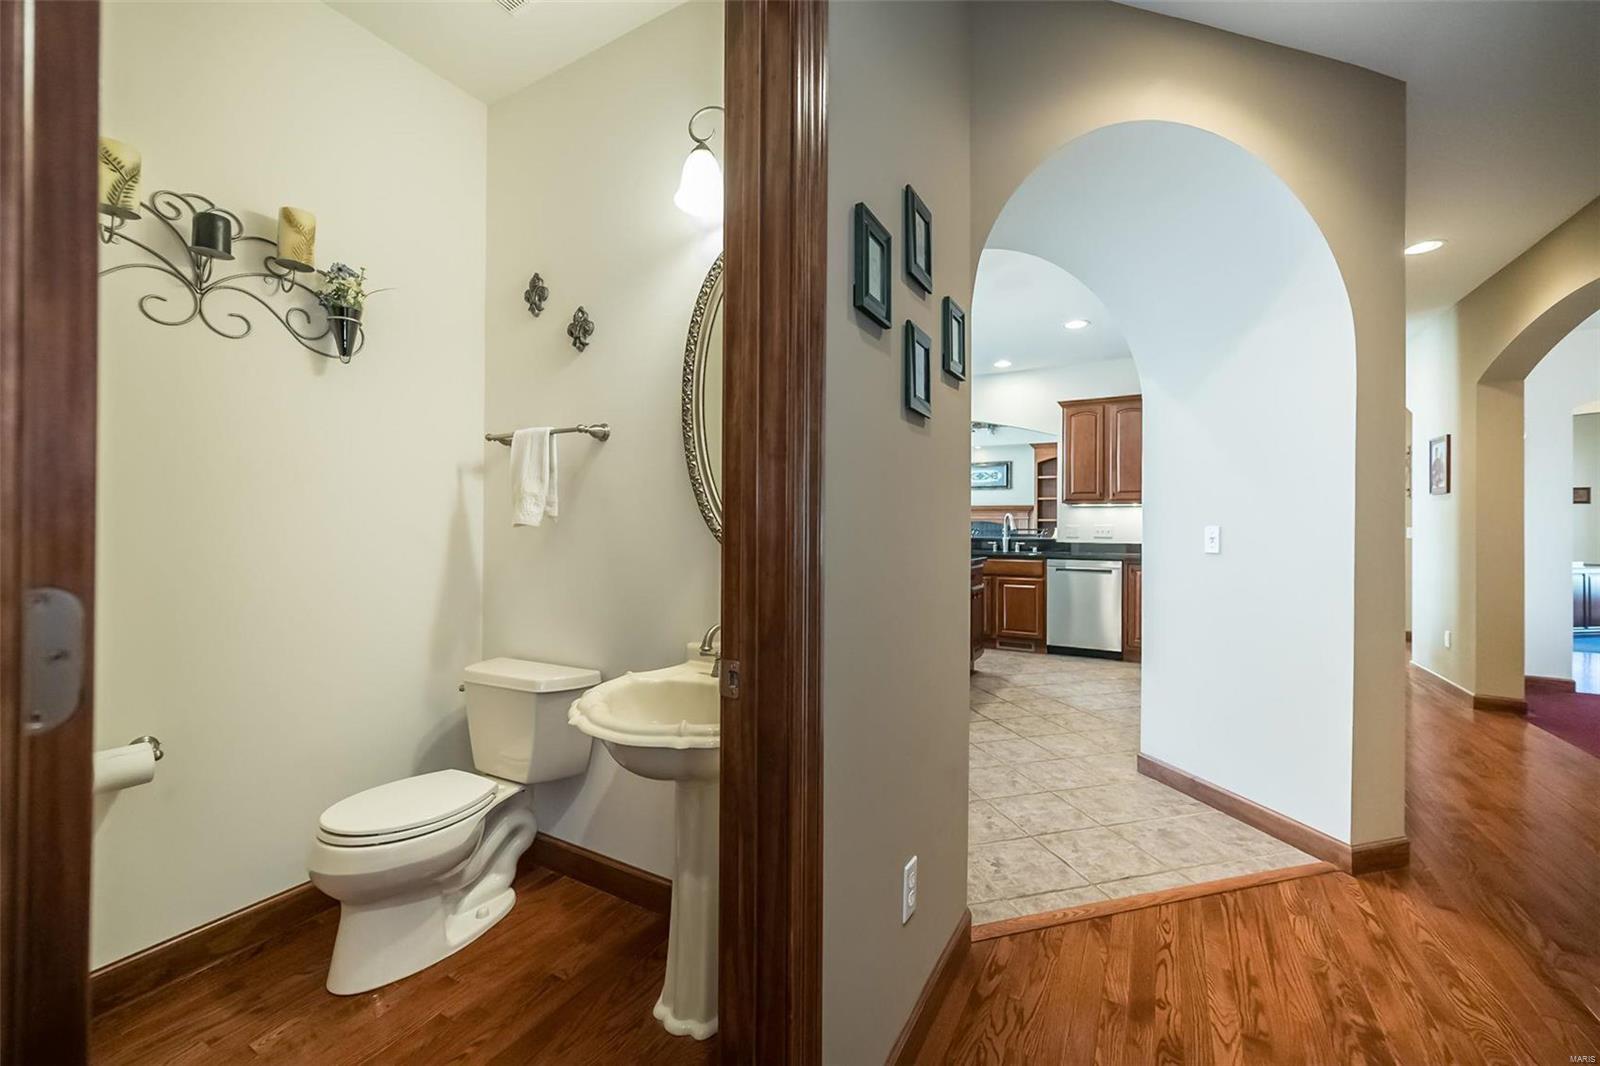
Powder room with a pedestal sink and toilet opens to an arched hall and kitchen.
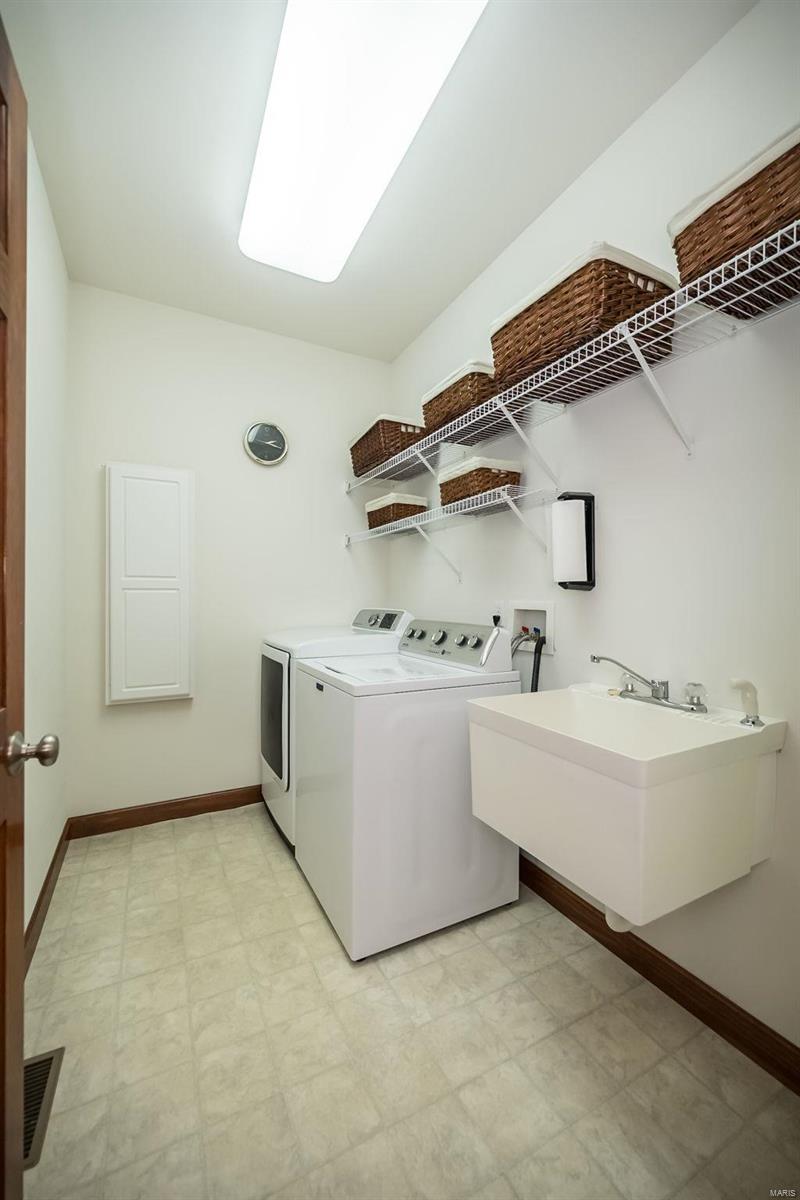
Laundry room with a washer and dryer, utility sink, and wicker baskets on open shelves.
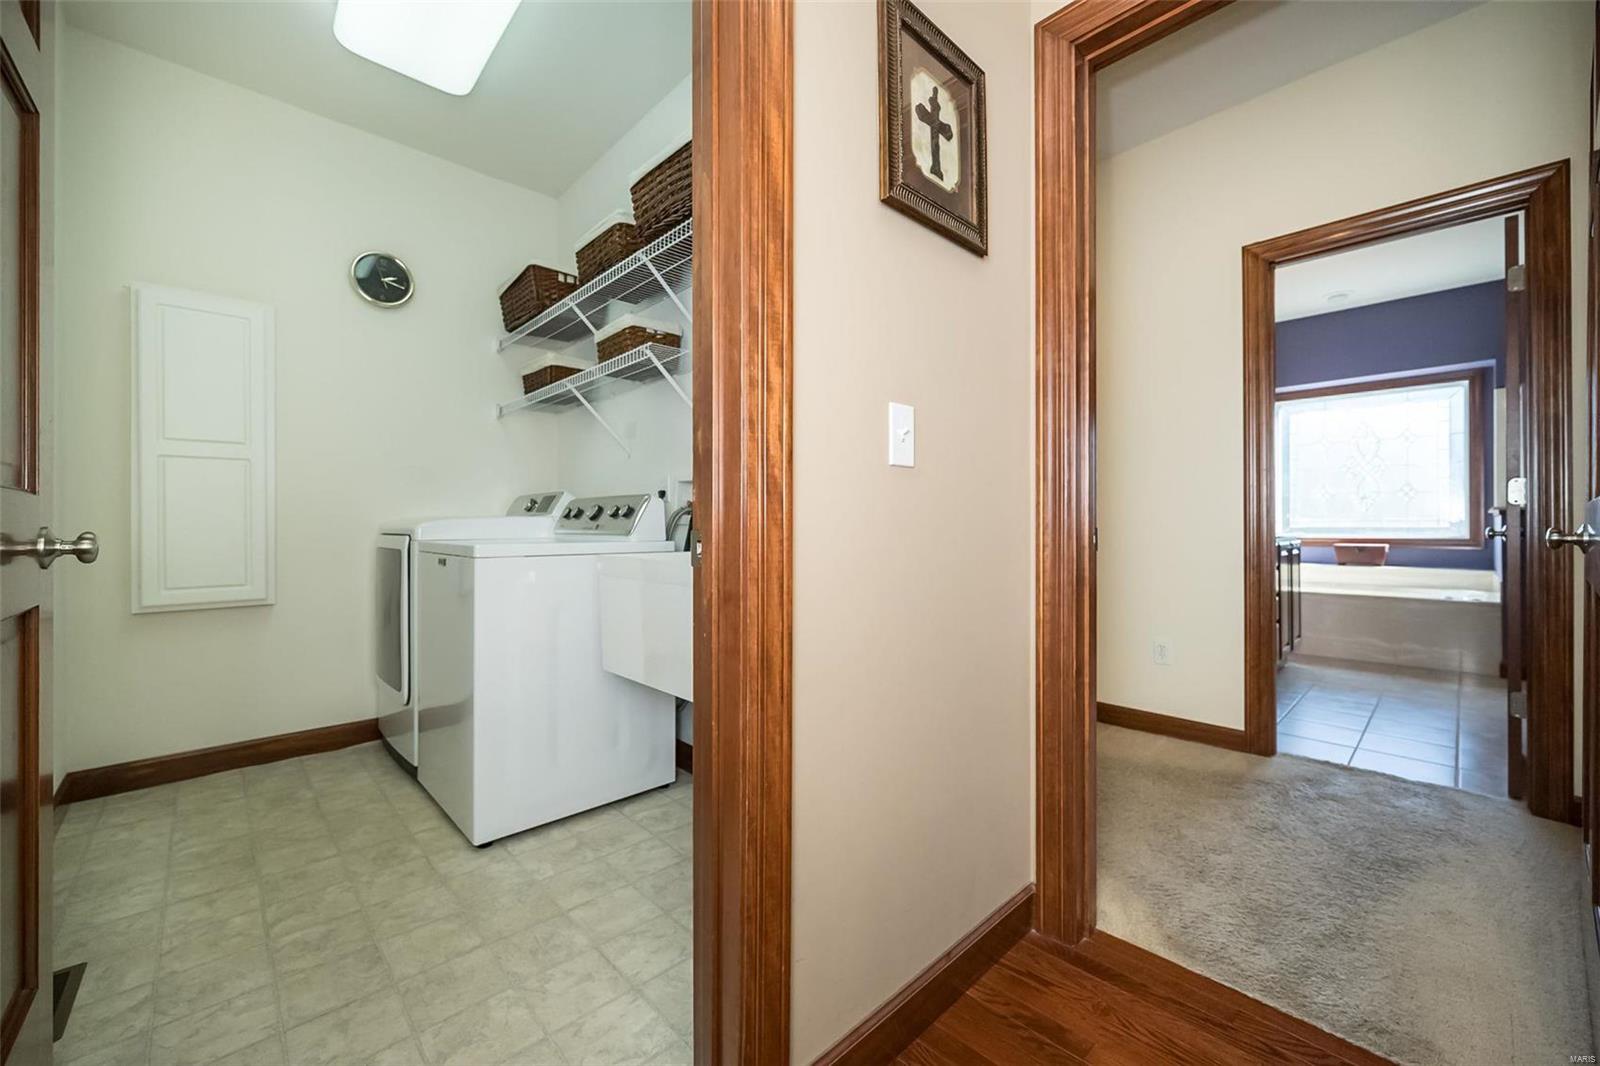
Laundry room with washer and dryer, opening to a carpeted hallway and bathroom.
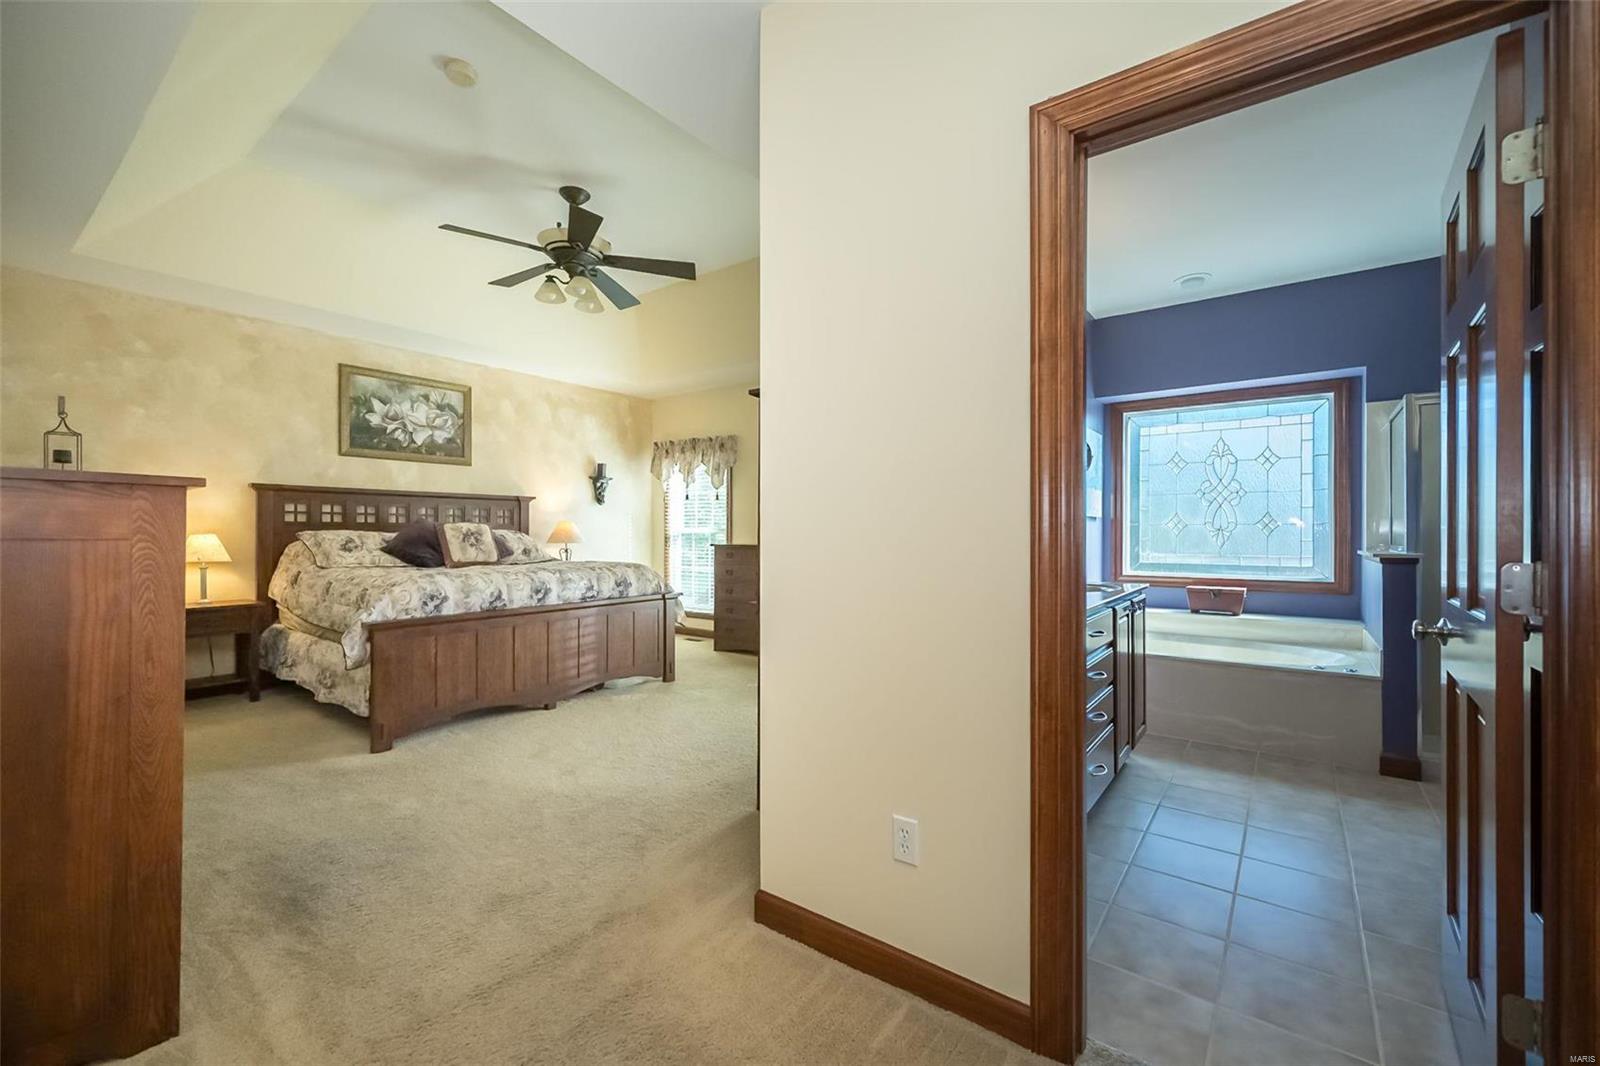
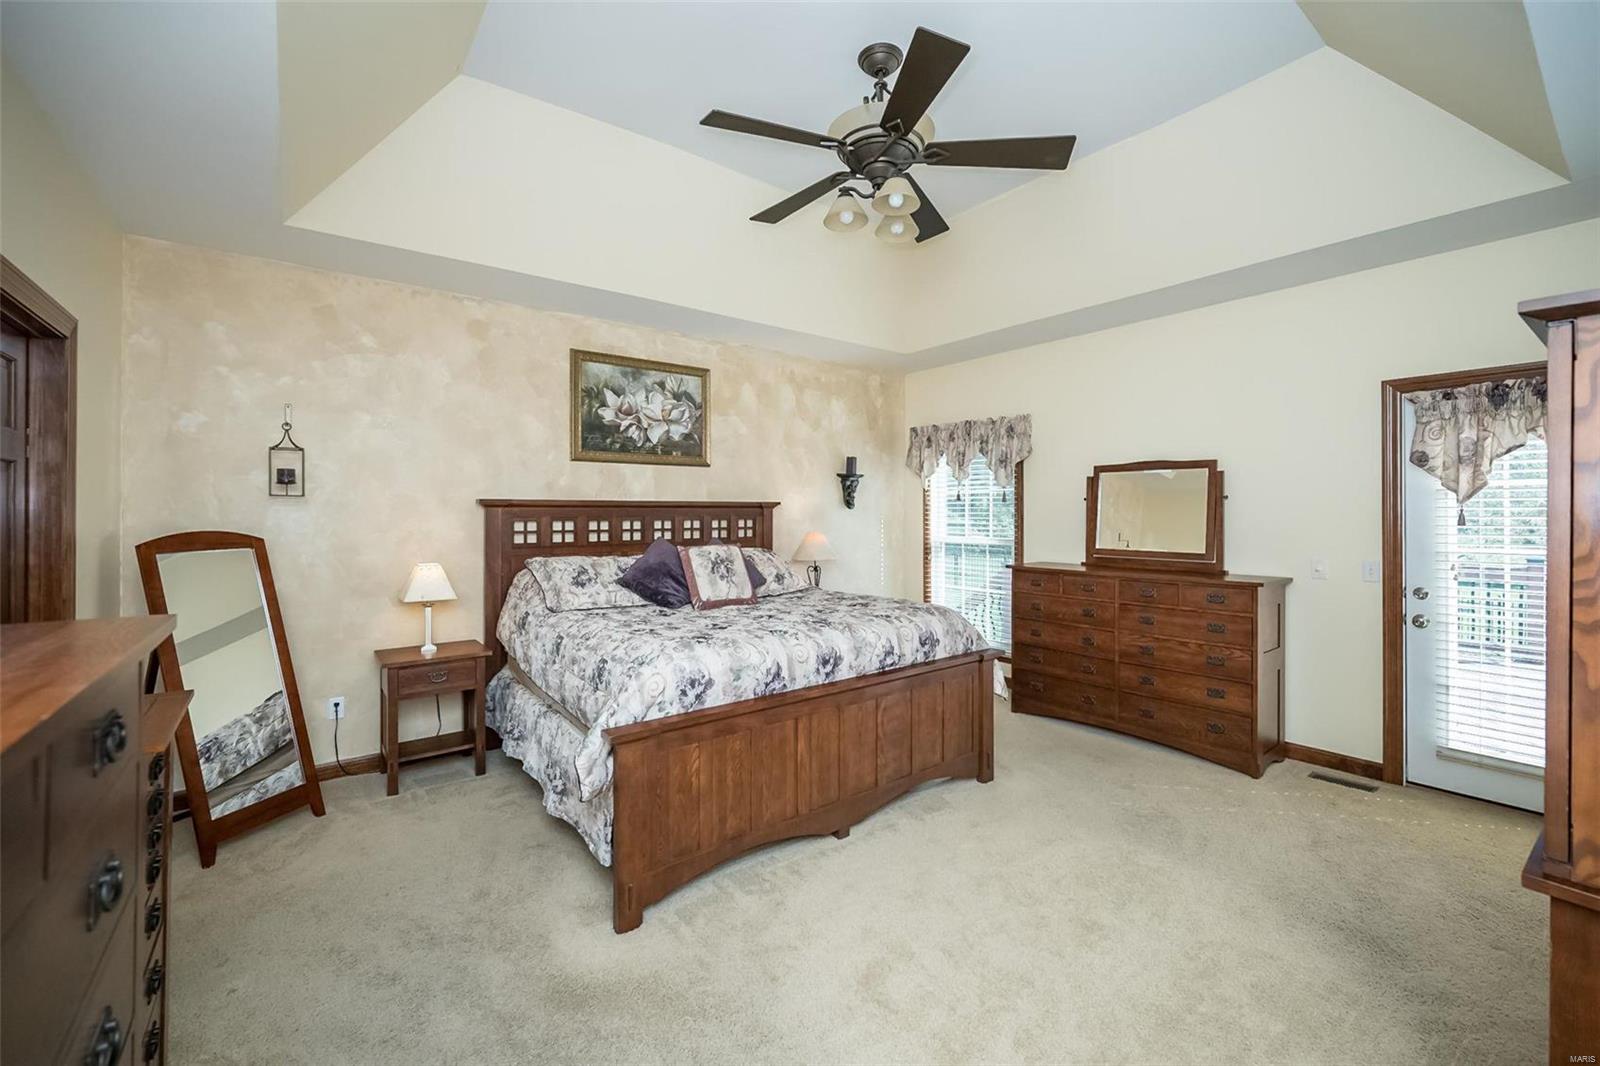
Primary bedroom with a wood bed and adjoining bathroom with a soaking tub.
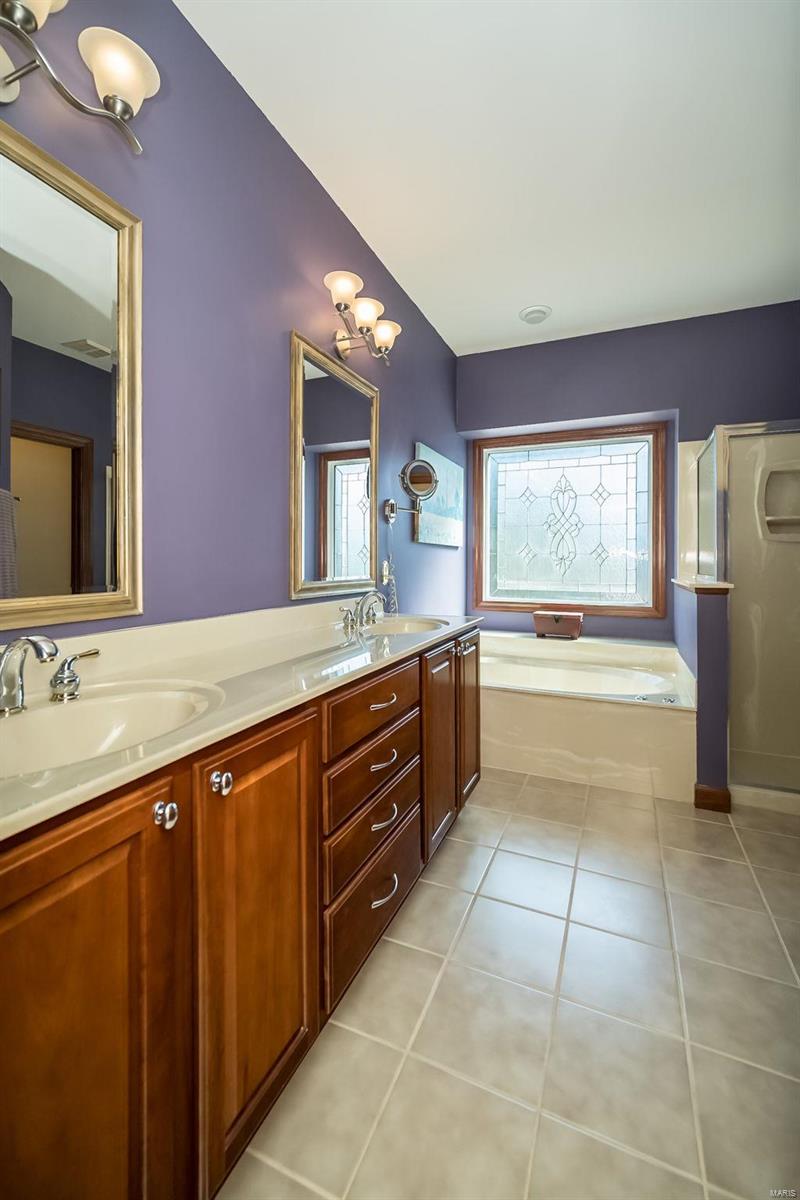
Bathroom with a double-sink wood vanity, soaking tub, and decorative window.
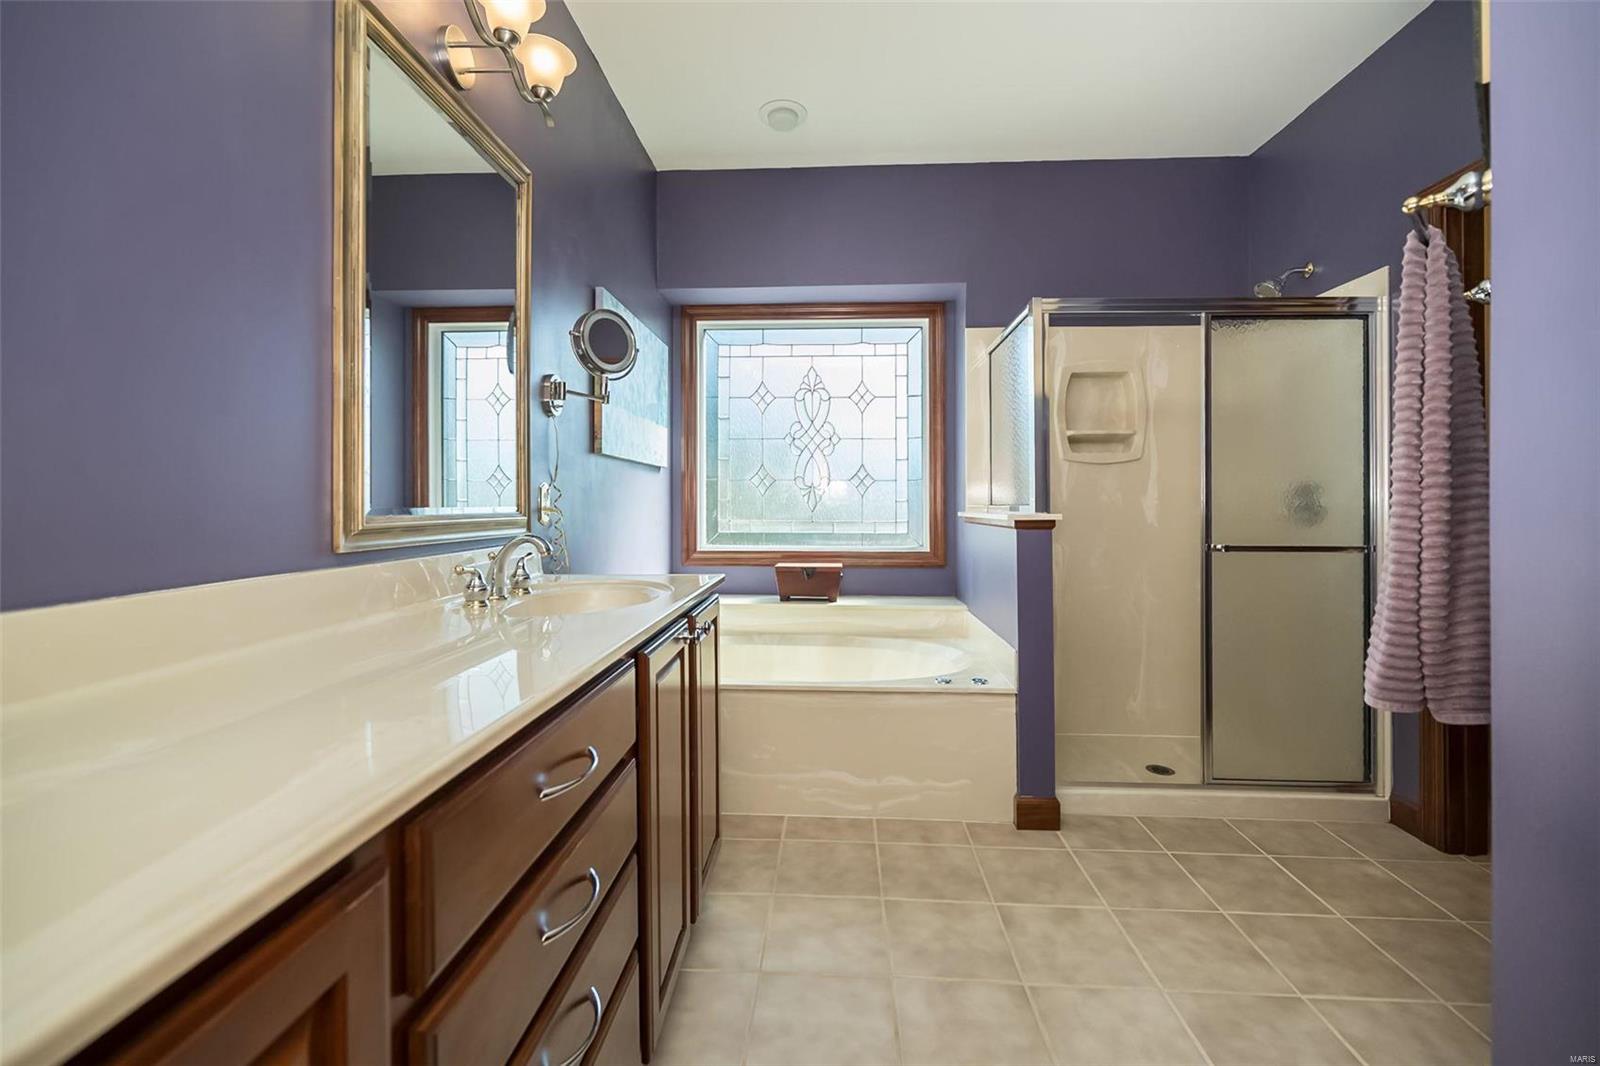
Bathroom with a long double vanity, stained-glass window, soaking tub, and glass-enclosed shower.
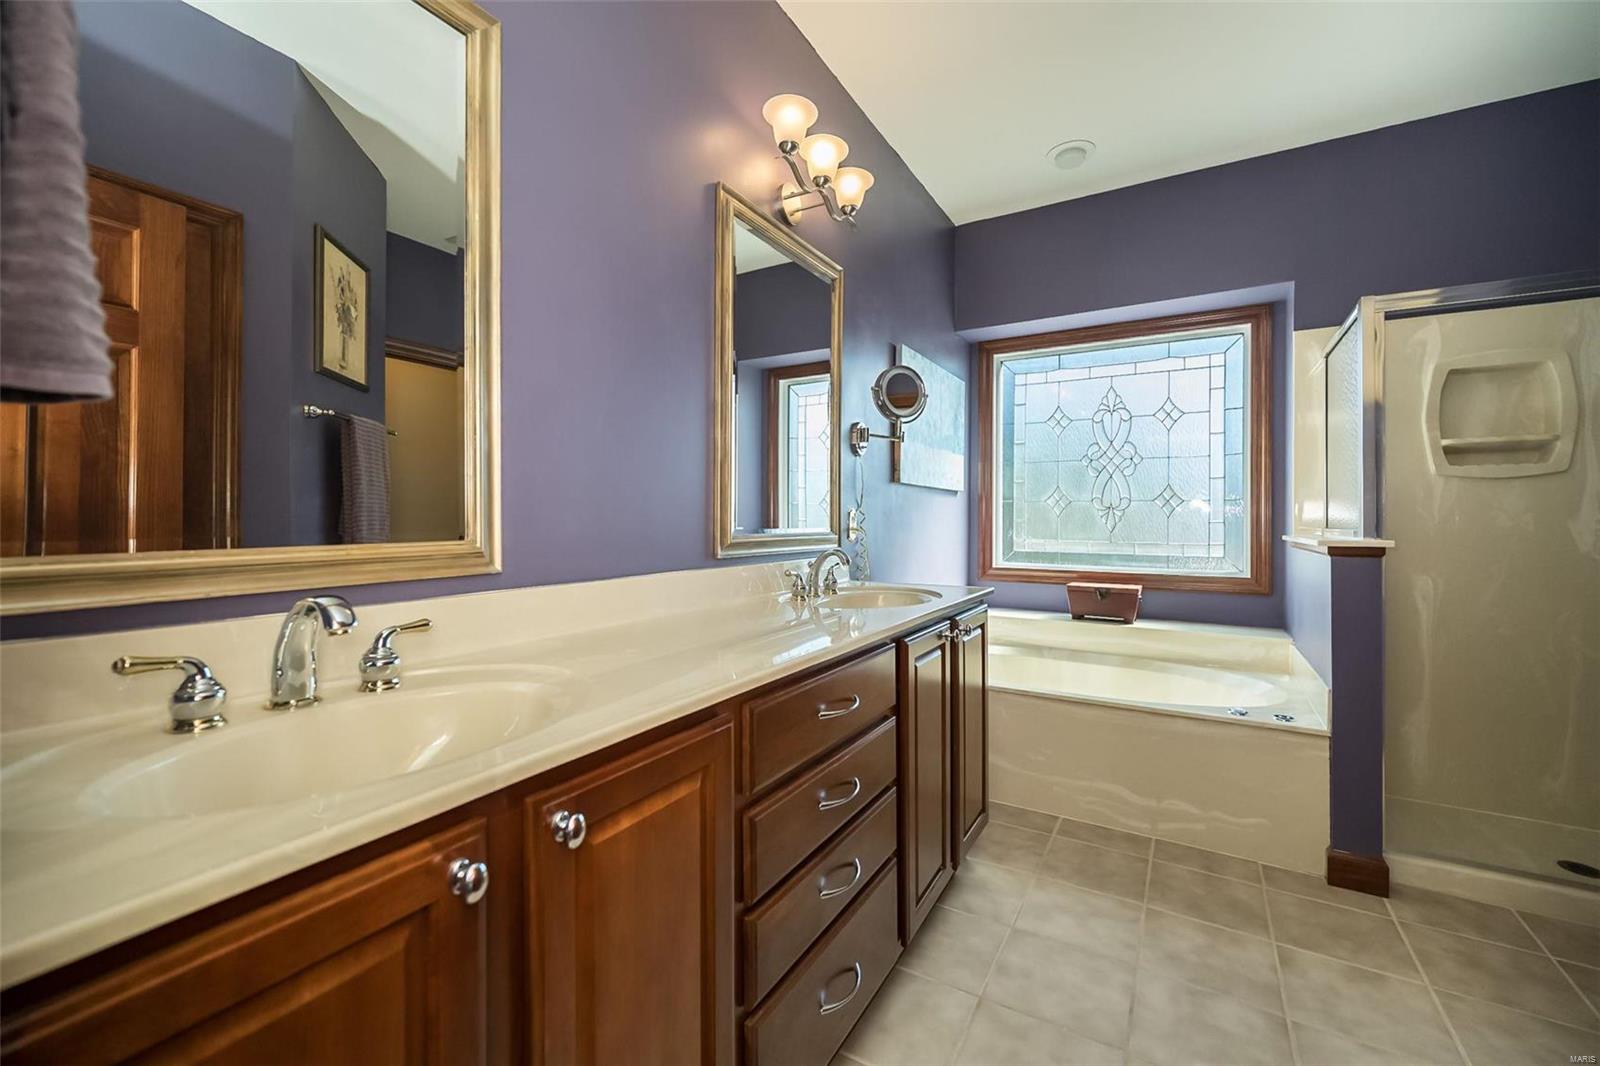
Bathroom with a long wood vanity, soaking tub, stained-glass window, and glass-enclosed shower.
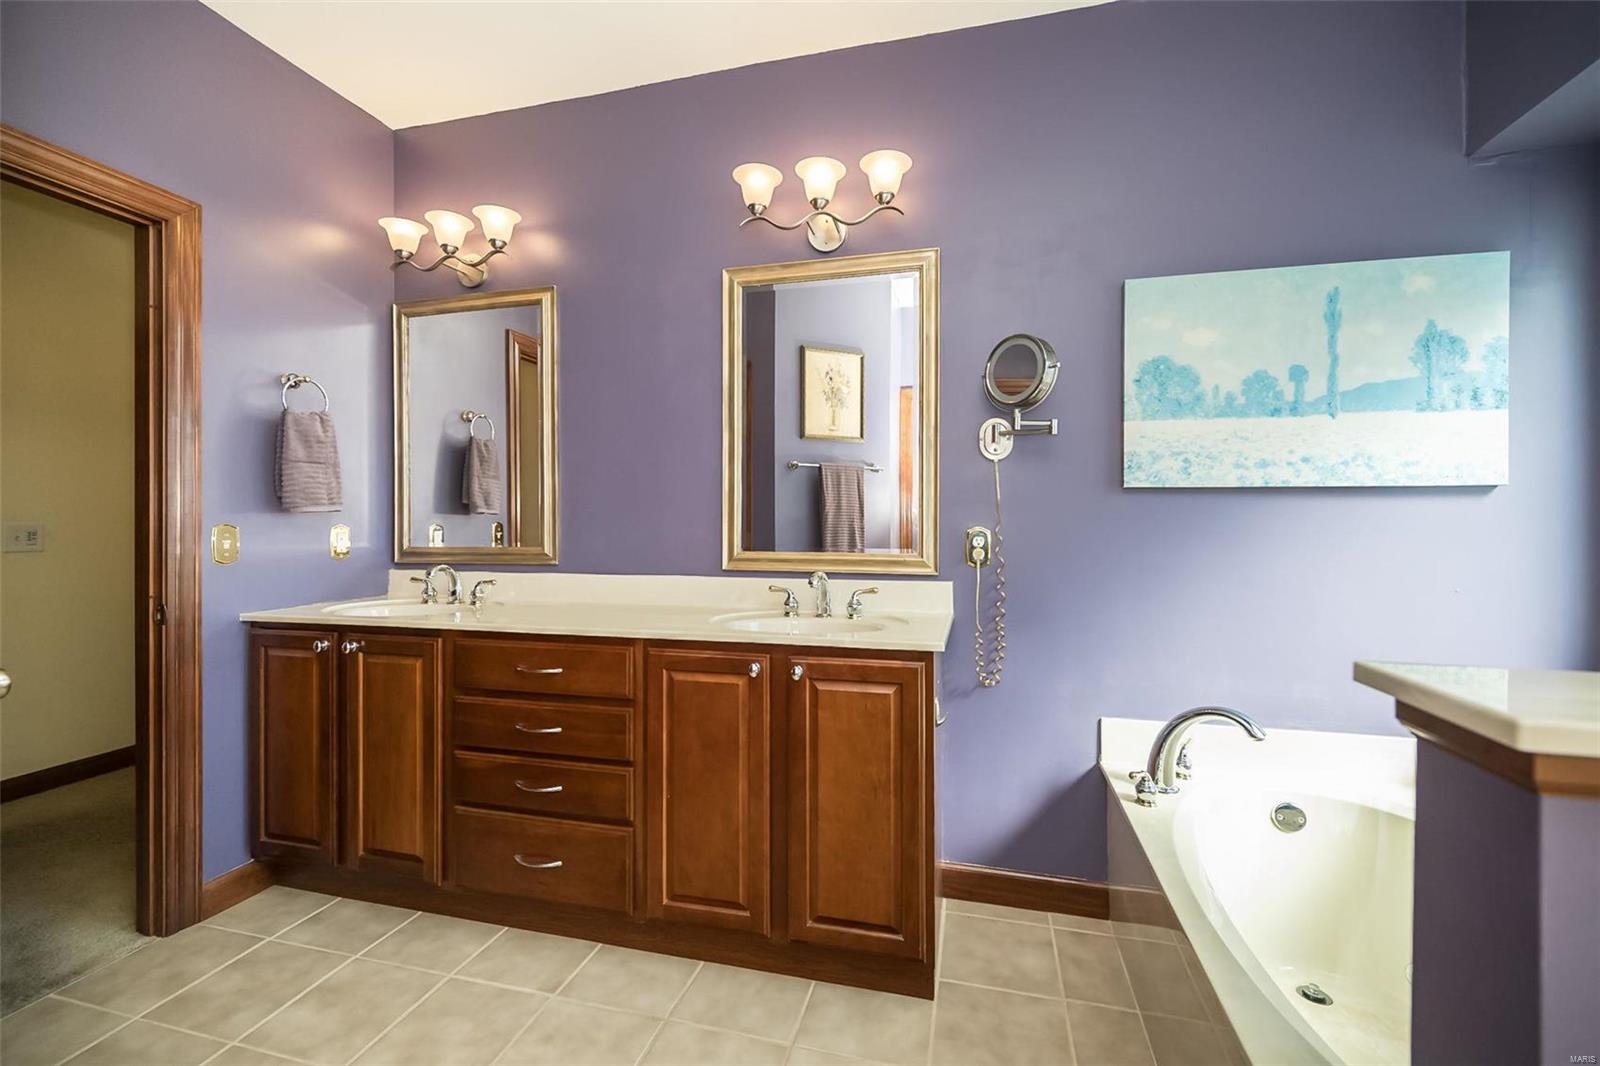
Bathroom with a double-sink wood vanity, purple walls, and a corner soaking tub.
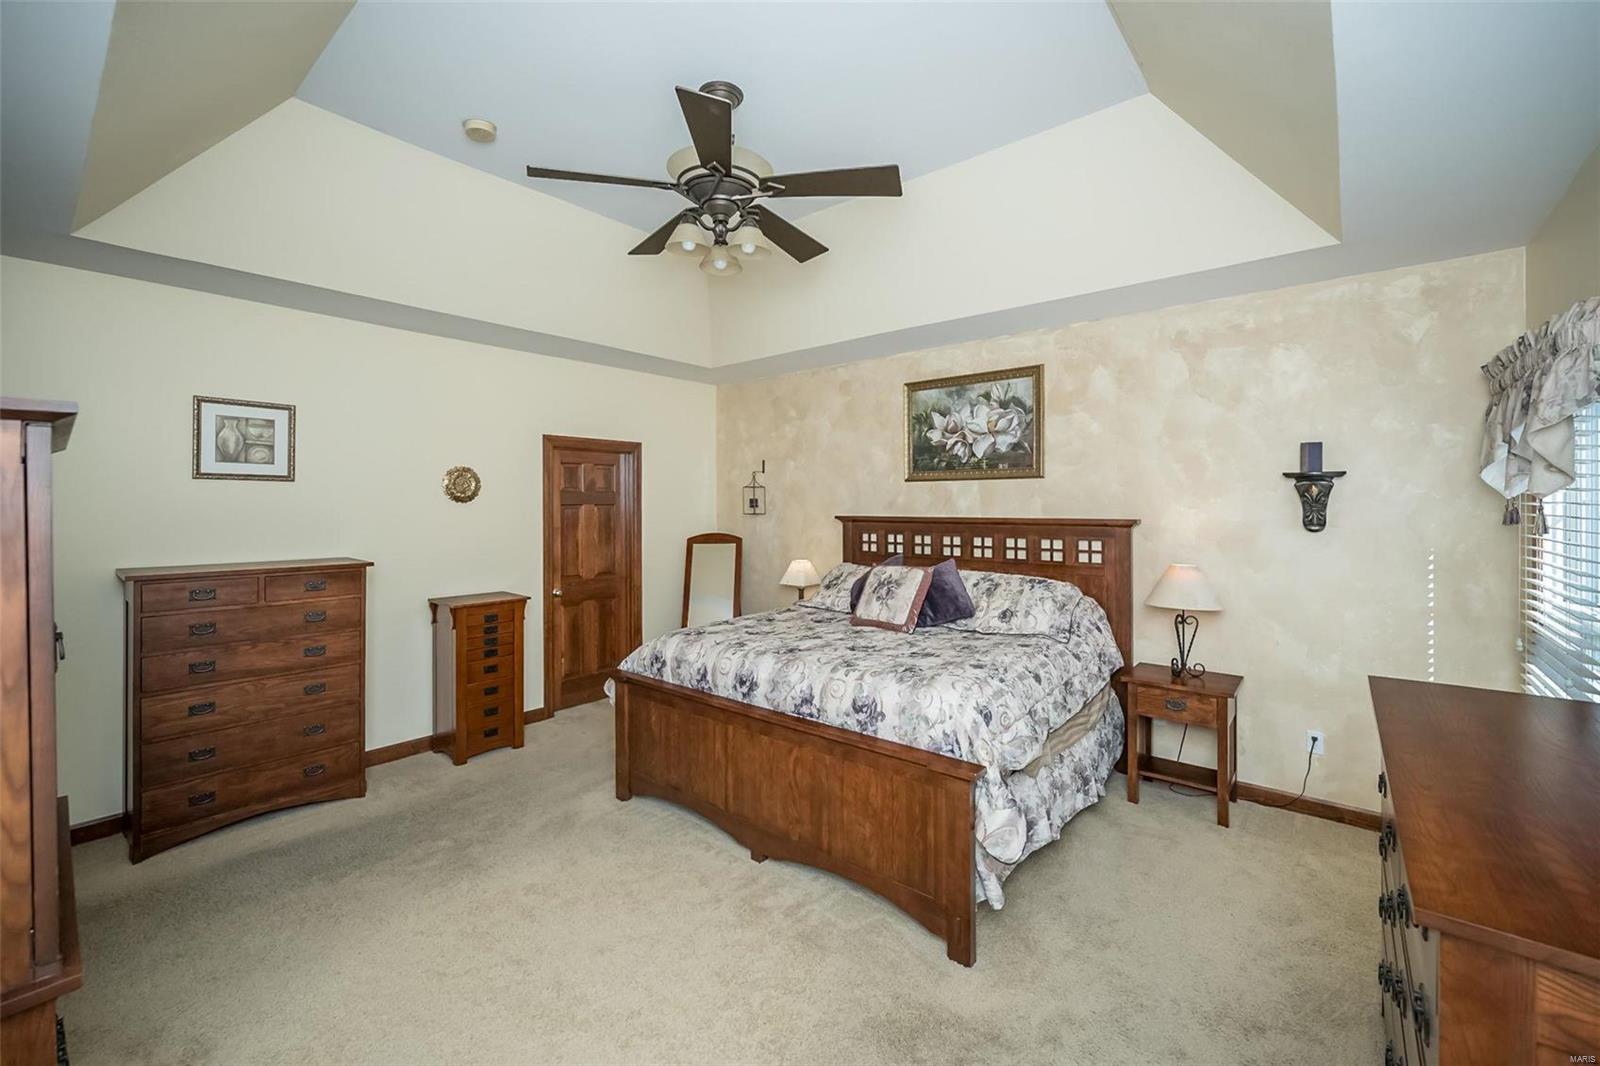
Primary bedroom with a wooden bed, matching dresser, and vaulted ceiling with a ceiling fan.
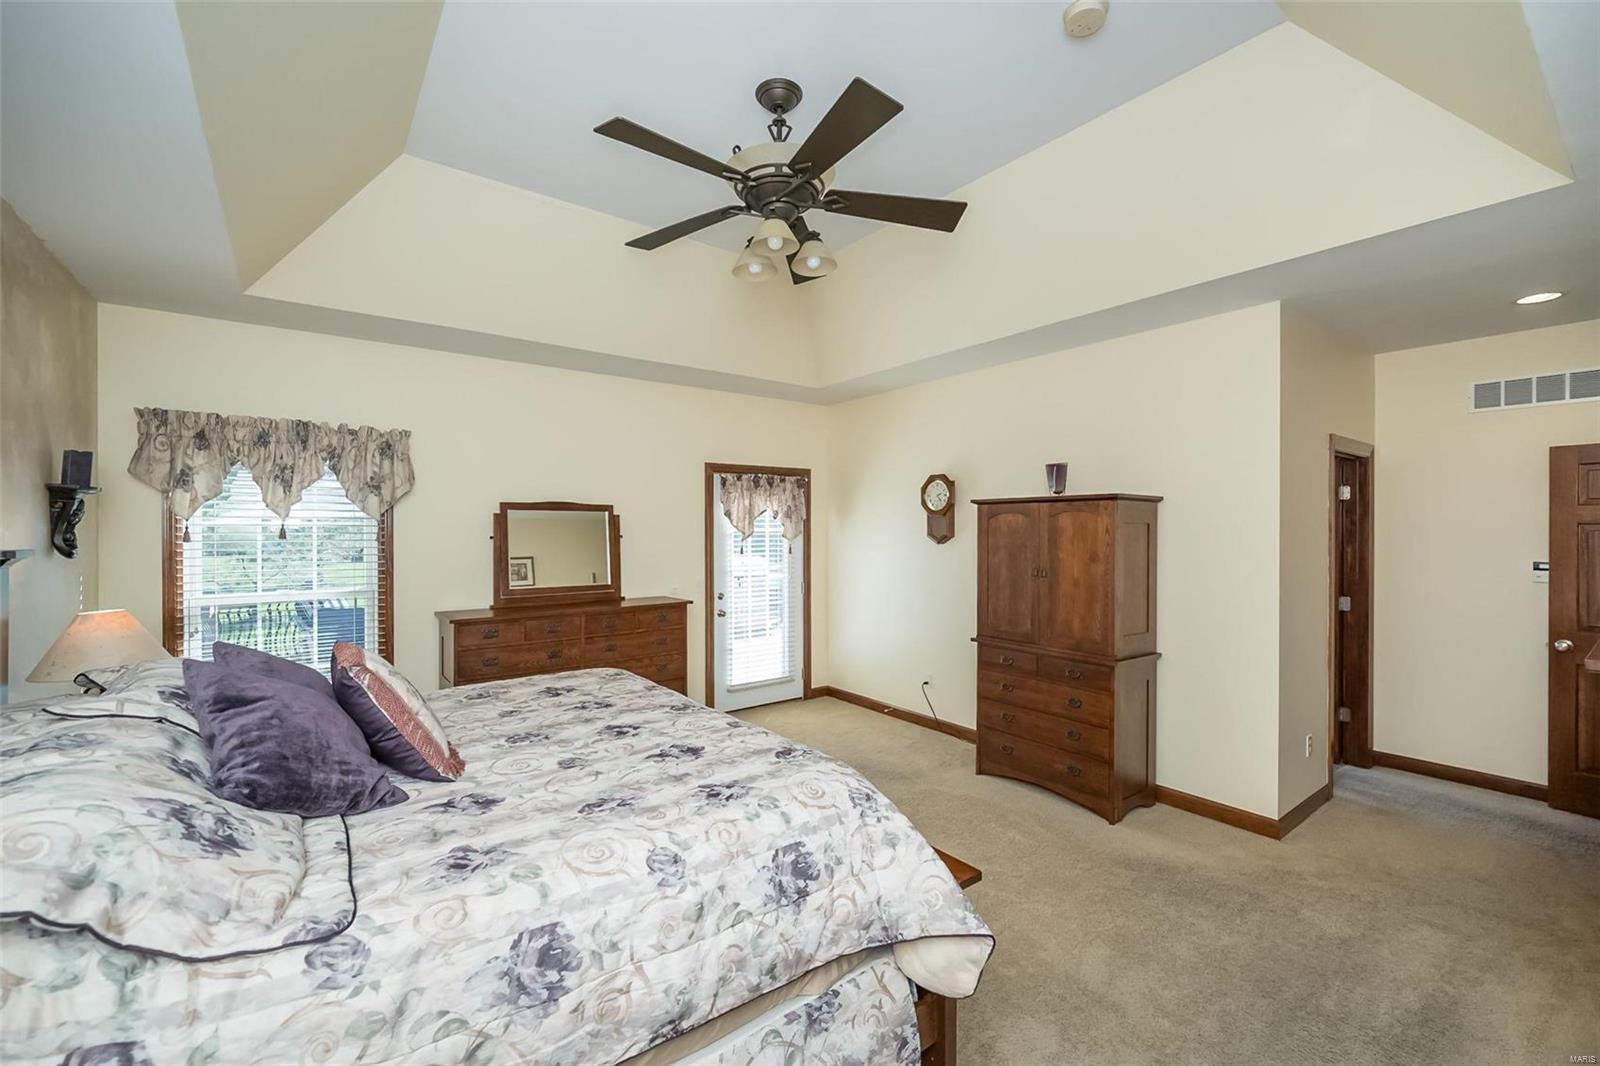
Bedroom with a wooden bed, matching furniture, and a vaulted tray ceiling with a ceiling fan.
Bedroom with a high tray ceiling, ceiling fan, and dark wood furniture.
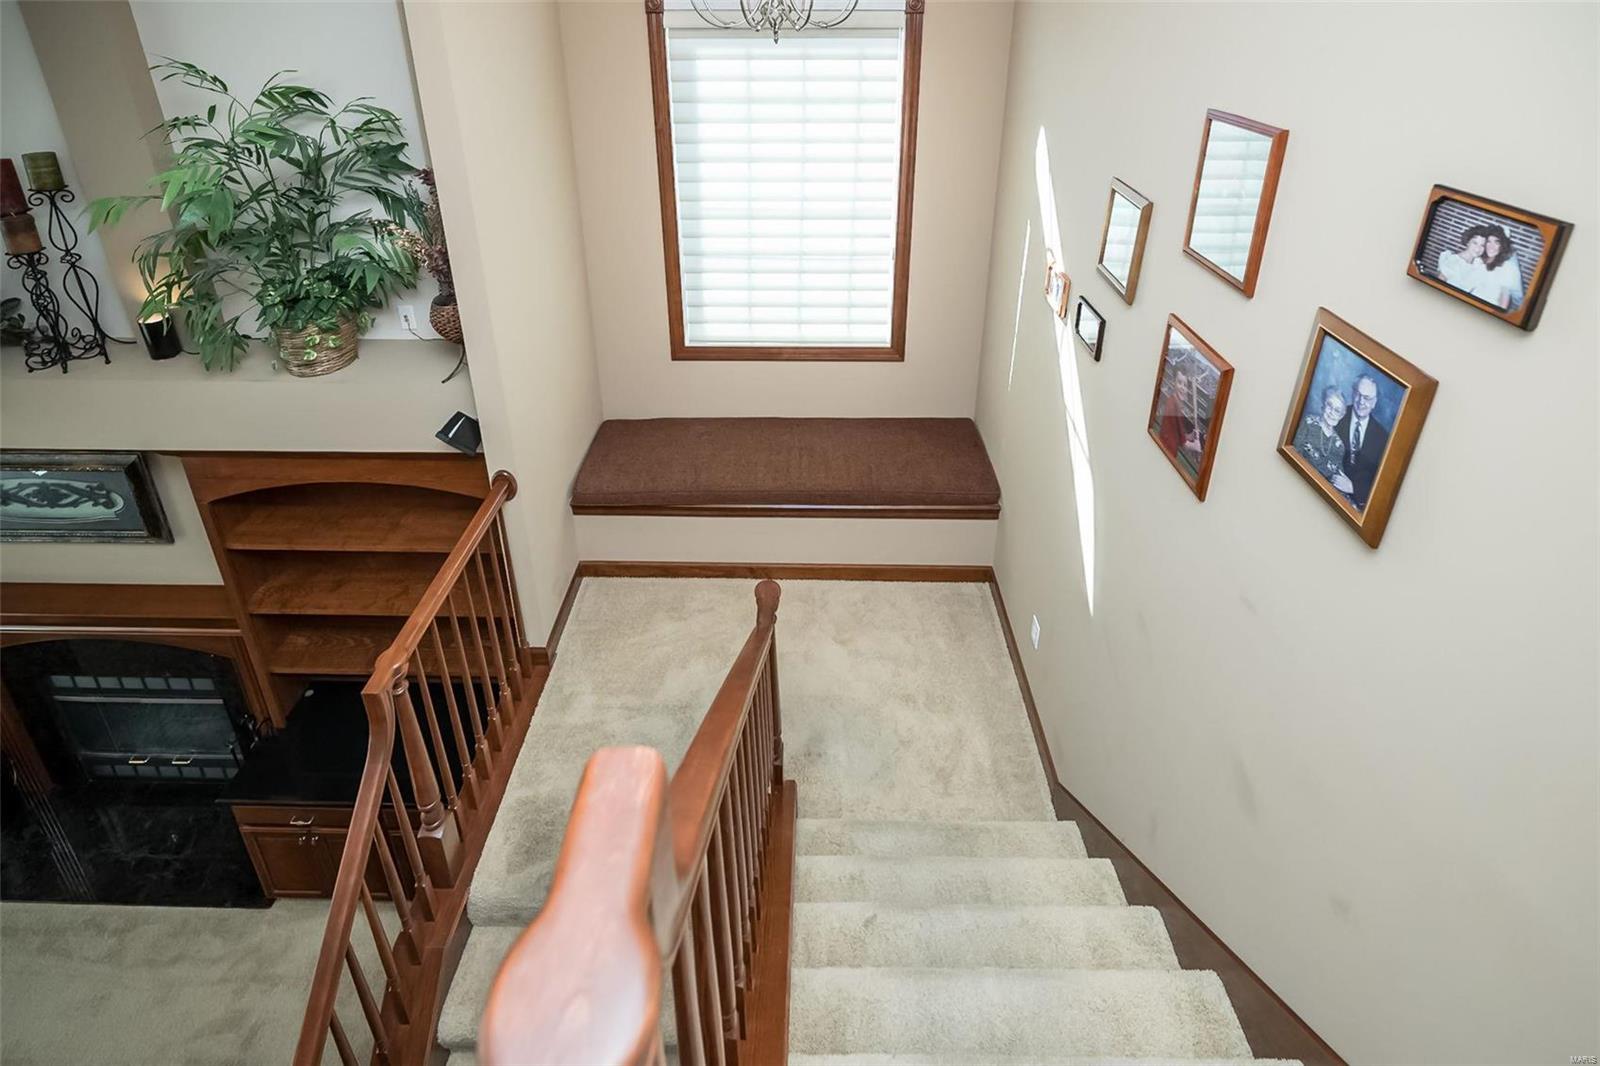
Carpeted staircase and landing with a window seat, wood railing, and framed family photos.
Two-story living room with tall windows, loft railing, and built-in fireplace.
Two-story living room with tall windows, a fireplace, built-in shelves, and a carpeted staircase.
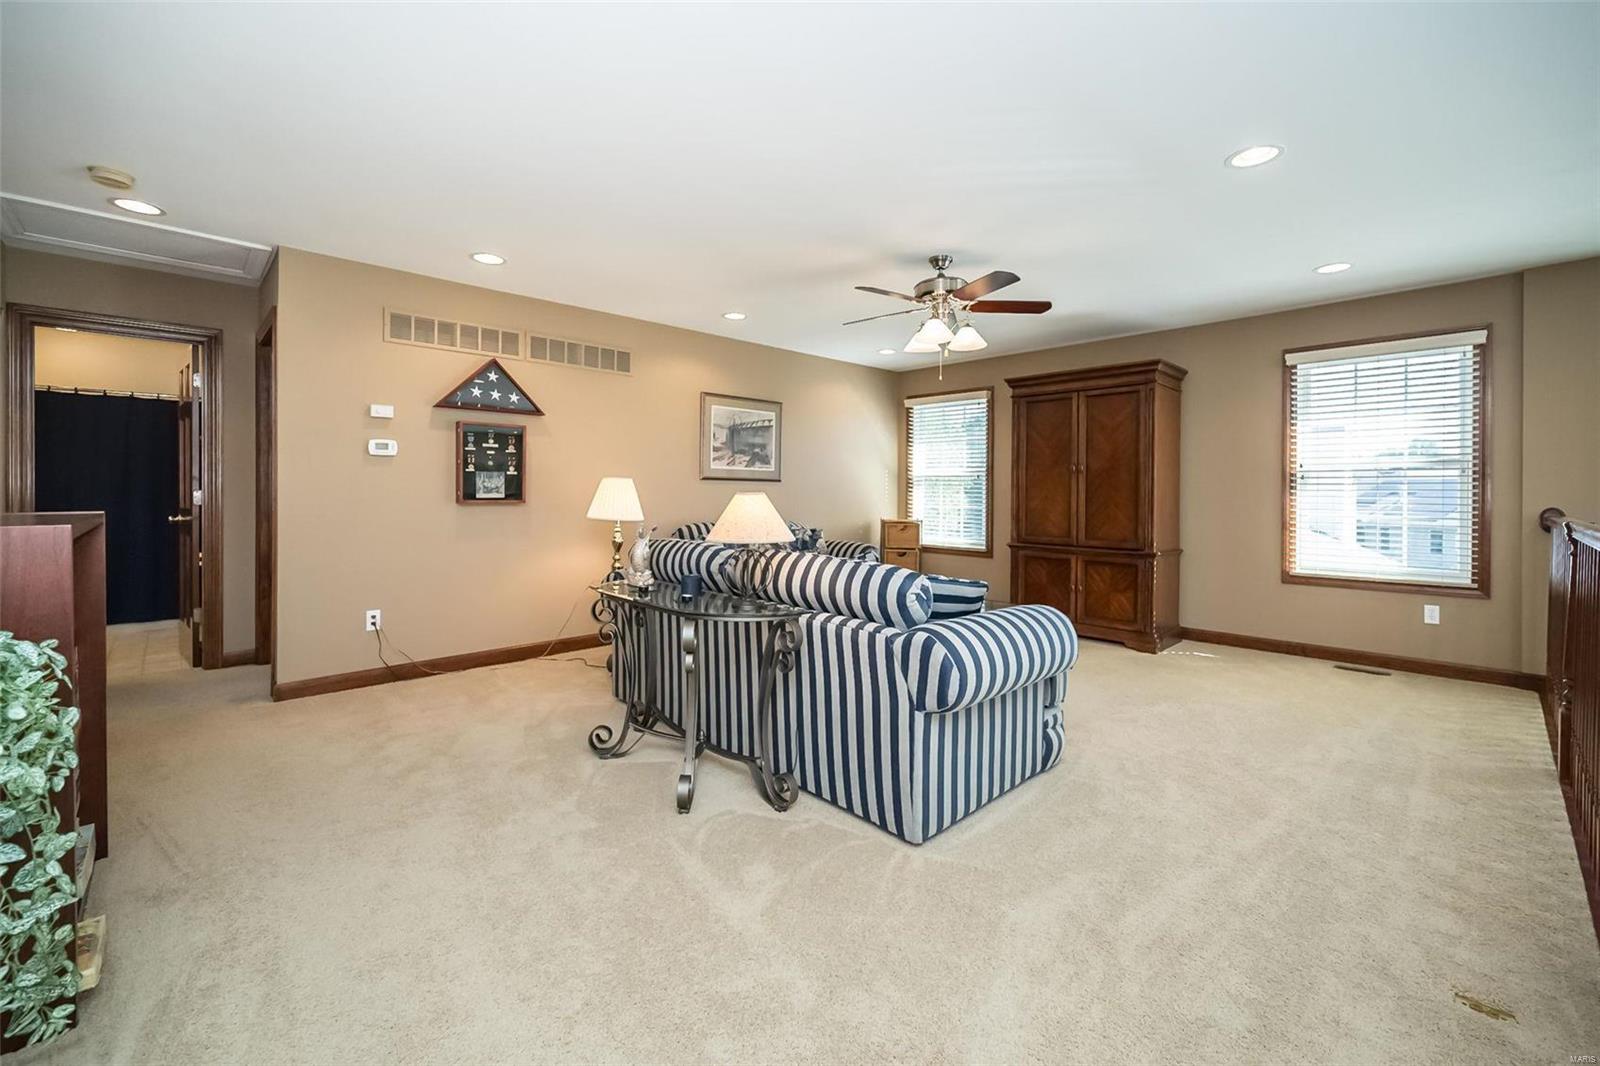
Furnished living room with striped sofas, a dark wood cabinet, and two sunlit windows.
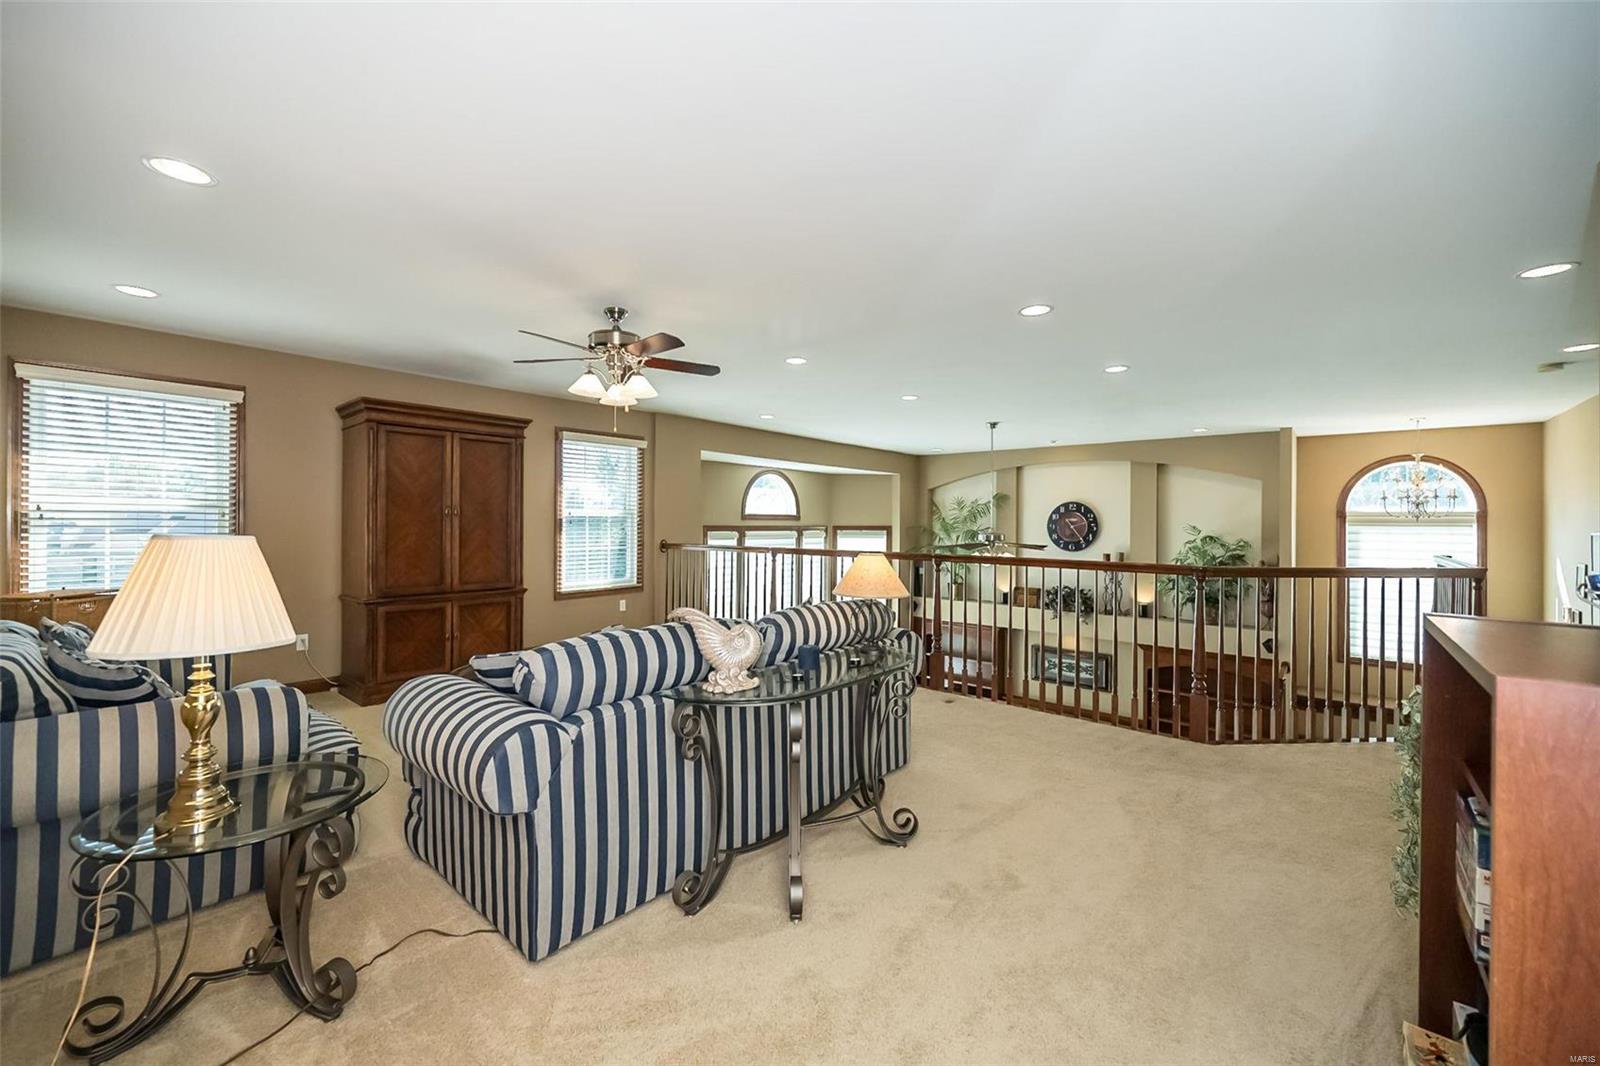
Furnished living room with striped seating, carpet, and a railing overlooking the lower level.
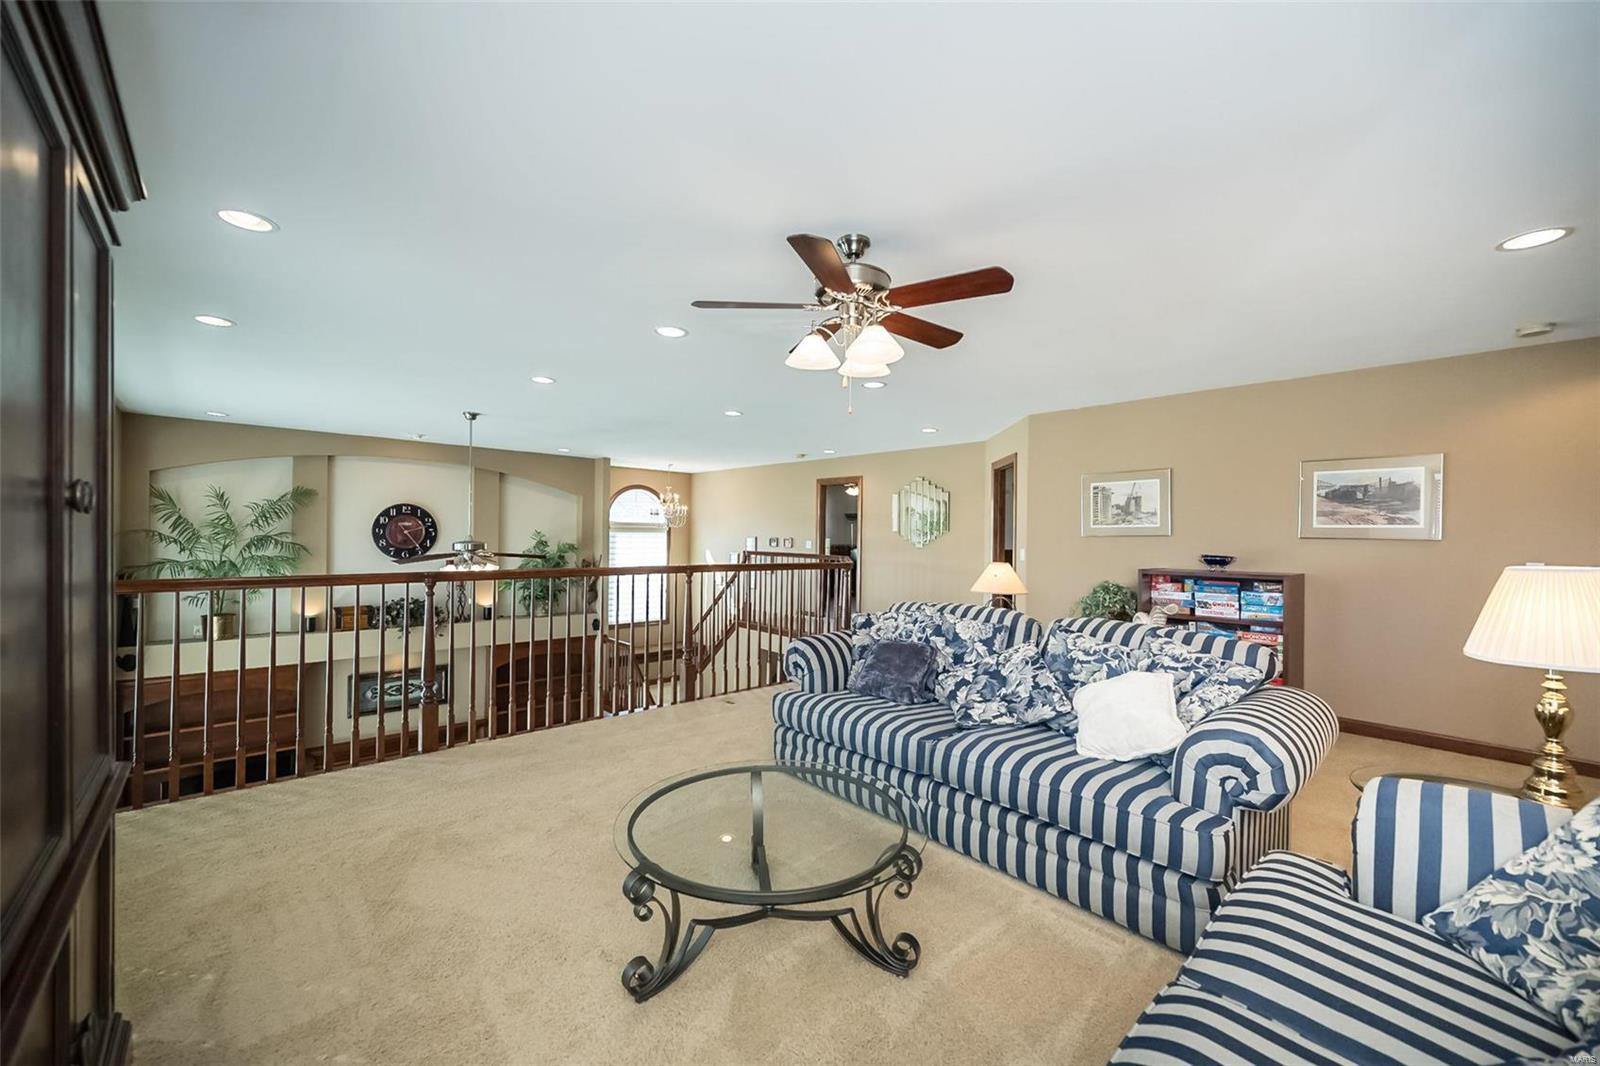
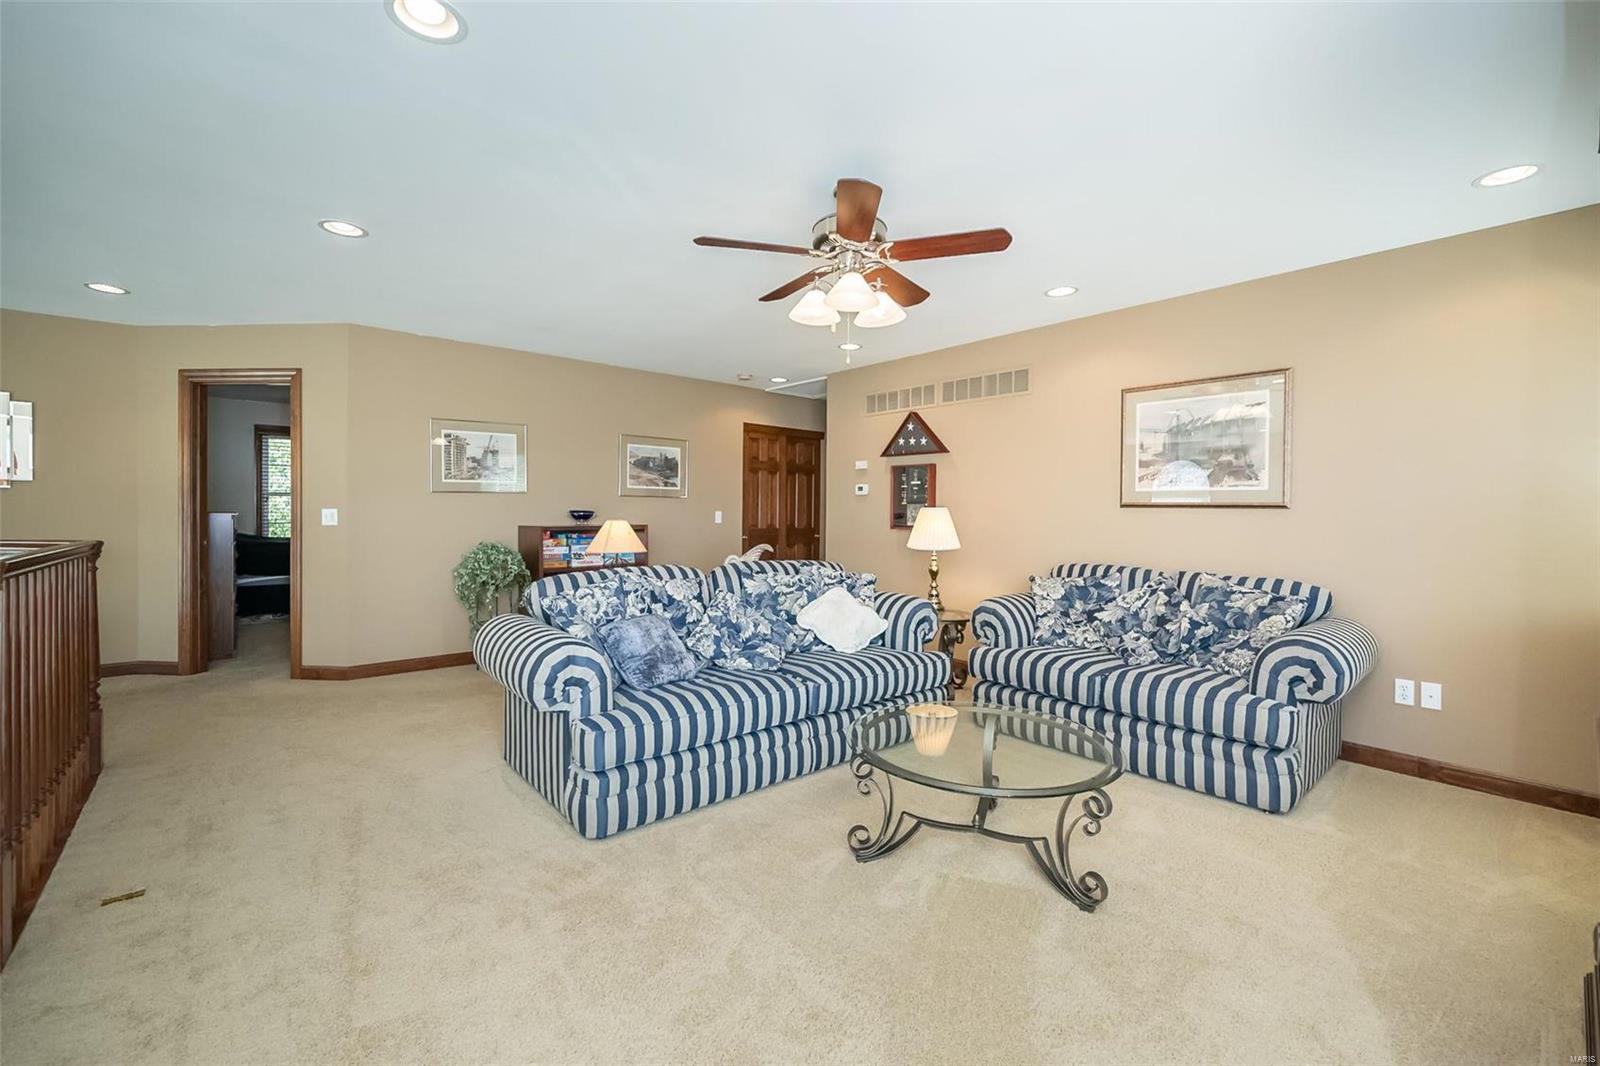
Furnished upper-level sitting area with striped sofas, a glass coffee table, and an open stair railing.
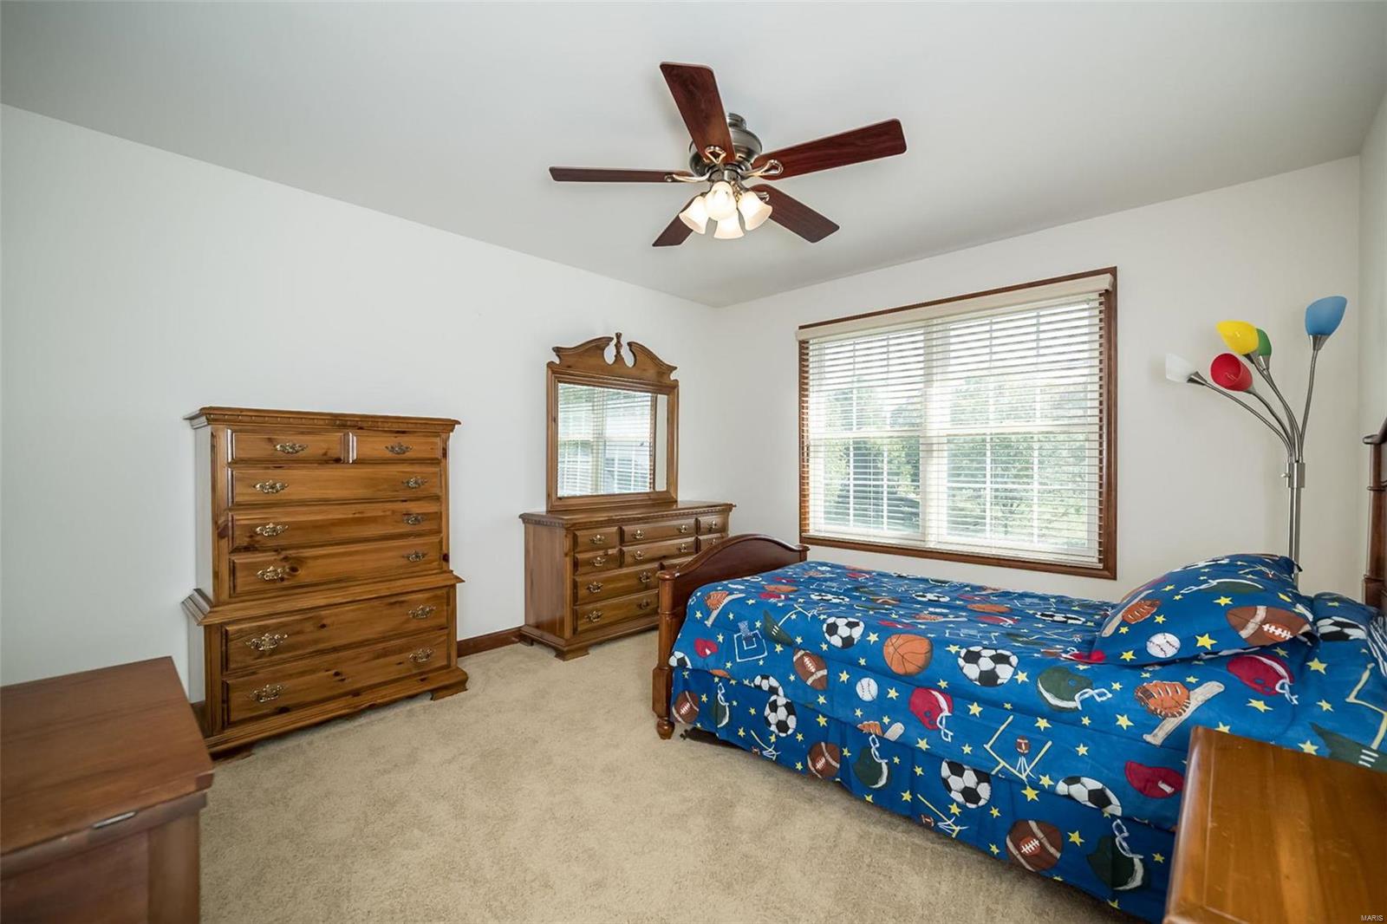
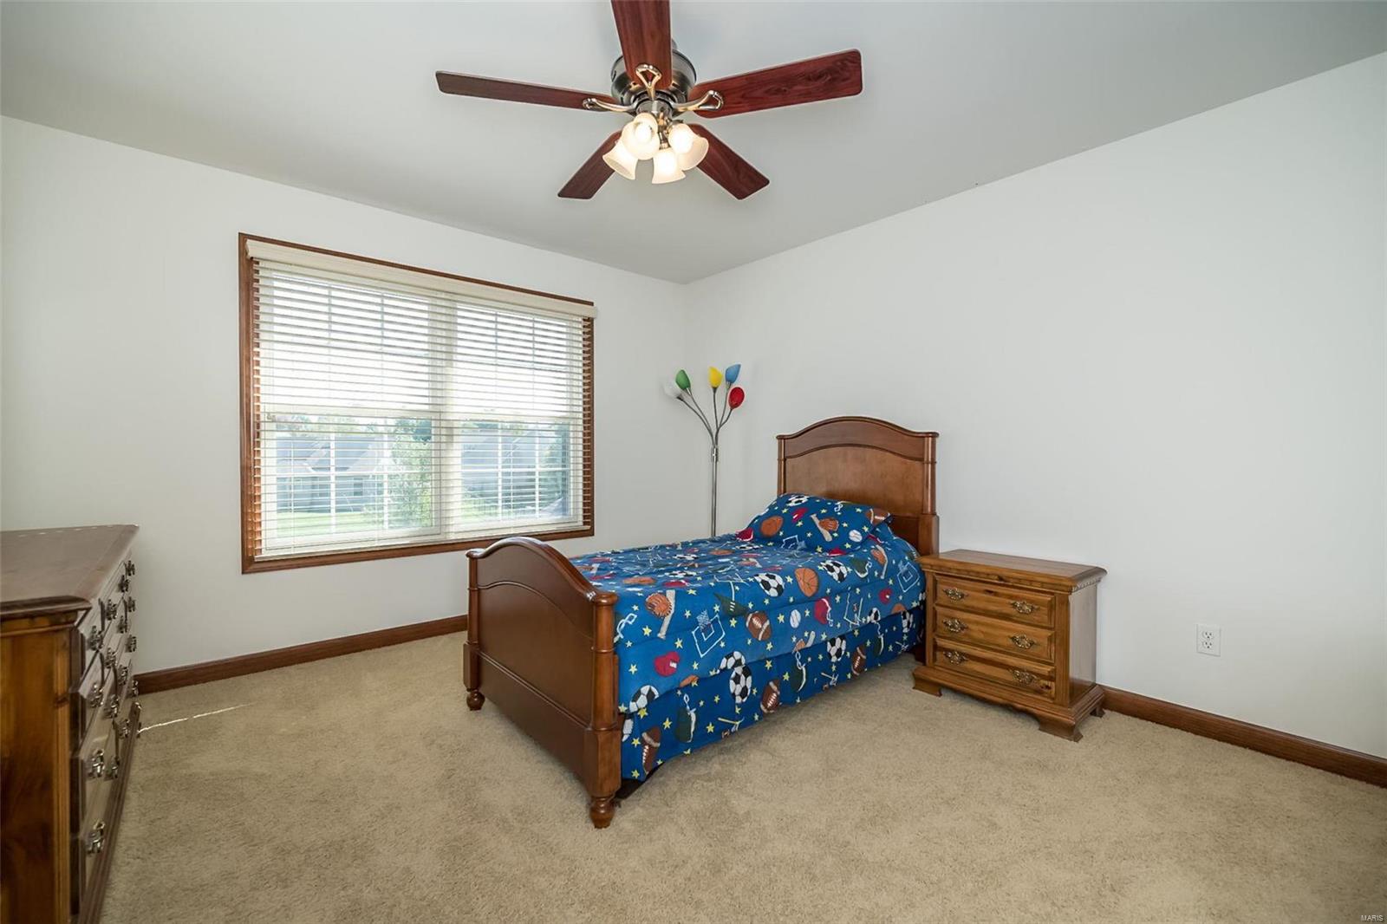
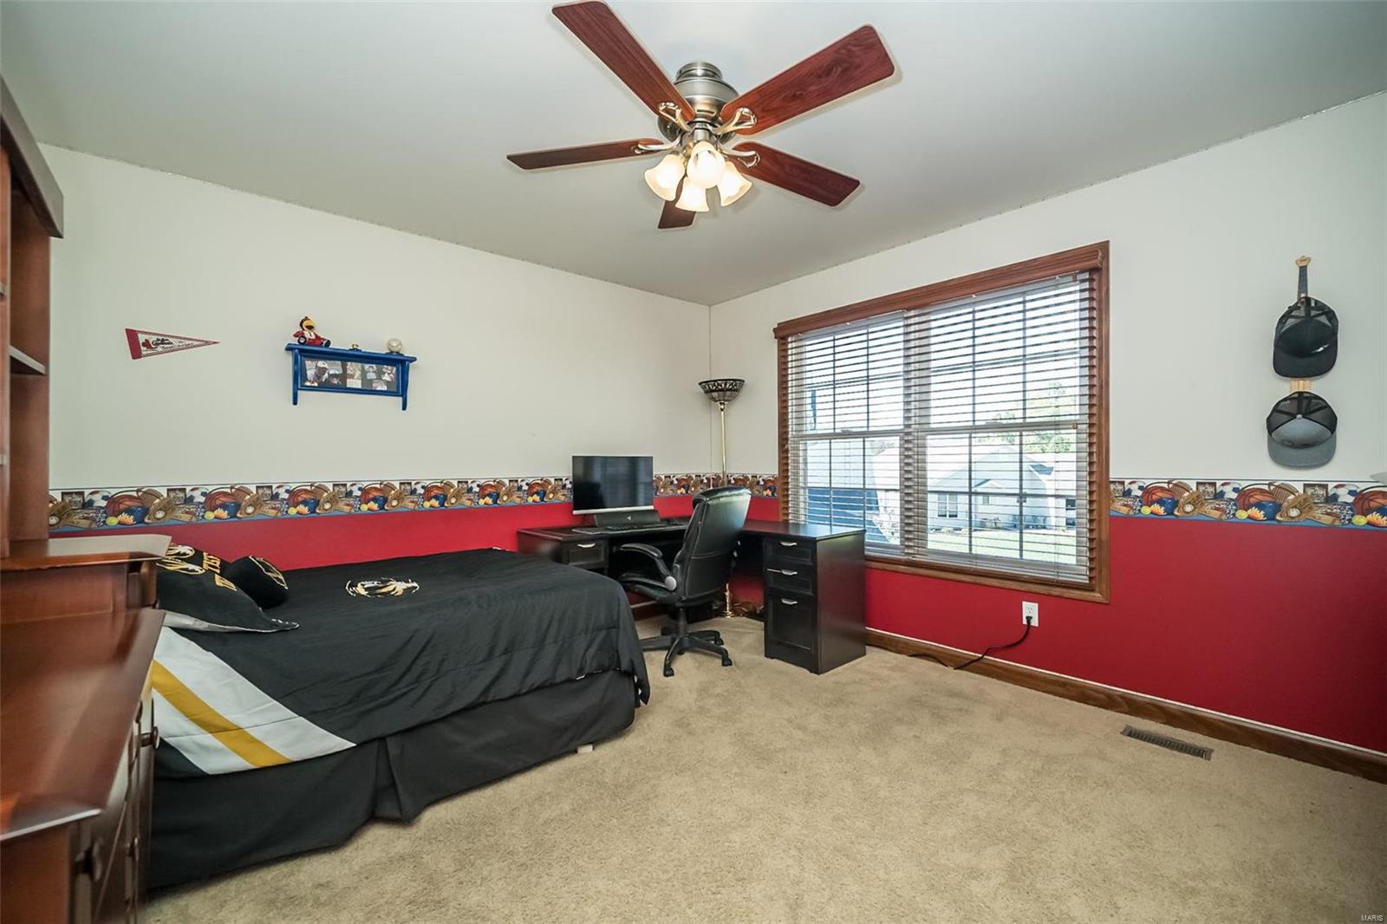
Bedroom with sports-themed bedding, wood furniture, and a ceiling fan.
Bedroom with a wooden bed, sports-themed blue bedding, and a large window with blinds.
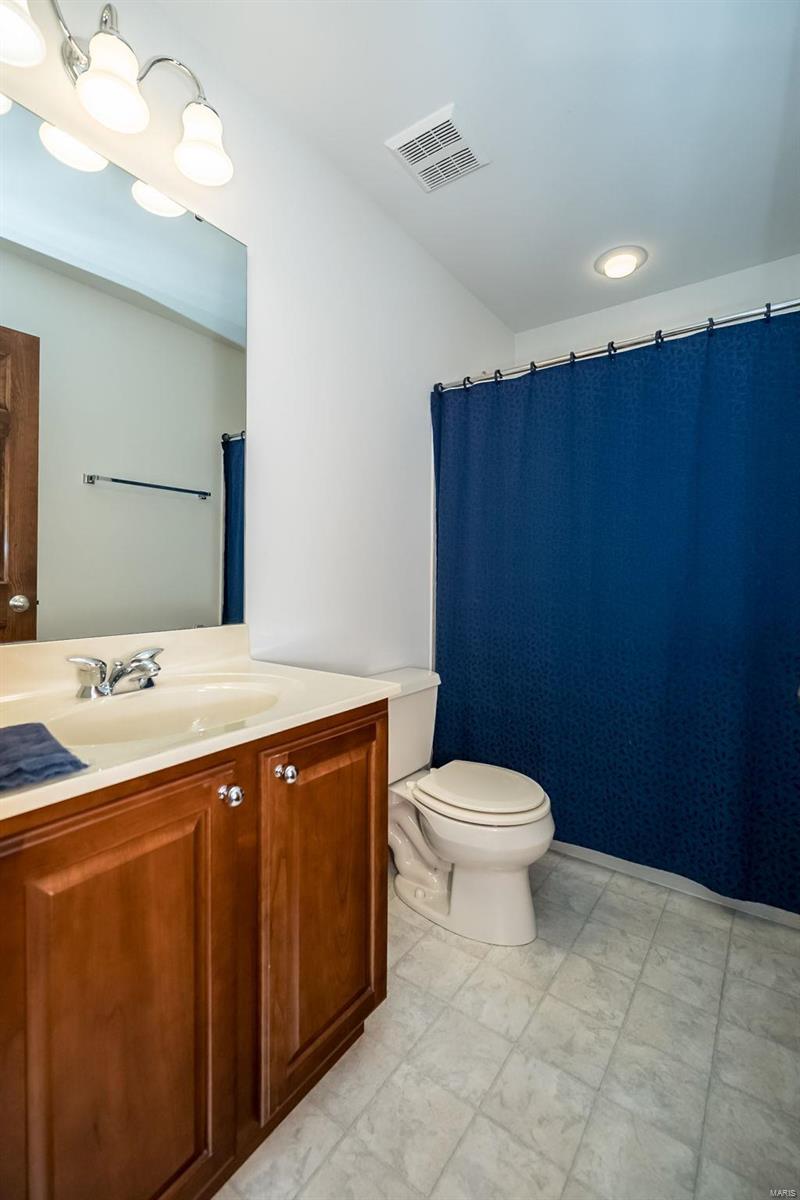
Bathroom with a wood vanity, white sink and toilet, and a dark blue shower curtain.
Living room with blue-and-white striped sofas, a glass coffee table, and a ceiling fan.
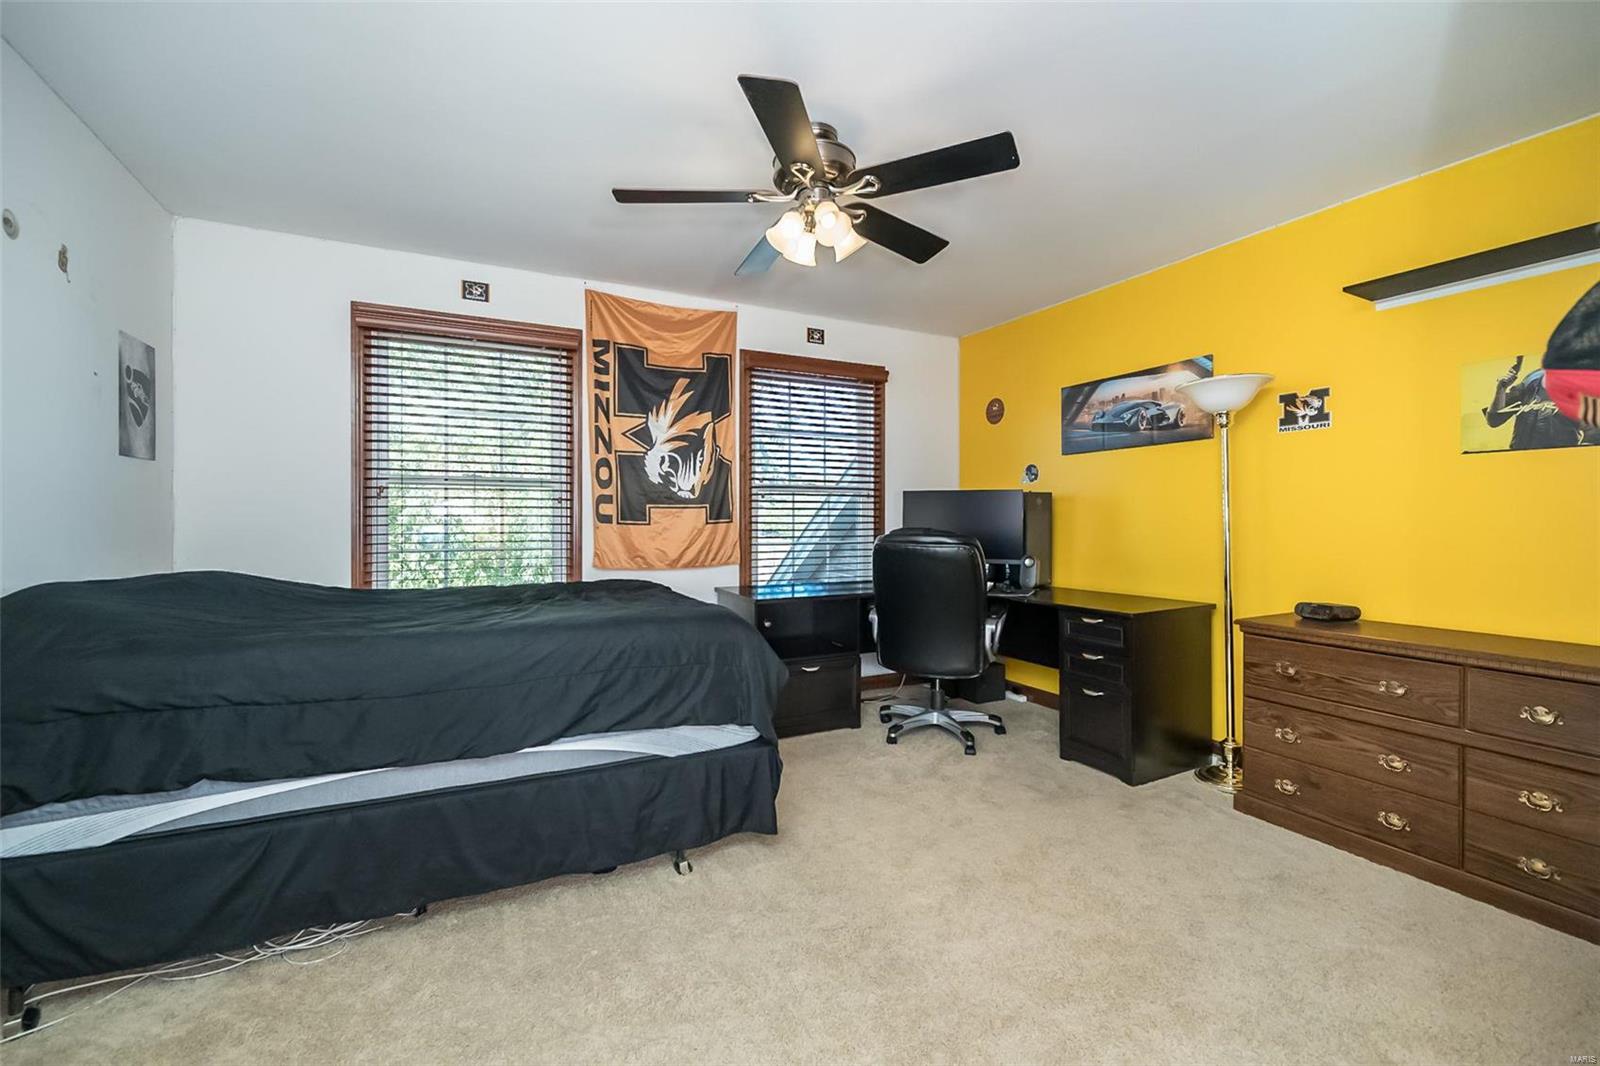
Bedroom with a black-covered bed, yellow accent wall, and desk beneath two windows.
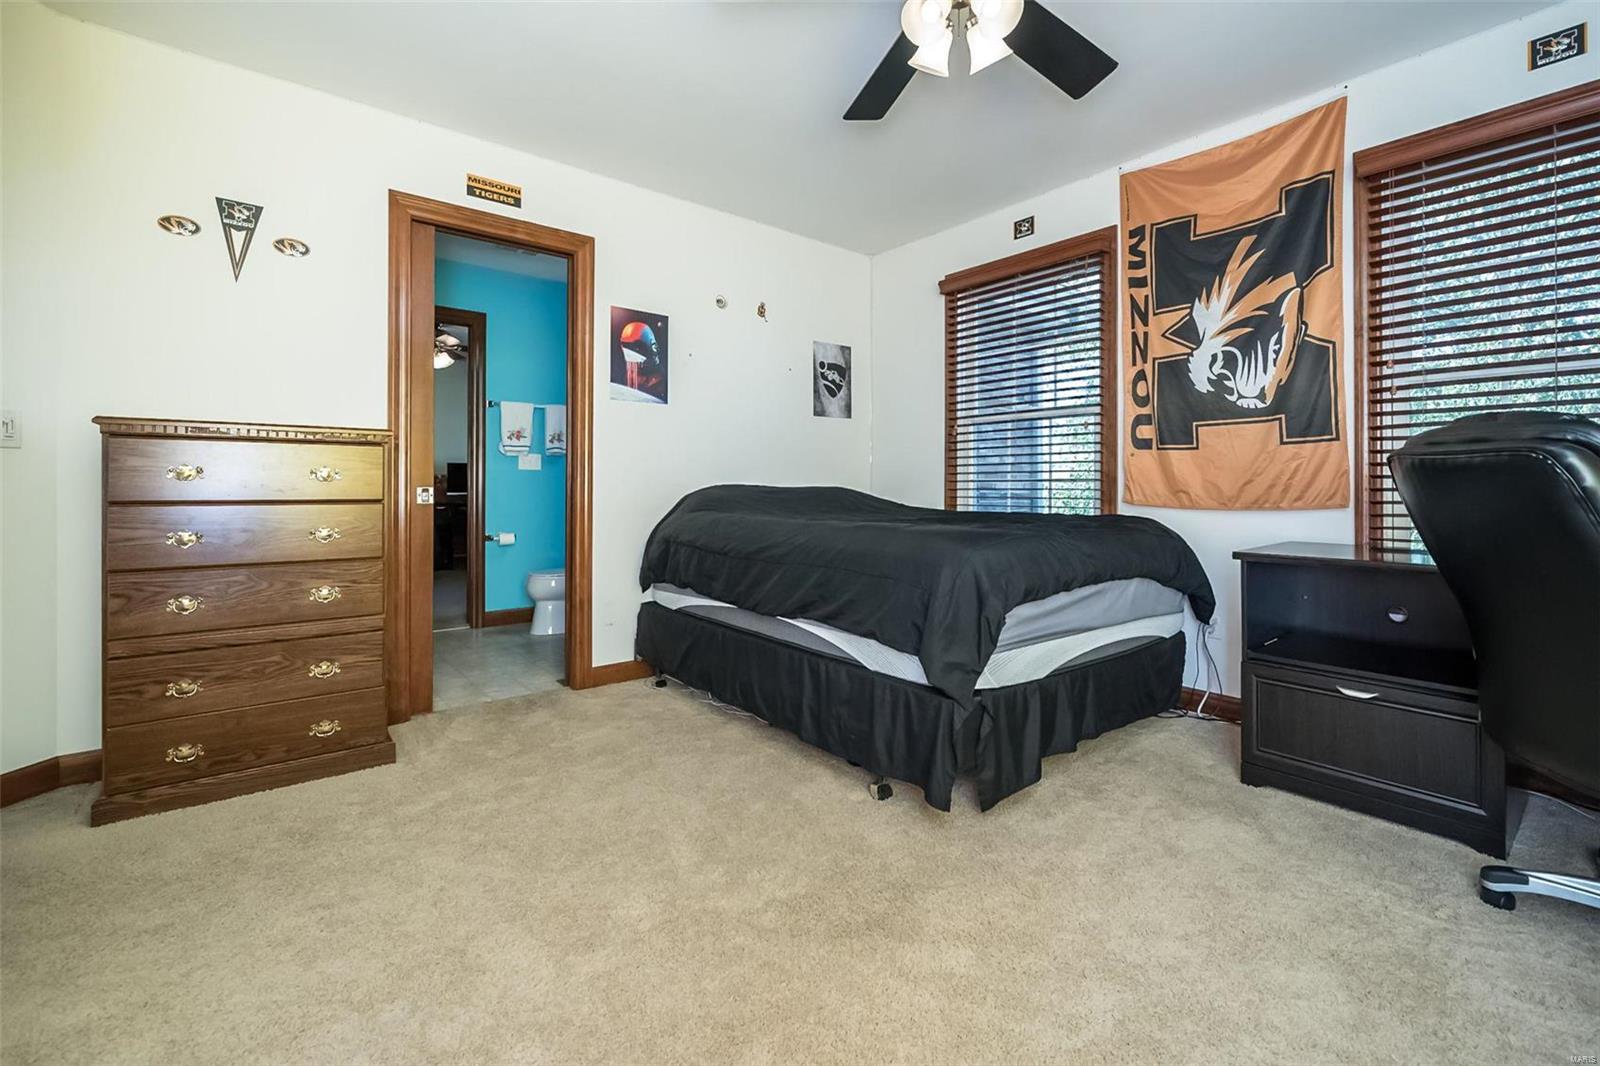
Bedroom with a black-covered bed, beige carpet, and Missouri Tigers banner between two windows.
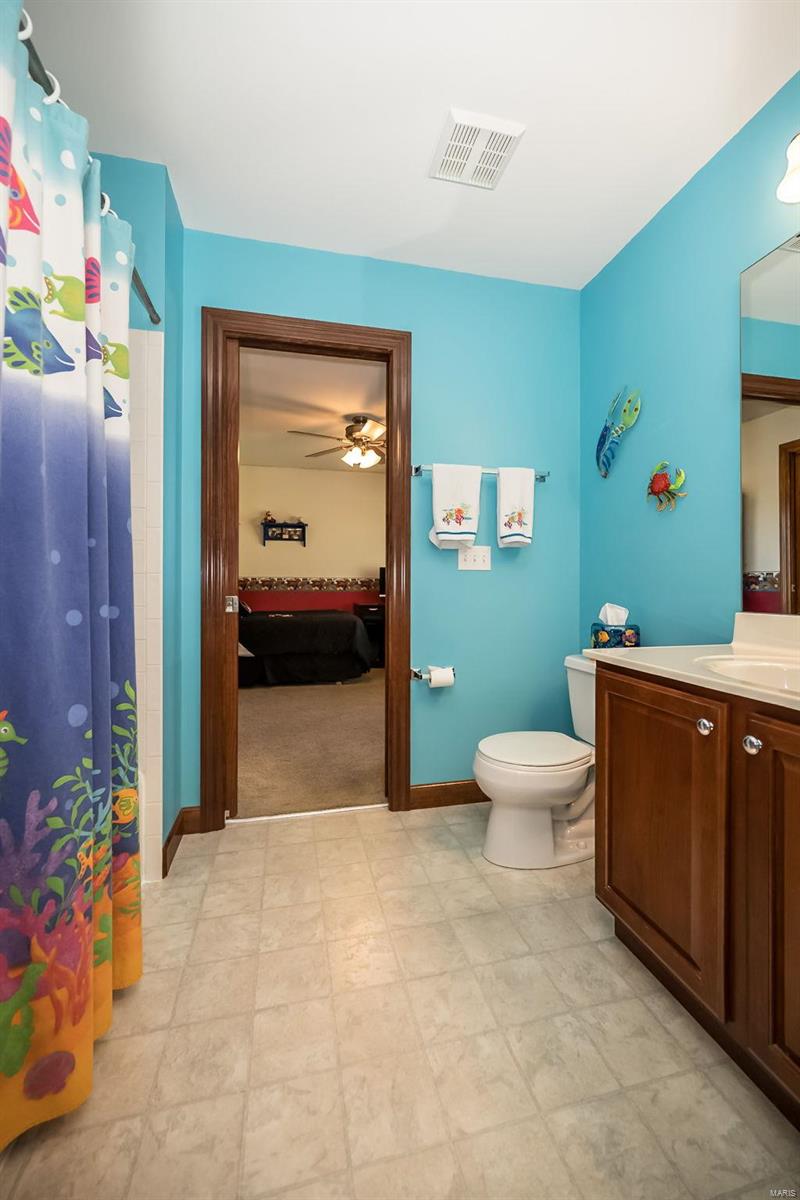
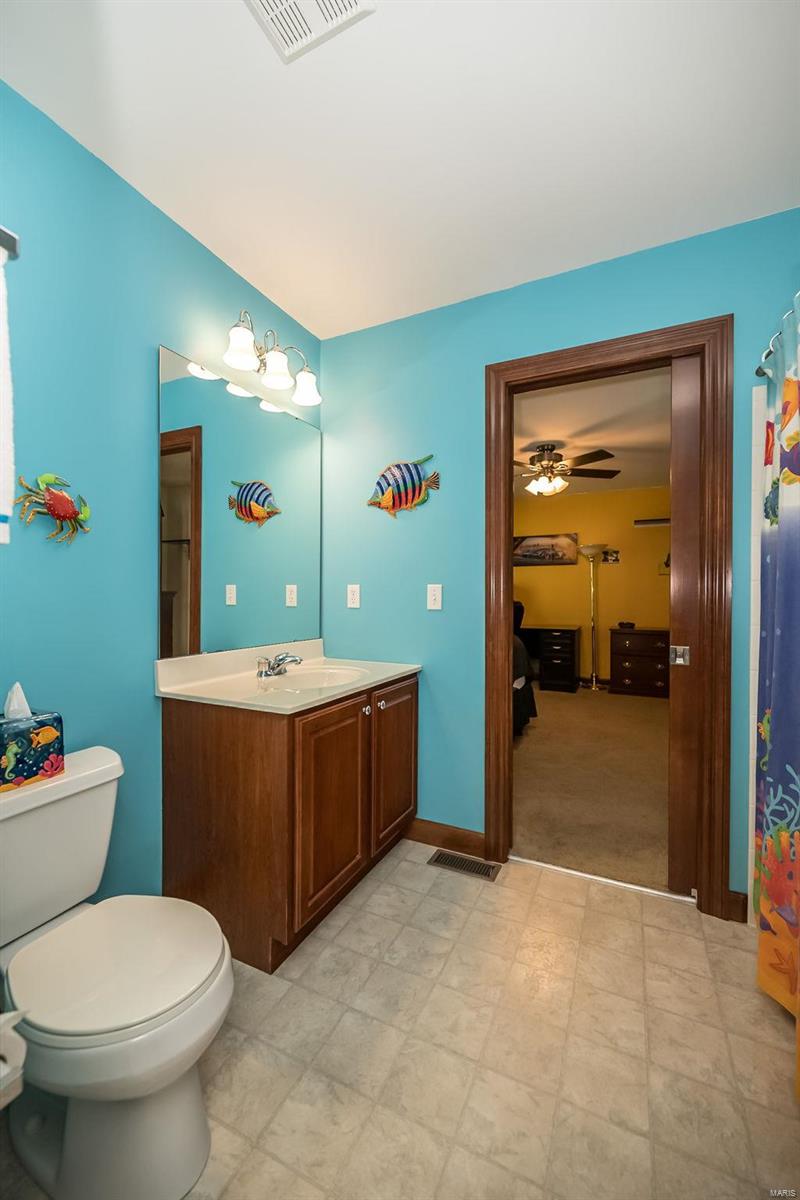
Bathroom with turquoise walls, a colorful shower curtain, and a wood vanity.
Bathroom with turquoise walls, a wood vanity, and fish decorations, opening to a bedroom.
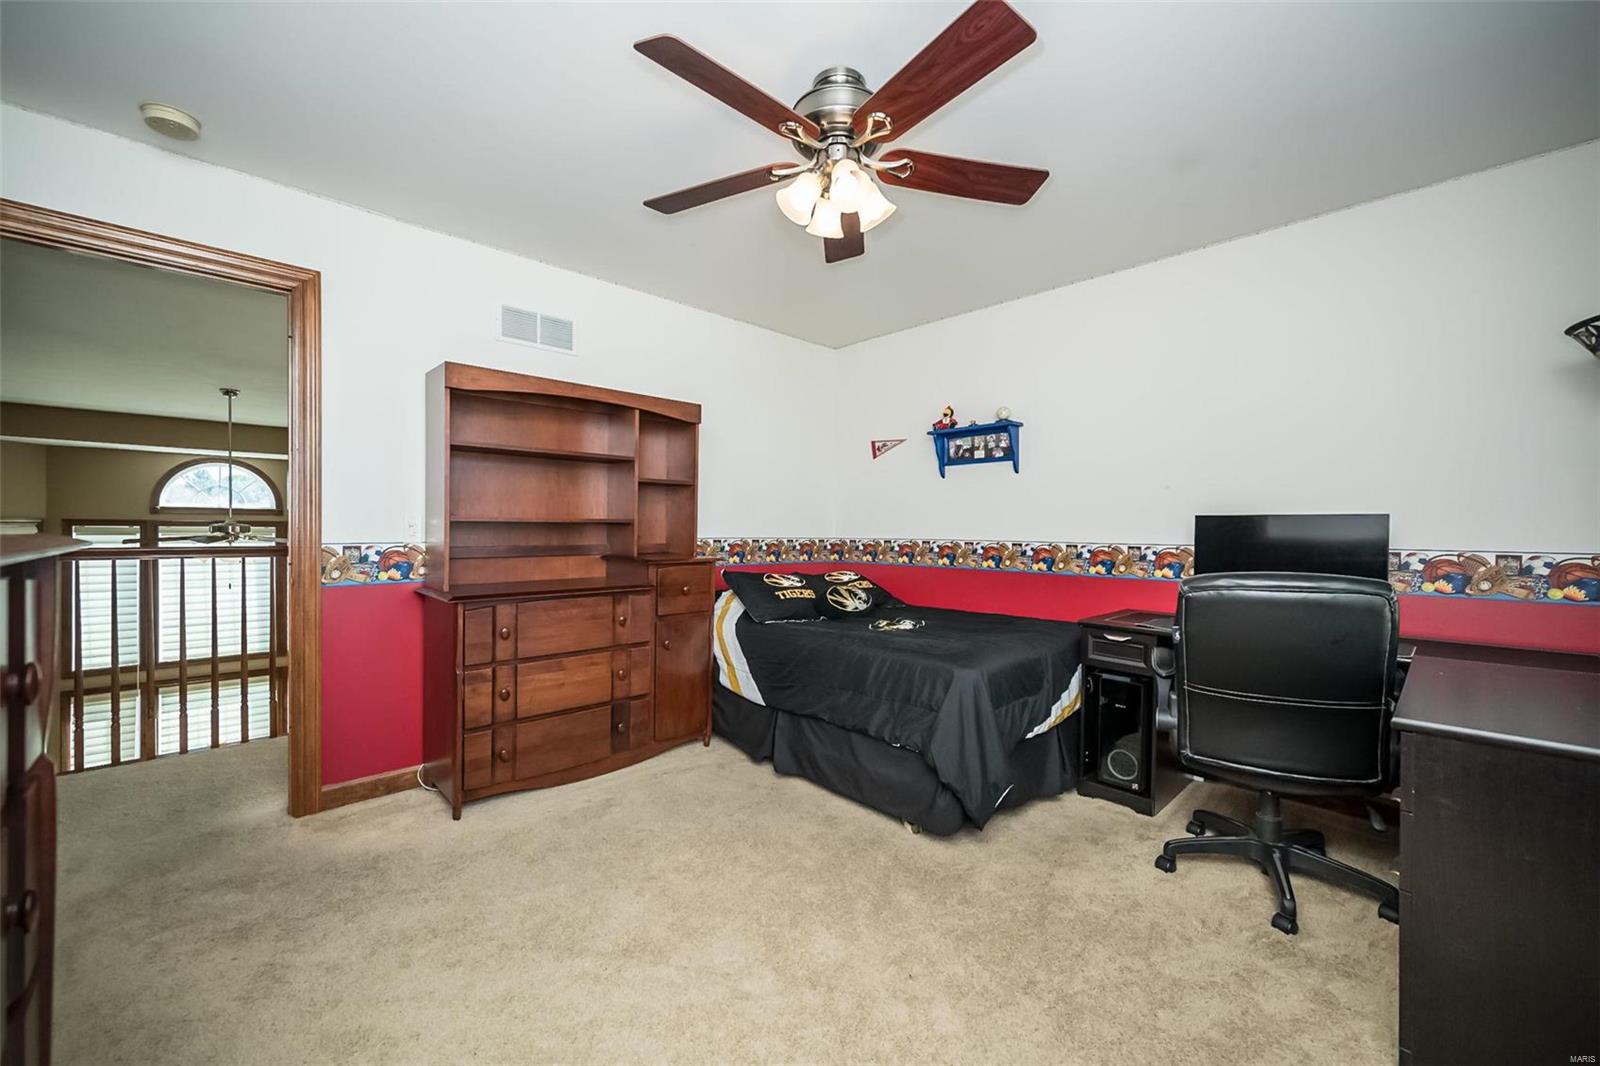
Bedroom with a bed, desk, ceiling fan, and large window with wood blinds.
Bedroom with a desk, black chair, ceiling fan, and doorway overlooking an open stairwell.
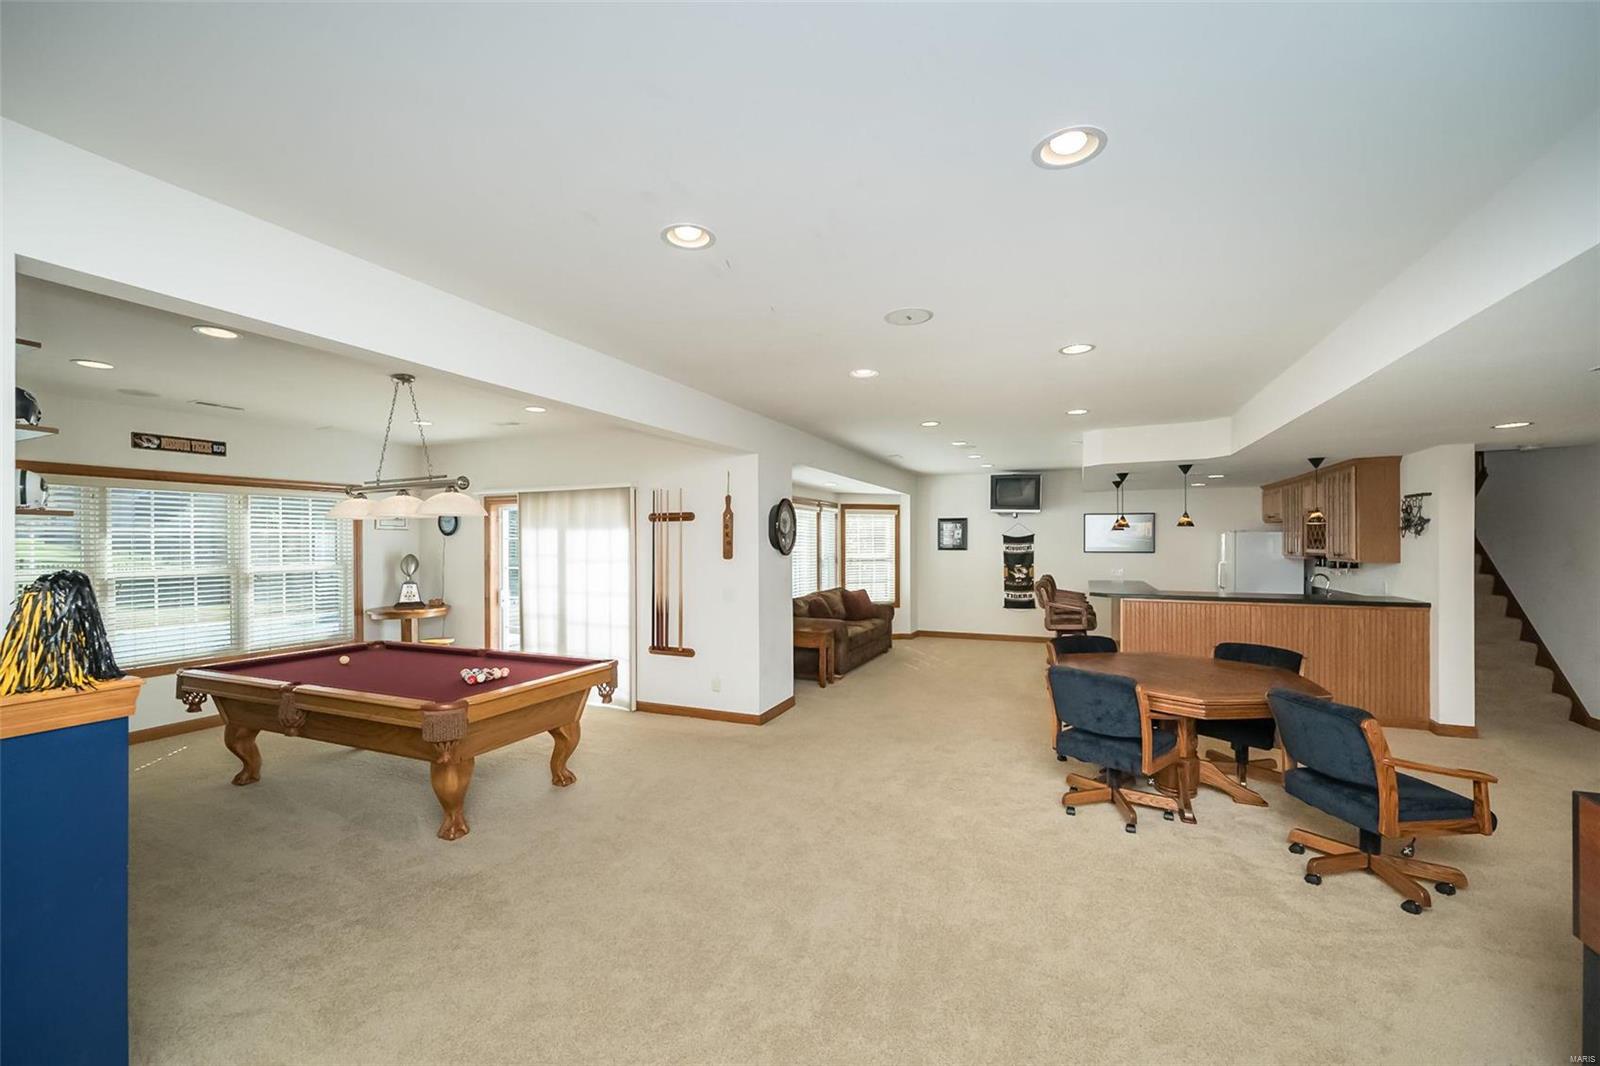
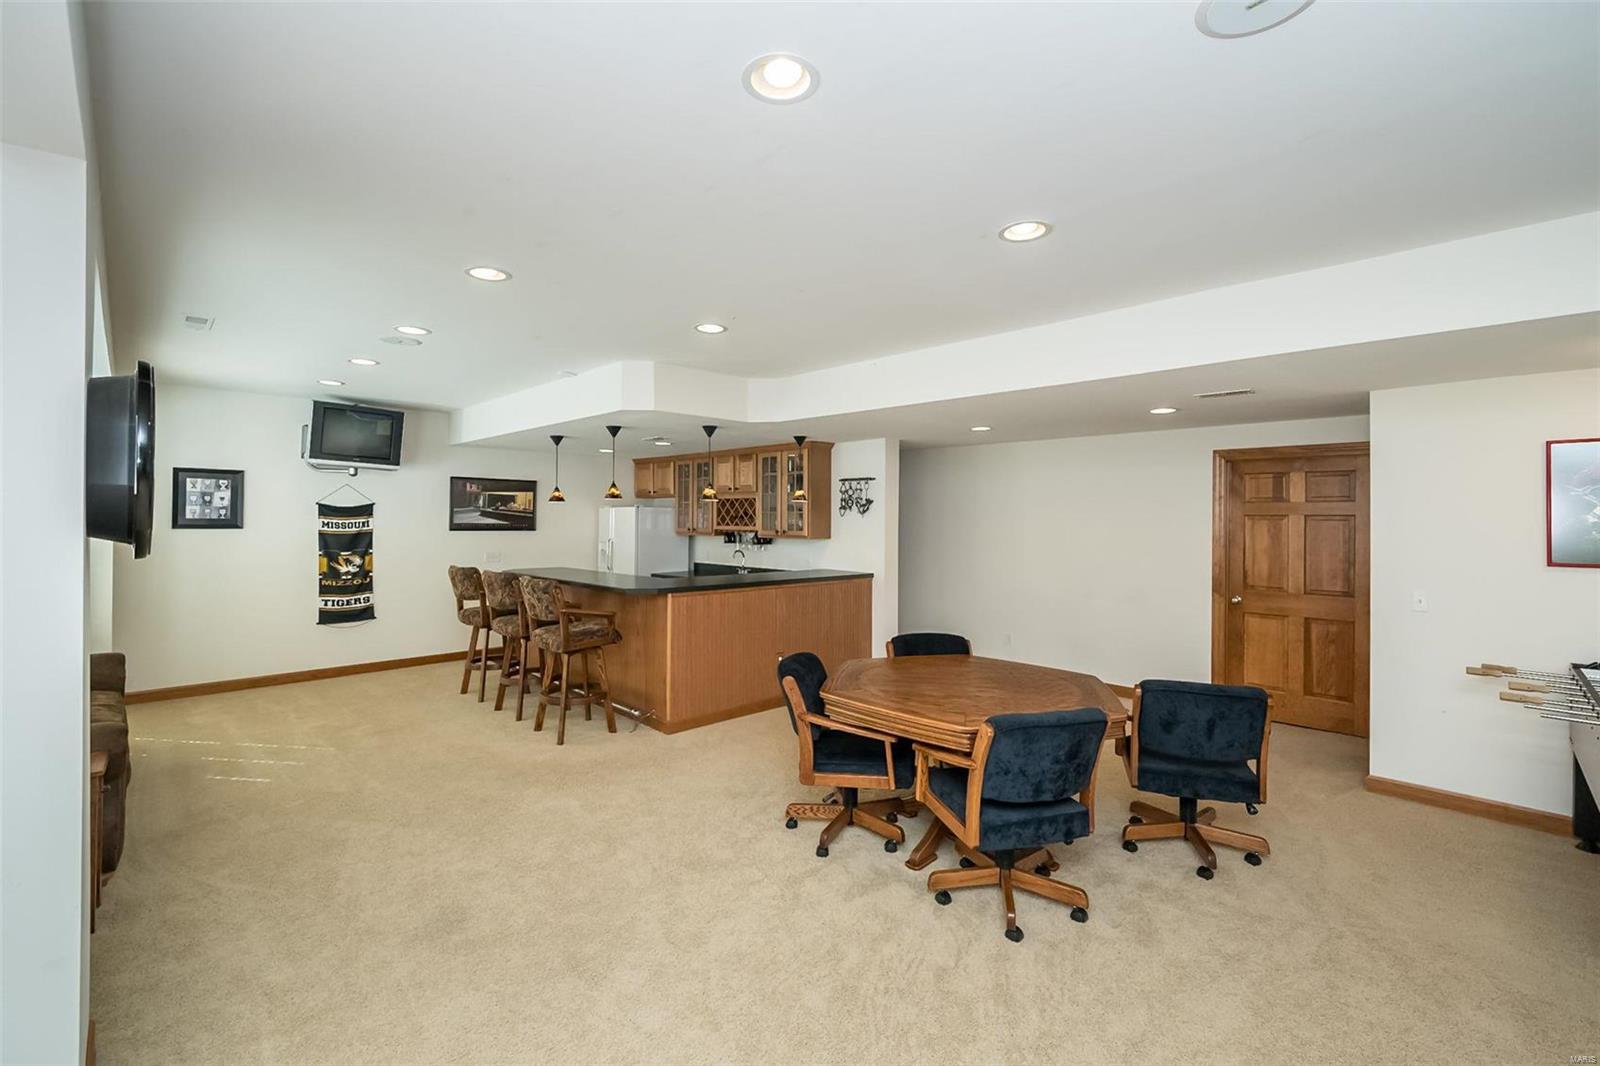
Finished recreation room with a pool table, dining area, and wood-fronted bar.
Finished recreation room with a wood bar, kitchenette, and dining table.
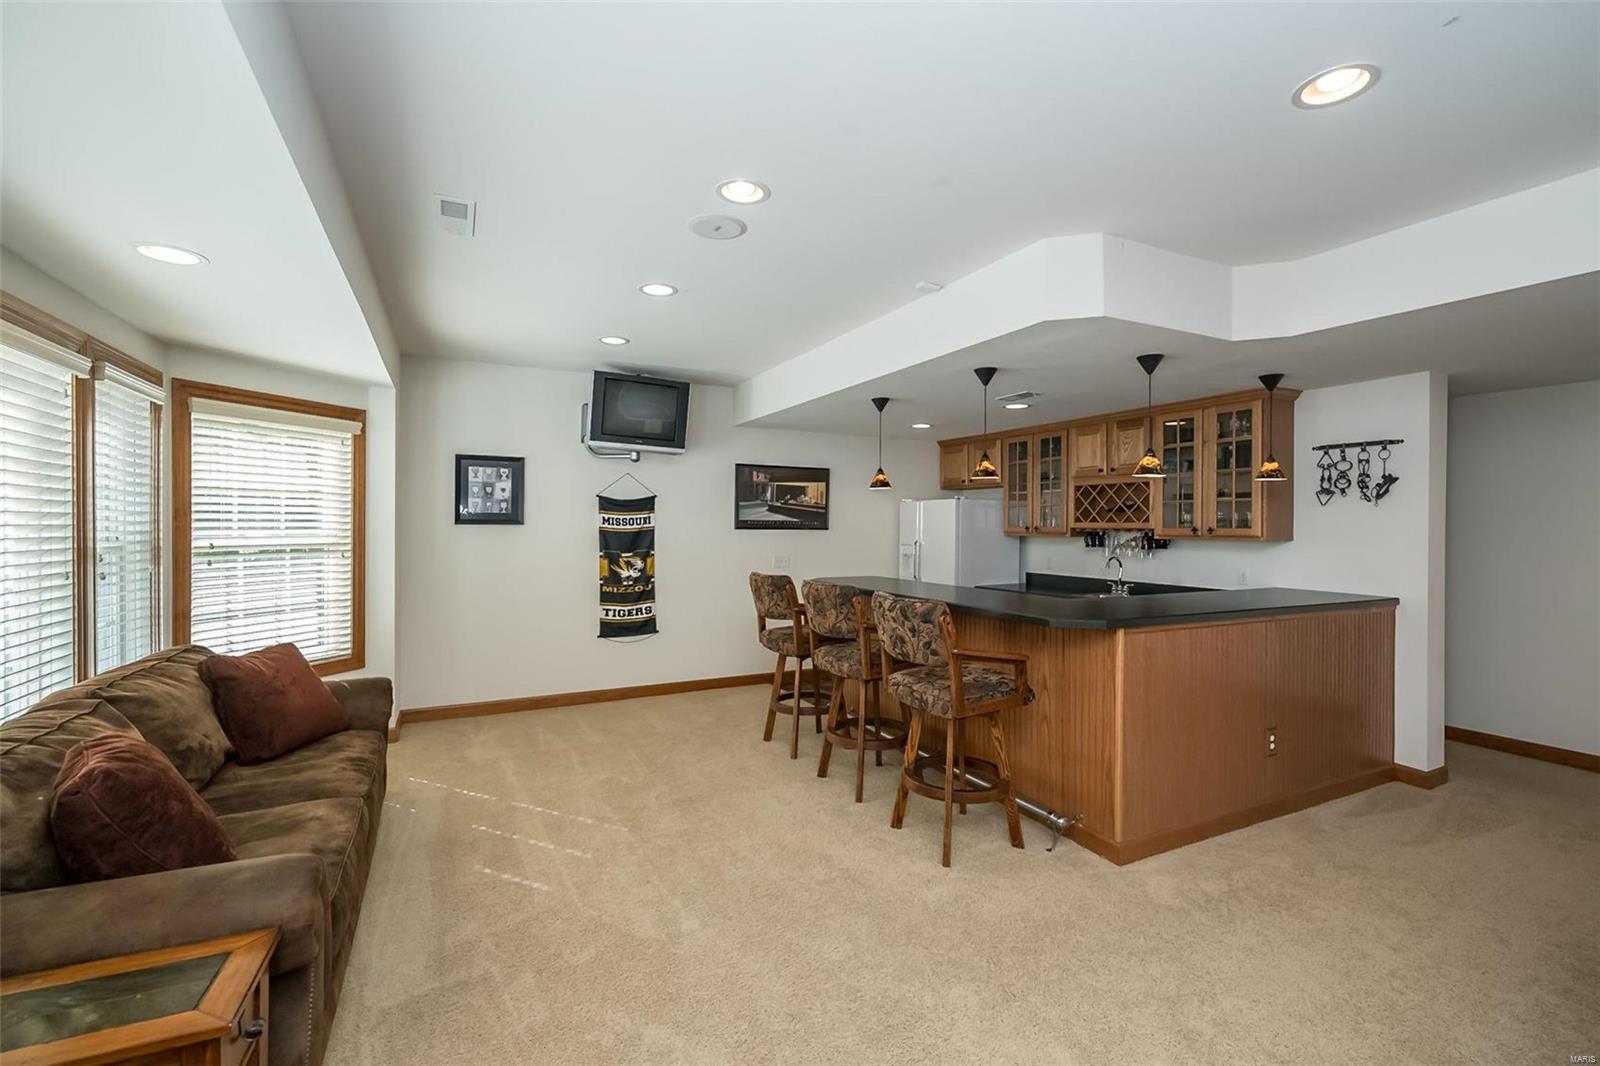
Finished lower-level living area with a wood bar, seating, and carpeted floor.
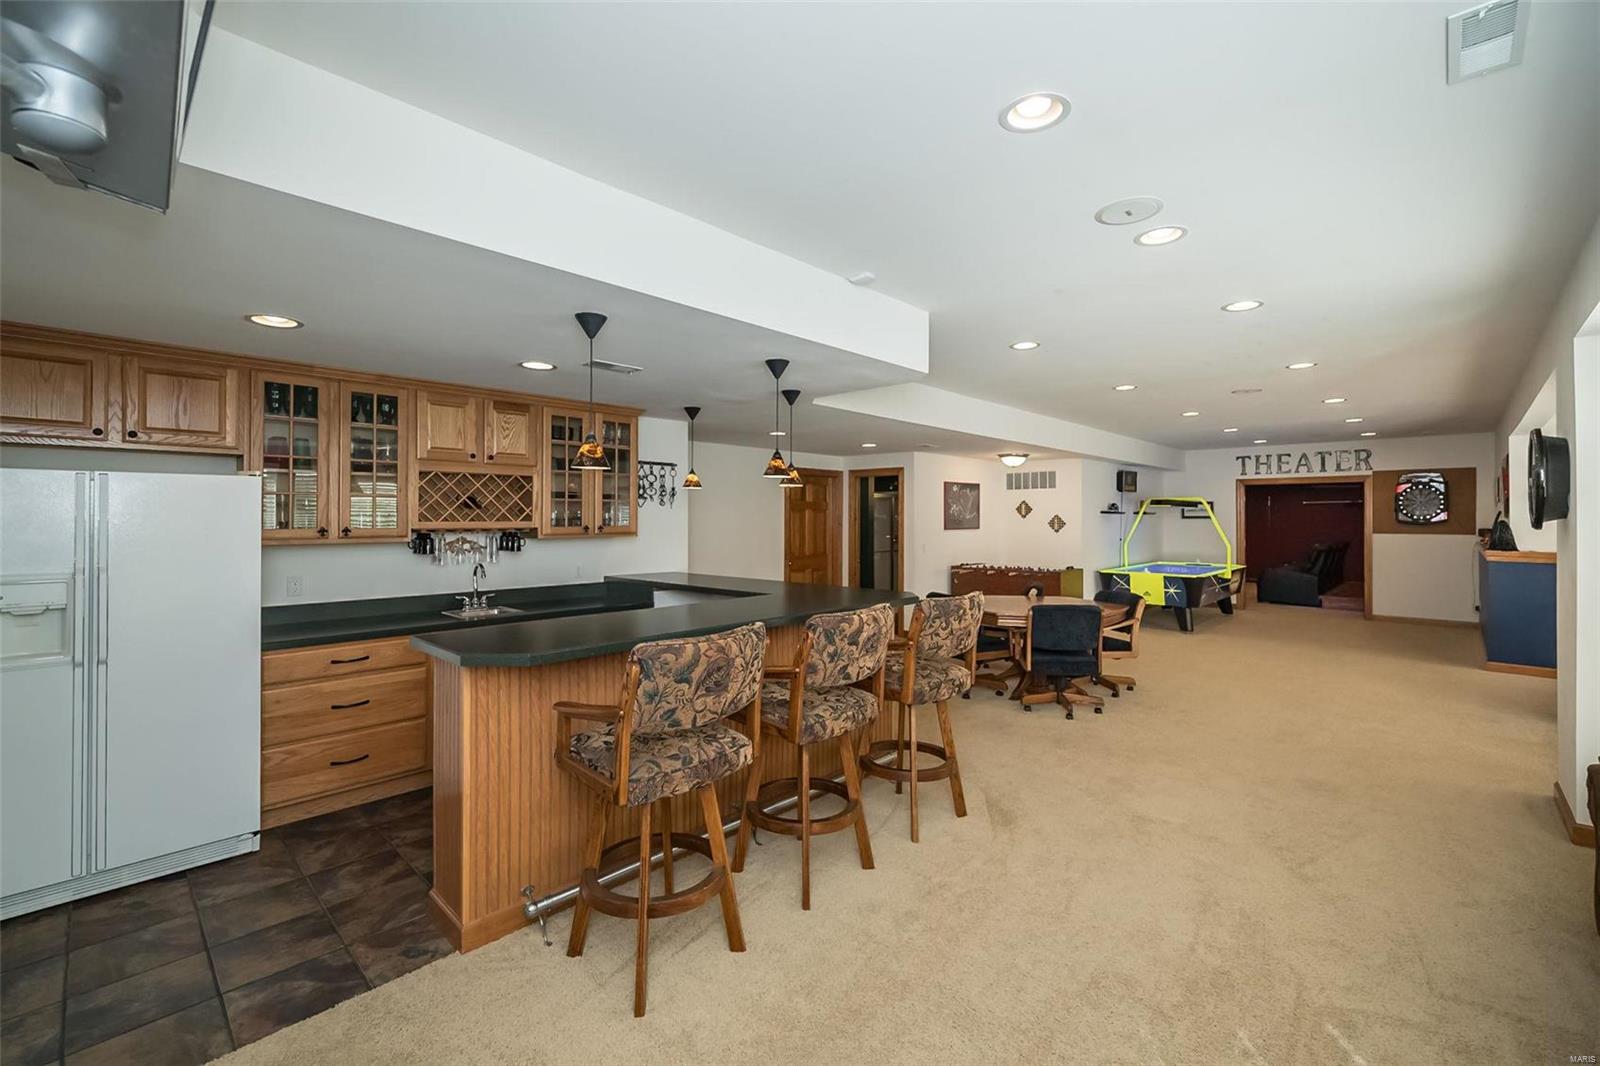
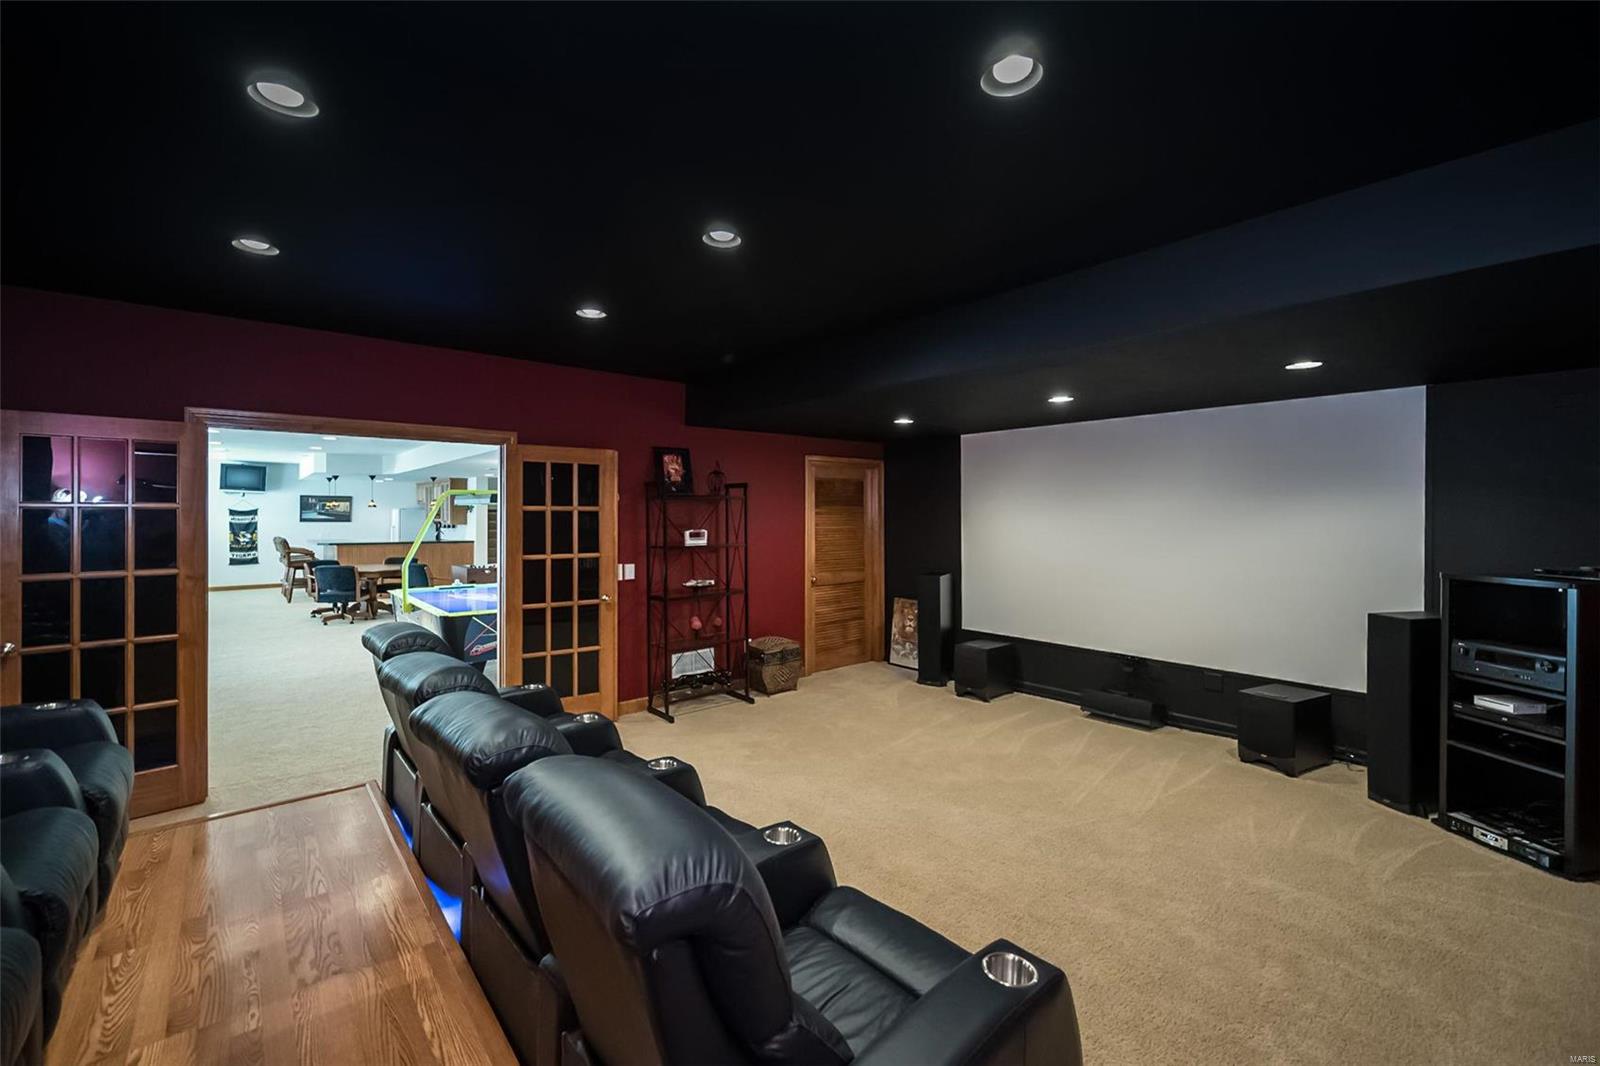
Finished basement recreation room with a bar, seating area, air hockey table, and theater entrance.
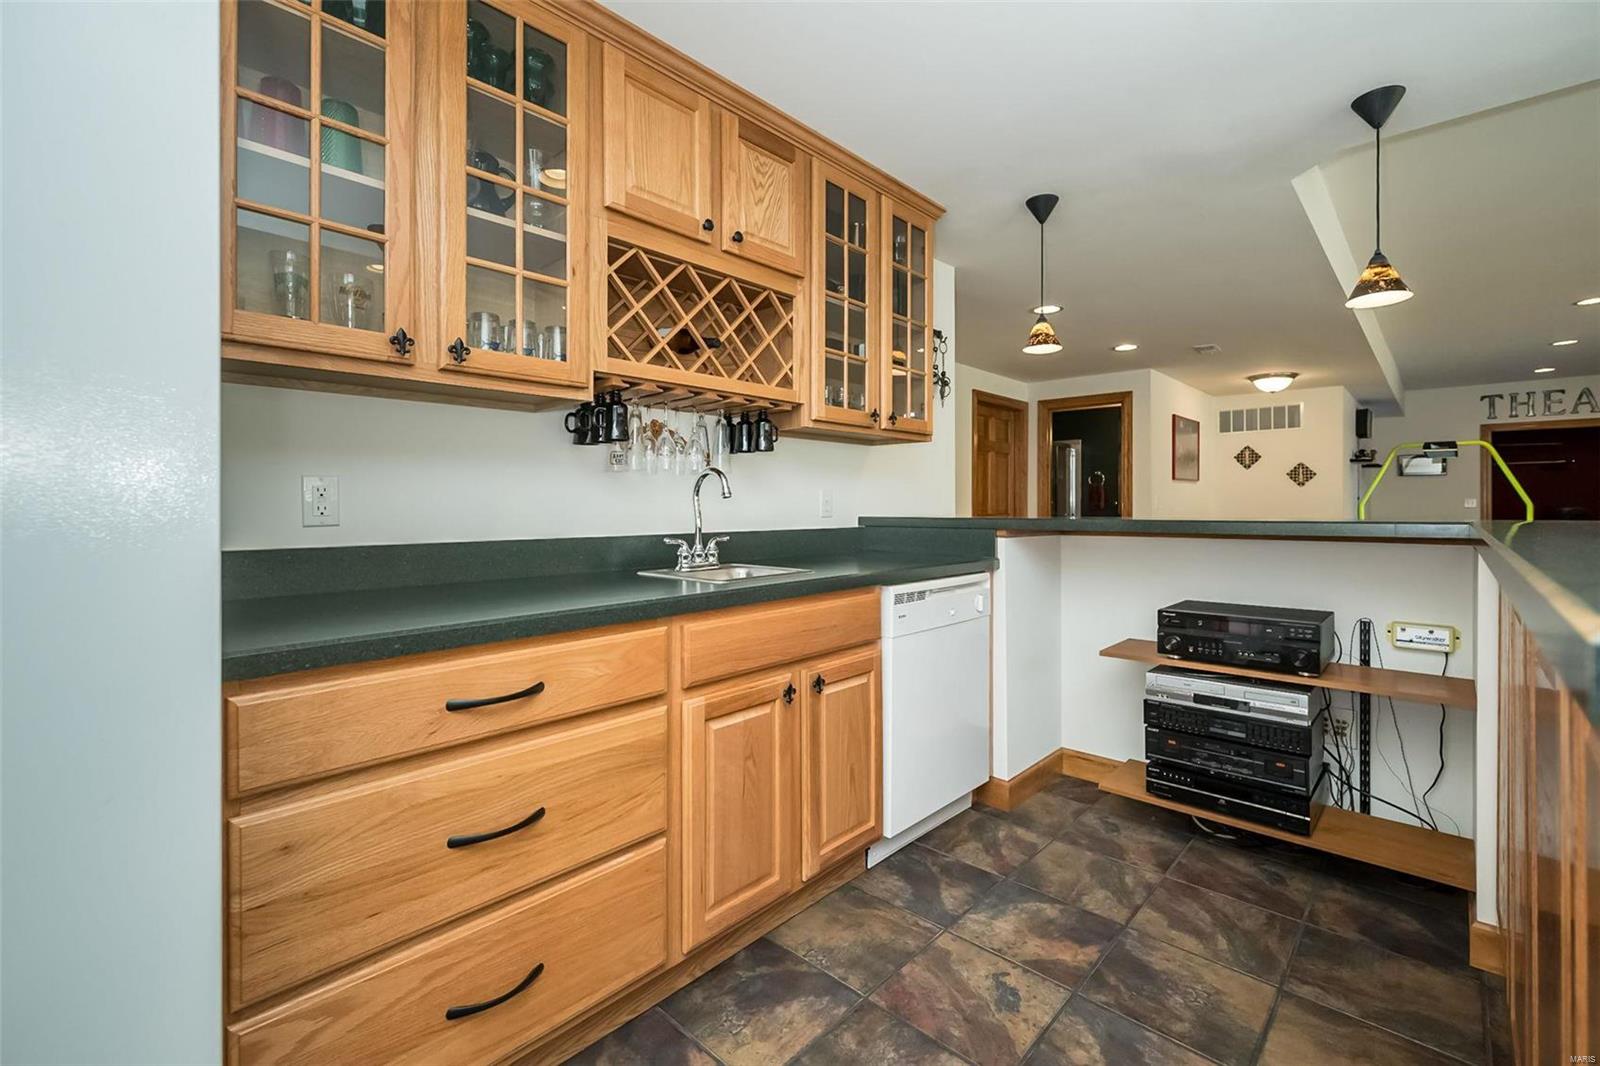
Kitchen with oak cabinets, dark countertops, a wine rack, and tiled flooring.
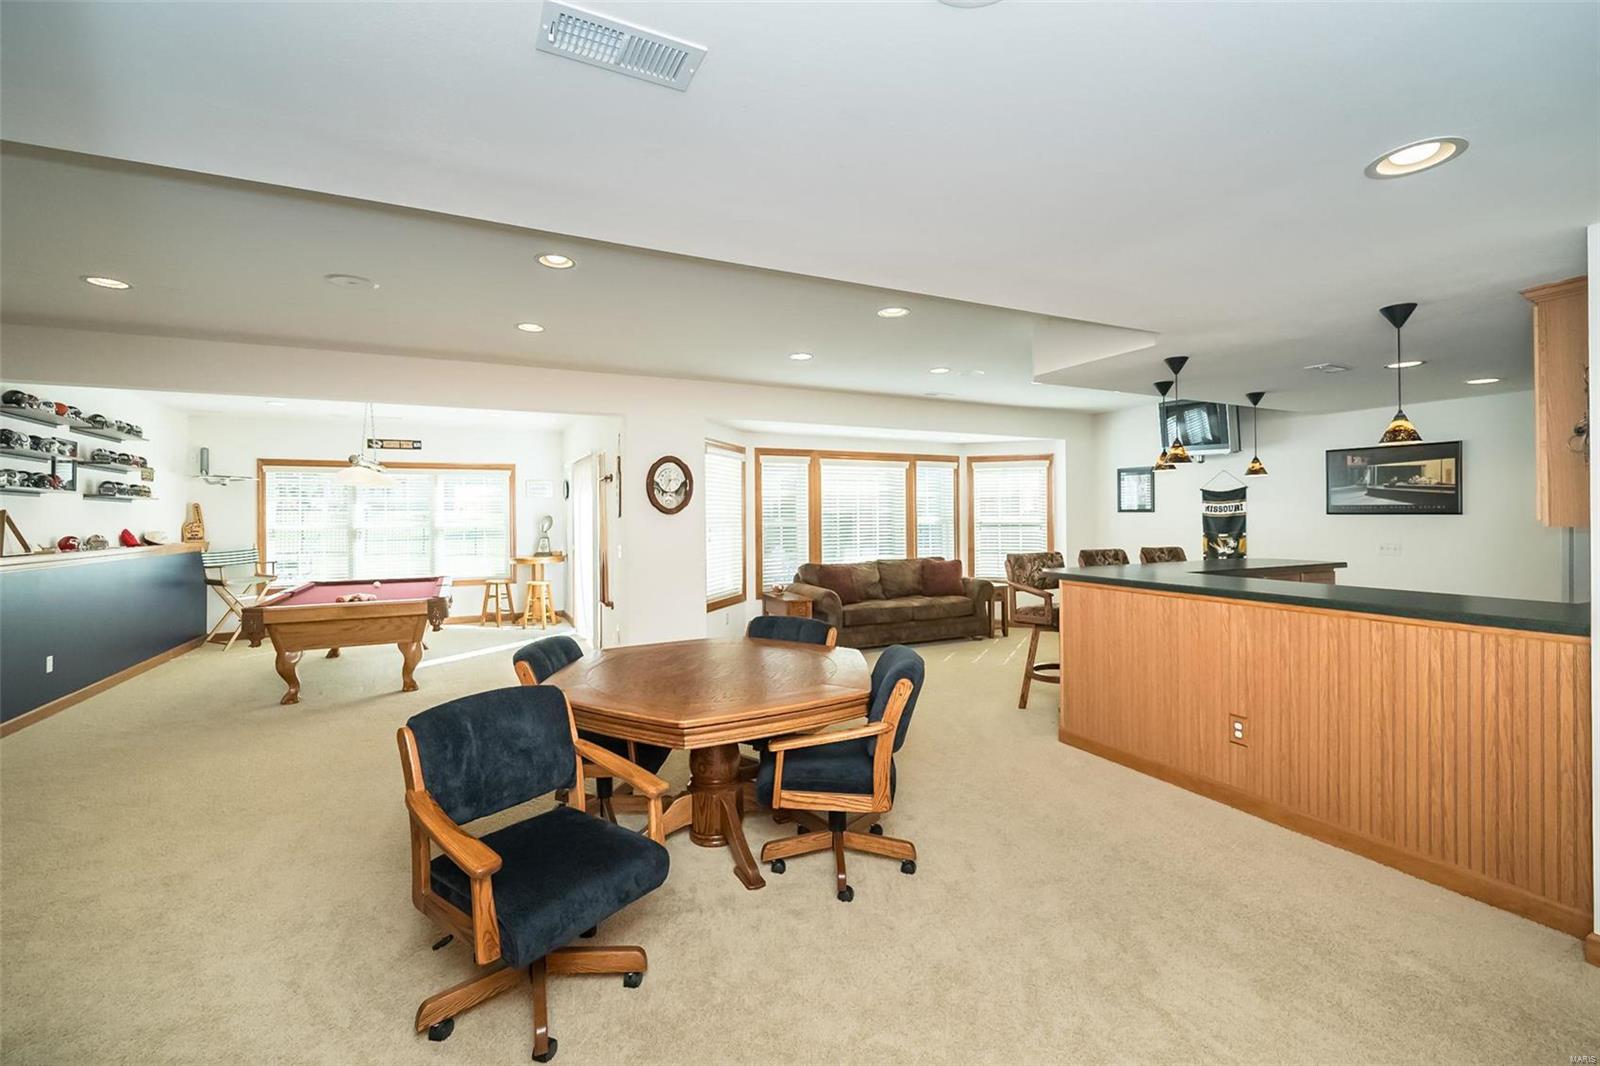
Furnished recreation room with a pool table, game table, seating area, and wood-paneled bar.
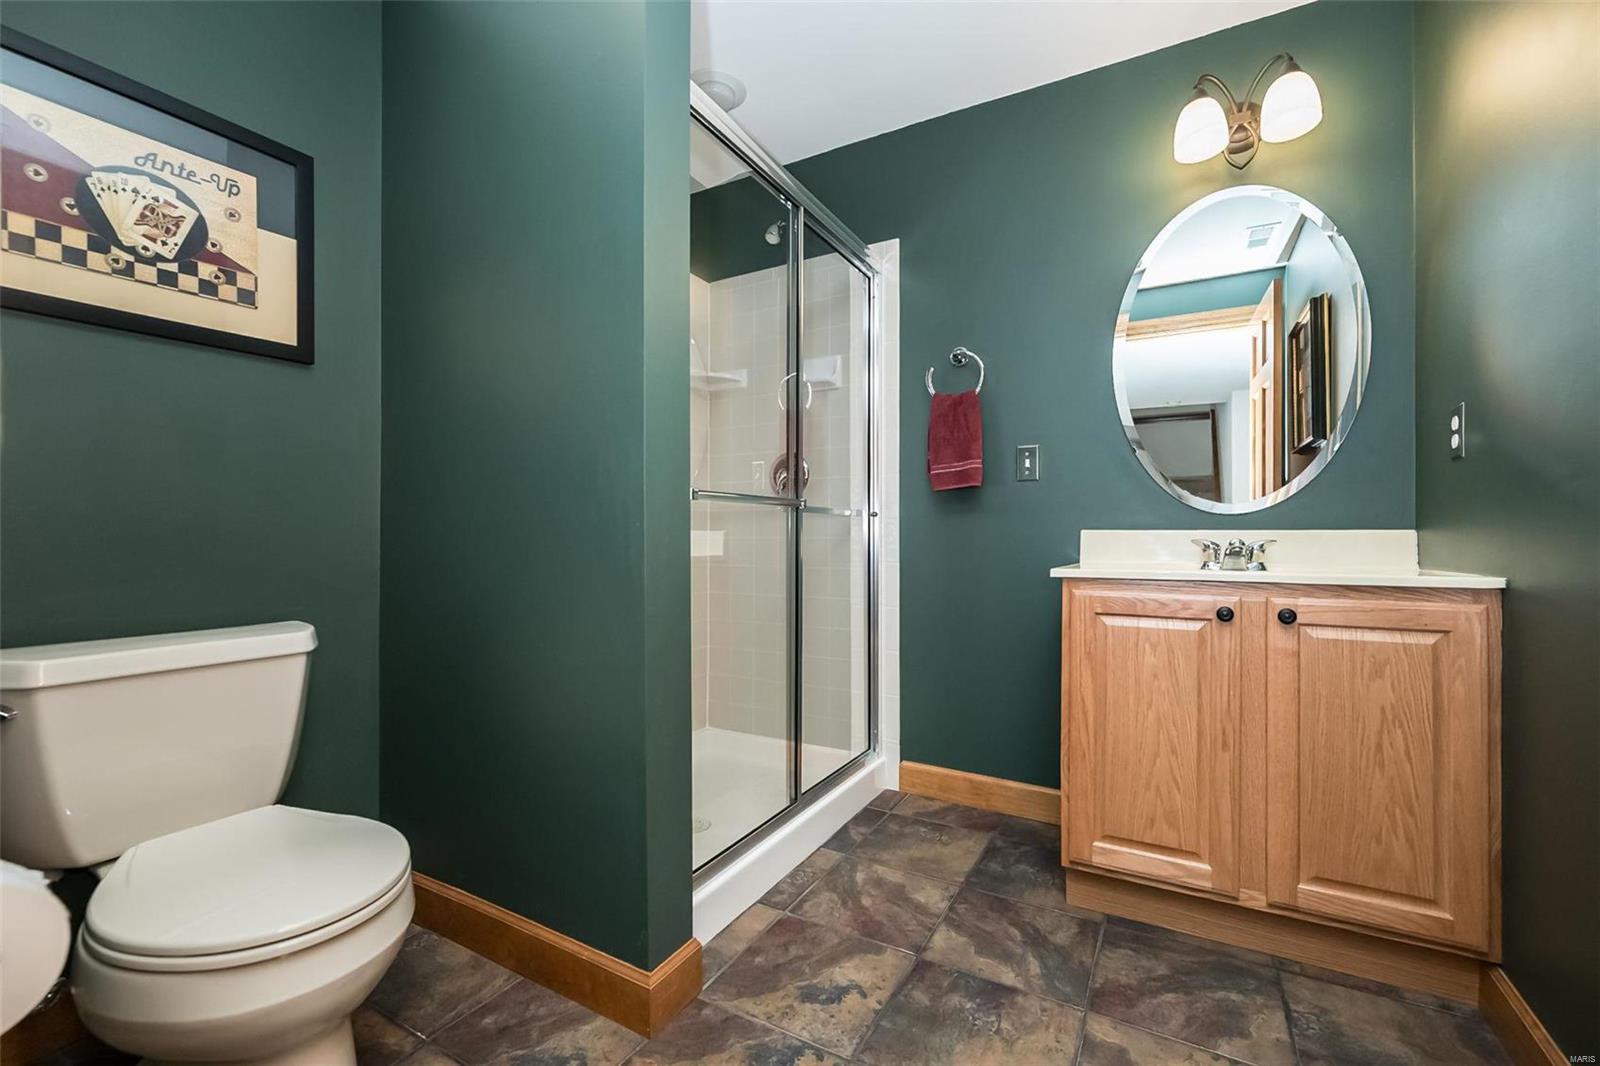
Bathroom with a glass-enclosed shower, oak vanity, round mirror, and dark green walls.
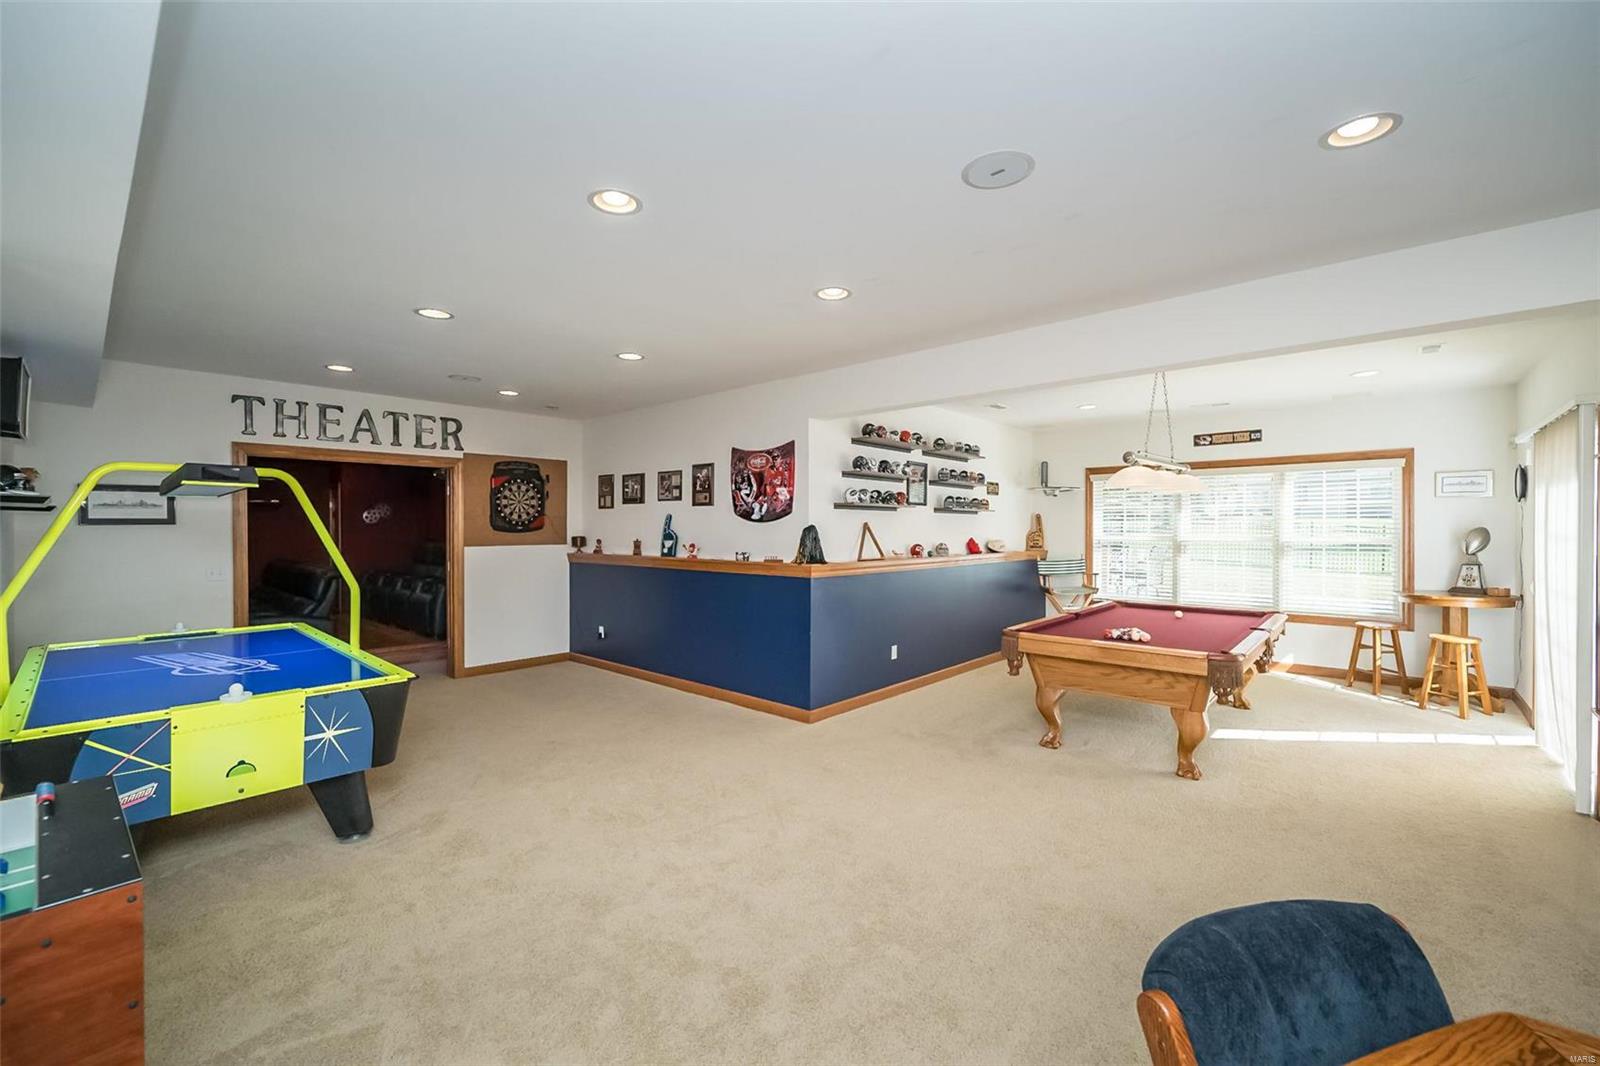
Recreation room with an air hockey table, pool table, and theater entrance.
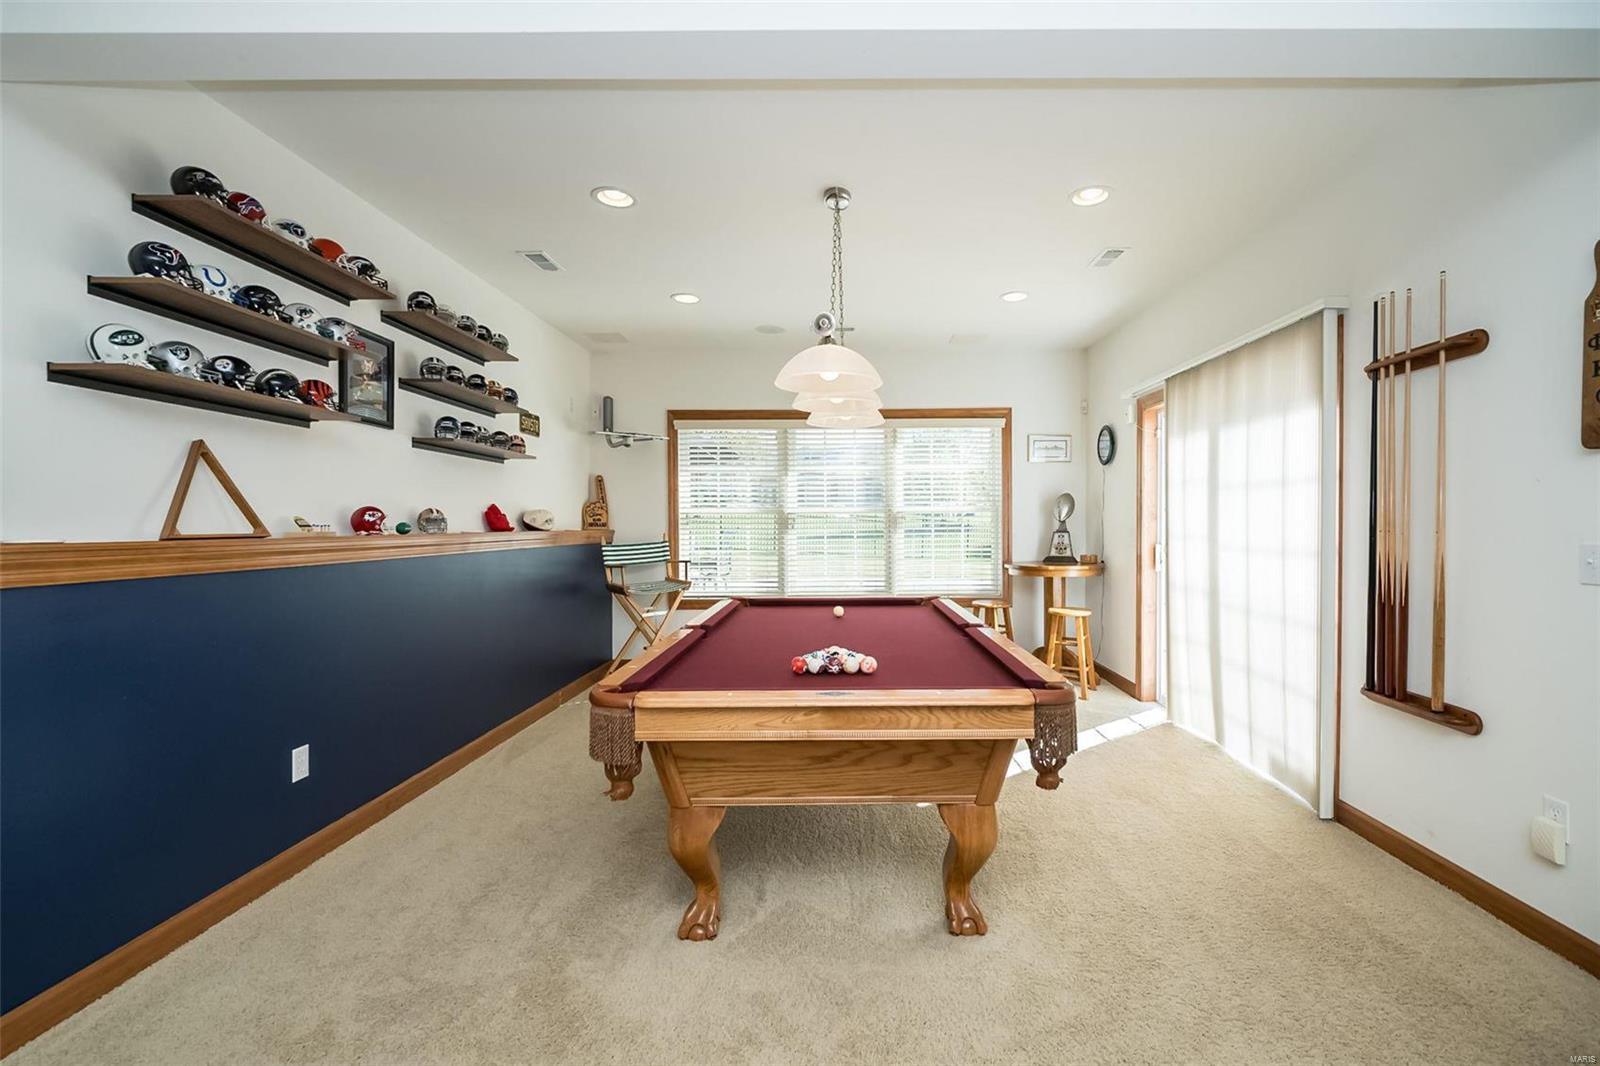
Game room with a burgundy pool table and football helmets displayed on wall shelves.
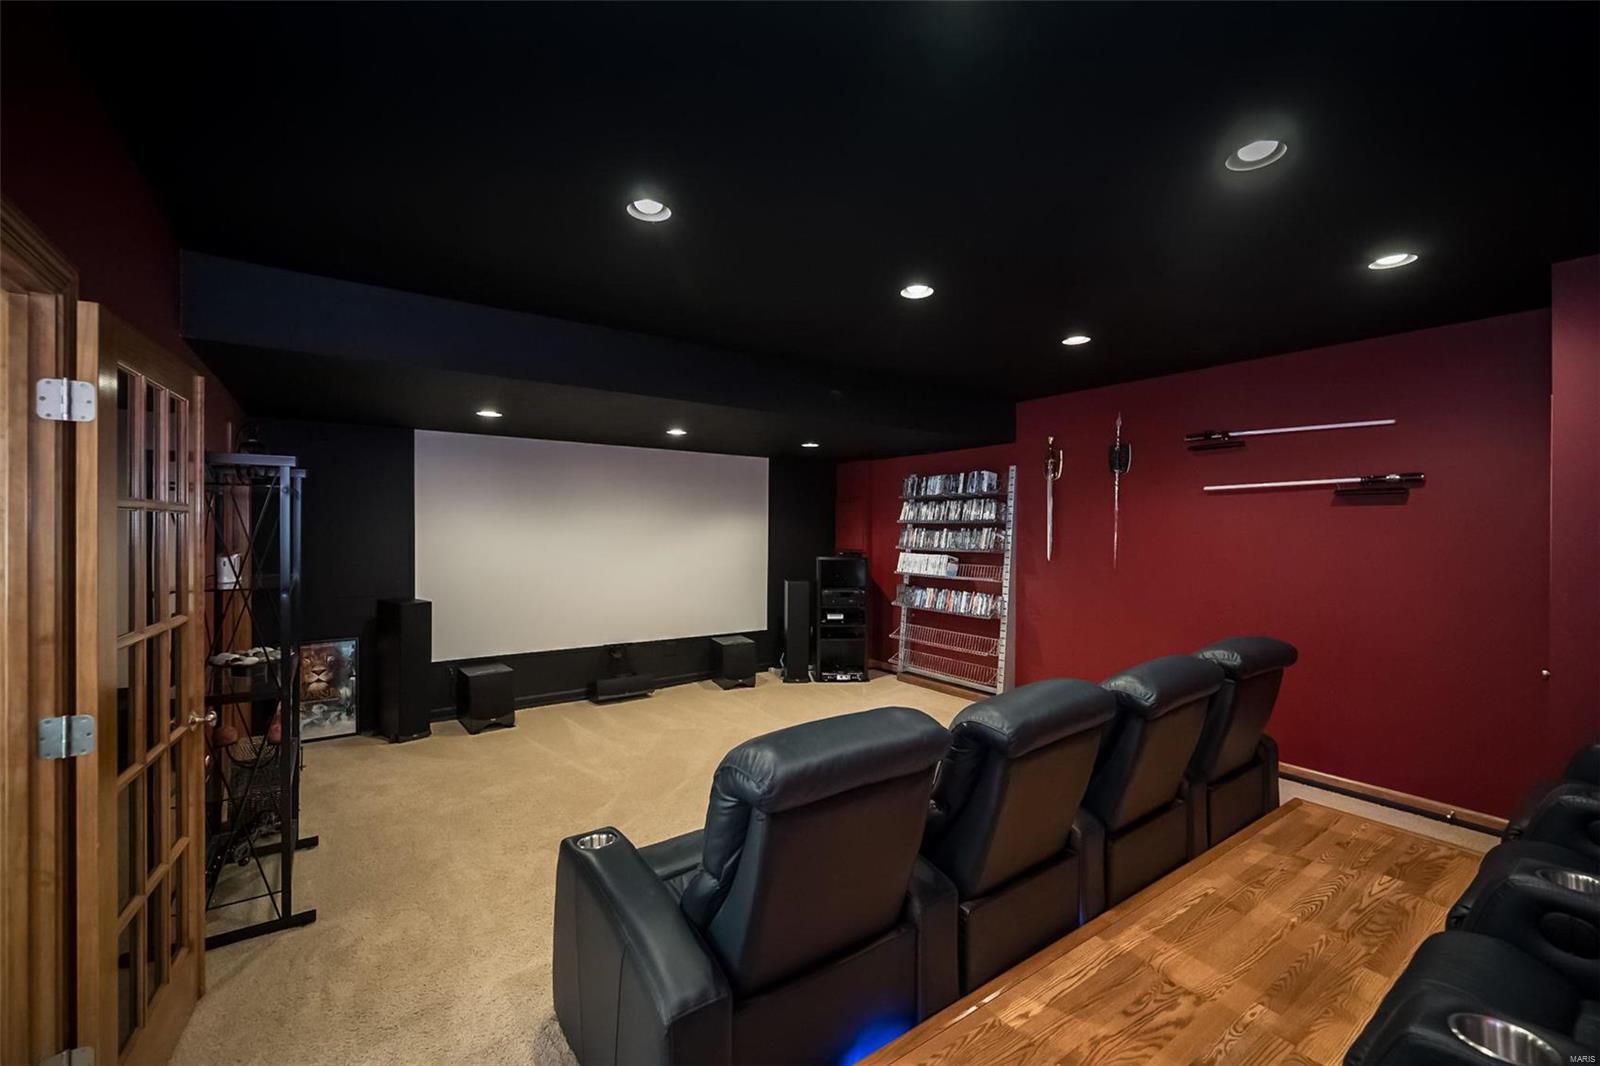
Home theater with a large projection screen, red walls, and rows of leather recliners.
Home theater with a large projection screen and rows of black leather reclining seats.
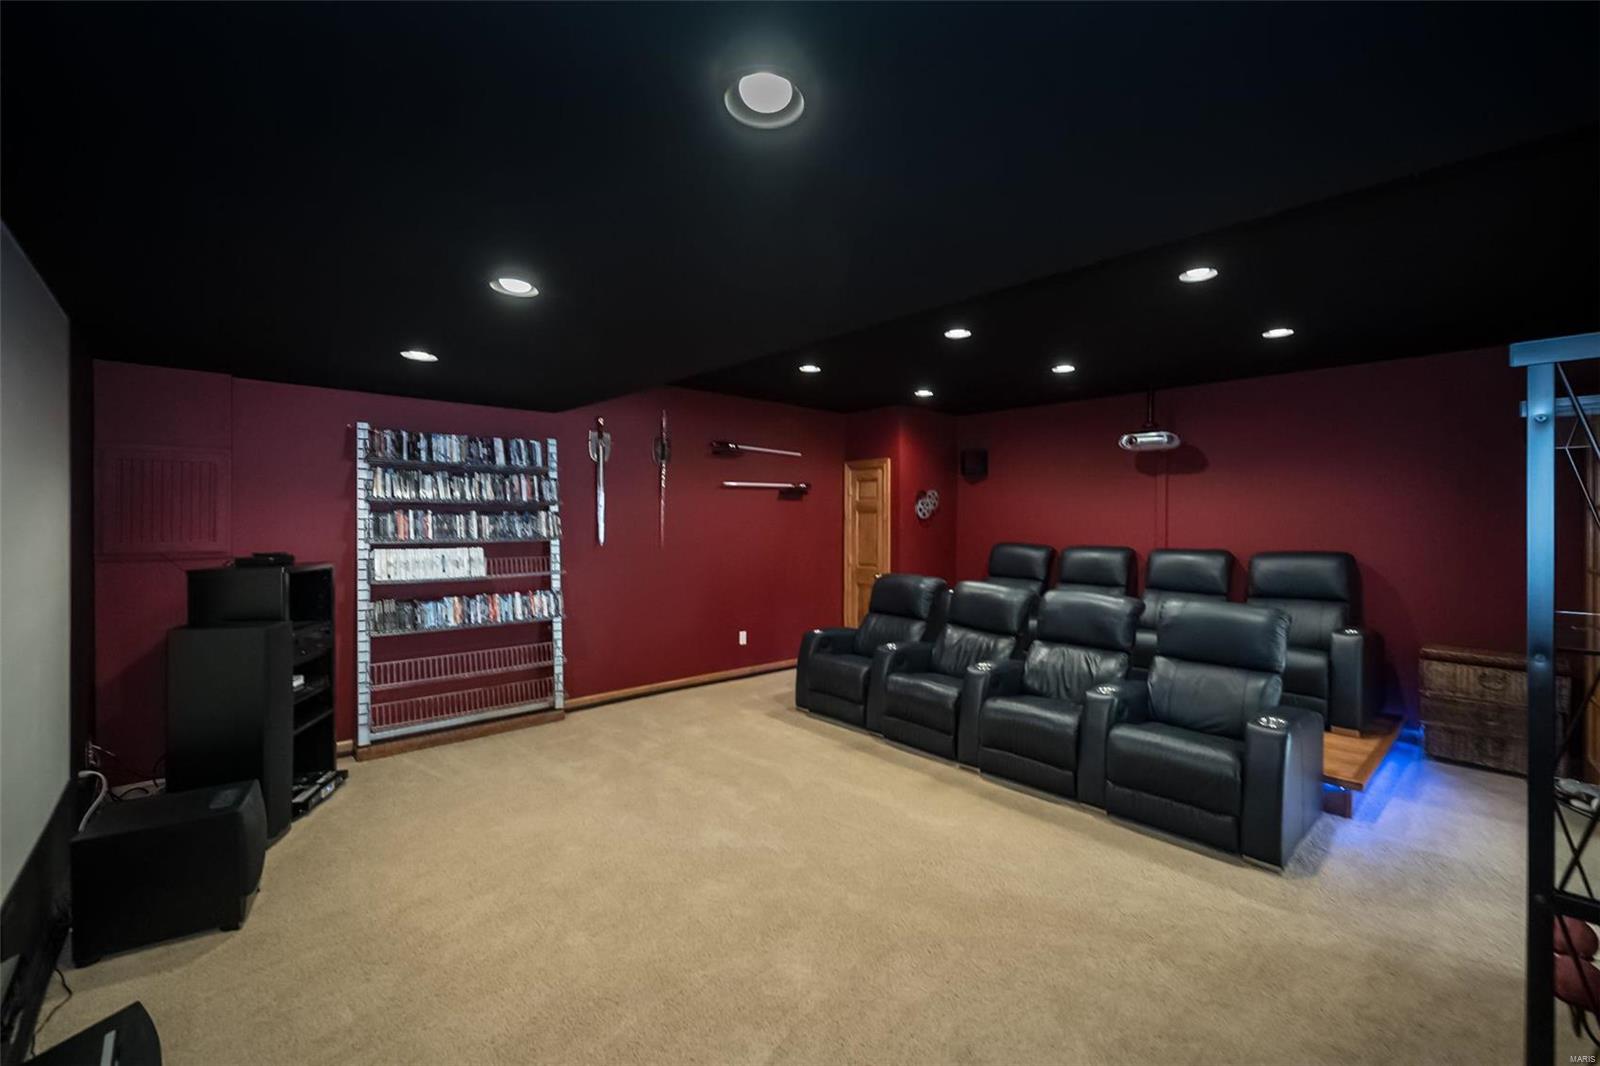
Media room with burgundy walls, reclining theater seats, and a wall-mounted projector.
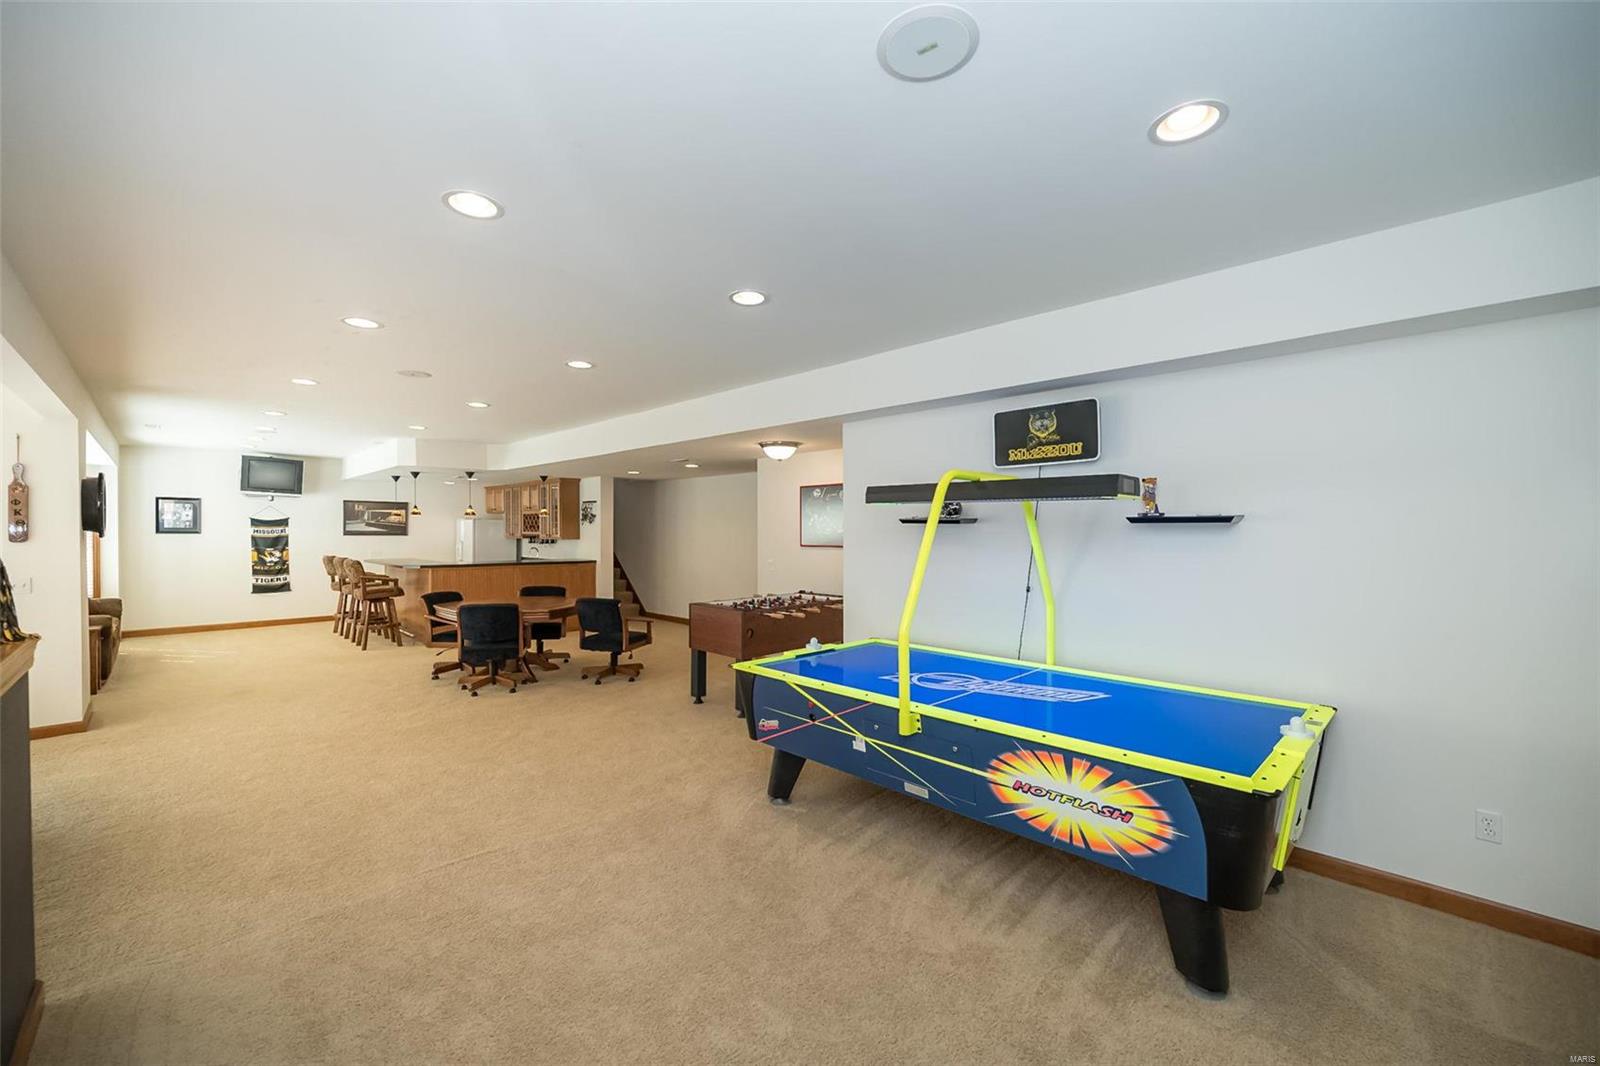
Finished basement game room with an air hockey table, foosball table, and bar seating.
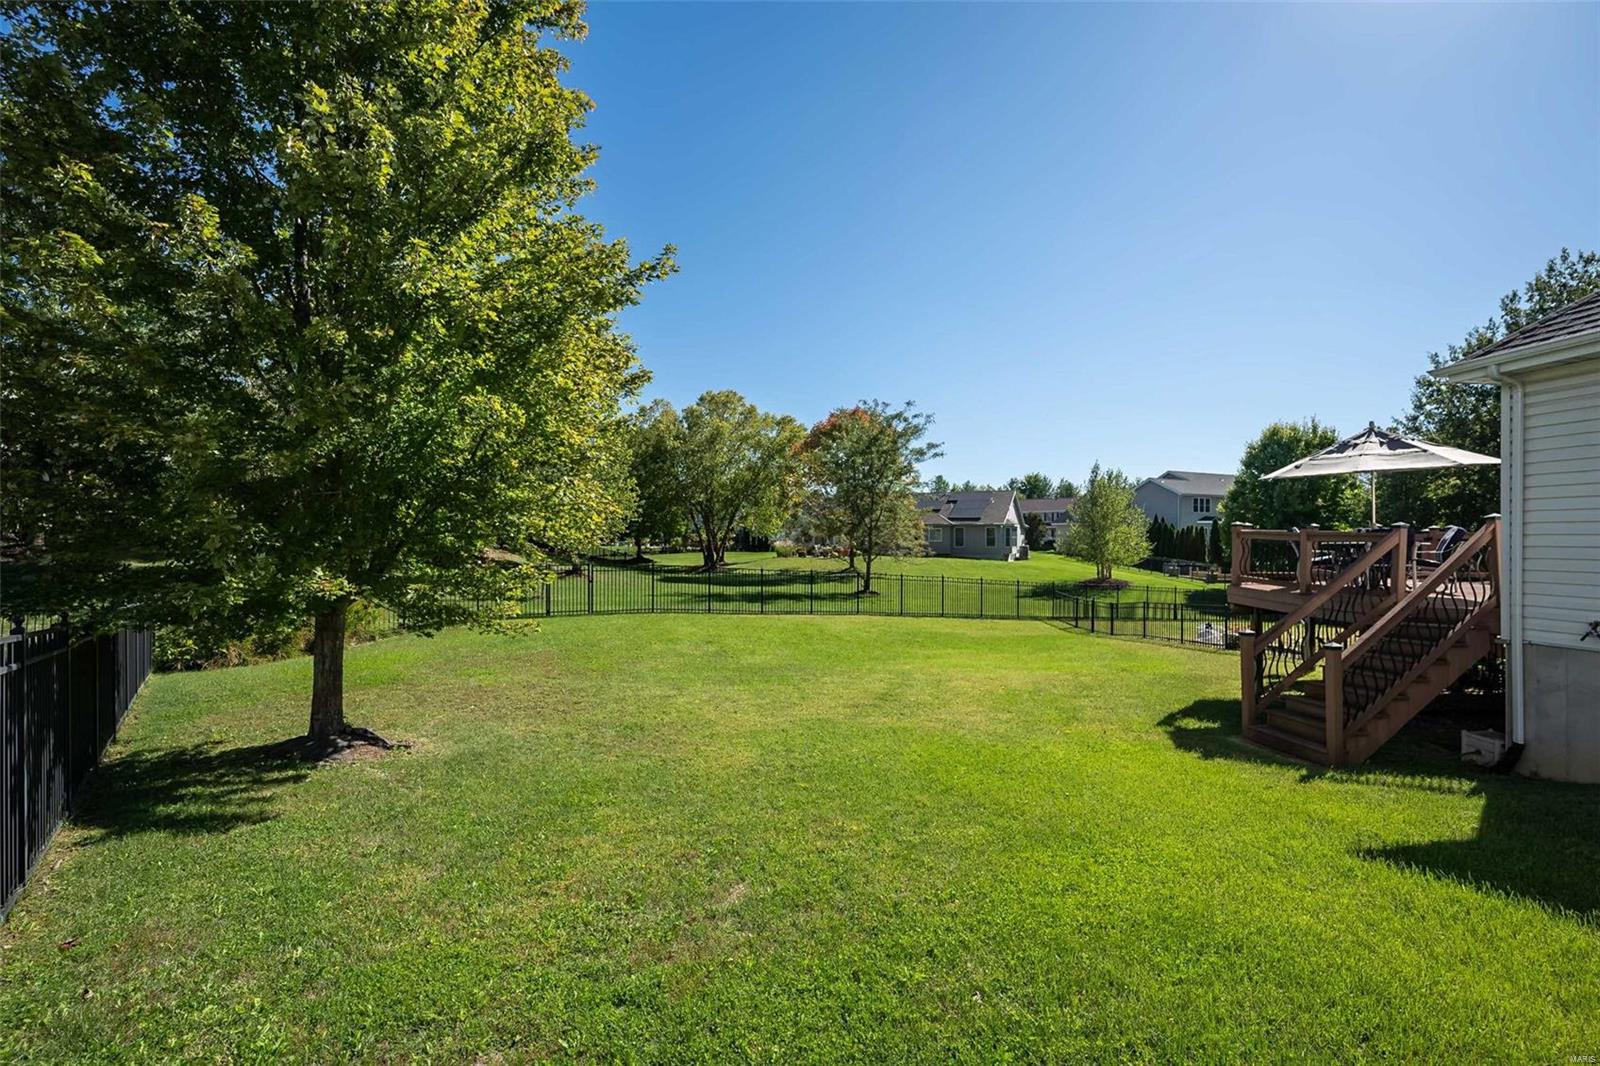
Fenced backyard with a broad lawn, mature shade tree, and raised deck with patio furniture.
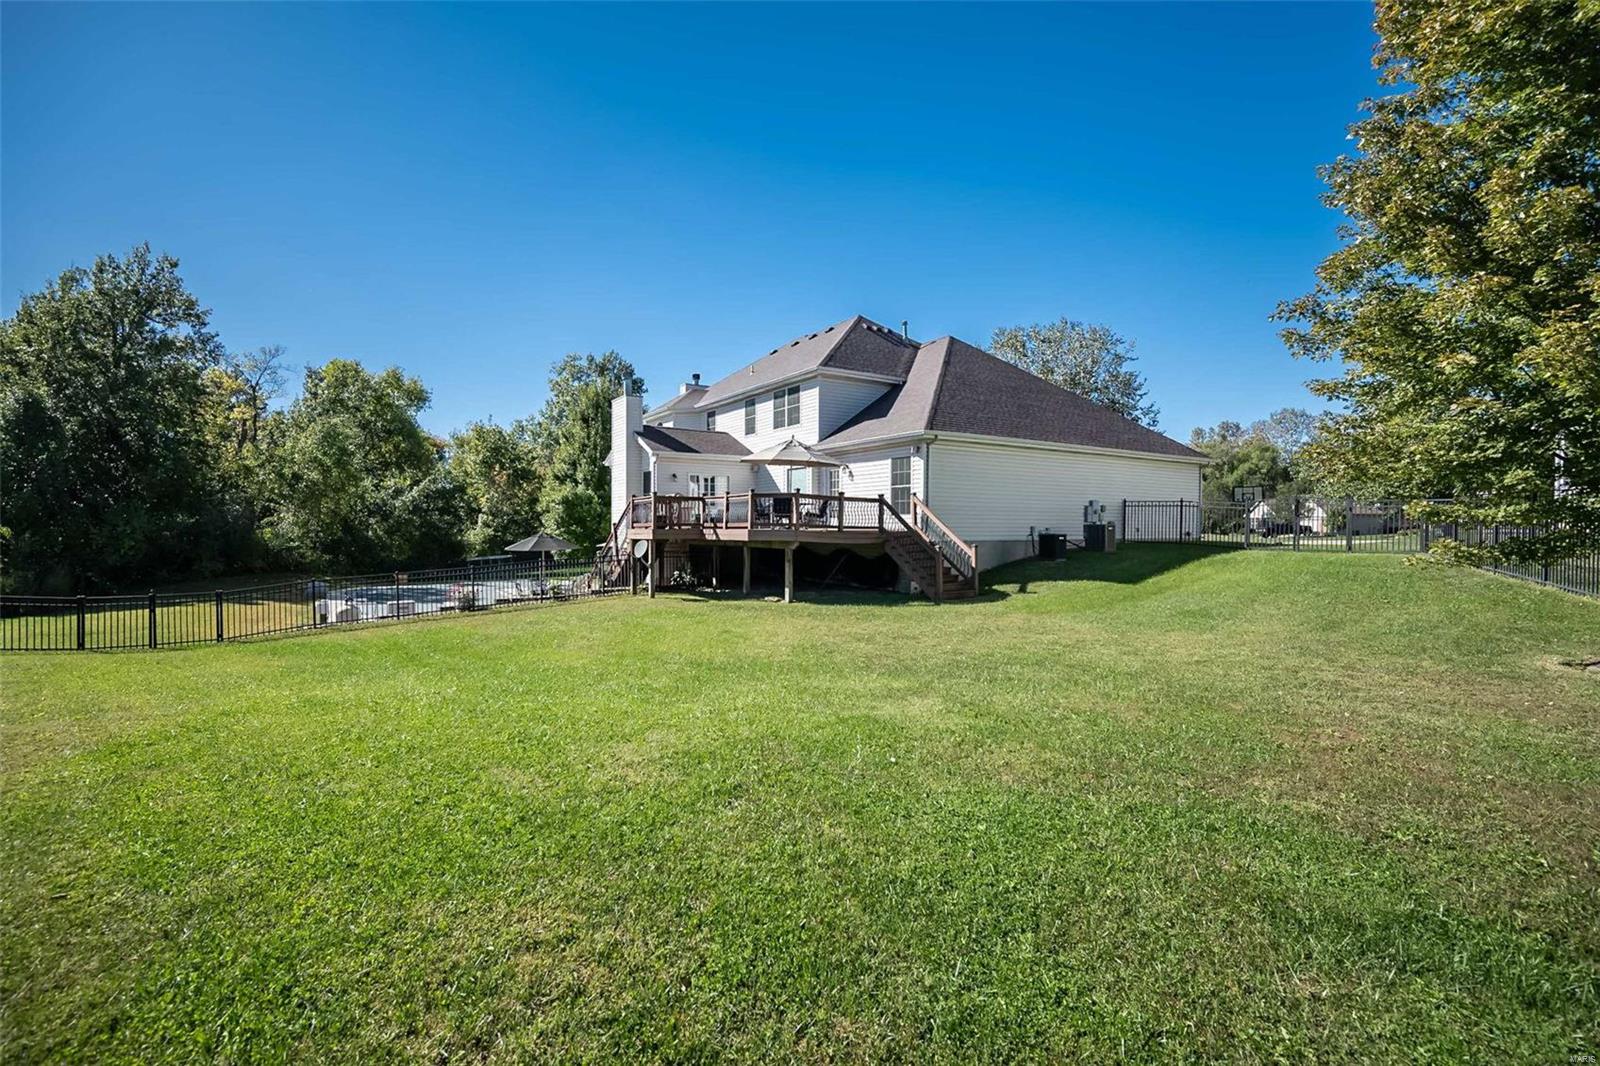
Rear exterior of 775 Avondale with raised deck, fenced pool, and broad lawn.
Rear of a two-story white-sided home overlooking a fenced backyard and in-ground pool.
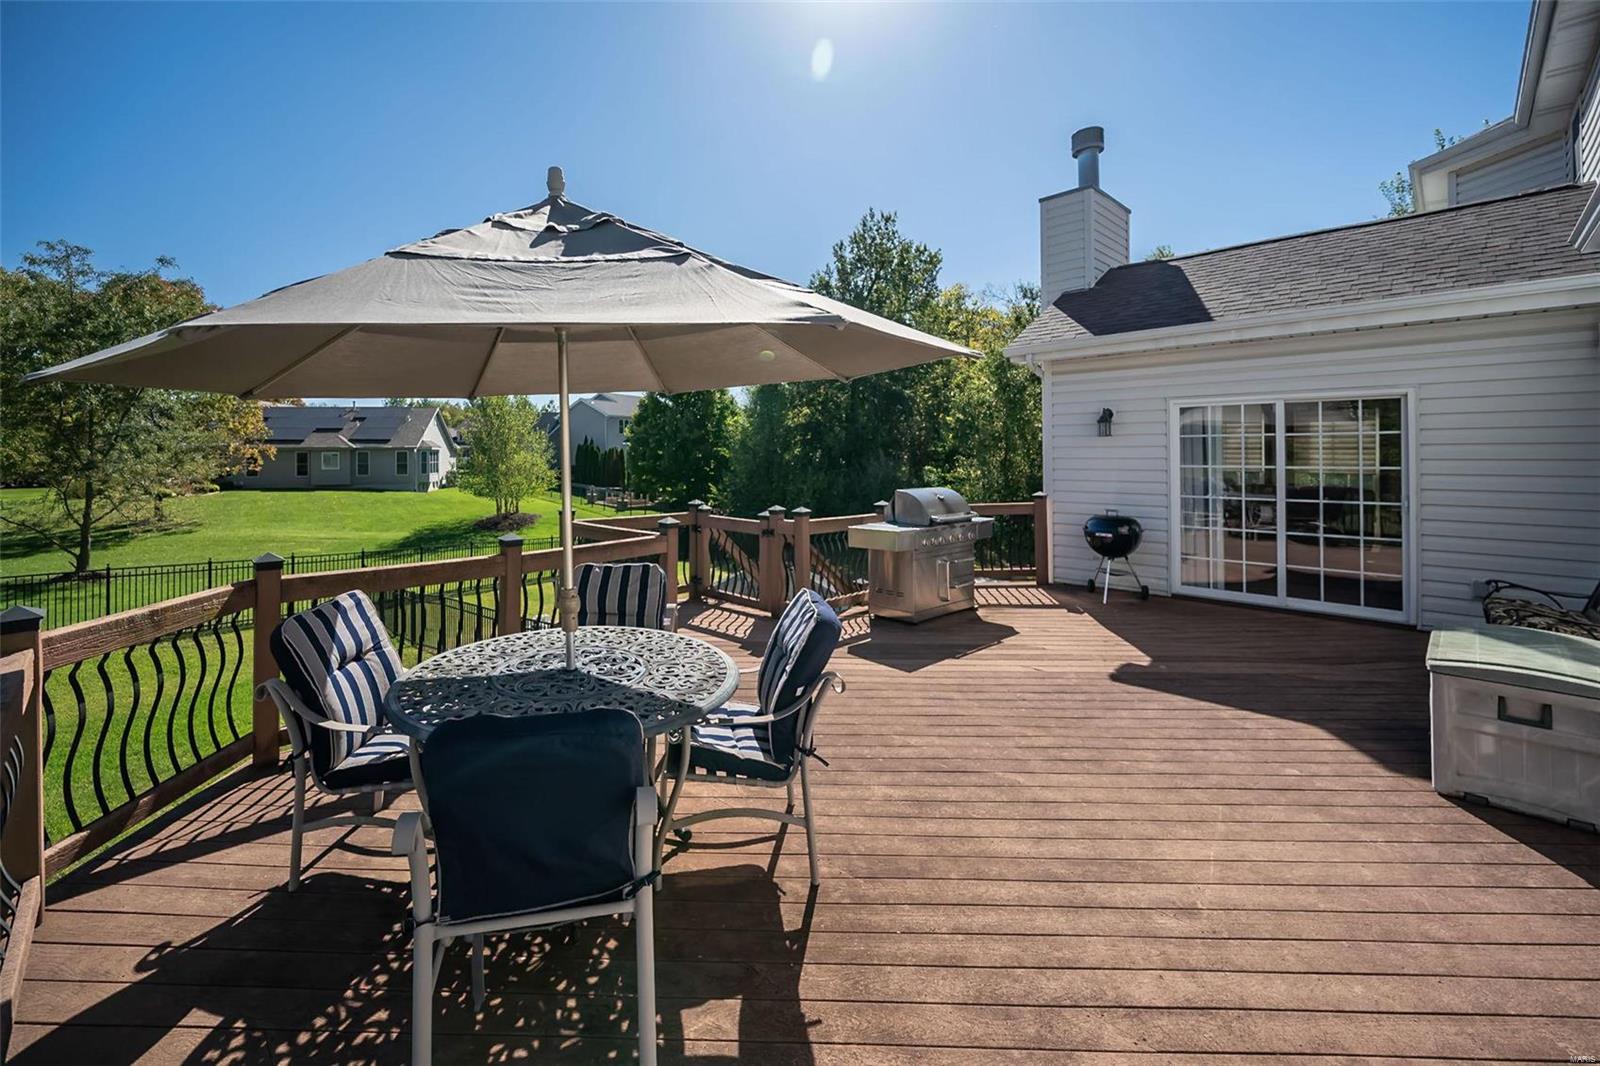
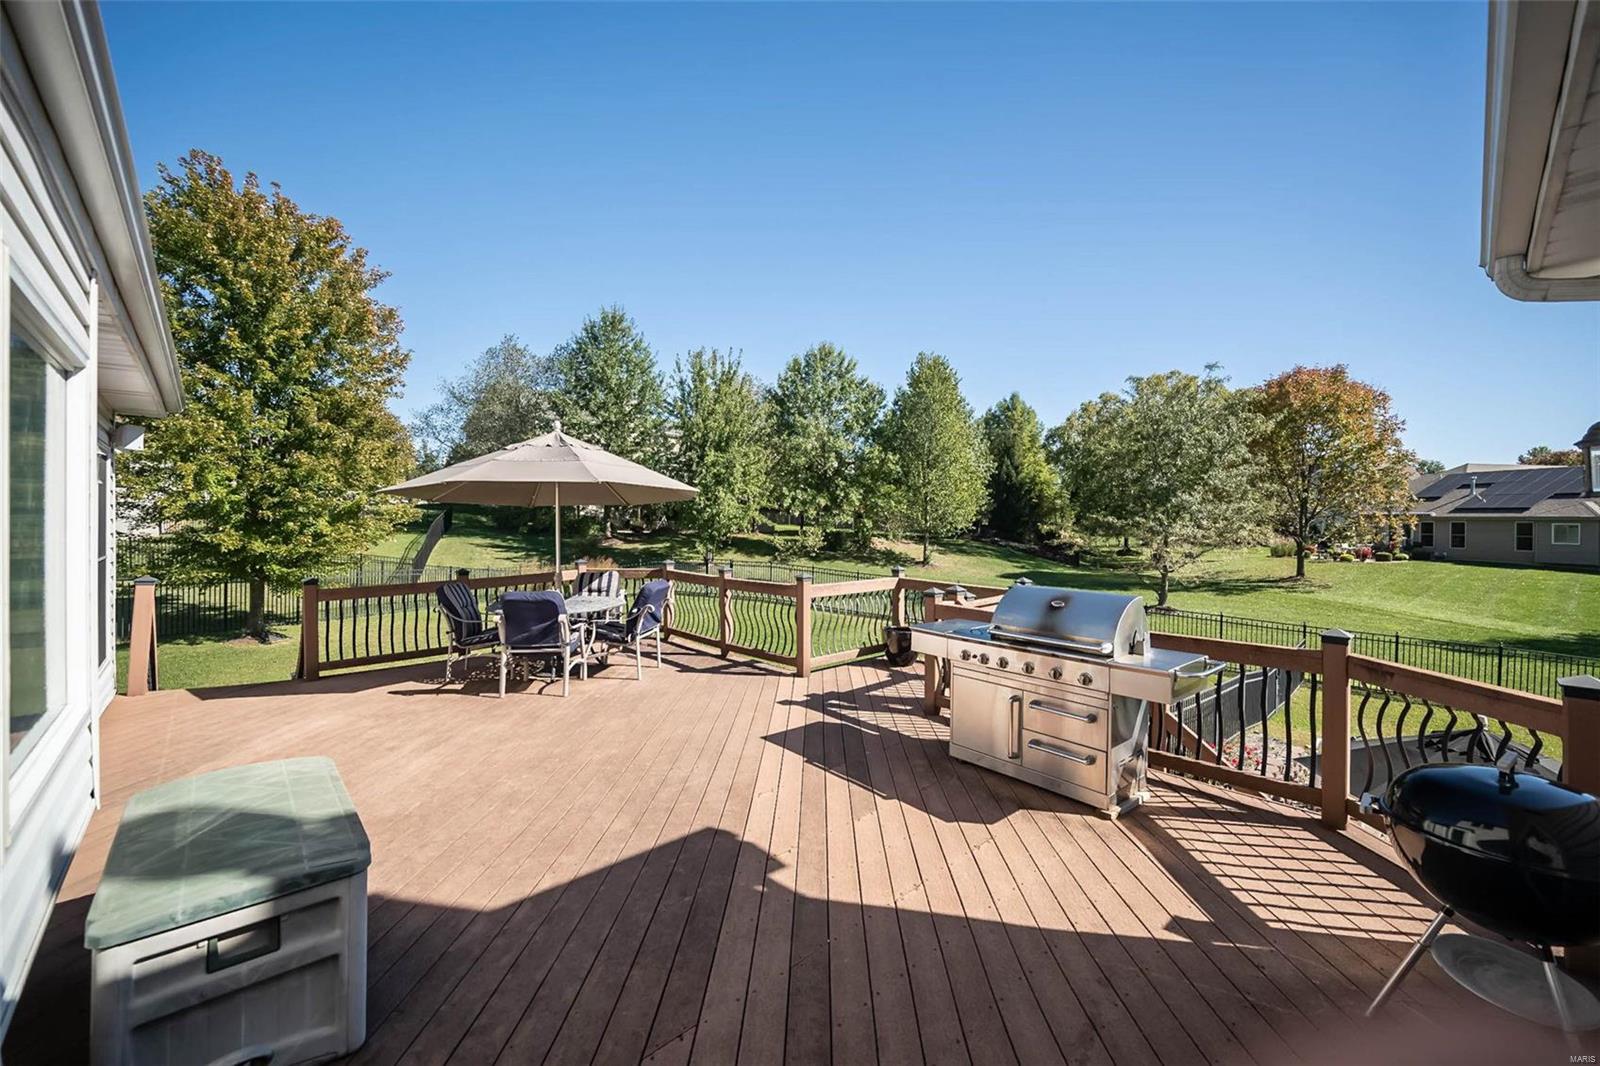
Backyard deck with dining set, grill, and fenced lawn.
Wooden deck with outdoor dining set, umbrella, and stainless steel grill overlooking a fenced lawn.
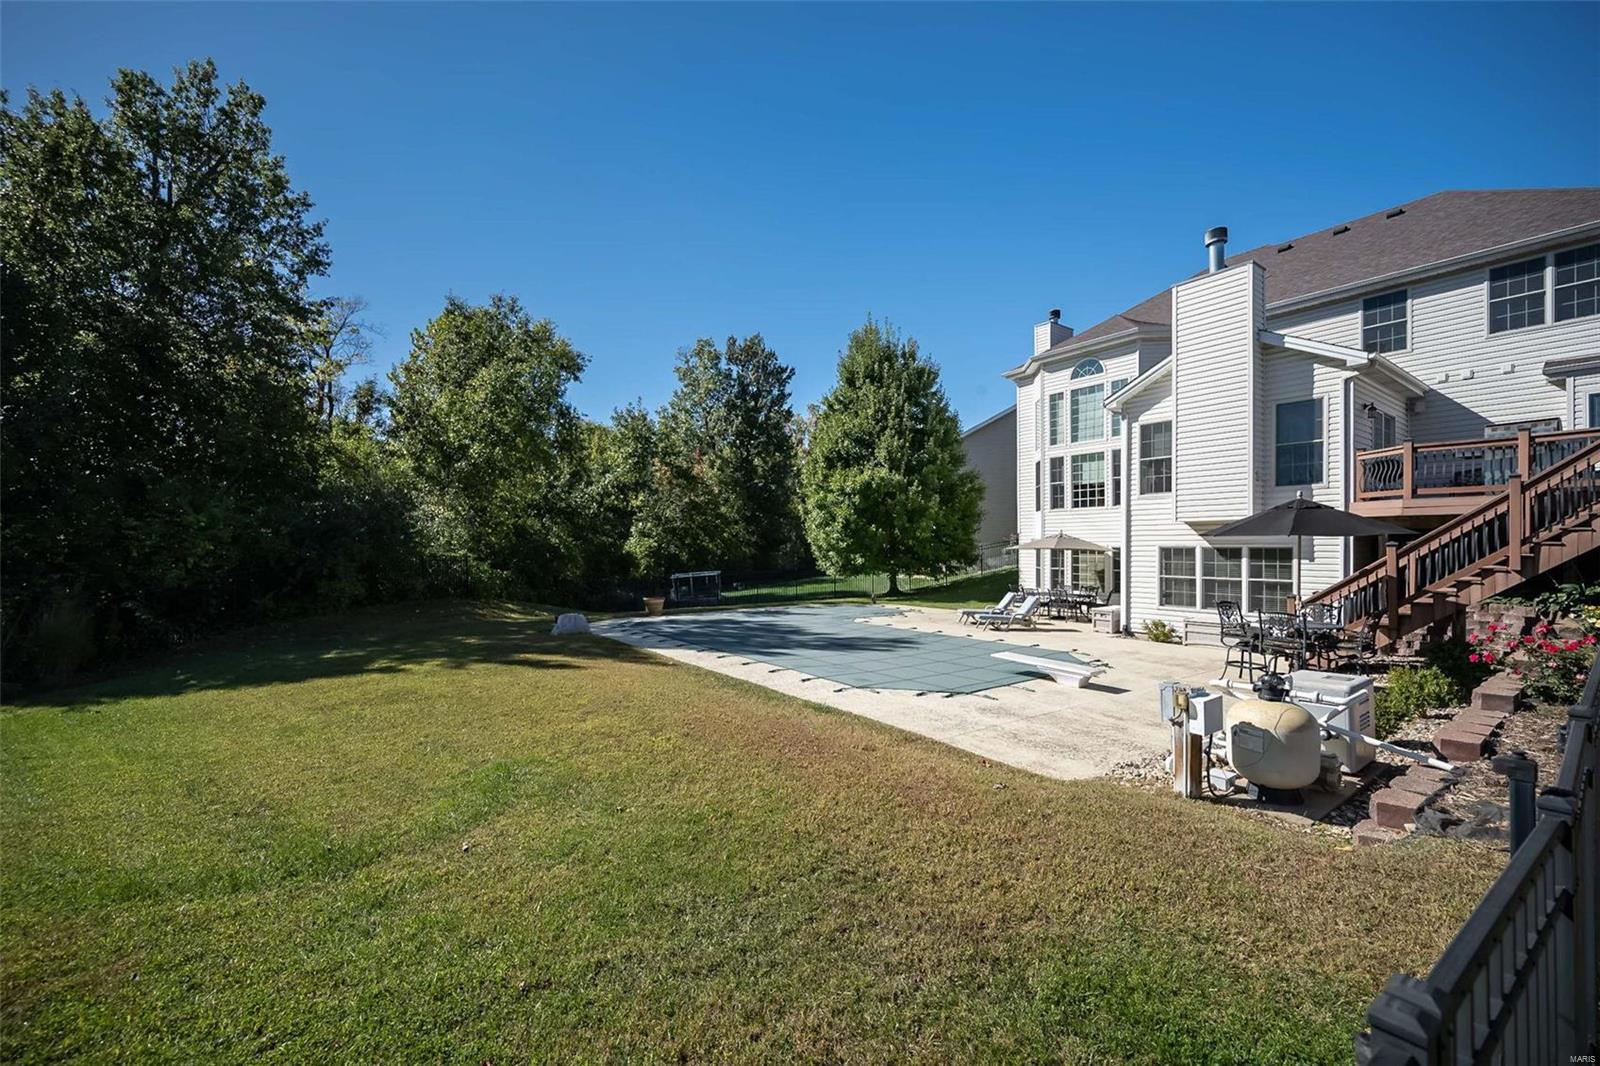
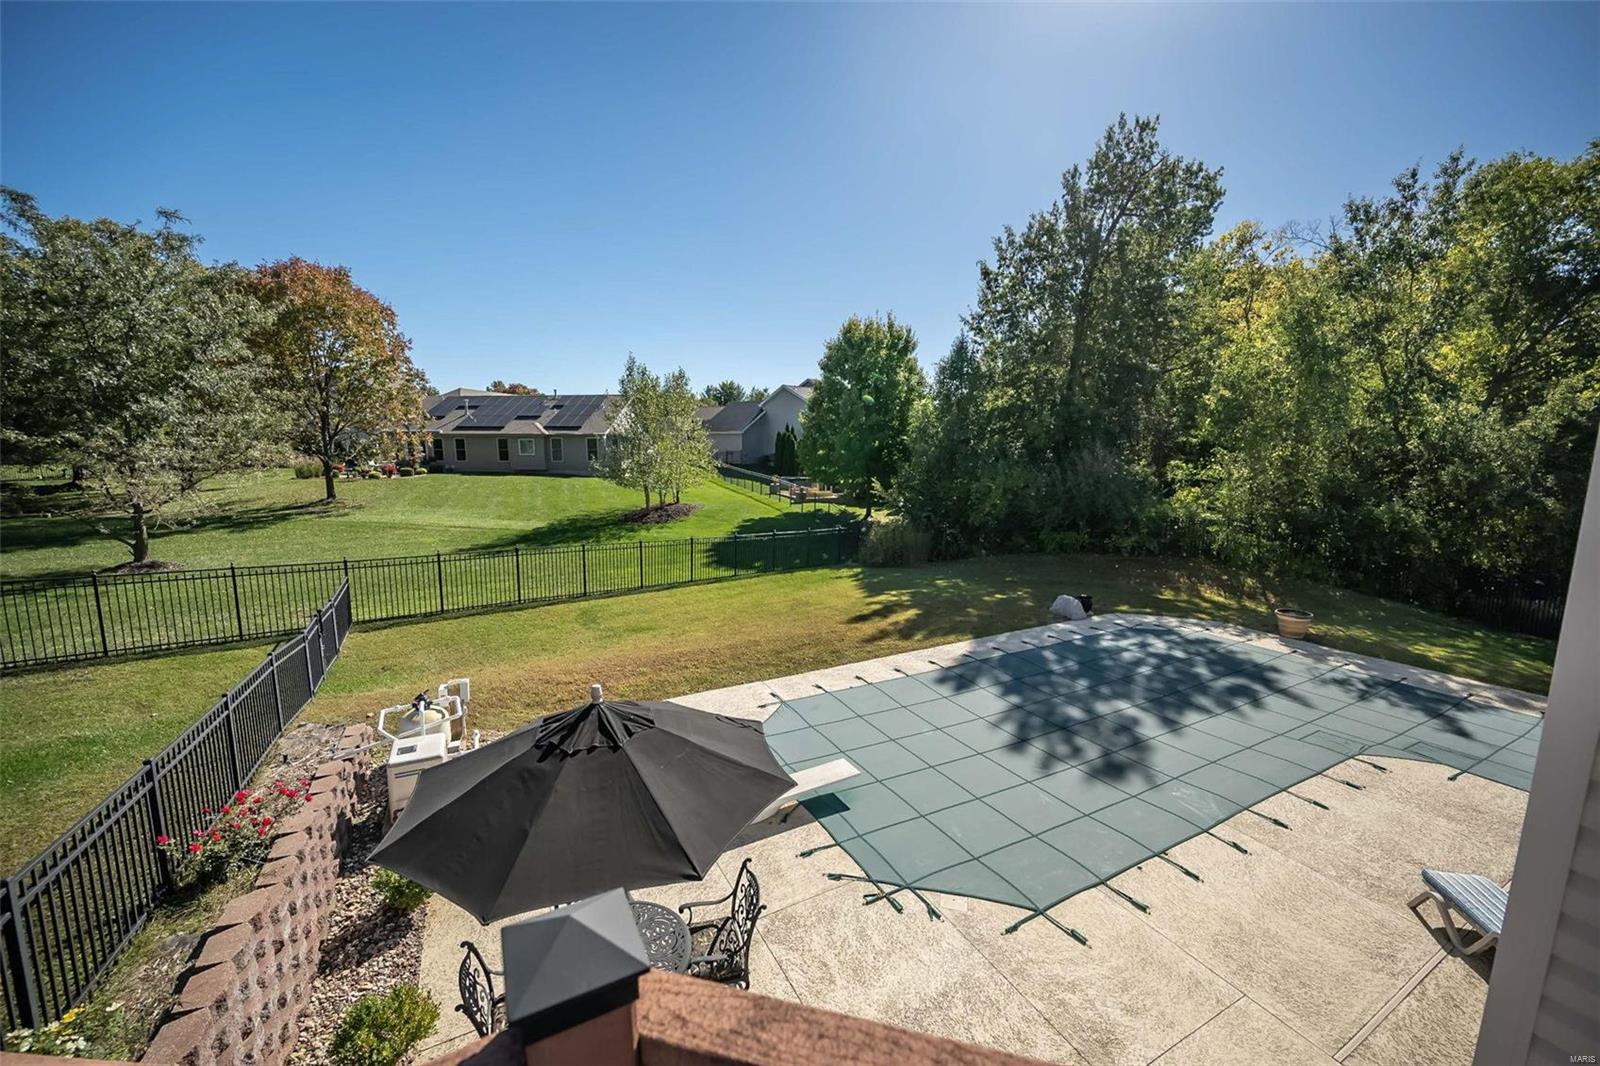
Backyard pool with a safety cover, broad patio, and fenced lawn shaded by mature trees.
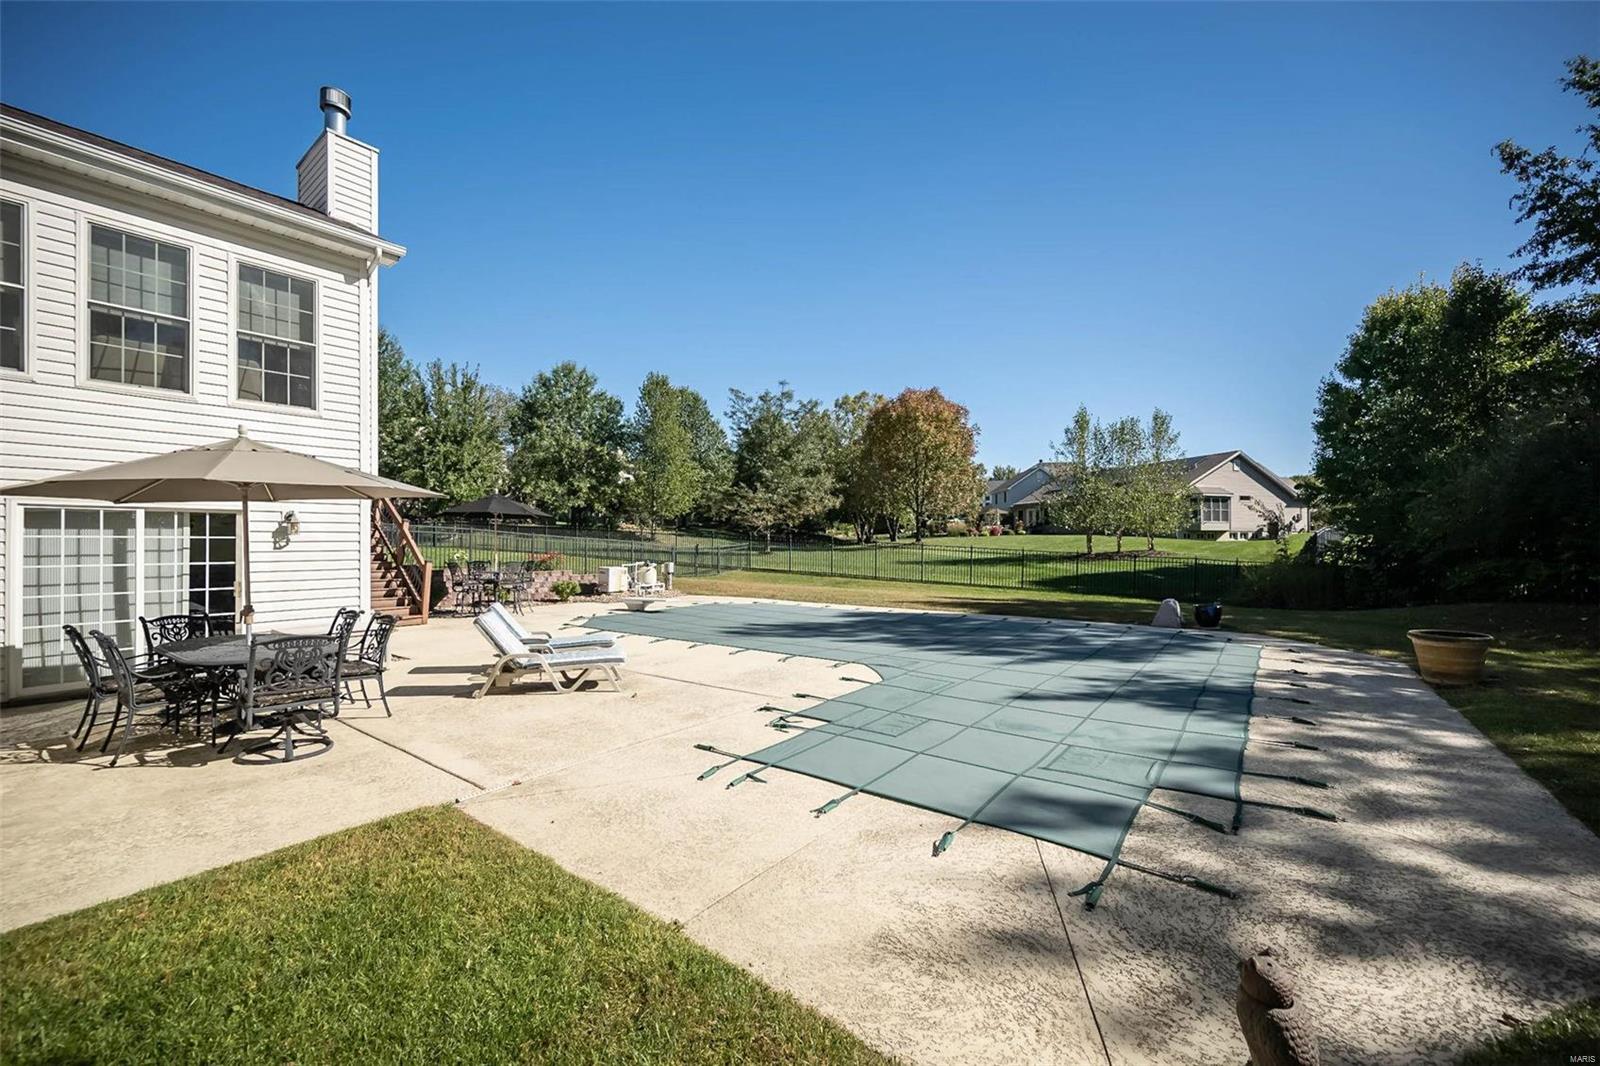
Backyard pool and patio beside a white two-story house, with outdoor dining furniture and a covered pool.
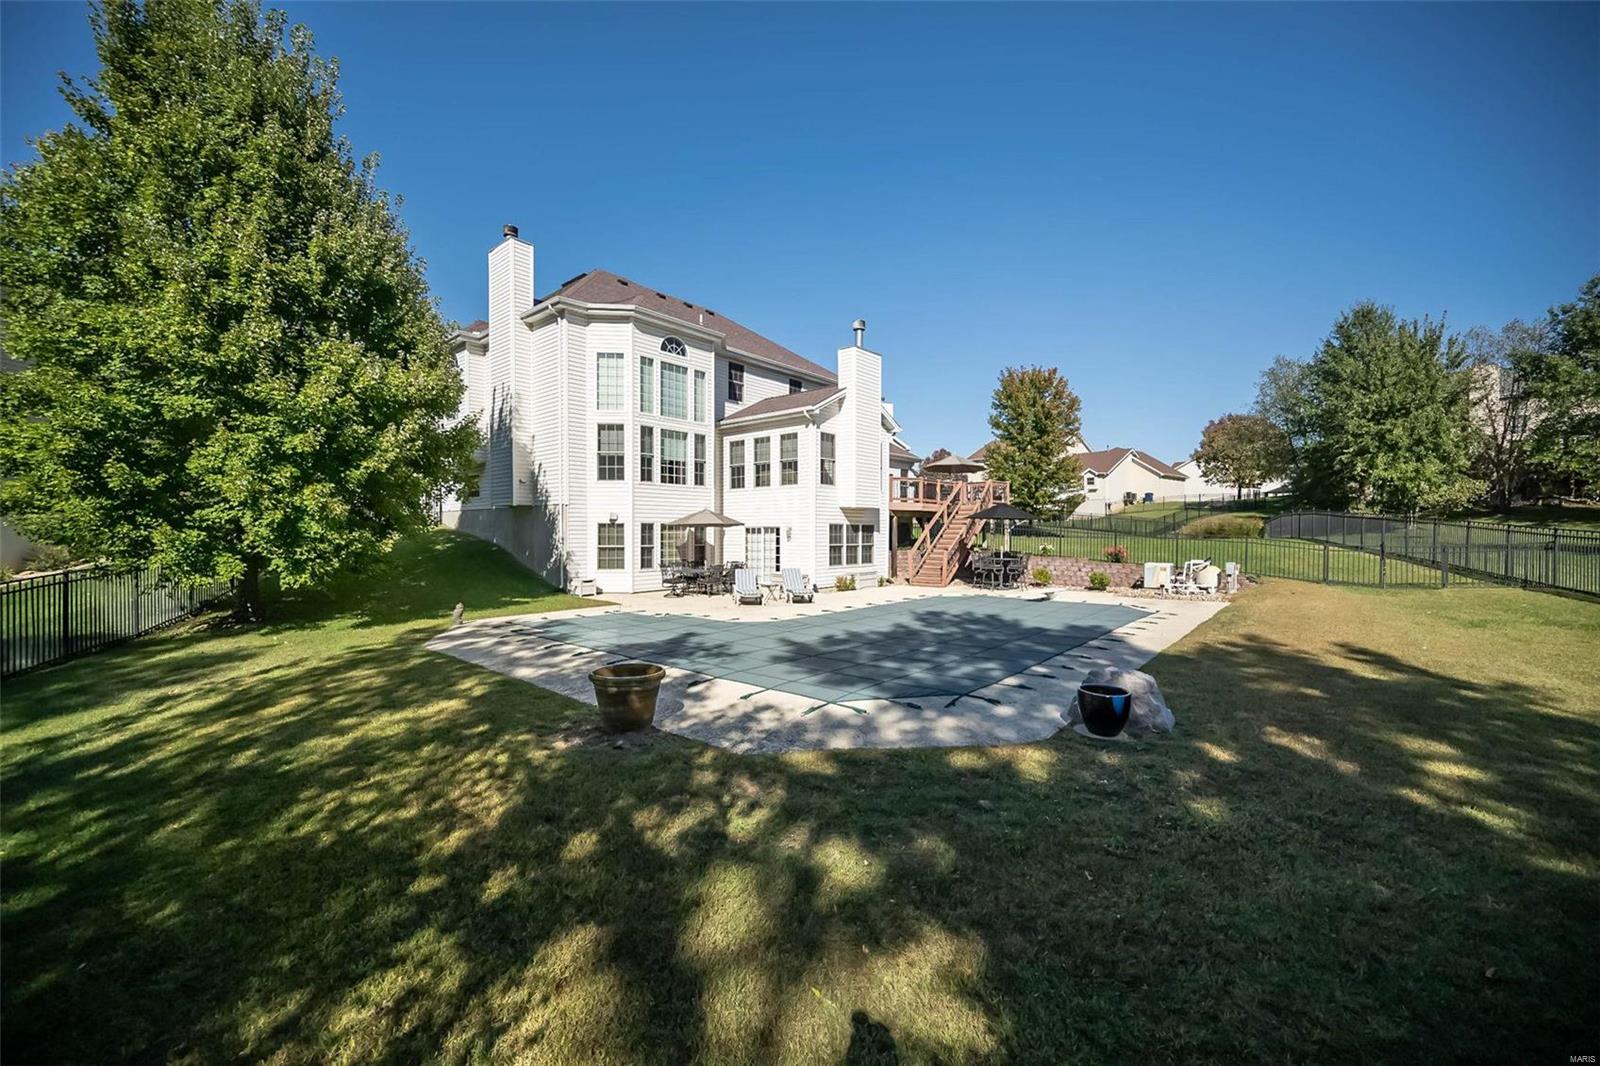
Rear of a large white home with a raised deck, fenced yard, and paved patio.
SEE ALL PHOTOS
Red-brick house with two white garage doors, a wide driveway, and a large leafy tree.
Two-story brick home with an attached garage, landscaped lawn, and fenced swimming pool.
Brick home entrance with an arched portico, black glass-paneled door, and flanking evergreen shrubs.
Dining room with burgundy carpet and hardwood flooring, opening to a bright living area.
Entry foyer with a stained-glass front door opening to a formal dining room.
Entry foyer with an arched stained-glass front door beside a carpeted home office with built-in wood cabinetry.
Entry foyer with an arched stained-glass front door and adjoining built-in wood office.
Home office with built-in cherry wood cabinetry, a matching desk, and large windows with blinds.
Dining room with a wood table, upholstered chairs, china cabinet, and decorative tray ceiling.
Dining room with a large wooden table, upholstered chairs, and a decorative tray ceiling.
Two-story living room with tall windows, a fireplace, built-in shelves, and a carpeted staircase.
Living room with a fireplace, built-in shelving, vaulted ceiling, and tall windows.
Living room with tall windows, built-in shelving, fireplace, and staircase.
Living room with a fireplace, built-in shelves, tall windows, and a wooden staircase.
Two-story living room with a fireplace, built-in wood cabinetry, and a sweeping staircase.
Two-story living room with a sweeping staircase, wood-railed loft, and open kitchen.
Furnished living room with a two-story wall of windows, vaulted ceiling, and overlooking loft.
Kitchen and dining area with a wood island, stainless appliances, and a round dining table.
Kitchen with dark wood cabinets, granite island, stainless steel appliances, and adjoining staircase.
Kitchen with cherry cabinets, black countertops, a large island, and an adjoining living room with fireplace.
Open kitchen and dining area with a large wood island, adjoining a living room with brick fireplace.
Open kitchen and dining area with a large wood island, stainless refrigerator, and brick fireplace beyond.
Dining area with a round wooden table, opening onto a living room with a brick fireplace.
Living room with a brick fireplace, large windows, and sliding glass doors.
Living room with a brick fireplace, large windows, and sliding doors to a deck.
Open living room with large windows, two sofas, and a view into the kitchen and dining area.
Open kitchen and dining area with wood cabinetry, breakfast bar, and adjoining fireplace living room.
Kitchen with cherry cabinets, stainless steel appliances, and an arched opening to a breakfast nook.
Powder room with a pedestal sink and toilet opens to an arched hall and kitchen.
Laundry room with a washer and dryer, utility sink, and wicker baskets on open shelves.
Laundry room with washer and dryer, opening to a carpeted hallway and bathroom.
Primary bedroom with a wood bed and adjoining bathroom with a soaking tub.
Bathroom with a double-sink wood vanity, soaking tub, and decorative window.
Bathroom with a long double vanity, stained-glass window, soaking tub, and glass-enclosed shower.
Bathroom with a long wood vanity, soaking tub, stained-glass window, and glass-enclosed shower.
Bathroom with a double-sink wood vanity, purple walls, and a corner soaking tub.
Primary bedroom with a wooden bed, matching dresser, and vaulted ceiling with a ceiling fan.
Bedroom with a wooden bed, matching furniture, and a vaulted tray ceiling with a ceiling fan.
Bedroom with a high tray ceiling, ceiling fan, and dark wood furniture.
Carpeted staircase and landing with a window seat, wood railing, and framed family photos.
Two-story living room with tall windows, loft railing, and built-in fireplace.
Two-story living room with tall windows, a fireplace, built-in shelves, and a carpeted staircase.
Furnished living room with striped sofas, a dark wood cabinet, and two sunlit windows.
Furnished living room with striped seating, carpet, and a railing overlooking the lower level.
Furnished upper-level sitting area with striped sofas, a glass coffee table, and an open stair railing.
Bedroom with sports-themed bedding, wood furniture, and a ceiling fan.
Bedroom with a wooden bed, sports-themed blue bedding, and a large window with blinds.
Bathroom with a wood vanity, white sink and toilet, and a dark blue shower curtain.
Living room with blue-and-white striped sofas, a glass coffee table, and a ceiling fan.
Bedroom with a black-covered bed, yellow accent wall, and desk beneath two windows.
Bedroom with a black-covered bed, beige carpet, and Missouri Tigers banner between two windows.
Bathroom with turquoise walls, a colorful shower curtain, and a wood vanity.
Bathroom with turquoise walls, a wood vanity, and fish decorations, opening to a bedroom.
Bedroom with a bed, desk, ceiling fan, and large window with wood blinds.
Bedroom with a desk, black chair, ceiling fan, and doorway overlooking an open stairwell.
Finished recreation room with a pool table, dining area, and wood-fronted bar.
Finished recreation room with a wood bar, kitchenette, and dining table.
Finished lower-level living area with a wood bar, seating, and carpeted floor.
Finished basement recreation room with a bar, seating area, air hockey table, and theater entrance.
Kitchen with oak cabinets, dark countertops, a wine rack, and tiled flooring.
Furnished recreation room with a pool table, game table, seating area, and wood-paneled bar.
Bathroom with a glass-enclosed shower, oak vanity, round mirror, and dark green walls.
Recreation room with an air hockey table, pool table, and theater entrance.
Game room with a burgundy pool table and football helmets displayed on wall shelves.
Home theater with a large projection screen, red walls, and rows of leather recliners.
Home theater with a large projection screen and rows of black leather reclining seats.
Media room with burgundy walls, reclining theater seats, and a wall-mounted projector.
Finished basement game room with an air hockey table, foosball table, and bar seating.
Fenced backyard with a broad lawn, mature shade tree, and raised deck with patio furniture.
Rear exterior of 775 Avondale with raised deck, fenced pool, and broad lawn.
Rear of a two-story white-sided home overlooking a fenced backyard and in-ground pool.
Backyard deck with dining set, grill, and fenced lawn.
Wooden deck with outdoor dining set, umbrella, and stainless steel grill overlooking a fenced lawn.
Backyard pool with a safety cover, broad patio, and fenced lawn shaded by mature trees.
Backyard pool and patio beside a white two-story house, with outdoor dining furniture and a covered pool.
Rear of a large white home with a raised deck, fenced yard, and paved patio.
Courtesy of Coldwell Banker Realty - Gundaker, Susan G Martin Listing Contact: 314-849-2880 
Sold

775 Avondale

775 Avondale, St Peters, MO 63376

Beautiful 1 1/2 story home on a cul-de-sac. This was a former display home and original owner. Home features an office, formal dining room, spacious living room with bookshelves and fireplace, and a large kitchen with stainless steel appliances, pantry, island, and so much more! Main floor master suite with a walk-in closet and master bath with double sink, separate tub and shower. Upstairs you will find 3 more bedrooms and 2 full baths along with a bonus room. The lower level is partially finished featuring a rec area, bar, movie room, full bath - perfect for entertaining! Awesome yard with an inground pool! Great area - close to schools, shopping, and highway! A must see!

4
beds

4
baths

3,597 Sq.Ft. LIVING AREA

Sue Martin

Sue Martin

Features & Amenities

Interior

  • total bedrooms4
  • Total bathrooms4
  • full bathrooms3
  • half bathroom1
  • Fireplace Recreation Room, Great Room
  • APPLIANCES Gas Water Heater

Area & Lot

  • Status Sold
  • Date Sold December 15, 2024
  • Living Area3,597 Sq.Ft.
  • MLS® ID24055921
  • TypeResidential
  • Architecture StylesTraditional, Other
  • Elementary SchoolProgress South Elem.
  • Middle SchoolFt. Zumwalt South Middle
  • High SchoolFt. Zumwalt South High
  • School DistrictFt. Zumwalt R-II

Exterior

  • STORIES2
  • Garage Space3.0
  • water SourcePublic
  • utilitiesNatural Gas Available
  • PoolPrivate, In Ground
  • lot featuresCul-De-Sac
  • parkingAttached, Garage
  • HEAT TYPEForced Air, Natural Gas
  • AIR CONDITIONINGCentral Air, Electric
  • sewerPublic Sewer

Financial

  • Price Upon Request

Experience the Sue Martin Team Difference

The Sue Martin Team delivers knowledgeable, dependable representation backed by years of St. Louis market experience. We provide clear guidance, strong negotiation, and a client-first approach to ensure every transaction is smooth, informed, and successful.

Follow Us on Instagram