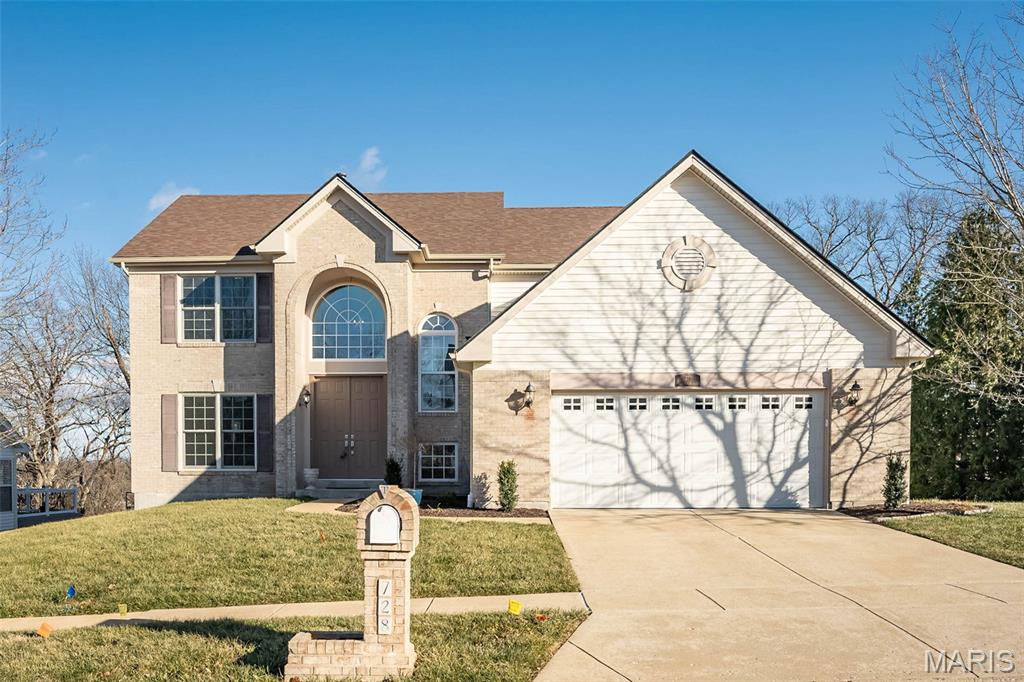
Two-story brick house with an arched entry, white garage gable, and brick mailbox marked 728.
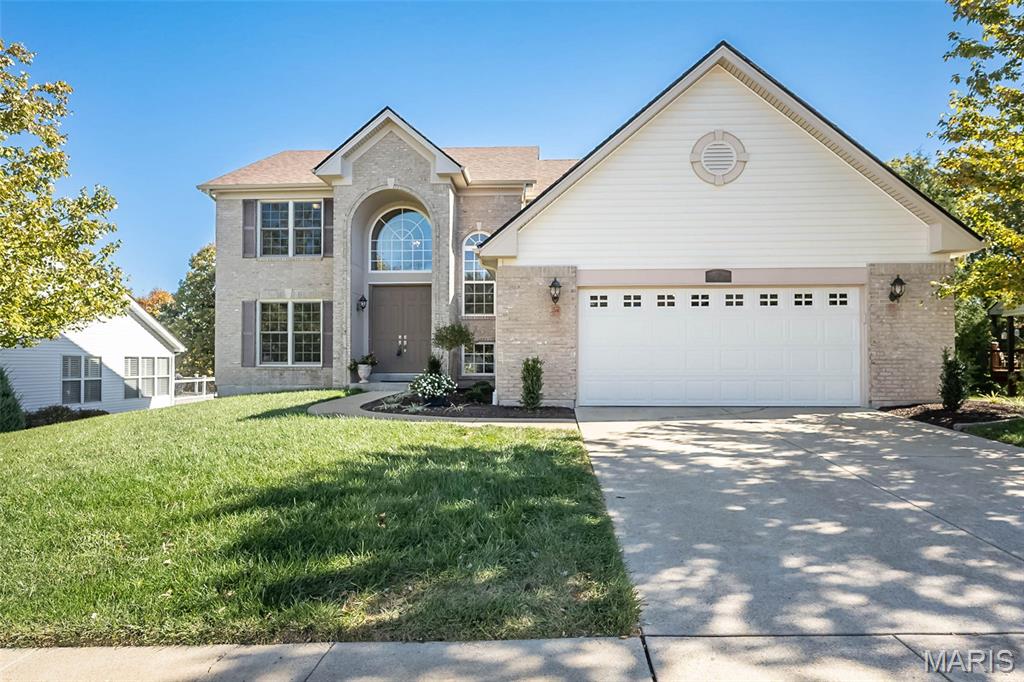
Two-story brick-and-siding house with an arched entry and attached two-car garage.
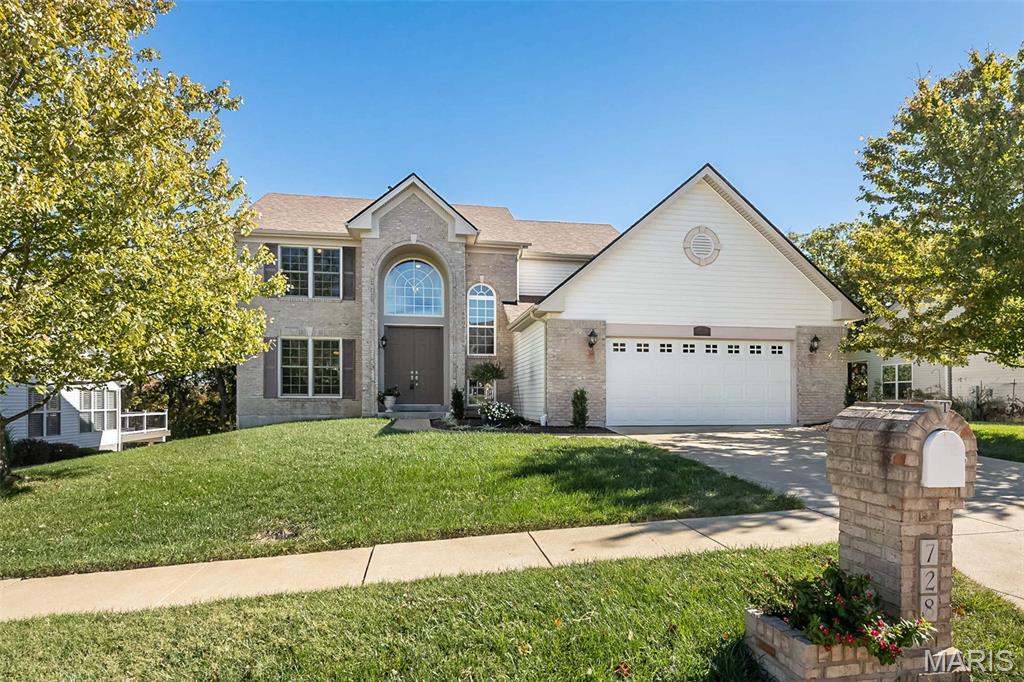
Two-story brick-and-siding home with an arched entry and attached garage.
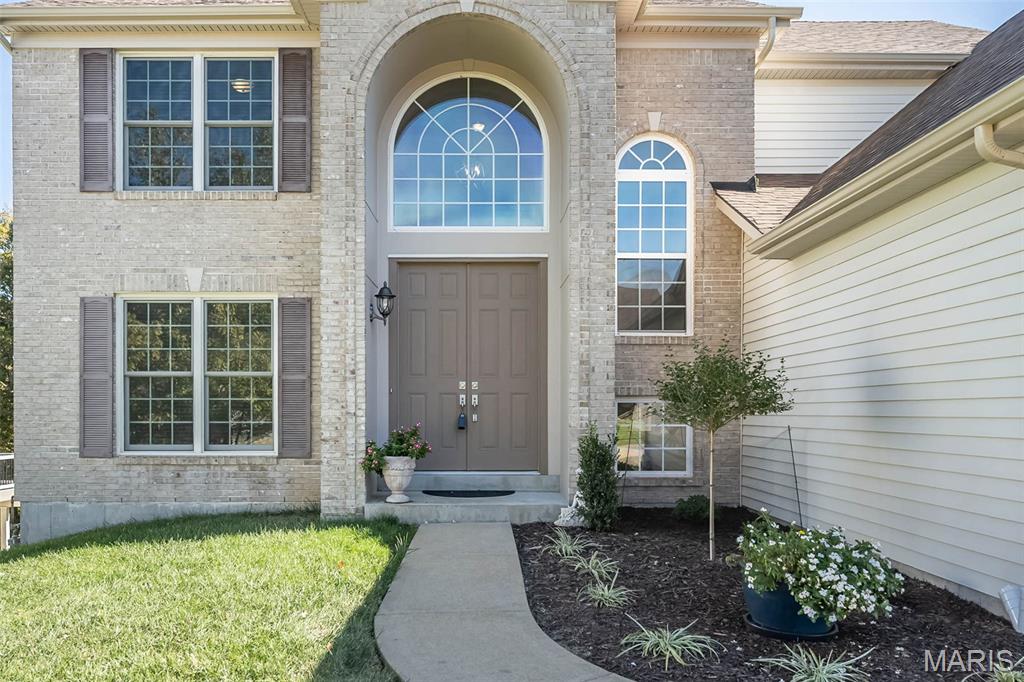
Two-story brick home entrance with arched transom, gray door, and landscaped walkway.
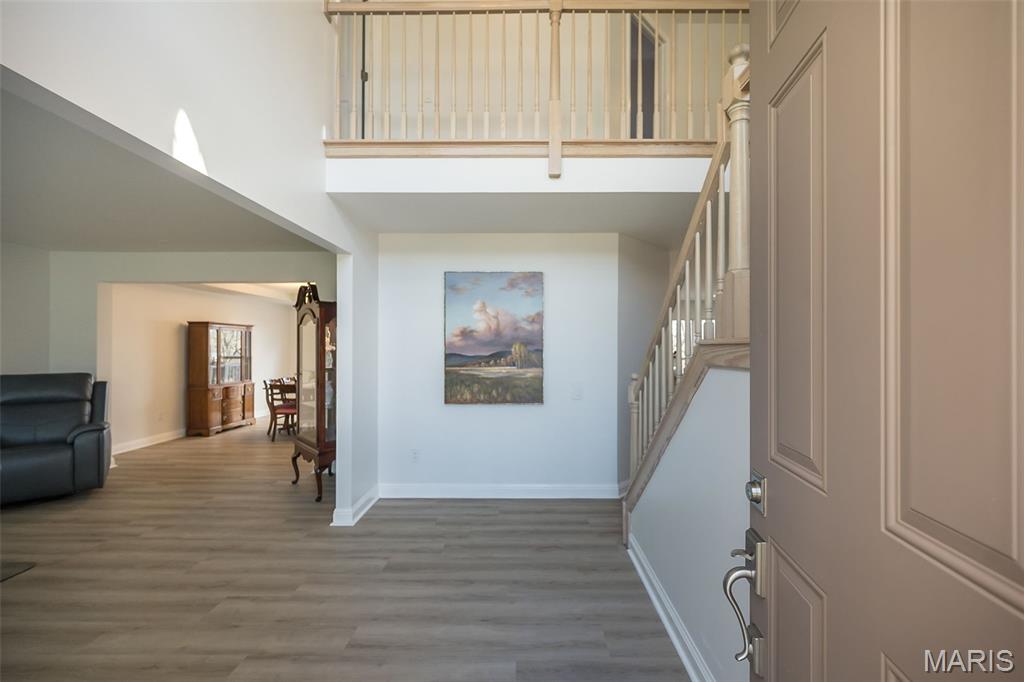
Two-story foyer with a staircase, gray plank flooring, and an open view into the furnished living and dining areas.
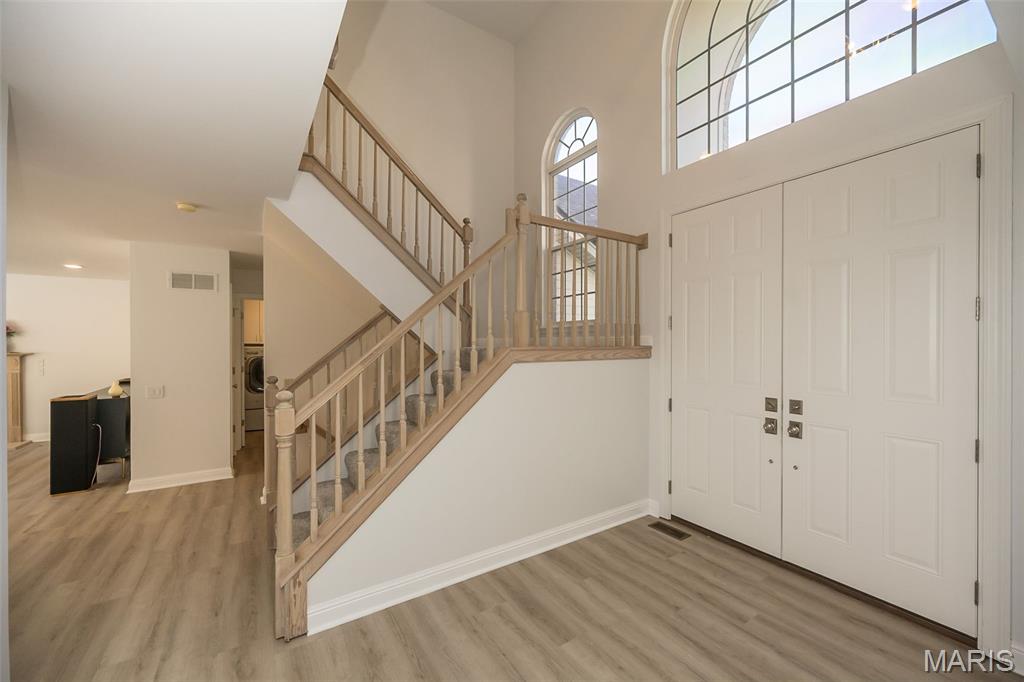
Entry foyer with a wood-railed staircase, double front doors, and tall arched windows.
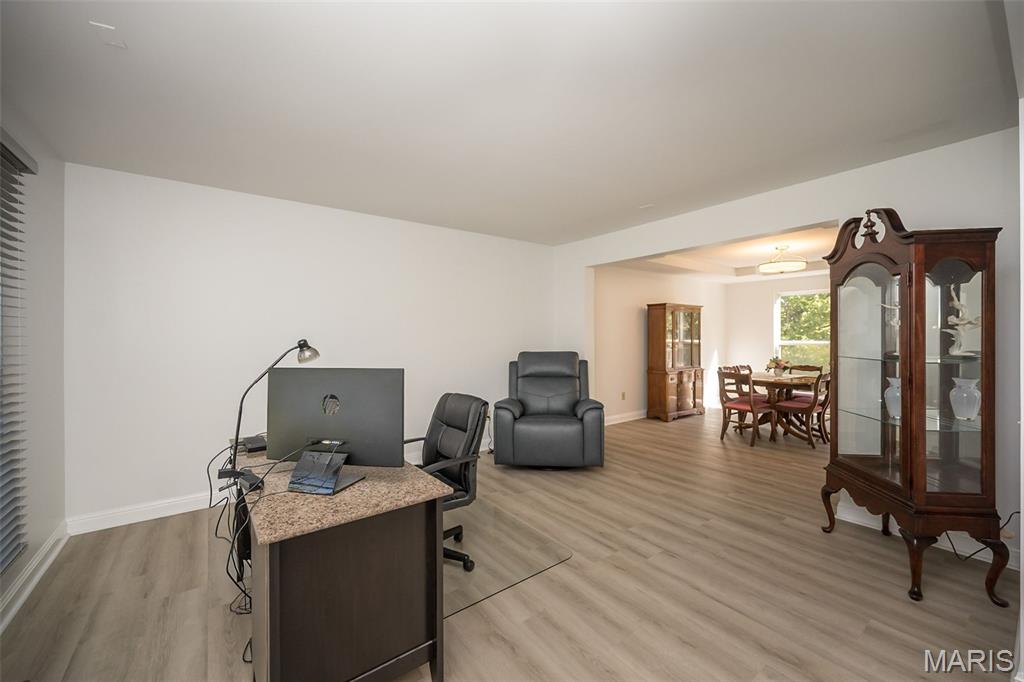
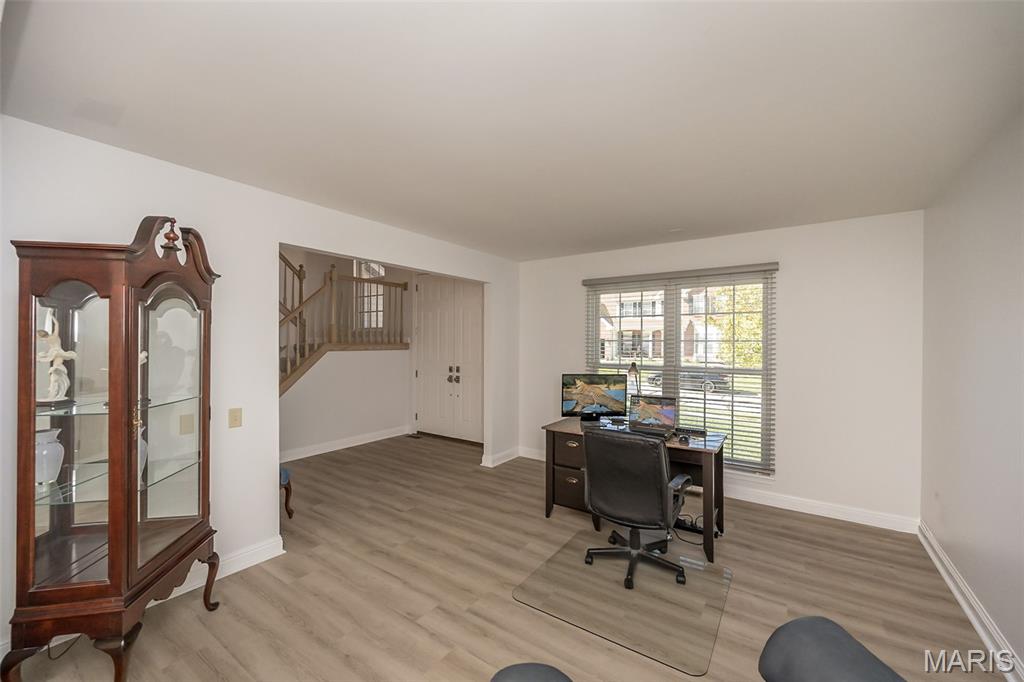
Open living and dining area with a home office desk, recliner, and wood-look flooring.
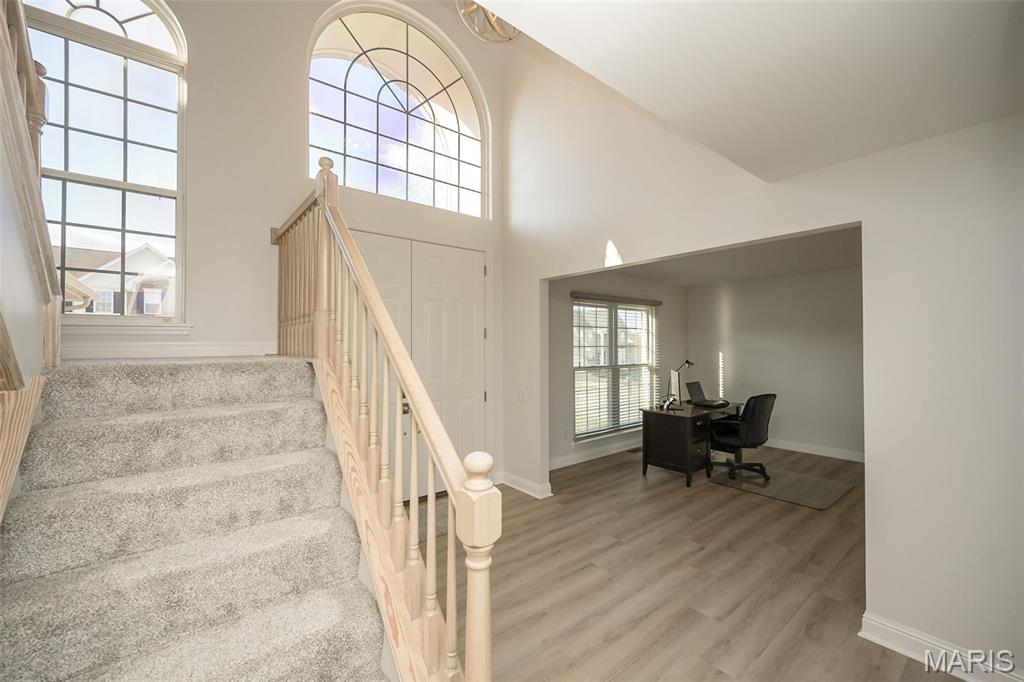
Two-story foyer with carpeted staircase, arched windows, and an adjoining office nook.
Home office with a desk and computer beside a staircase and large window.
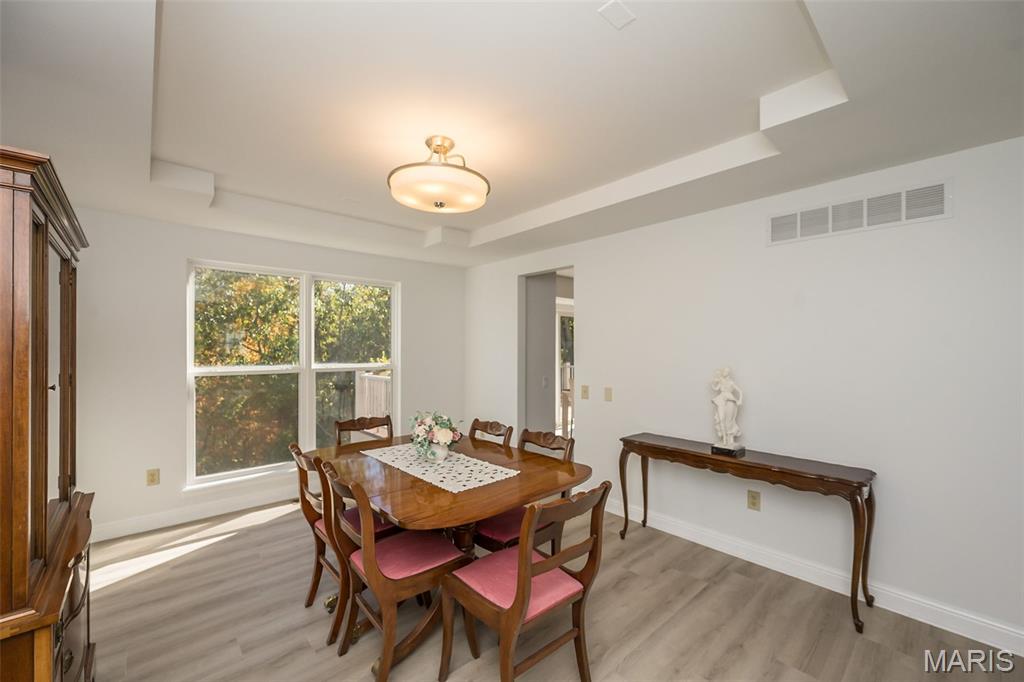
Dining room with a tray ceiling, wooden table, and large window overlooking trees.
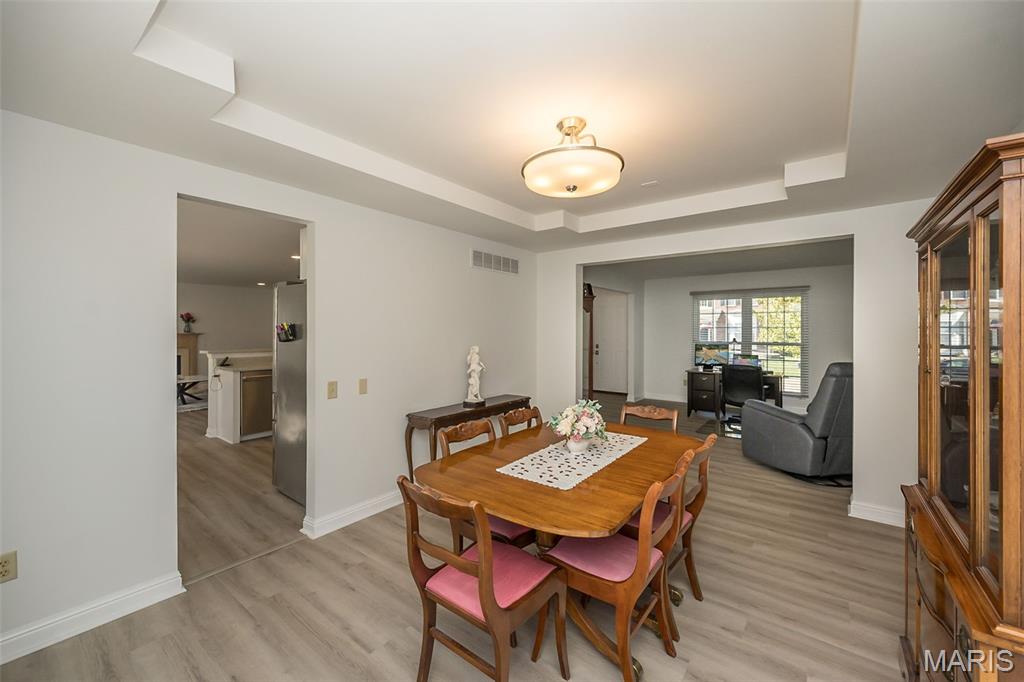
Dining room with a wooden table, pink-seat chairs, and a tray ceiling.
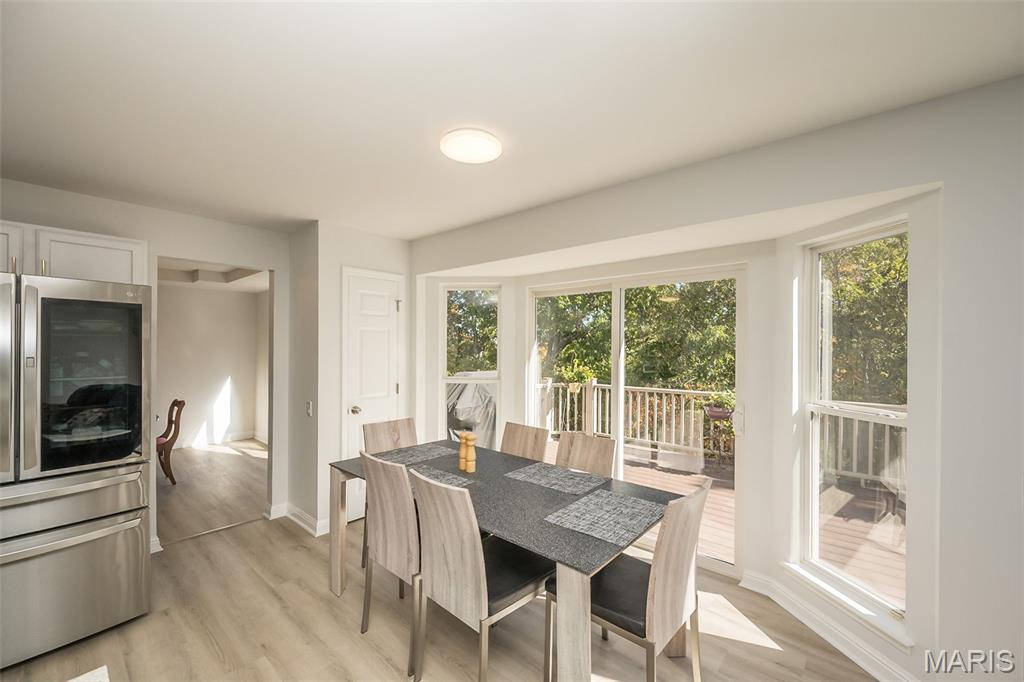
Dining area with a dark table and chairs beside windows opening onto a deck.
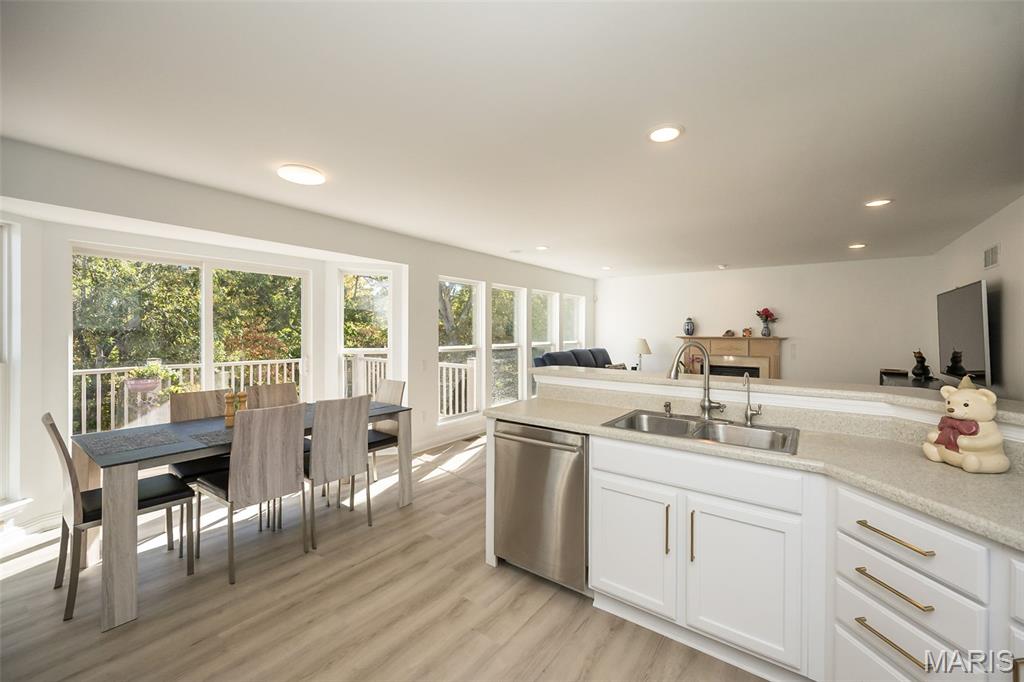
Open kitchen and dining area with white cabinetry, an island sink, and windows overlooking trees.
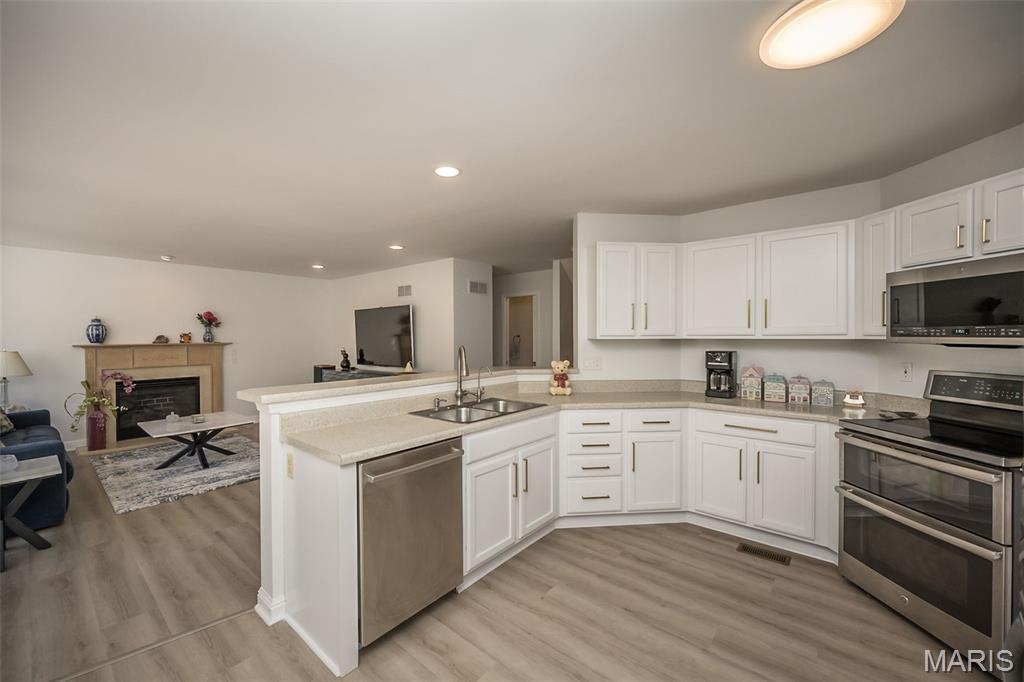
Kitchen with white cabinetry and stainless appliances, open to a furnished living room.
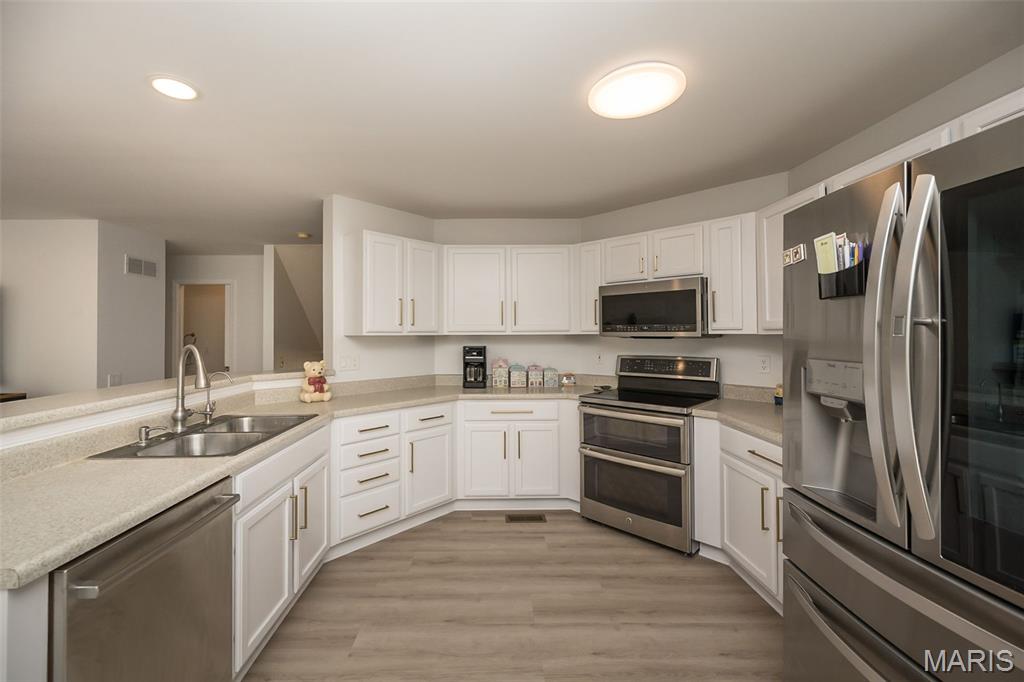
Kitchen with white cabinetry, stainless steel appliances, and light gray countertops.
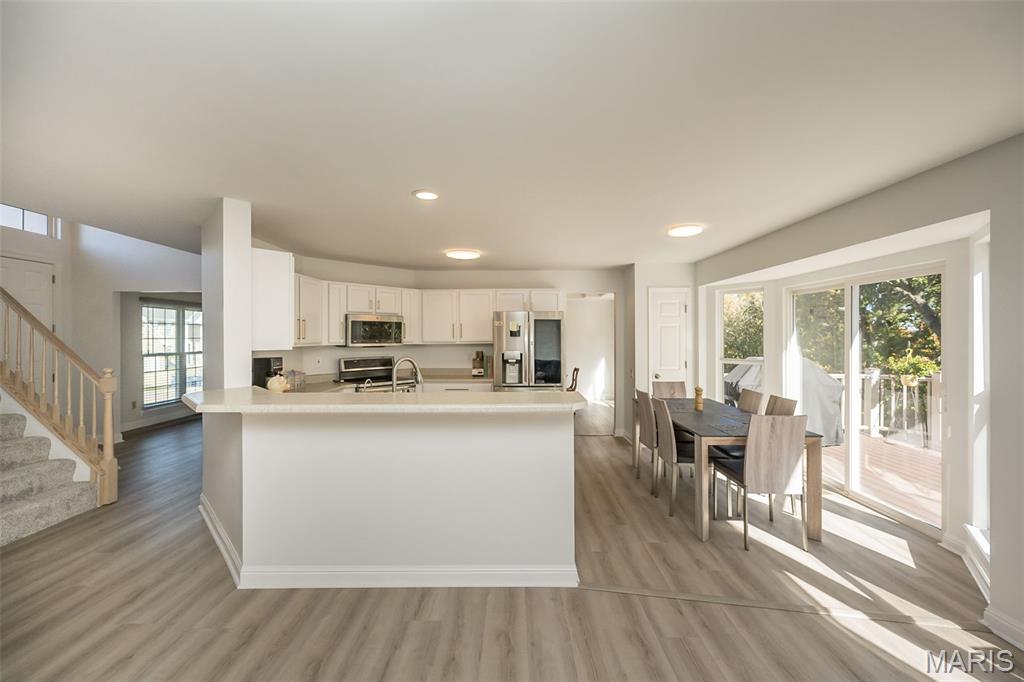
Open kitchen and dining area with a large island, white cabinetry, and sliding glass doors.
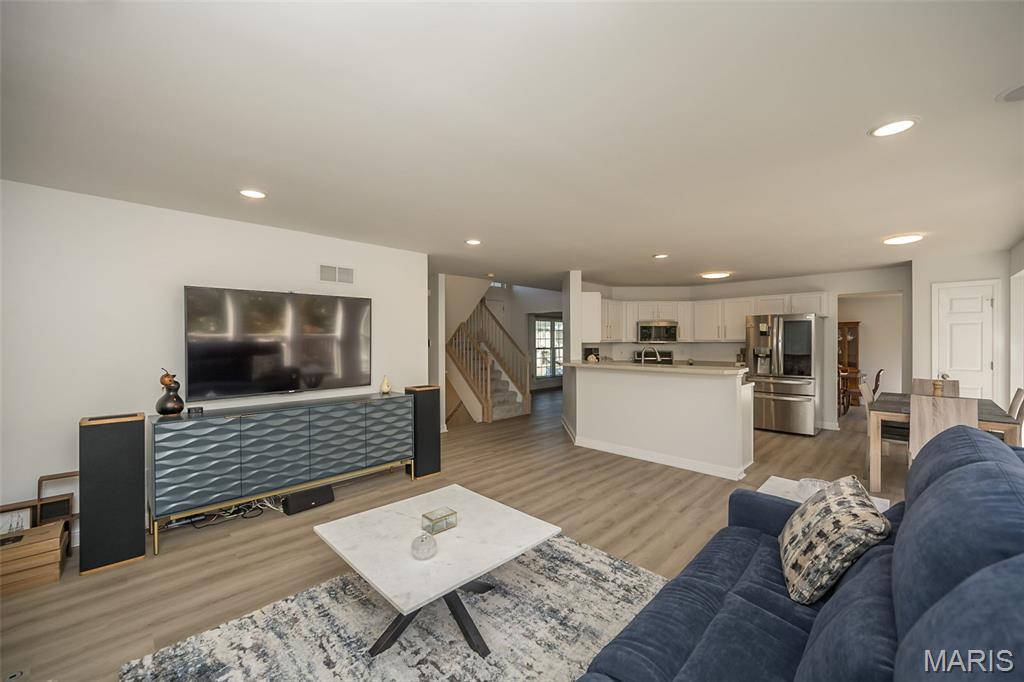
Living room with blue sofa and media console, open to a white kitchen and dining area.
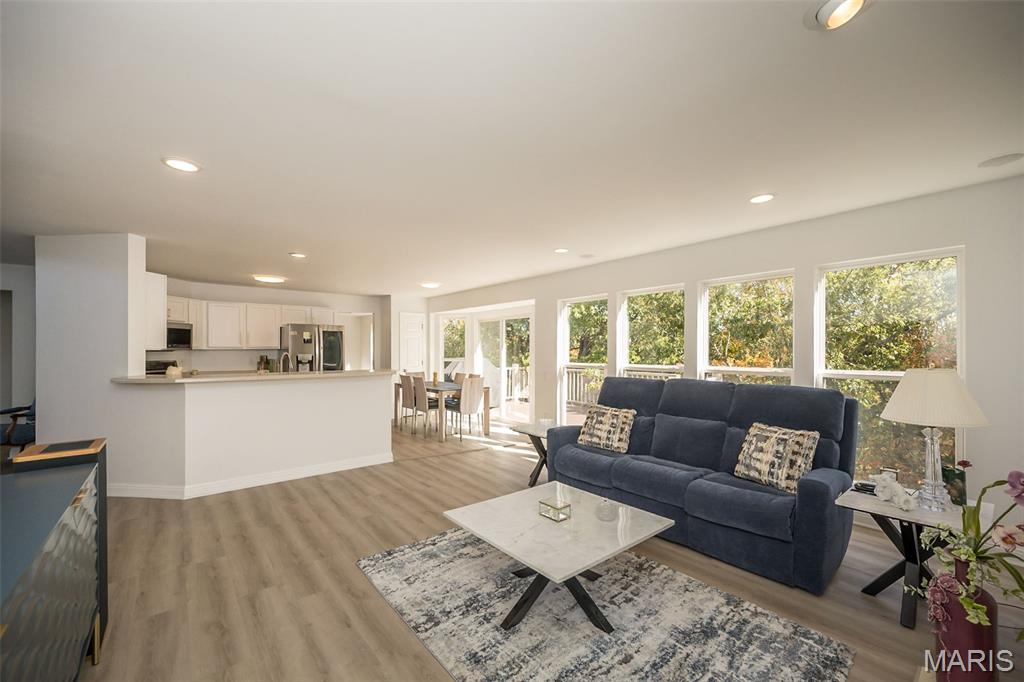
Open living room with a blue sofa, dining area, and kitchen beside large windows.
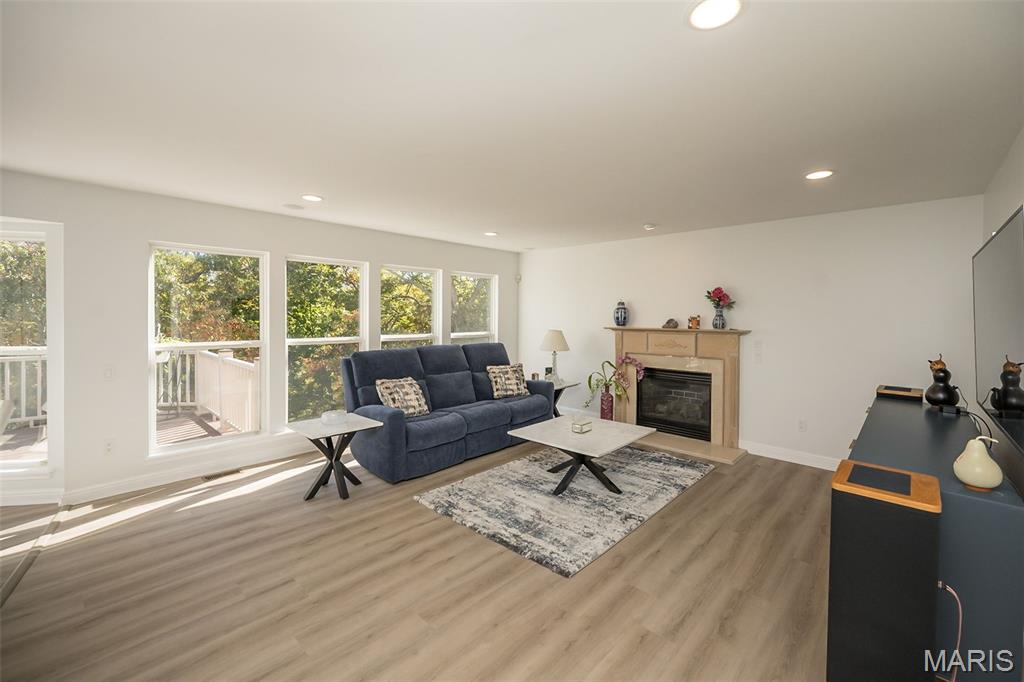
Living room with a blue sofa, fireplace, and windows overlooking trees.
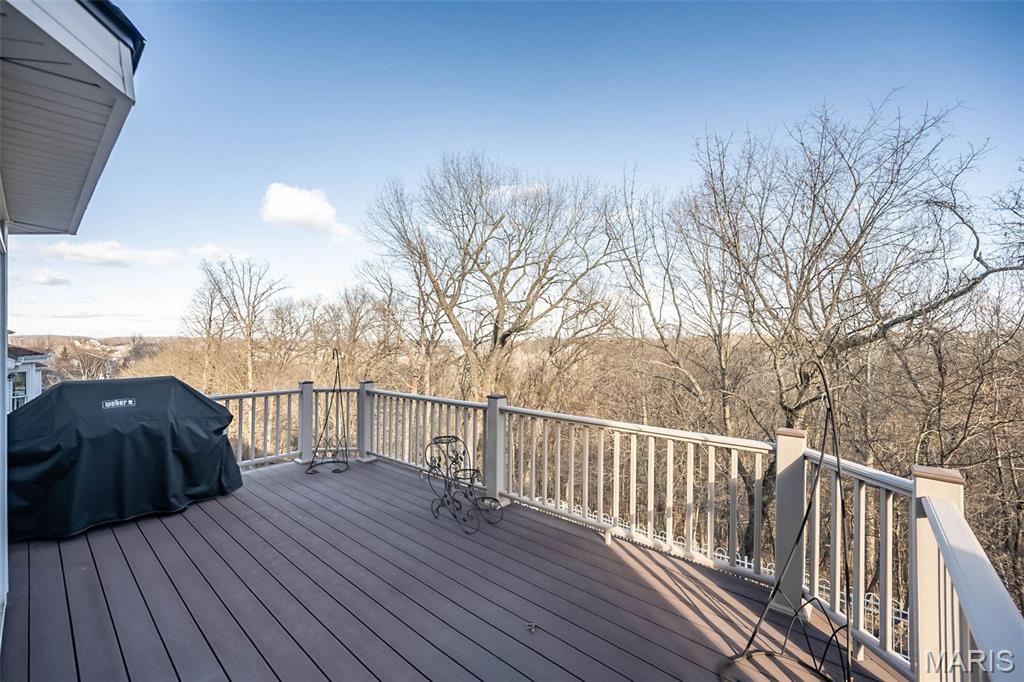
Raised deck with gray railings overlooking leafless trees.
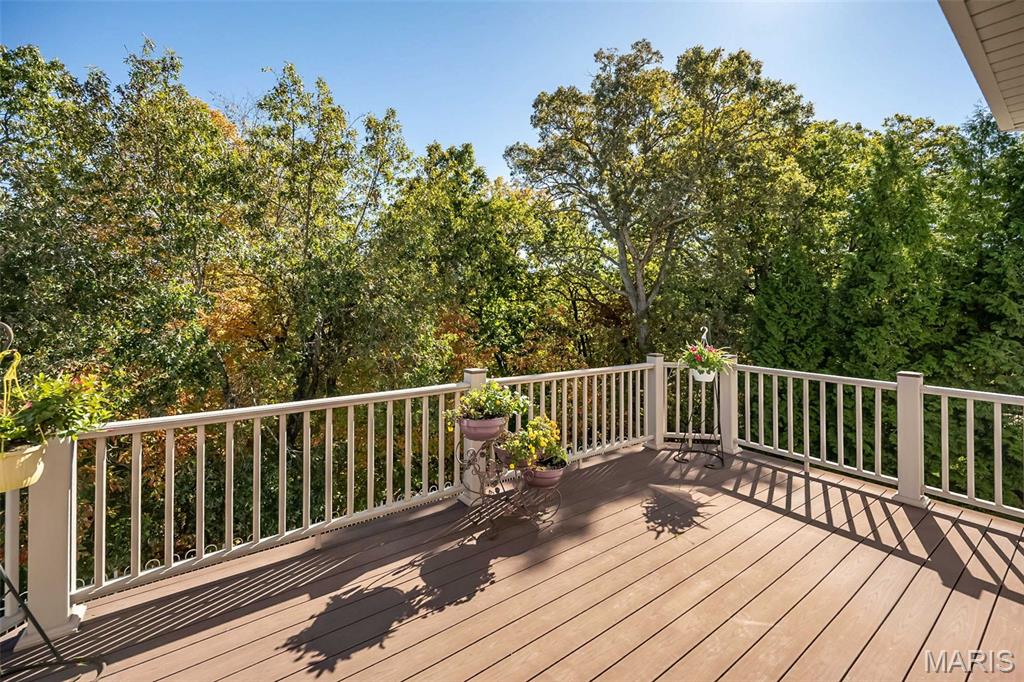
Wood deck overlooking leafy trees, with white railing and potted flowers.
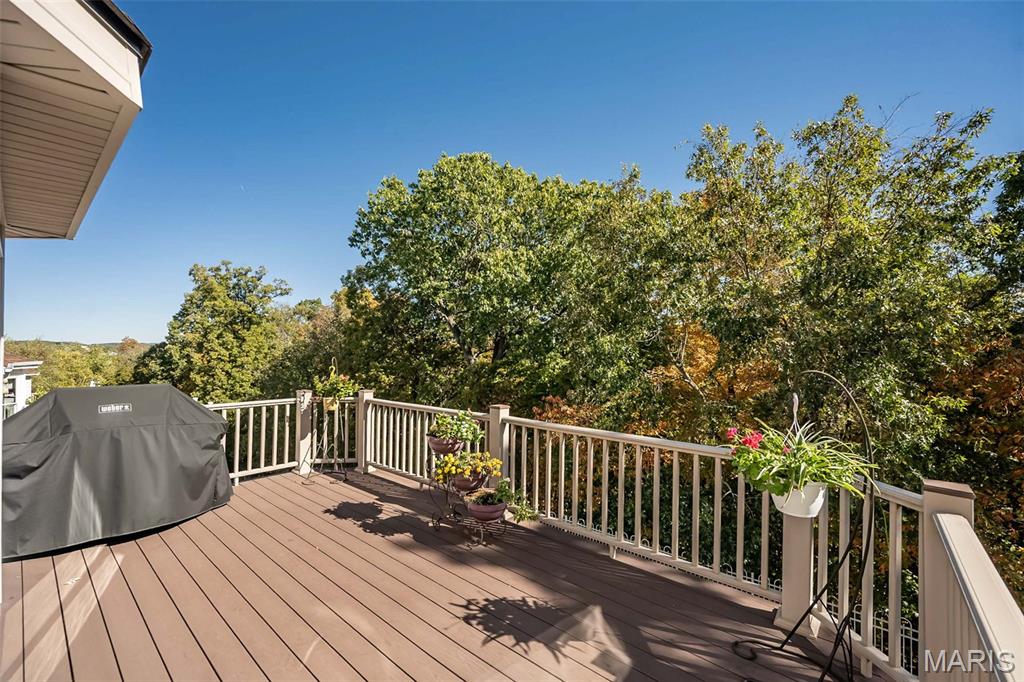
Elevated wooden deck with a covered grill, potted flowers, and leafy trees beyond the railing.
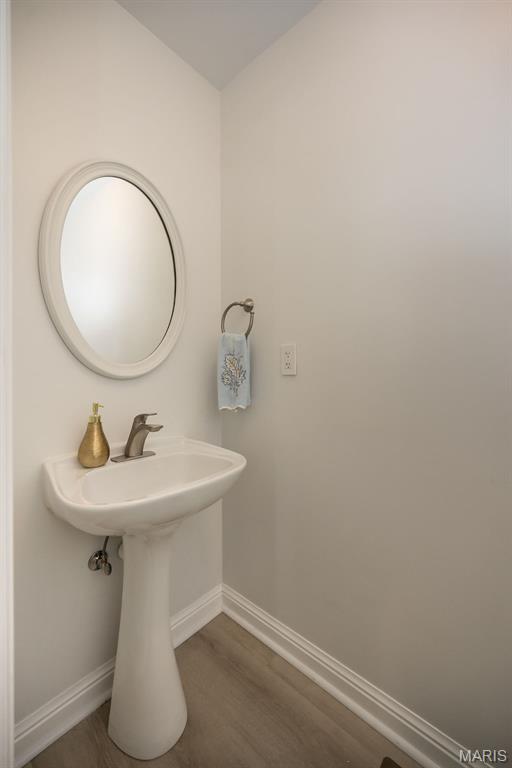
Powder room with a pedestal sink, oval mirror, and towel ring.
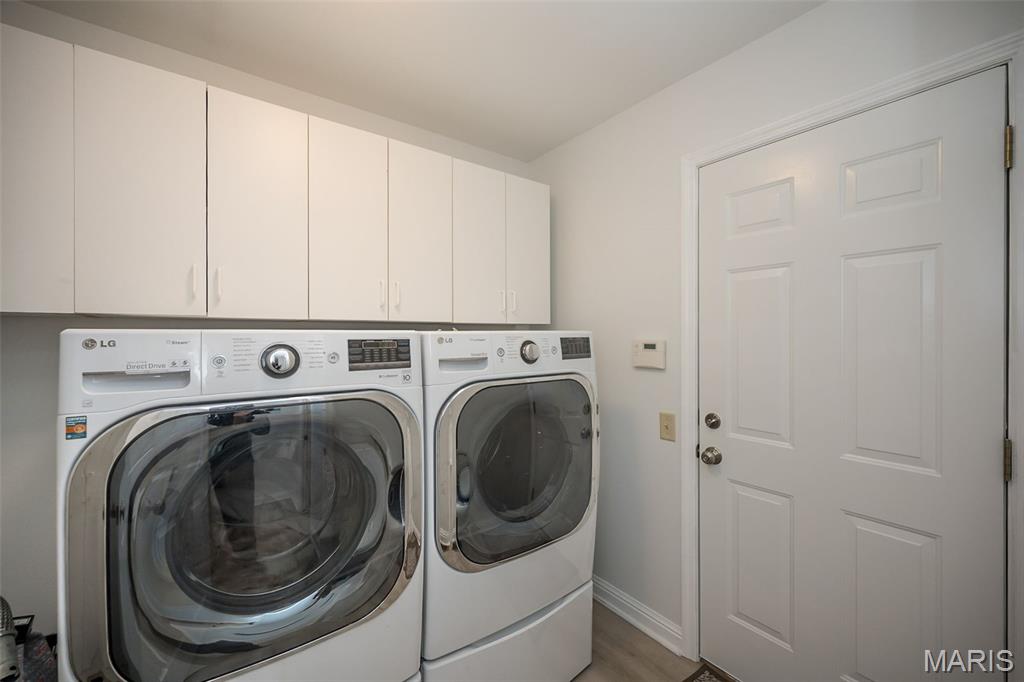
Laundry room with side-by-side front-loading washer and dryer beneath white cabinets.
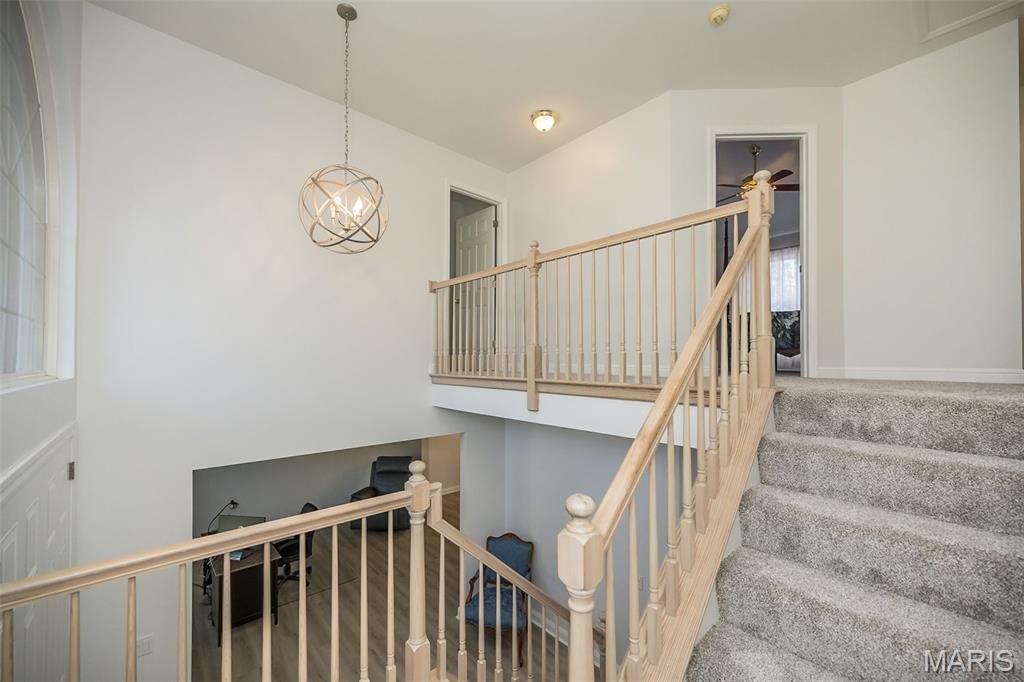
Carpeted staircase and landing with a light wood railing and hanging chandelier.
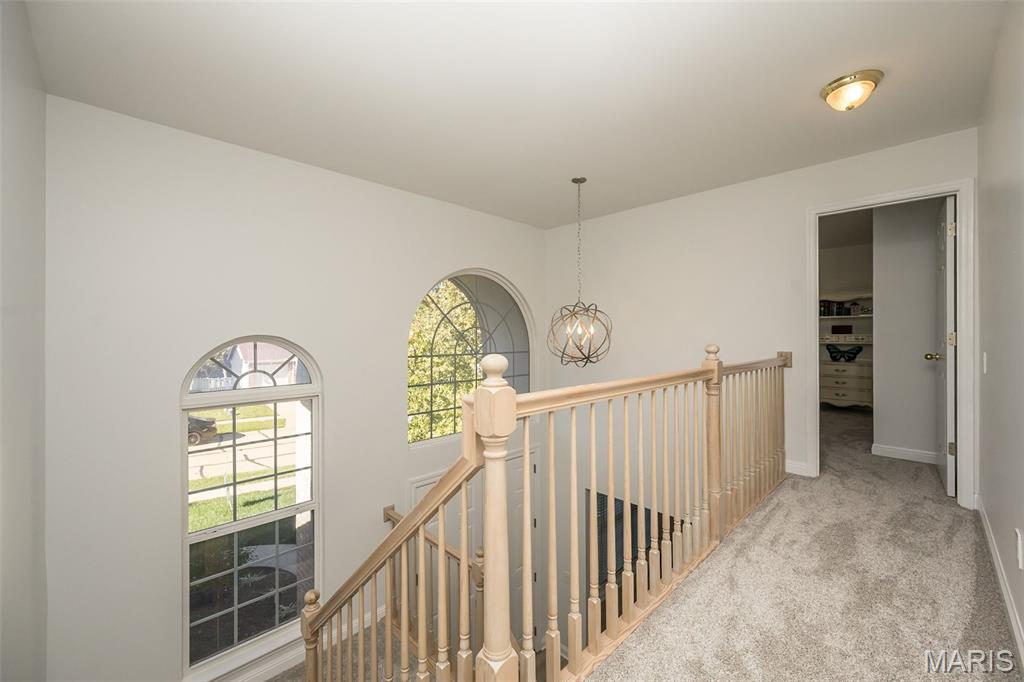
Upstairs landing with a carpeted hallway, wooden stair railing, and two arched windows.
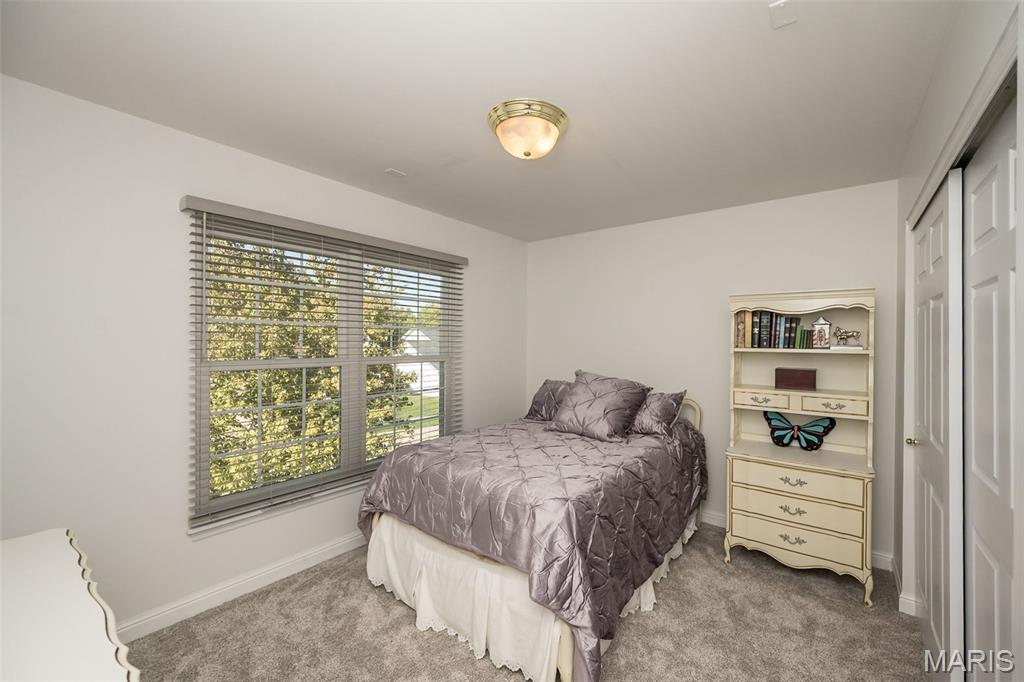
Bedroom with a gray-covered bed, cream dresser, and large window with blinds.
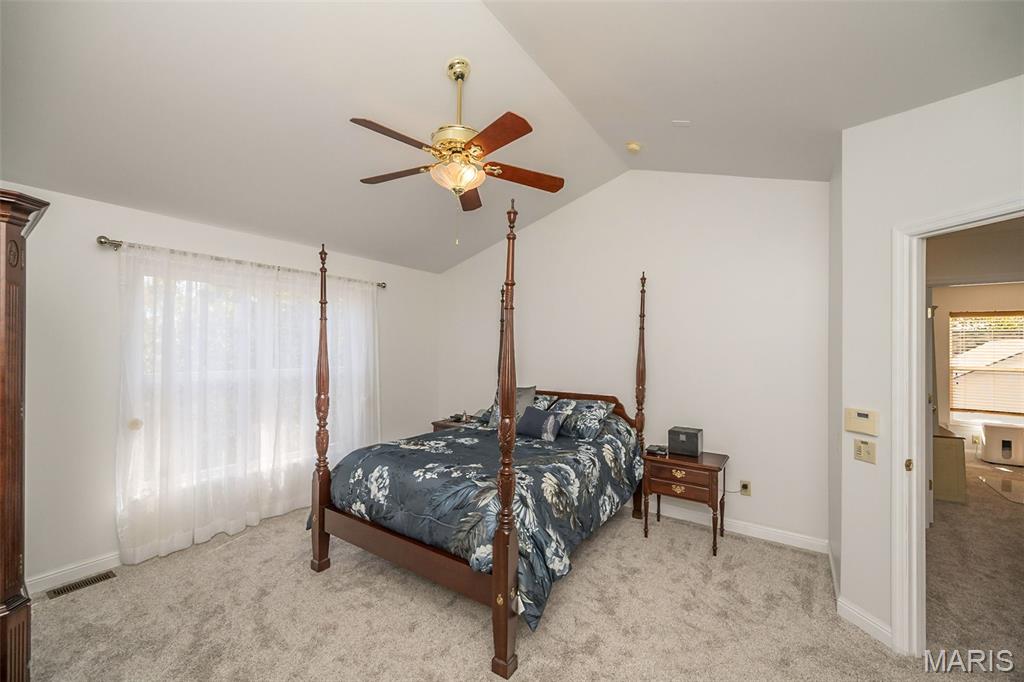
Bedroom with a dark four-poster bed, floral bedding, and a ceiling fan.
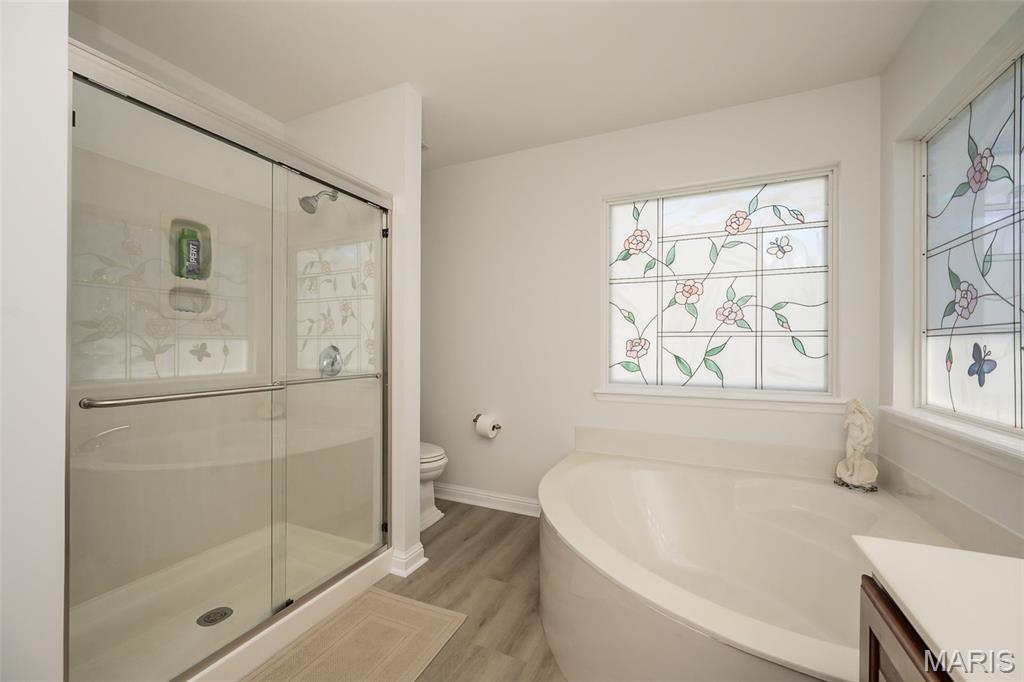
Bathroom with a glass-enclosed shower, corner soaking tub, and floral stained-glass windows.
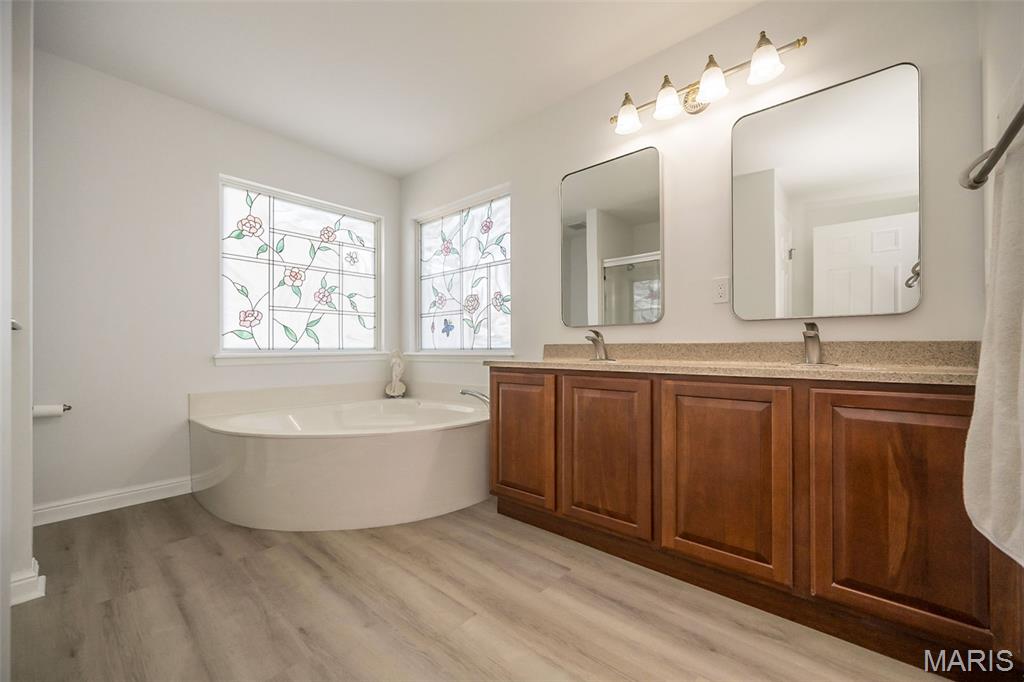
Bathroom with a corner soaking tub, floral window panels, and a long double-sink vanity.
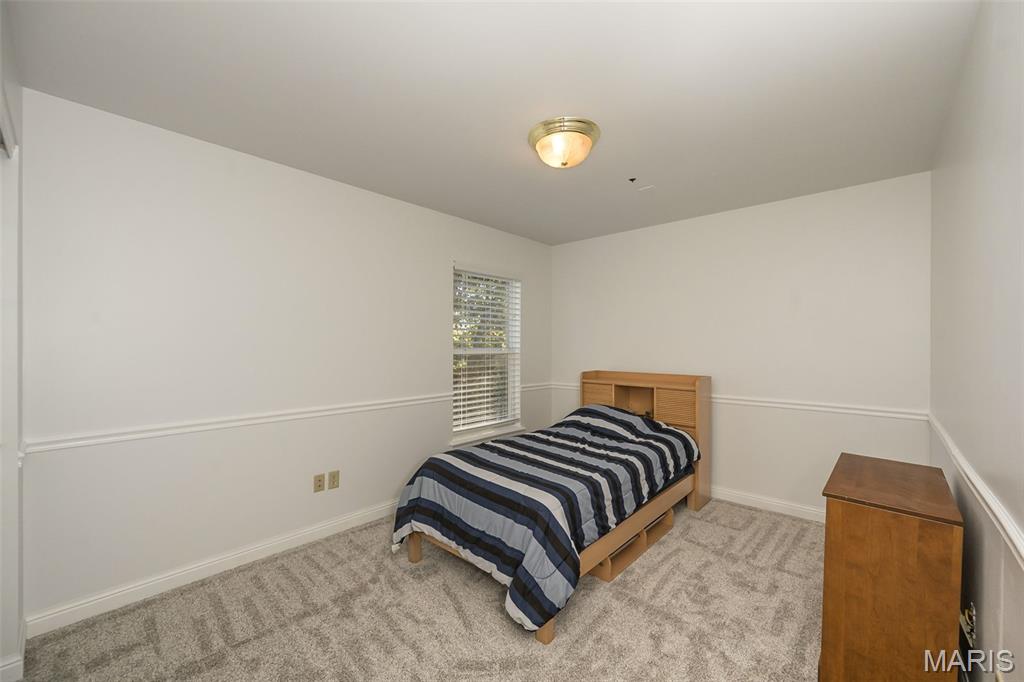
Bedroom with a single bed, striped bedding, carpet, and a window with blinds.
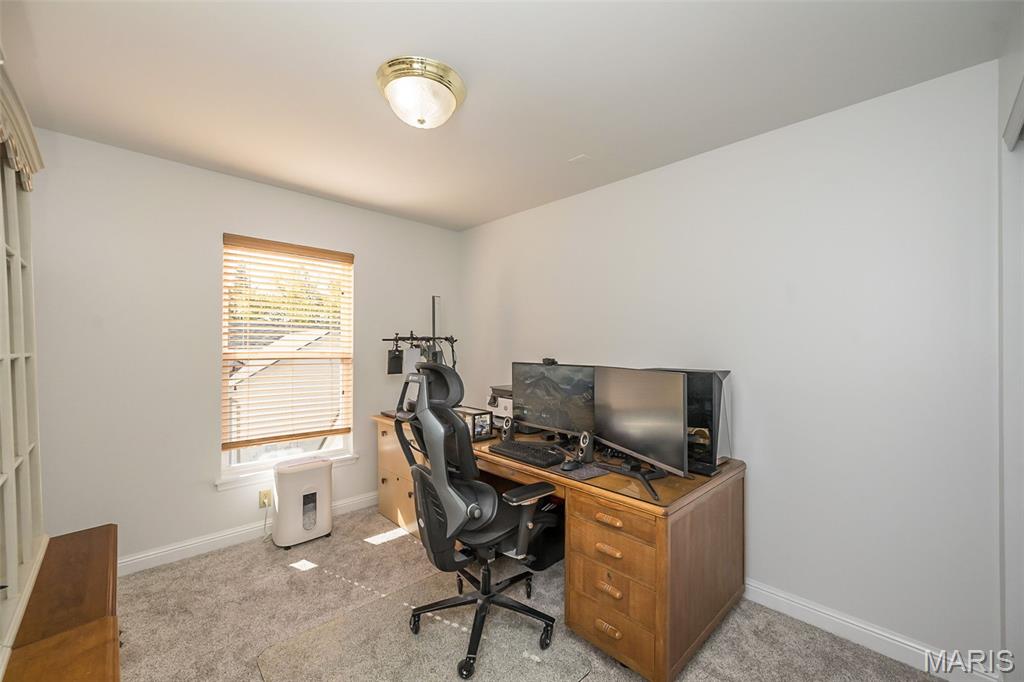
Home office with a wooden desk, dual monitors, and a large window with blinds.
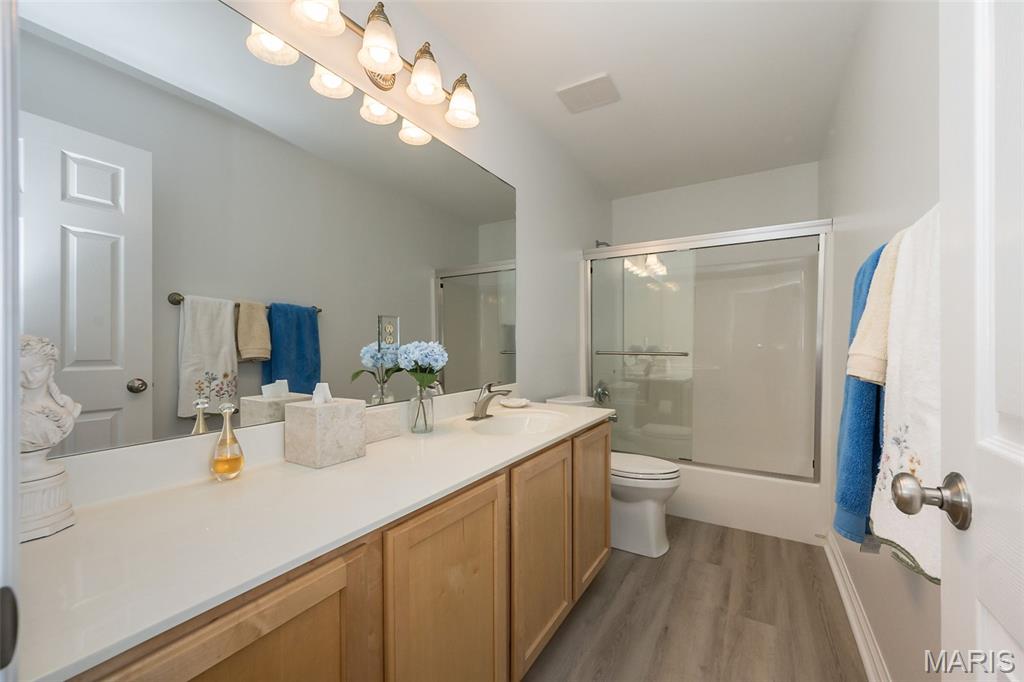
Bathroom with a long wood vanity, white countertop, and glass-enclosed tub-shower.
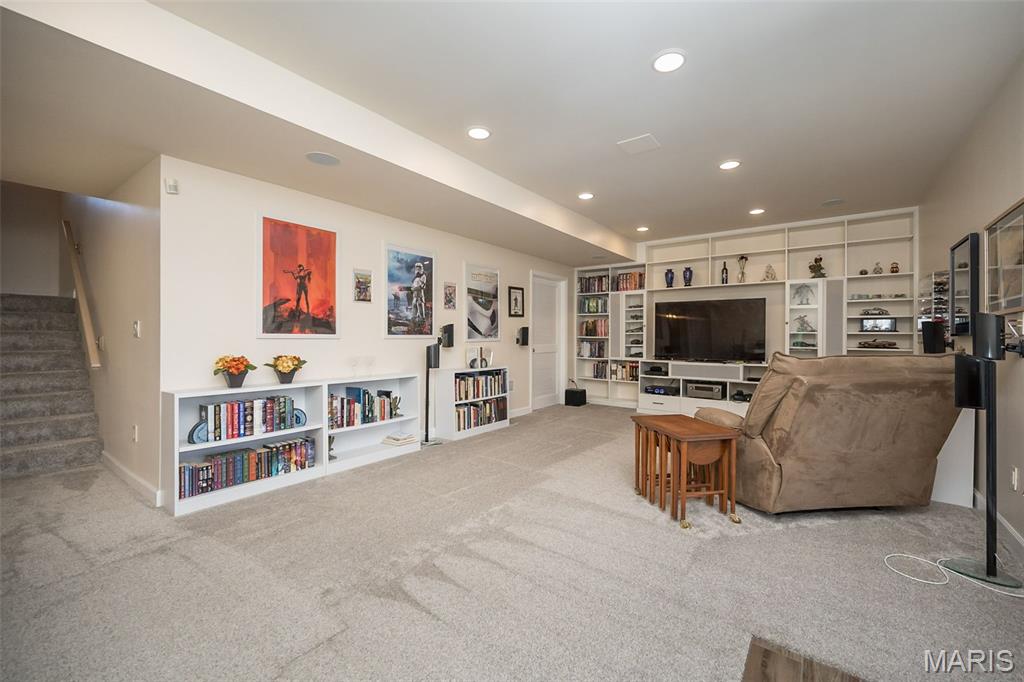
Finished basement recreation room with built-in bookshelves, a large television, and carpeted stairs.
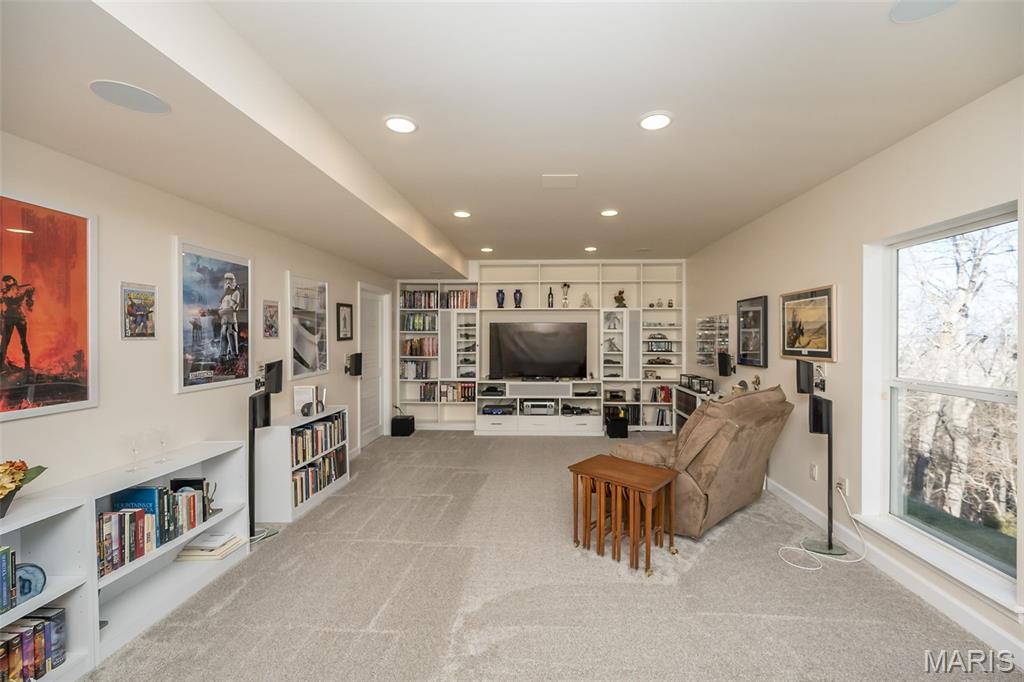
Furnished media room with built-in bookshelves, a television, and large windows.
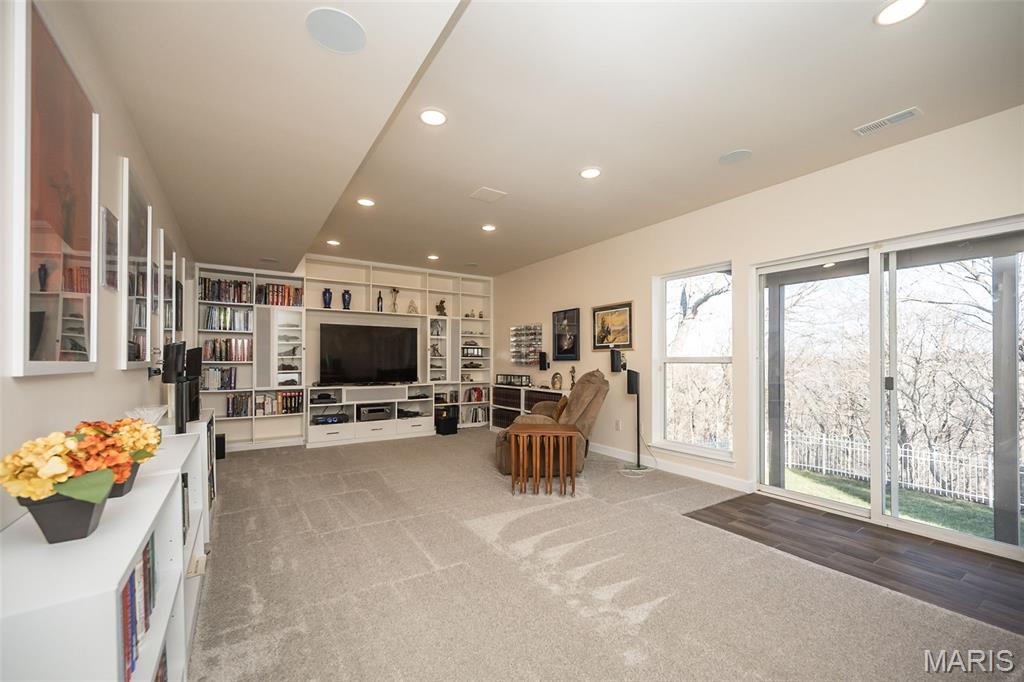
Family room with built-in bookshelves and media center beside sliding glass doors.
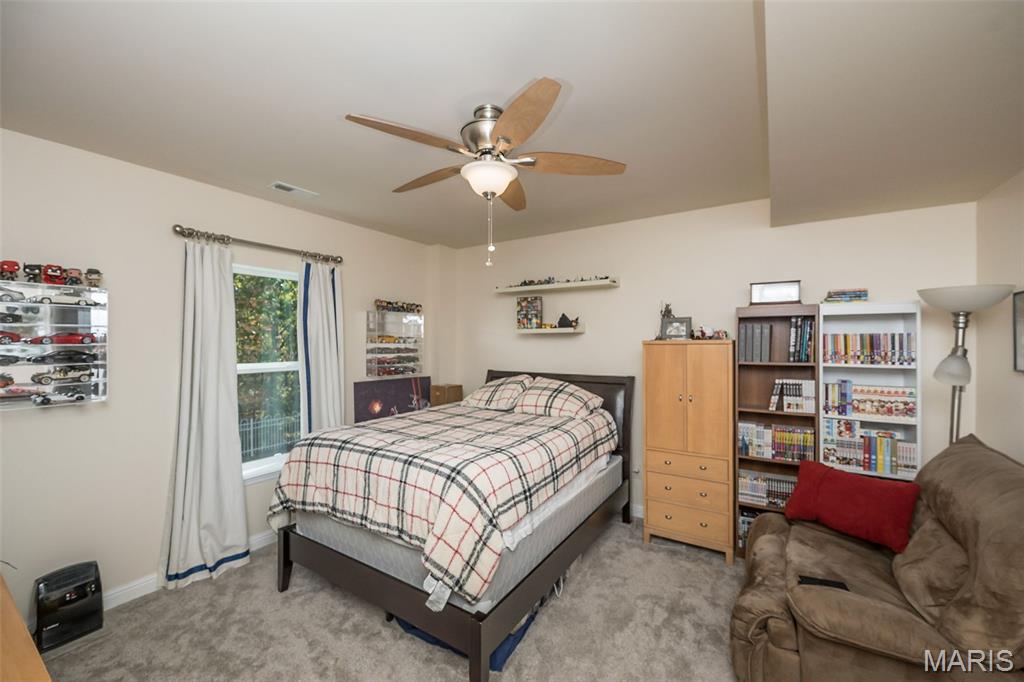
Bedroom with a plaid-covered bed, ceiling fan, model car displays, and bookshelves.
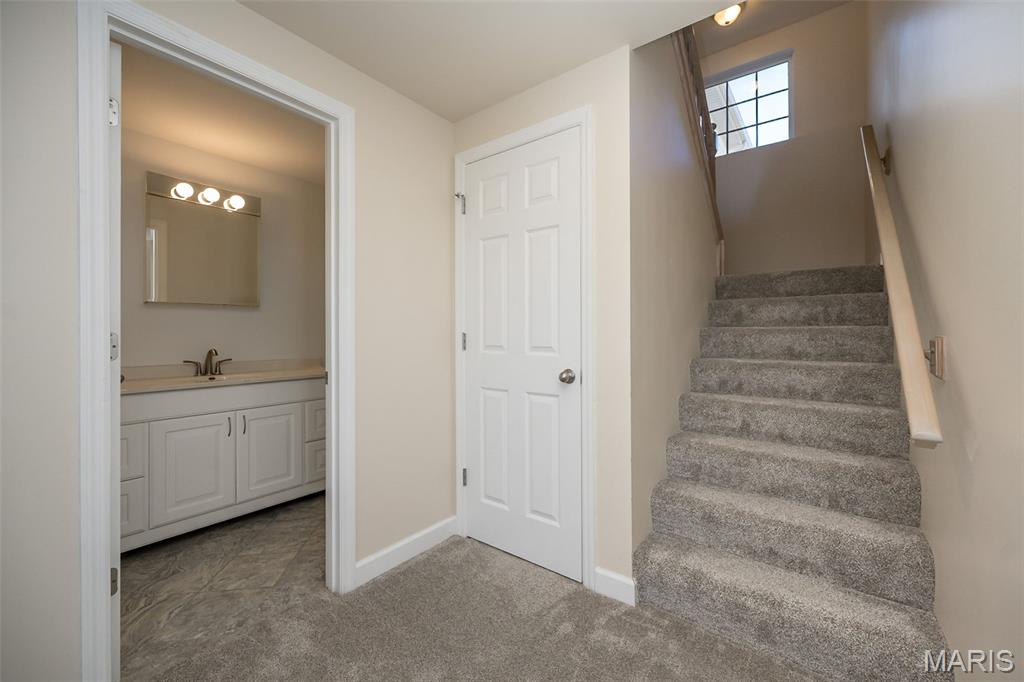
Hallway with a carpeted staircase beside an open bathroom vanity.
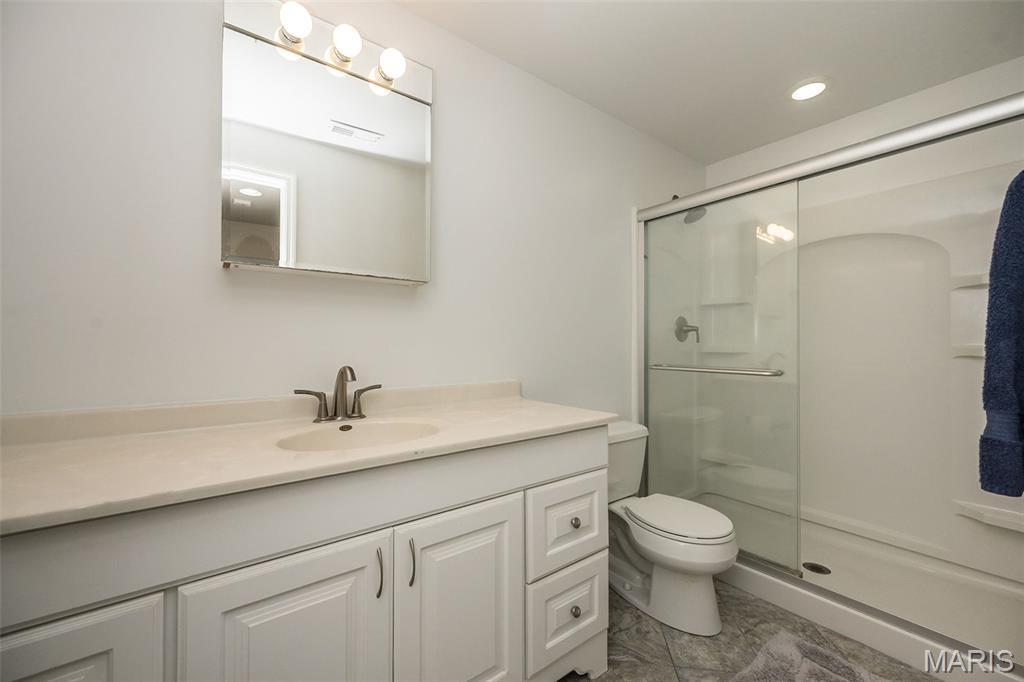
Bathroom with a long white vanity, mirrored light fixture, and glass-enclosed shower.
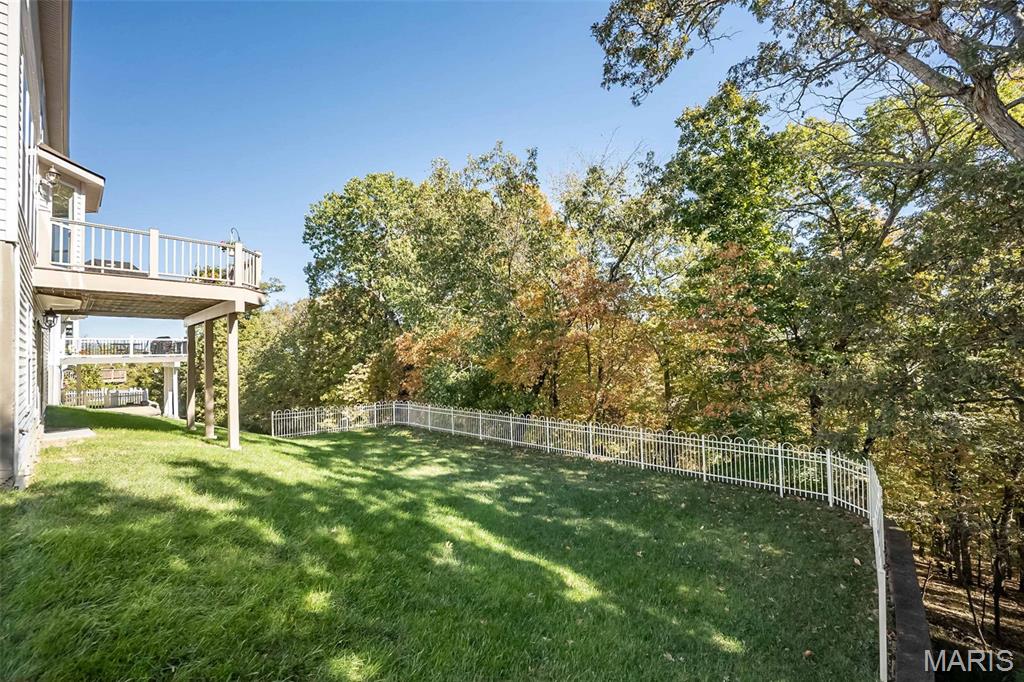
Grassy backyard with a raised deck, white fence, and wooded surroundings.
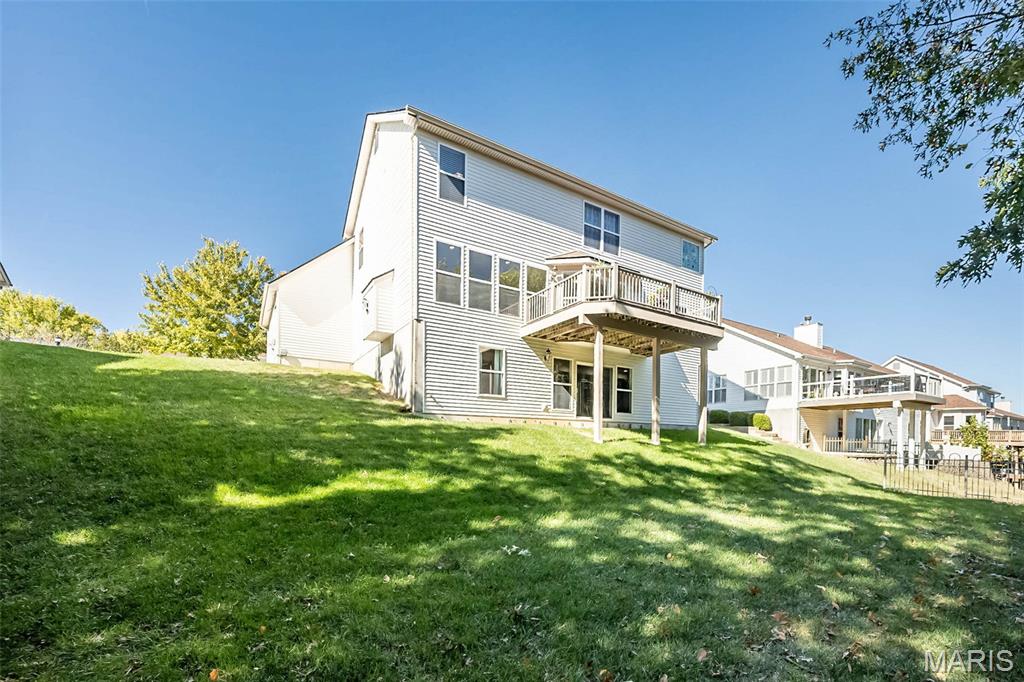
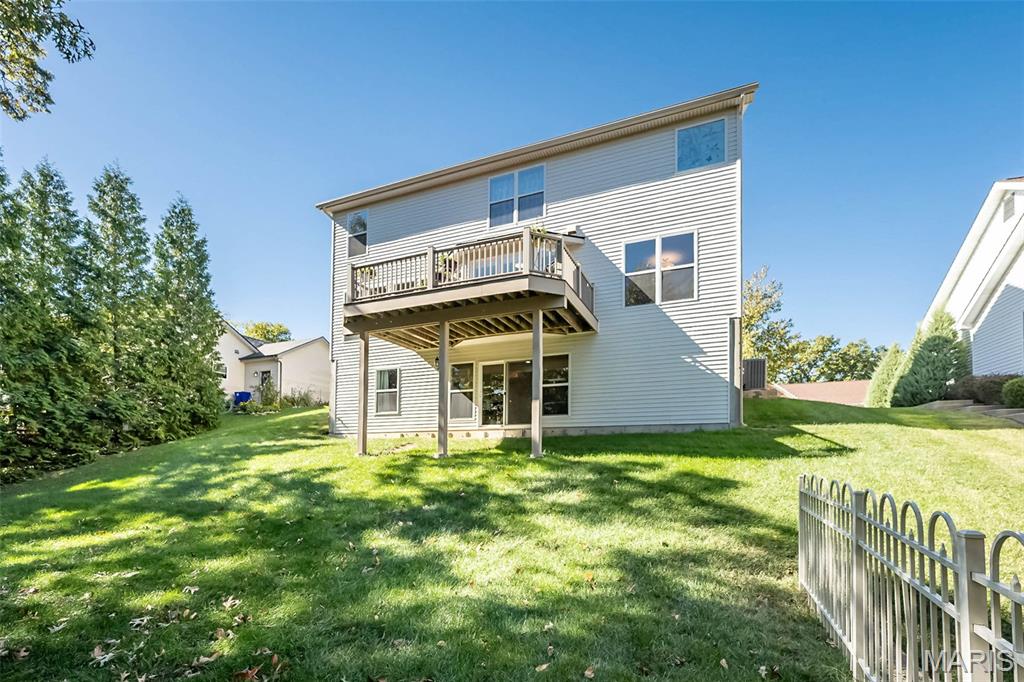
Rear exterior of a two-story home with a raised deck overlooking a sloping lawn.
Rear of a two-story gray home with an elevated deck overlooking a sloped lawn.
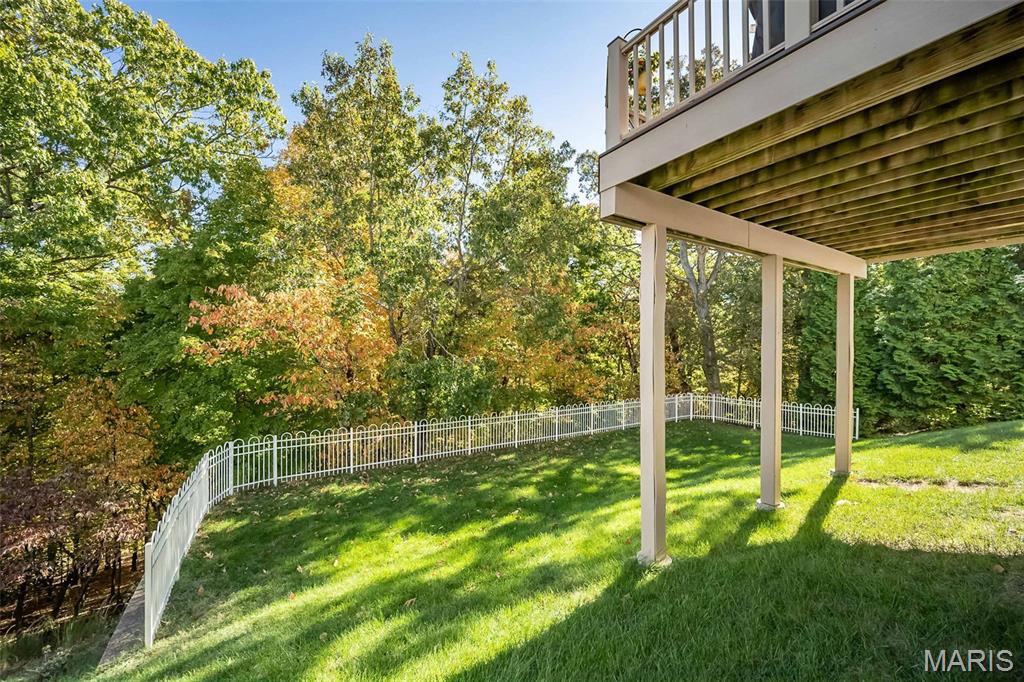
Sloped backyard beneath a raised deck, with a white fence and wooded surroundings.
SEE ALL PHOTOS
Two-story brick house with an arched entry, white garage gable, and brick mailbox marked 728.
Two-story brick-and-siding house with an arched entry and attached two-car garage.
Two-story brick-and-siding home with an arched entry and attached garage.
Two-story brick home entrance with arched transom, gray door, and landscaped walkway.
Two-story foyer with a staircase, gray plank flooring, and an open view into the furnished living and dining areas.
Entry foyer with a wood-railed staircase, double front doors, and tall arched windows.
Open living and dining area with a home office desk, recliner, and wood-look flooring.
Two-story foyer with carpeted staircase, arched windows, and an adjoining office nook.
Home office with a desk and computer beside a staircase and large window.
Dining room with a tray ceiling, wooden table, and large window overlooking trees.
Dining room with a wooden table, pink-seat chairs, and a tray ceiling.
Dining area with a dark table and chairs beside windows opening onto a deck.
Open kitchen and dining area with white cabinetry, an island sink, and windows overlooking trees.
Kitchen with white cabinetry and stainless appliances, open to a furnished living room.
Kitchen with white cabinetry, stainless steel appliances, and light gray countertops.
Open kitchen and dining area with a large island, white cabinetry, and sliding glass doors.
Living room with blue sofa and media console, open to a white kitchen and dining area.
Open living room with a blue sofa, dining area, and kitchen beside large windows.
Living room with a blue sofa, fireplace, and windows overlooking trees.
Raised deck with gray railings overlooking leafless trees.
Wood deck overlooking leafy trees, with white railing and potted flowers.
Elevated wooden deck with a covered grill, potted flowers, and leafy trees beyond the railing.
Powder room with a pedestal sink, oval mirror, and towel ring.
Laundry room with side-by-side front-loading washer and dryer beneath white cabinets.
Carpeted staircase and landing with a light wood railing and hanging chandelier.
Upstairs landing with a carpeted hallway, wooden stair railing, and two arched windows.
Bedroom with a gray-covered bed, cream dresser, and large window with blinds.
Bedroom with a dark four-poster bed, floral bedding, and a ceiling fan.
Bathroom with a glass-enclosed shower, corner soaking tub, and floral stained-glass windows.
Bathroom with a corner soaking tub, floral window panels, and a long double-sink vanity.
Bedroom with a single bed, striped bedding, carpet, and a window with blinds.
Home office with a wooden desk, dual monitors, and a large window with blinds.
Bathroom with a long wood vanity, white countertop, and glass-enclosed tub-shower.
Finished basement recreation room with built-in bookshelves, a large television, and carpeted stairs.
Furnished media room with built-in bookshelves, a television, and large windows.
Family room with built-in bookshelves and media center beside sliding glass doors.
Bedroom with a plaid-covered bed, ceiling fan, model car displays, and bookshelves.
Hallway with a carpeted staircase beside an open bathroom vanity.
Bathroom with a long white vanity, mirrored light fixture, and glass-enclosed shower.
Grassy backyard with a raised deck, white fence, and wooded surroundings.
Rear exterior of a two-story home with a raised deck overlooking a sloping lawn.
Rear of a two-story gray home with an elevated deck overlooking a sloped lawn.
Sloped backyard beneath a raised deck, with a white fence and wooded surroundings.
Courtesy of Coldwell Banker Realty - Gundaker, Sue Martin Listing Contact: 314-849-2880 
Sold

728 Grandview Ridge Court

728 Grandview Ridge Court, Eureka, MO 63025

Welcome home to this 5 bed 3.5 bath home in AAA Rockwood School District featuring updates throughout including a finished walk out lower level, oversized garage, fresh interior paint, newer flooring throughout and much more. Nestled on a larger lot, you can enjoy the landscaped views from the low maintenance deck overlooking the backyard. The Main floor features 2 story entry foyer, and an open floor plan, office/den or living room space, formal dining room with kitchen access. The kitchen boasts white cabinets, newer stainless appliances, breakfast bar and is fully open to the great room with wall of windows and gas log fireplace. The breakfast area has a newer sliding glass door that leads to the composite deck. Near the 2 story entry foyer, a turned staircase leads to the upper level providing 4 bedrooms including a large primary suite having double door entry, vaulted ceiling, ensuite bath with updated dual vanities, separate tub and shower, along with a large walk-in closet. The other 3 bedrooms & updated large hall bath complete the upper level. A finished walk-out lower level provides more living space that includes a large family room/rec area ready for movie nights with Dolby home theatre speakers. There's also a 5th bedroom with walk-in closet, full bathroom and lots of storage areas. Oversized garage adds extra storage space too! Enjoy the many amenities of The Legends, including a community pool, tennis/pickle ball courts, play area and additional activities as well!

5
beds

4
baths

3,304 Sq.Ft. LIVING AREA

10,890 Sq.Ft. lot

Sue Martin

Sue Martin

Features & Amenities

Interior

  • total bedrooms5
  • Total bathrooms4
  • full bathrooms3
  • half bathroom1
  • Laundry room Laundry Room, Main Level
  • Flooring Carpet, Ceramic Tile, Luxury Vinyl
  • Fireplace Family Room
  • APPLIANCES Stainless Steel Appliance(s), Dishwasher, Disposal, Microwave, Built-In Electric Range, Gas Water Heater
  • other interior Features Breakfast Bar, Breakfast Room, Ceiling Fan(s), Crown Molding, Entrance Foyer, Laminate Counters, Open Floorplan, Pantry, Separate Dining, Separate Shower, Soaking Tub, Two Story Entrance Foyer, Vaulted Ceiling(s), Walk-In Closet(s)

Area & Lot

  • Status Sold
  • Date Sold March 13, 2026
  • Living Area3,304 Sq.Ft.
  • Lot Area10,890 Sq.Ft.
  • MLS® ID25079925
  • TypeResidential
  • YEAR BUILT2002
  • NeighborhoodSt. Louis County
  • Architecture StylesTraditional
  • View DescriptionTrees/Woods
  • Elementary SchoolGeggie Elem.
  • Middle SchoolLasalle Springs Middle
  • High SchoolEureka Sr. High
  • School DistrictRockwood R-VI

Exterior

  • STORIES2
  • Garage Space2.0
  • water SourcePublic
  • utilitiesCable Connected, Electricity Connected, Natural Gas Connected, Phone Connected, Sewer Connected, Underground Utilities, Water Connected
  • roofArchitectural Shingle
  • lot featuresAdjoins Common Ground, Back Yard, Landscaped
  • HEAT TYPEForced Air, Natural Gas
  • AIR CONDITIONINGCeiling Fan(s), Central Air
  • sewerPublic Sewer
  • SubstructureConcrete Perimeter
  • HOA AmenitiesAssociation Management, Common Ground, Pickleball Court(s), Playground, Pool
  • security FeaturesSmoke Detector(s)
  • other exterior FeaturesPrivate Yard

Financial

  • Price Upon Request
Two-story brick house with an arched entry, white garage gable, and brick mailbox marked 728.
Two-story brick-and-siding house with an arched entry and attached two-car garage.

Welcome home to this 5 bed 3.5 bath home in AAA Rockwood School District.

– Sue Martin
Two-story brick-and-siding home with an arched entry and attached garage.
View Virtual Tour

Experience the Sue Martin Team Difference

The Sue Martin Team delivers knowledgeable, dependable representation backed by years of St. Louis market experience. We provide clear guidance, strong negotiation, and a client-first approach to ensure every transaction is smooth, informed, and successful.

Follow Us on Instagram