Leave a Message

Thank you for your message. We will be in touch with you shortly.

727 Heatherstone Drive
SEE ALL PHOTOS
727 Heatherstone Drive
Courtesy of Coldwell Banker Realty - Gundaker, Sue Martin Listing Contact: 636-394-9300 
Coming Soon

727 Heatherstone Drive

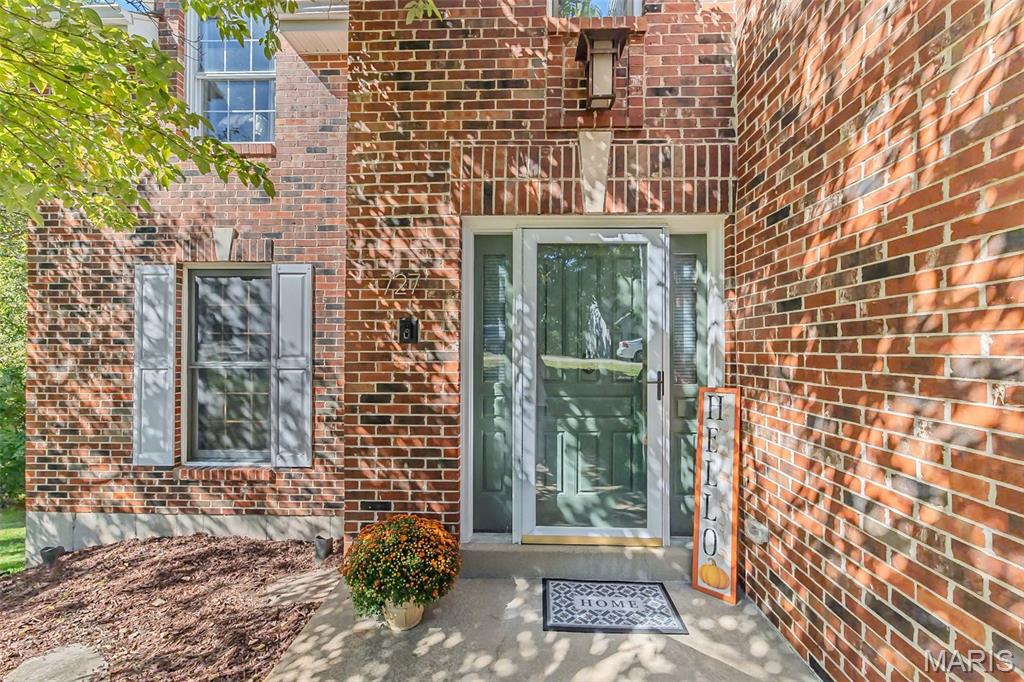
727 Heatherstone Drive, High Ridge, MO 63049

$495,000
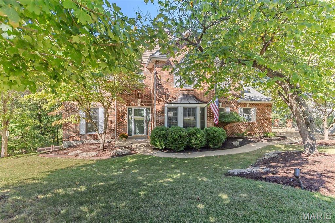
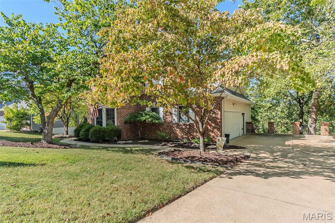
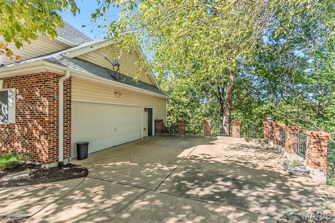
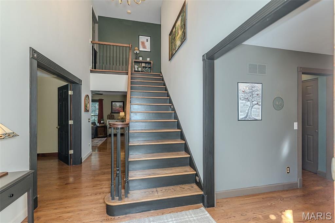
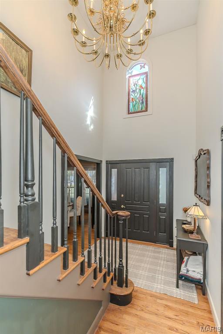
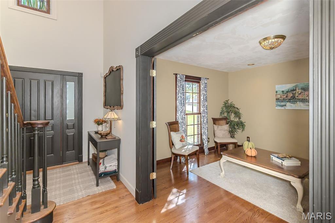
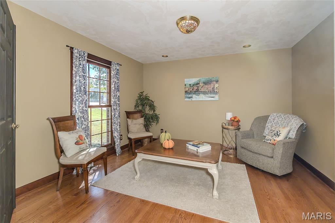
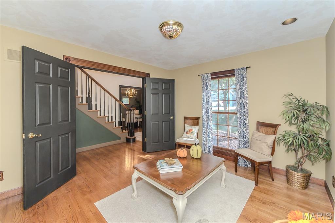
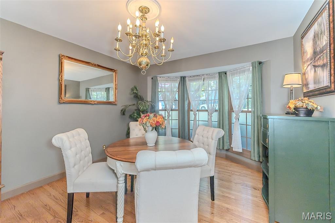
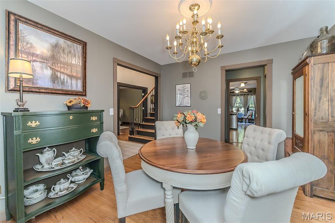
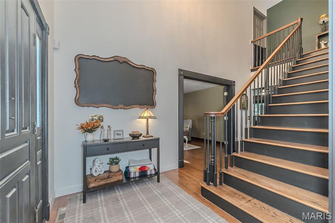
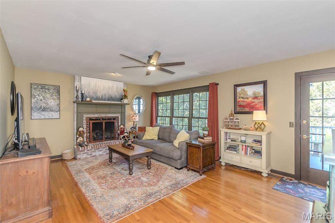
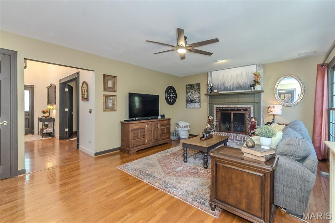
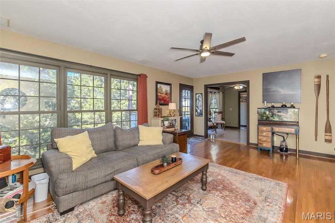
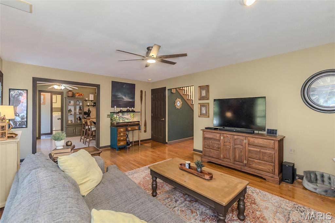
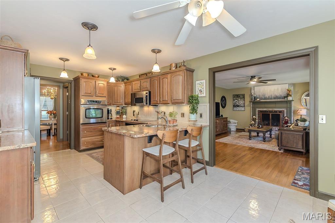
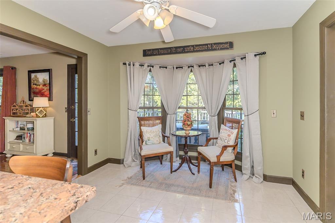
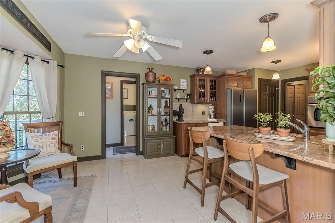
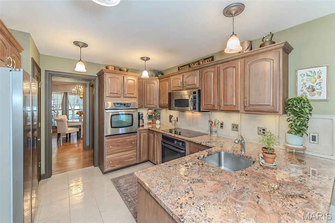
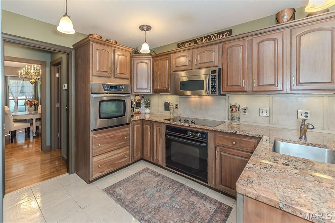
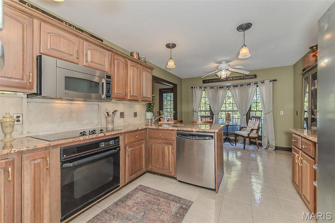
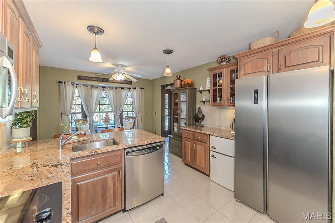
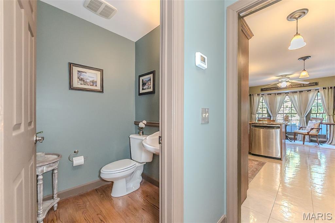
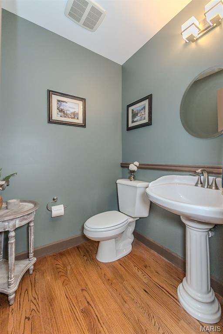
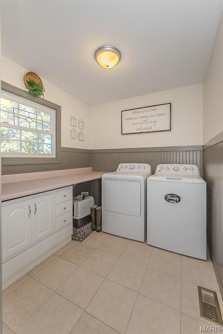
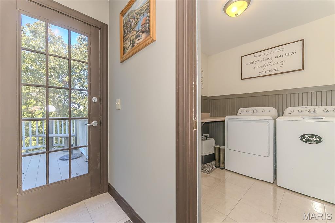
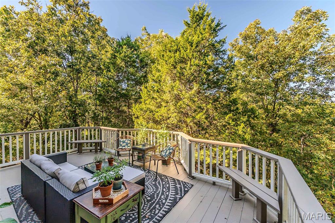
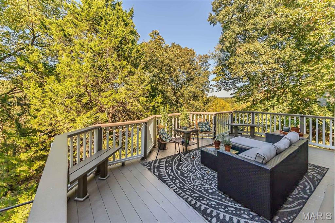
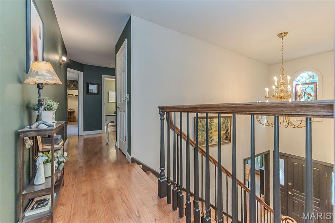
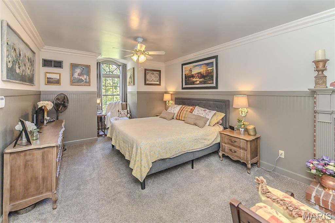
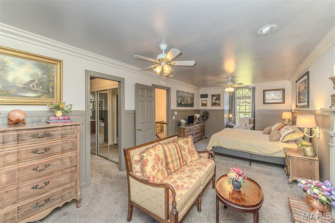
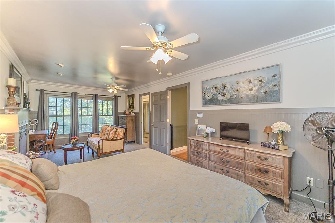
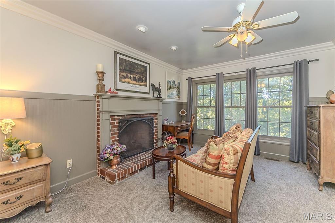
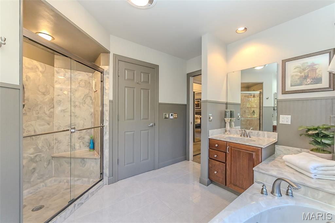
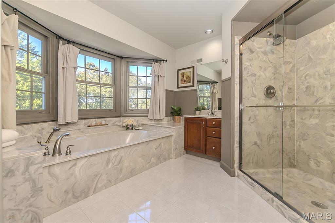
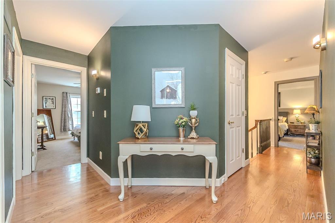
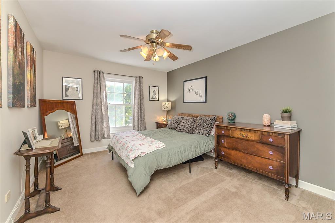
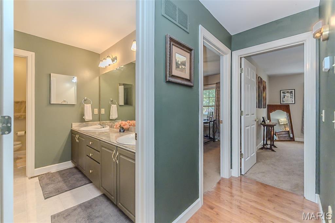
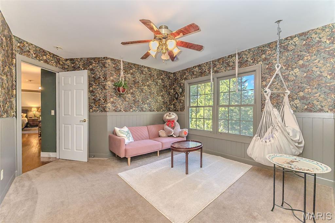
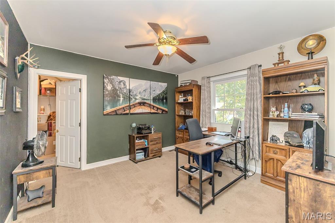
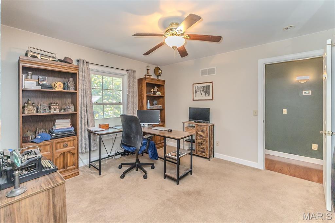
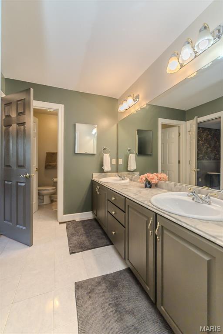
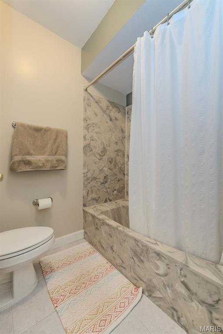
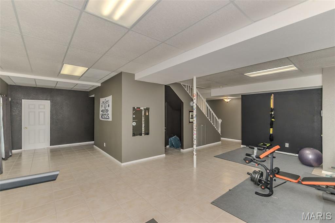
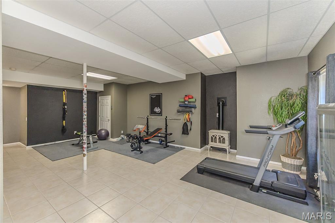
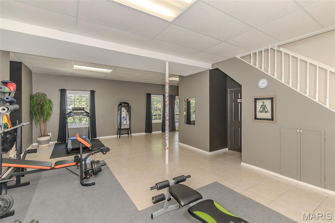
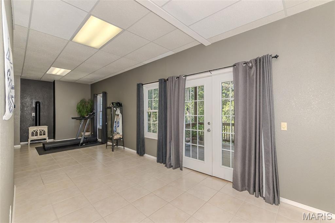
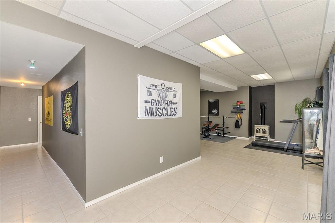
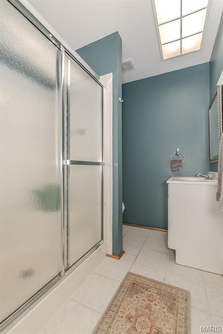
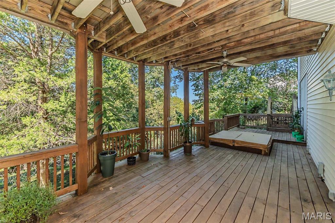
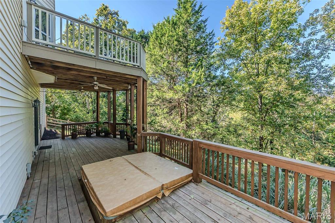
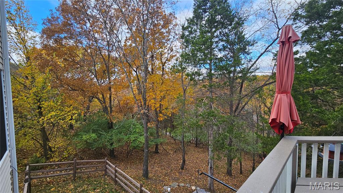
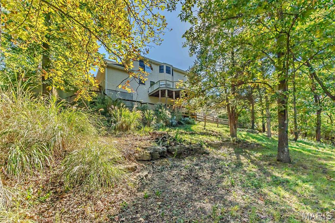
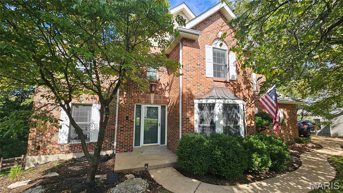
Welcome to this spacious and beautifully updated home offering 3,400+ square feet of finished living space, ideally situated in a desirable golf course community just minutes from highways, shopping, dining and everyday conveniences. Backing to woods for added privacy, this home combines generous living spaces, beautiful finishes and an exceptional setting. Step inside the impressive two-story entry foyer and discover beautiful wood and ceramic tile flooring, gorgeous millwork and spacious rooms throughout the main level. A separate formal dining room is perfect for entertaining, while the living room offers wonderful flexibility as a home office, den or additional living space. The expansive family room provides plenty of room to gather and features a gas log fireplace along with direct access to the main-level deck overlooking the wooded backdrop and exceptional views year round. The updated kitchen offers granite countertops, custom backsplash, double wall ovens, microwave and two pantries for abundant storage. A conveniently located main-floor laundry room also provides direct access to the deck. Upstairs, the oversized primary suite is a true retreat featuring a fireplace, two closets and a spacious ensuite bath with double vanities and heated floors. Three additional generously sized bedrooms each feature their own walk-in closet, while the large hall bath offers double vanities. Wood flooring in the hallway and ceramic tile flooring in the bathrooms complete the upper level. The finished lower level adds even more versatile living and entertaining space with a huge family/recreation room, ceramic tile flooring and a full bathroom. You'll also find a utility room and two unfinished storage areas. Step outside to the lower-level deck offering more fantastic views along with stairs leading to the driveway. Great property and great location - ready for you to enjoy!

4
beds

4
baths

3,488 Sq.Ft. LIVING AREA

0.6 Acres lot

Sue Martin

Sue Martin

Features & Amenities

Interior

  • total bedrooms4
  • Total bathrooms4
  • full bathrooms3
  • half bathroom1
  • Laundry room Laundry Room, Main Level
  • Flooring Carpet, Hardwood
  • Fireplace Basement, Family Room, Master Bedroom
  • APPLIANCES Stainless Steel Appliance(s), Dishwasher, Disposal, Plumbed For Ice Maker, Microwave, Built-In Electric Range, Wall Oven, Water Heater, Gas Water Heater
  • other interior Features Breakfast Bar, Breakfast Room, Ceiling Fan(s), Center Hall Floorplan, Central Vacuum, Double Vanity, Granite Counters, Pantry, Separate Dining, Separate Shower, Soaking Tub, Two Story Entrance Foyer, Walk-In Closet(s)

Area & Lot

  • Status Coming Soon
  • Living Area3,488 Sq.Ft.
  • Lot Area0.6 Acres
  • MLS® ID26063803
  • TypeResidential
  • YEAR BUILT1994
  • NeighborhoodNorthern Jefferson County
  • Architecture StylesTraditional
  • Elementary SchoolBrennan Woods Elem.
  • Middle SchoolNorthwest Valley School
  • High SchoolNorthwest High
  • School DistrictNorthwest R-I

Exterior

  • STORIES2
  • Garage Space2.0
  • water SourcePublic
  • utilitiesElectricity Connected, Natural Gas Connected, Sewer Connected, Underground Utilities, Water Connected
  • roofArchitectural Shingle
  • lot featuresAdjoins Common Ground, Adjoins Wooded Area, Back Yard, Front Yard, Landscaped, Views
  • parkingAdditional Parking, Asphalt, Attached, Driveway, Garage, Garage Door Opener
  • HEAT TYPEForced Air, Natural Gas, Zoned
  • AIR CONDITIONINGCentral Air, Dual, Electric, Zoned
  • sewerPublic Sewer
  • SubstructureConcrete Perimeter
  • HOA AmenitiesAssociation Management, Common Ground
  • other exterior FeaturesDog Run, Private Yard

Financial

  • Sales Price$495,000
  • Real Estate Tax $4,637/yr
  • HOA $1,200/yr

Mortgage Calculator

Estimate your monthly mortgage payment, including the principal and interest, property taxes, and HOA. Adjust the values to generate a more accurate rate.

All estimates are provided for informational purposes only. Actual amounts may vary.
$0,000 Your Payment 20 15 65
$0,000 Your Payment

Experience the Sue Martin Team Difference

The Sue Martin Team delivers knowledgeable, dependable representation backed by years of St. Louis market experience. We provide clear guidance, strong negotiation, and a client-first approach to ensure every transaction is smooth, informed, and successful.

Follow Us on Instagram