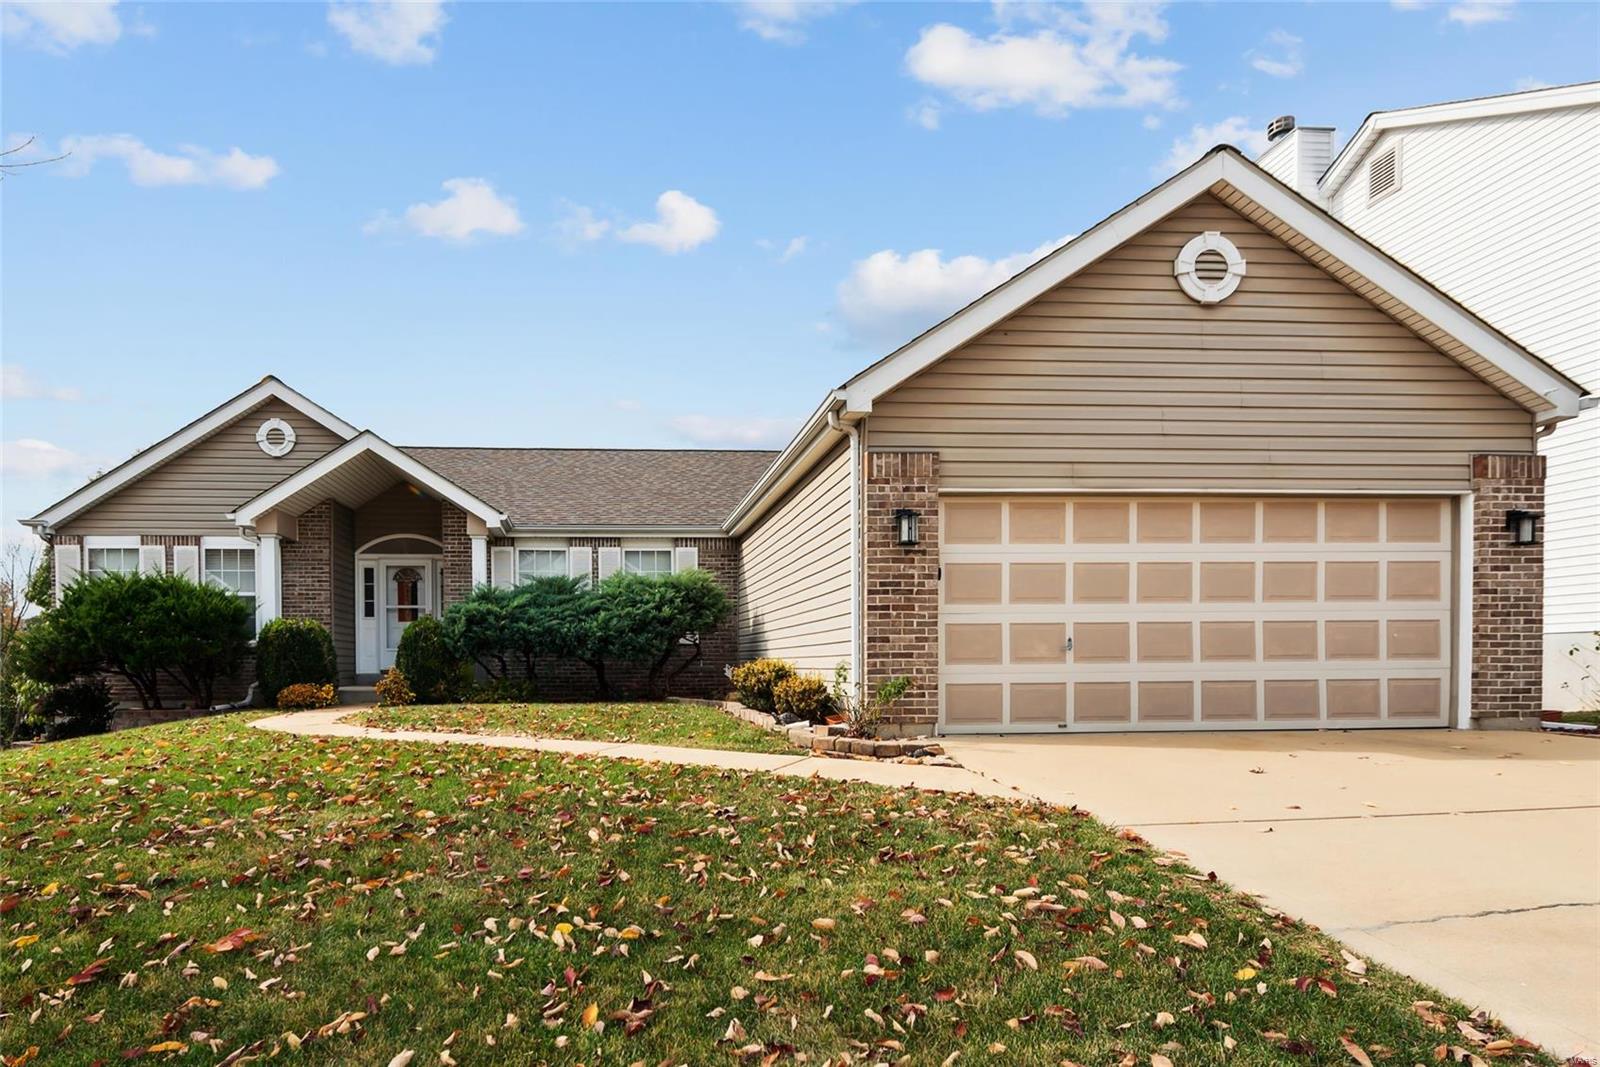
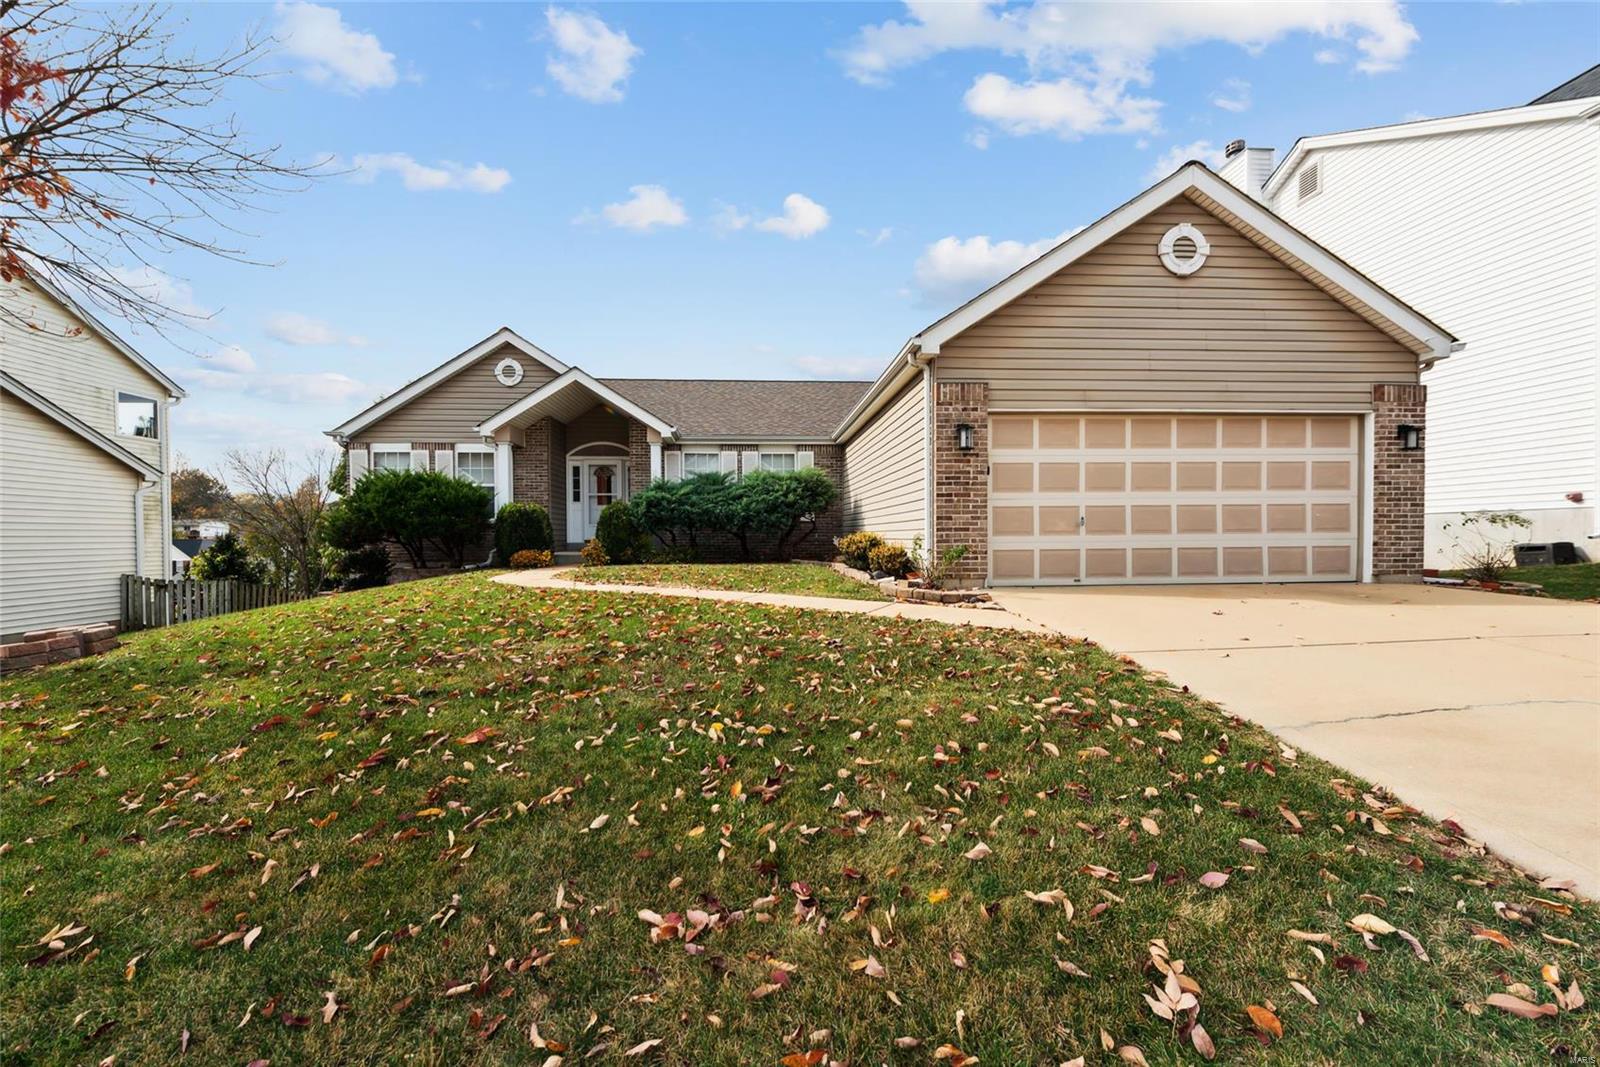
Single-story home with tan siding, brick accents, and a large two-car garage.
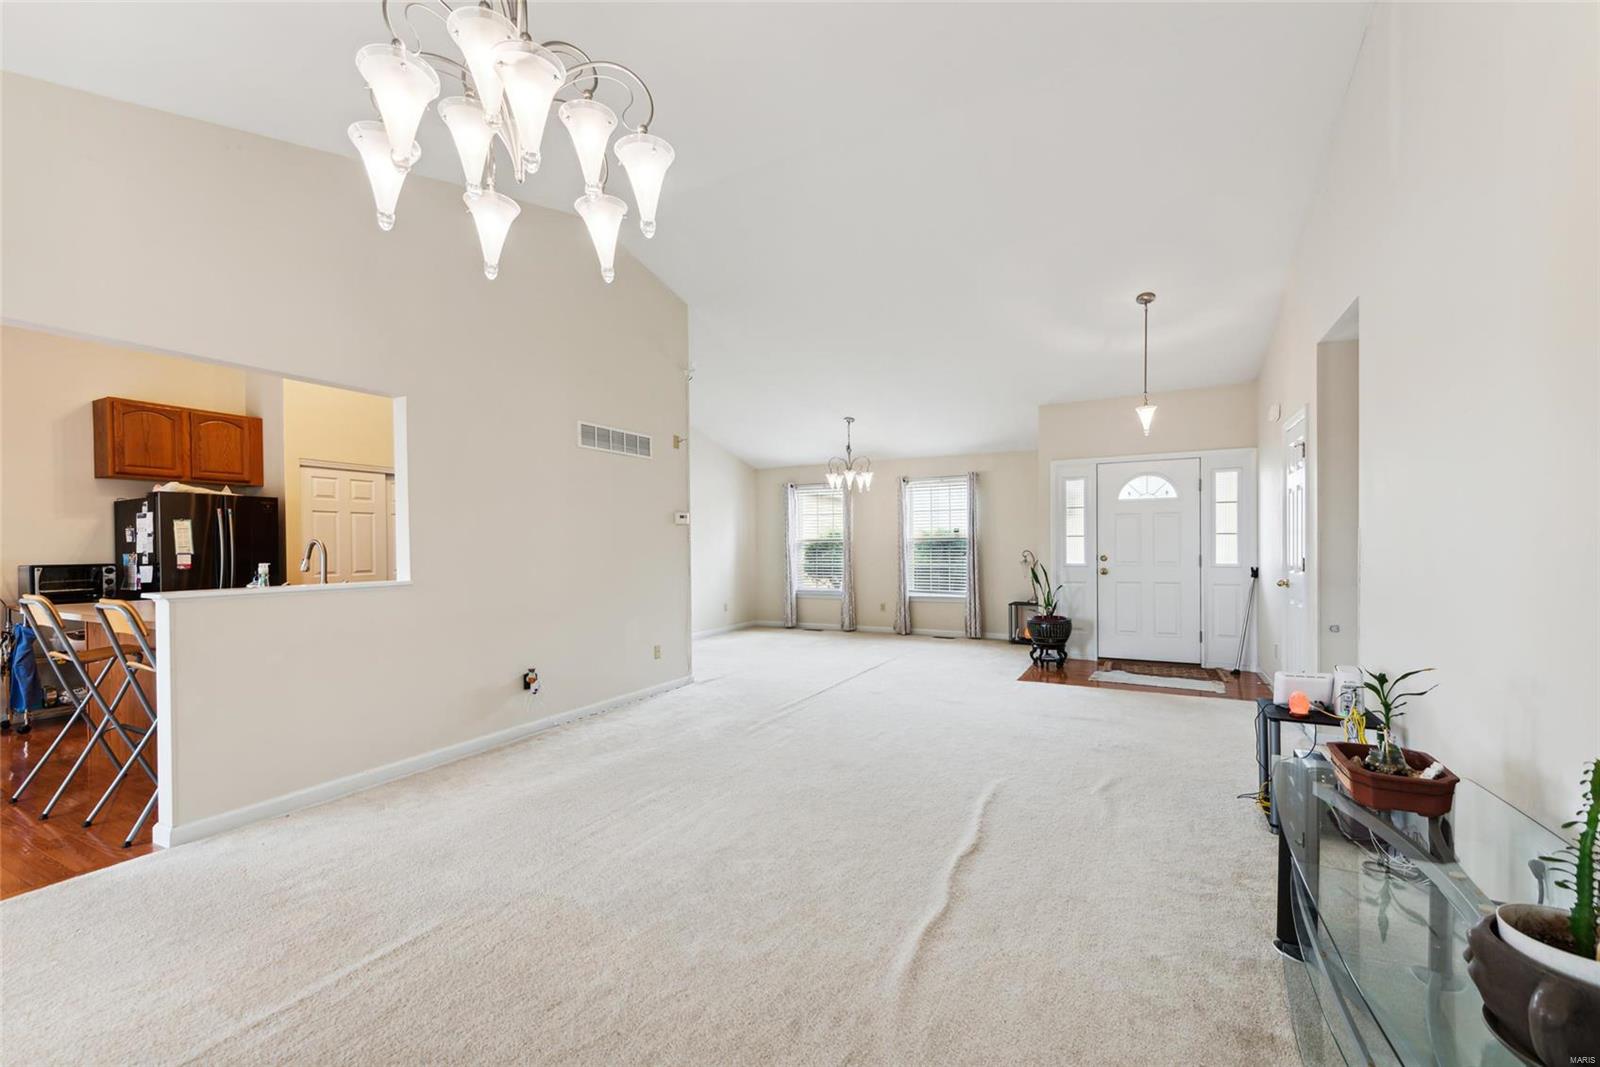
Open living and dining area with vaulted ceiling, carpet, chandelier, and view toward the front entry.
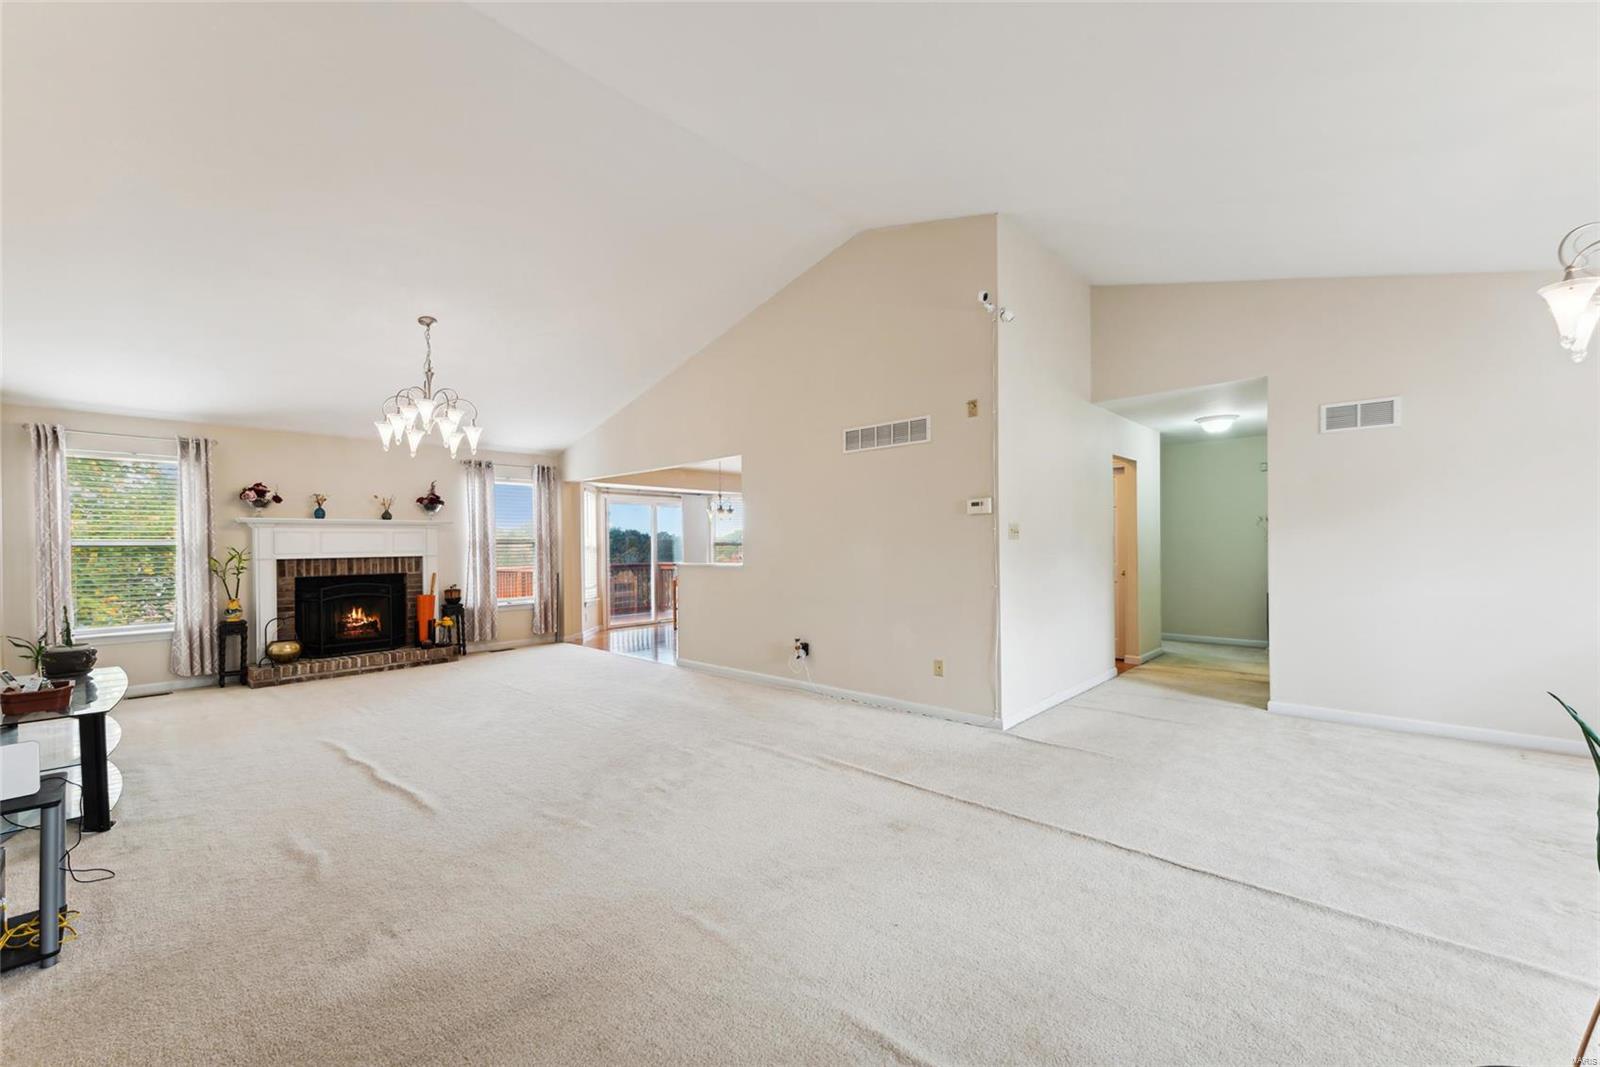
Living room with a fireplace, vaulted ceiling, and sliding glass doors to a deck.
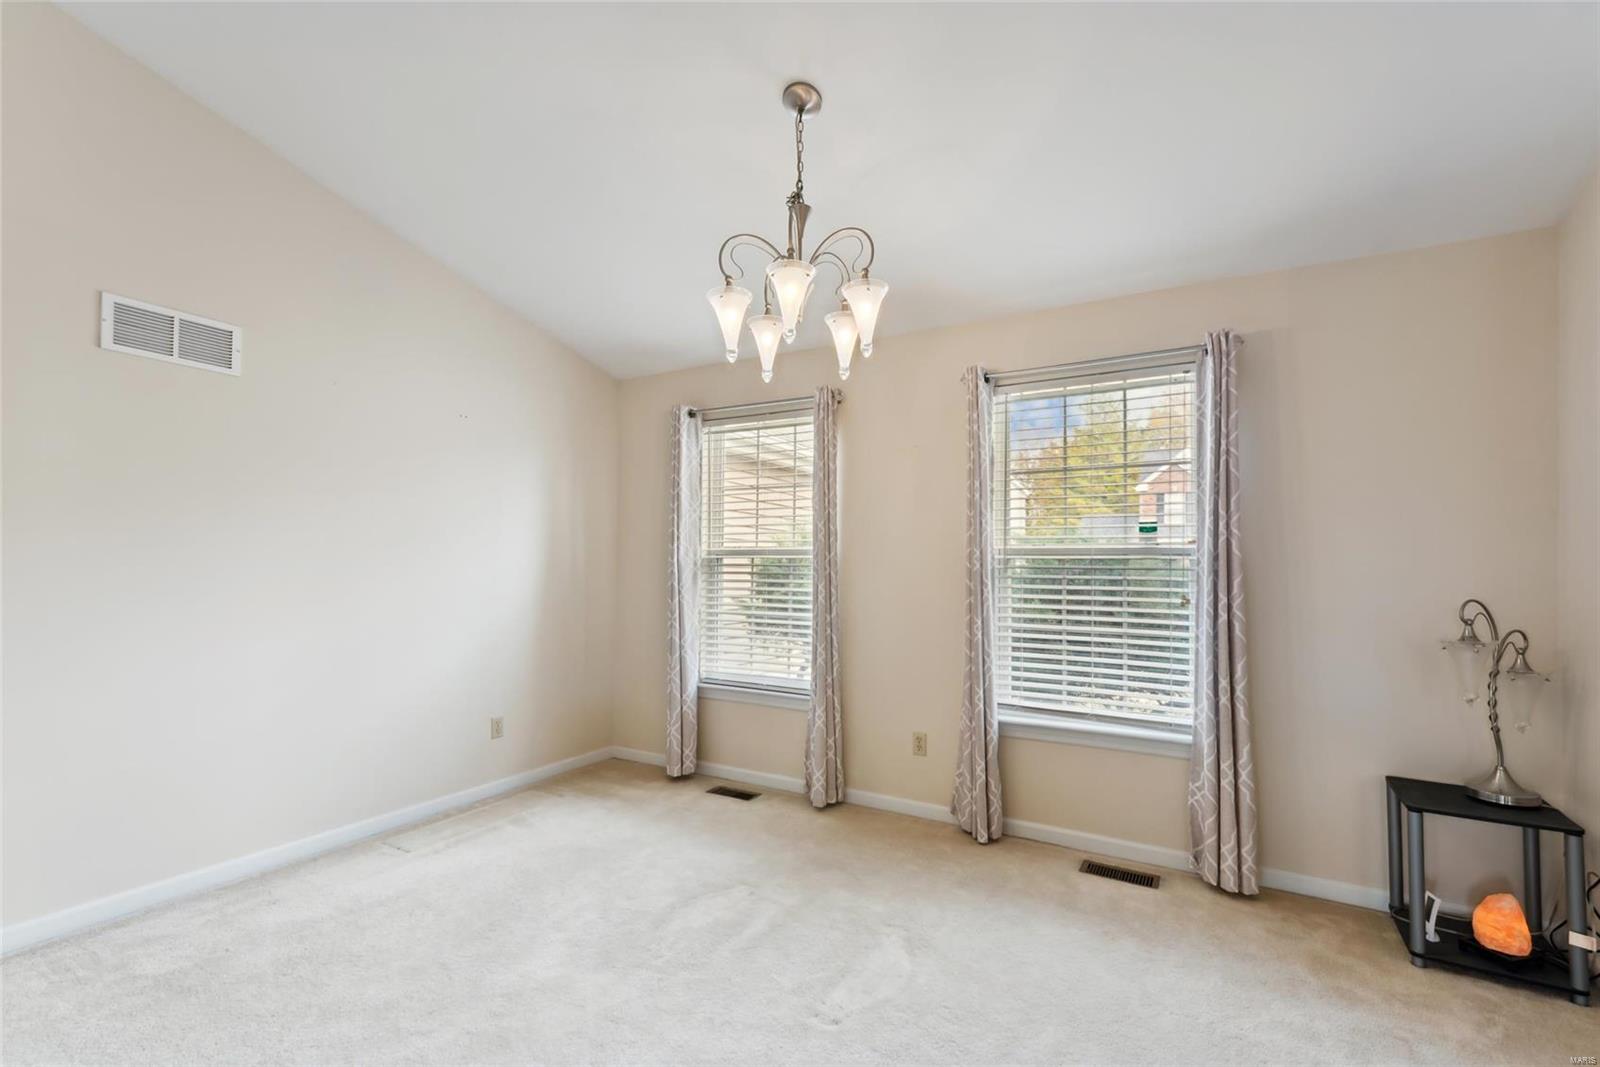
Bright carpeted room with a chandelier, two curtained windows, and a small accent table.
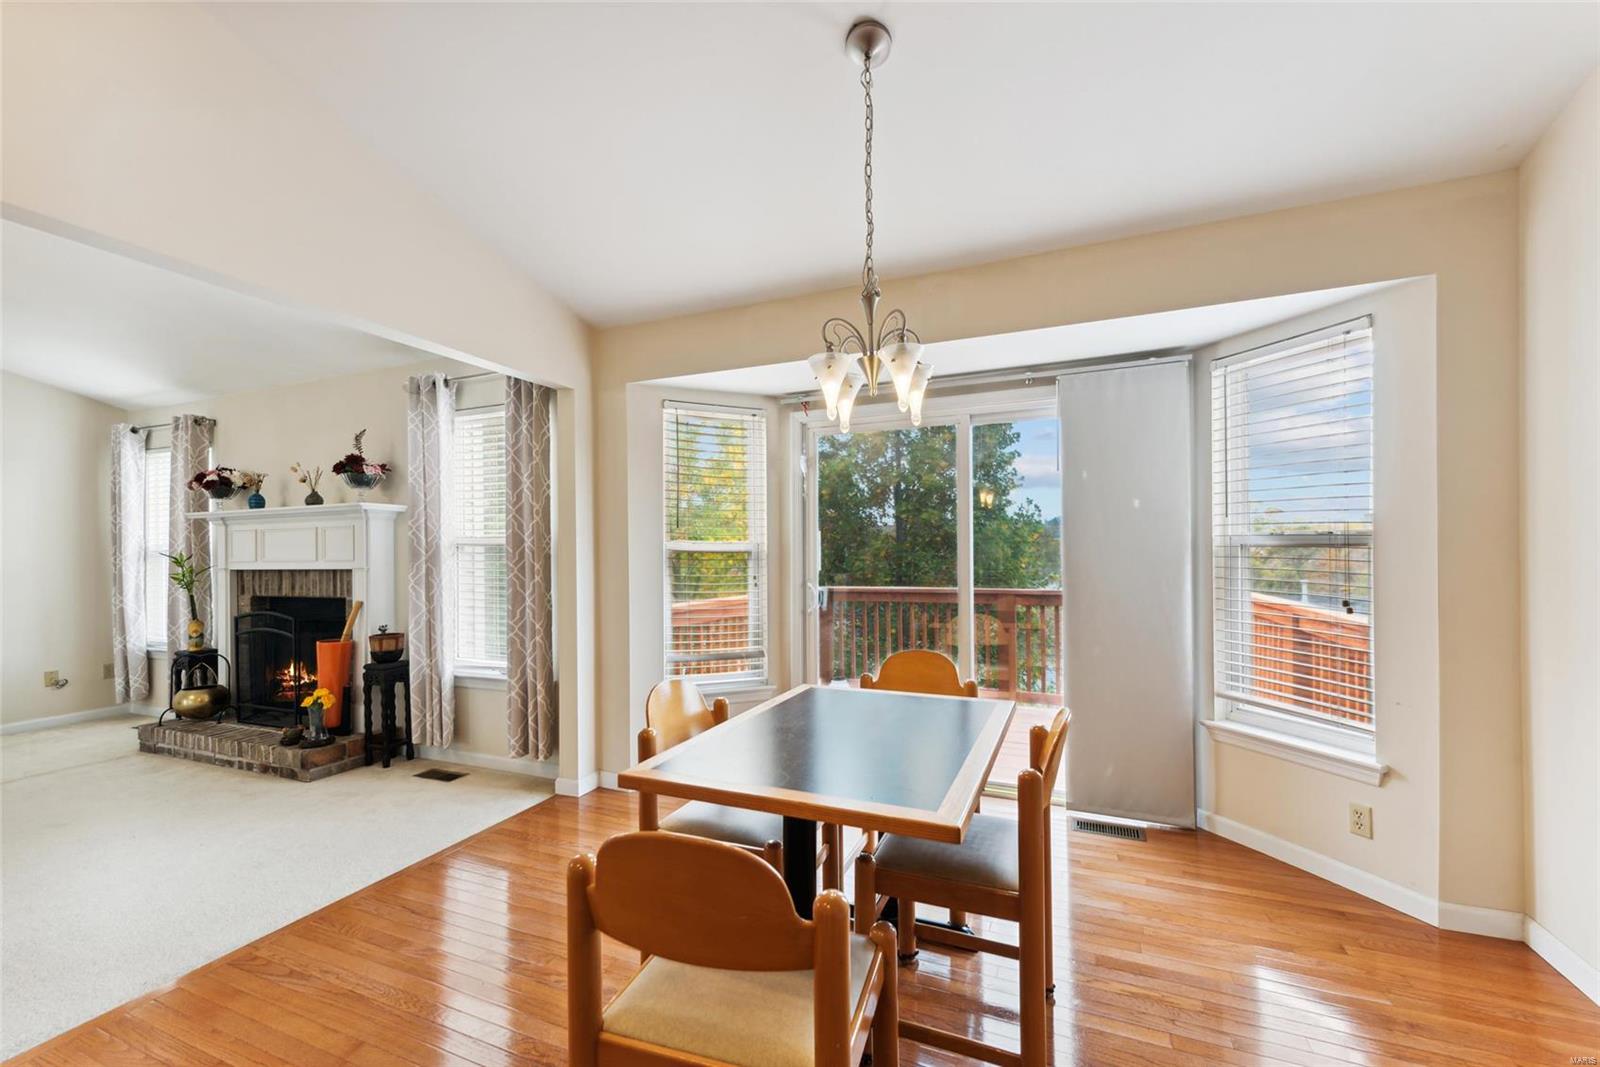
Dining room with hardwood floors, a fireplace in the adjoining living room, and windows overlooking a deck.
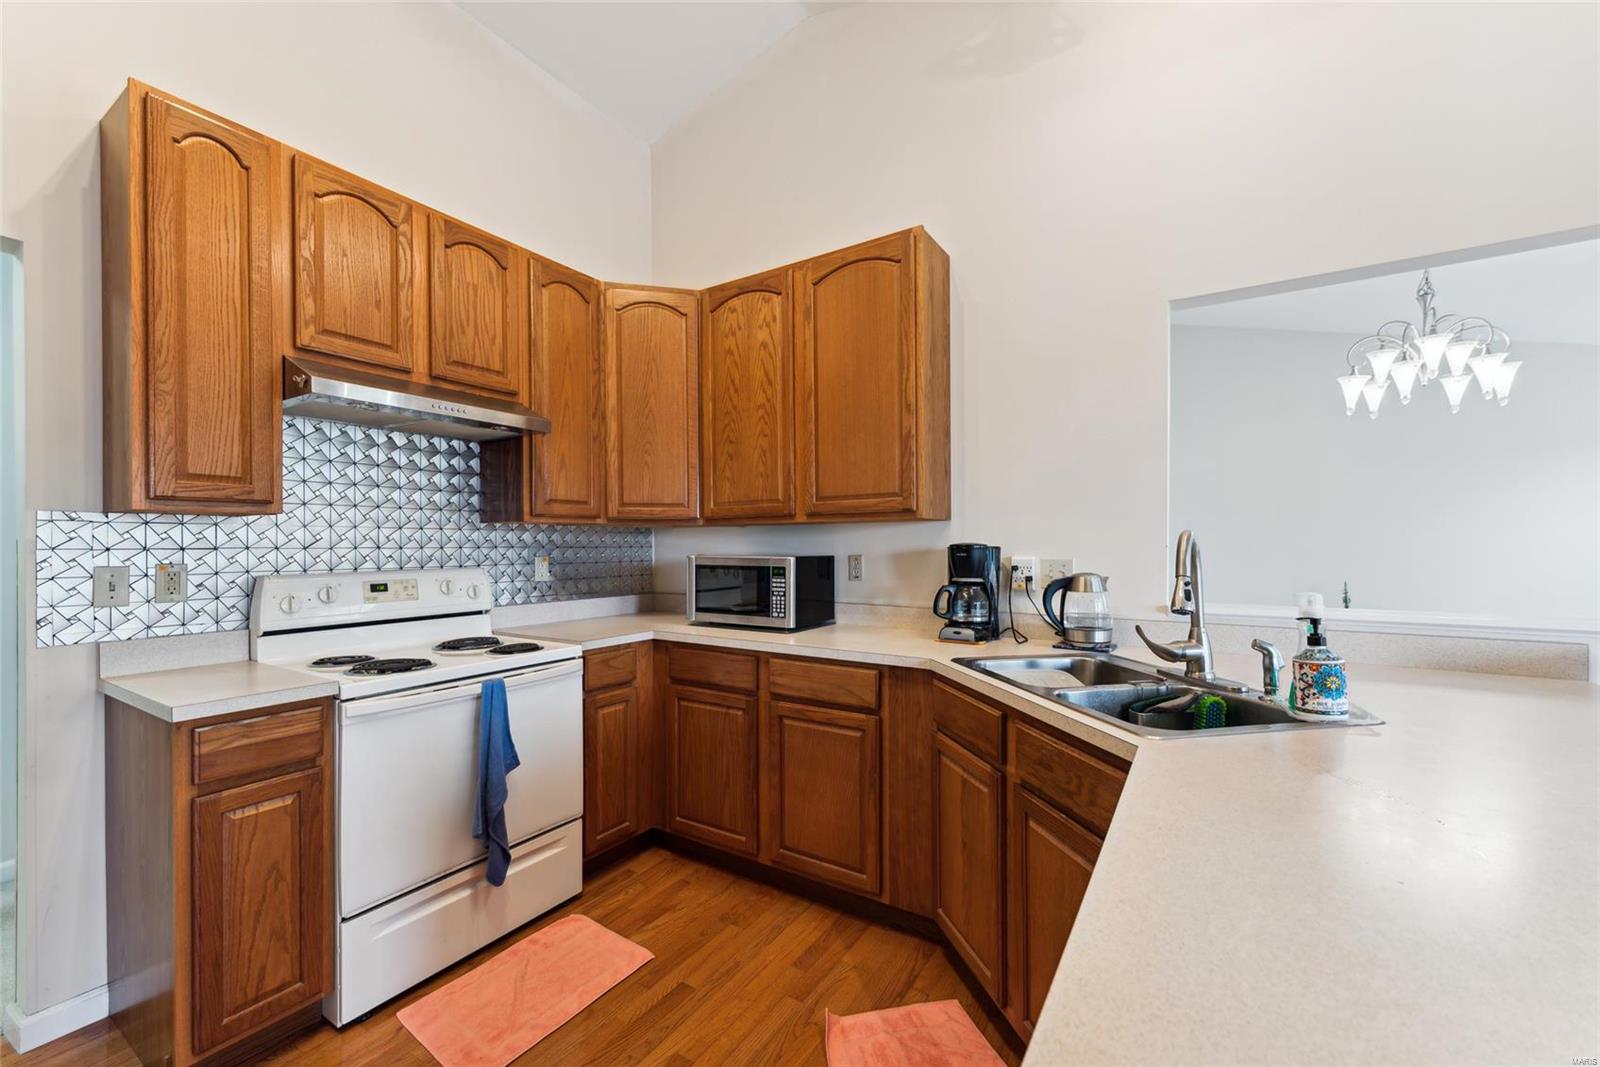
Kitchen with oak cabinets, geometric tile backsplash, white appliances, and a peninsula sink.
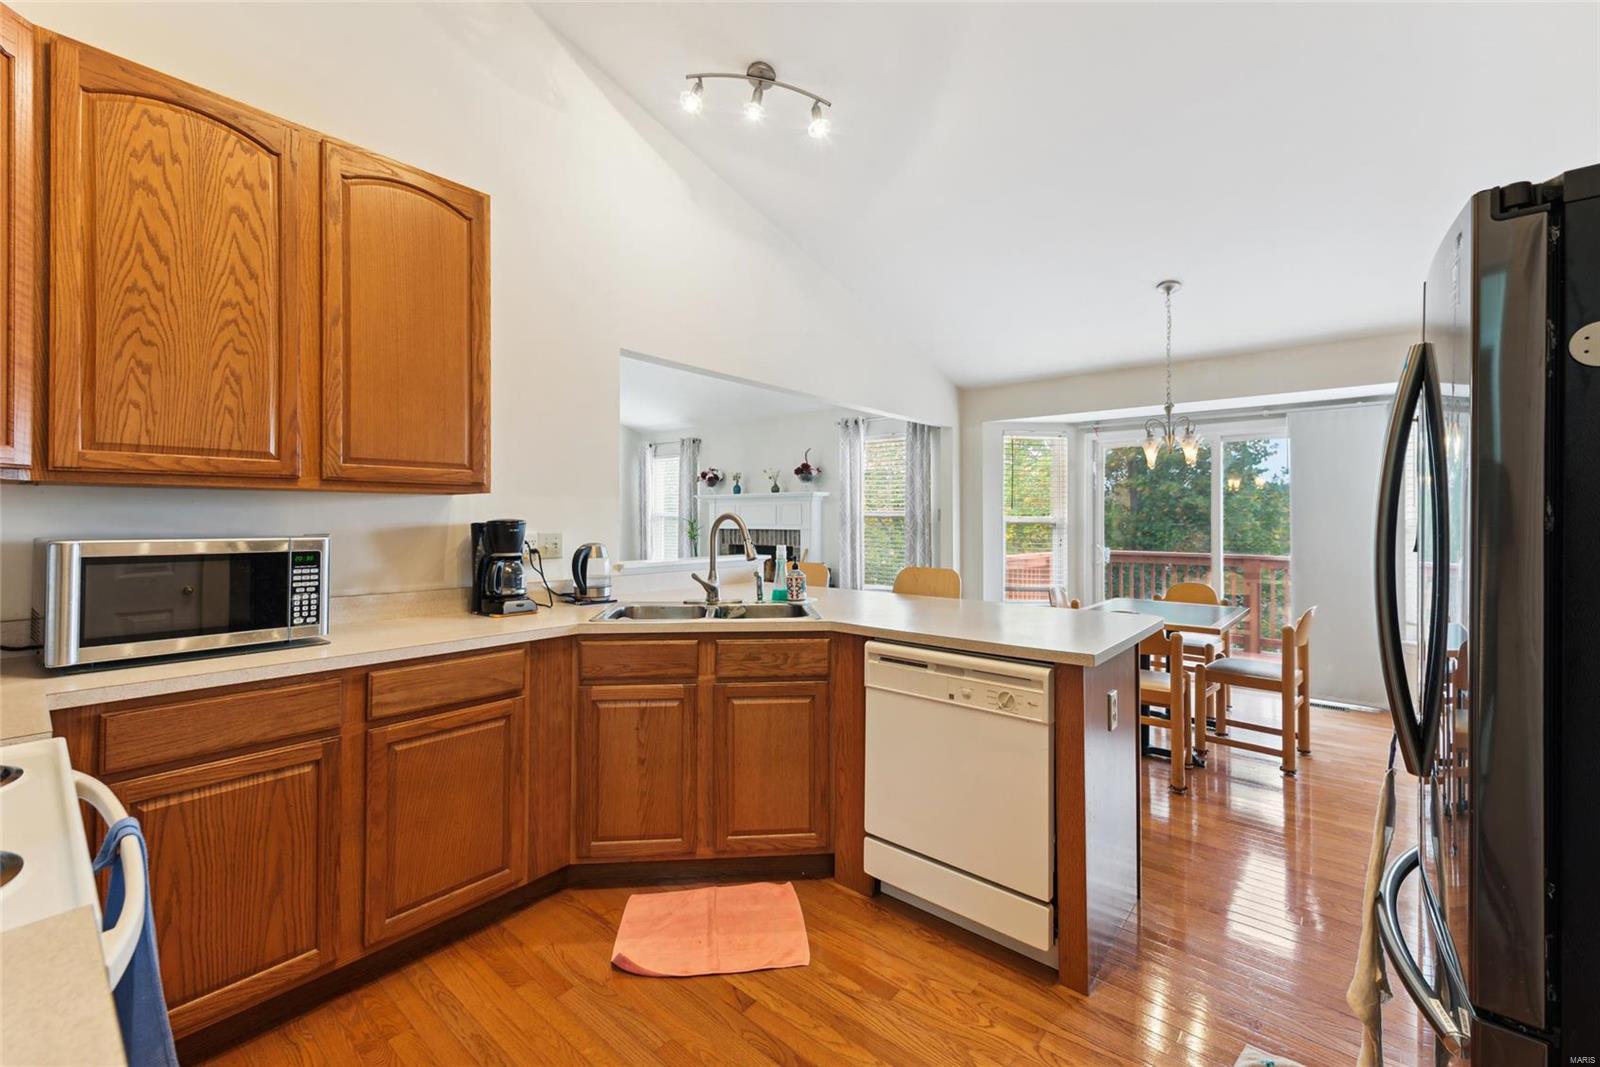
Kitchen with oak cabinets, a peninsula sink, and an adjoining dining area opening to a deck.
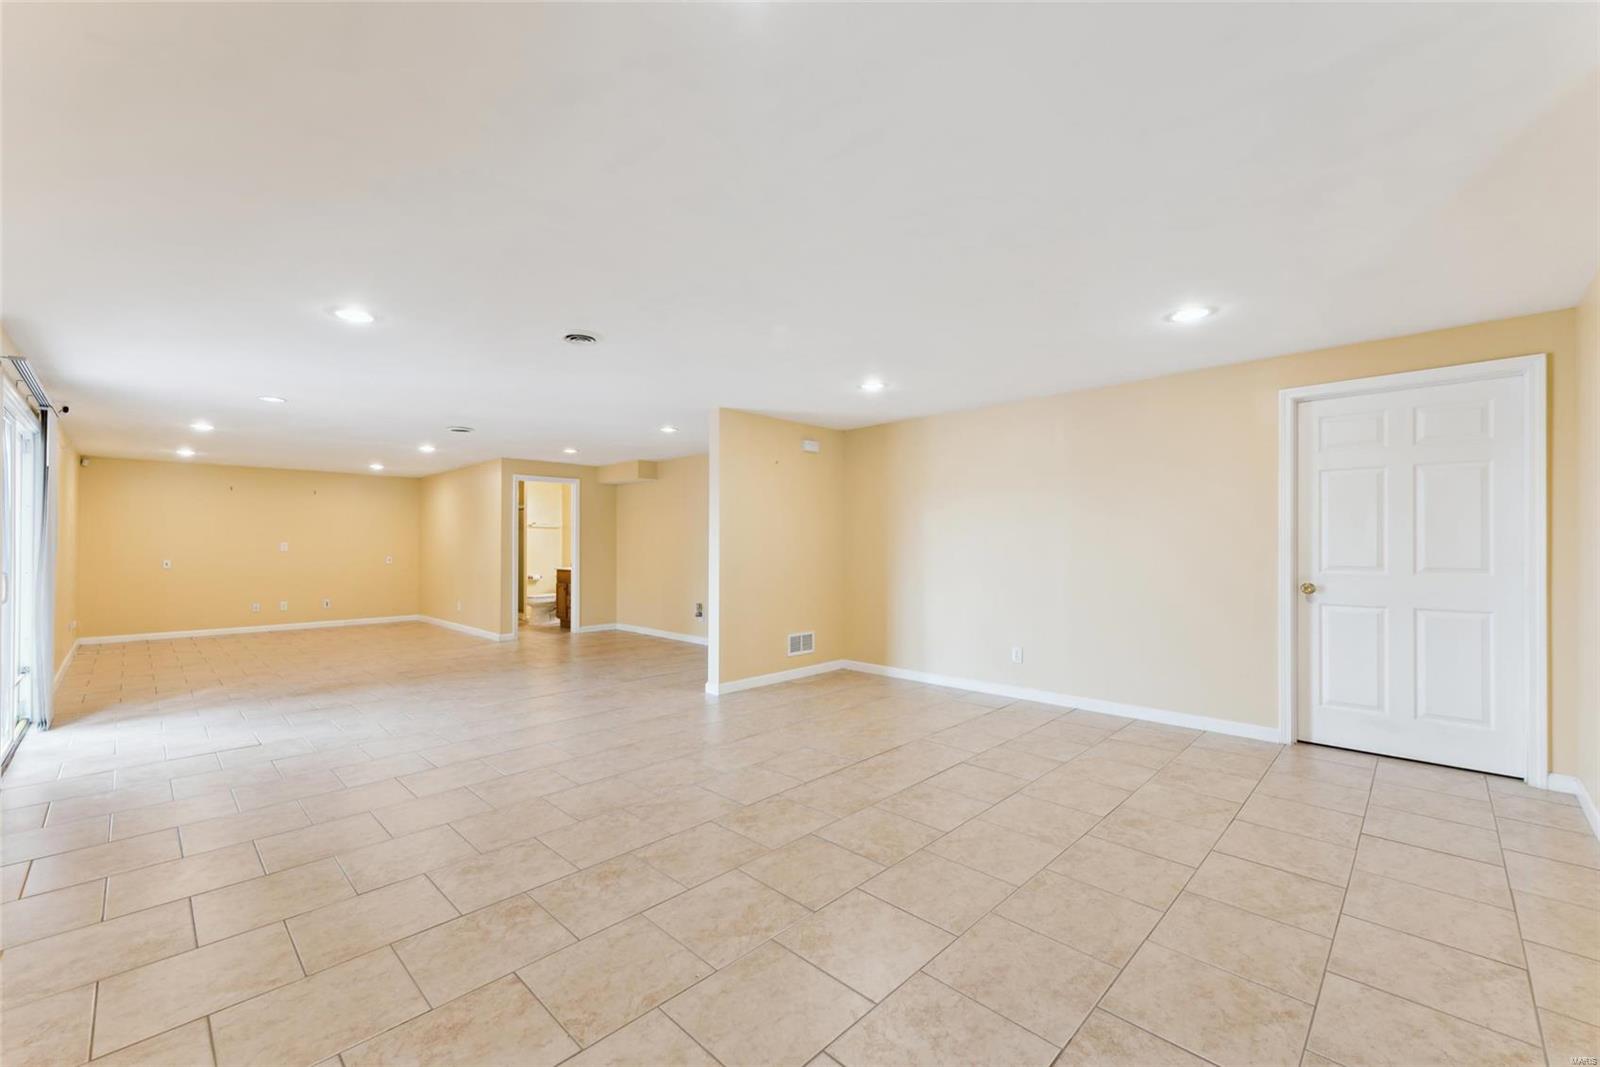
Empty tiled living area with recessed lights, beige walls, and a white paneled door.
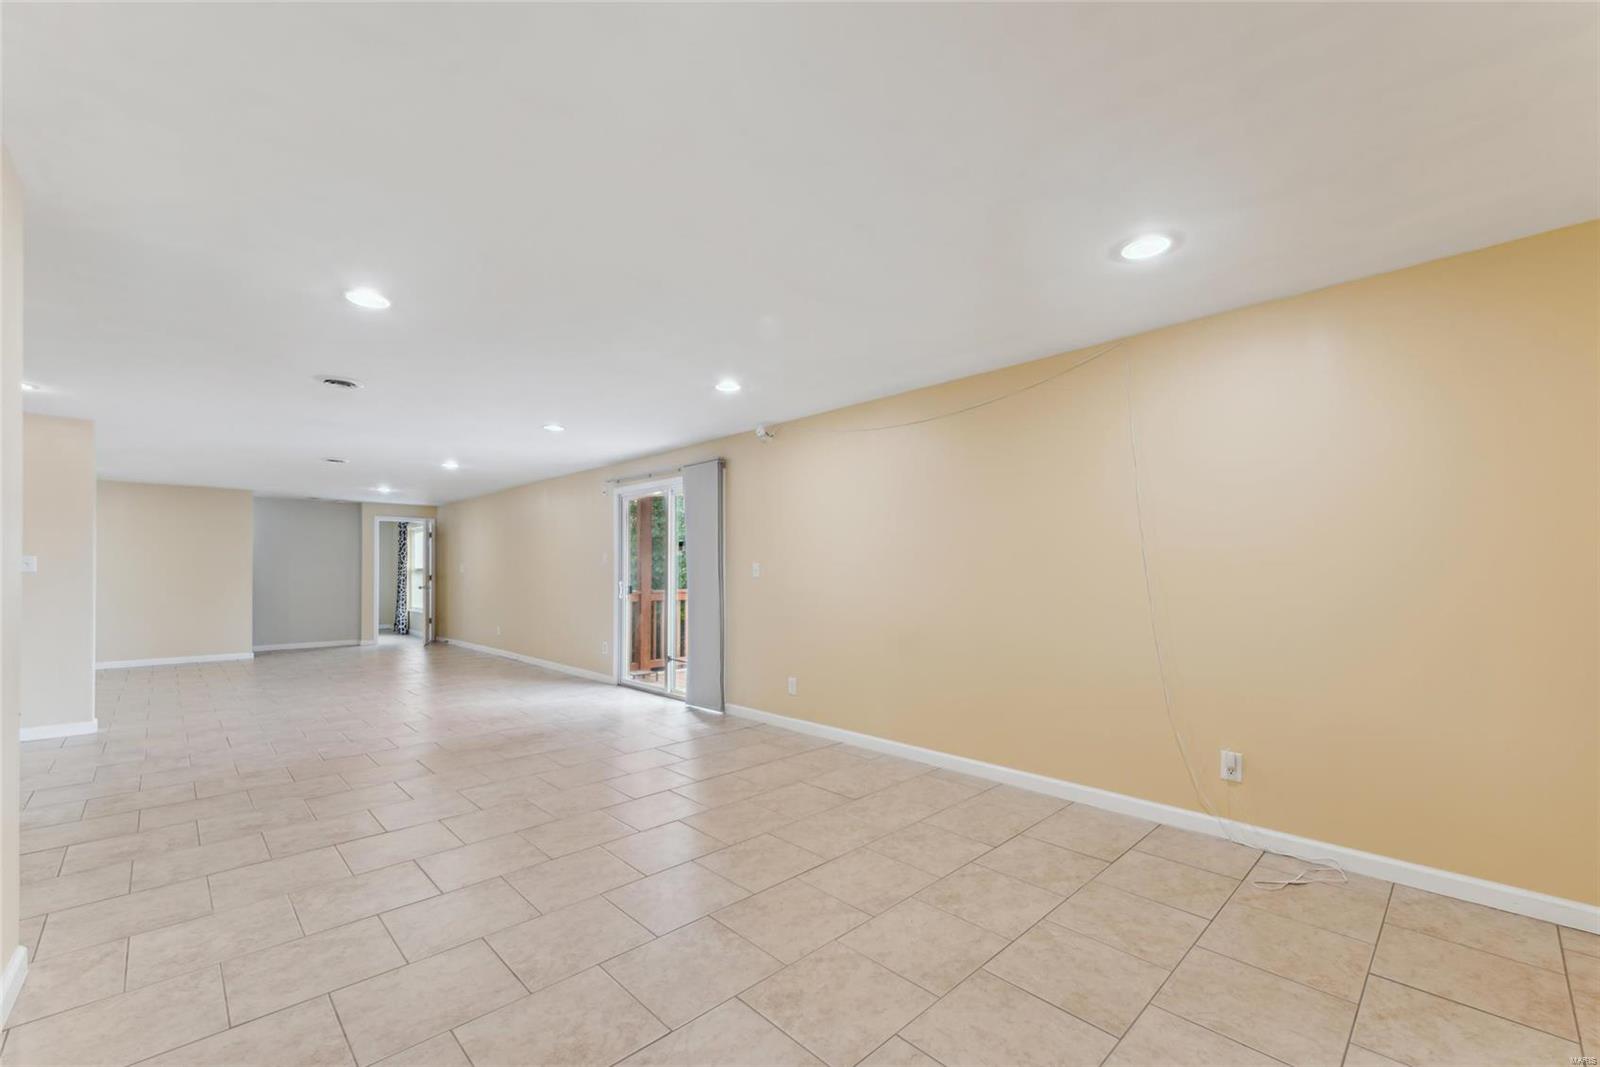
Long empty room with beige walls, tiled floors, recessed lights, and a sliding glass door.
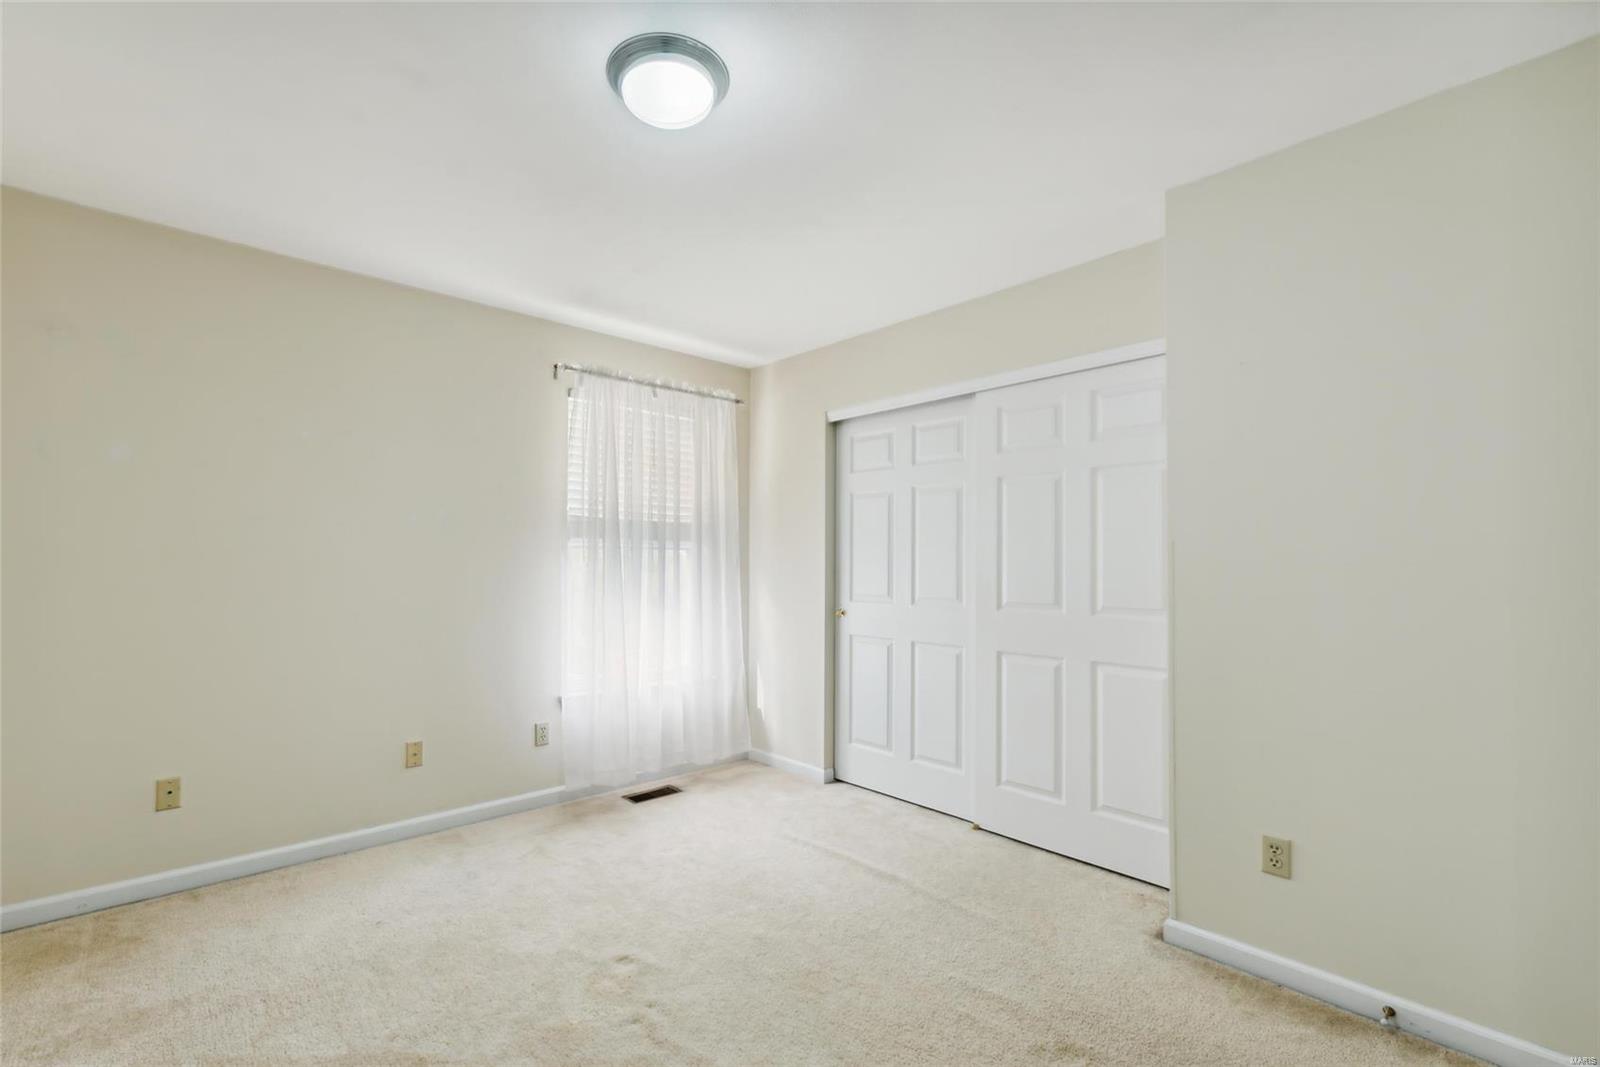
Empty carpeted bedroom with a curtained window and white sliding closet doors.
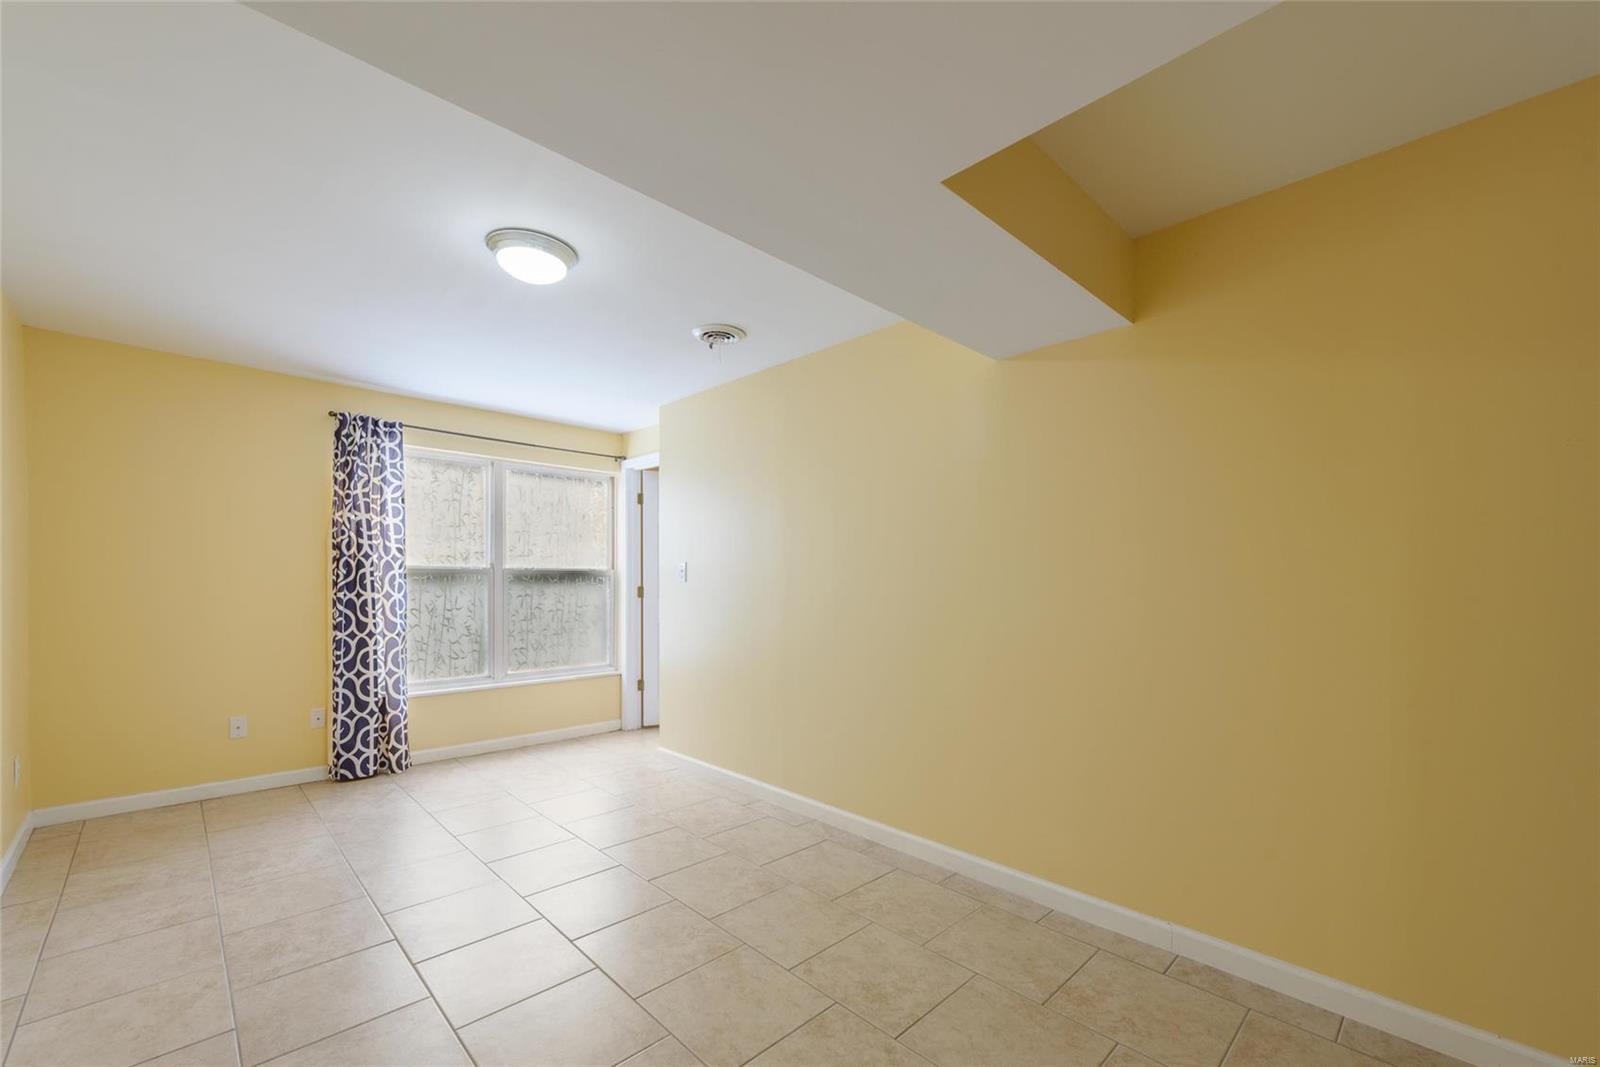
Empty room with beige tile flooring, yellow walls, and a curtained window.
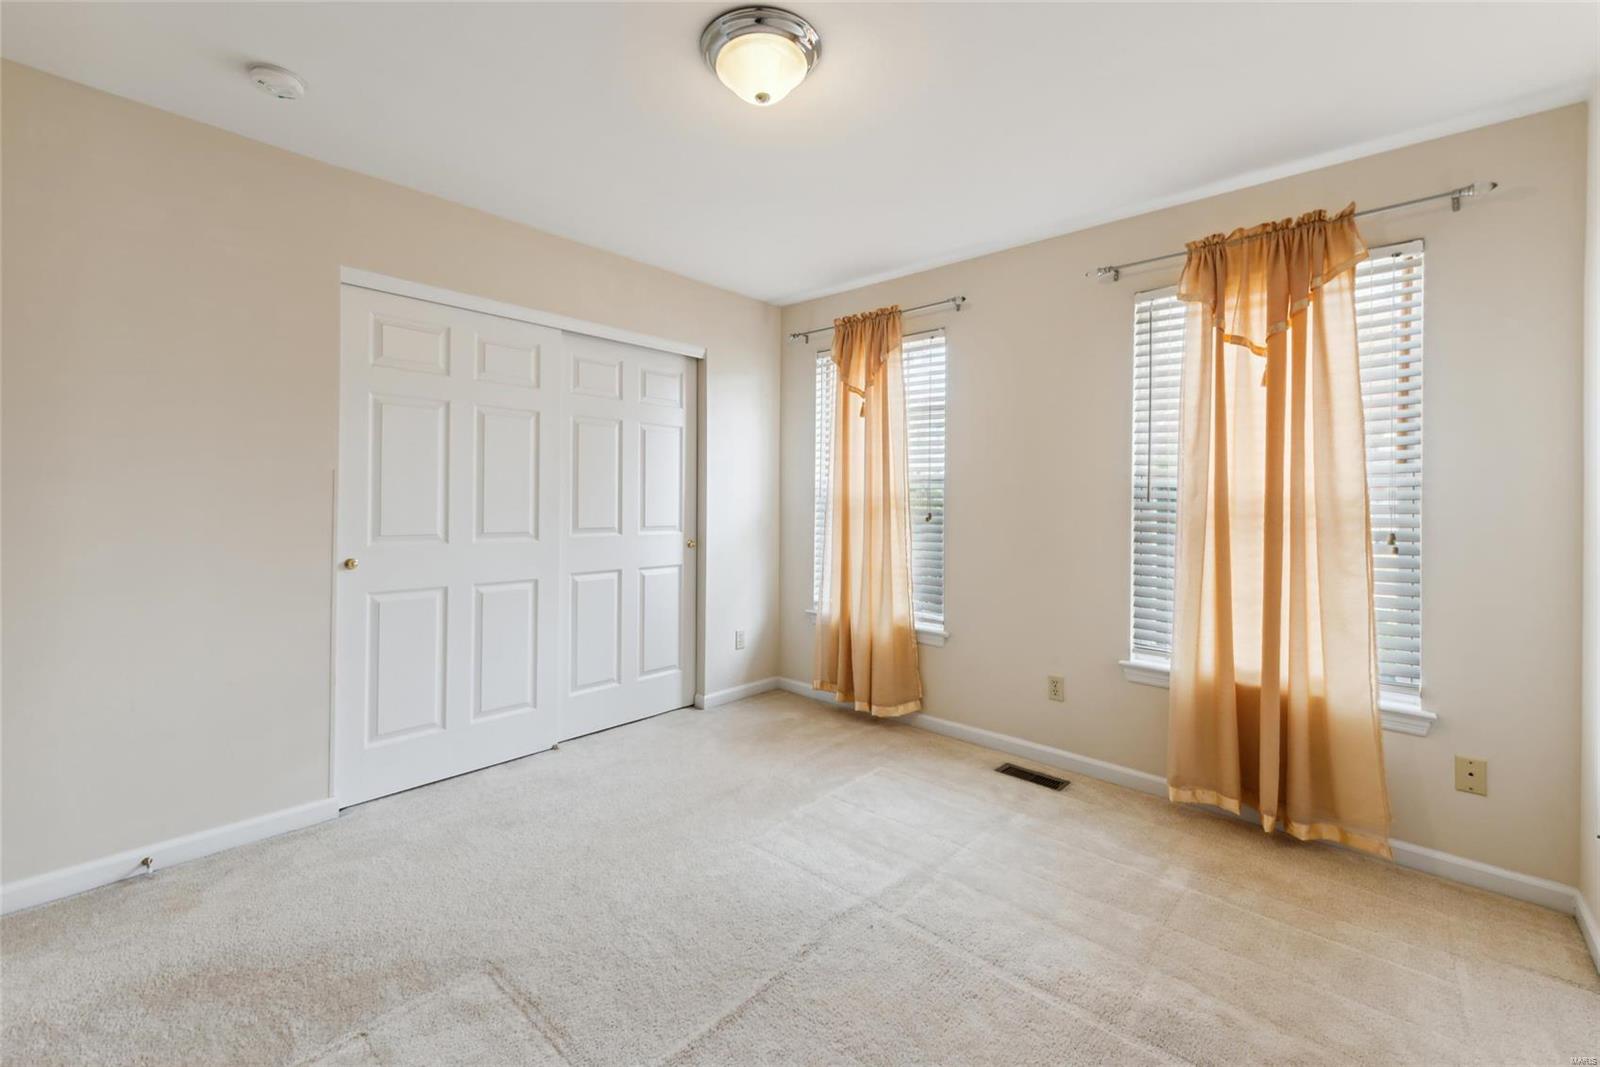
Empty carpeted bedroom with a wide closet and windows covered by amber curtains.
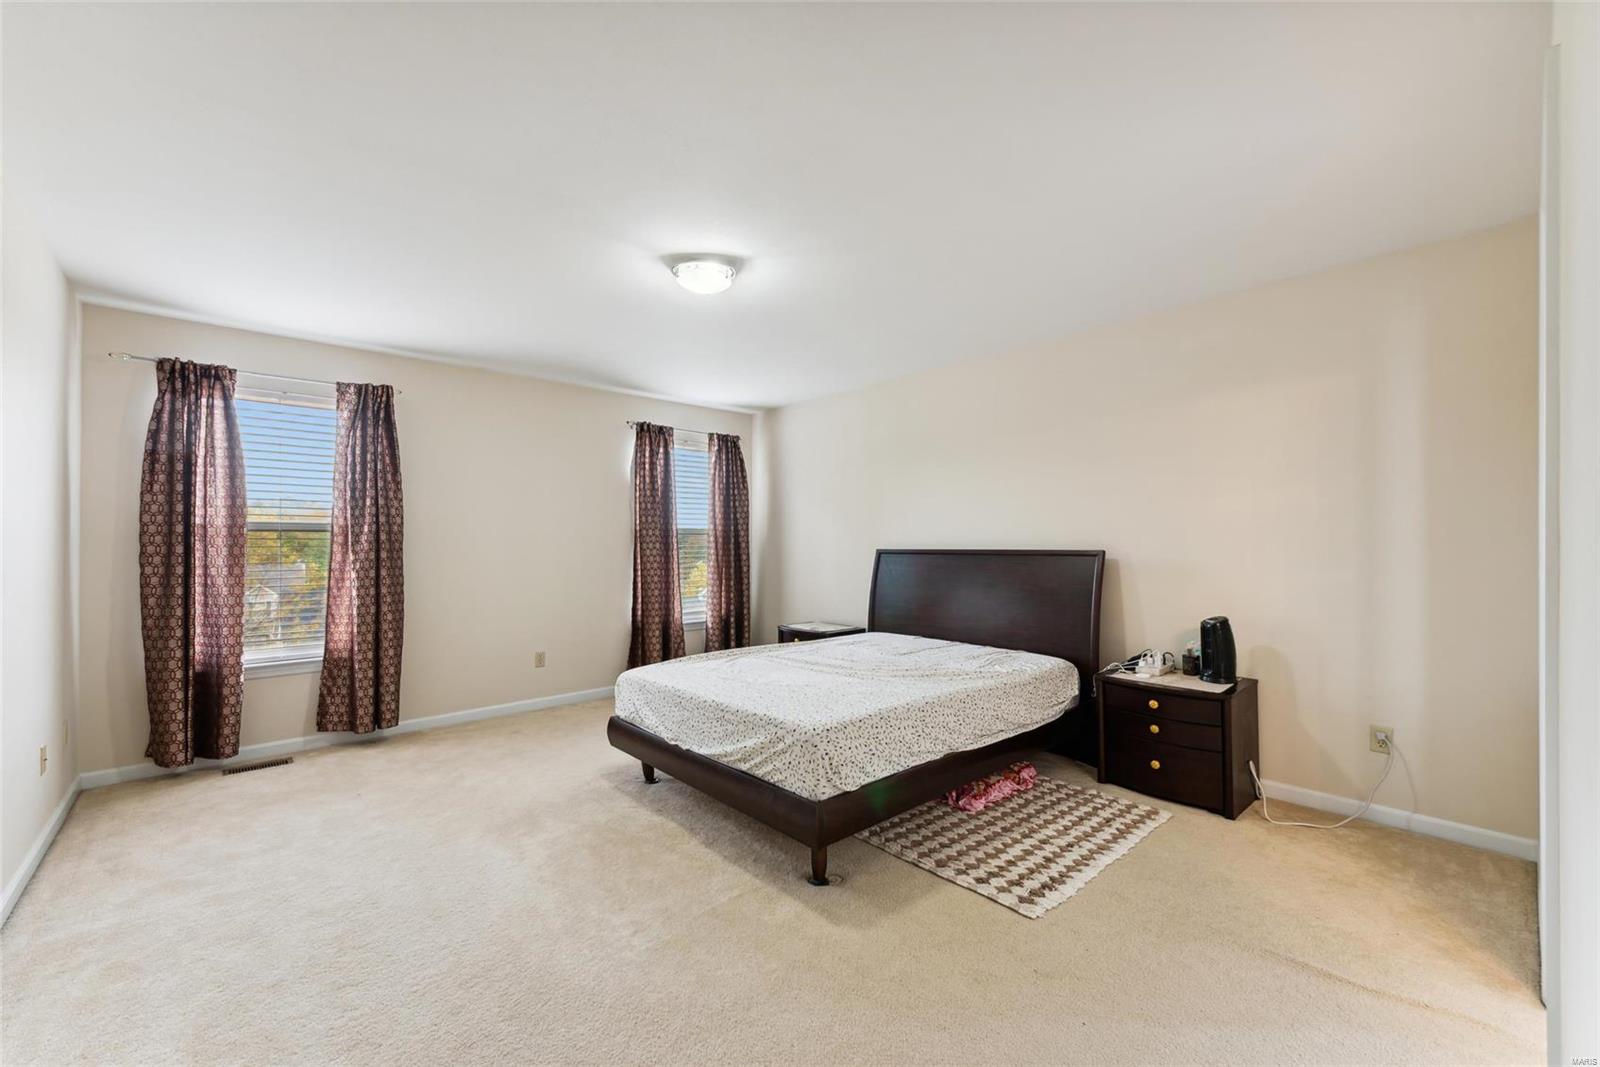
Bedroom with a dark wood bed, beige carpet, and two curtained windows.
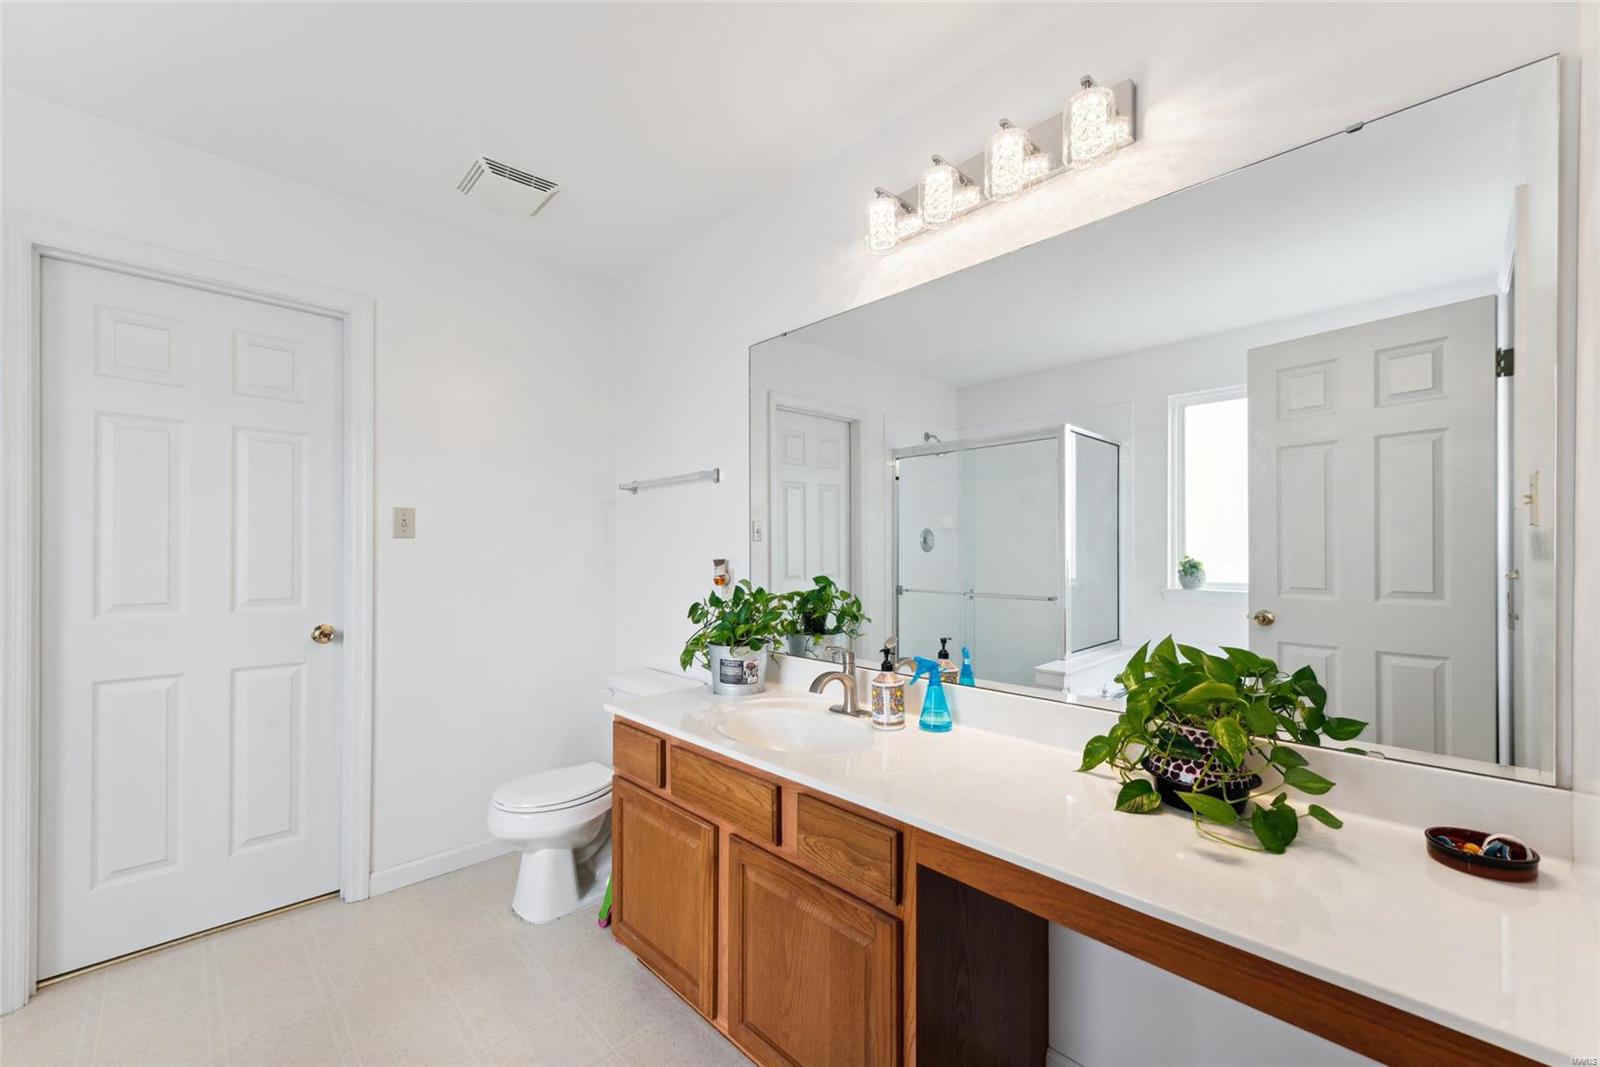
Bathroom with a long wood vanity, large mirror, and glass-enclosed shower.
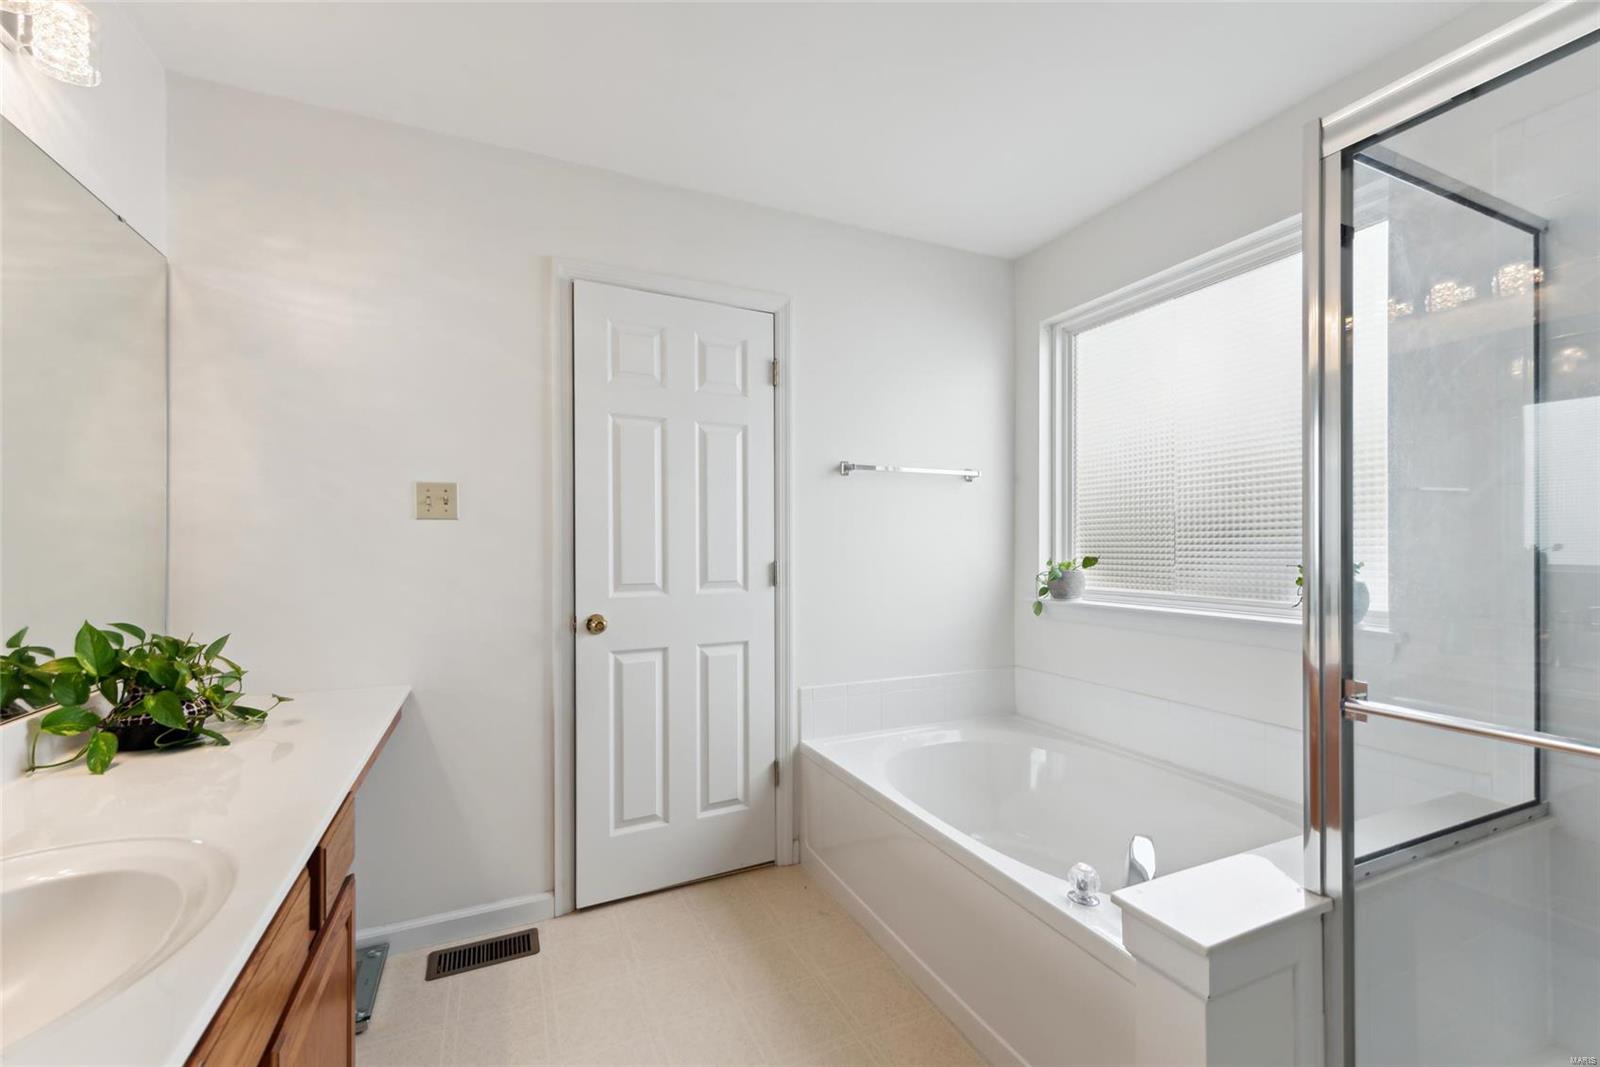
Bathroom with a built-in tub, glass-enclosed shower, and wood vanity.
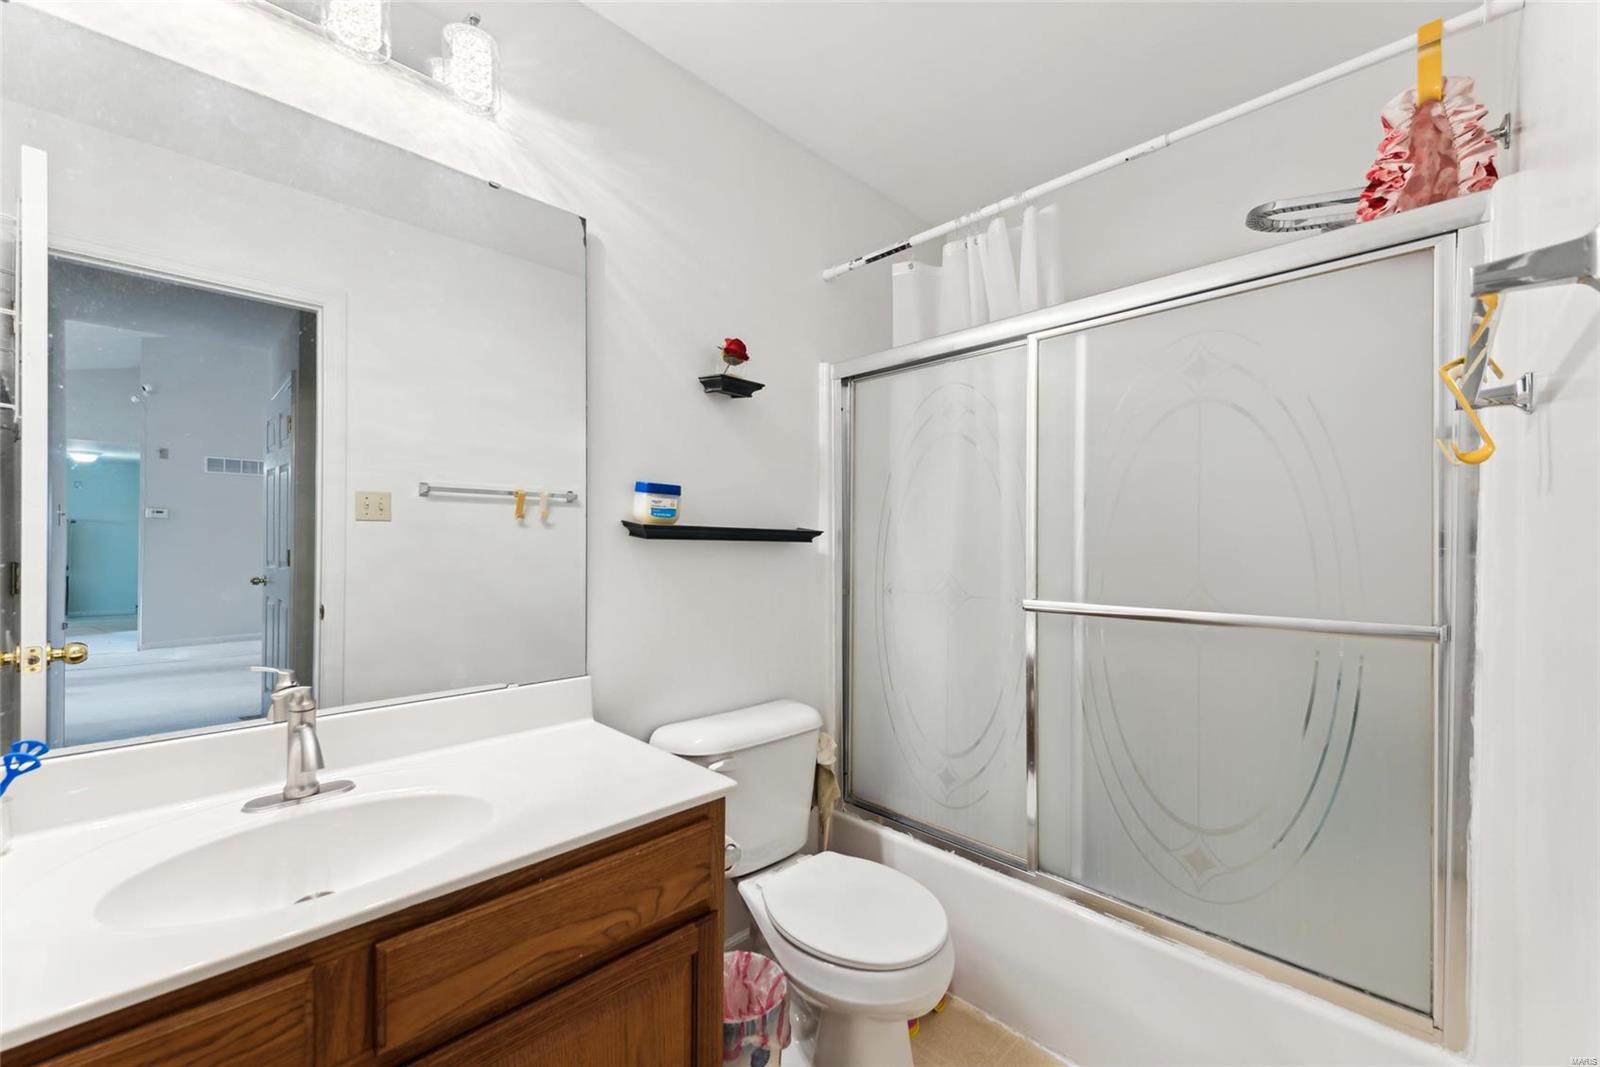
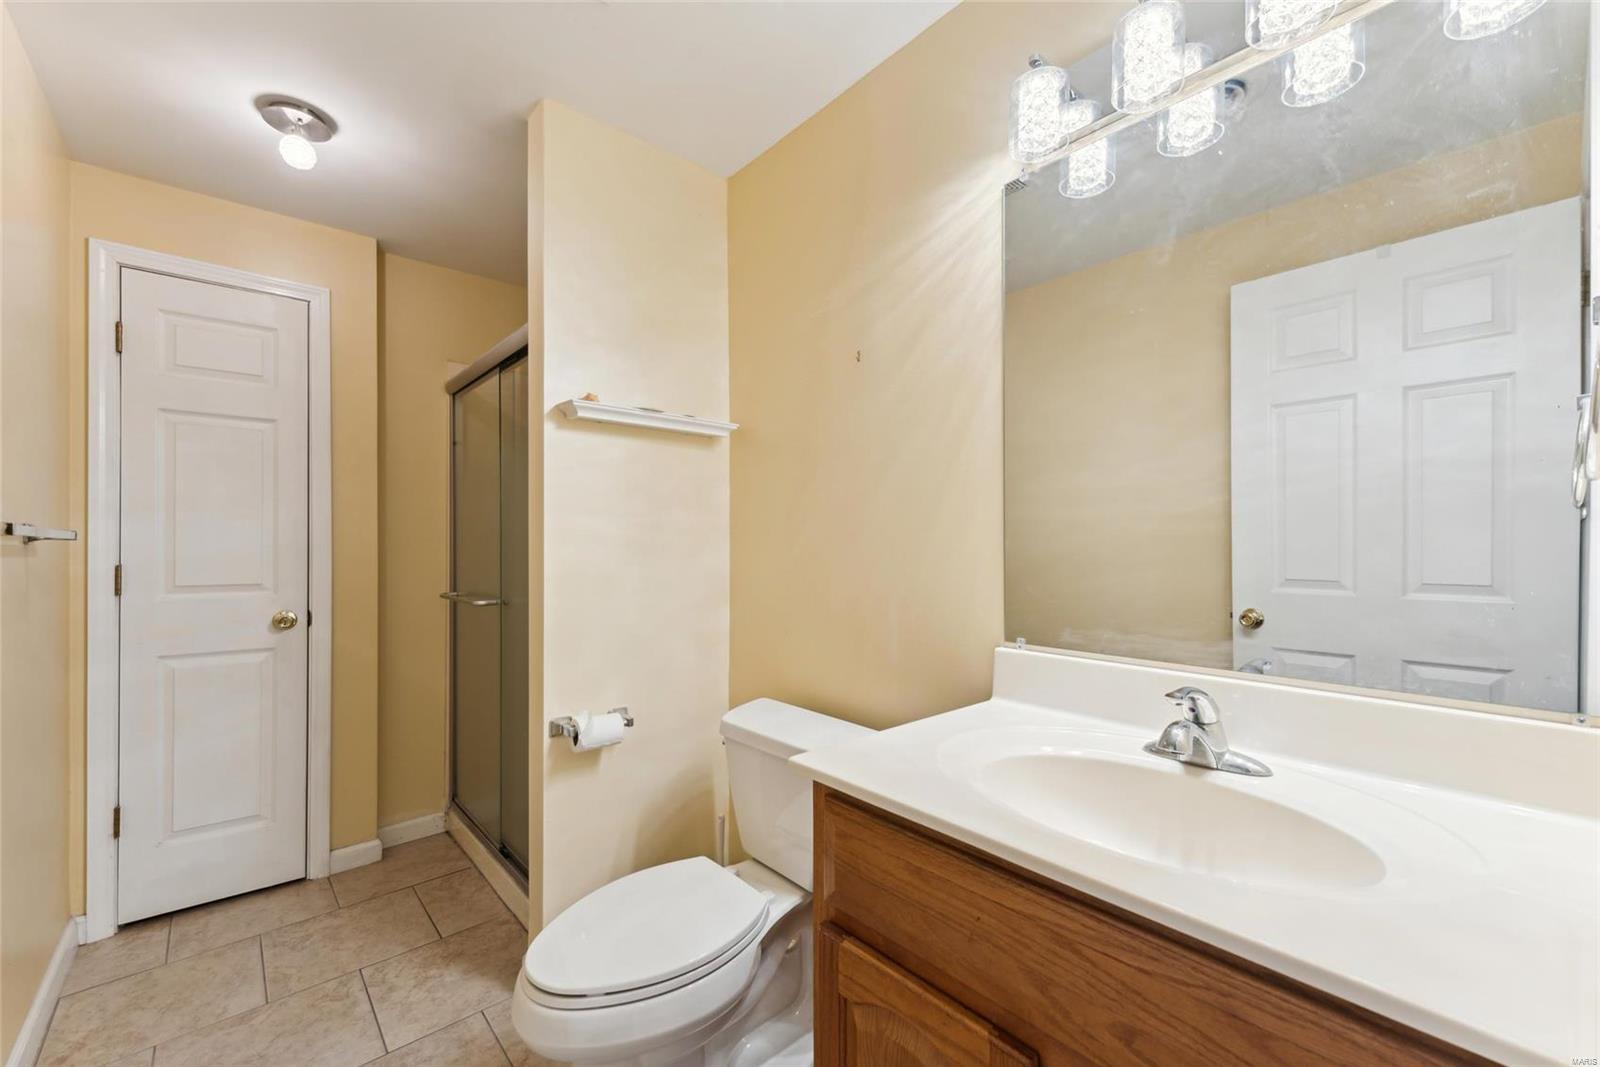
Bathroom with a wood vanity, white sink, toilet, and frosted sliding shower doors.
Bathroom with a wood vanity, wide mirror, toilet, and glass-enclosed shower.
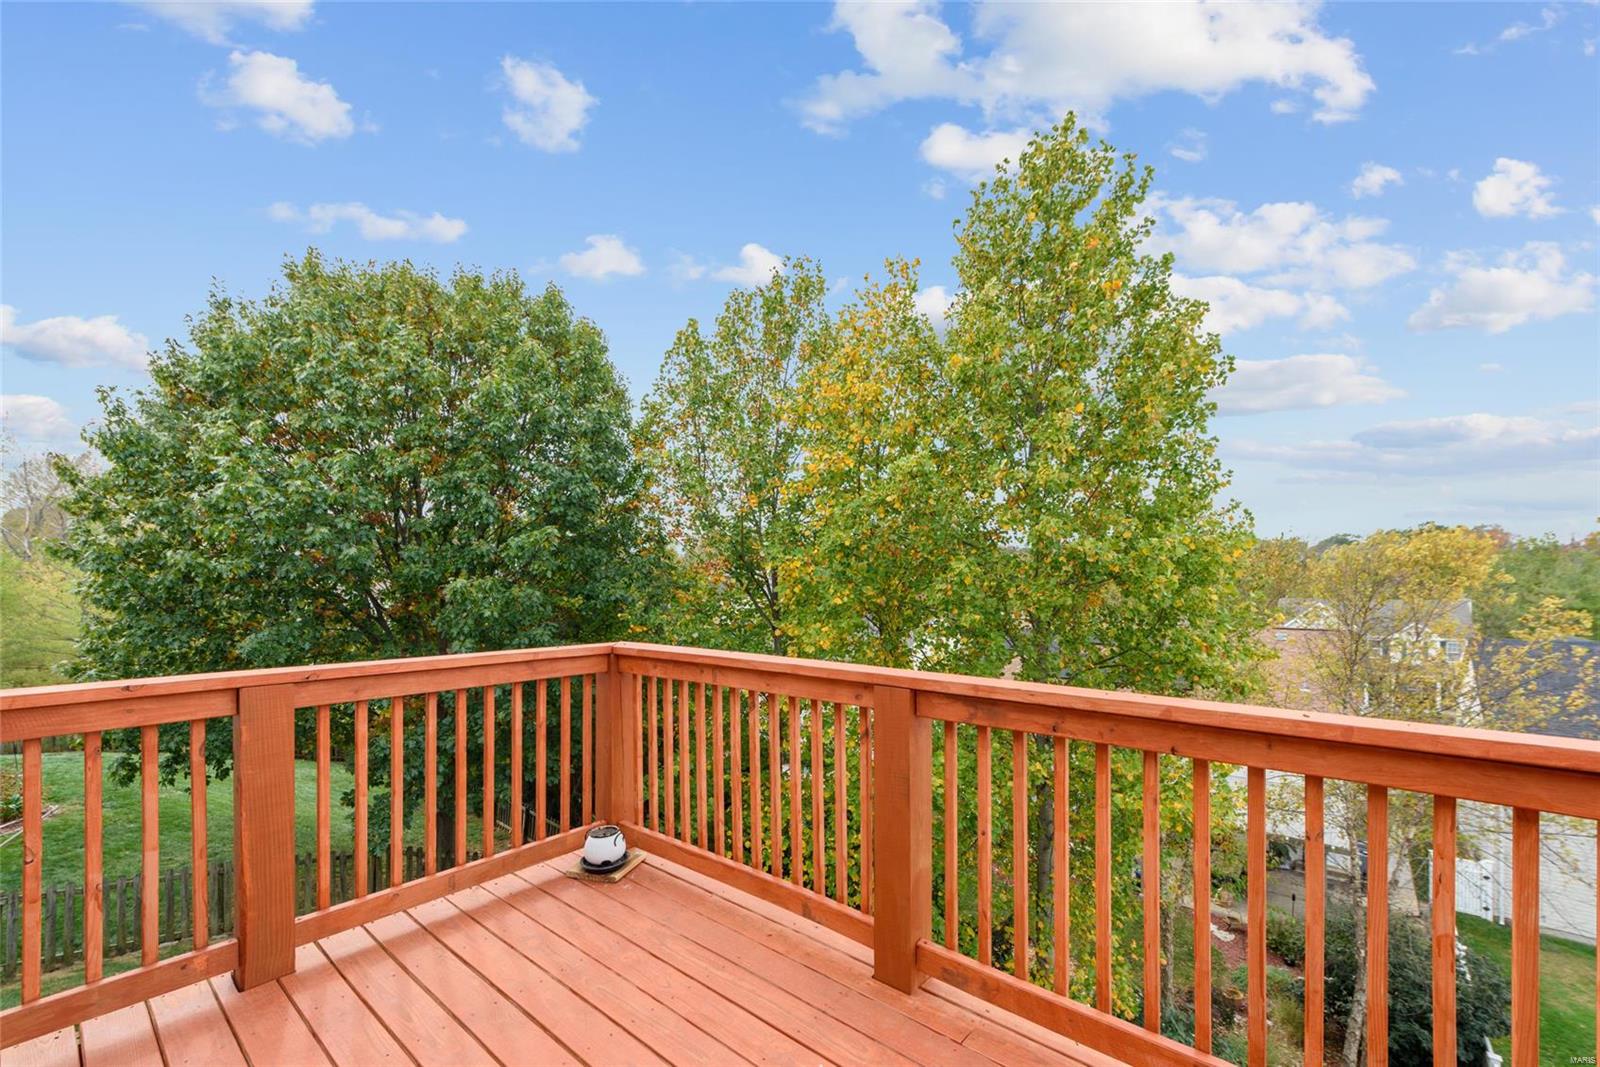
Wood deck overlooking a leafy yard and neighboring homes.
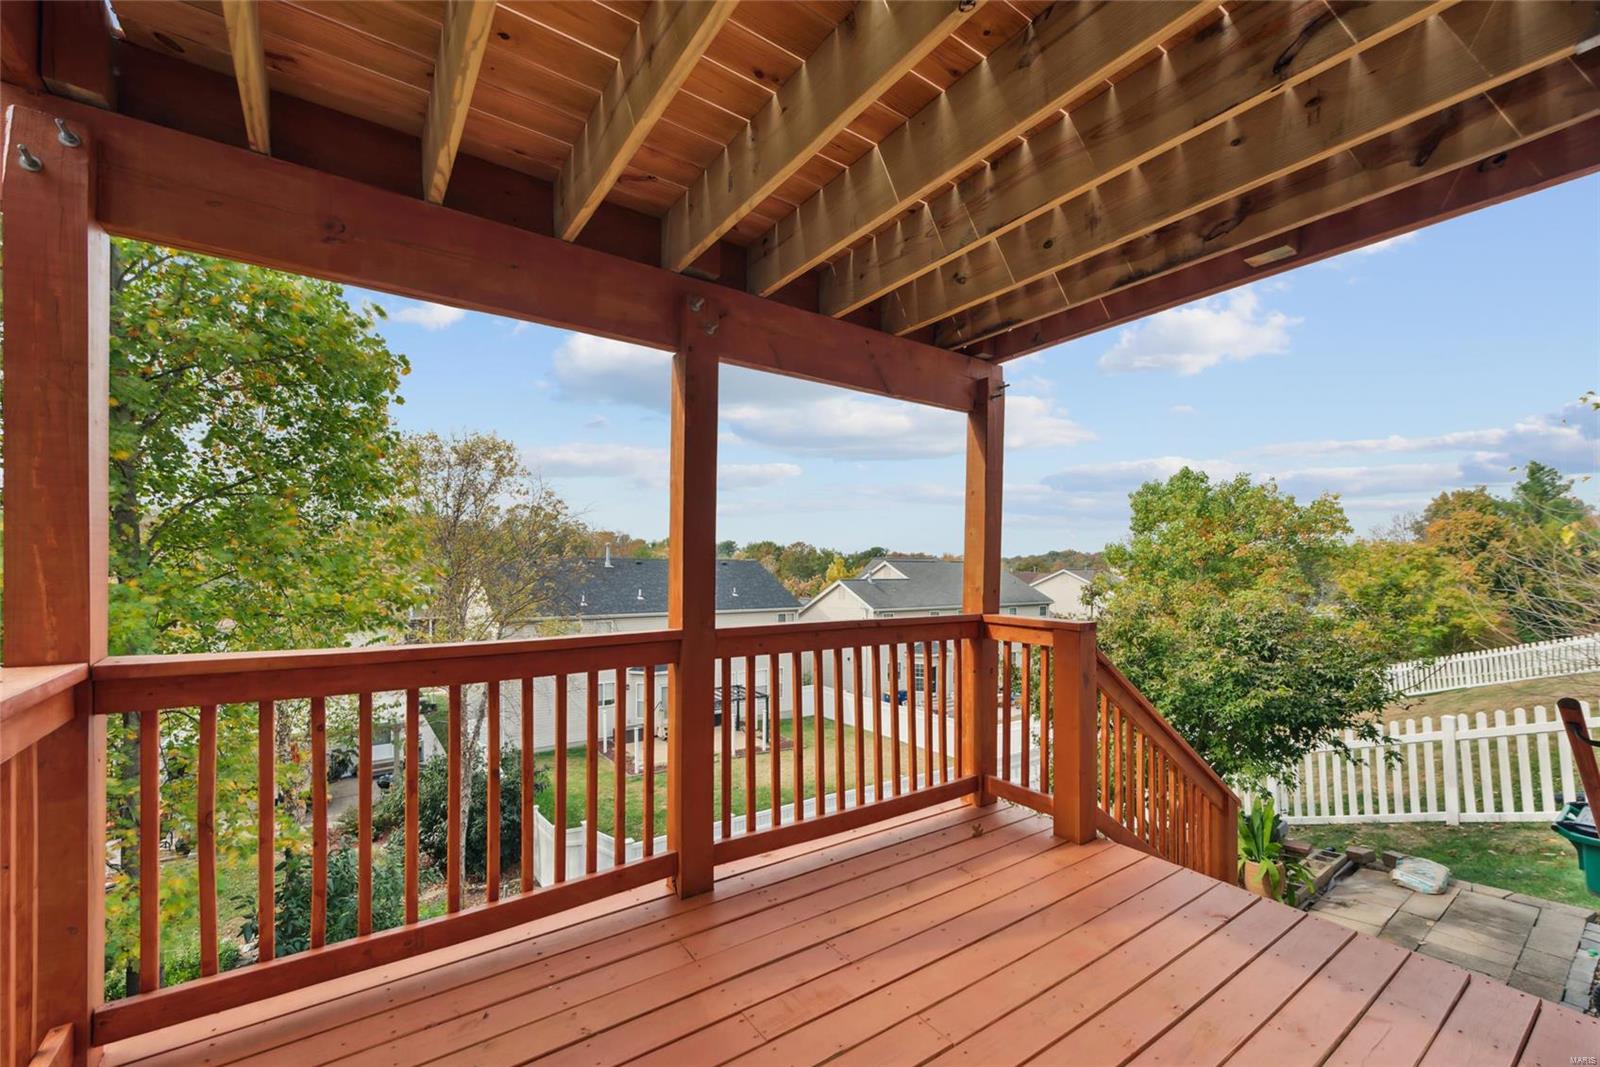
Covered wooden deck with exposed beams, overlooking trees and neighboring homes.
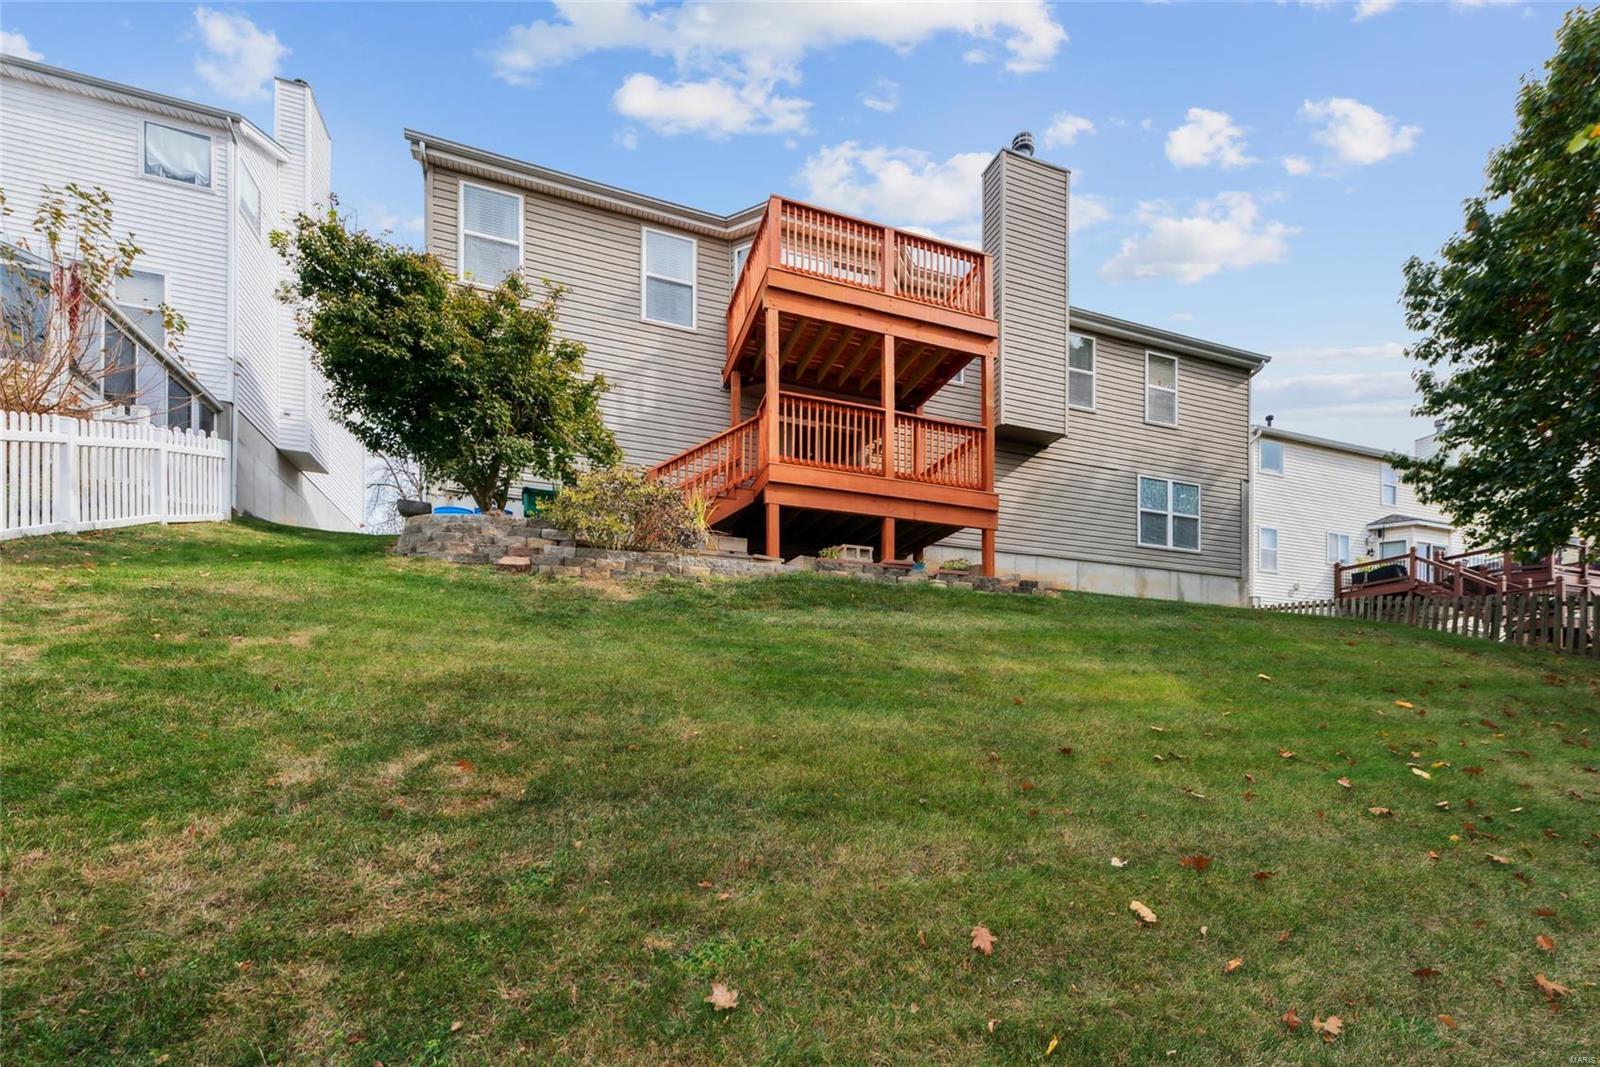
Rear exterior with a large red two-level deck above a sloping lawn.
Single-story home's front exterior with brick accents, attached two-car garage, and leaf-strewn lawn.
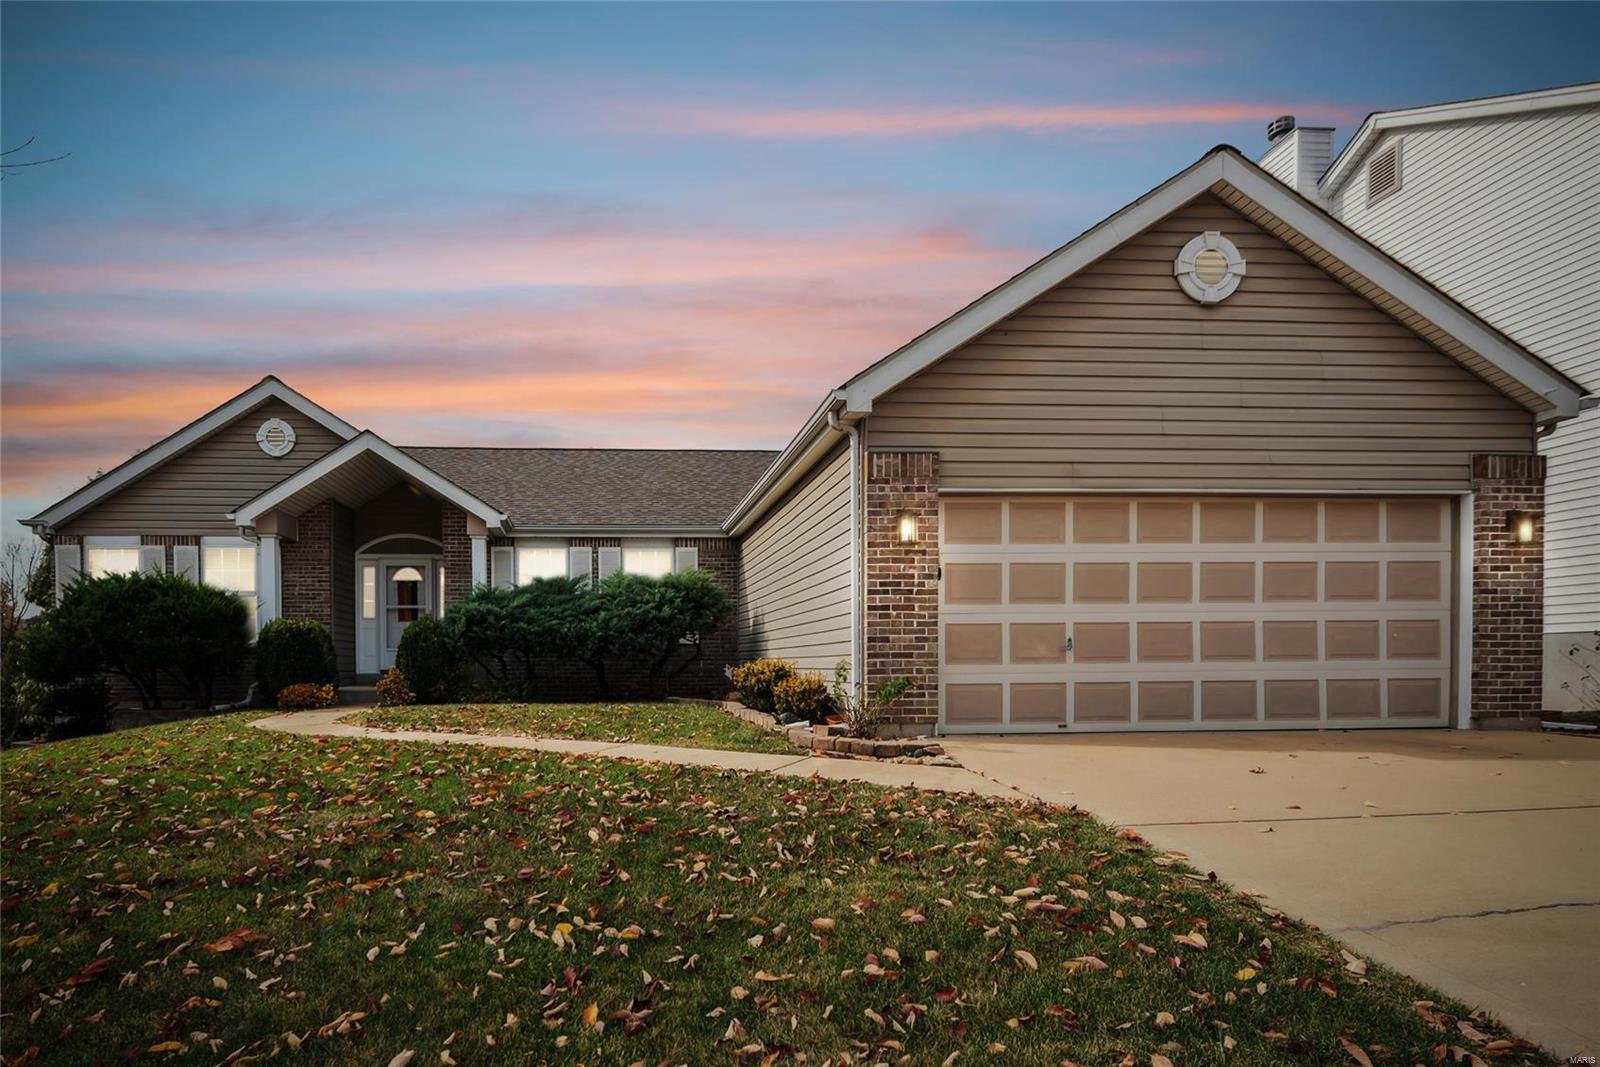
Single-story brick-and-siding home with a two-car garage beneath a pink dusk sky.
SEE ALL PHOTOS
Single-story home with tan siding, brick accents, and a large two-car garage.
Open living and dining area with vaulted ceiling, carpet, chandelier, and view toward the front entry.
Living room with a fireplace, vaulted ceiling, and sliding glass doors to a deck.
Bright carpeted room with a chandelier, two curtained windows, and a small accent table.
Dining room with hardwood floors, a fireplace in the adjoining living room, and windows overlooking a deck.
Kitchen with oak cabinets, geometric tile backsplash, white appliances, and a peninsula sink.
Kitchen with oak cabinets, a peninsula sink, and an adjoining dining area opening to a deck.
Empty tiled living area with recessed lights, beige walls, and a white paneled door.
Long empty room with beige walls, tiled floors, recessed lights, and a sliding glass door.
Empty carpeted bedroom with a curtained window and white sliding closet doors.
Empty room with beige tile flooring, yellow walls, and a curtained window.
Empty carpeted bedroom with a wide closet and windows covered by amber curtains.
Bedroom with a dark wood bed, beige carpet, and two curtained windows.
Bathroom with a long wood vanity, large mirror, and glass-enclosed shower.
Bathroom with a built-in tub, glass-enclosed shower, and wood vanity.
Bathroom with a wood vanity, white sink, toilet, and frosted sliding shower doors.
Bathroom with a wood vanity, wide mirror, toilet, and glass-enclosed shower.
Wood deck overlooking a leafy yard and neighboring homes.
Covered wooden deck with exposed beams, overlooking trees and neighboring homes.
Rear exterior with a large red two-level deck above a sloping lawn.
Single-story home's front exterior with brick accents, attached two-car garage, and leaf-strewn lawn.
Single-story brick-and-siding home with a two-car garage beneath a pink dusk sky.
Courtesy of Coldwell Banker Realty - Gundaker, Angie M Howdeshell Listing Contact: 314-849-2880 
Sold

6191 Newton Terrace Drive

6191 Newton Terrace Drive, St Louis, MO 63129

$360,000
Huge price reduction! Welcome to this 4 bedroom 3 full bath ranch home in the heart of Oakville. Home features a divided bedroom plan with a main floor master. Home has an open floor plan, large family room with vaulted ceilings and wood burning fireplace. Main floor laundry. Kitchen has 45 inch cabinets, pantry, breakfast bar, and separate dining room. Basement is finished, complete with 4th bedroom and full bathroom and rec room. Walk out to a new (2024) deck.

4
beds

3
baths

1,965 Sq.Ft. LIVING AREA

8,712 Sq.Ft. lot

Sue Martin

Sue Martin

Features & Amenities

Interior

  • total bedrooms4
  • Total bathrooms3
  • full bathrooms3
  • Laundry room Main Level
  • Fireplace Wood Burning, Family Room
  • APPLIANCES Dishwasher, Disposal, Gas Water Heater
  • other interior Features Kitchen/Dining Room Combo, Open Floorplan, Vaulted Ceiling(s), Breakfast Bar, Breakfast Room, Pantry, High Speed Internet, Tub

Area & Lot

  • Status Sold
  • Date Sold February 20, 2025
  • Living Area1,965 Sq.Ft.
  • Lot Area8,712 Sq.Ft.
  • MLS® ID24061041
  • TypeResidential
  • YEAR BUILT2004
  • NeighborhoodSt. Louis County
  • Architecture StylesTraditional, Ranch
  • Elementary SchoolPoint Elem.
  • Middle SchoolOakville Middle
  • High SchoolOakville Sr. High
  • School DistrictMehlville R-IX

Exterior

  • STORIES1
  • Garage Space2.0
  • water SourcePublic
  • parkingAttached, Garage, Garage Door Opener
  • HEAT TYPEForced Air, Natural Gas
  • AIR CONDITIONINGCentral Air, Electric
  • sewerPublic Sewer
  • security FeaturesSmoke Detector(s)

Financial

  • Sales Price$360,000
  • Real Estate Tax $4,109/yr

Experience the Sue Martin Team Difference

The Sue Martin Team delivers knowledgeable, dependable representation backed by years of St. Louis market experience. We provide clear guidance, strong negotiation, and a client-first approach to ensure every transaction is smooth, informed, and successful.

Follow Us on Instagram