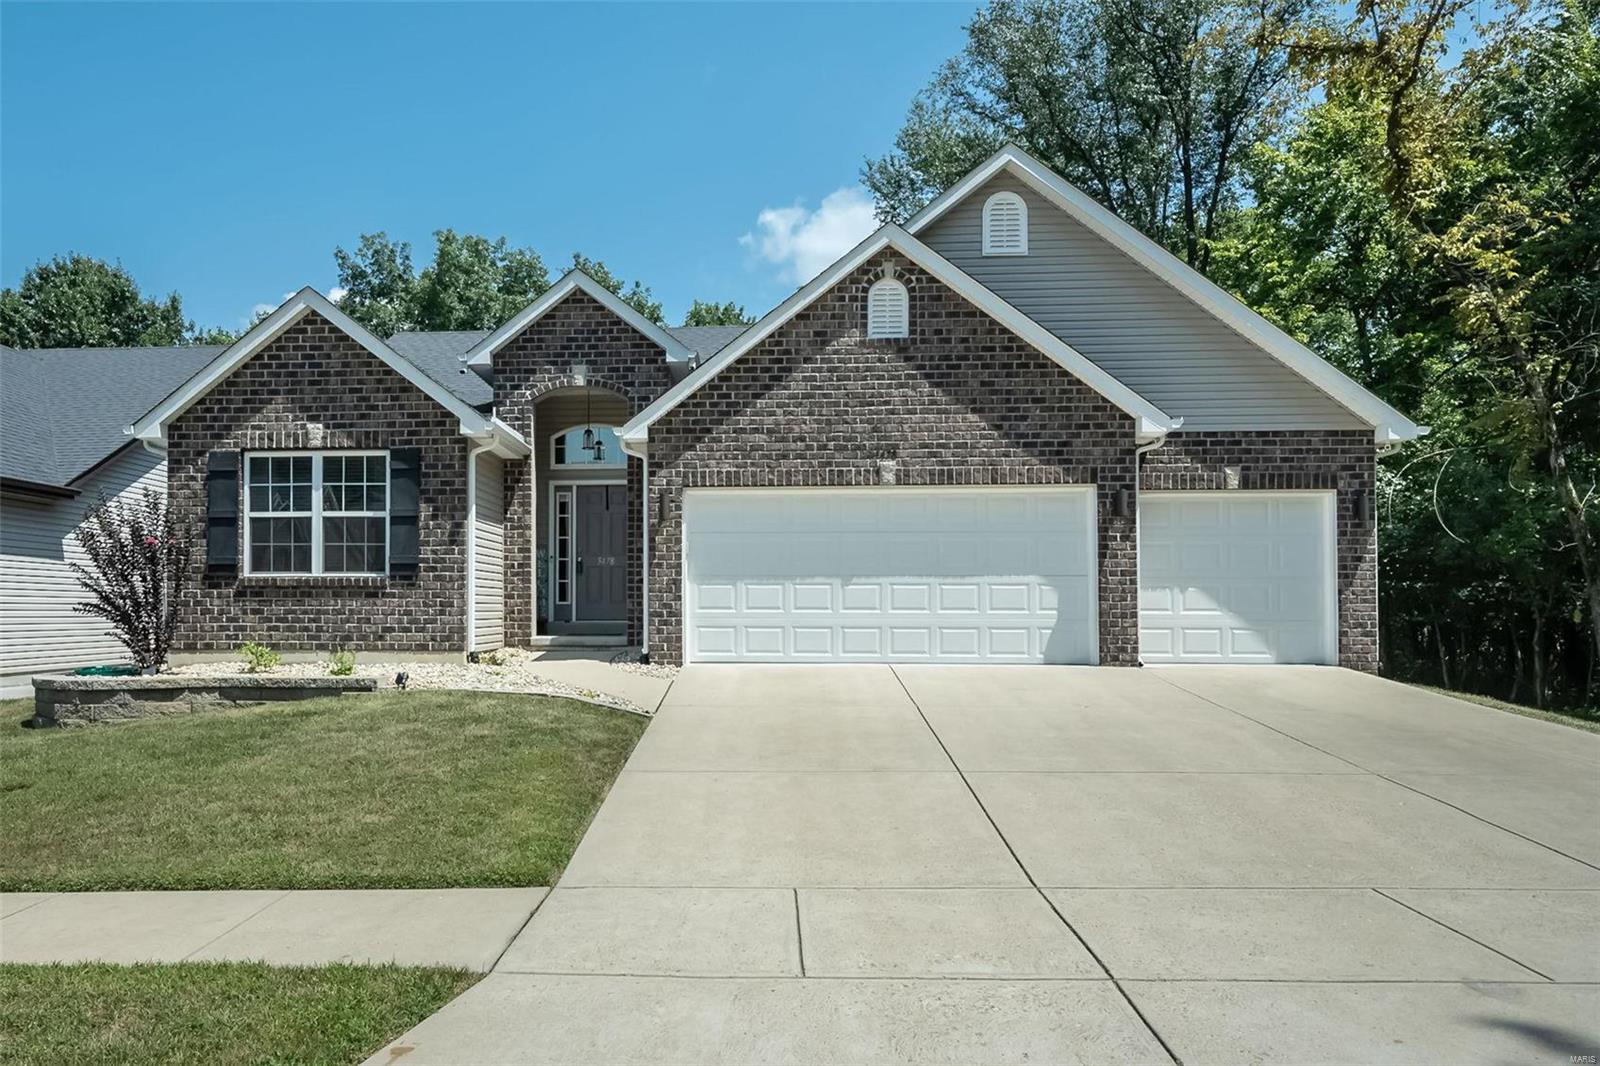
Brick house with two white garage doors, a broad driveway, and a small landscaped front lawn.
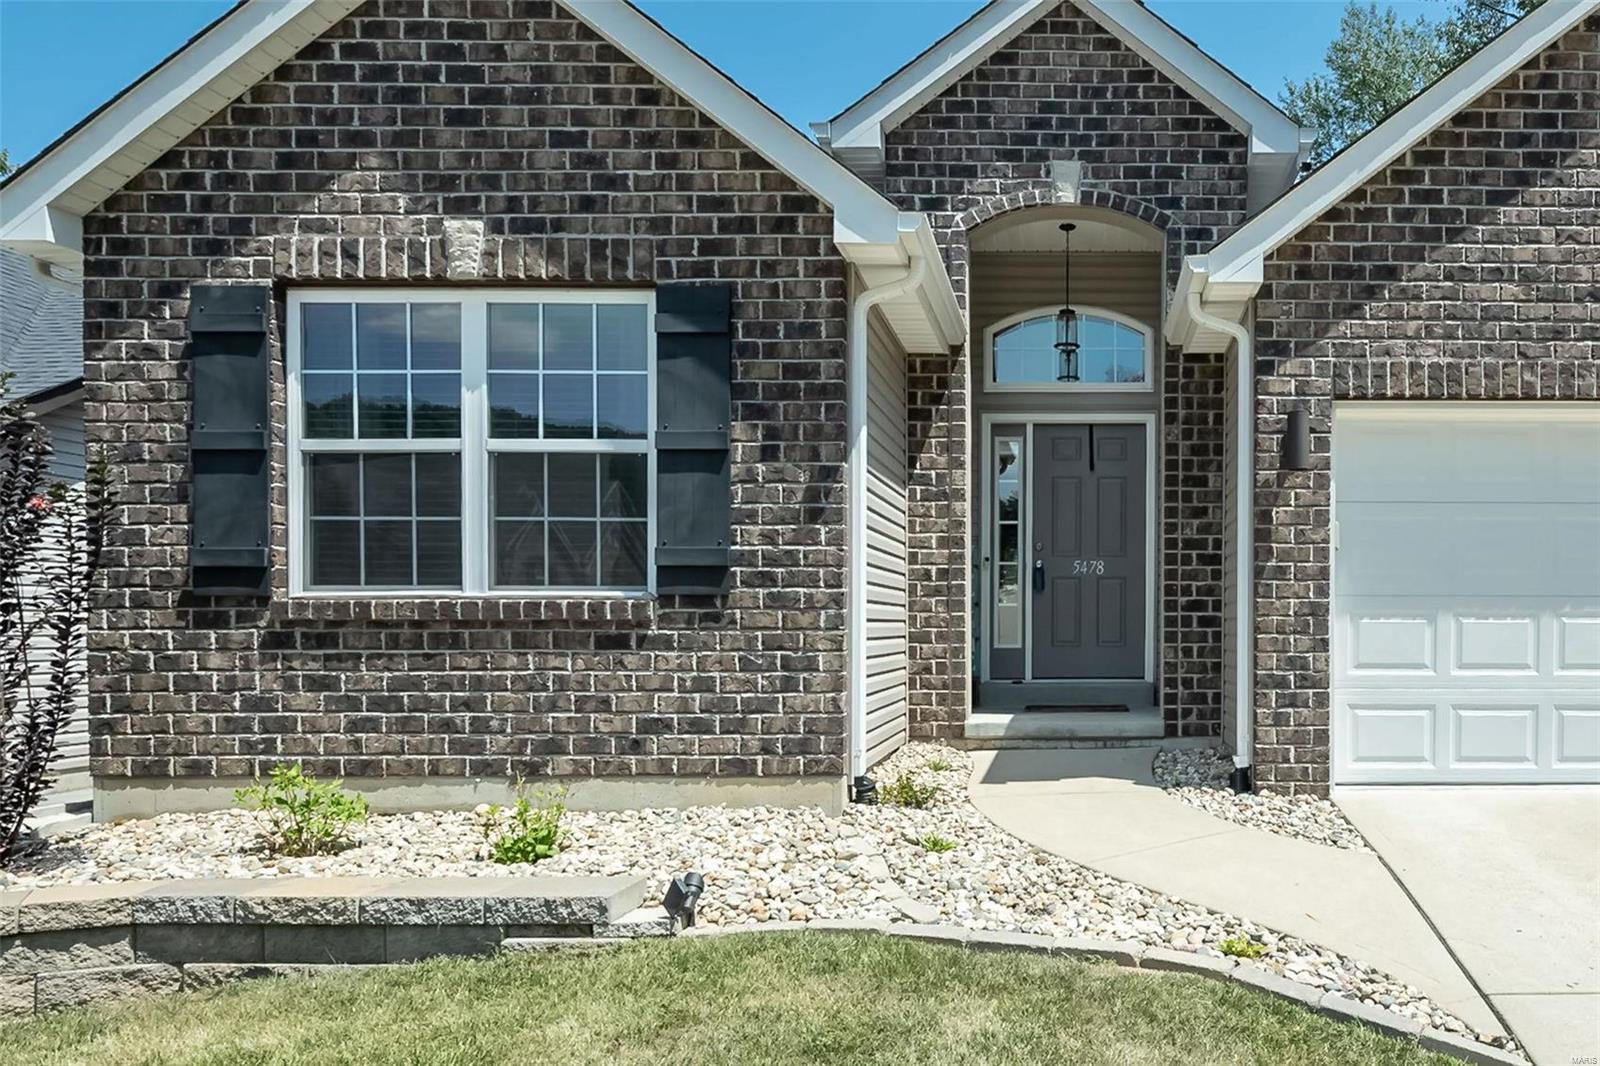
Brick home entrance with a covered doorway, gray front door, and white garage.
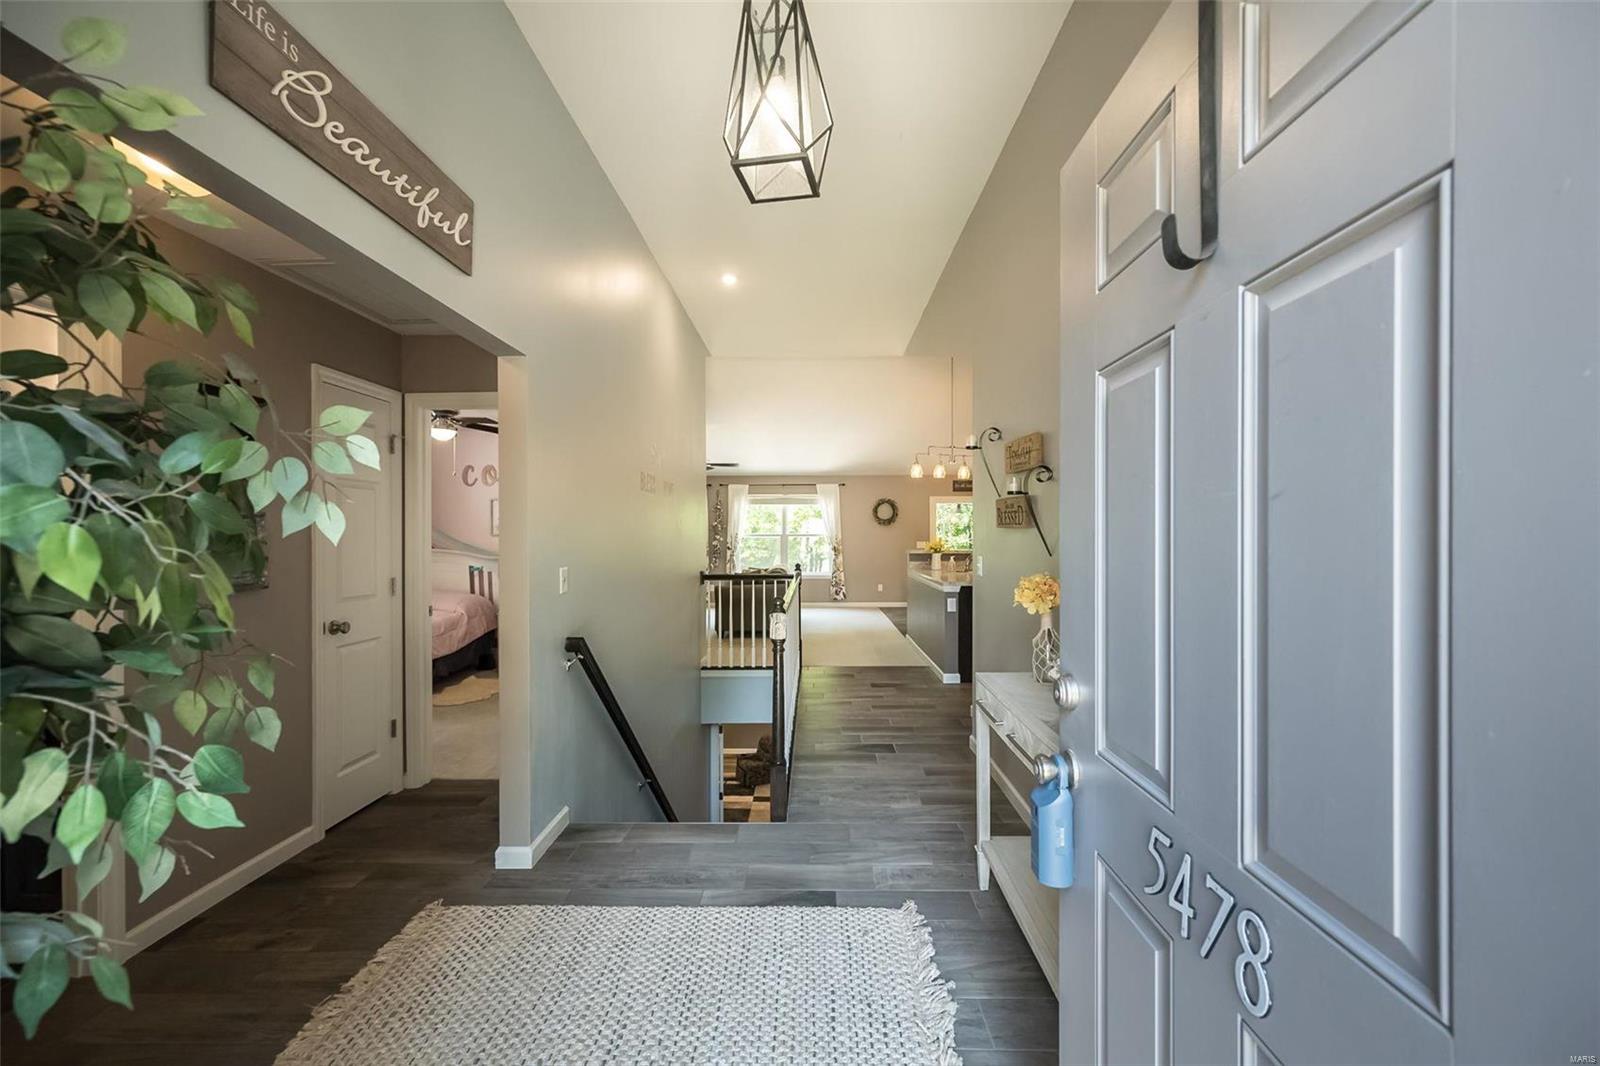
Entry foyer with gray tile flooring, an open stairwell, and a view toward the kitchen.
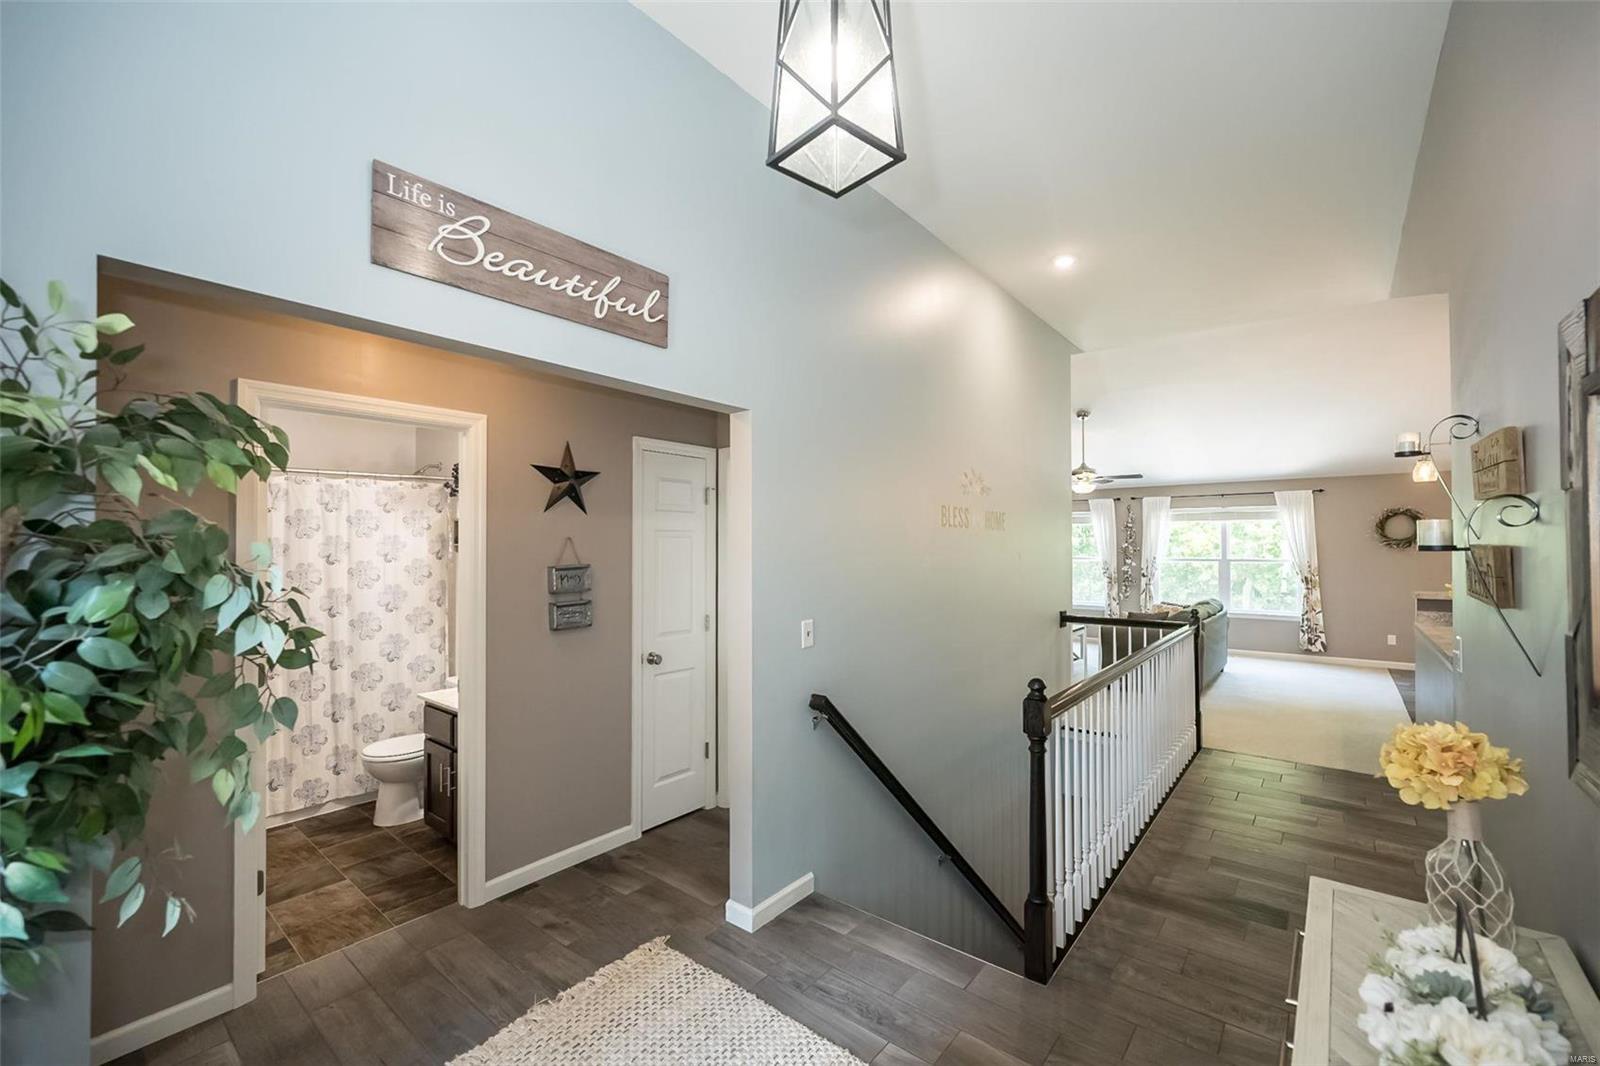
Tiled entry landing with a stair railing, an open bathroom doorway, and a bright adjoining living area.
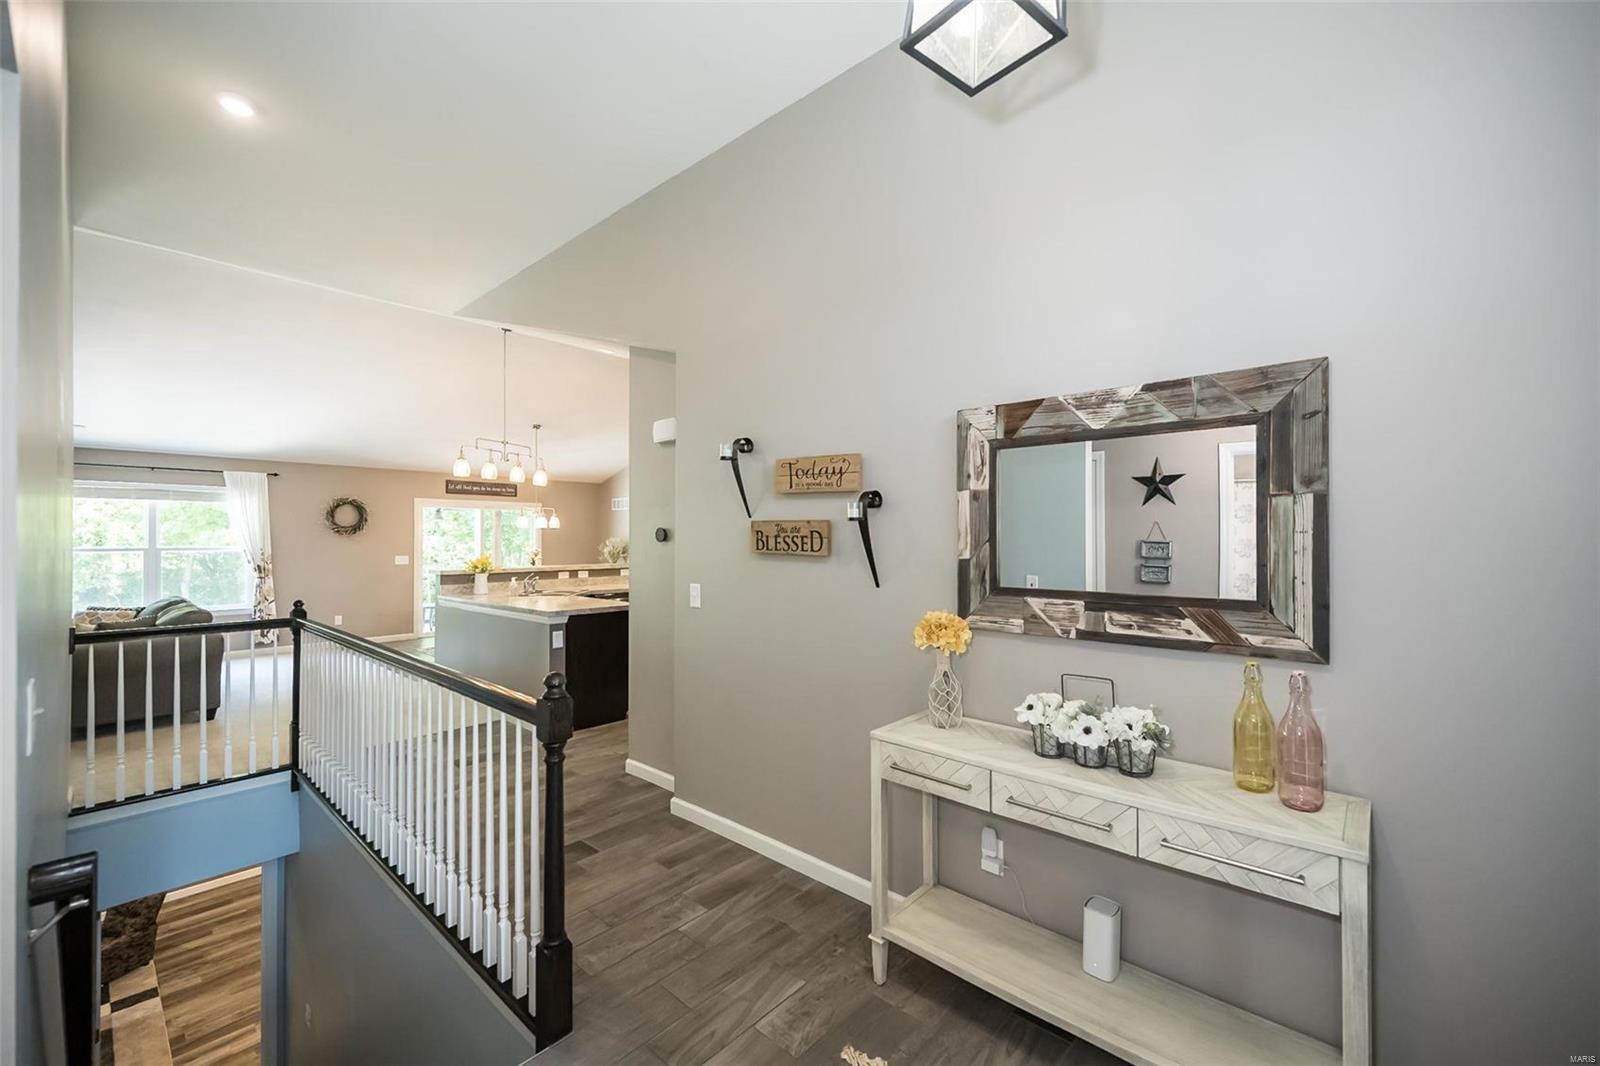
Upstairs landing with dark wood flooring, white spindle railing, and a console table beneath a large mirror.
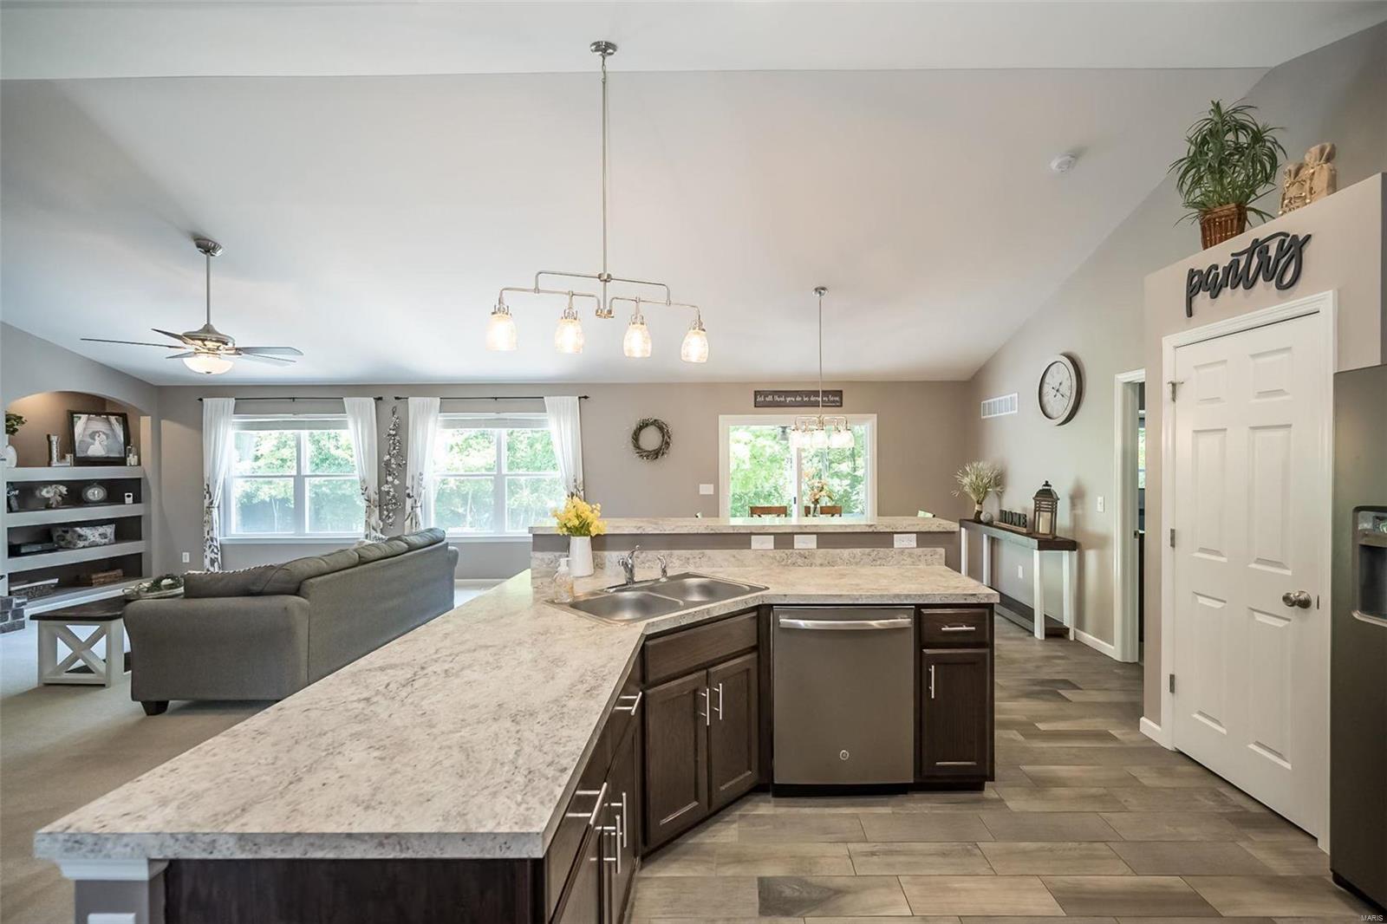
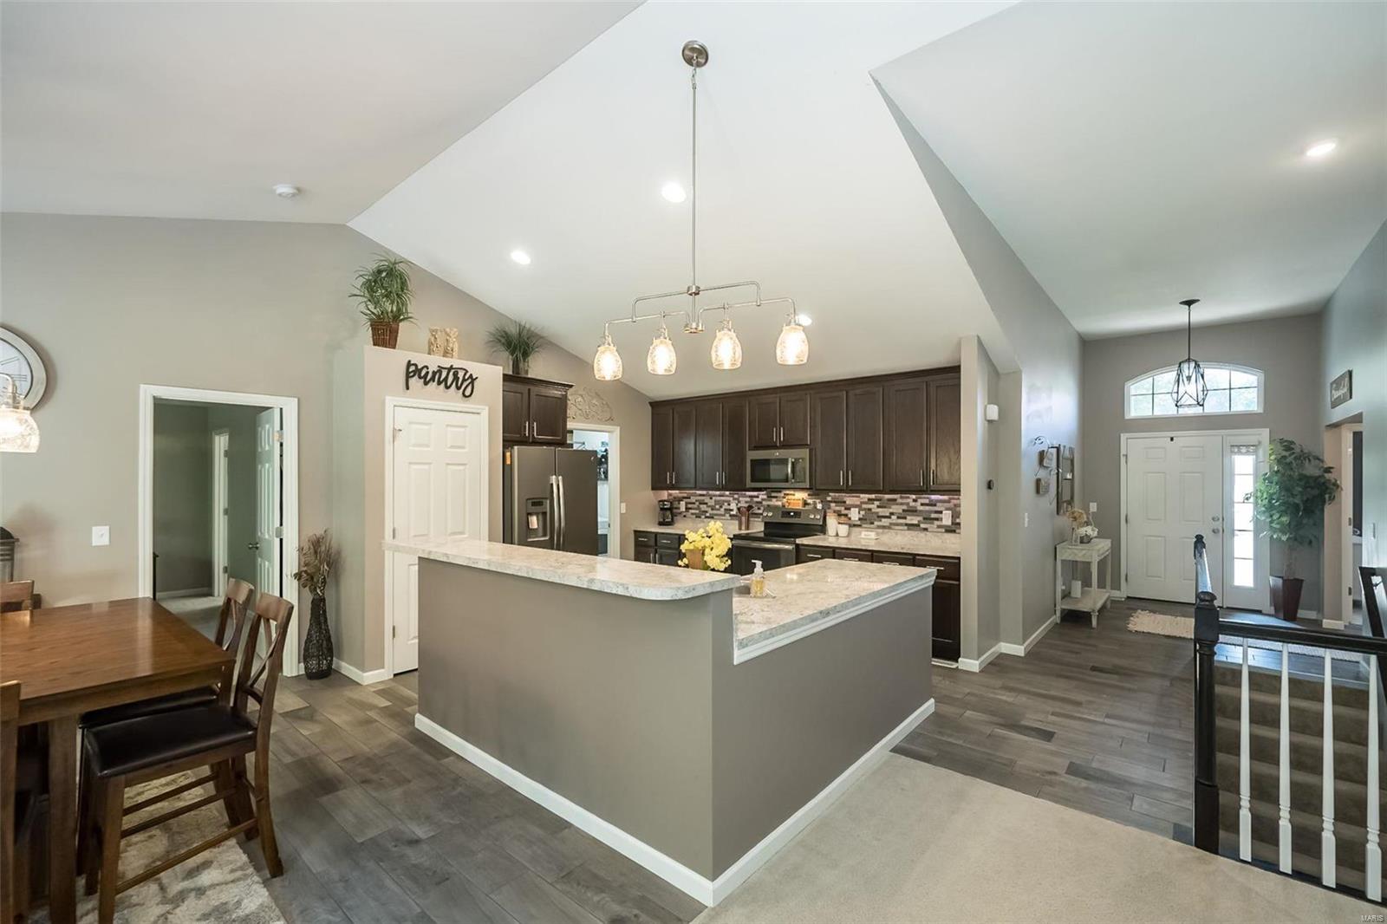
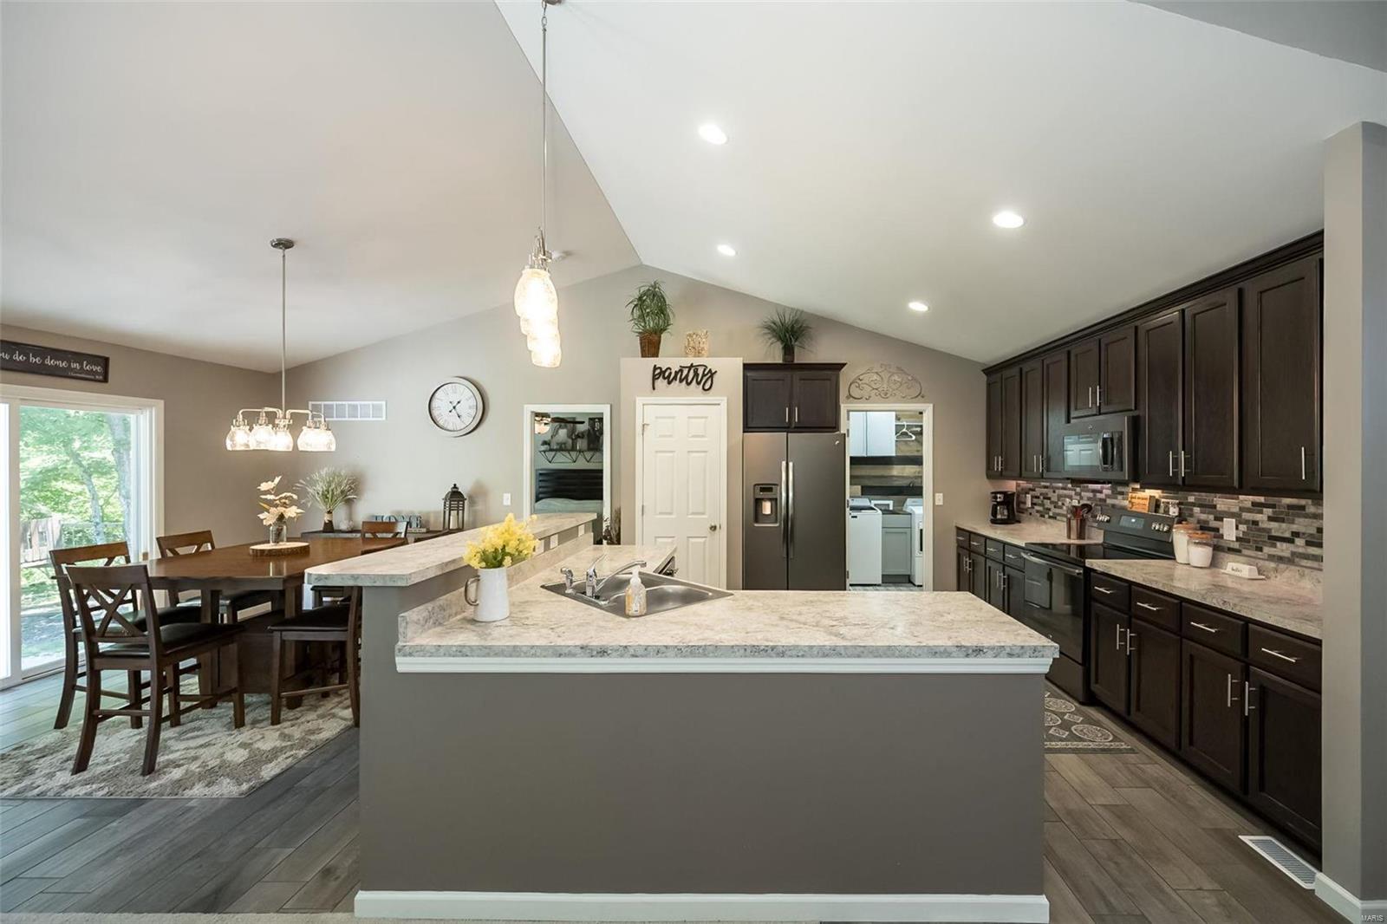
Kitchen with a large stone island, dark cabinets, and an open view into the living room.
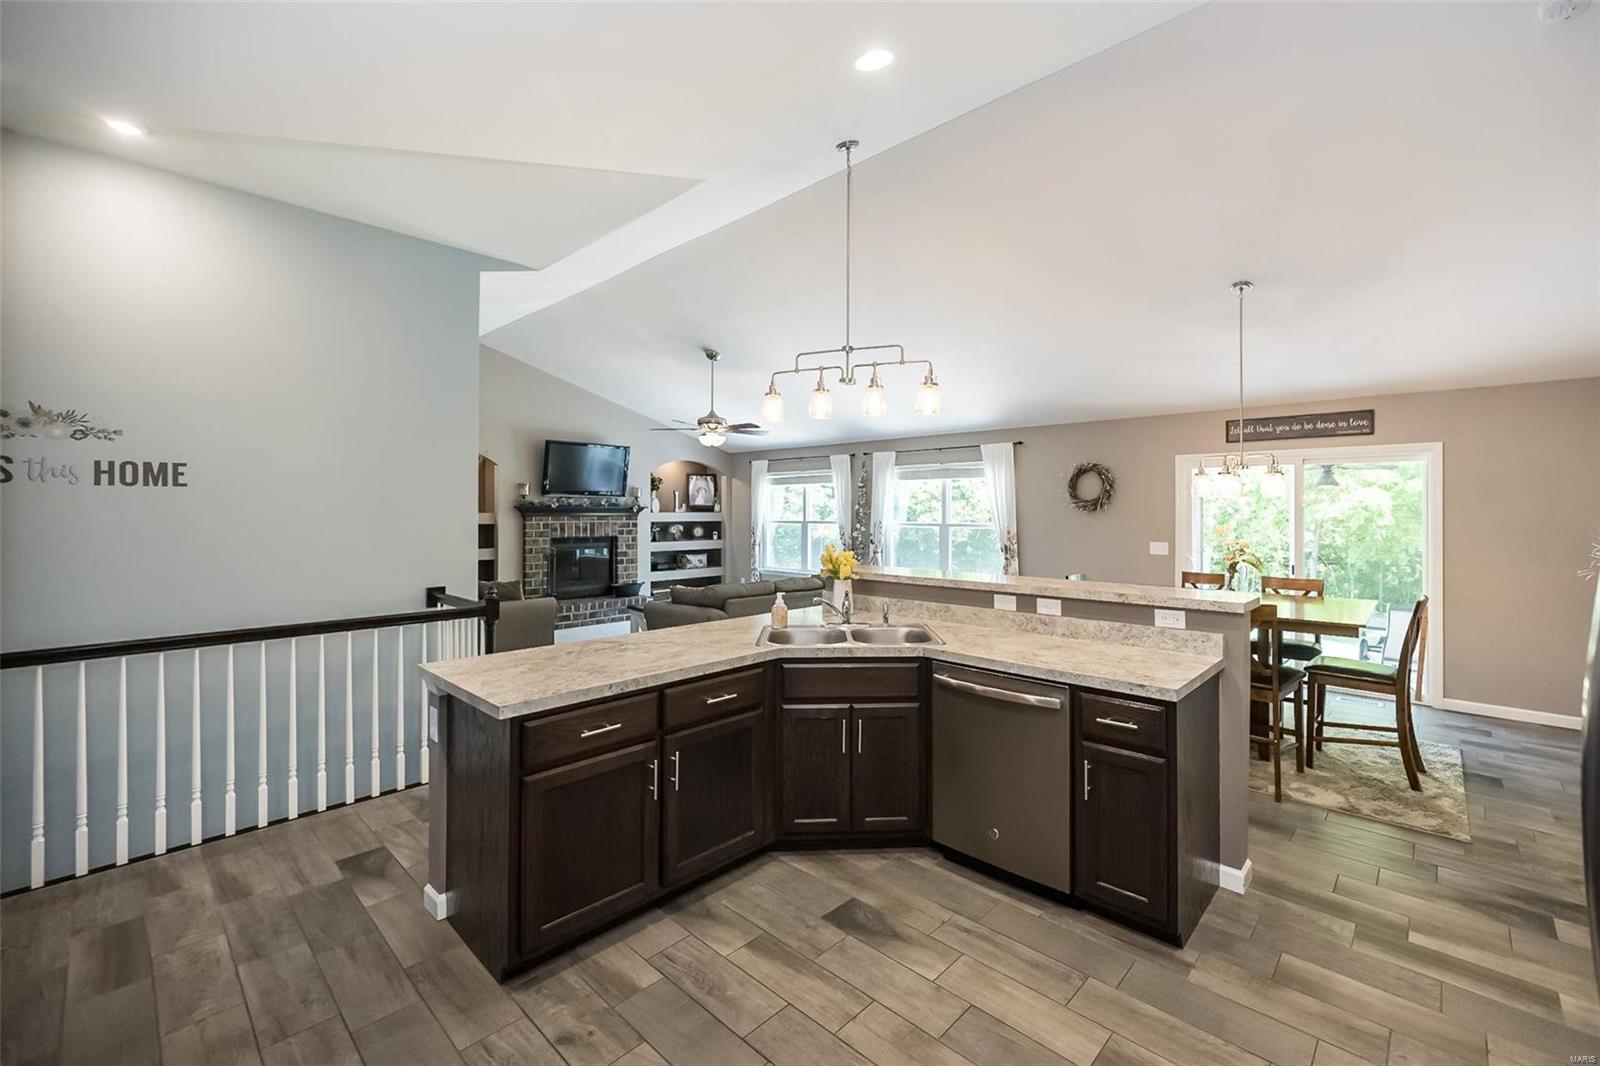
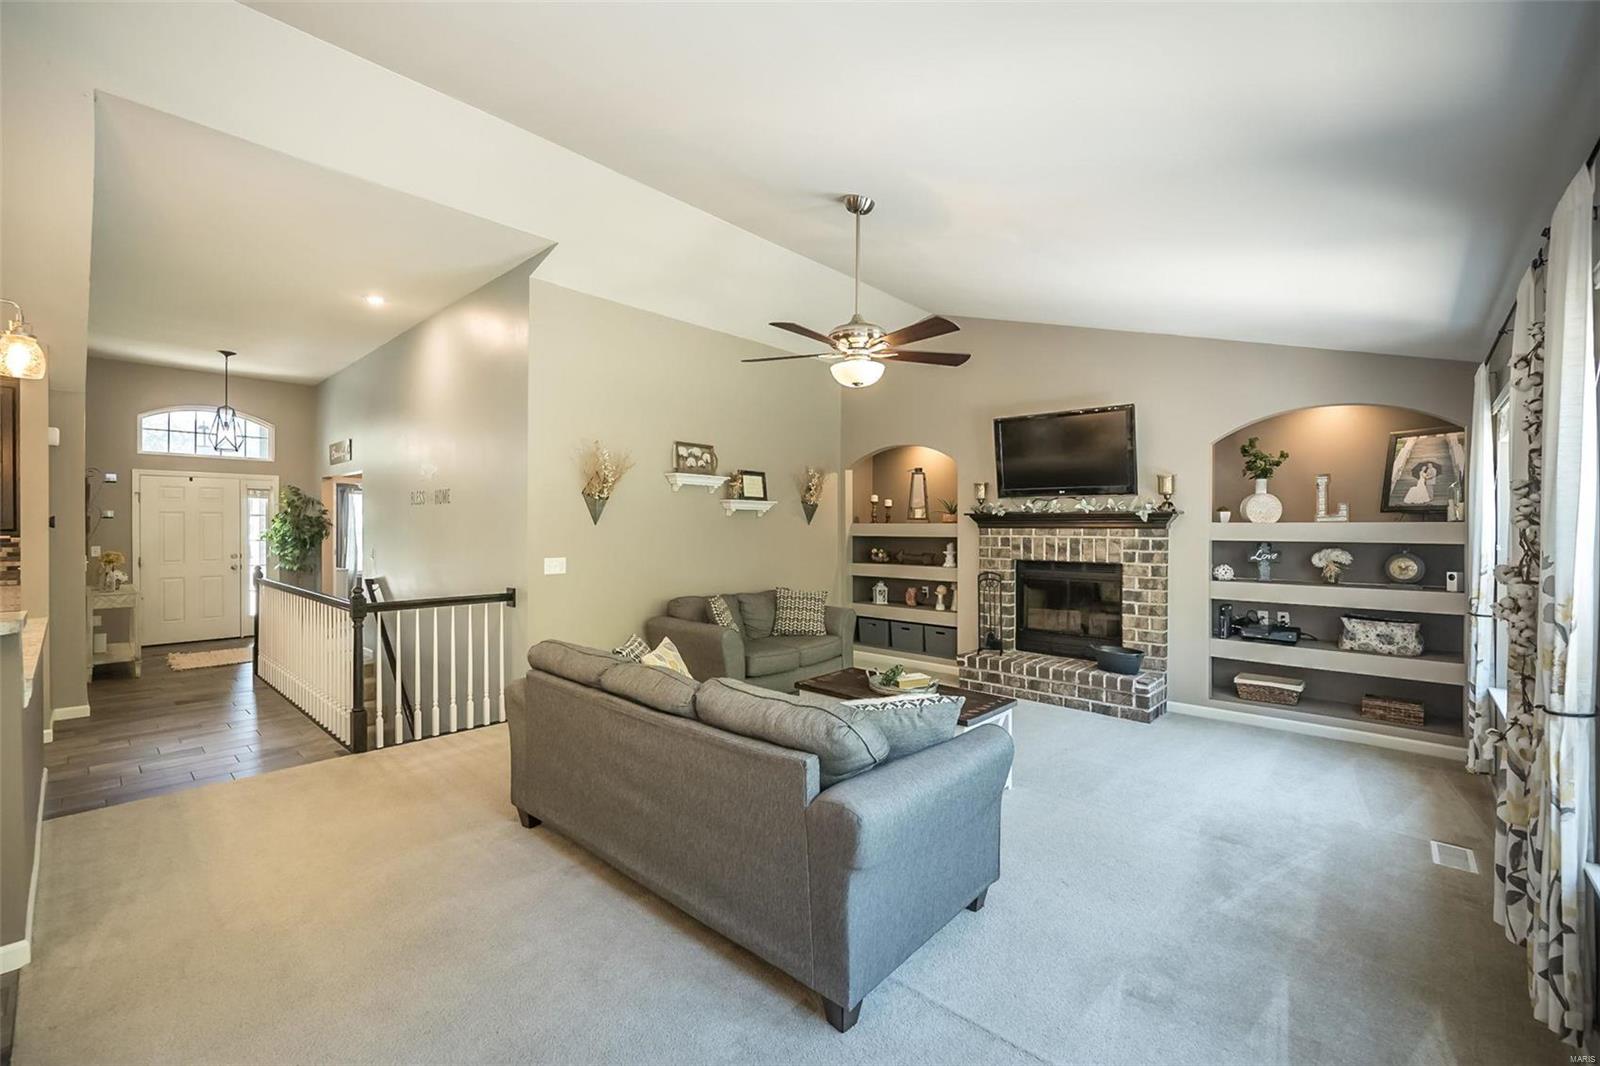
Open kitchen with a dark-cabinet island, overlooking a living room with a brick fireplace.
Kitchen with dark cabinets, a large stone island, and an open view into the living room.
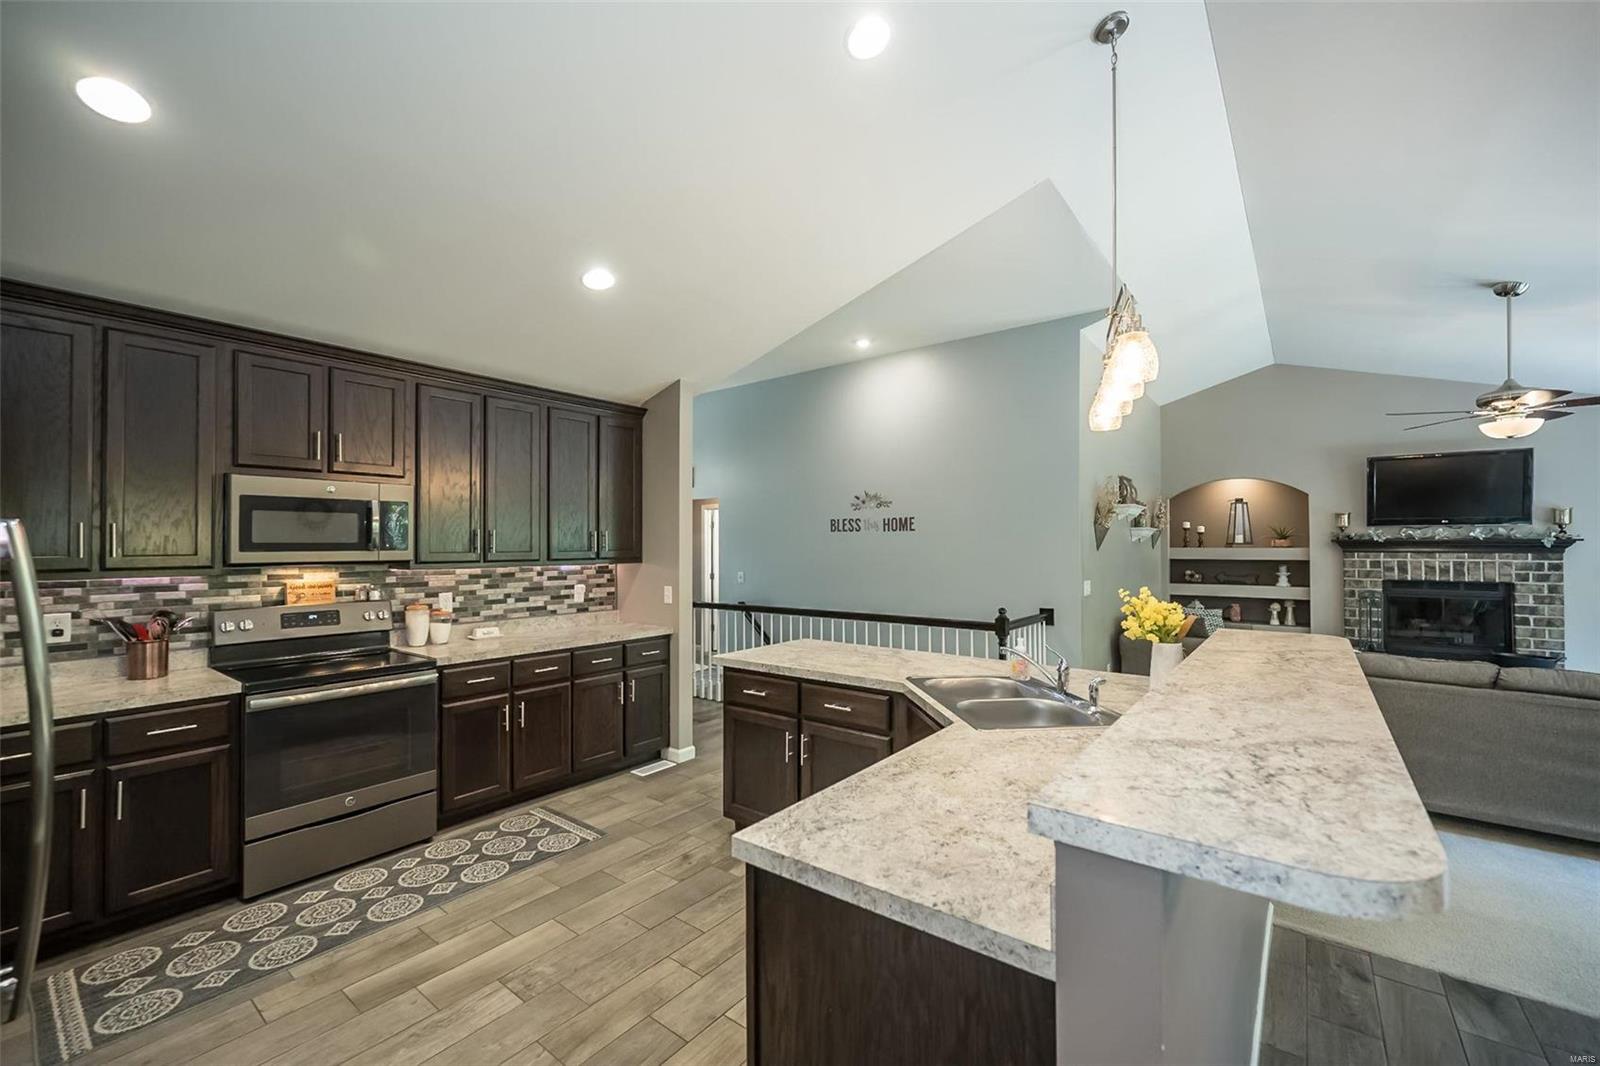
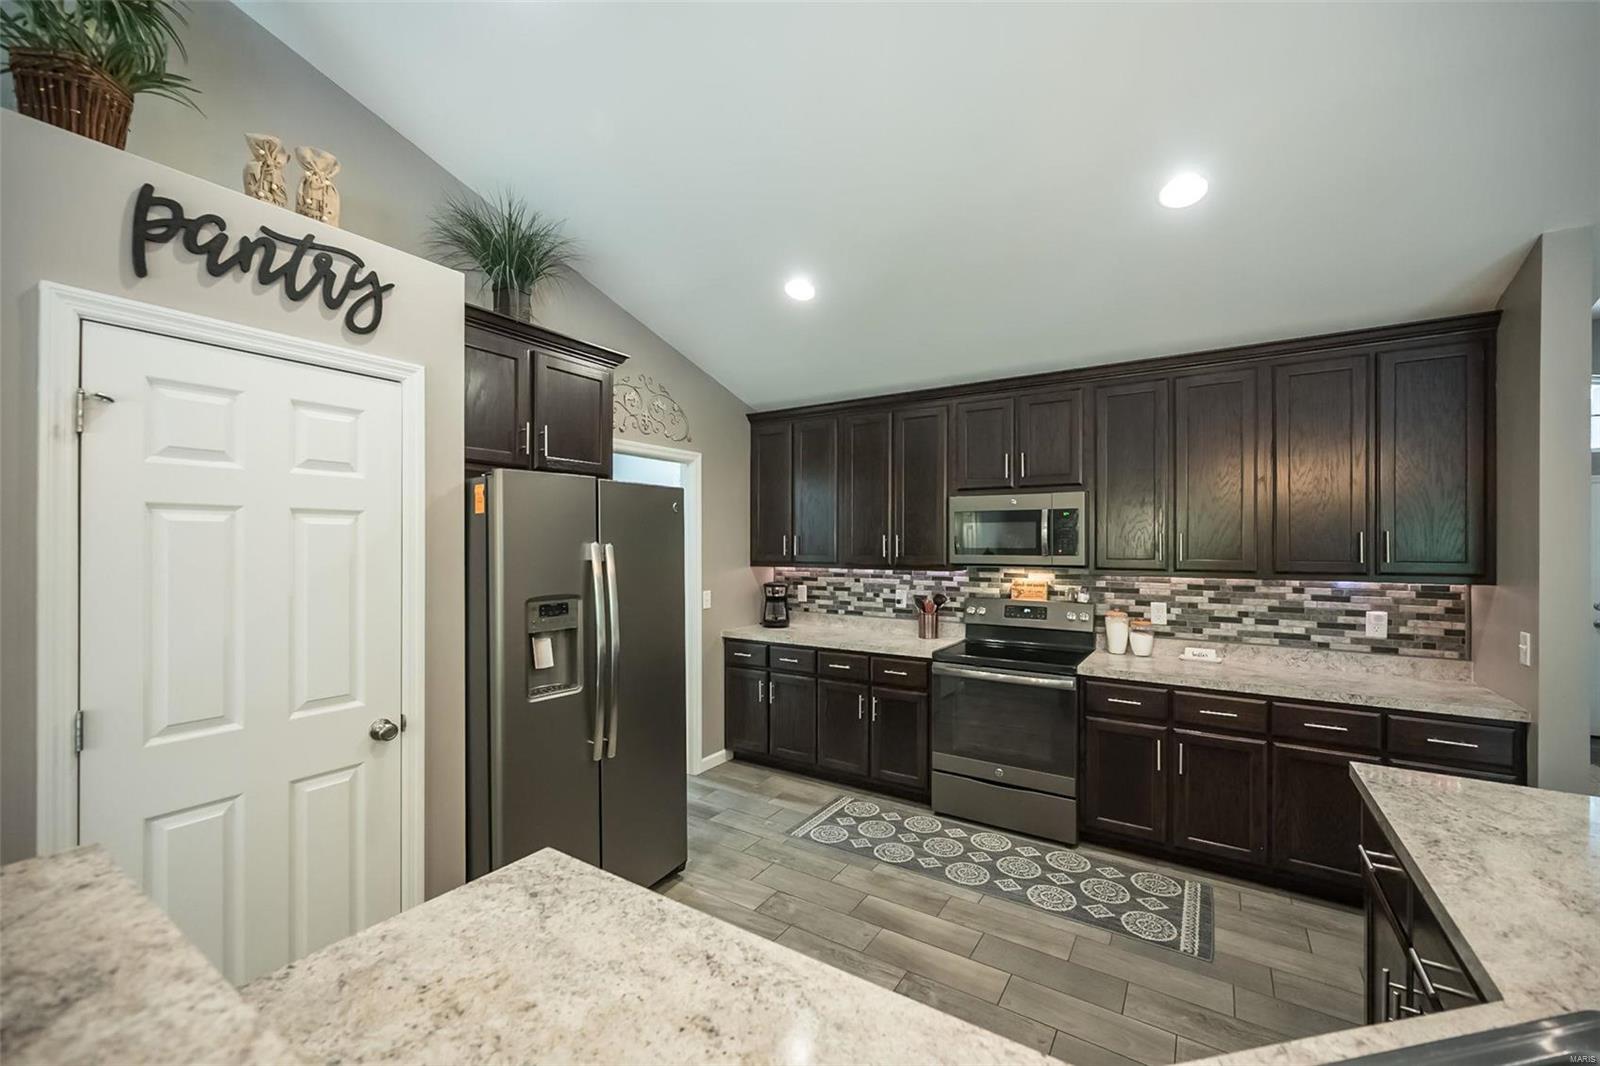
Kitchen with dark cabinets, stainless steel appliances, and a long granite countertop.
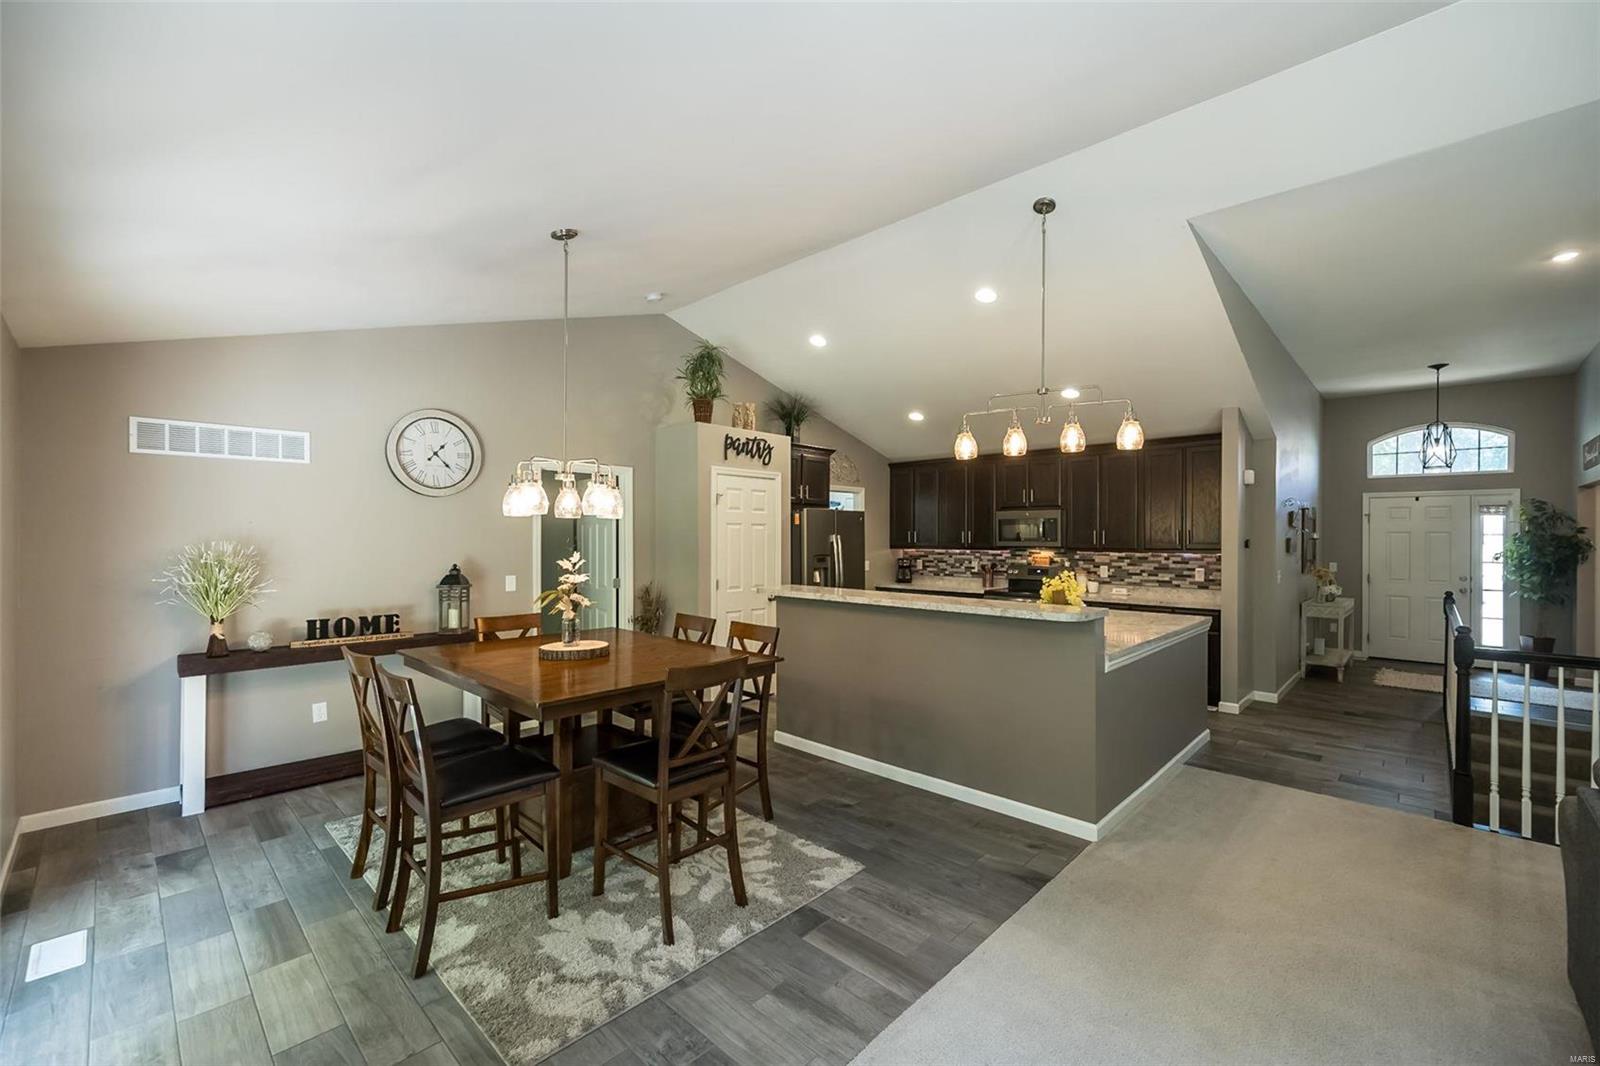
Kitchen with dark cabinets, a large peninsula, and an adjoining dining area.
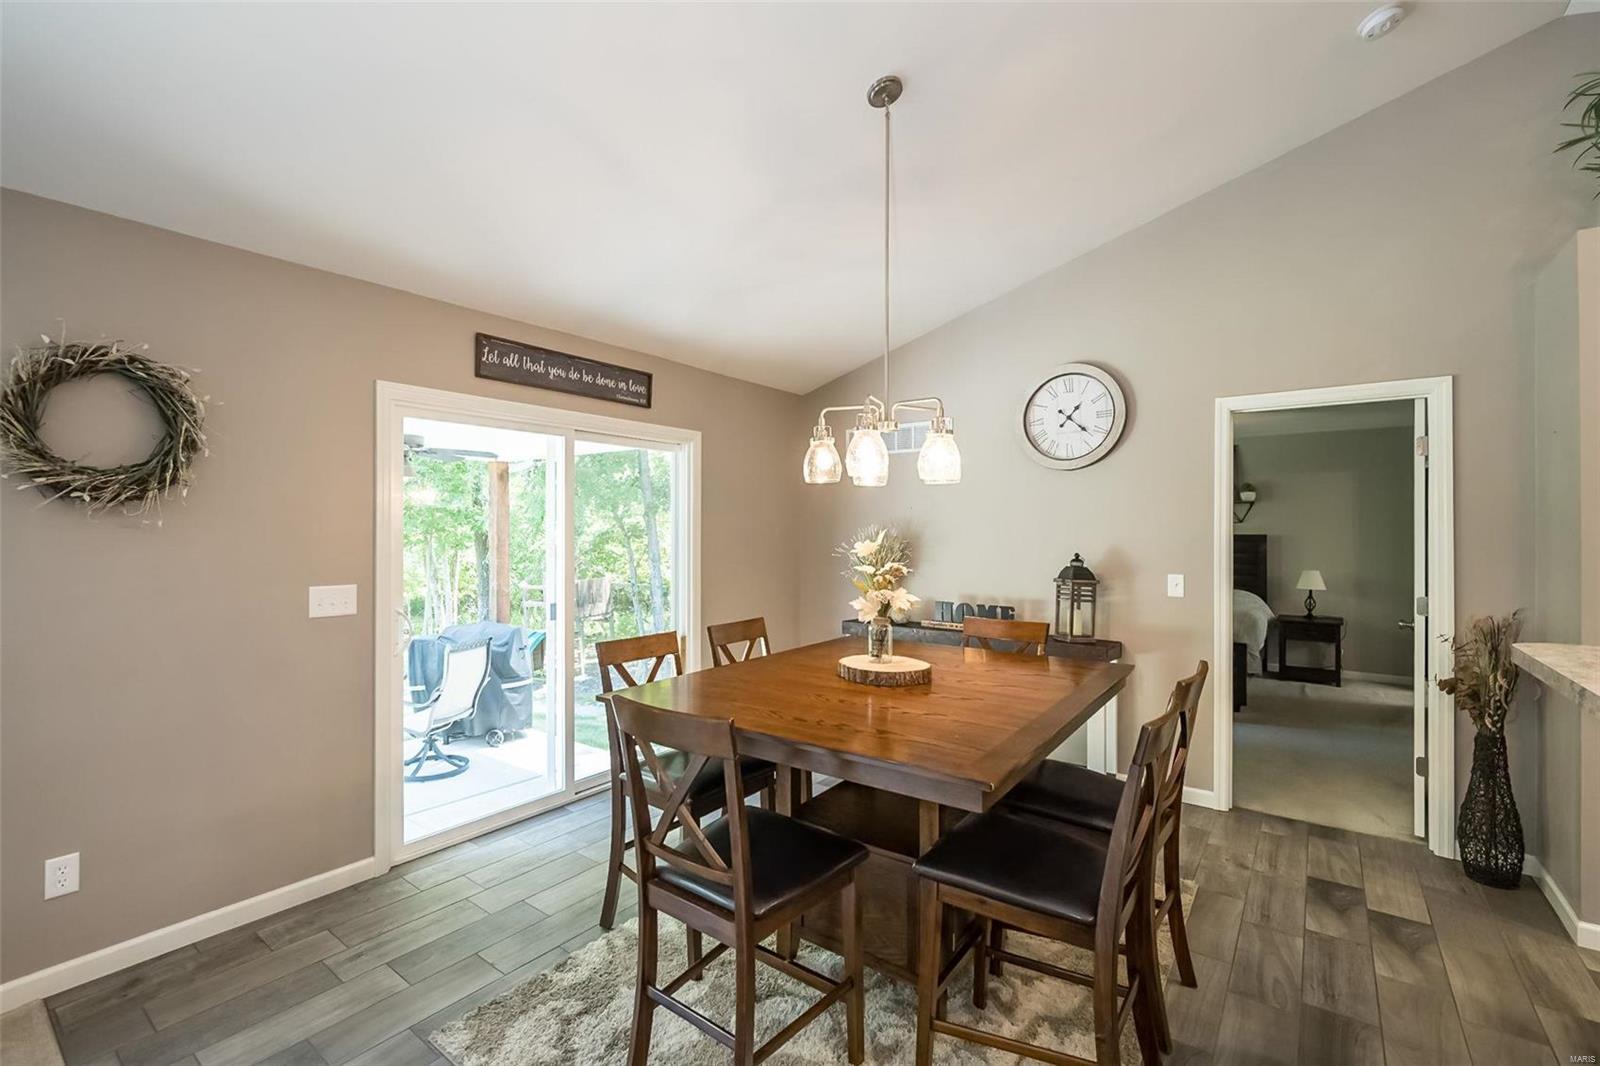
Dining room with a wooden table and chairs beside sliding glass doors opening to a wooded patio.
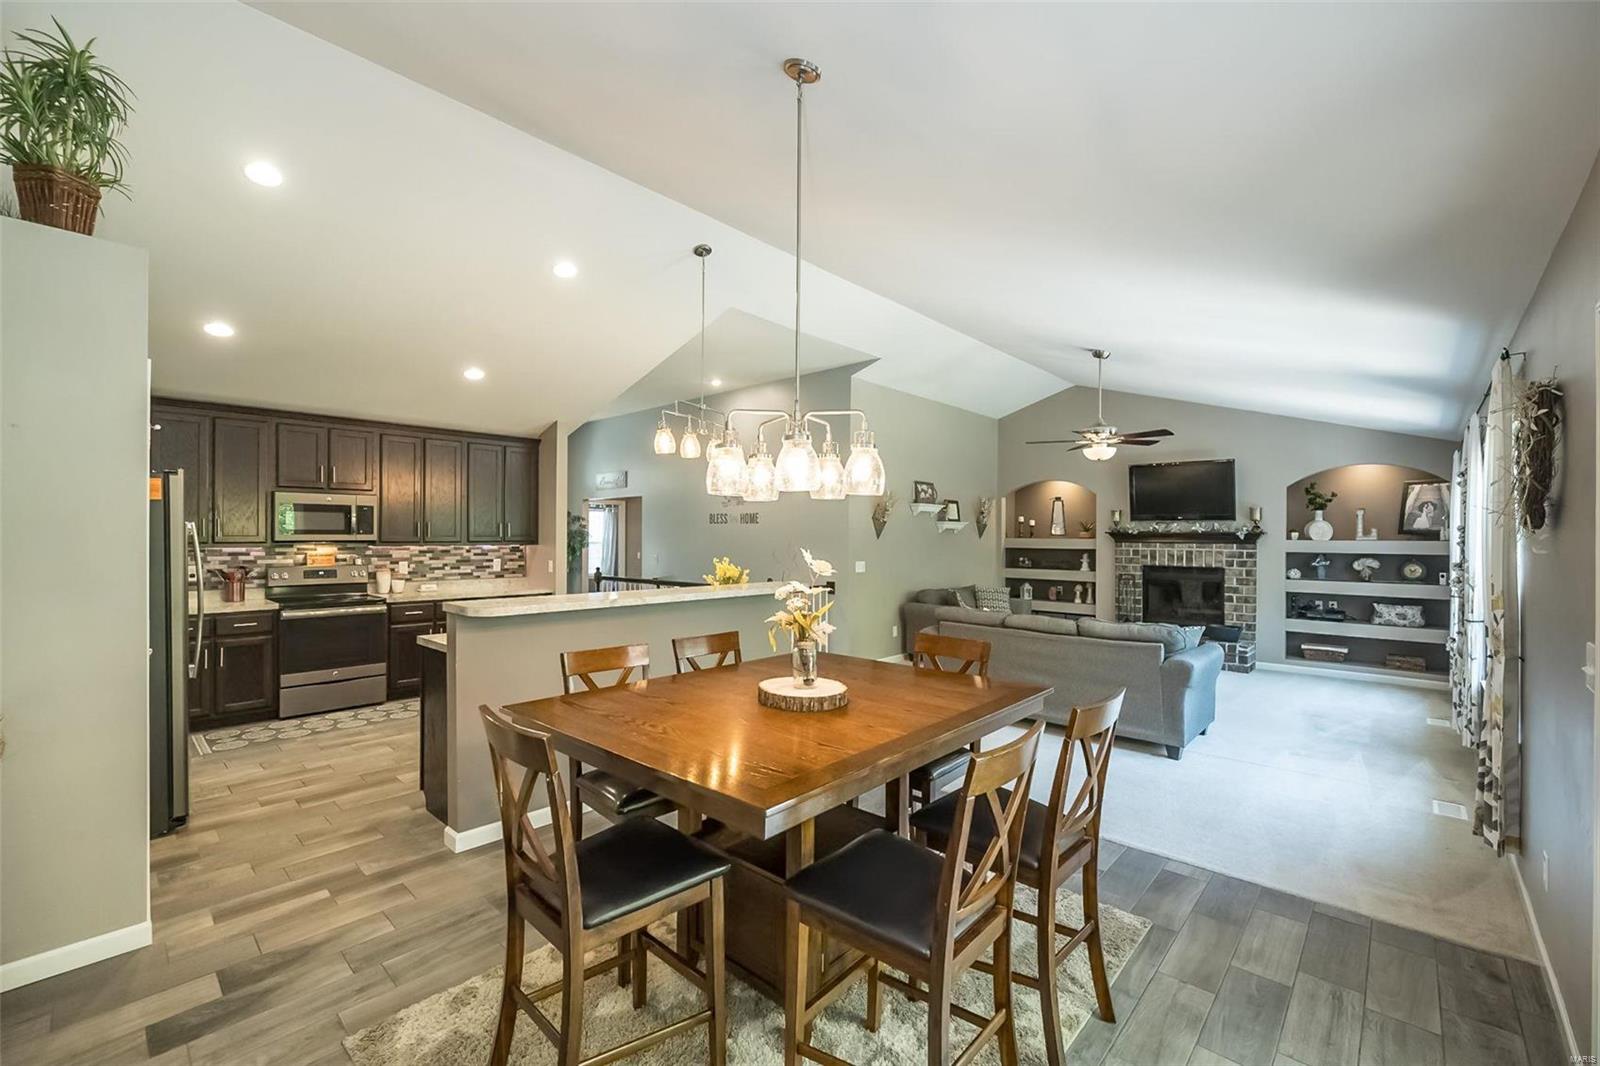
Open-plan kitchen, dining area, and living room with dark cabinetry and a vaulted ceiling.
Open dining area and kitchen with a wood table, large island, and vaulted ceiling.
Living room with a brick fireplace, built-in shelves, and a ceiling fan.
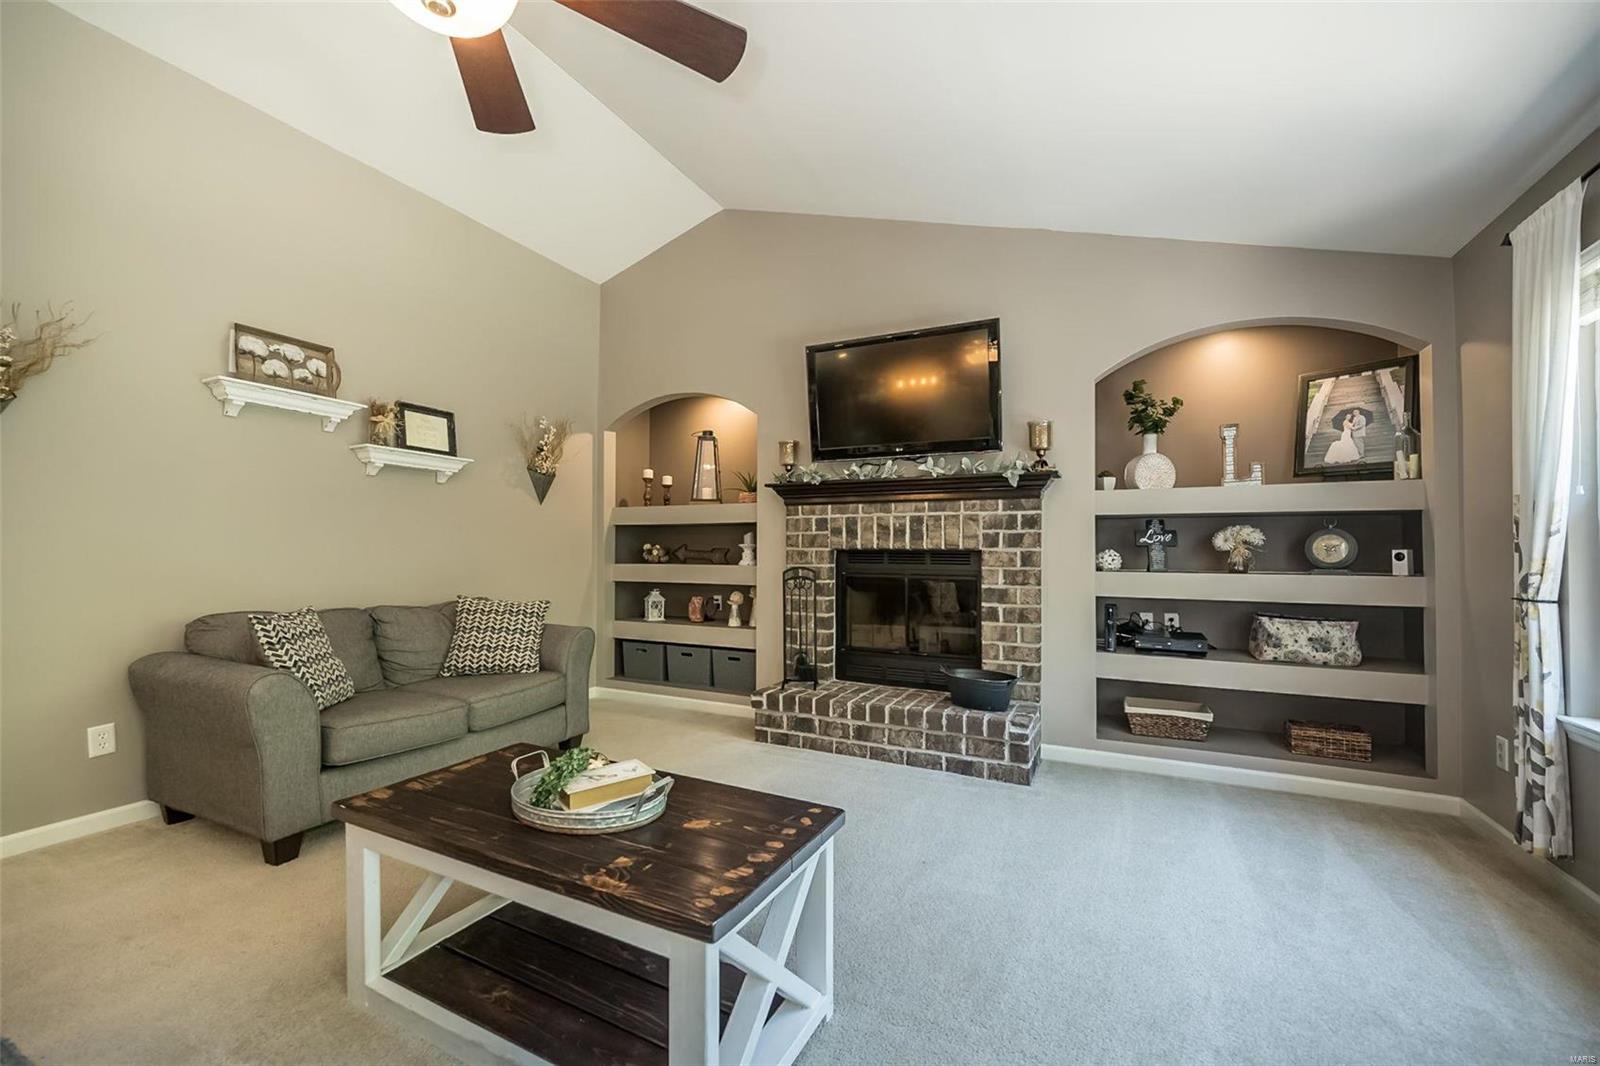
Living room with a brick fireplace, built-in shelves, and vaulted ceiling.
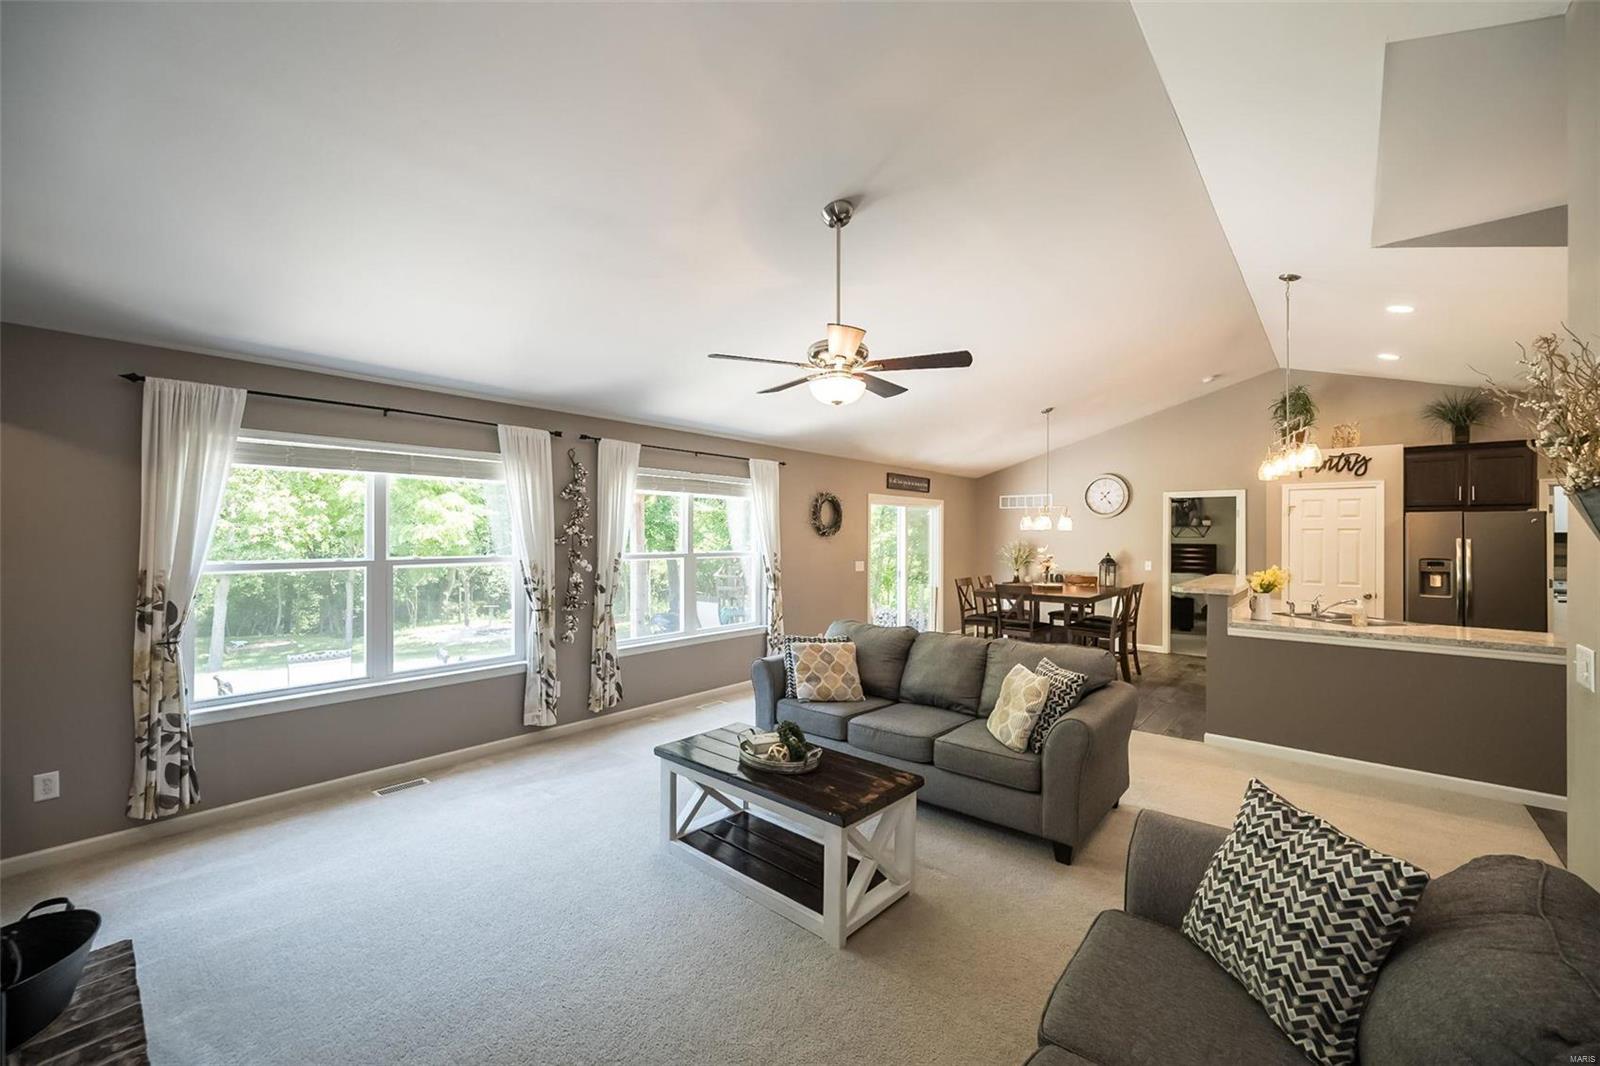
Living room with gray sofas, large curtained windows, and an open dining area and kitchen.
Open kitchen and dining area with a large island, dark cabinetry, and vaulted ceiling.
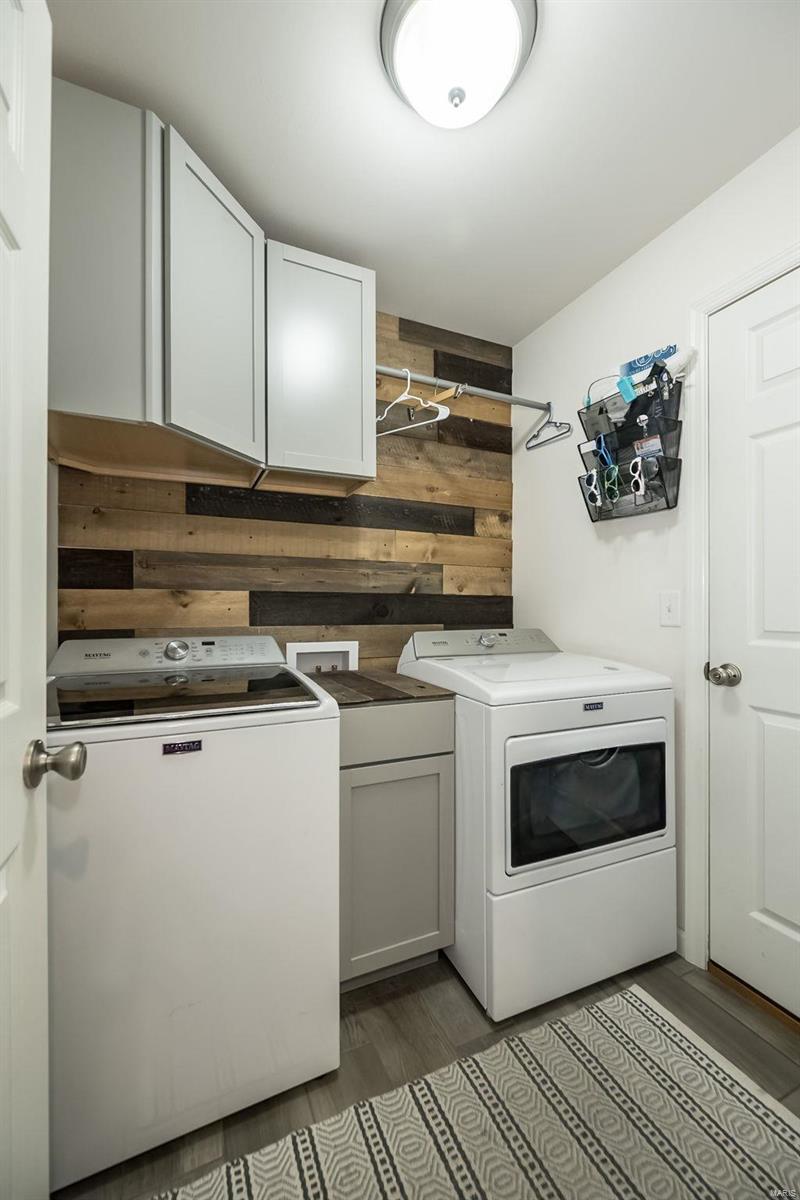
Laundry room with a washer and dryer beneath white cabinets and a rustic wood-plank accent wall.
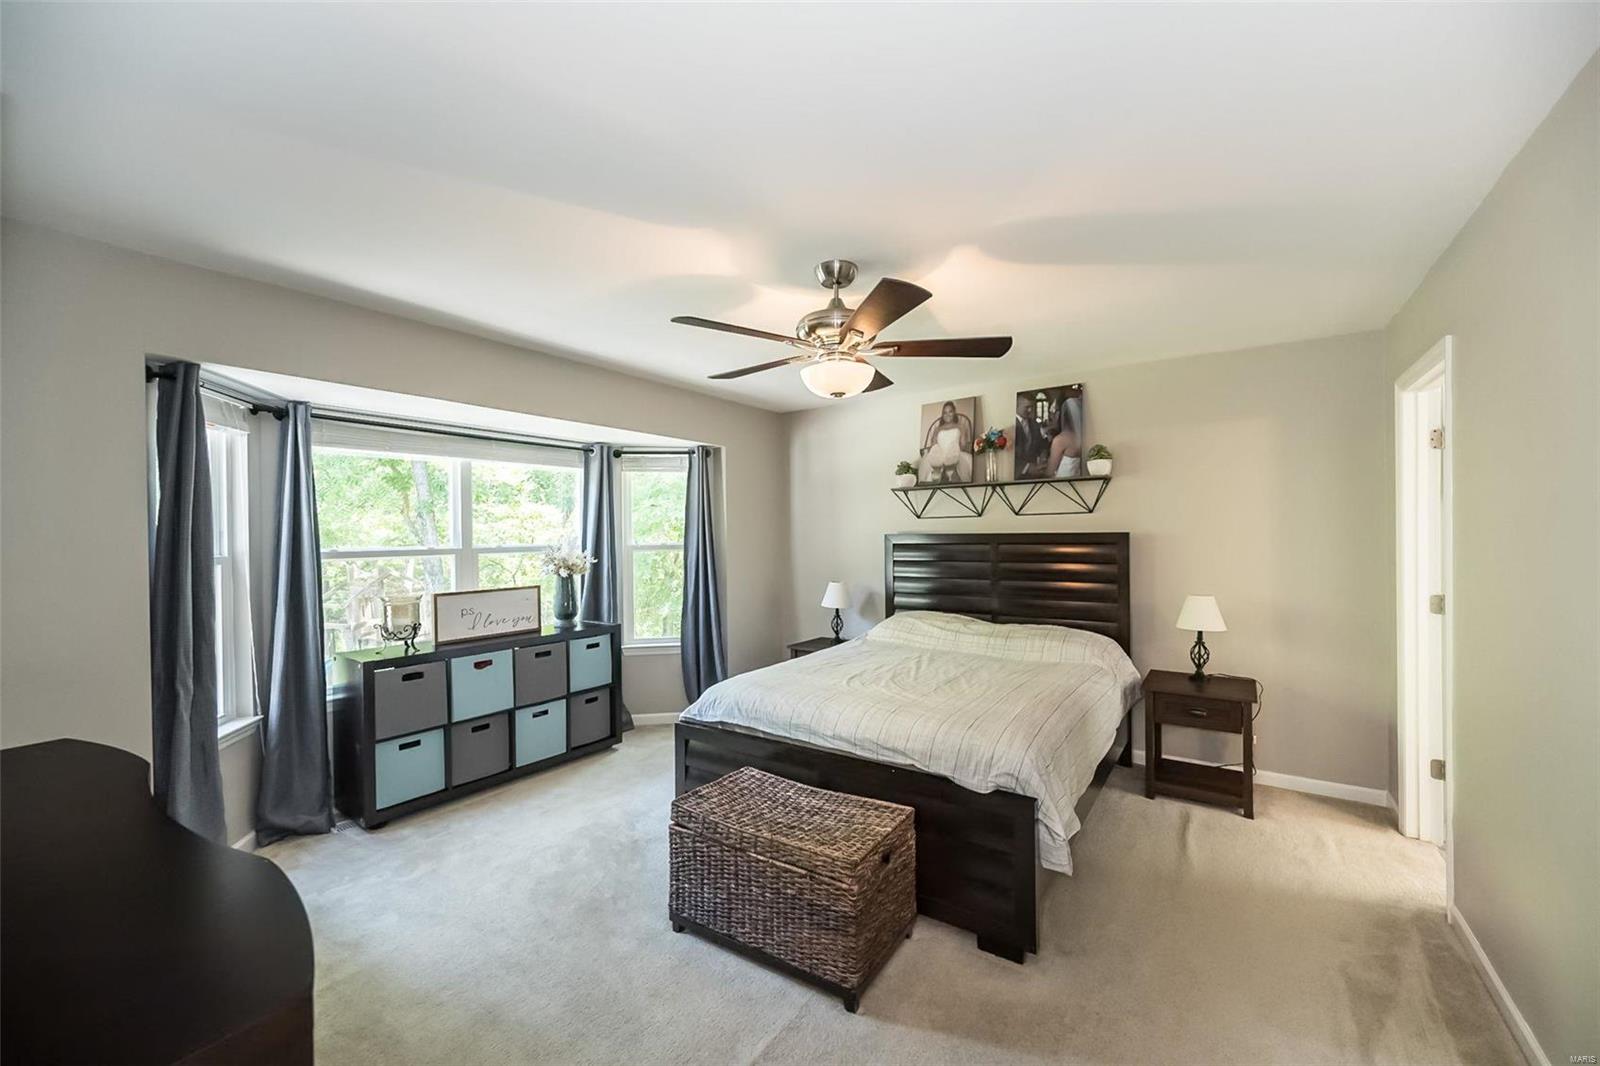
Bedroom with a dark wood bed, large curtained windows, and ceiling fan.
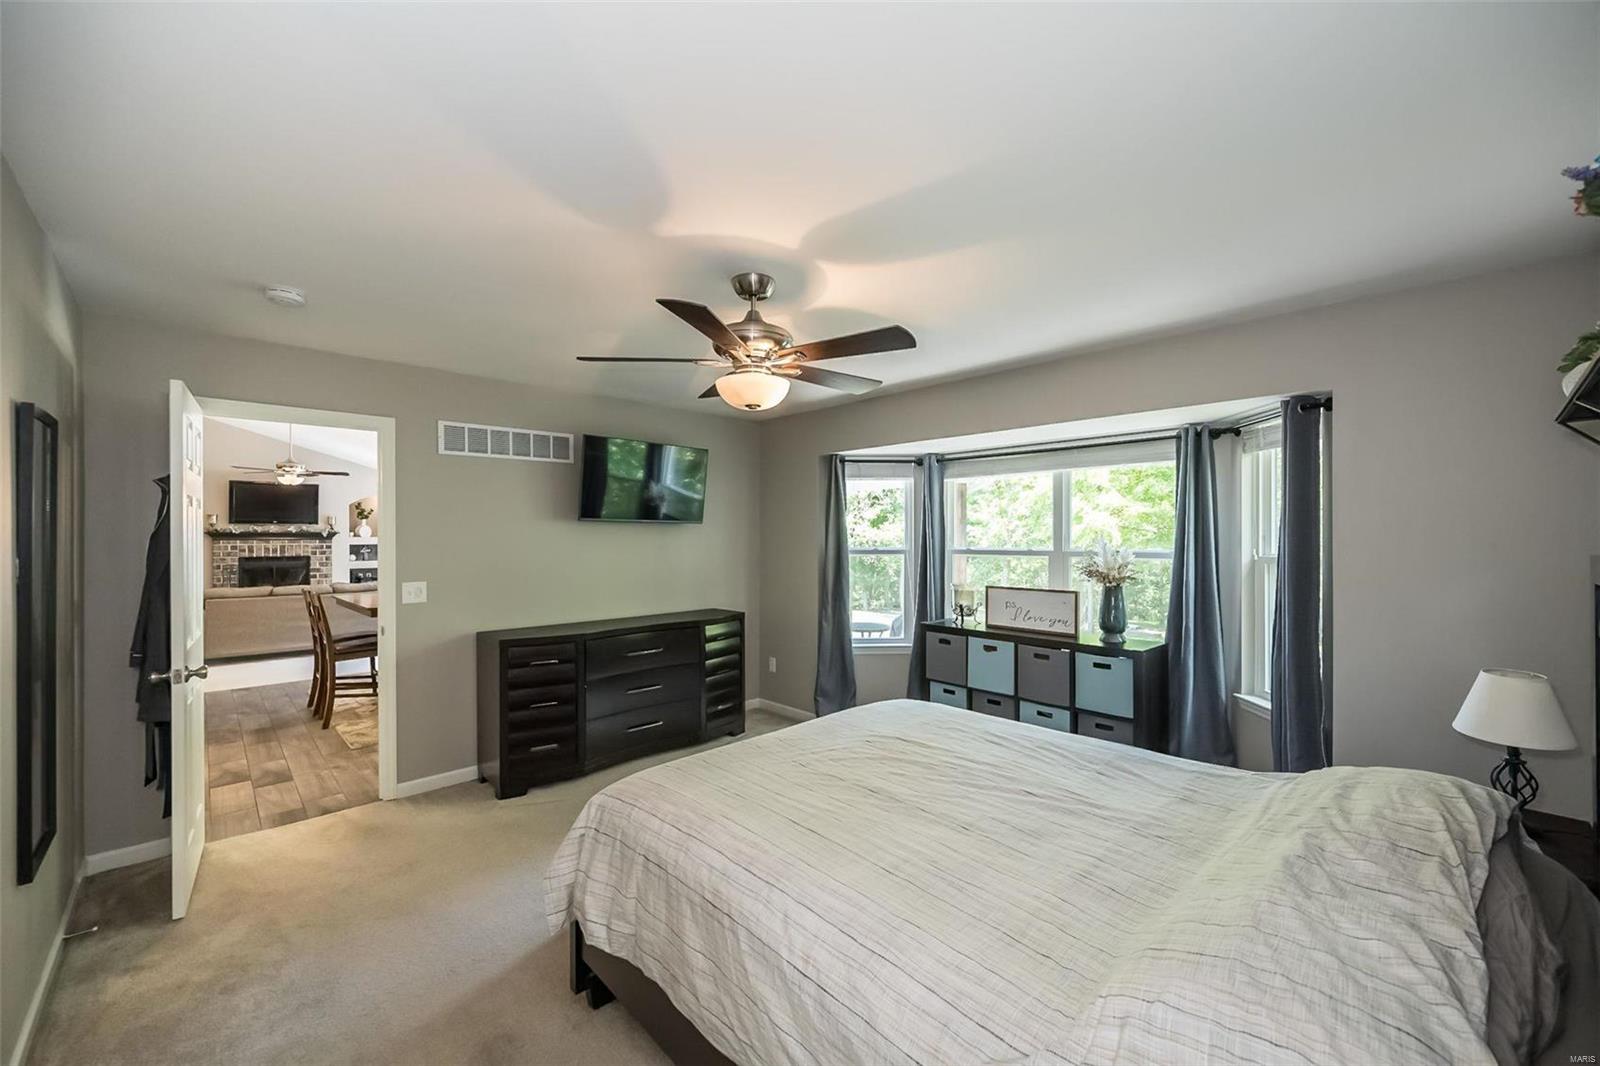
Bedroom with a large bed, ceiling fan, and wide windows overlooking greenery.
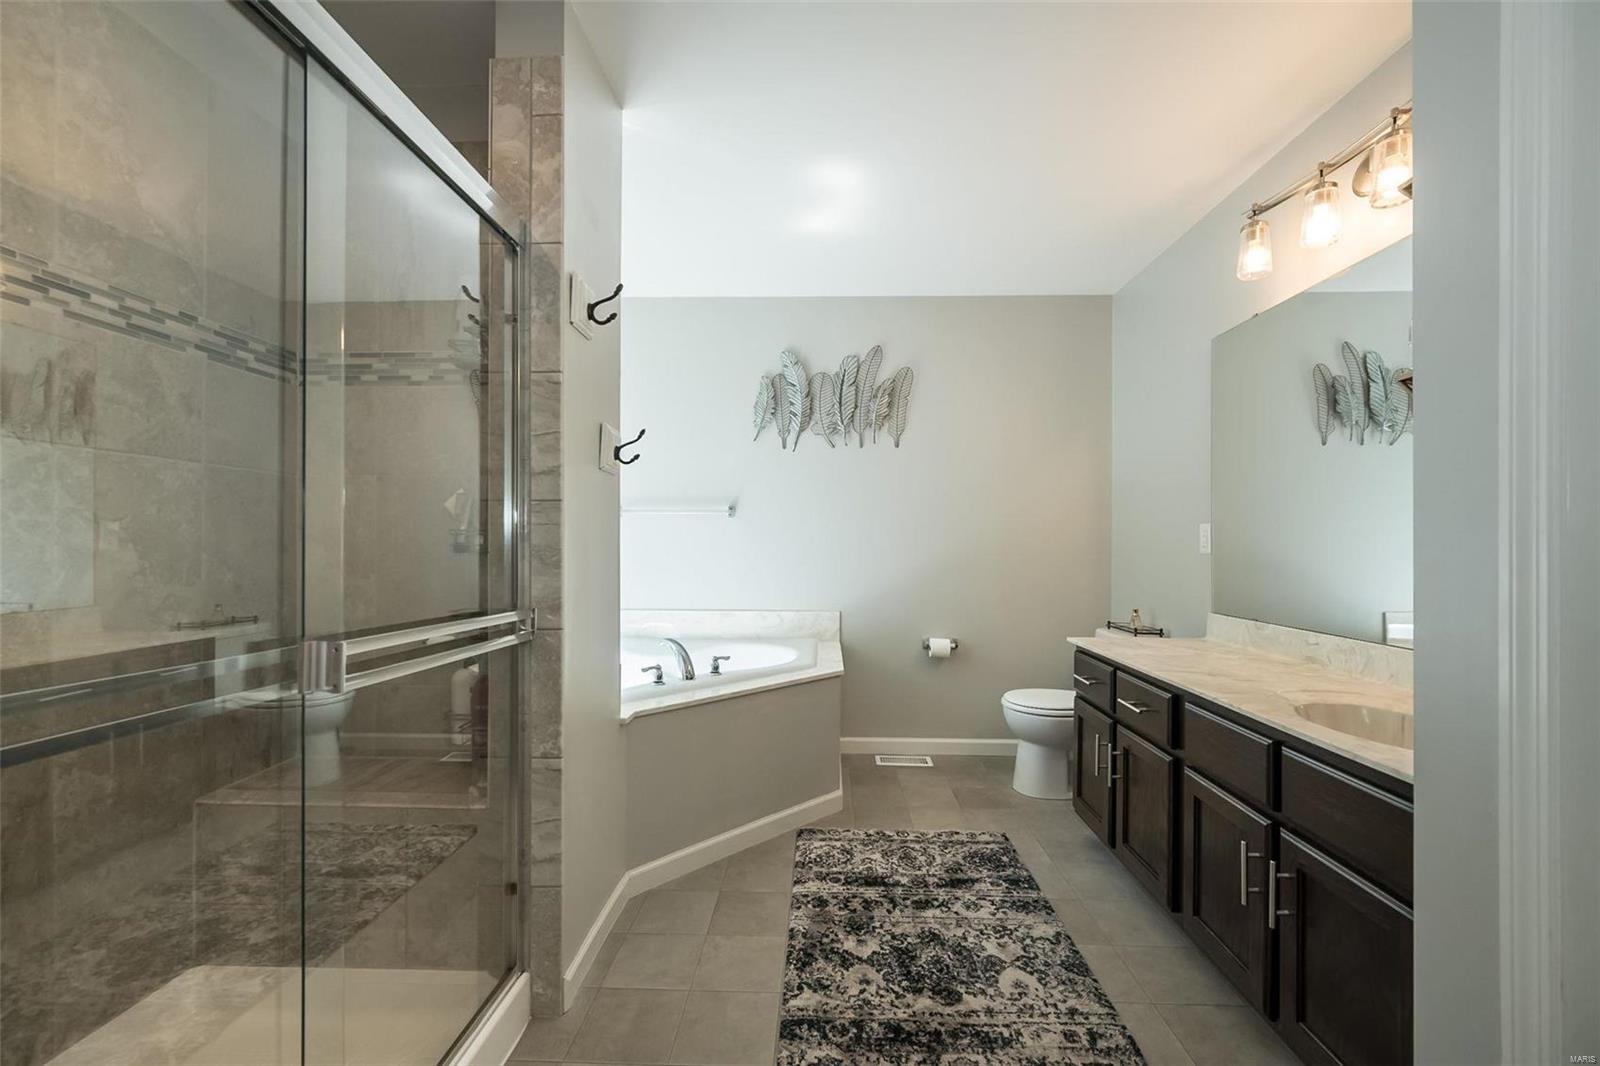
Bathroom with a glass-enclosed tiled shower, corner soaking tub, and dark double vanity.
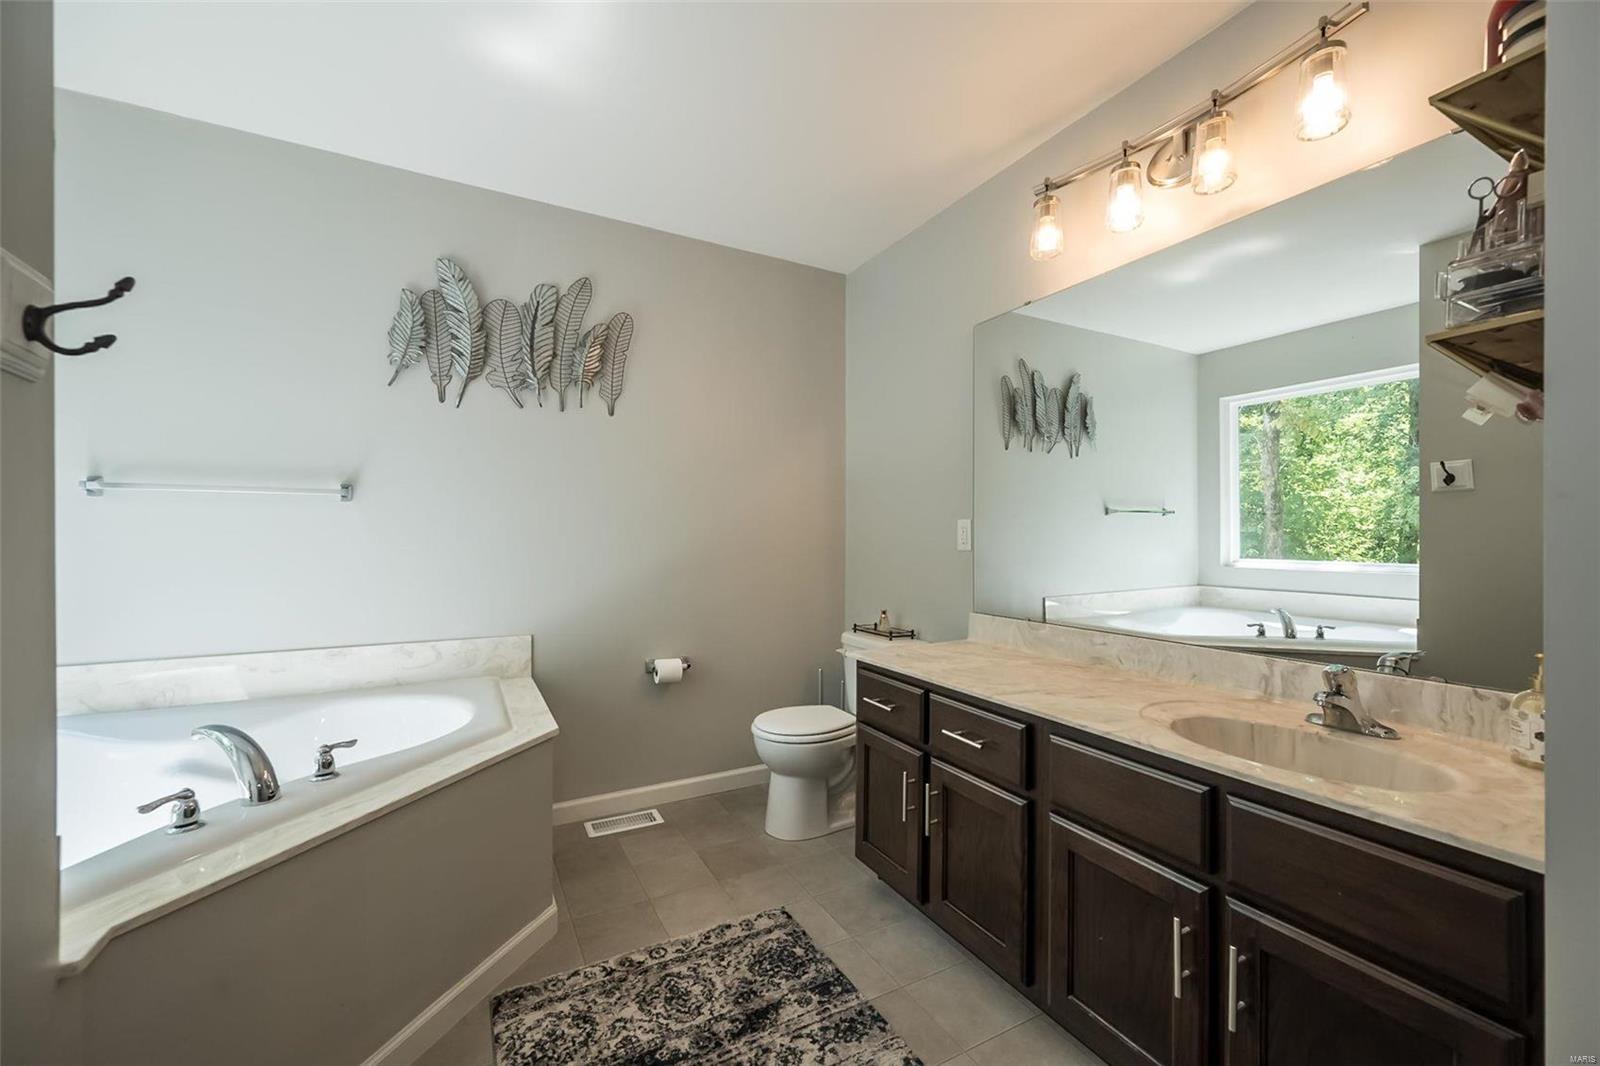
Primary bathroom with a soaking tub, dark double vanity, and large mirror overlooking greenery.
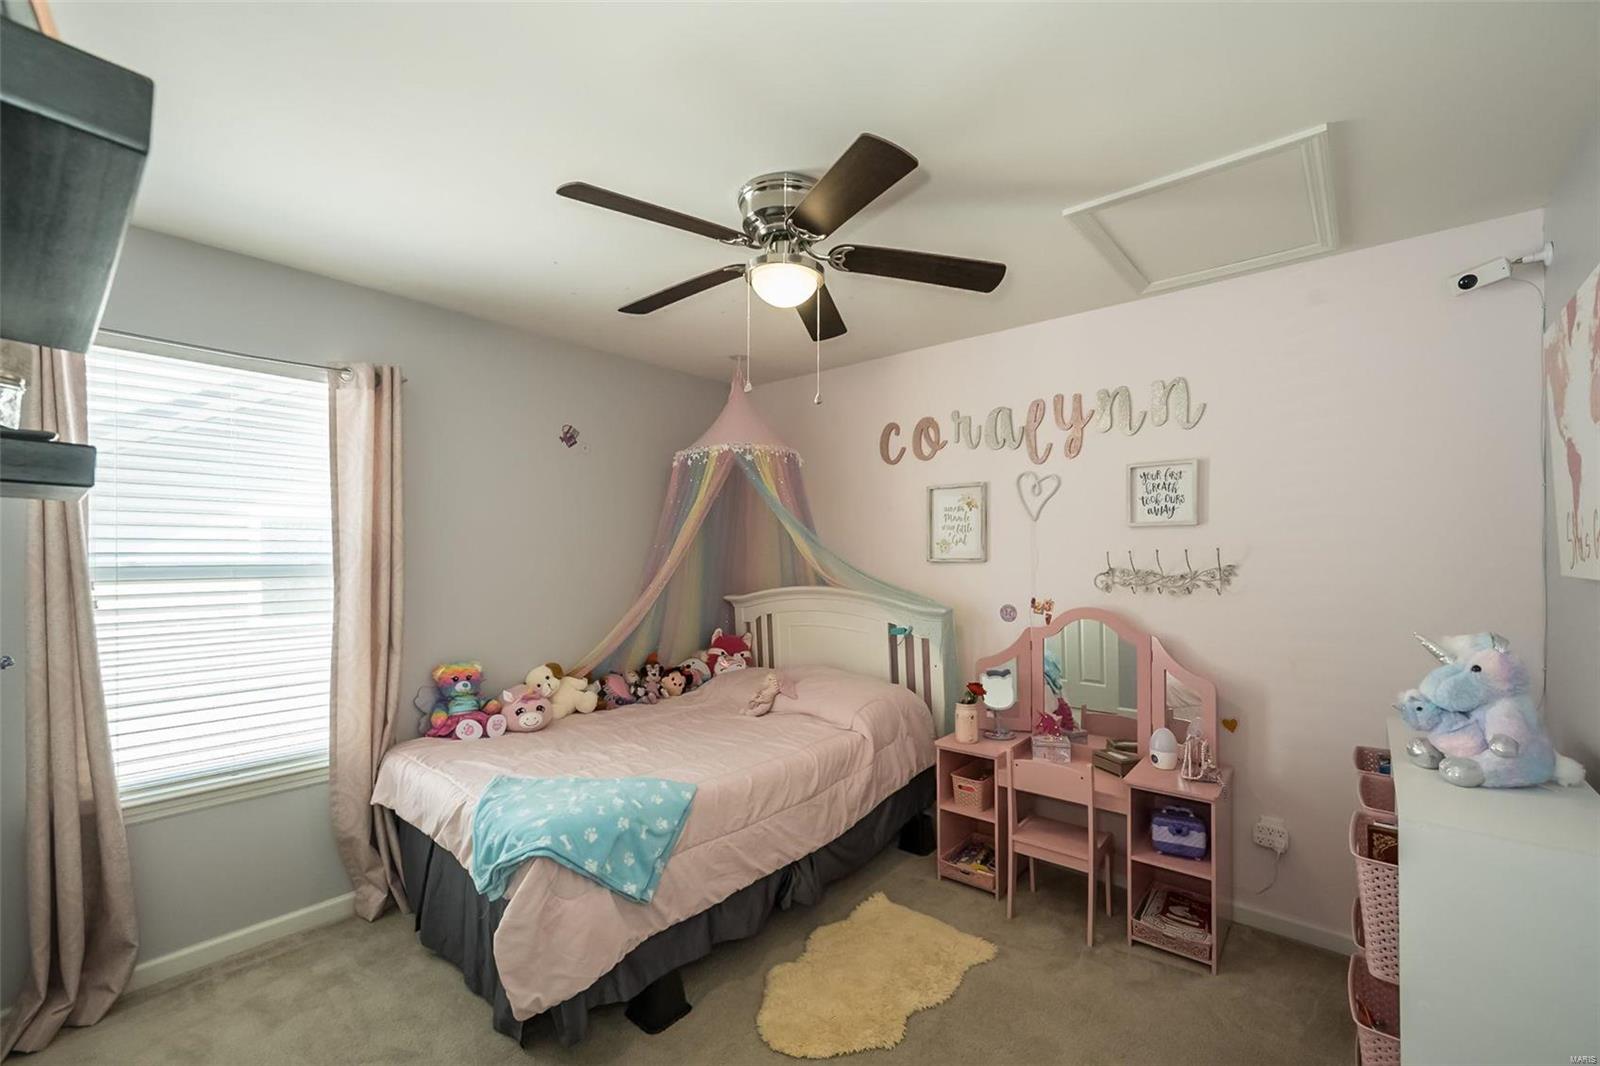
Pink child's bedroom with a canopy bed, vanity, and plush toys.
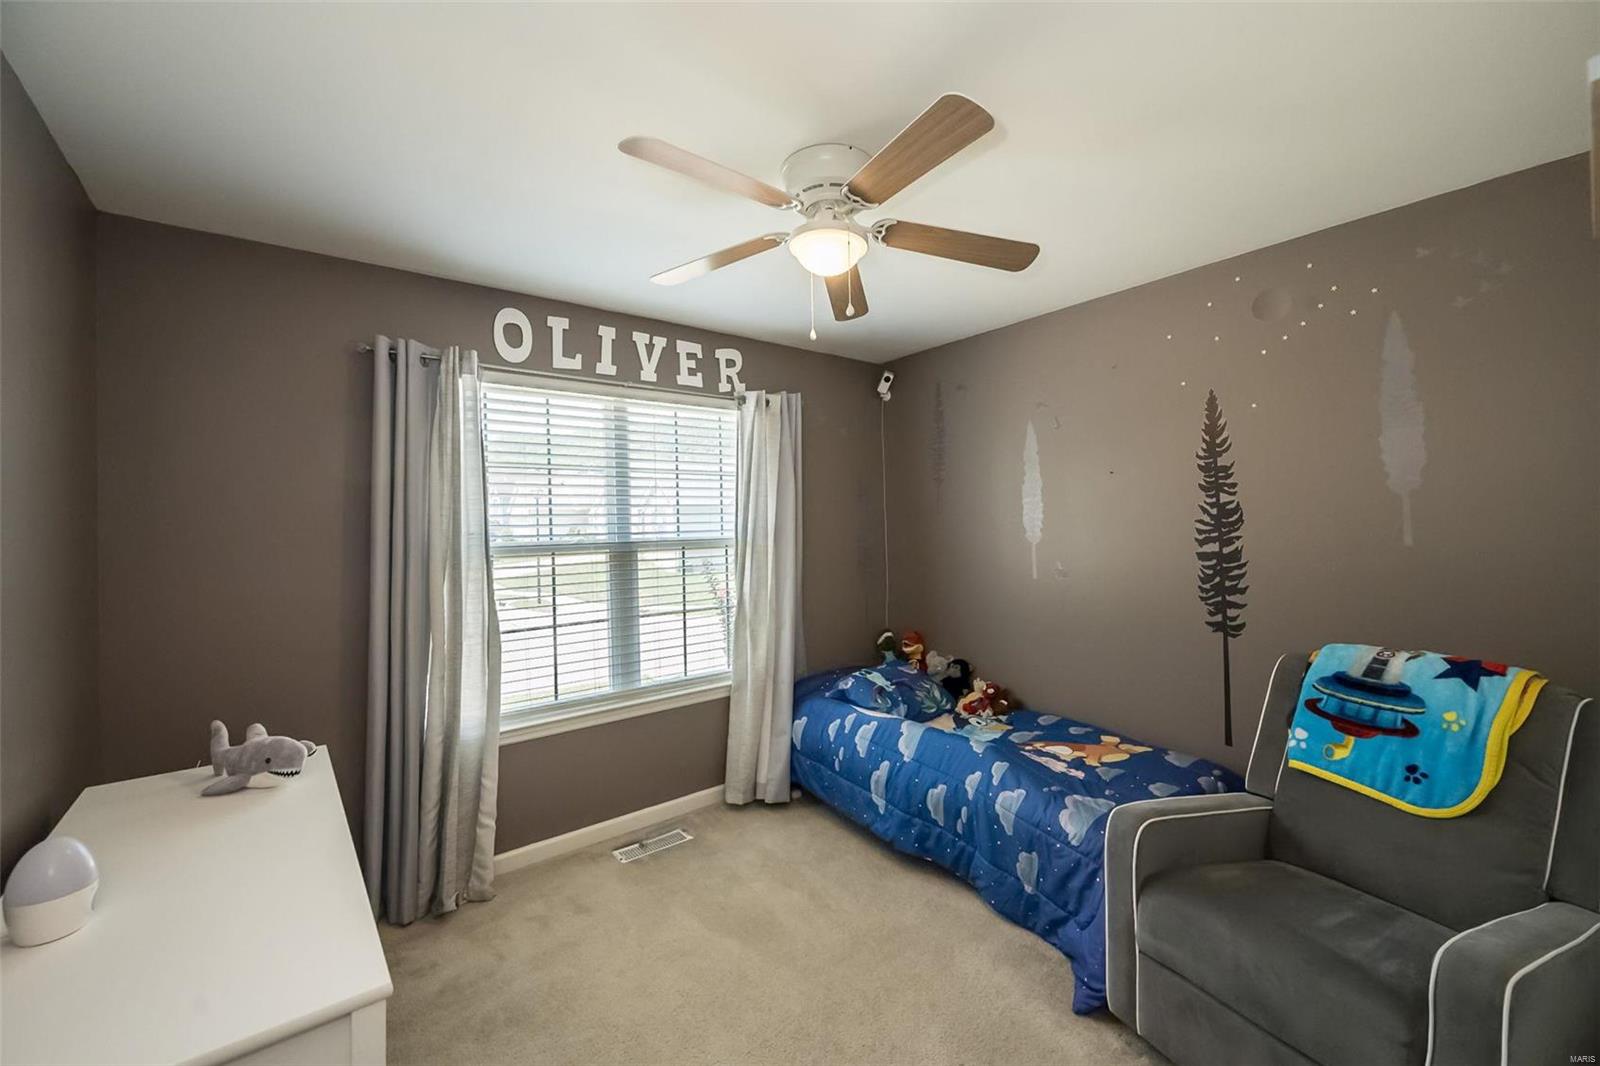
Bedroom with a single bed beneath a window and a ceiling fan overhead.
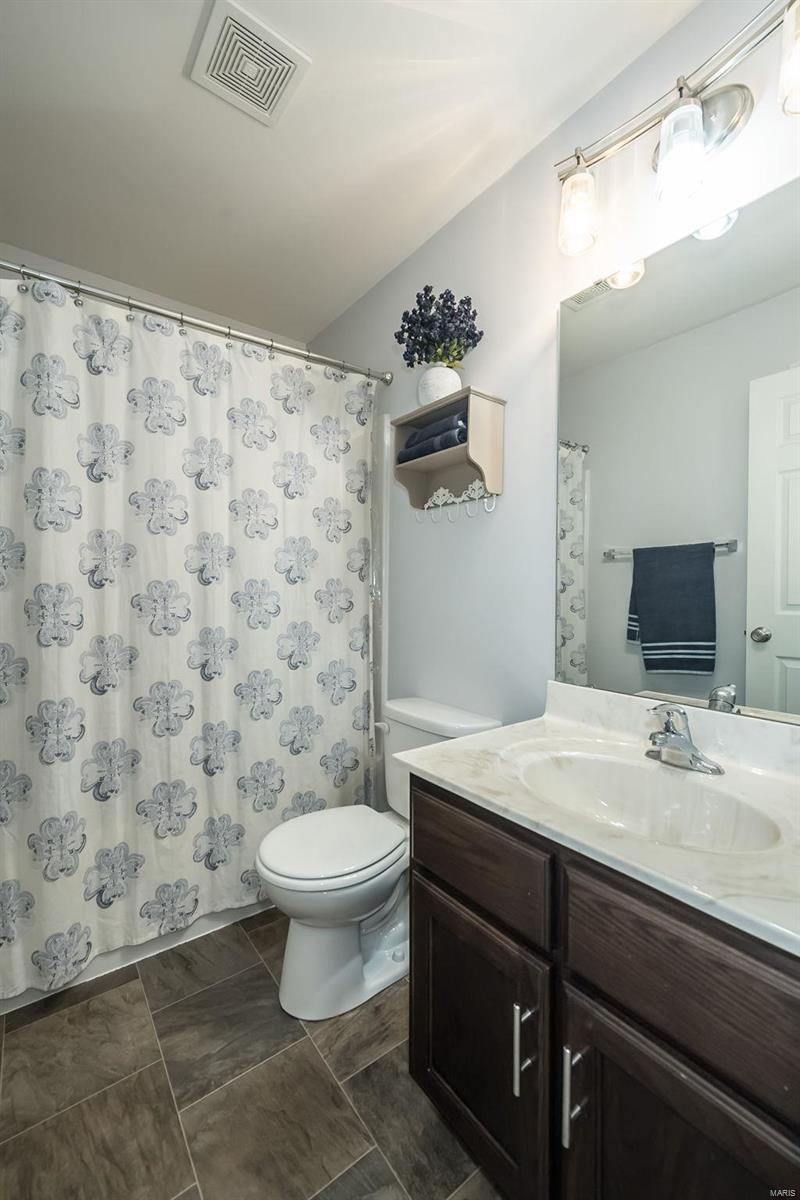
Bathroom with a floral shower curtain, dark vanity, and white countertop.
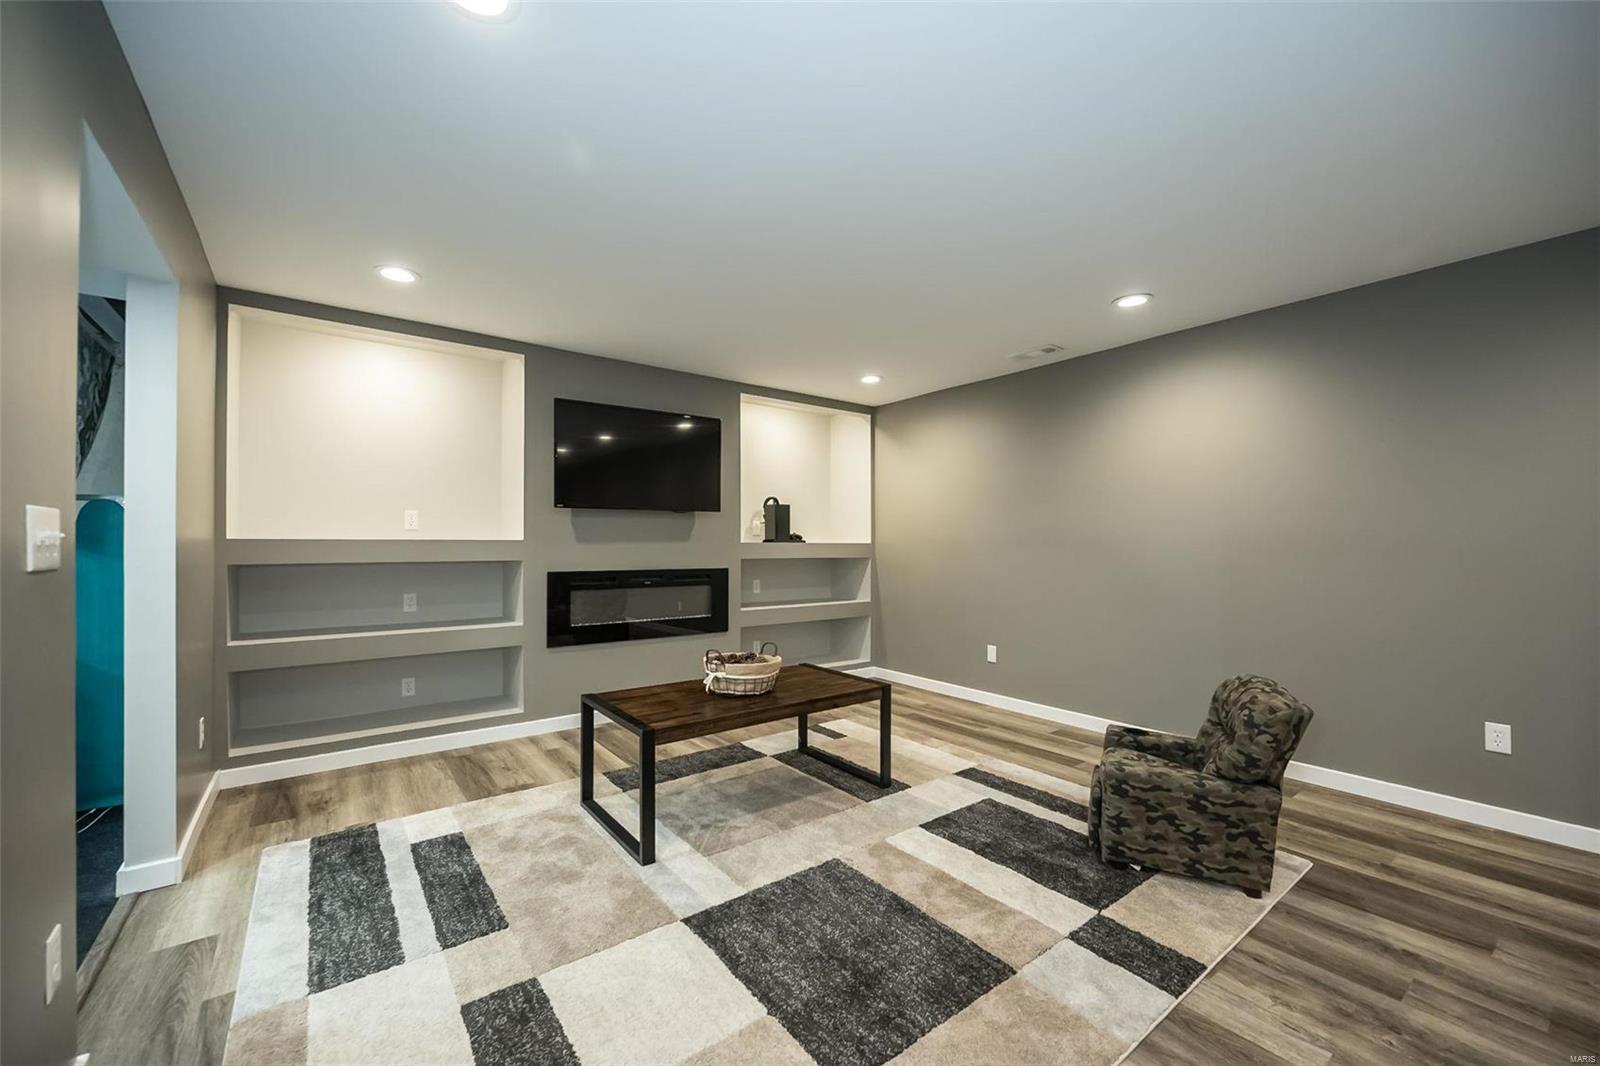
Finished basement living room with built-in shelves, wall-mounted TV, and patterned rug.
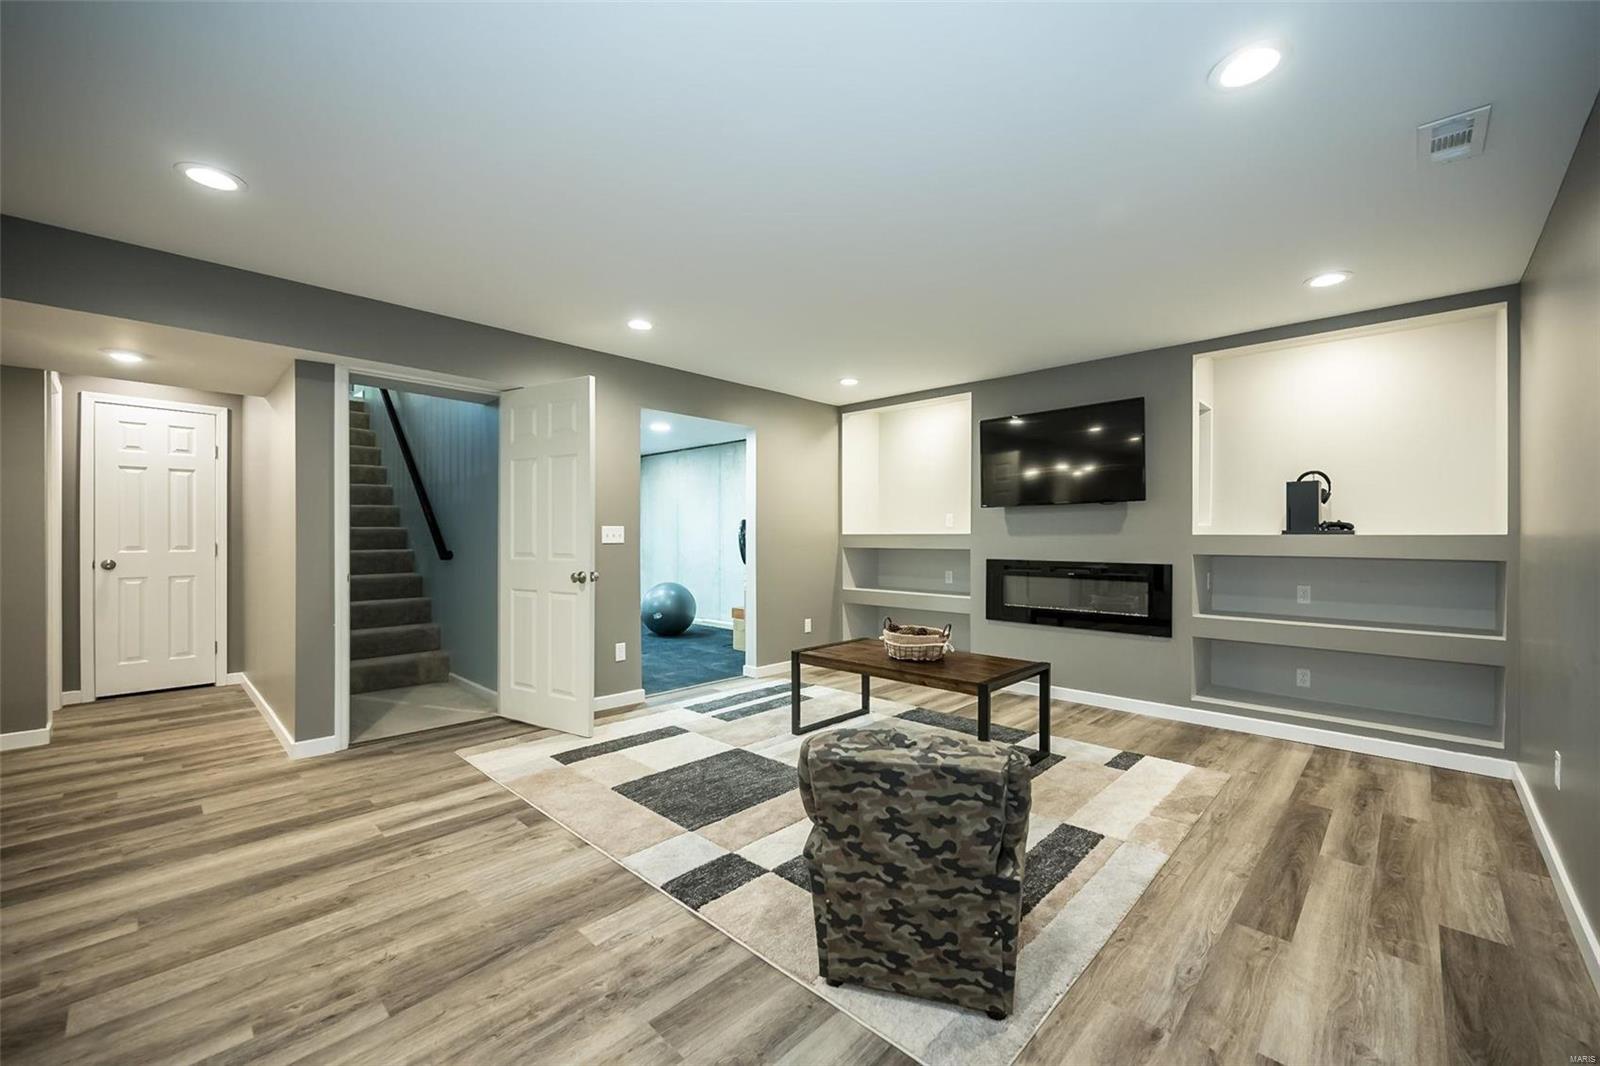
Finished lower-level recreation room with built-in shelves, fireplace, wall-mounted TV, and carpeted stairs.
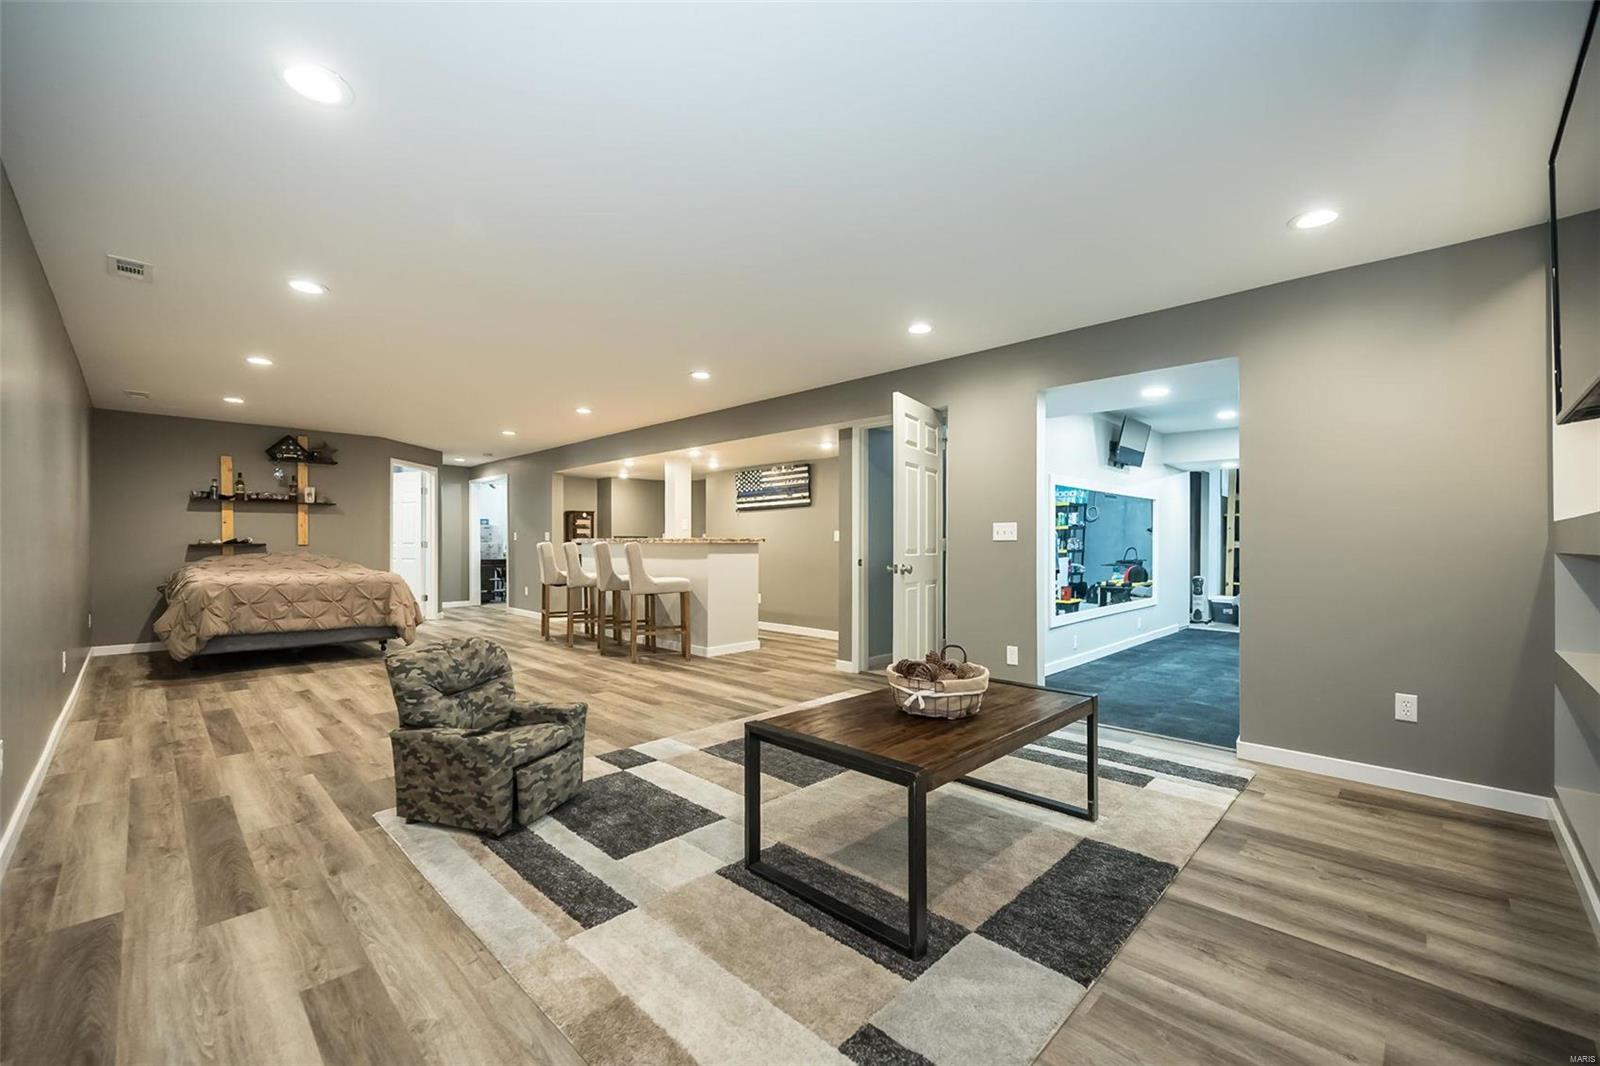
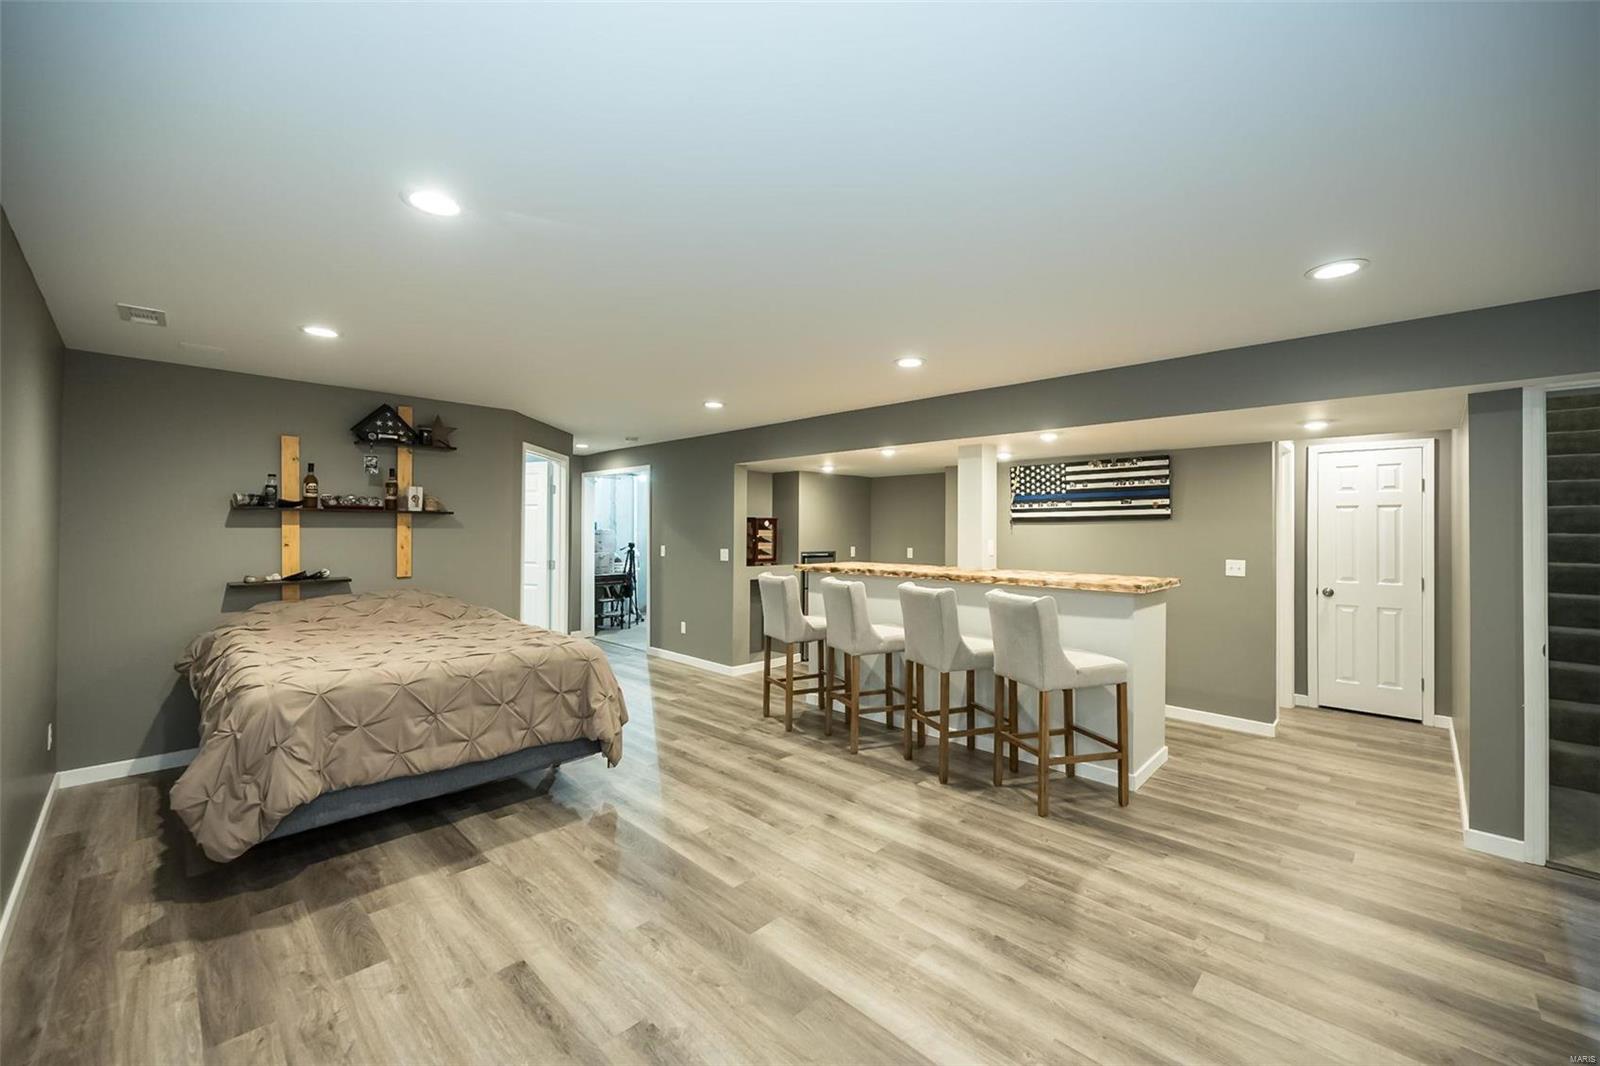
Finished basement rec room with a bed, bar counter, and adjoining exercise area.
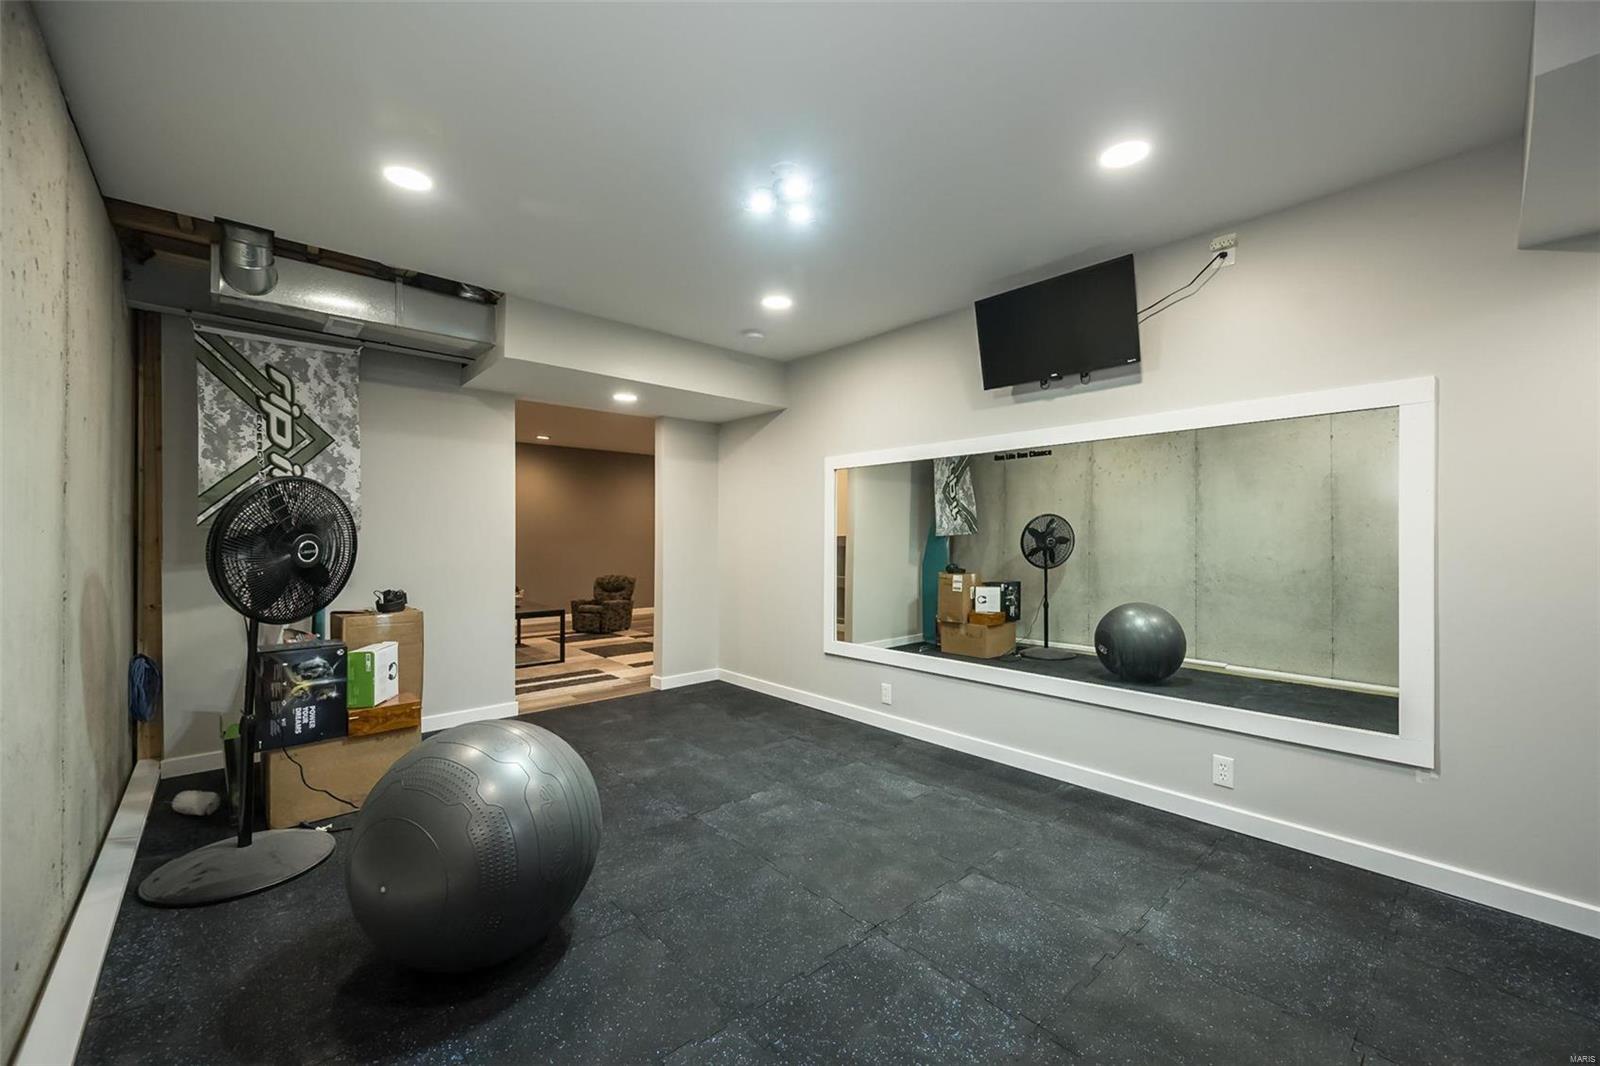
Home gym with rubber flooring, a large wall mirror, and an exercise ball.
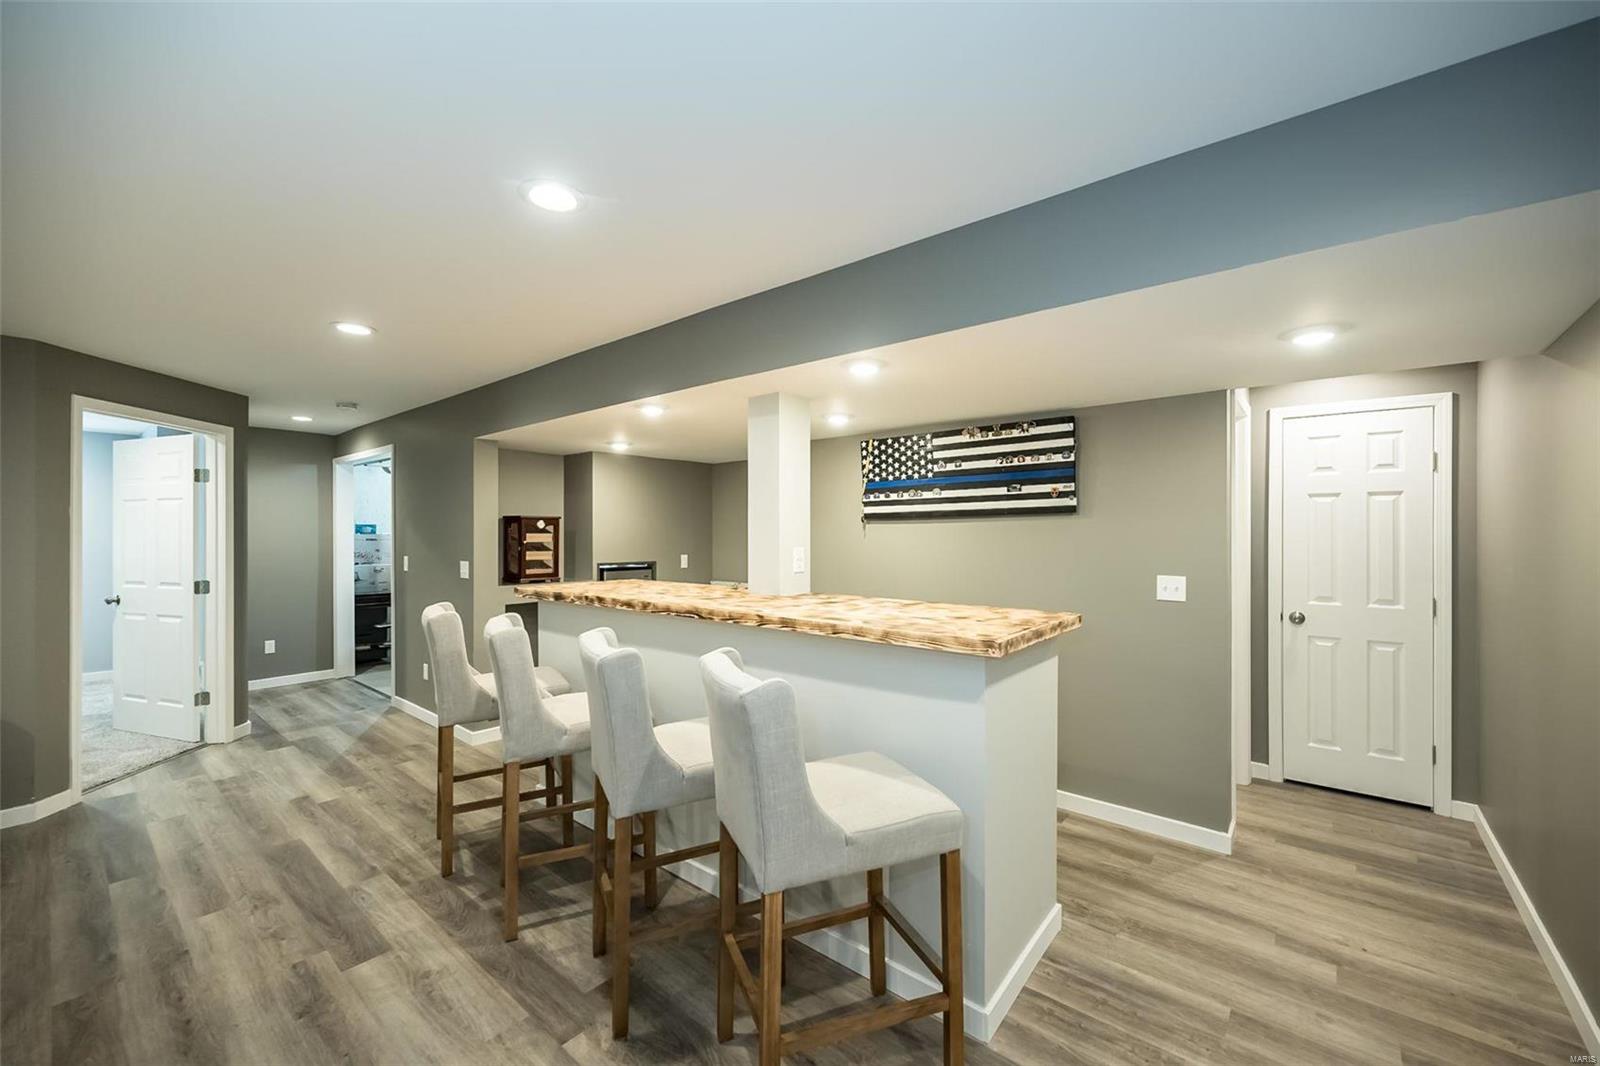
Finished basement bedroom and bar area with gray walls, wood-look flooring, and a row of bar stools.
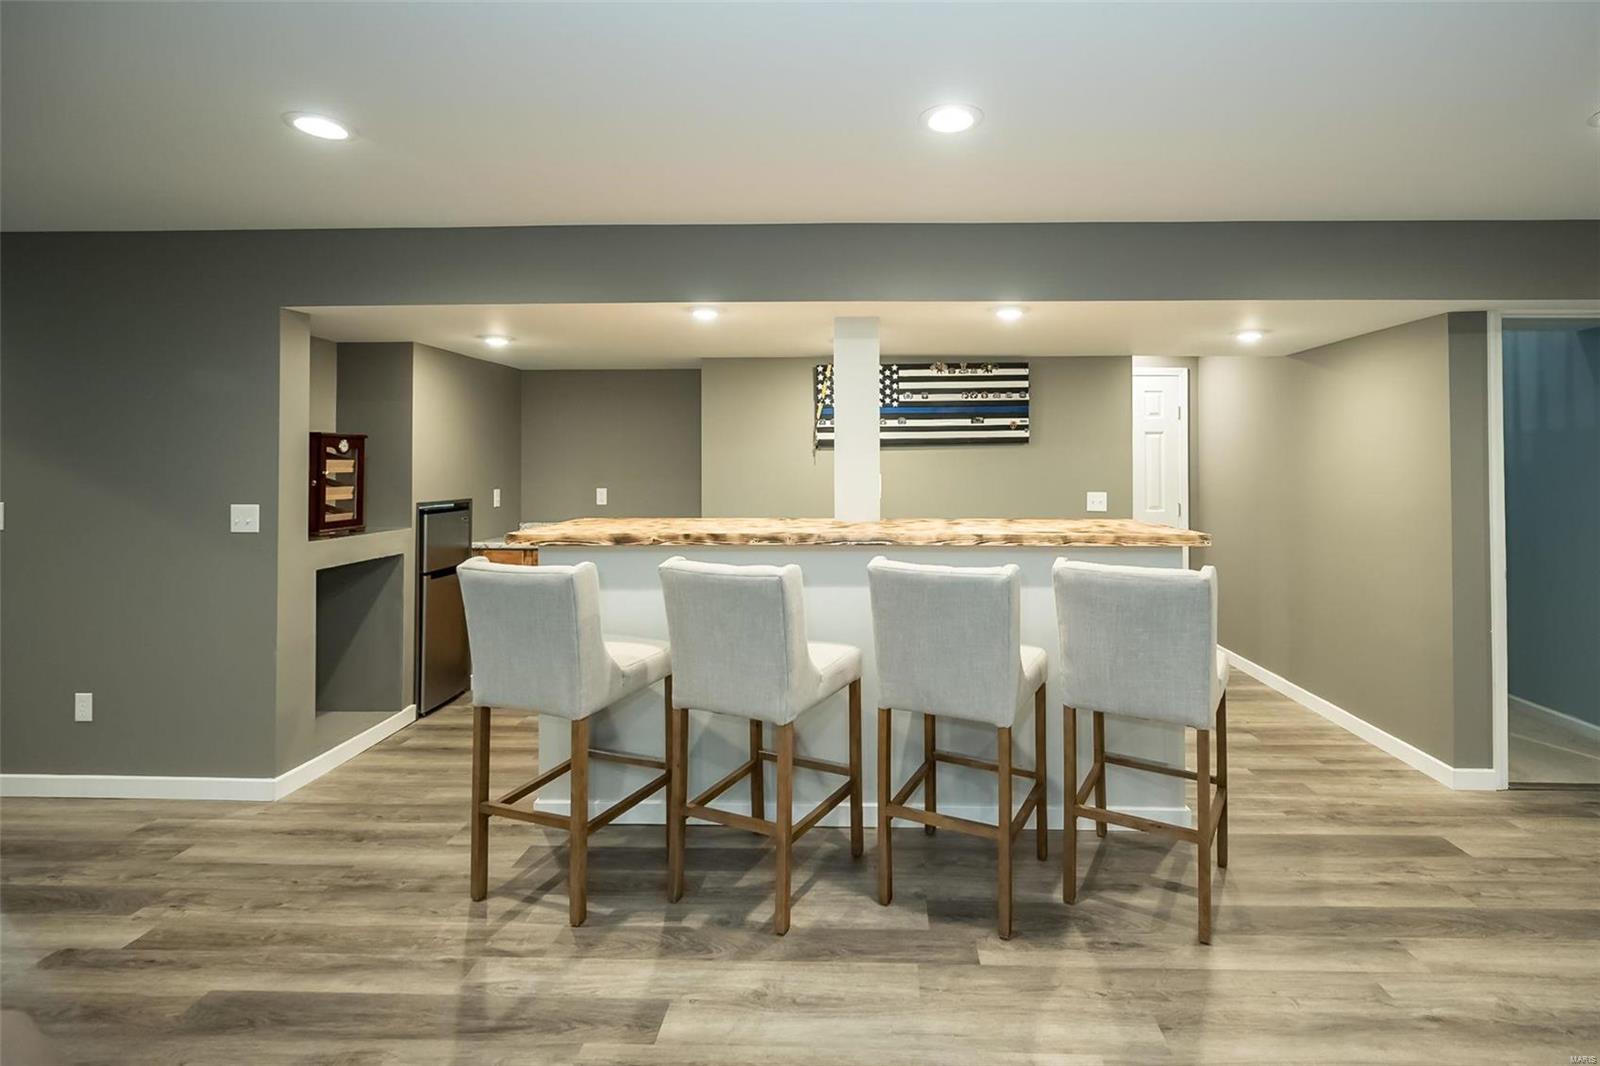
Basement bar with a live-edge counter, four upholstered stools, and wood-look flooring.
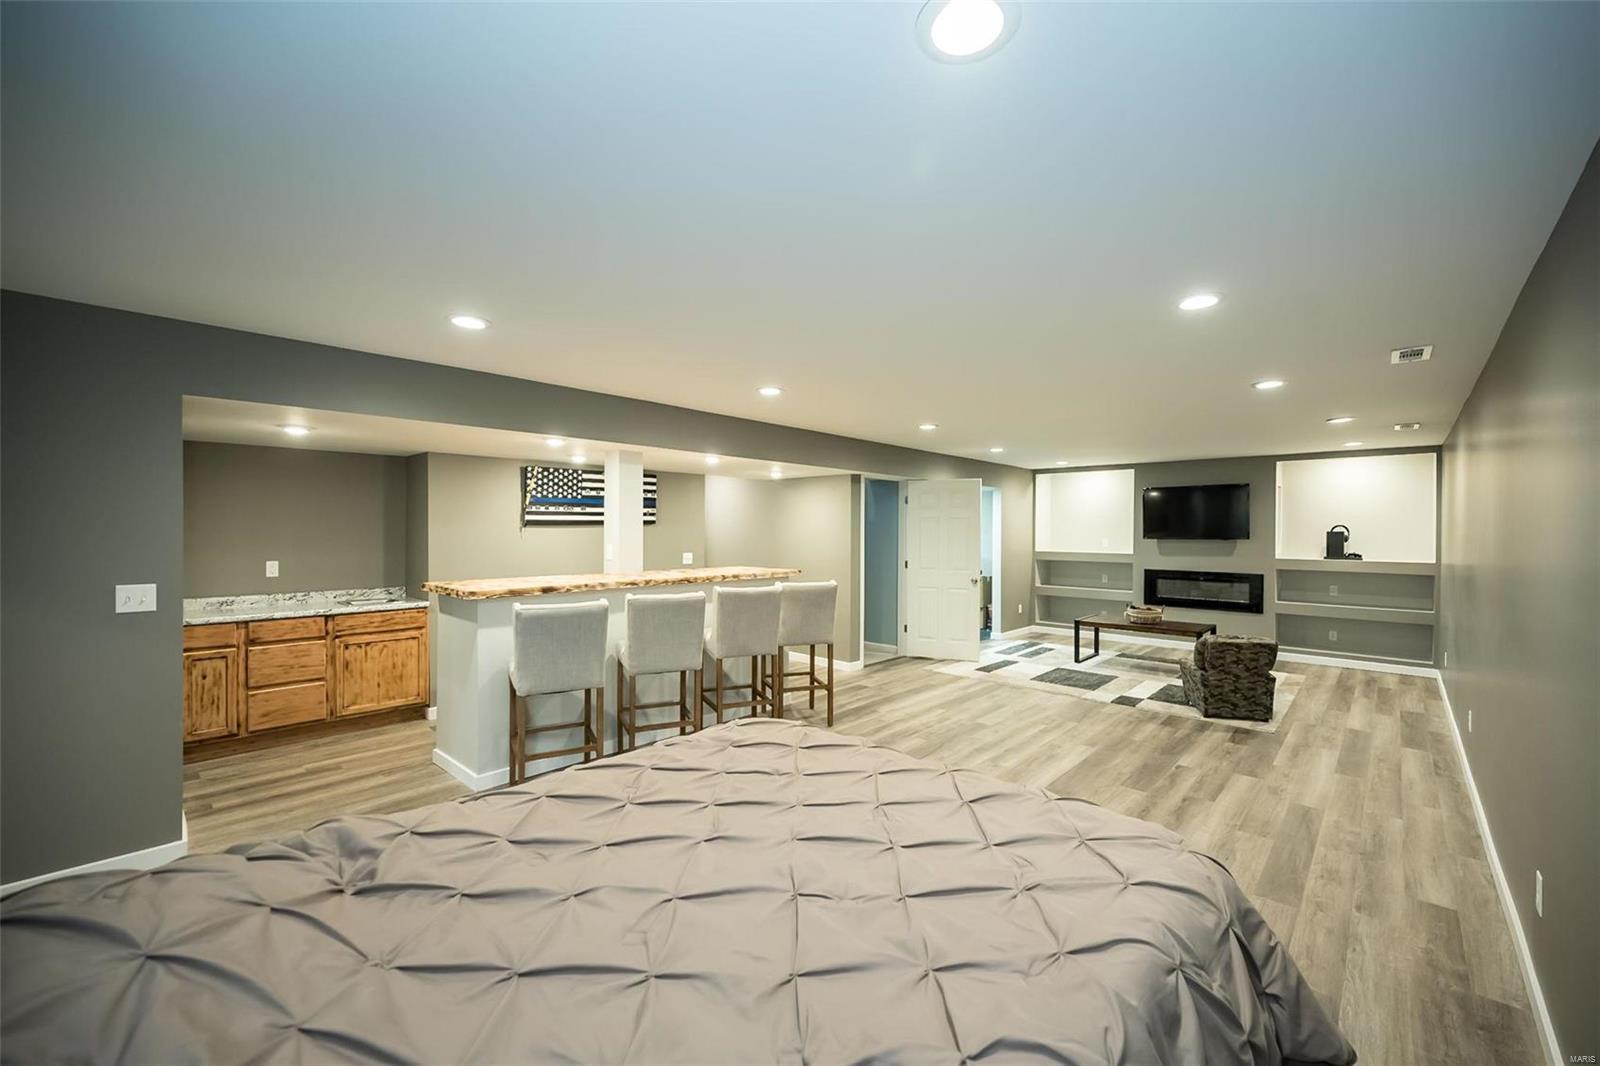
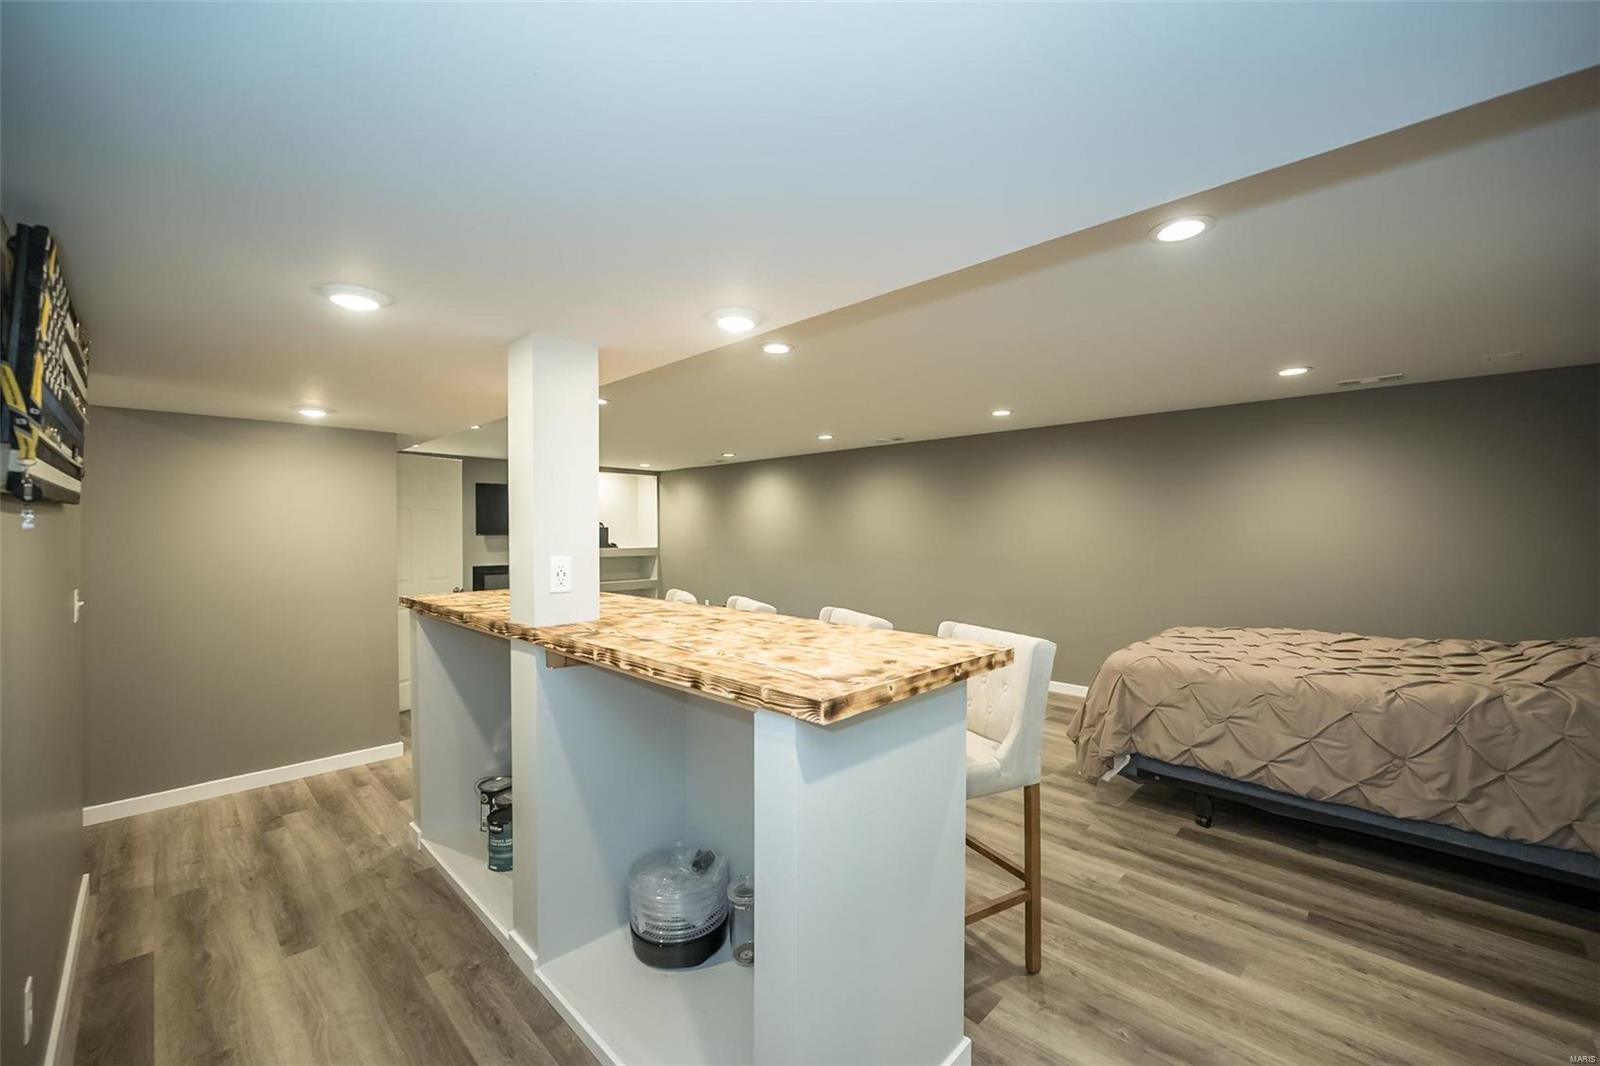
Finished basement with a bed, bar seating, and built-in media center.
Basement bar with a wood countertop, upholstered stools, and a black-and-white American flag on the wall.
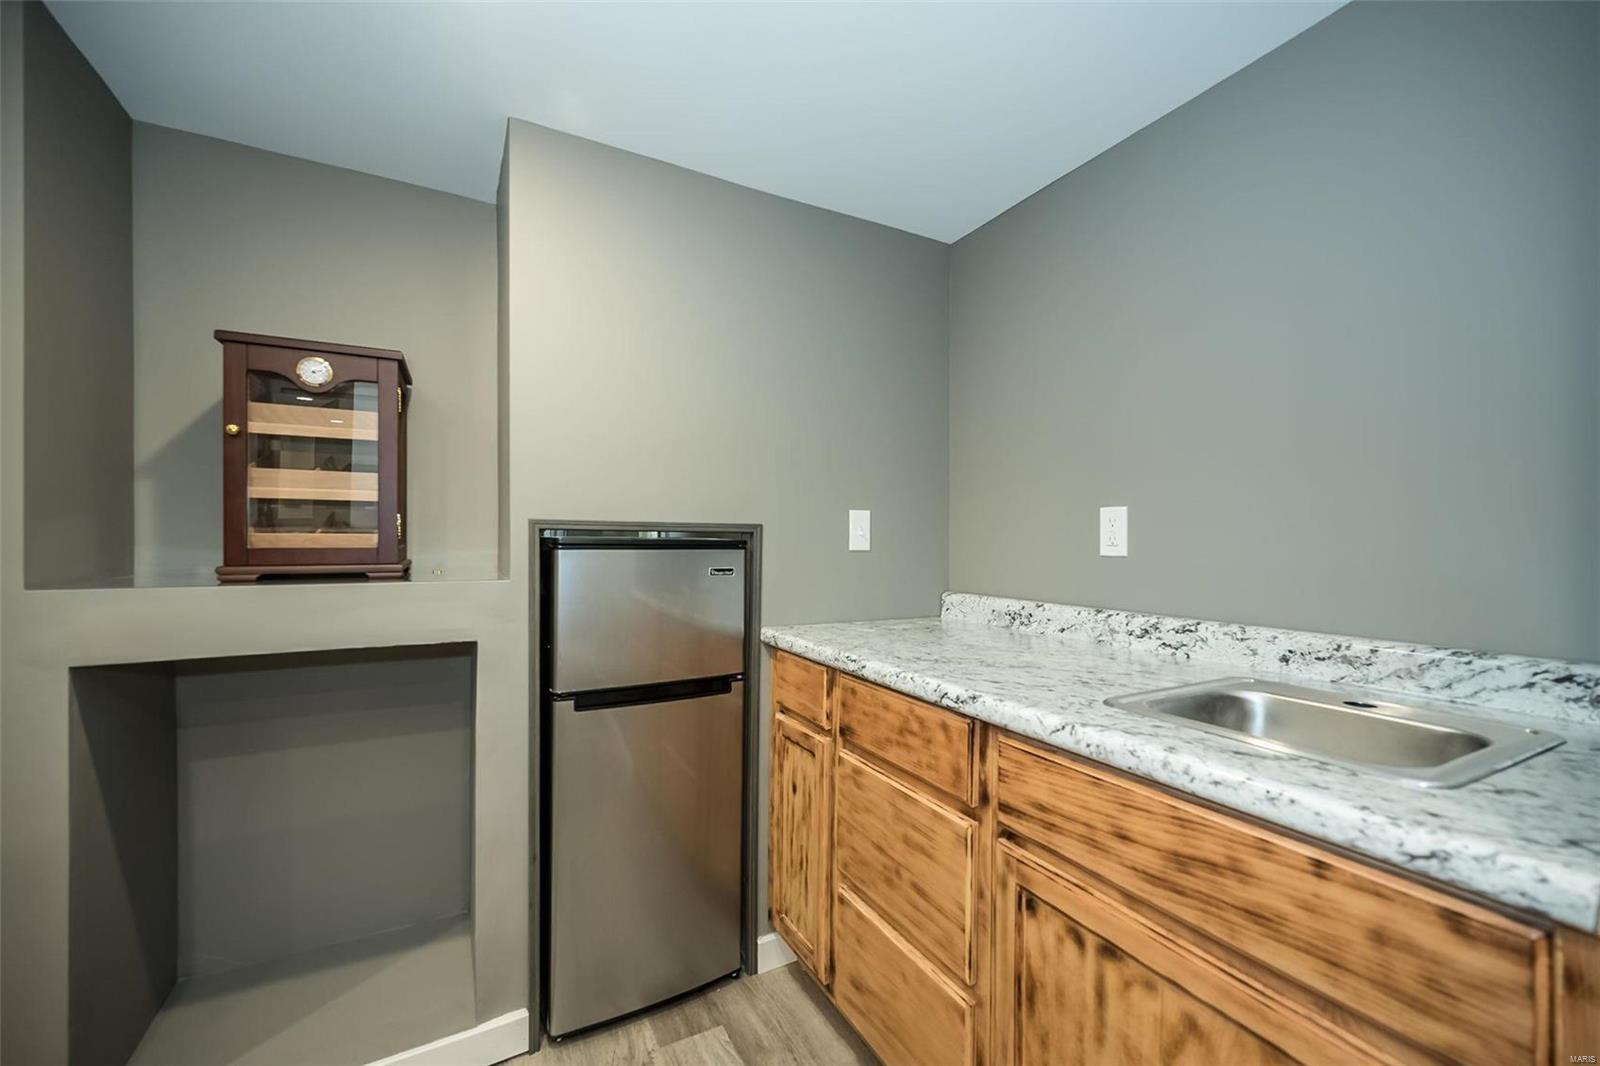
Wet bar with a stainless mini fridge, sink, and granite countertop.
Finished bedroom with a bed, wood-topped counter, and recessed ceiling lights.
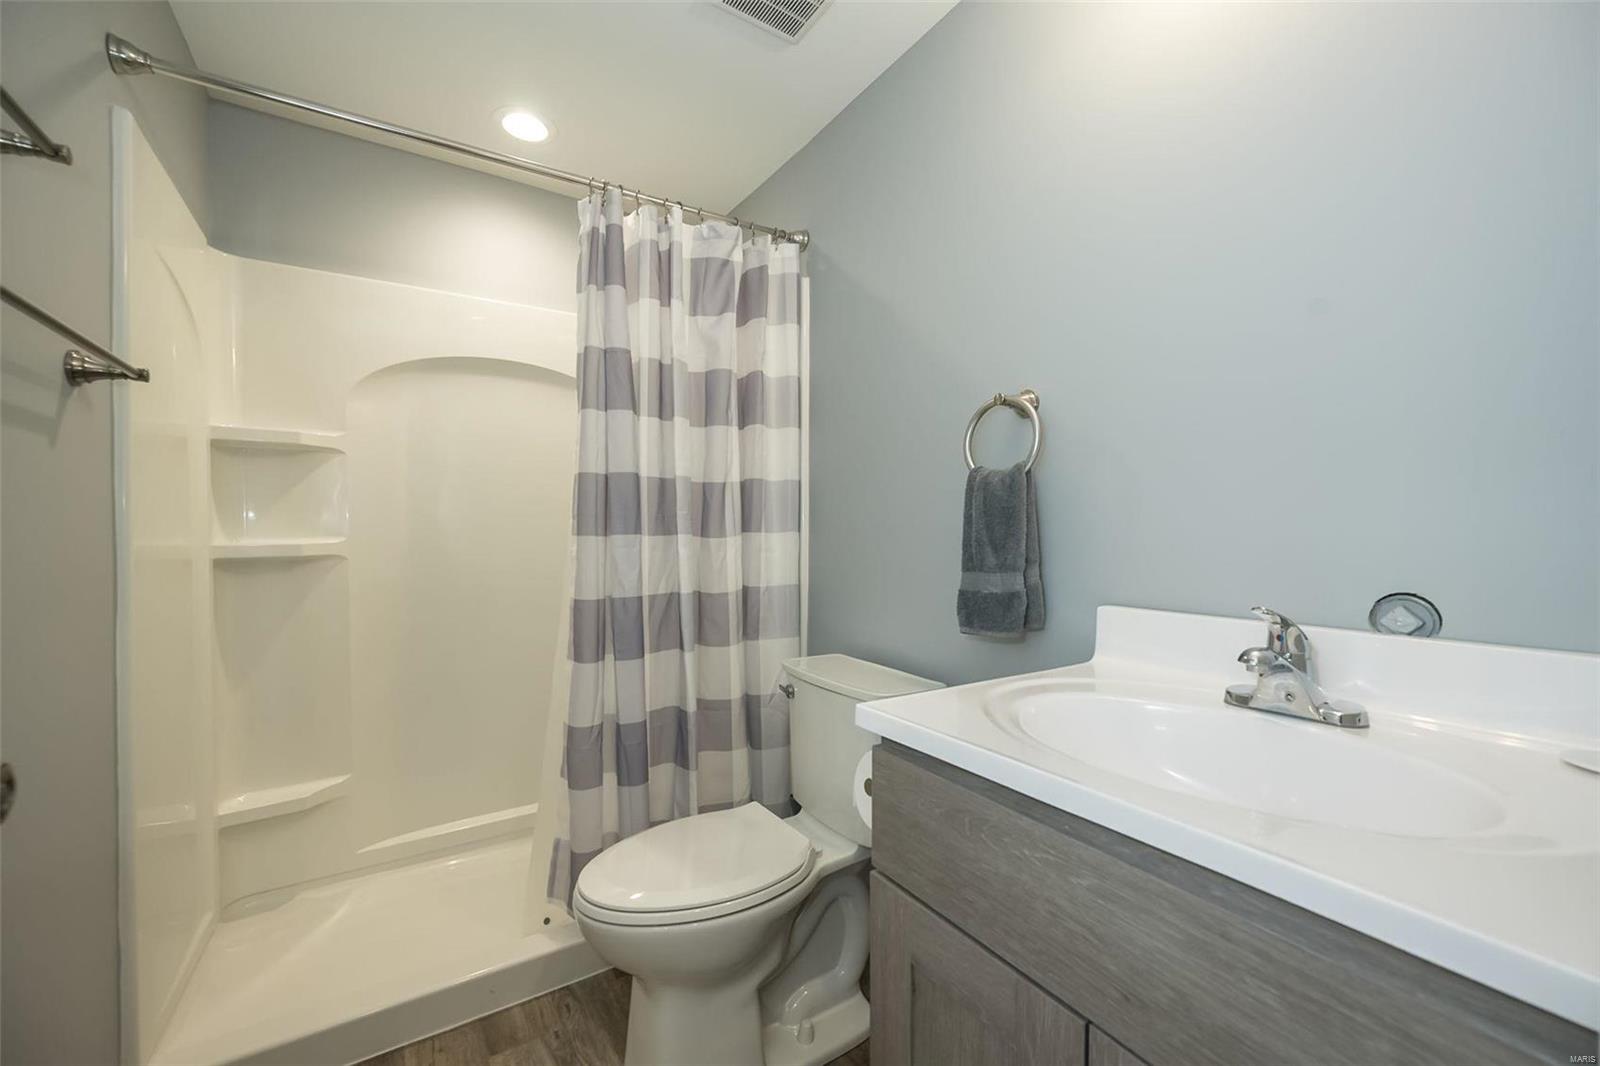
Bathroom with a white shower enclosure, striped curtain, toilet, and gray vanity.
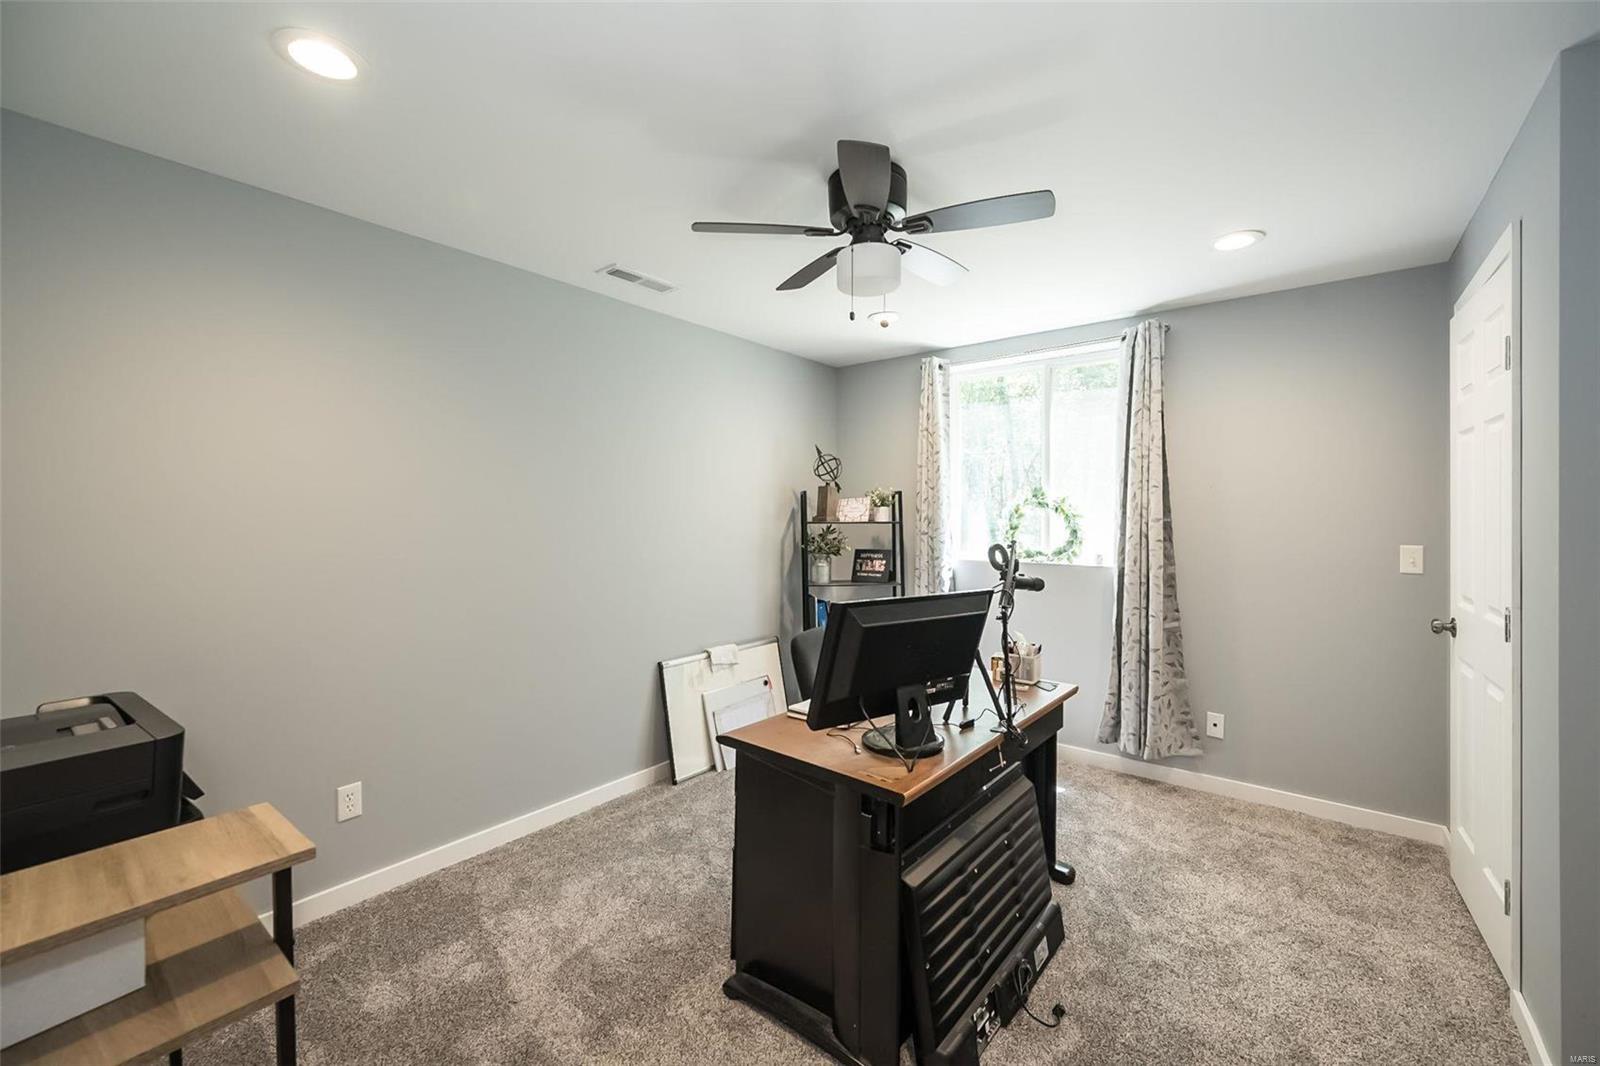
Home office with a dark desk and computer beneath a ceiling fan, beside a curtained window.
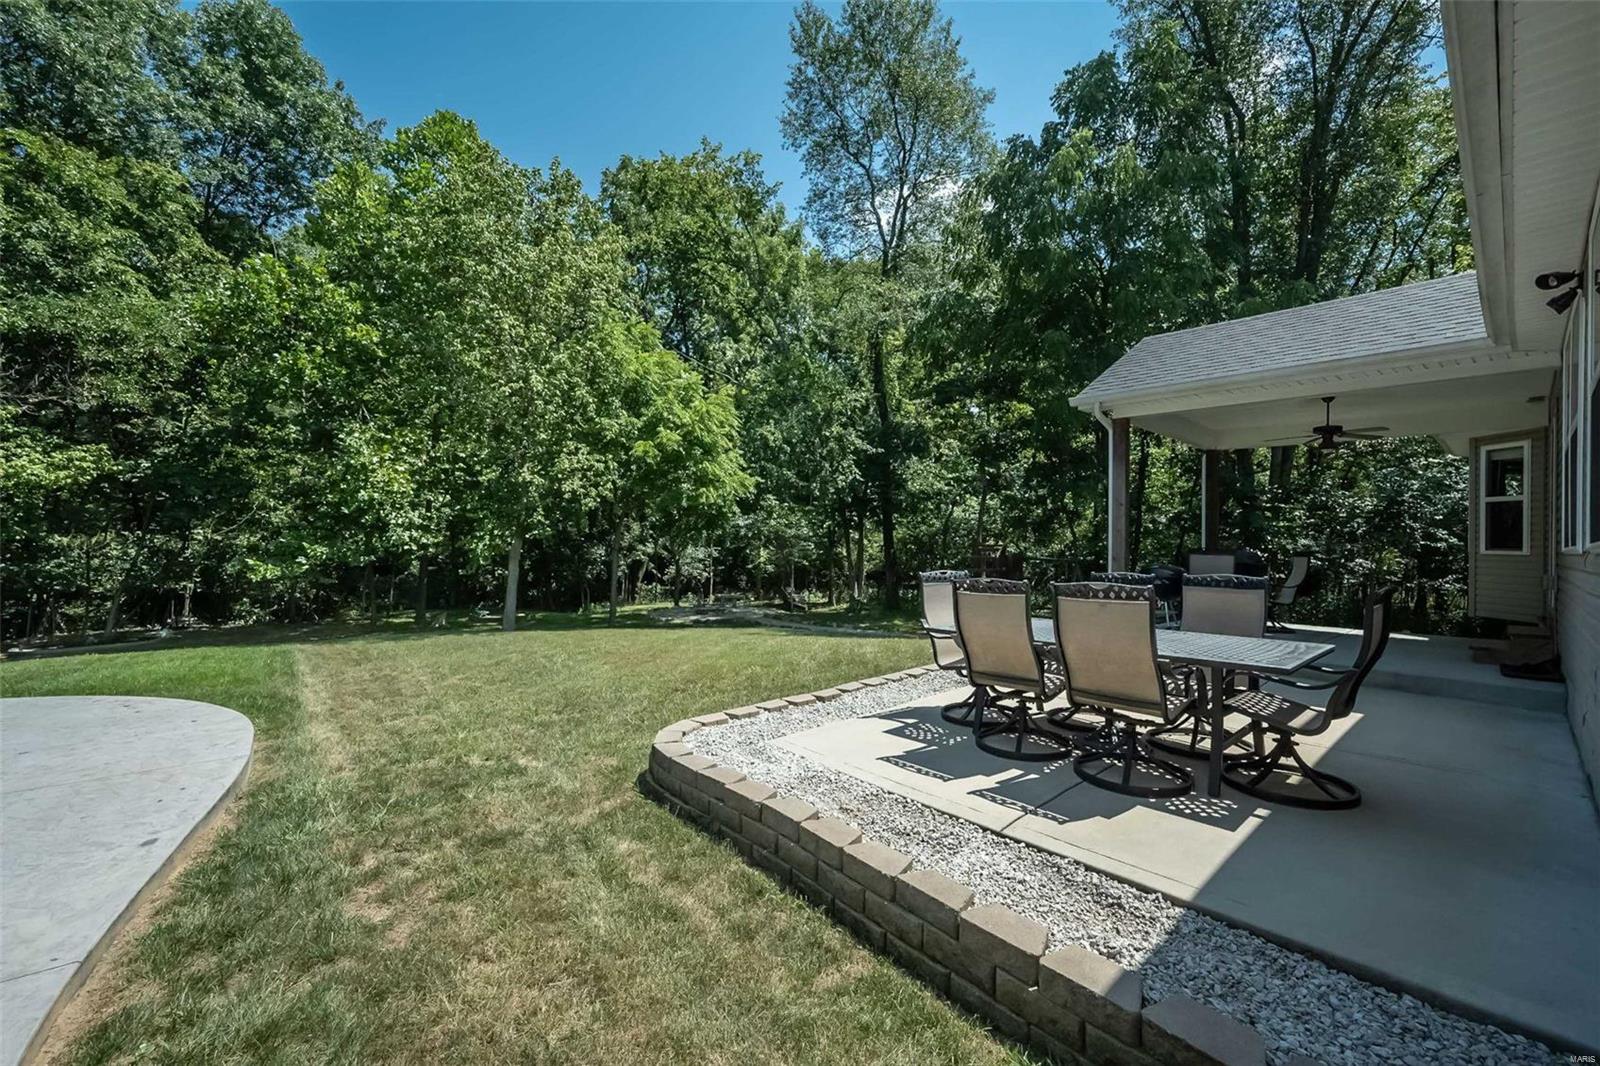
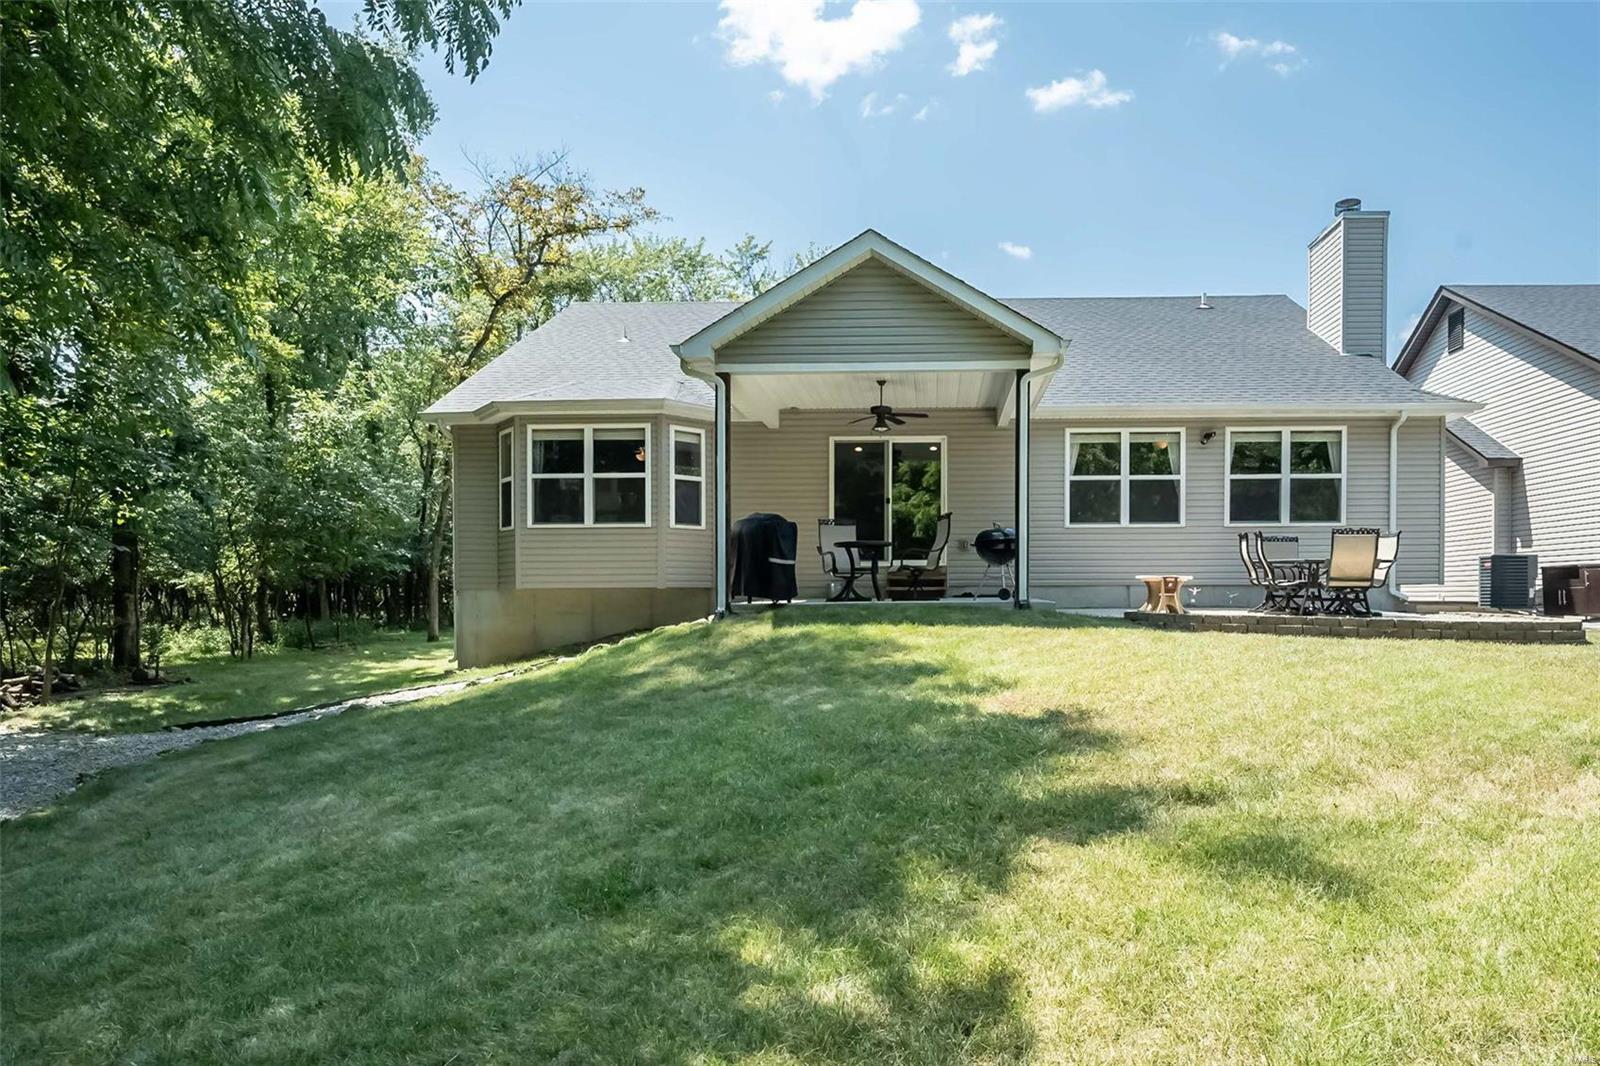
Backyard patio with outdoor dining set, lawn, and wooded surroundings.
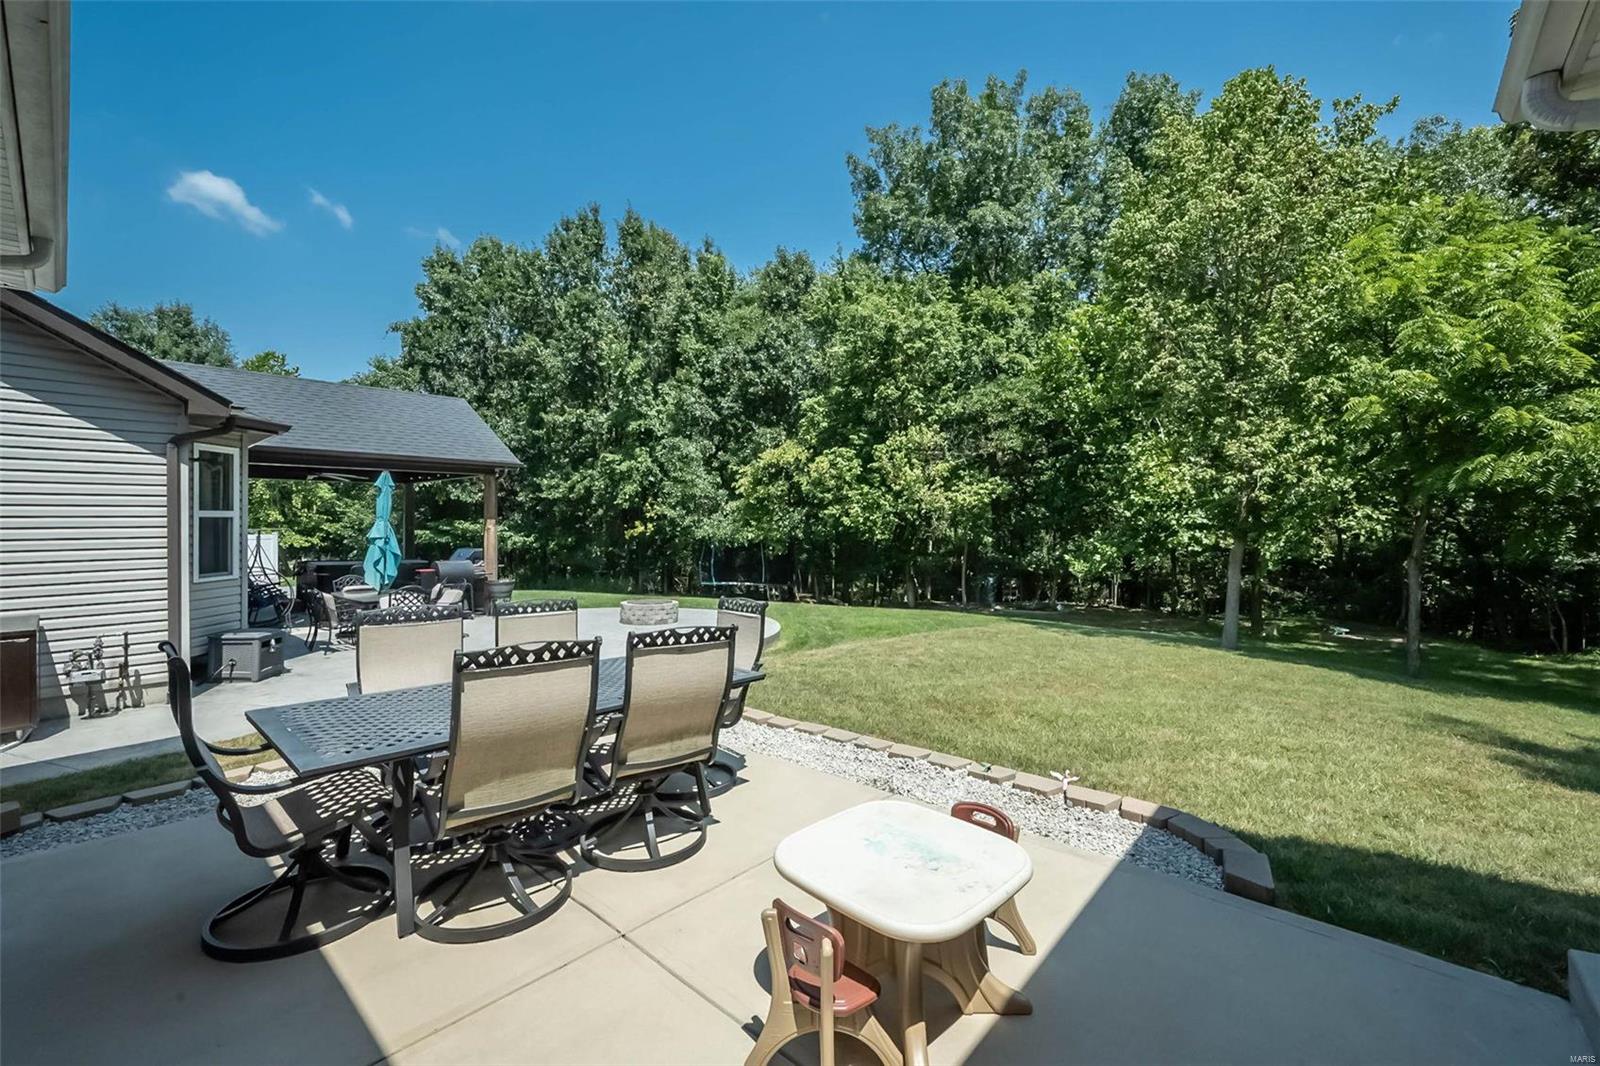
Backyard patio with outdoor dining sets beside a covered seating area and tree-lined lawn.
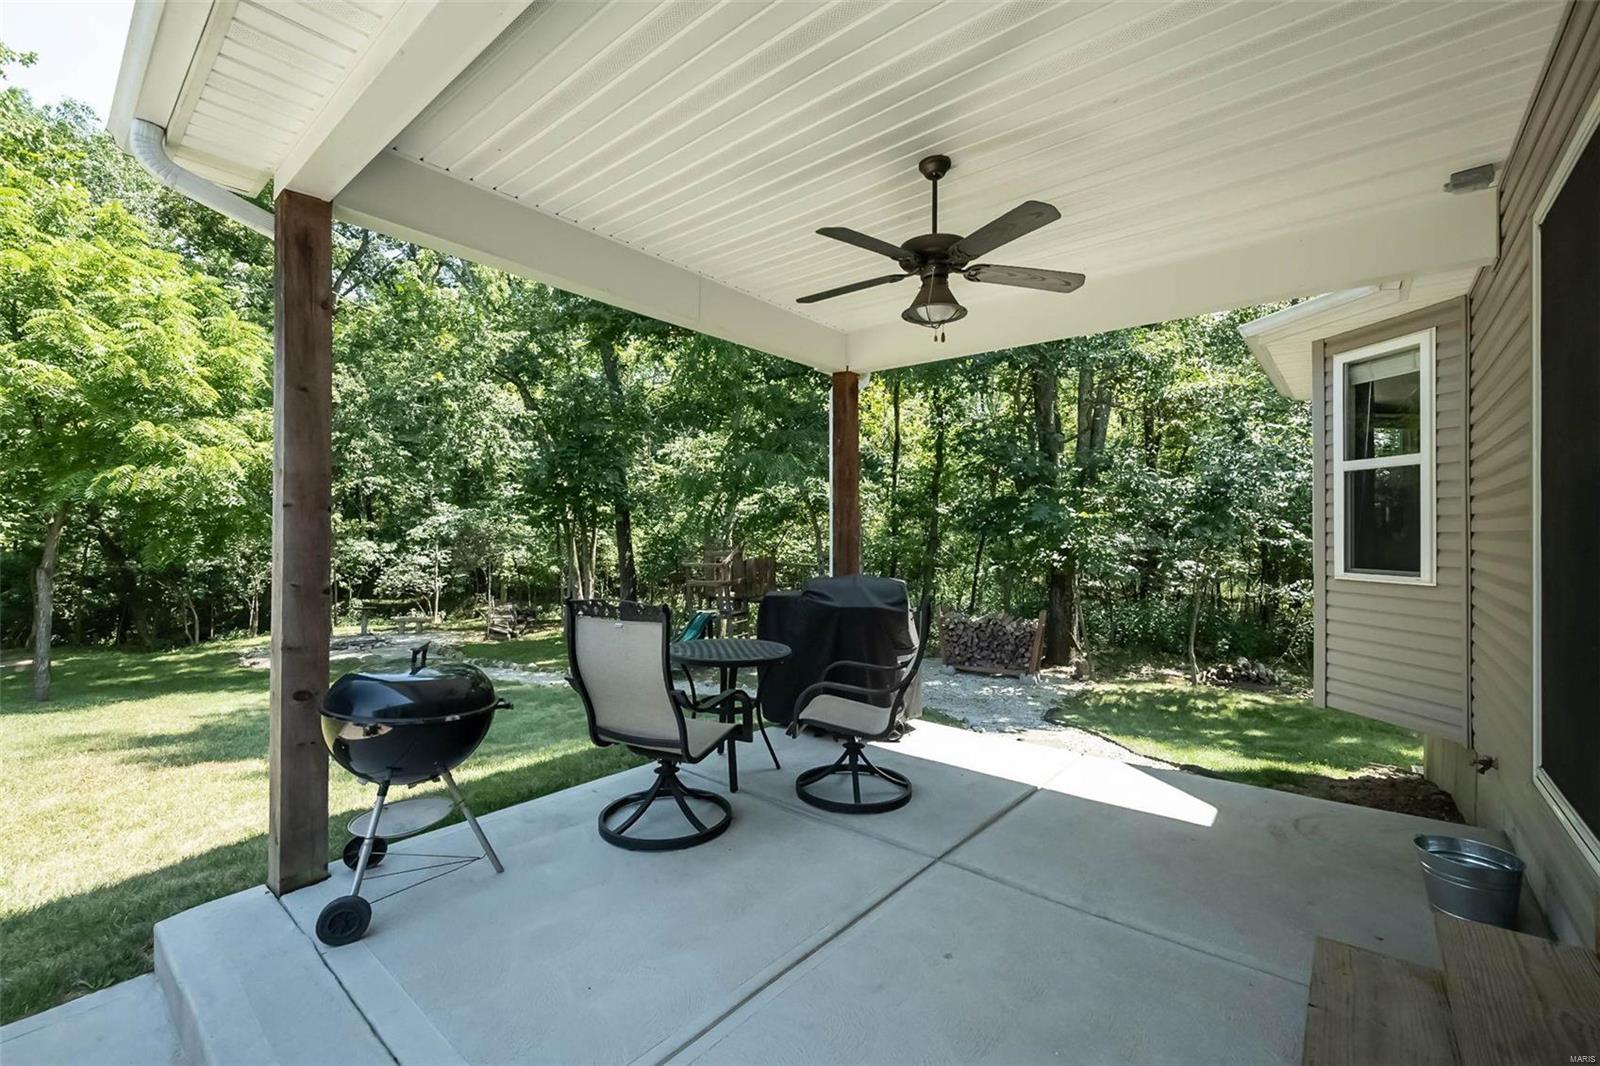
Covered patio with ceiling fan, outdoor seating, and wooded backyard.
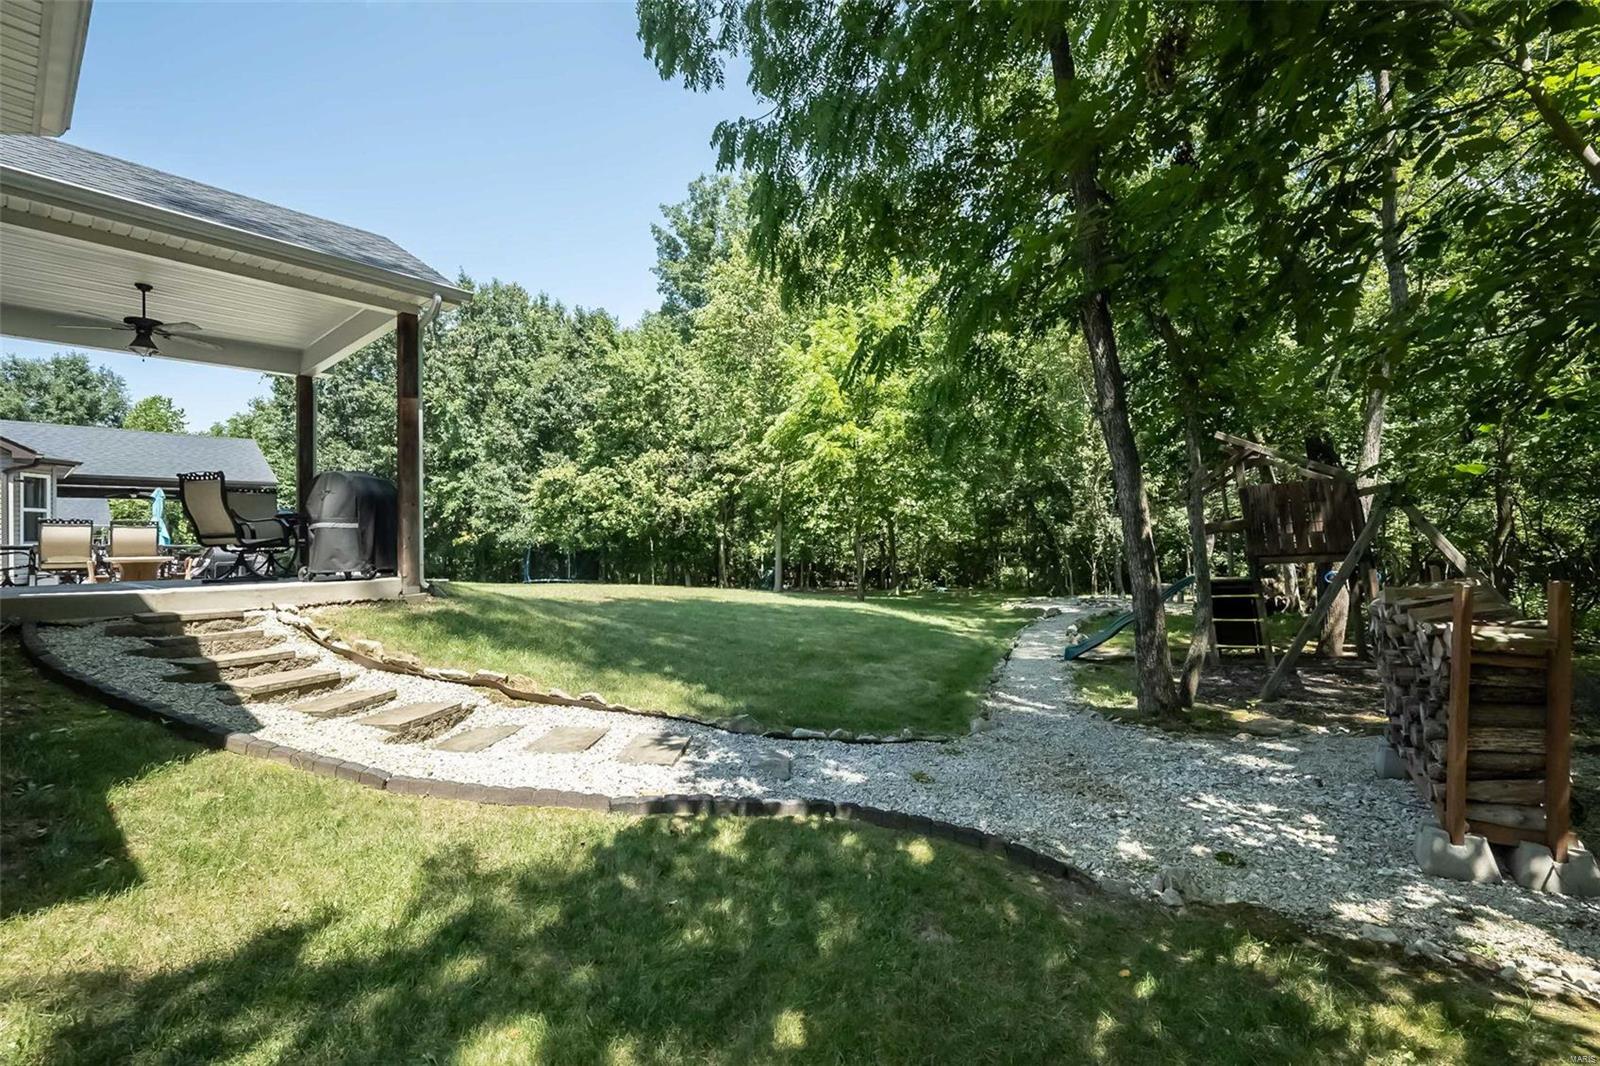
Wooded backyard with a covered patio, stone path, and children’s play structure.
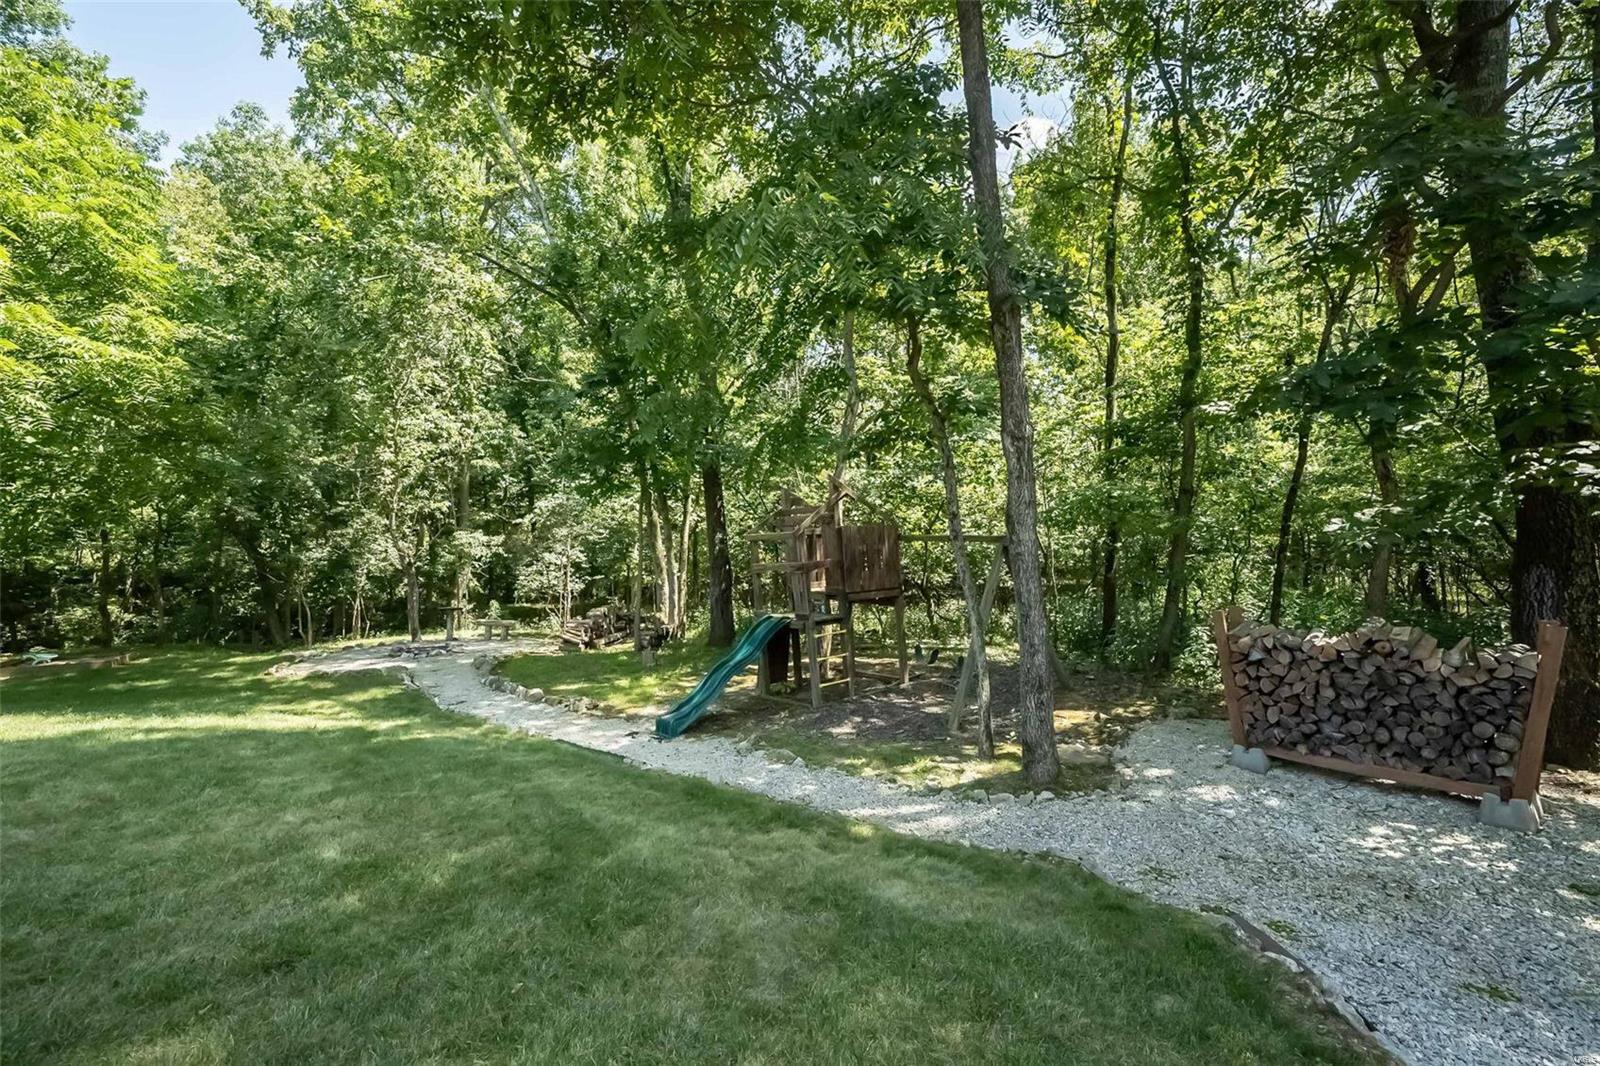
Wooded backyard with a lawn, gravel path, children’s playset, and stacked firewood
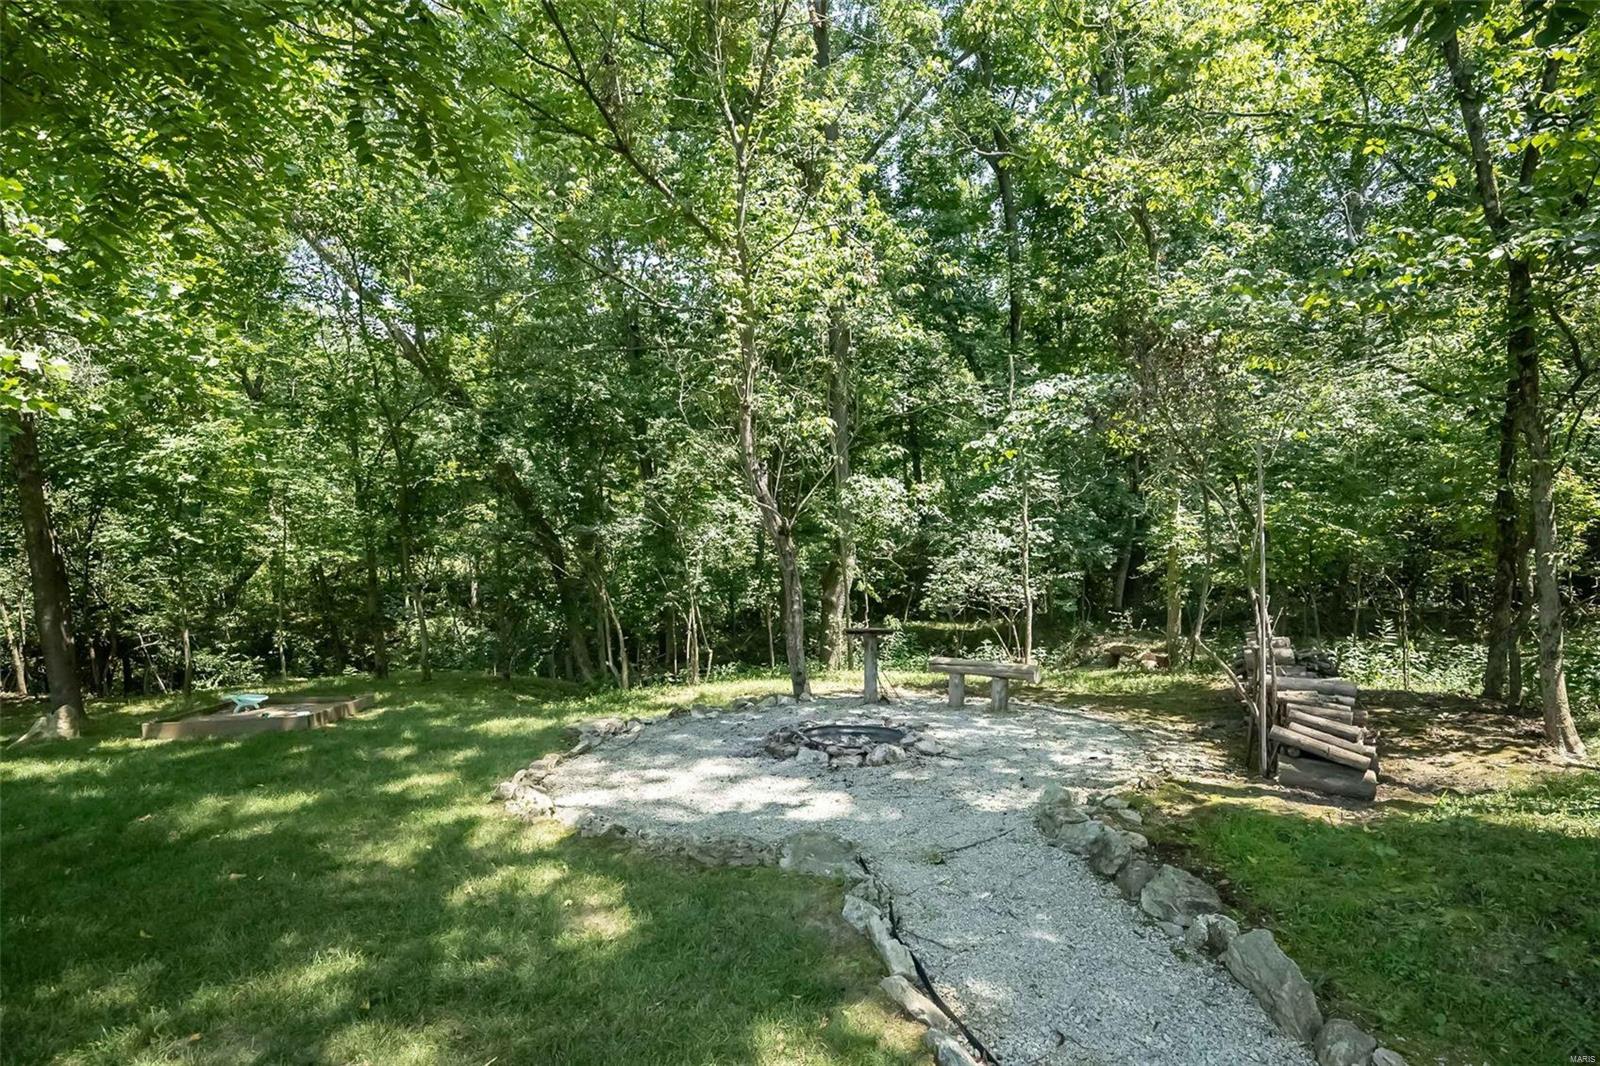
Wooded backyard with a gravel path leading to a stone fire pit and log benches.
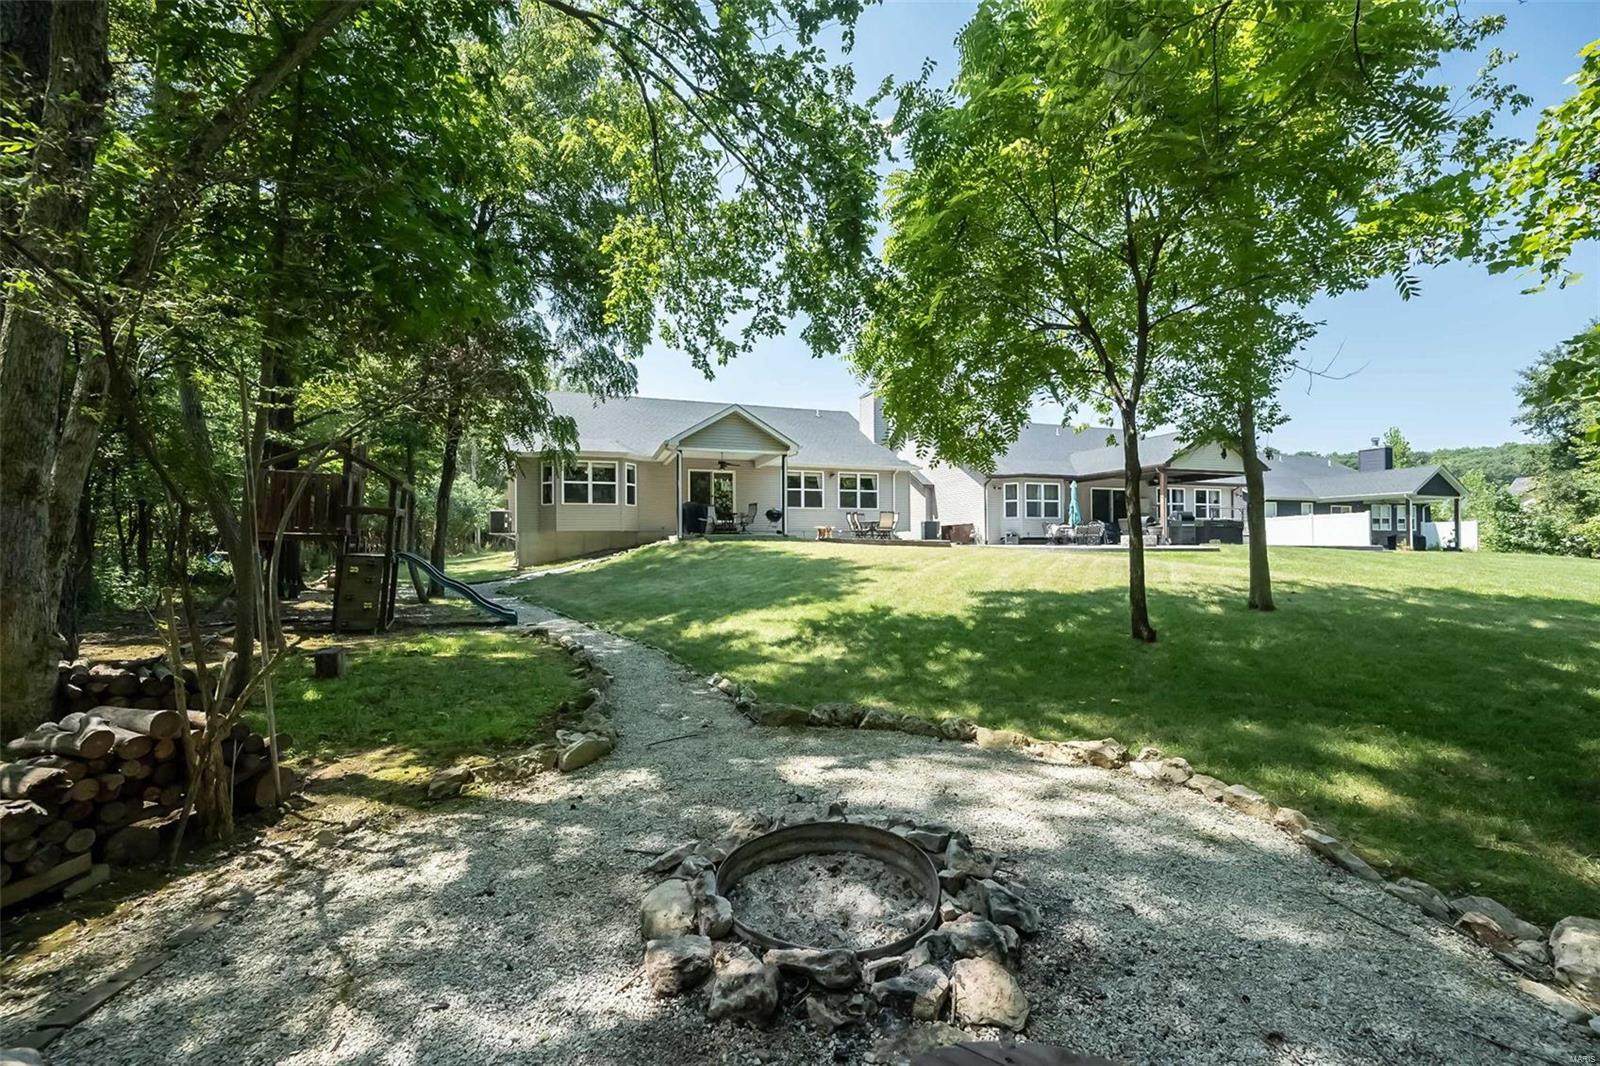
Rear of a single-story home overlooking a shaded lawn, gravel fire pit, and children’s playset.
Rear exterior of a gray-sided home with a covered patio and broad lawn.
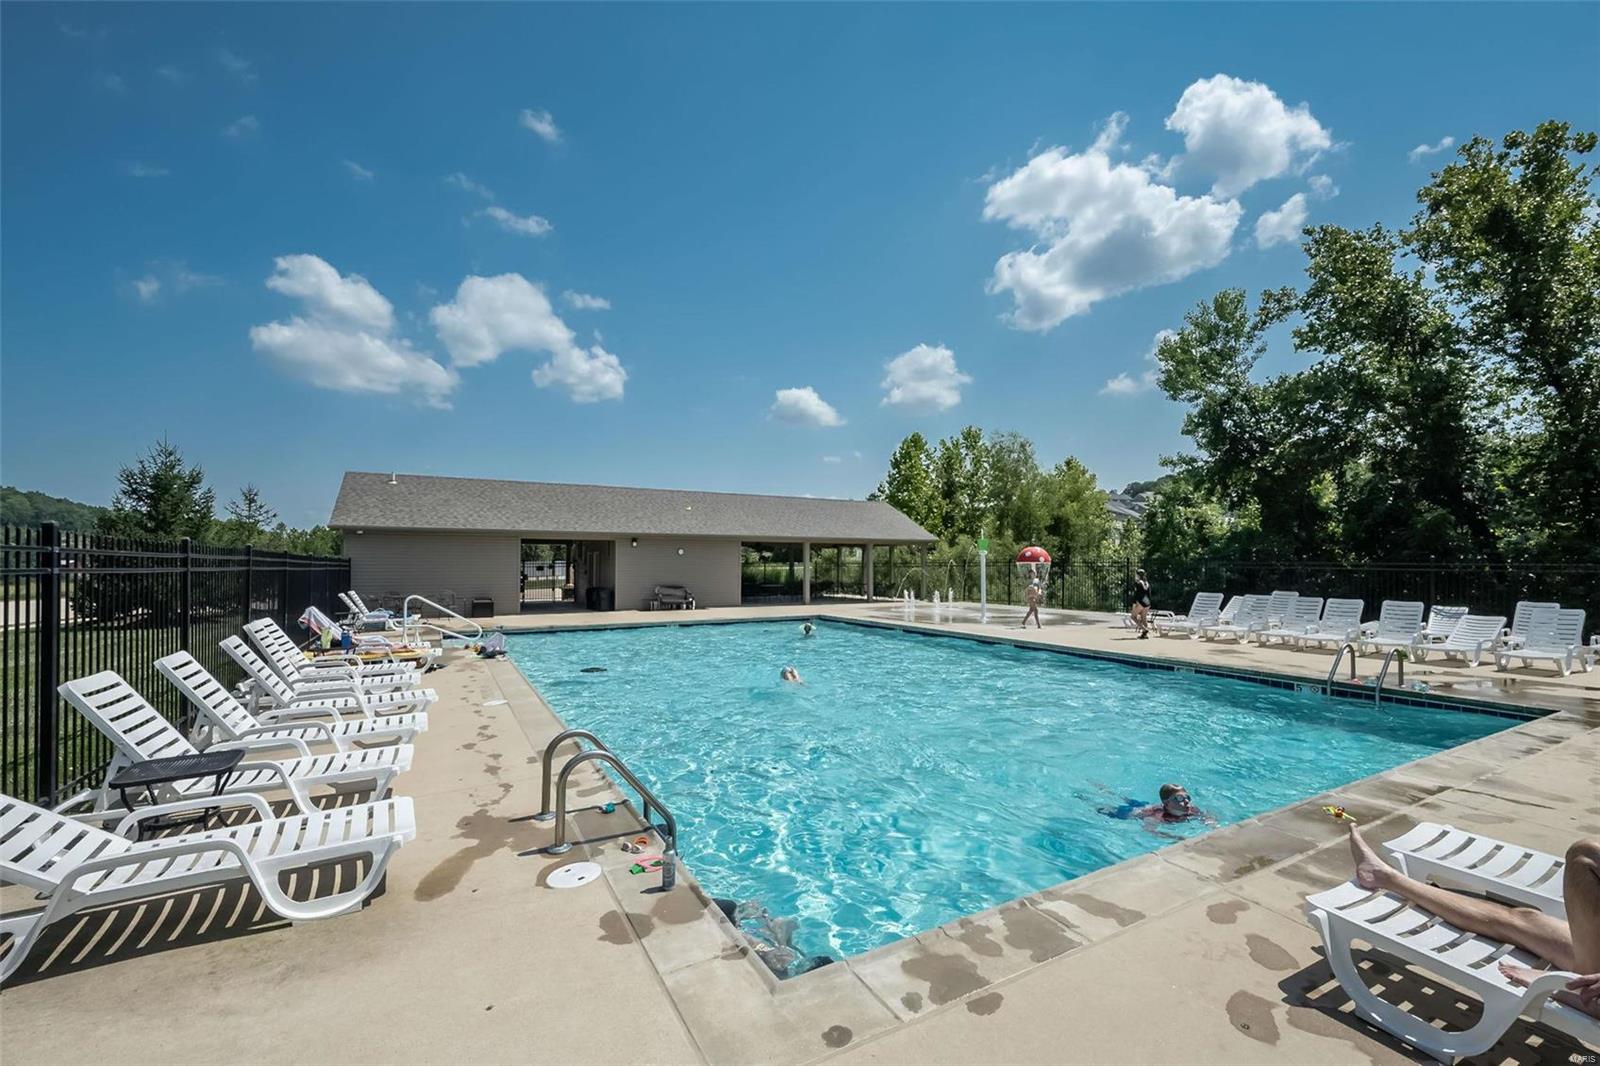
Community swimming pool surrounded by lounge chairs, with a covered pavilion beyond.
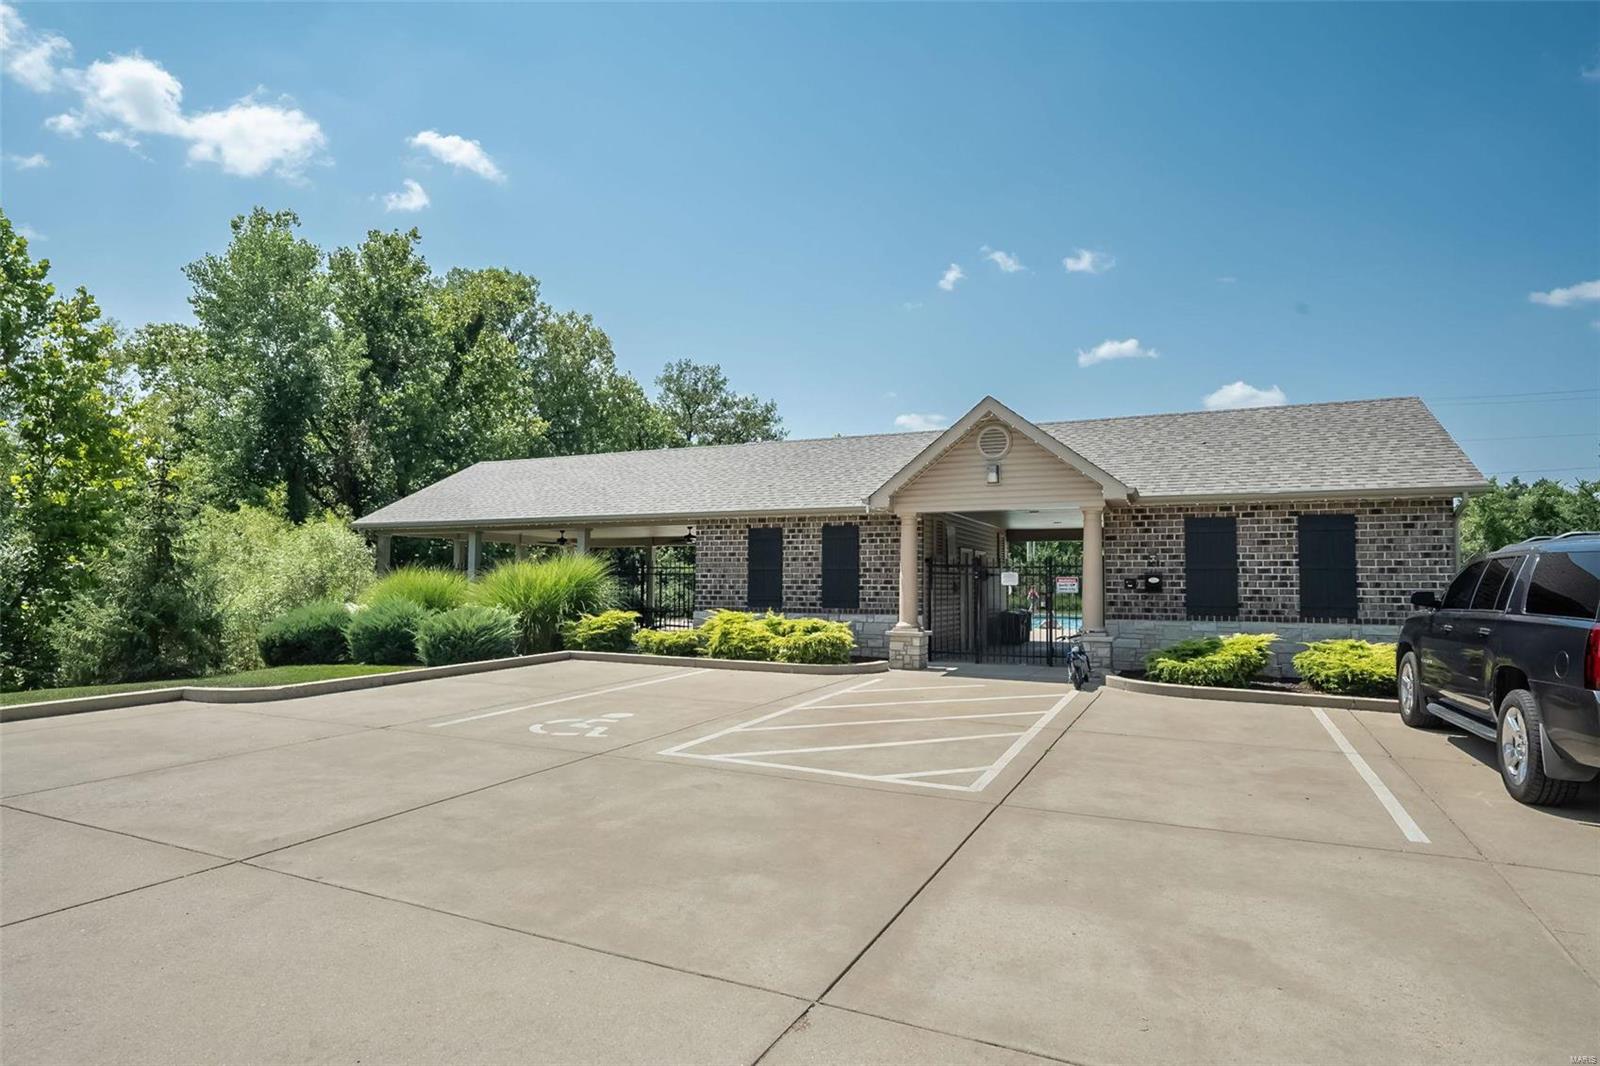
Brick community building with a covered entrance and adjacent parking lot.
SEE ALL PHOTOS
Brick house with two white garage doors, a broad driveway, and a small landscaped front lawn.
Brick home entrance with a covered doorway, gray front door, and white garage.
Entry foyer with gray tile flooring, an open stairwell, and a view toward the kitchen.
Tiled entry landing with a stair railing, an open bathroom doorway, and a bright adjoining living area.
Upstairs landing with dark wood flooring, white spindle railing, and a console table beneath a large mirror.
Kitchen with a large stone island, dark cabinets, and an open view into the living room.
Open kitchen with a dark-cabinet island, overlooking a living room with a brick fireplace.
Kitchen with dark cabinets, a large stone island, and an open view into the living room.
Kitchen with dark cabinets, stainless steel appliances, and a long granite countertop.
Kitchen with dark cabinets, a large peninsula, and an adjoining dining area.
Dining room with a wooden table and chairs beside sliding glass doors opening to a wooded patio.
Open-plan kitchen, dining area, and living room with dark cabinetry and a vaulted ceiling.
Open dining area and kitchen with a wood table, large island, and vaulted ceiling.
Living room with a brick fireplace, built-in shelves, and a ceiling fan.
Living room with a brick fireplace, built-in shelves, and vaulted ceiling.
Living room with gray sofas, large curtained windows, and an open dining area and kitchen.
Open kitchen and dining area with a large island, dark cabinetry, and vaulted ceiling.
Laundry room with a washer and dryer beneath white cabinets and a rustic wood-plank accent wall.
Bedroom with a dark wood bed, large curtained windows, and ceiling fan.
Bedroom with a large bed, ceiling fan, and wide windows overlooking greenery.
Bathroom with a glass-enclosed tiled shower, corner soaking tub, and dark double vanity.
Primary bathroom with a soaking tub, dark double vanity, and large mirror overlooking greenery.
Pink child's bedroom with a canopy bed, vanity, and plush toys.
Bedroom with a single bed beneath a window and a ceiling fan overhead.
Bathroom with a floral shower curtain, dark vanity, and white countertop.
Finished basement living room with built-in shelves, wall-mounted TV, and patterned rug.
Finished lower-level recreation room with built-in shelves, fireplace, wall-mounted TV, and carpeted stairs.
Finished basement rec room with a bed, bar counter, and adjoining exercise area.
Home gym with rubber flooring, a large wall mirror, and an exercise ball.
Finished basement bedroom and bar area with gray walls, wood-look flooring, and a row of bar stools.
Basement bar with a live-edge counter, four upholstered stools, and wood-look flooring.
Finished basement with a bed, bar seating, and built-in media center.
Basement bar with a wood countertop, upholstered stools, and a black-and-white American flag on the wall.
Wet bar with a stainless mini fridge, sink, and granite countertop.
Finished bedroom with a bed, wood-topped counter, and recessed ceiling lights.
Bathroom with a white shower enclosure, striped curtain, toilet, and gray vanity.
Home office with a dark desk and computer beneath a ceiling fan, beside a curtained window.
Backyard patio with outdoor dining set, lawn, and wooded surroundings.
Backyard patio with outdoor dining sets beside a covered seating area and tree-lined lawn.
Covered patio with ceiling fan, outdoor seating, and wooded backyard.
Wooded backyard with a covered patio, stone path, and children’s play structure.
Wooded backyard with a lawn, gravel path, children’s playset, and stacked firewood
Wooded backyard with a gravel path leading to a stone fire pit and log benches.
Rear of a single-story home overlooking a shaded lawn, gravel fire pit, and children’s playset.
Rear exterior of a gray-sided home with a covered patio and broad lawn.
Community swimming pool surrounded by lounge chairs, with a covered pavilion beyond.
Brick community building with a covered entrance and adjacent parking lot.
Courtesy of Coldwell Banker Realty - Gundaker, Susan G Martin Listing Contact: 314-849-2880 
Sold

5478 Amber Meadows Drive

5478 Amber Meadows Drive, Imperial, MO 63052

Truly amazing! This 4 bedroom, 3 full bath ranch home has been well maintained and loved by the original owners! Open floor plan with woodburning fireplace and beautiful bookshelves. Spacious kitchen with a breakfast bar, pantry, eat in kitchen and stainless steel appliances. Main floor laundry, split bedroom floorplan, 3 car garage, and lots of room for storage. The partially finished lower level features the 4th bedroom with an egress window, full bath, family room, bar, and rec area. The yard is private, wooded and great for entertaining. A Must See!

4
beds

3
baths

2,600 Sq.Ft. LIVING AREA

7,841 Sq.Ft. lot

Sue Martin

Sue Martin

Features & Amenities

Interior

  • total bedrooms4
  • Total bathrooms3
  • full bathrooms3
  • Laundry room Main Level
  • Flooring Carpet
  • Fireplace Family Room, Living Room, Electric, Wood Burning, Recreation Room
  • APPLIANCES Dishwasher, Disposal, Microwave, Electric Range, Electric Oven, Stainless Steel Appliance(s), Gas Water Heater
  • other interior Features Tub, Breakfast Bar, Eat-in Kitchen, Pantry, Kitchen/Dining Room Combo, Bookcases, Open Floorplan, Vaulted Ceiling(s), Walk-In Closet(s)

Area & Lot

  • Status Sold
  • Date Sold September 17, 2024
  • Living Area2,600 Sq.Ft.
  • Lot Area7,841 Sq.Ft.
  • MLS® ID24048240
  • TypeResidential
  • YEAR BUILT2017
  • NeighborhoodNorthern Jefferson County
  • Architecture StylesRanch, Traditional
  • Elementary SchoolClyde Hamrick Elem.
  • Middle SchoolAntonia Middle School
  • High SchoolSeckman Sr. High
  • School DistrictFox C-6

Exterior

  • STORIES1
  • Garage Space3.0
  • water SourcePublic
  • utilitiesElectricity Available
  • lot featuresAdjoins Wooded Area
  • parkingAttached, Garage, Garage Door Opener
  • HEAT TYPENatural Gas, Forced Air
  • AIR CONDITIONINGAttic Fan, Ceiling Fan(s), Central Air, Electric
  • sewerPublic Sewer
  • security FeaturesSmoke Detector(s)

Financial

  • Price Upon Request

Experience the Sue Martin Team Difference

The Sue Martin Team delivers knowledgeable, dependable representation backed by years of St. Louis market experience. We provide clear guidance, strong negotiation, and a client-first approach to ensure every transaction is smooth, informed, and successful.

Follow Us on Instagram