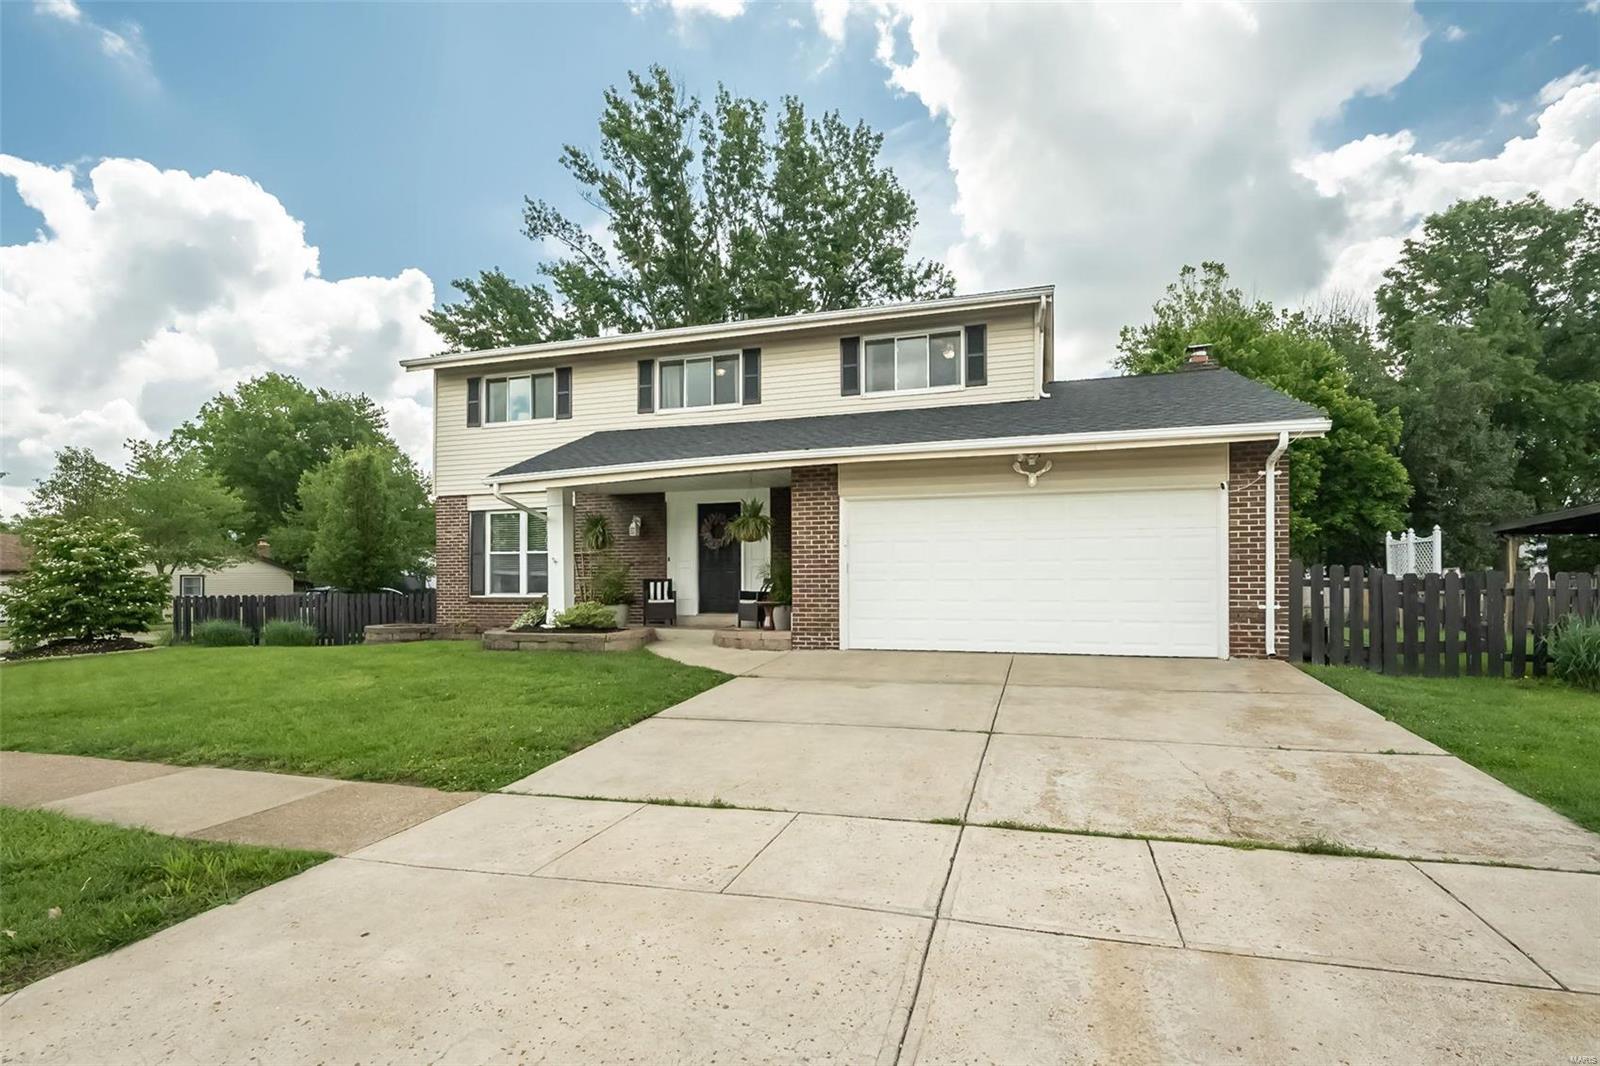
Two-story house with brick accents, a white double garage, and a broad concrete driveway.
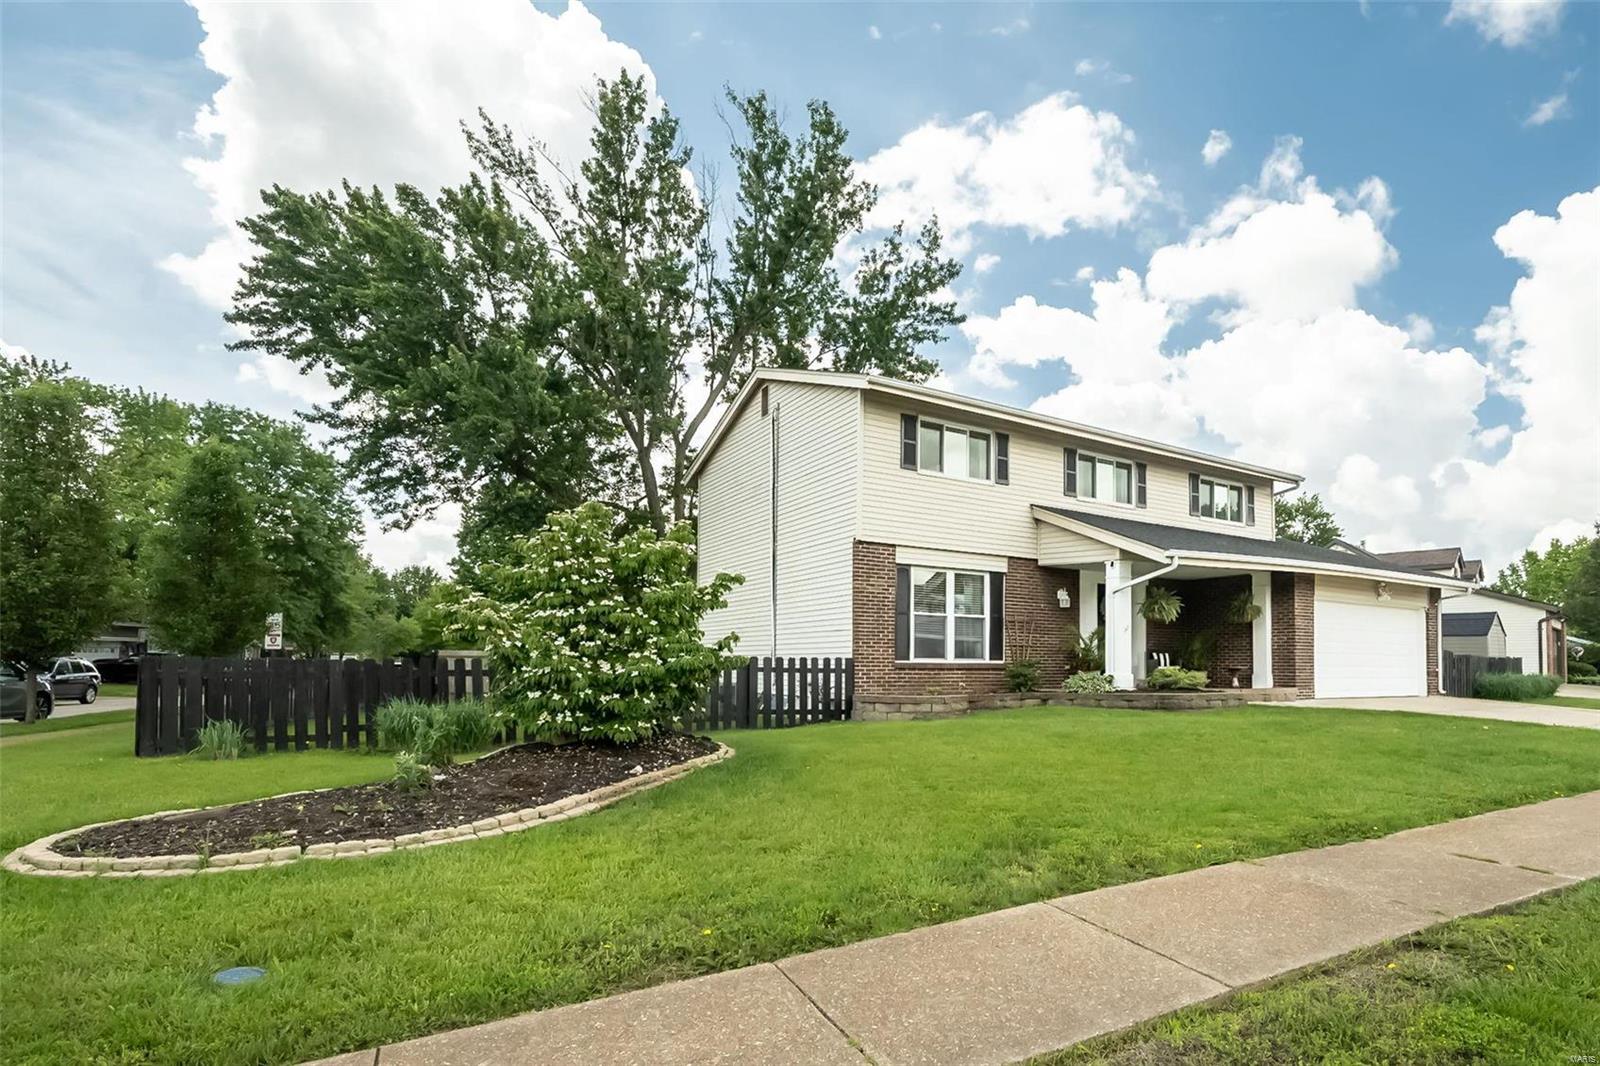
Two-story home with brick and siding, covered porch, attached garage, and landscaped front lawn.
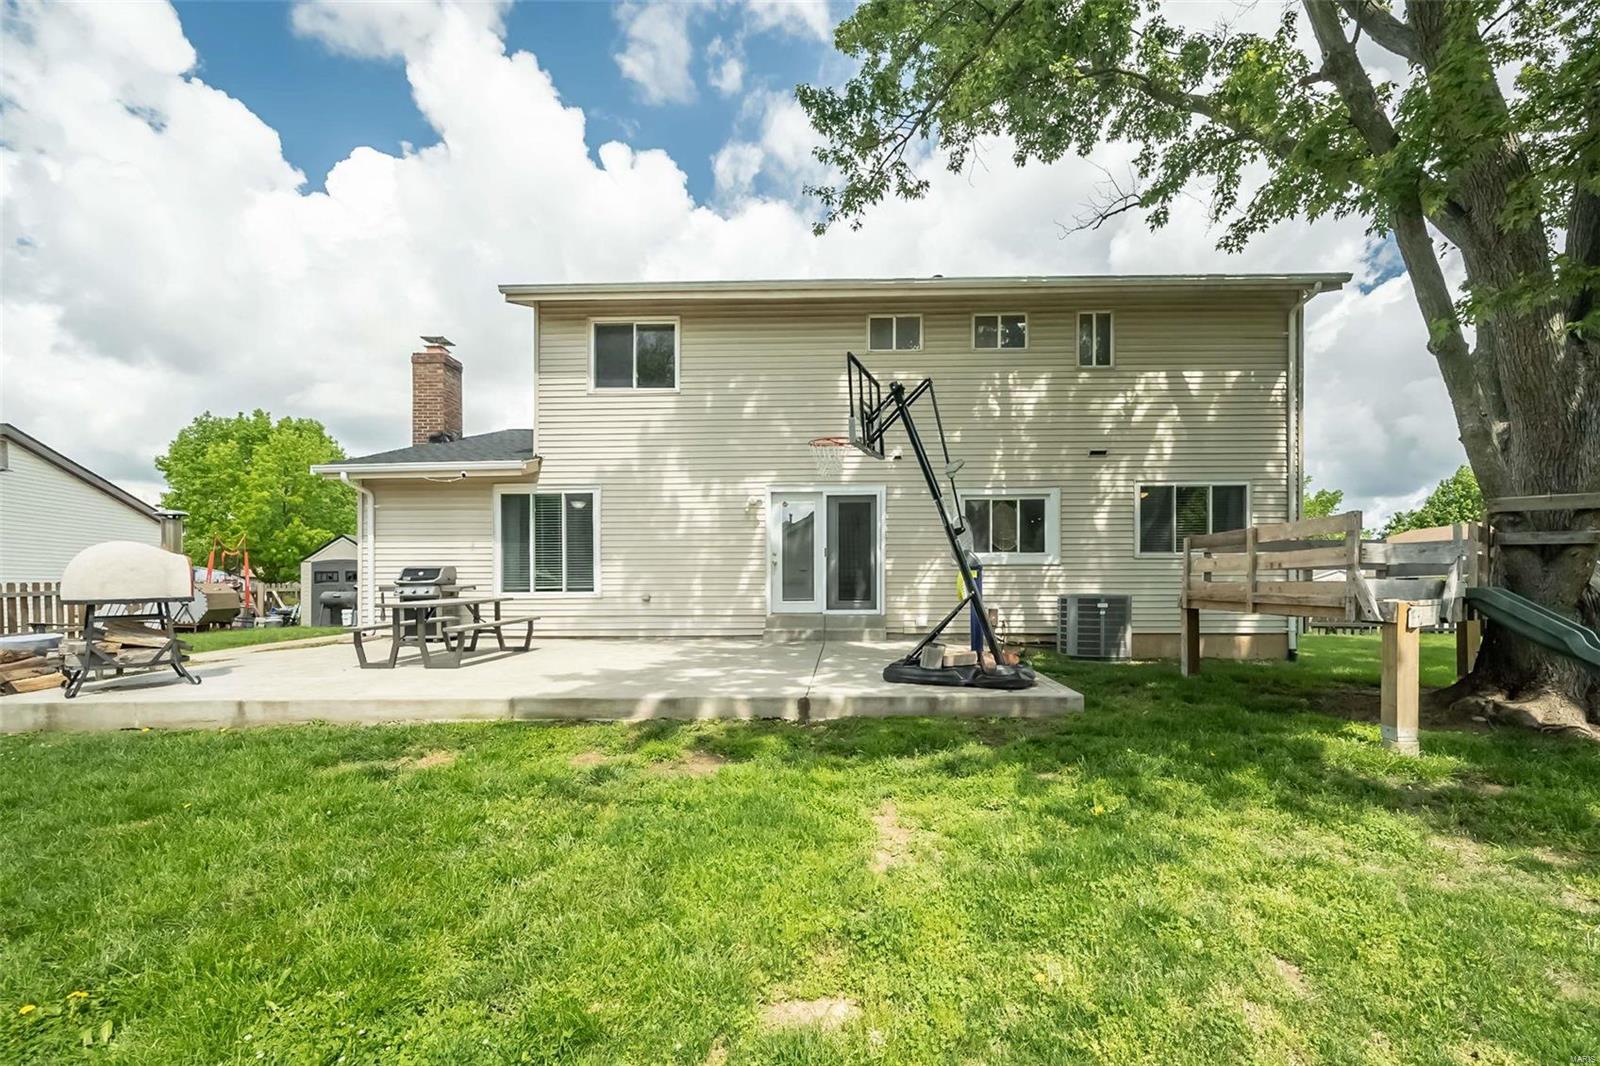
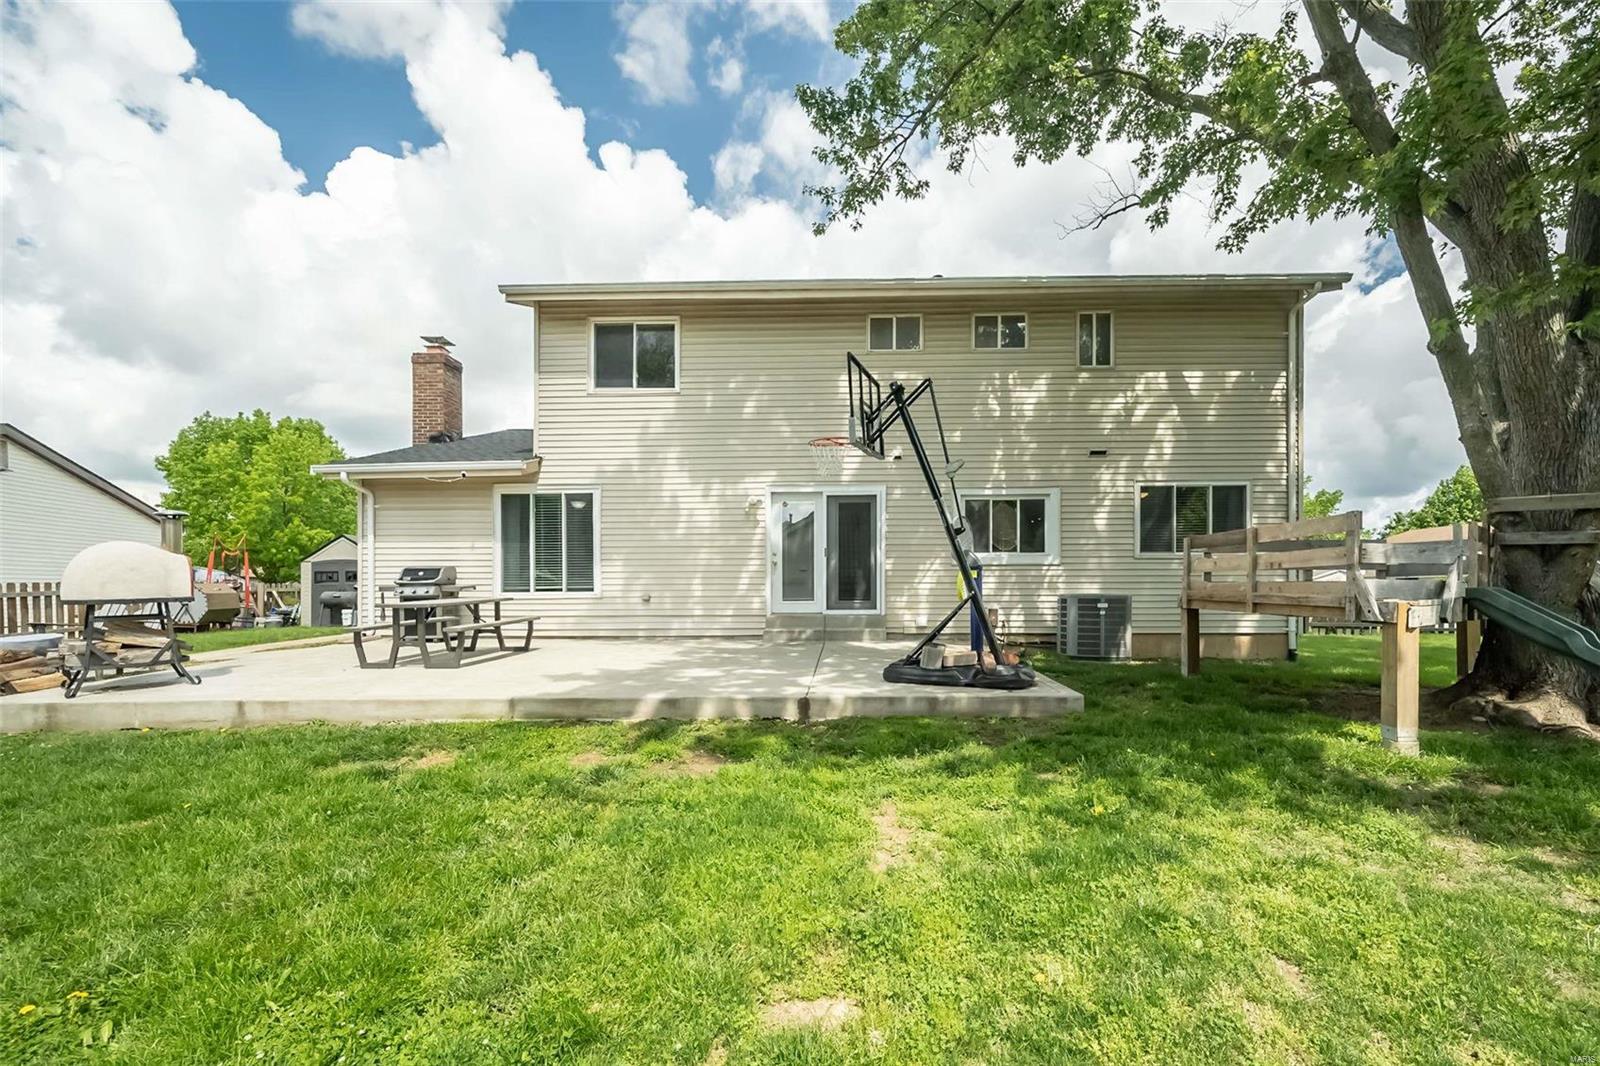
Rear exterior of a two-story home with a concrete patio, basketball hoop, and tree swing.
Two-story brick and siding home with an attached garage, covered entry, and broad green lawn.
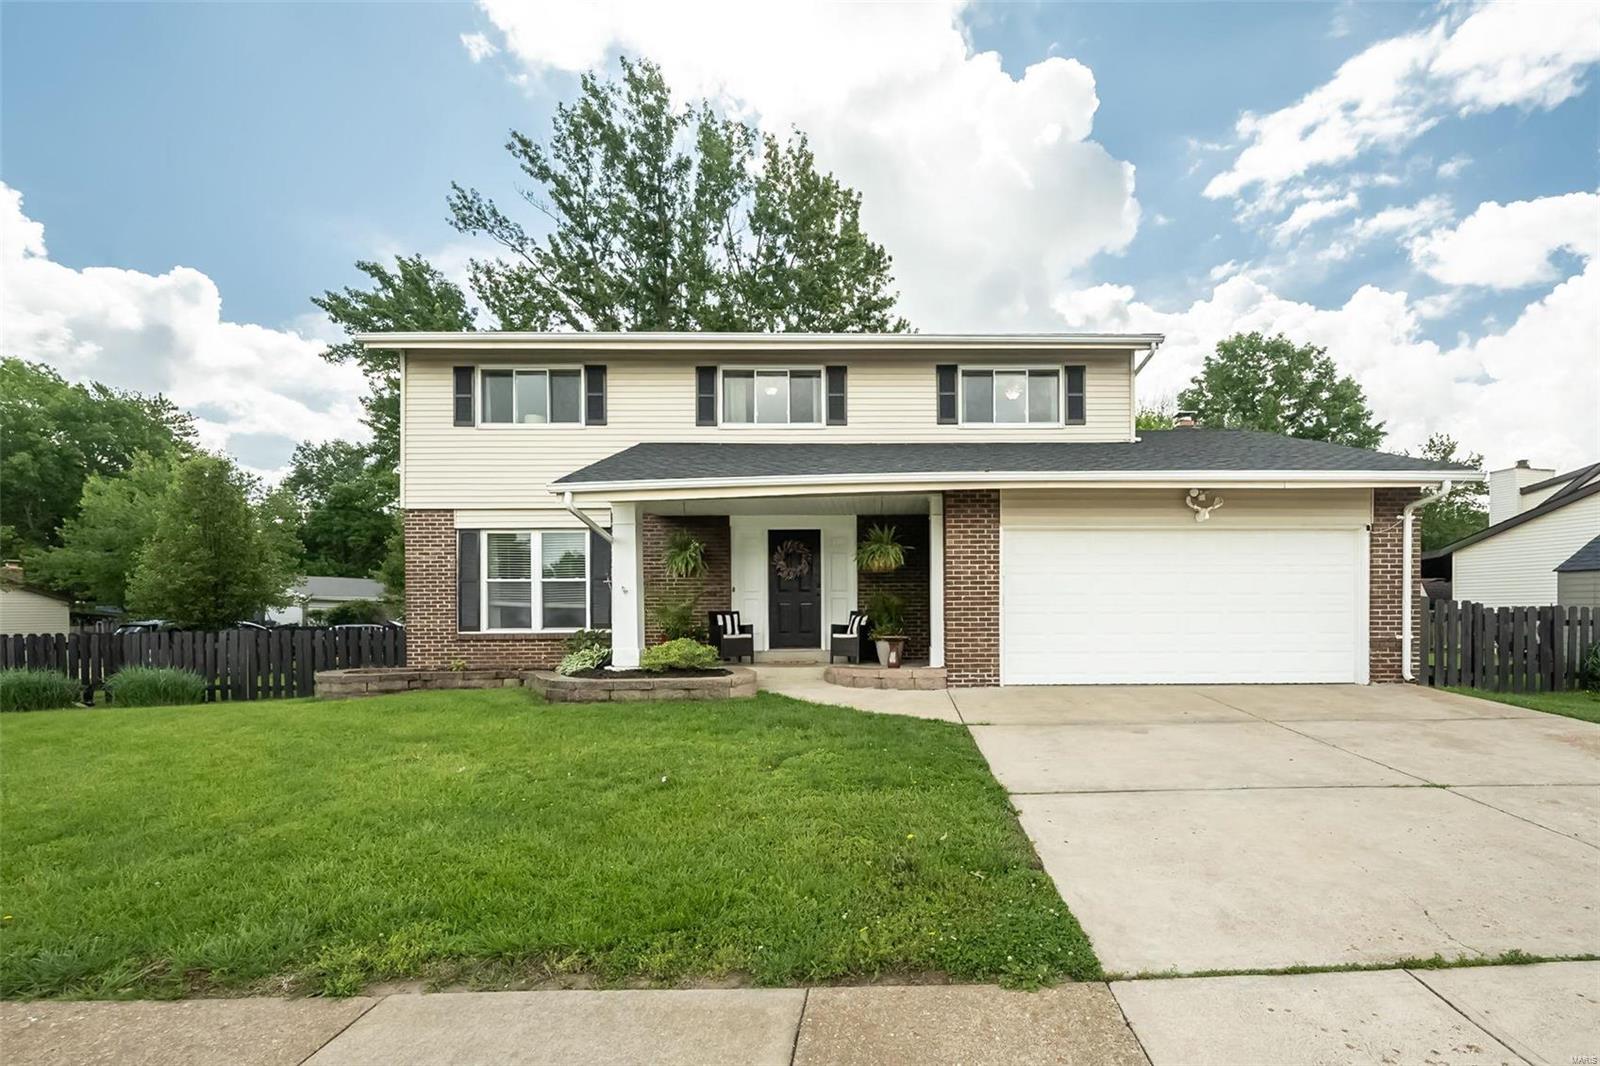
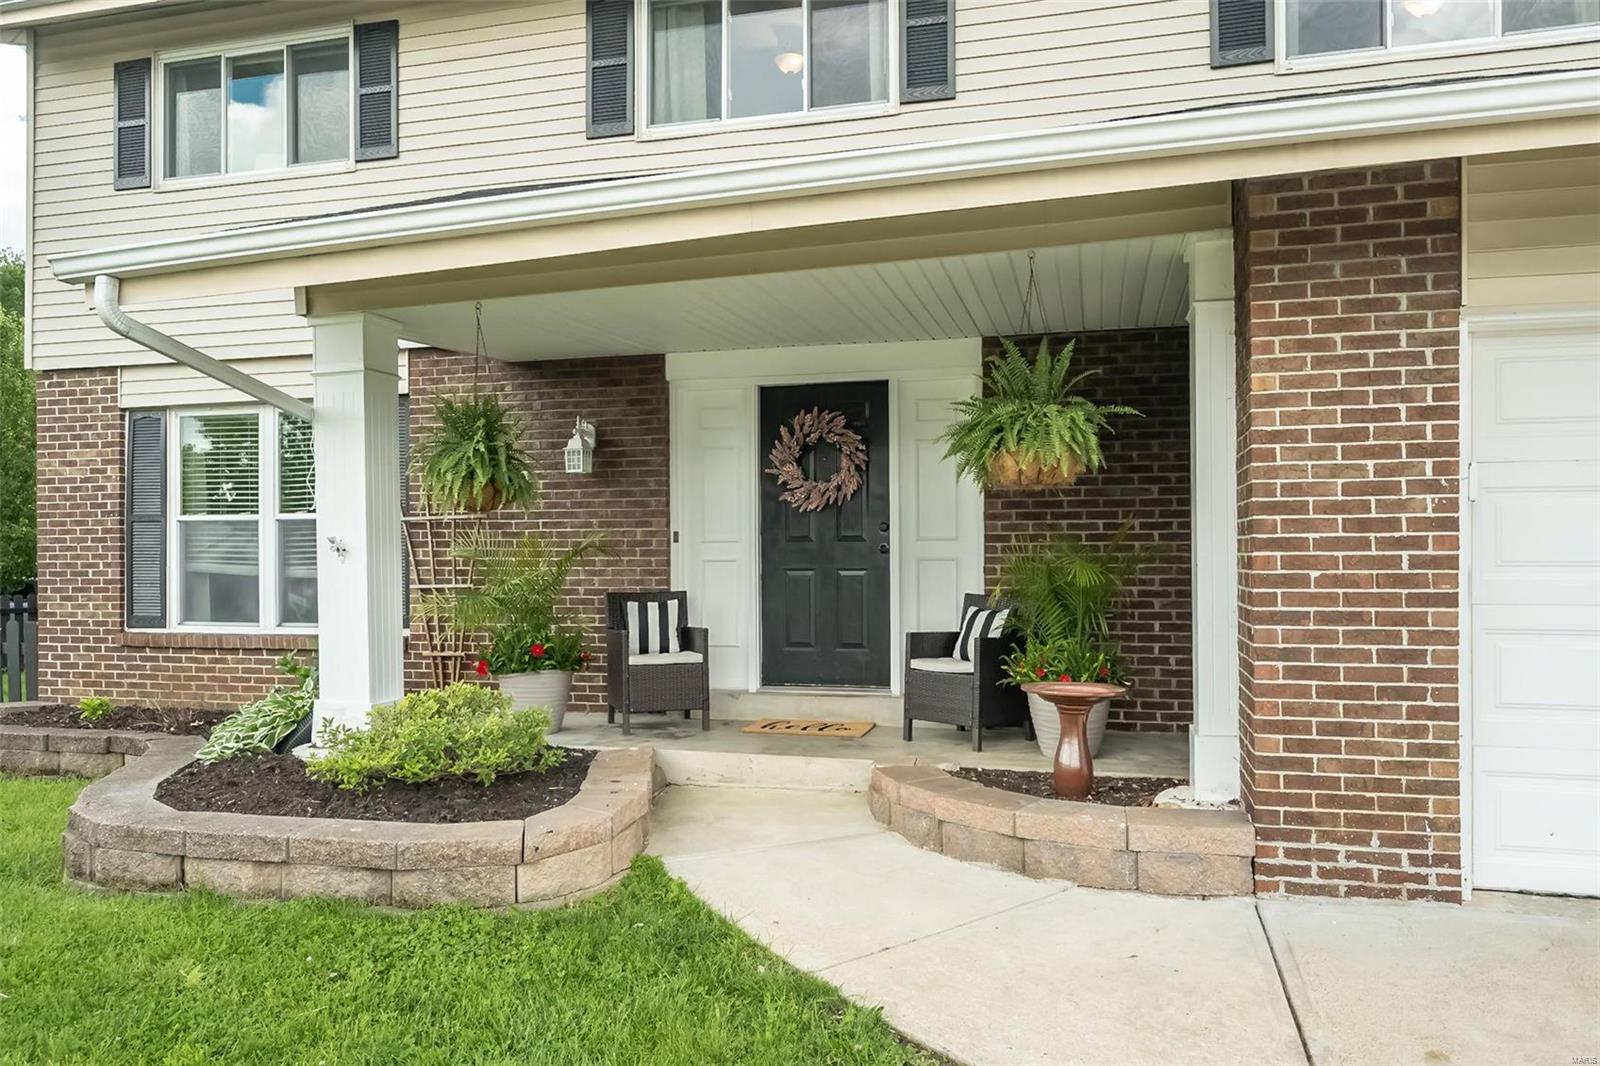
Home entrance with a covered porch, dark front door, hanging ferns, and brick planters.
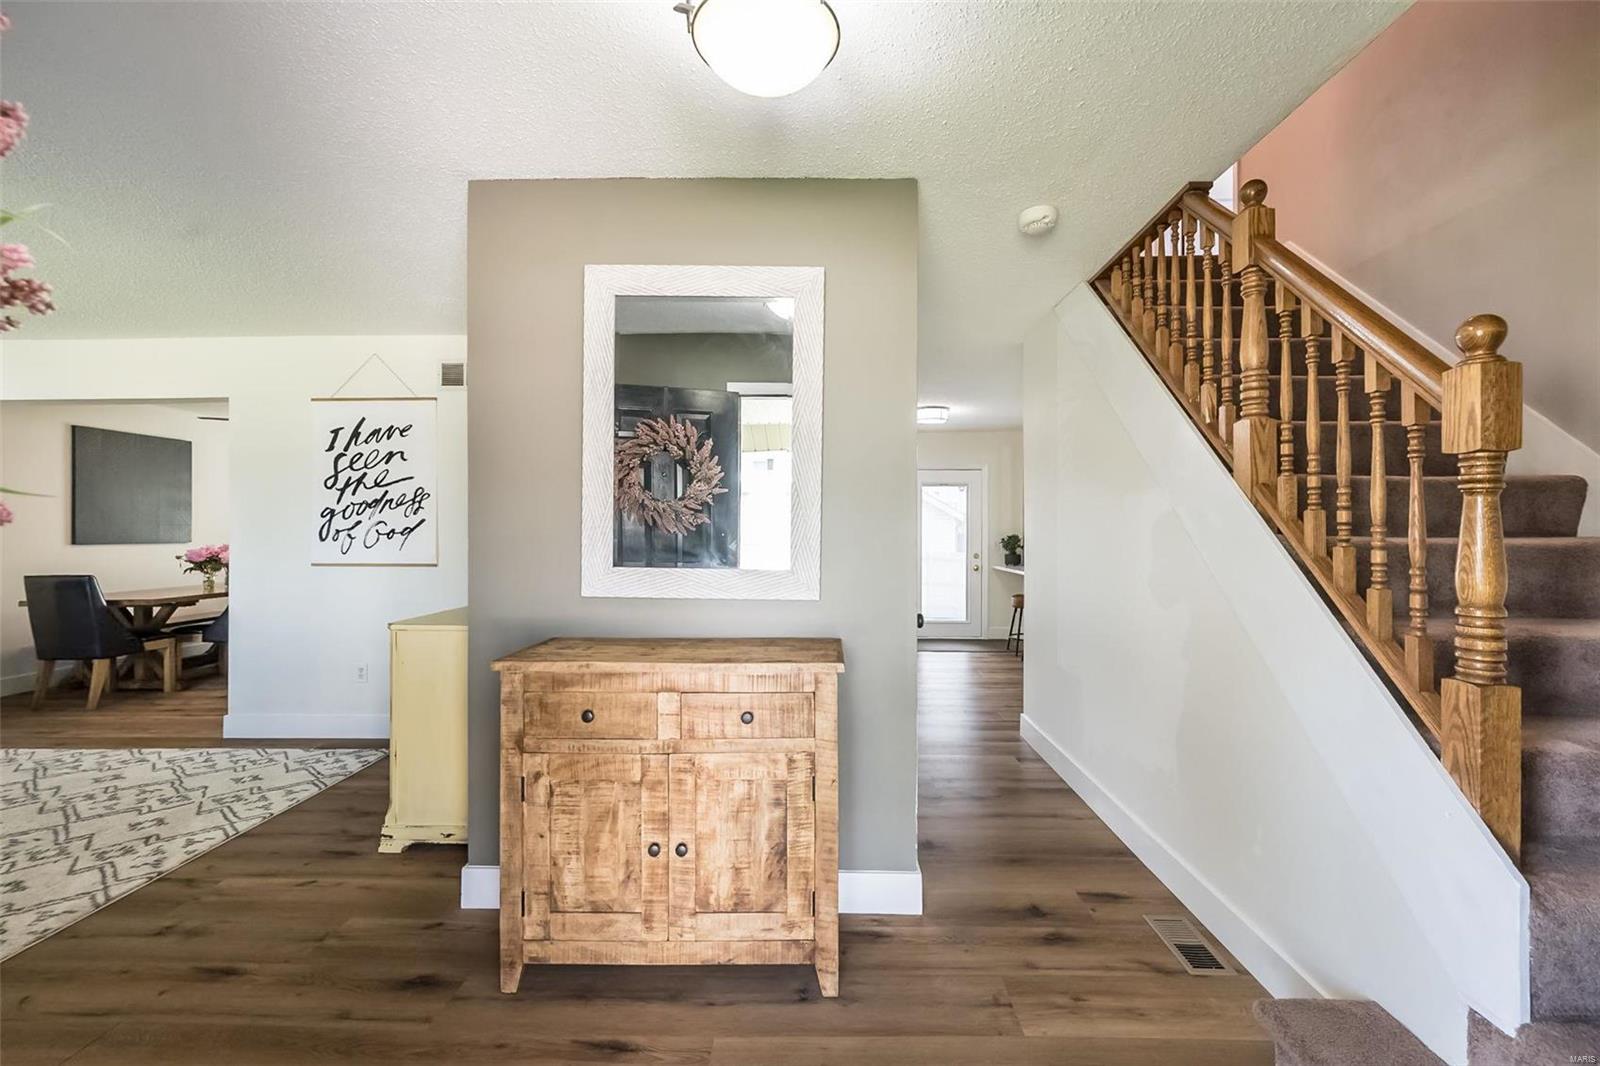
Entryway with a wooden console cabinet, staircase, and view into the dining area.
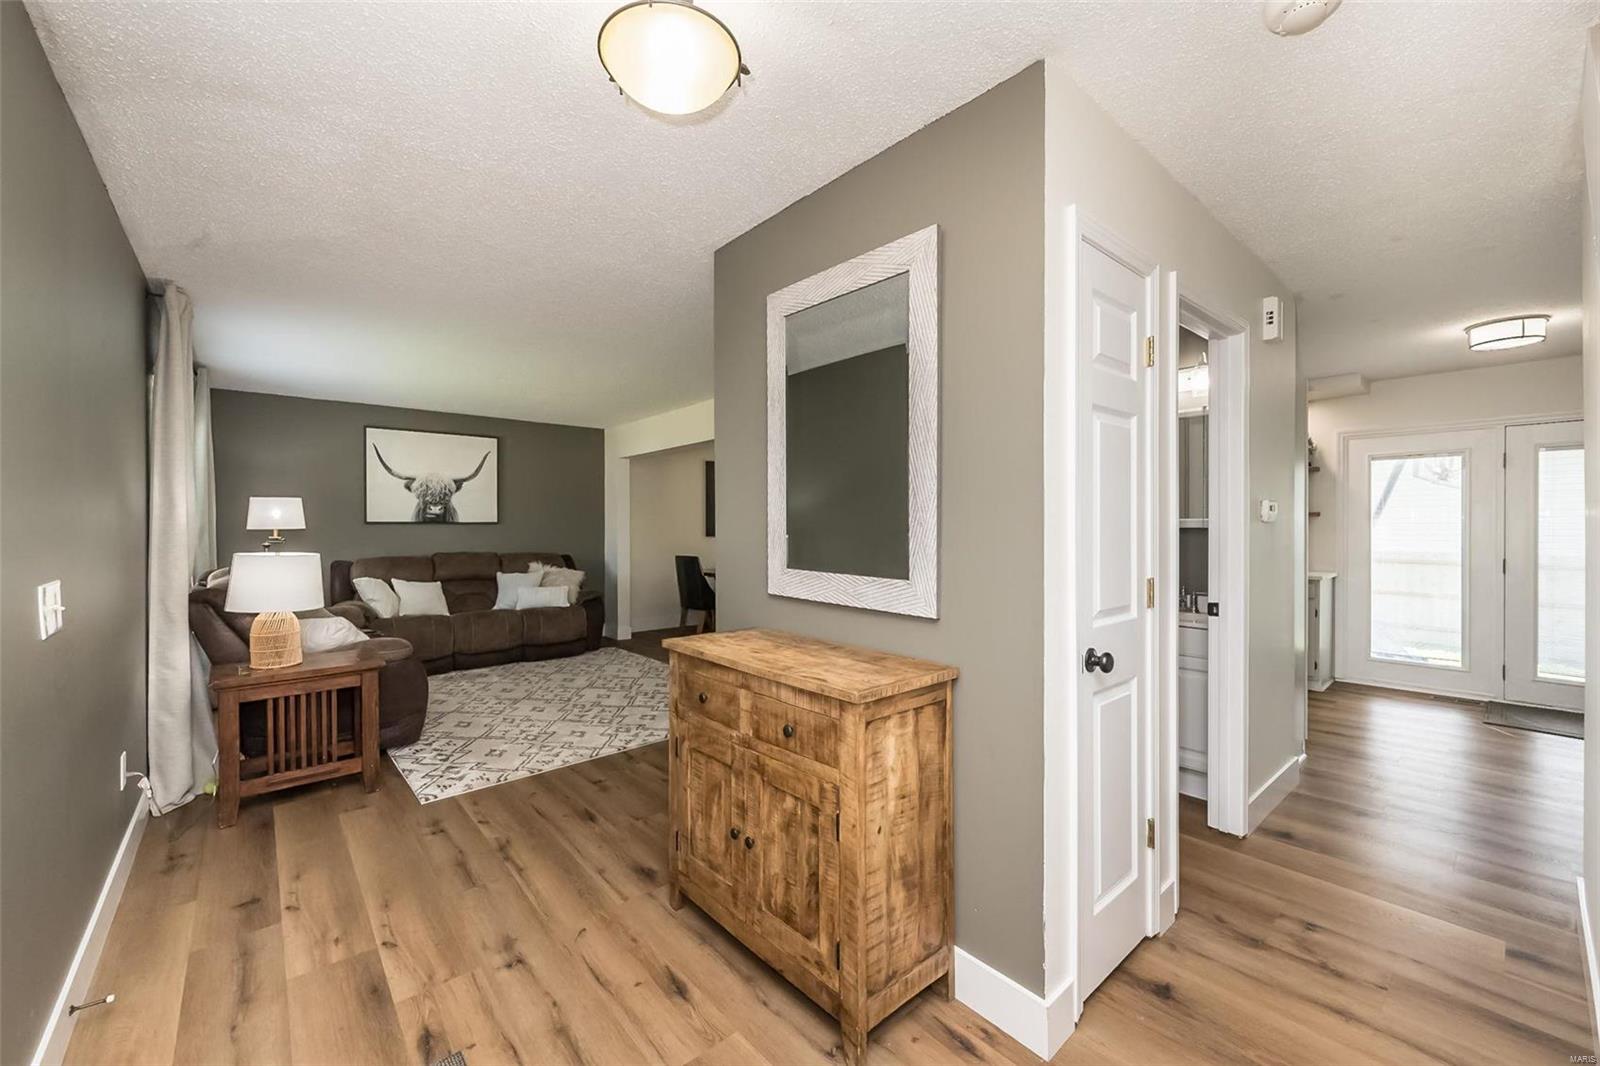
Living room with a brown sectional, wood furnishings, and an open hallway leading to glass doors.
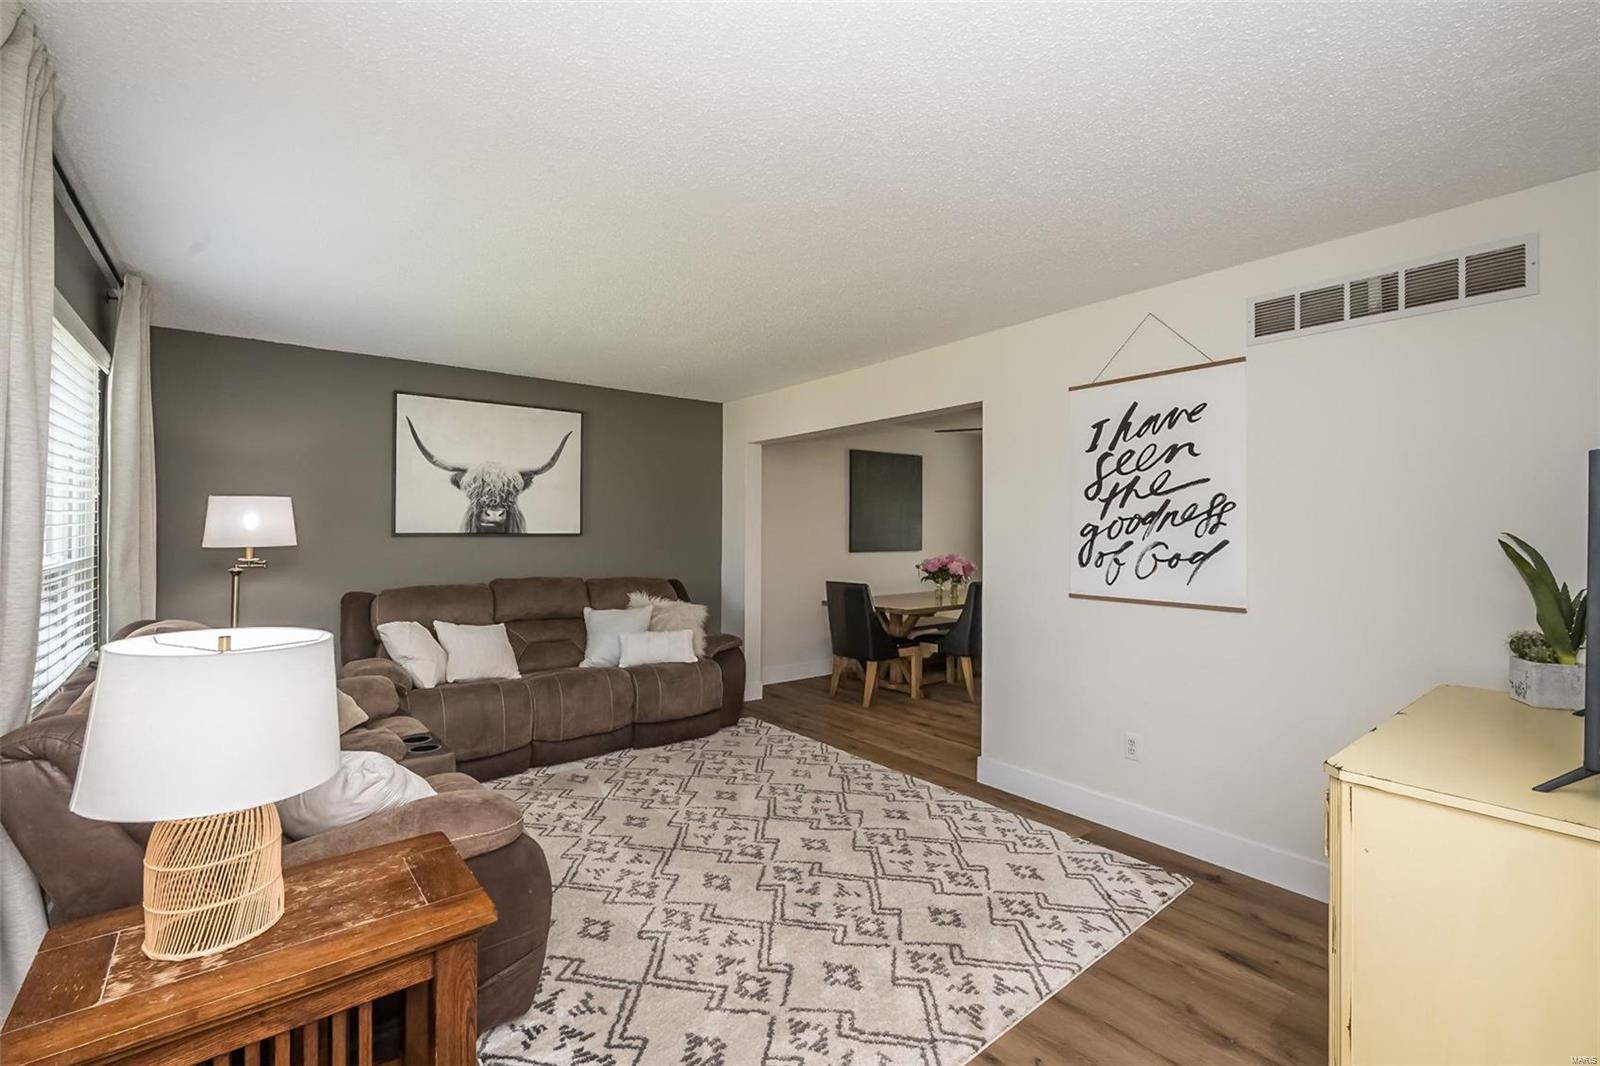
Living room with a brown sectional, patterned rug, and view into the dining area.
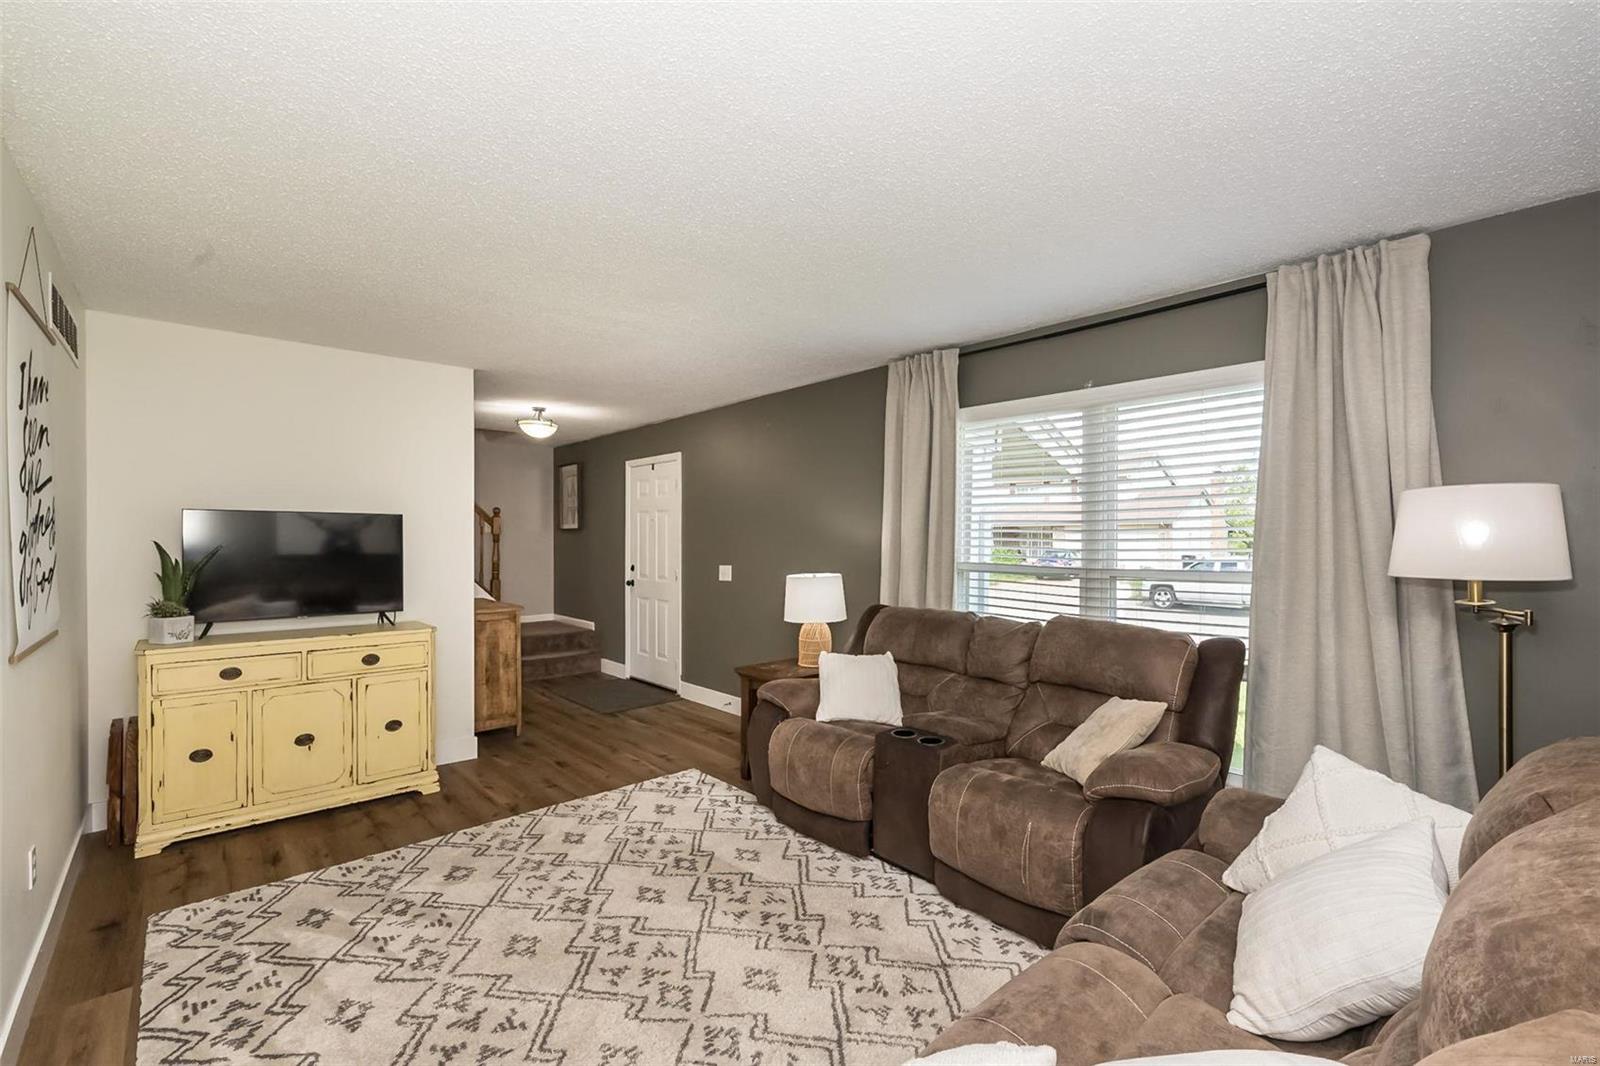
Living room with brown reclining sofas, a patterned rug, and a large window with blinds.
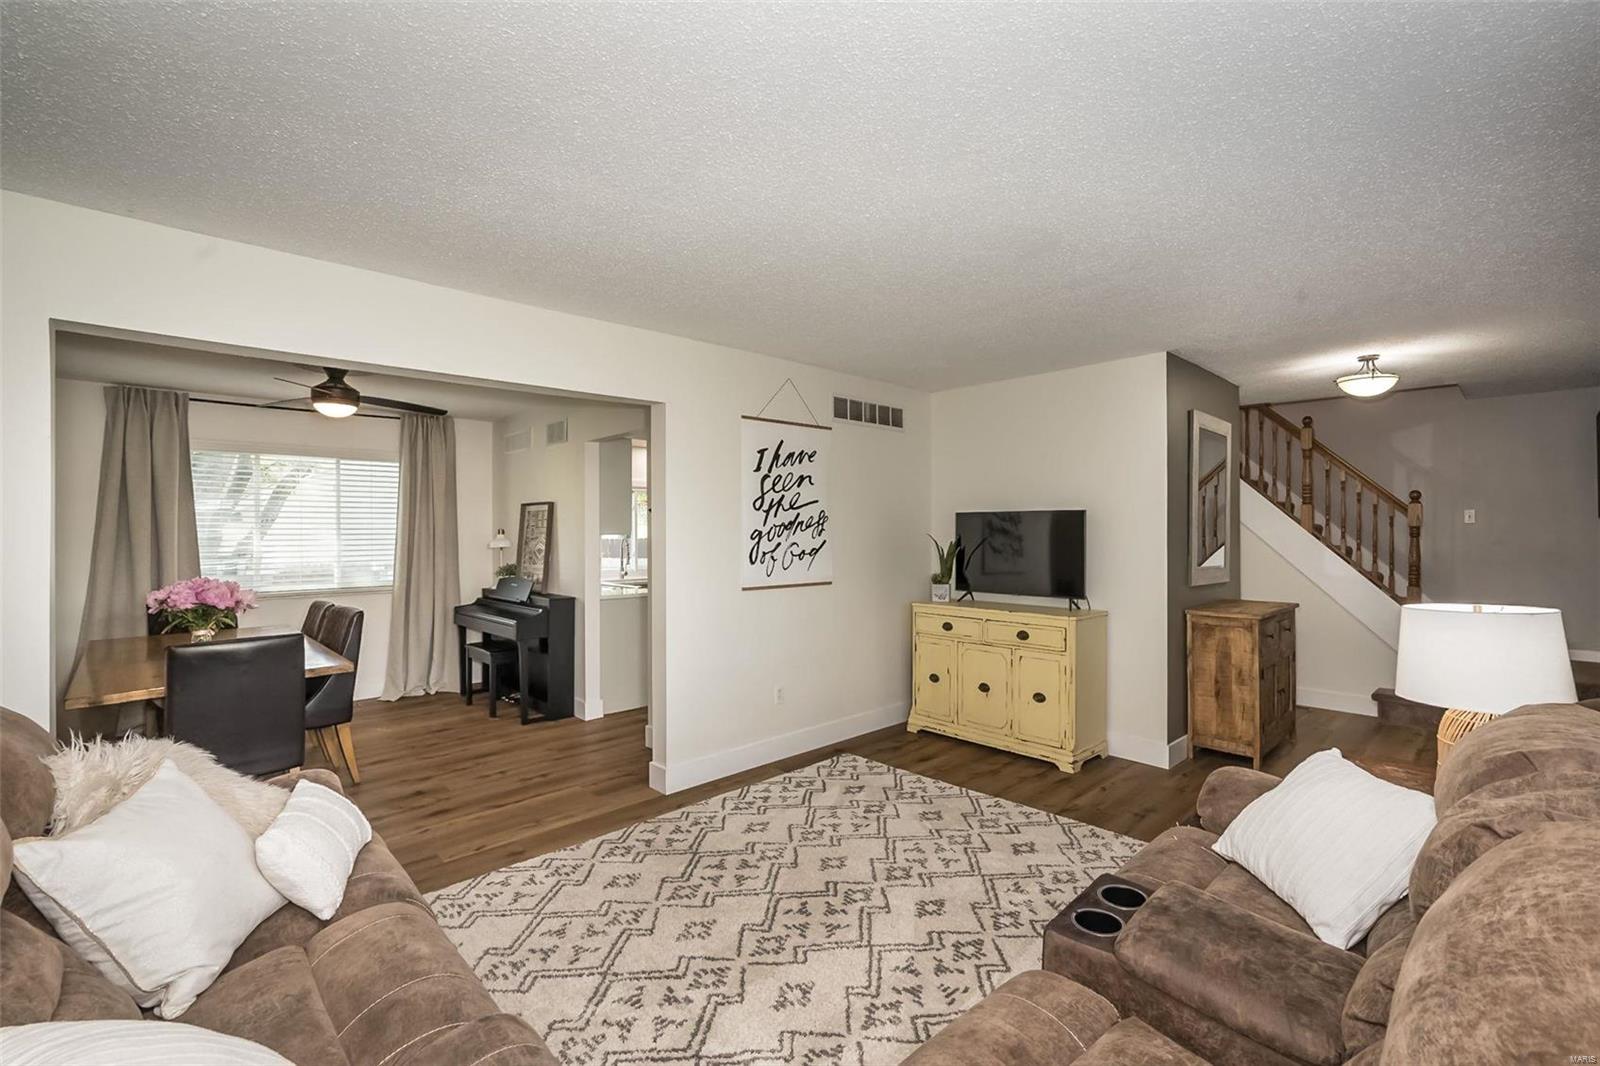
Living room with sectional sofas and patterned rug, opening to a dining area with a piano.
Dining room with a wooden table, black piano, and view into the kitchen.
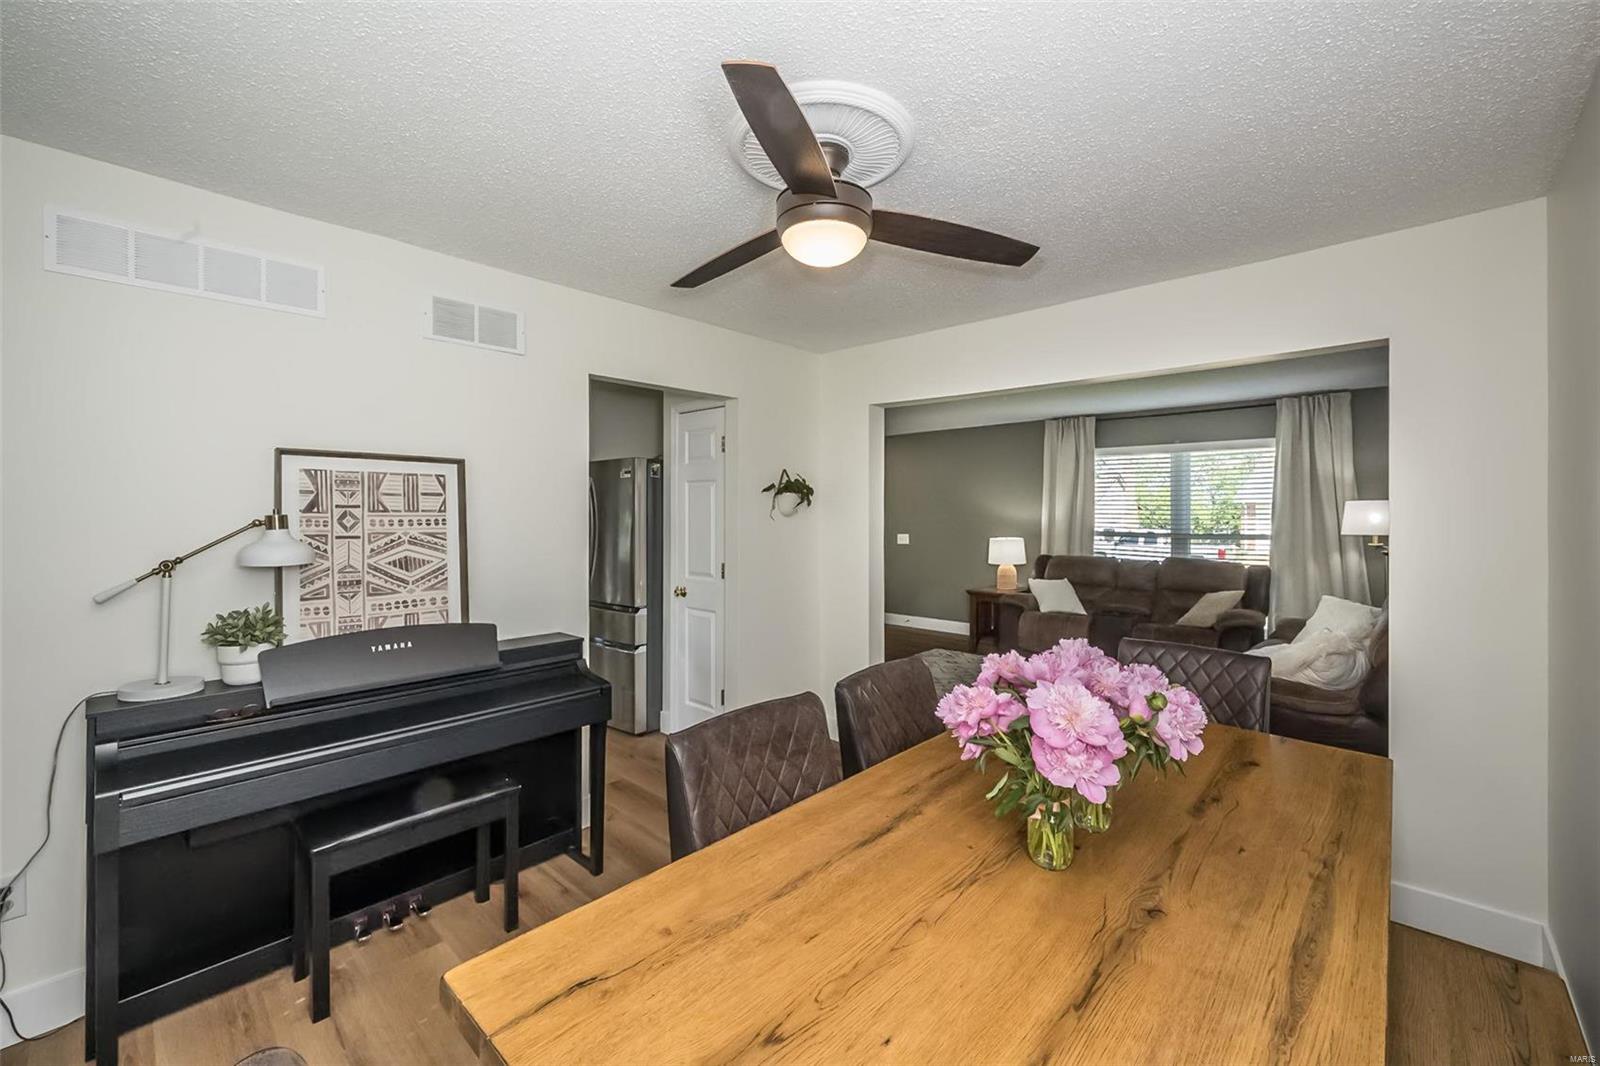
Dining room with a wood table, pink flowers, and a piano, opening into a furnished living room.
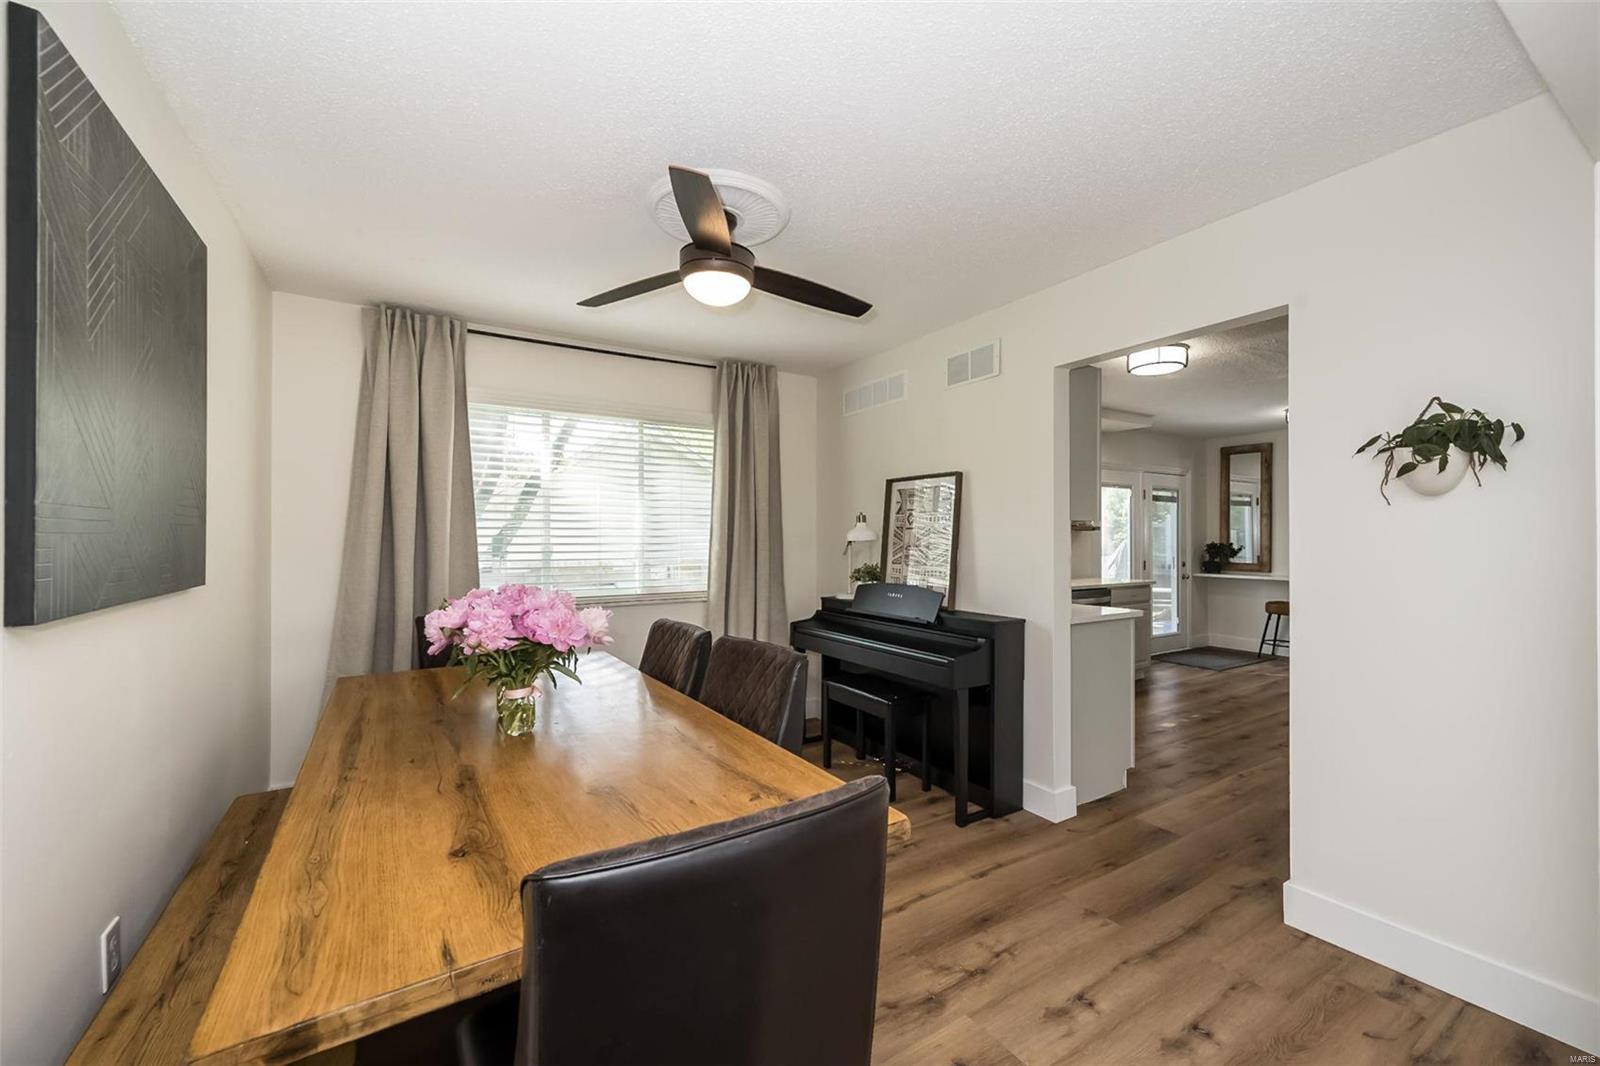
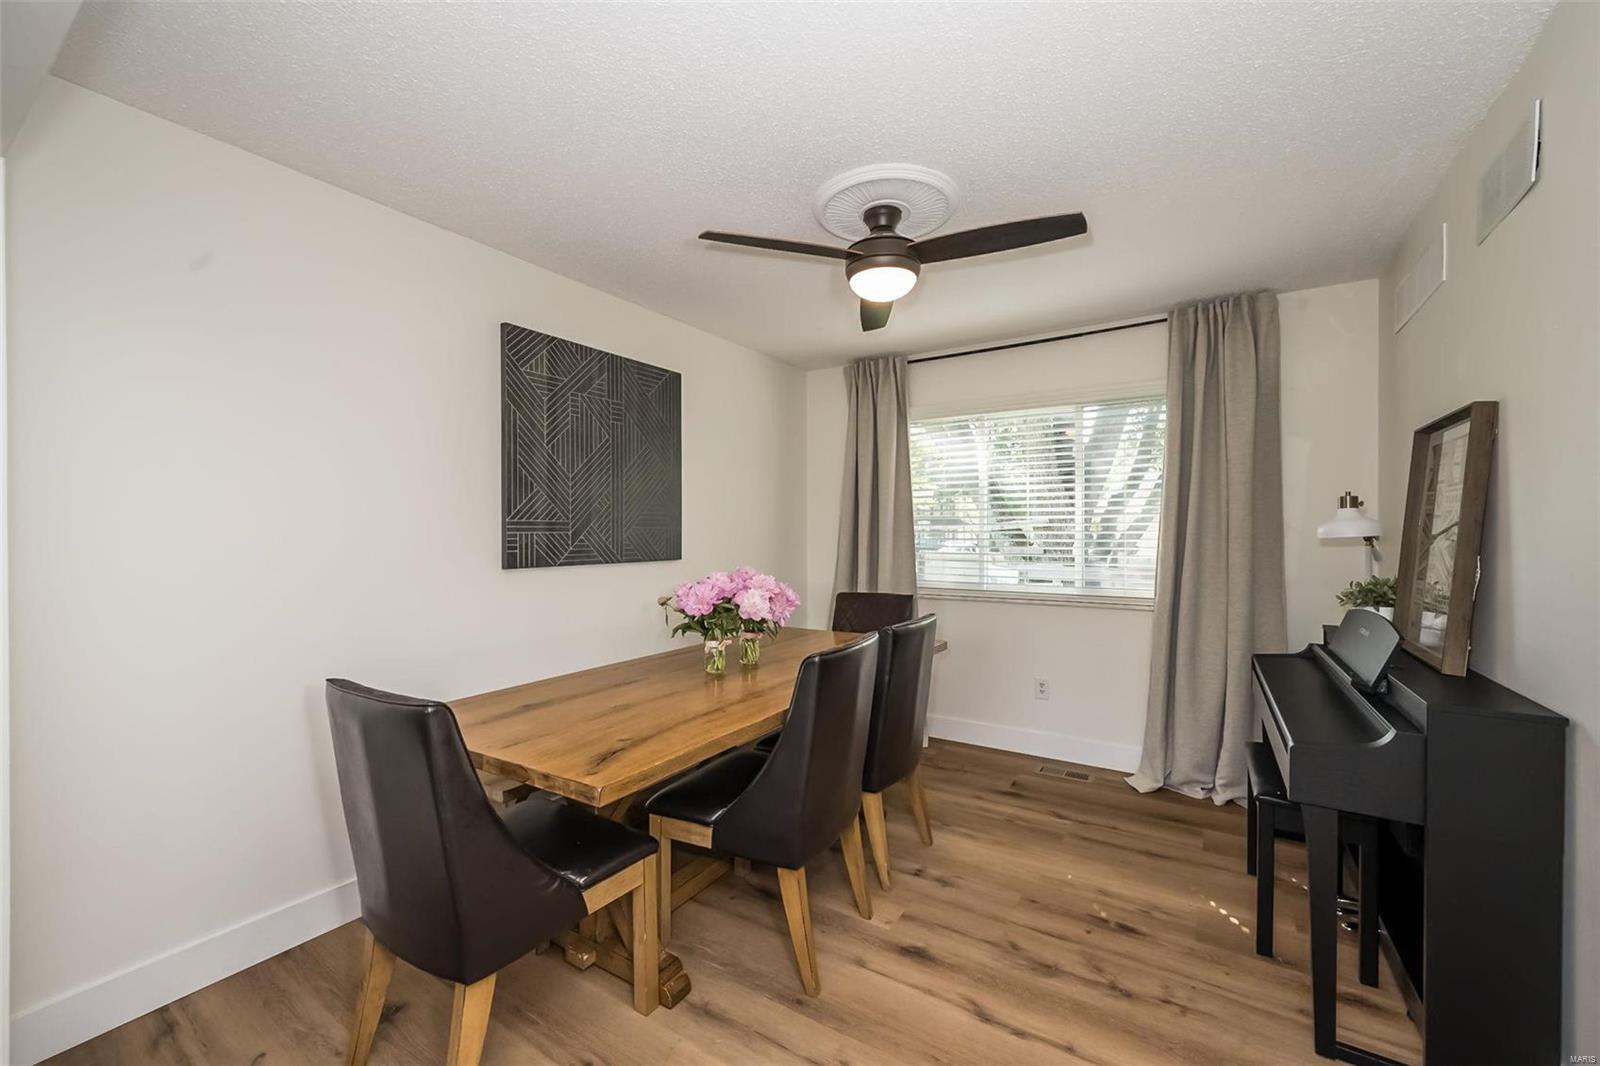
Dining room with a wooden table, dark chairs, piano, and window with curtains.
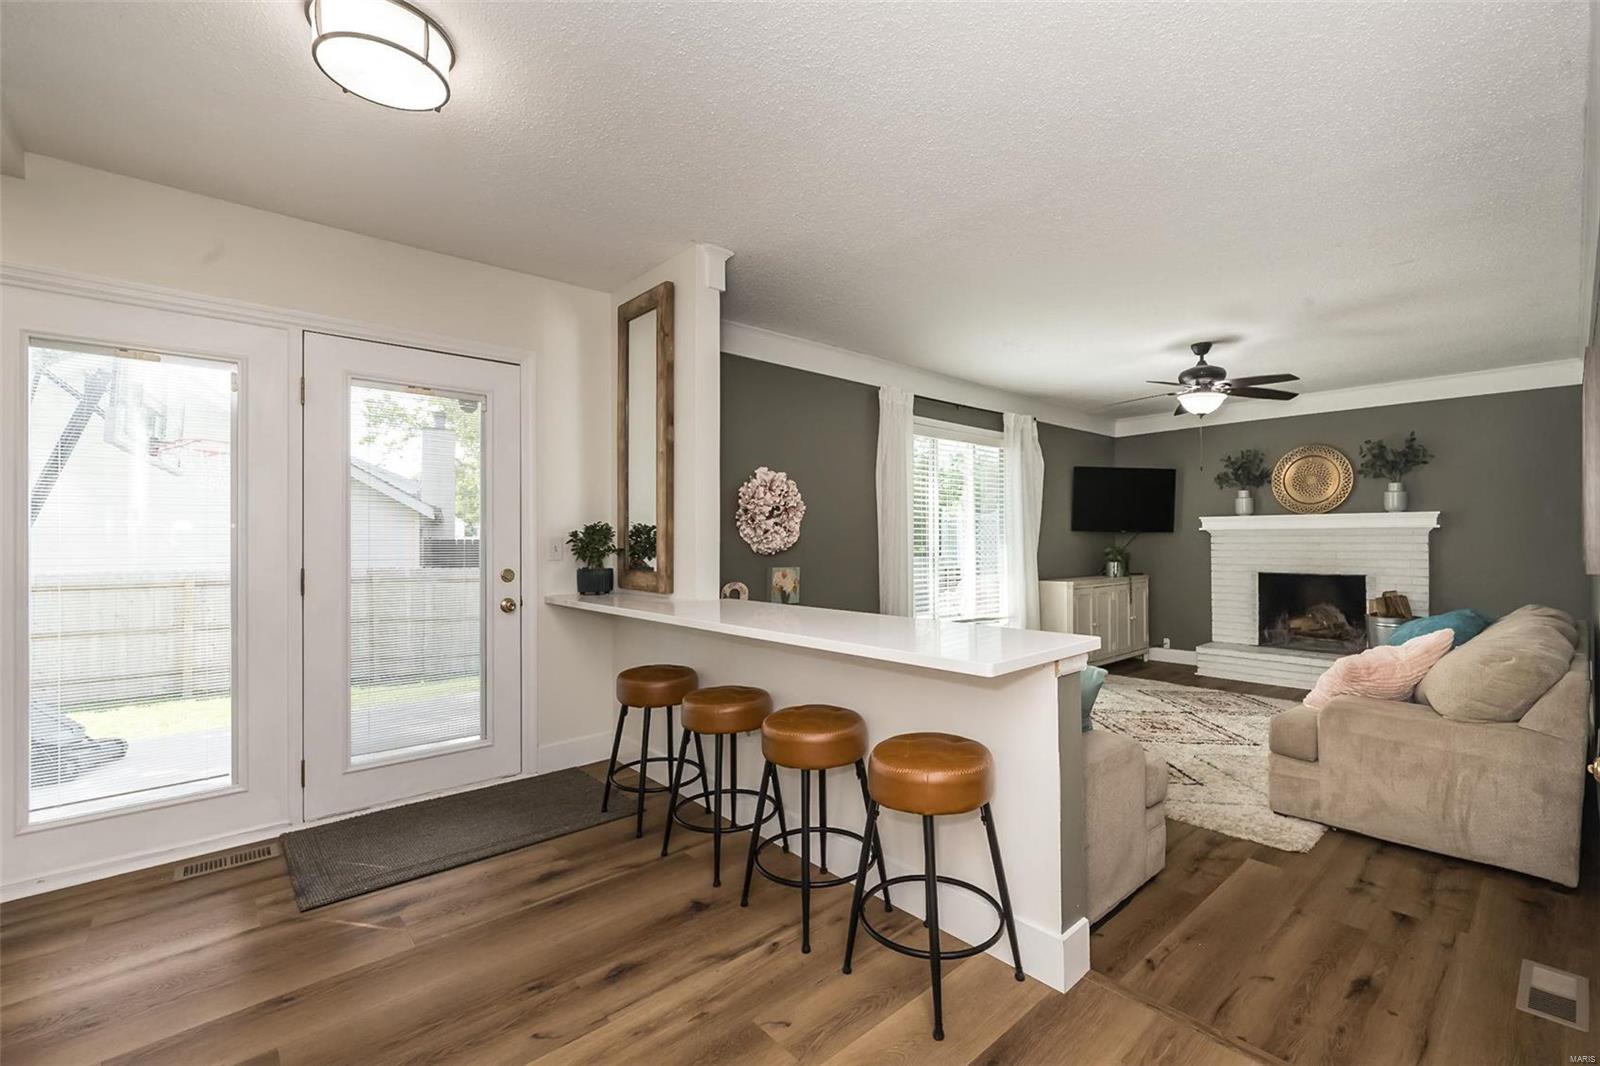
Open living room with a white fireplace, sofa, and breakfast bar with stools.
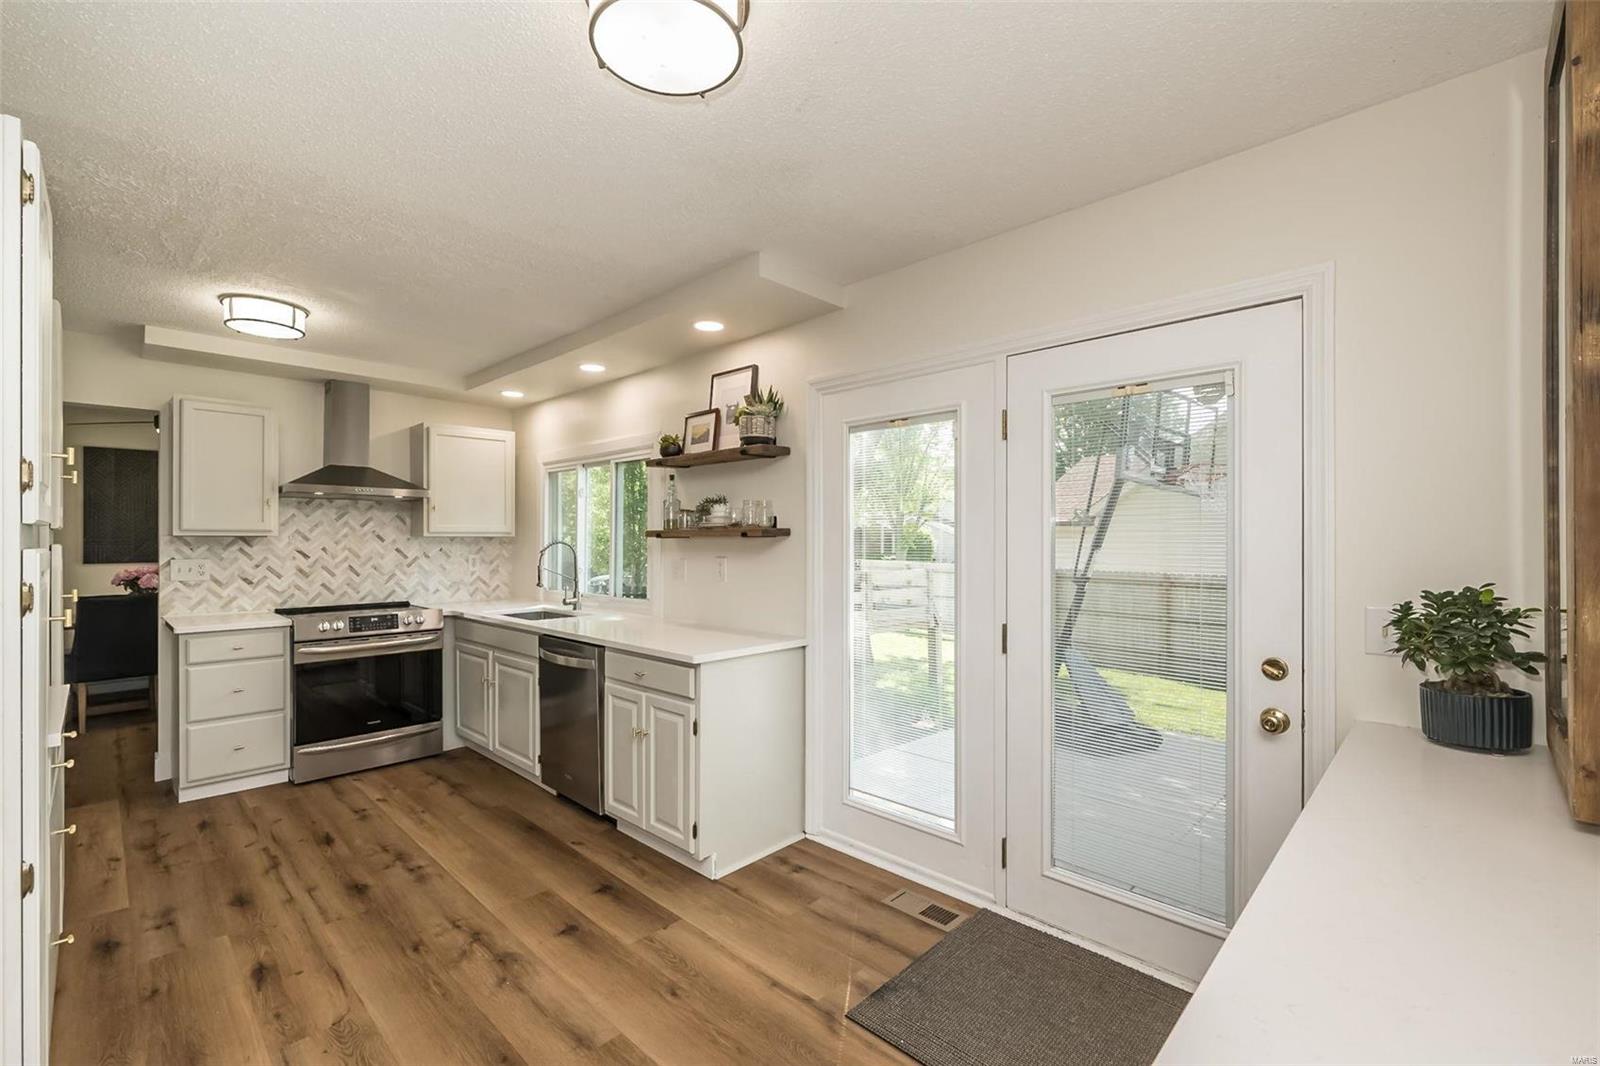
Bright renovated kitchen with stainless steel appliances, herringbone backsplash, and glass patio doors.
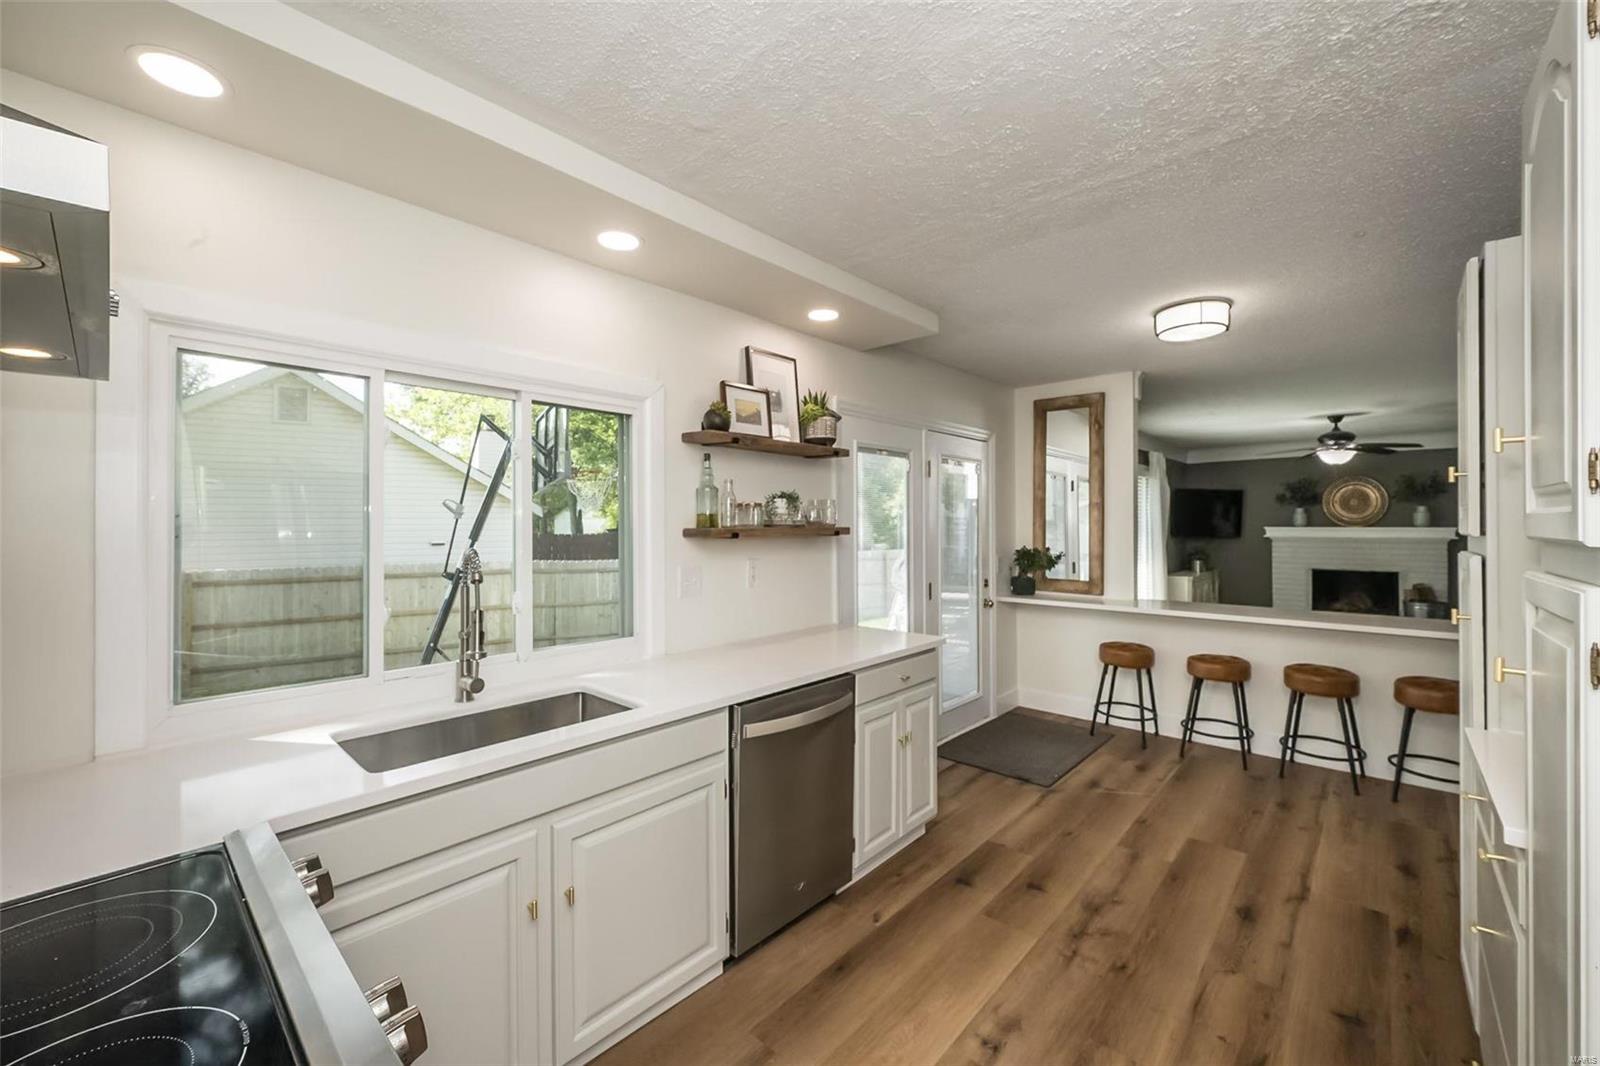
Kitchen with white cabinetry, wood-look flooring, and a long counter beneath windows.
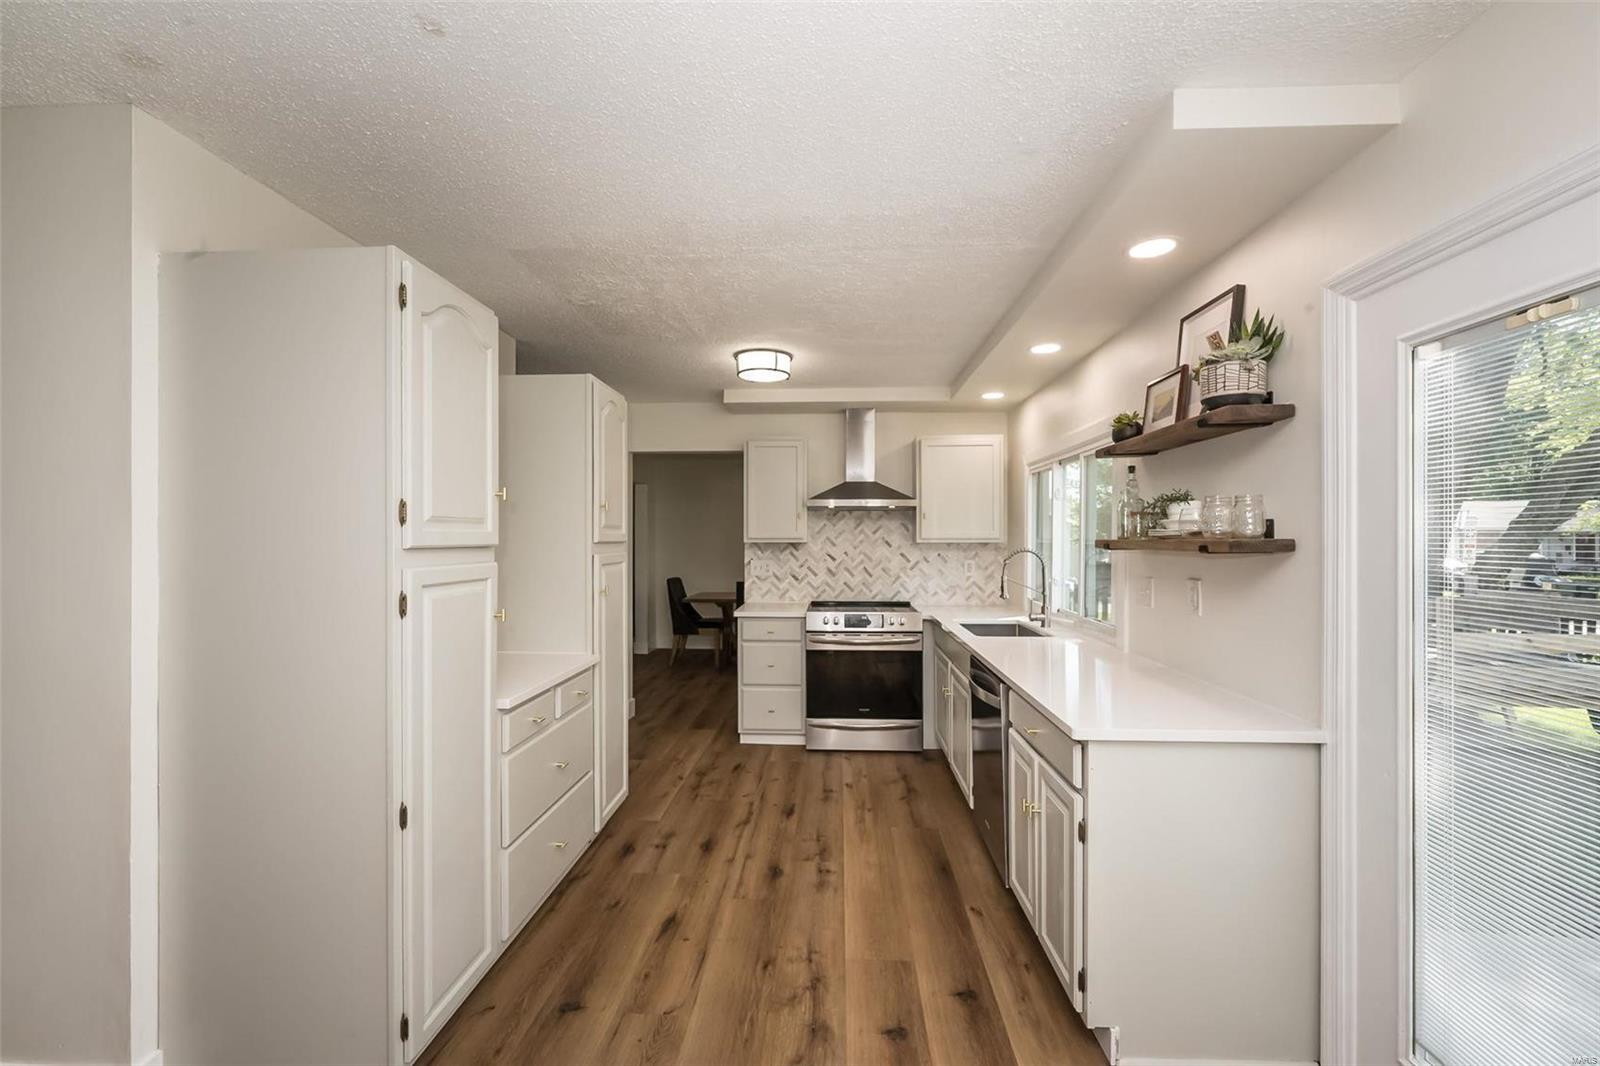
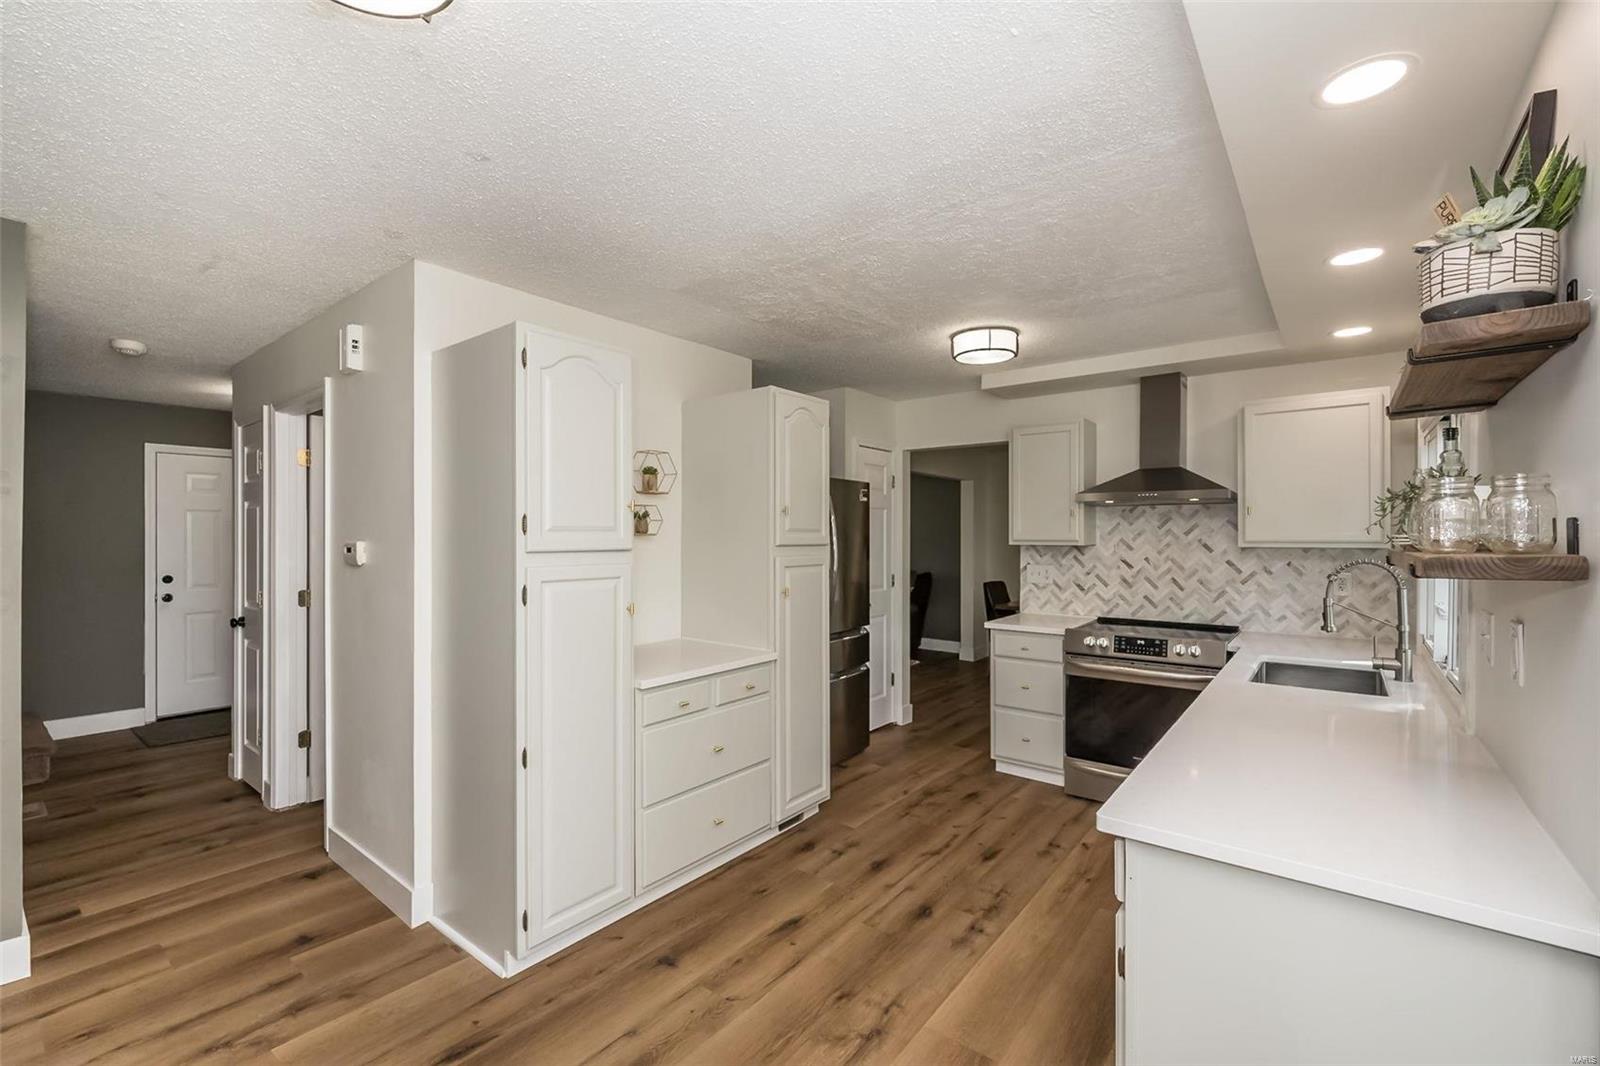
Kitchen with white cabinetry, herringbone backsplash, stainless steel appliances, and wood-look flooring.
Bright renovated kitchen with white cabinets, wood floors, and a breakfast bar overlooking the living room.
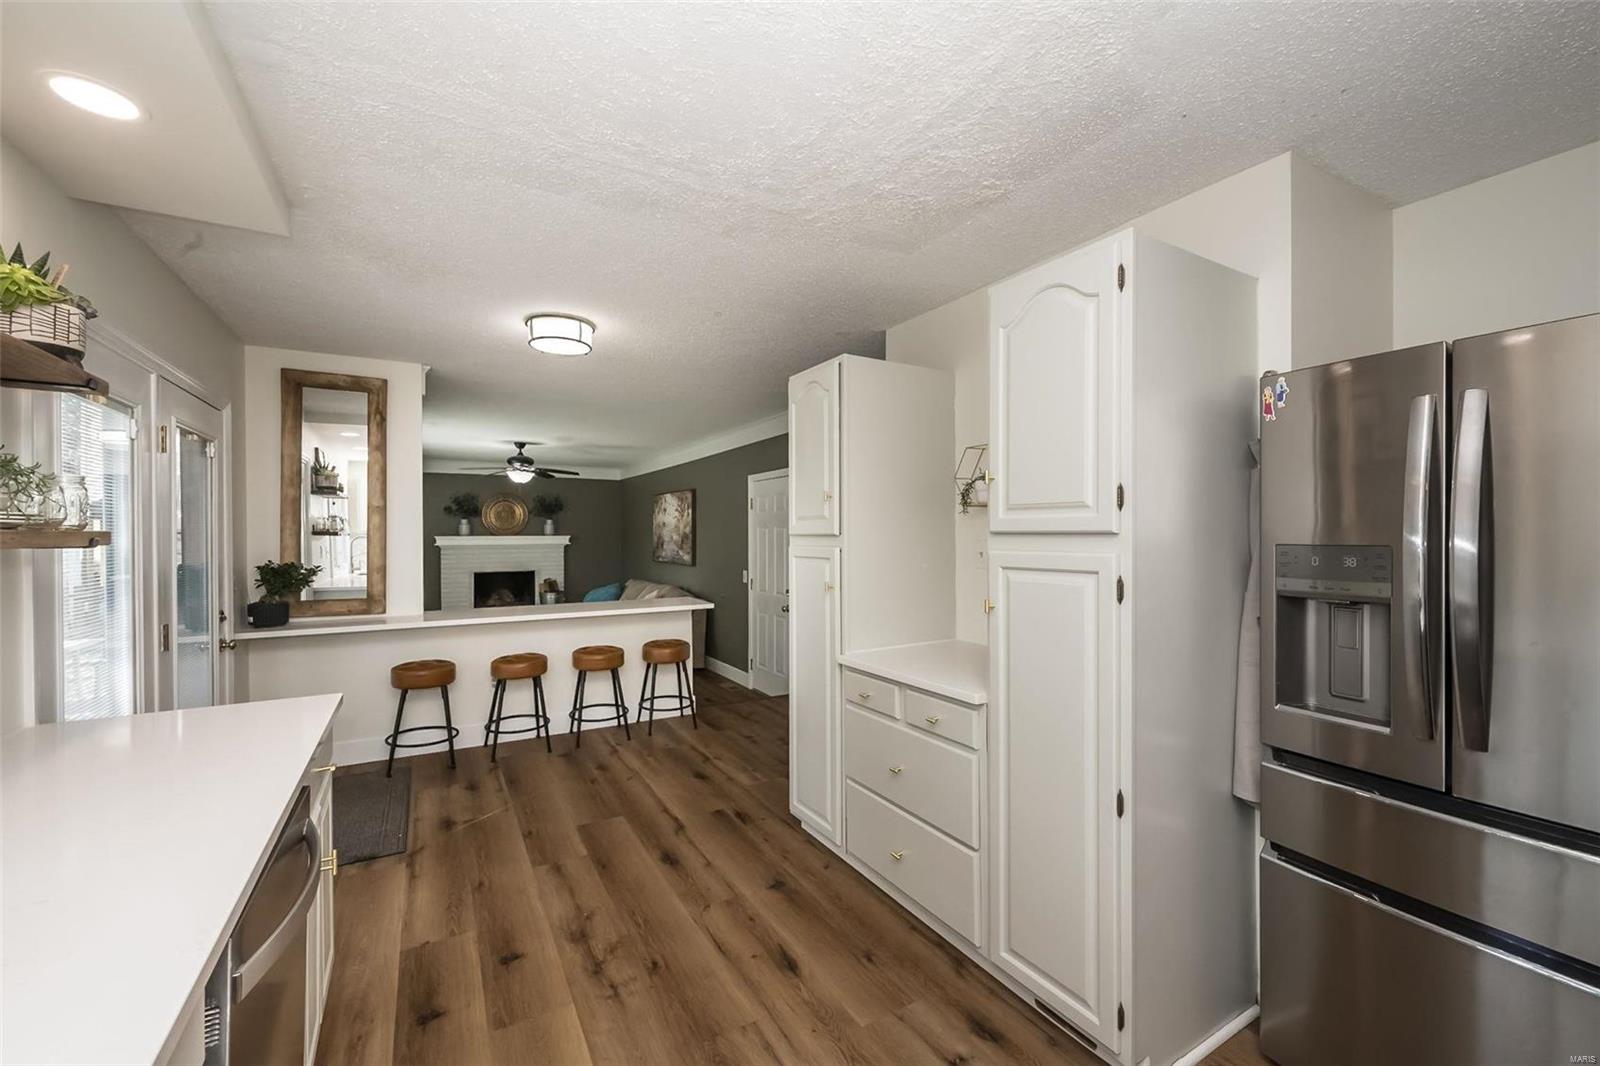
Kitchen with white cabinetry, stainless steel refrigerator, wood floors, and a breakfast bar opening to the living room.
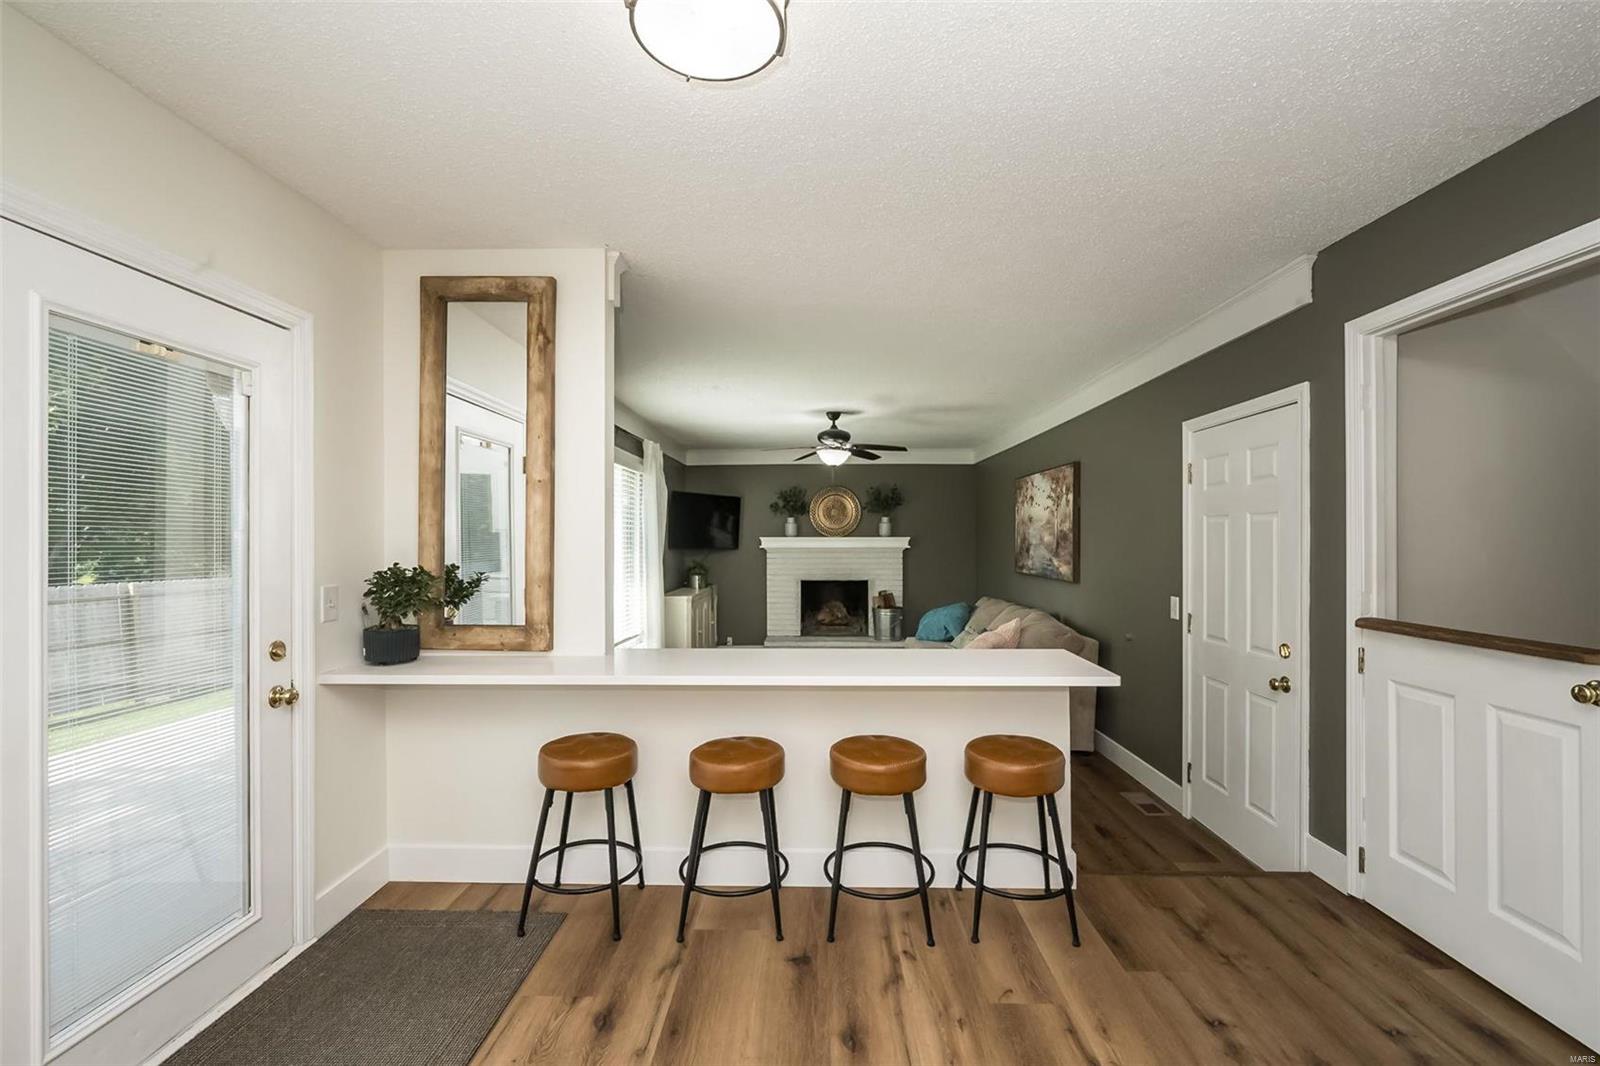
Breakfast bar with four stools opens onto a living room with a white fireplace.
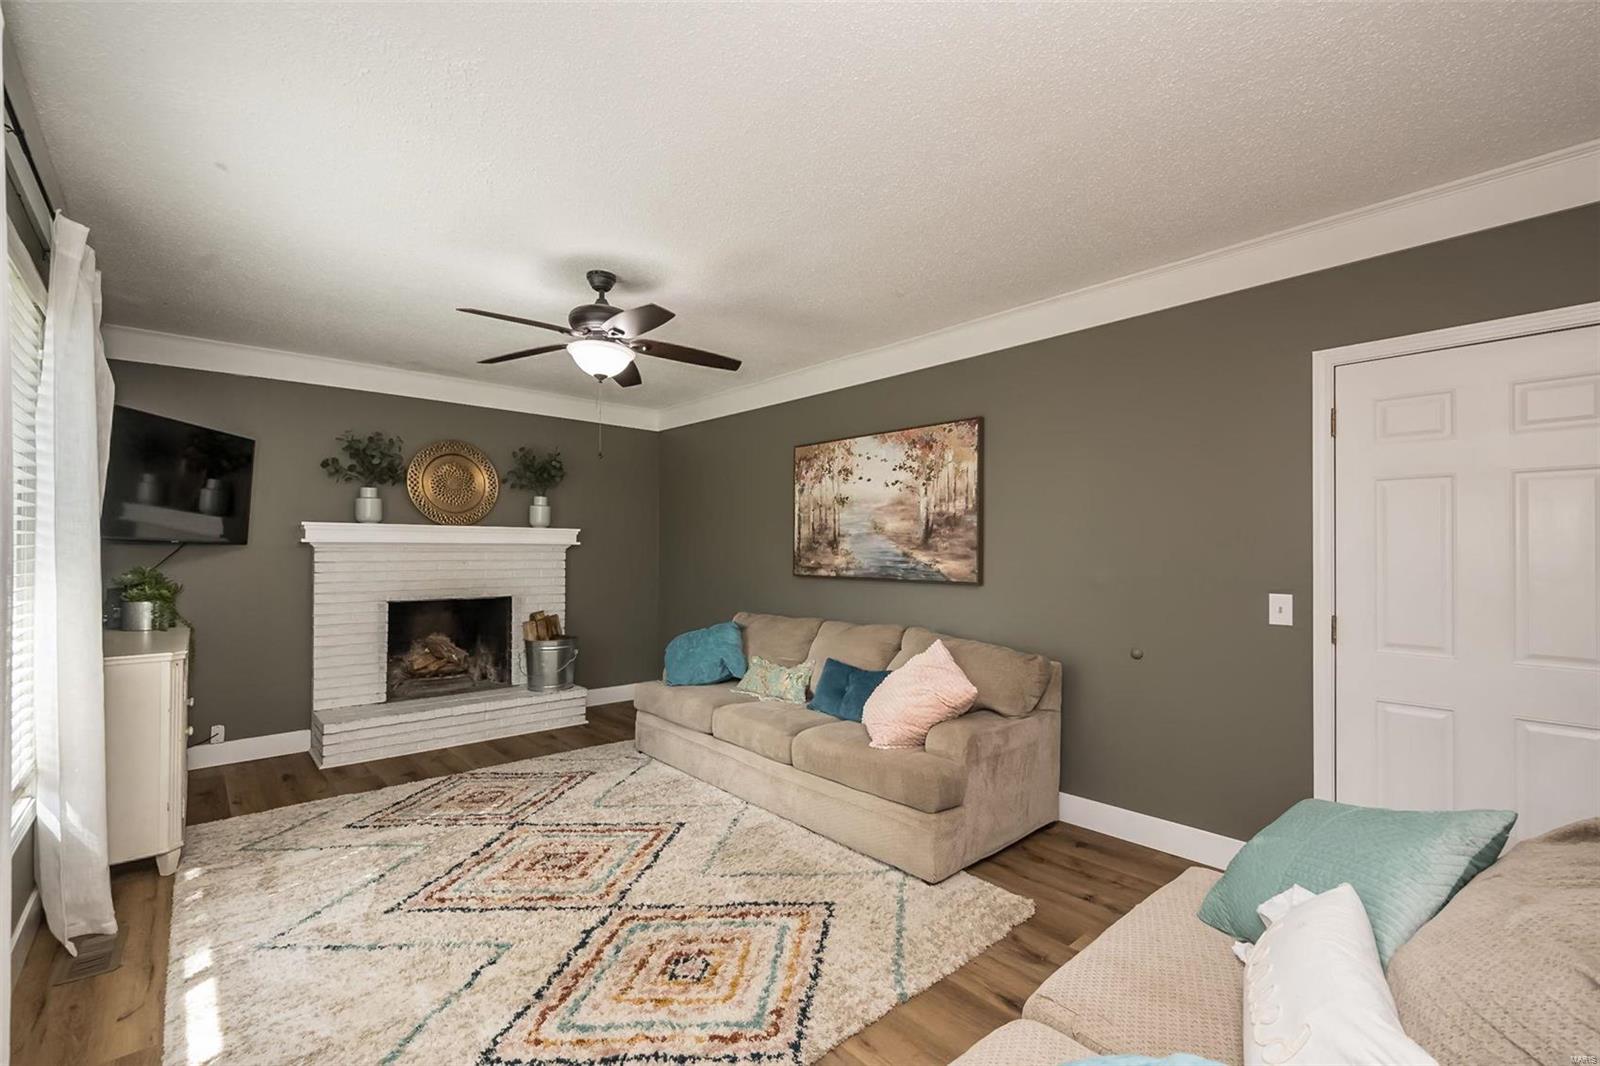
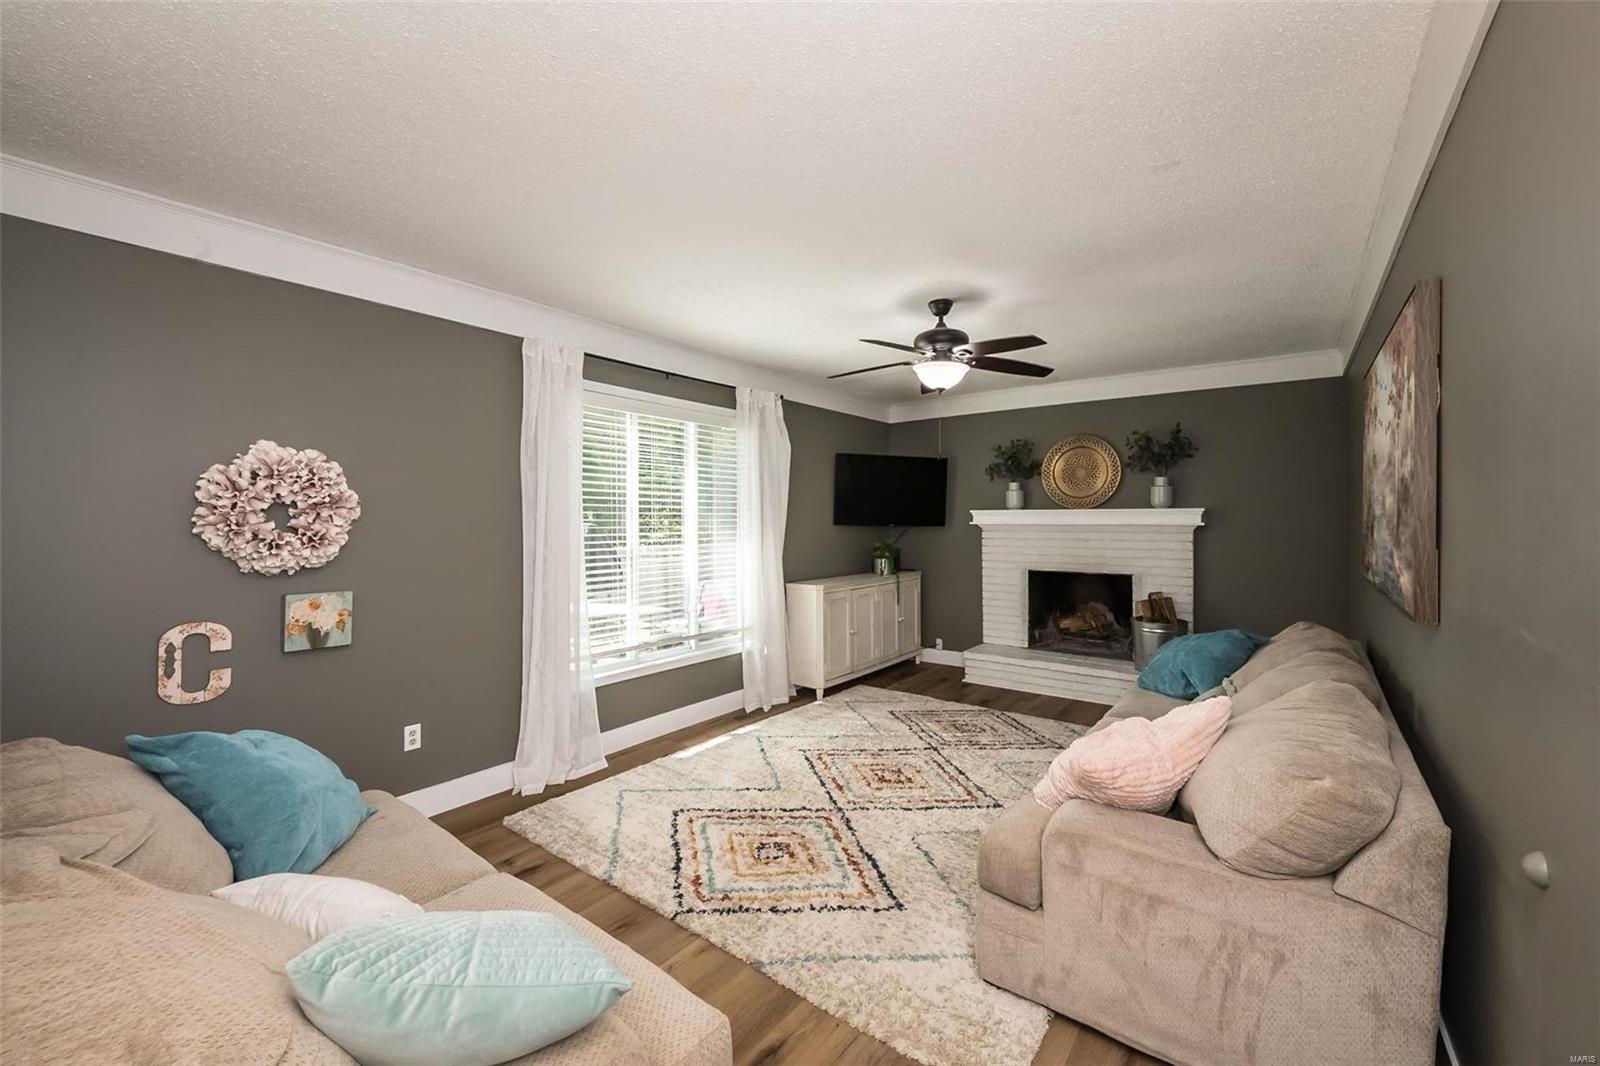
Living room with a white brick fireplace, gray walls, and two beige sofas.
Living room with a white fireplace, gray walls, and beige sofas around a patterned rug.
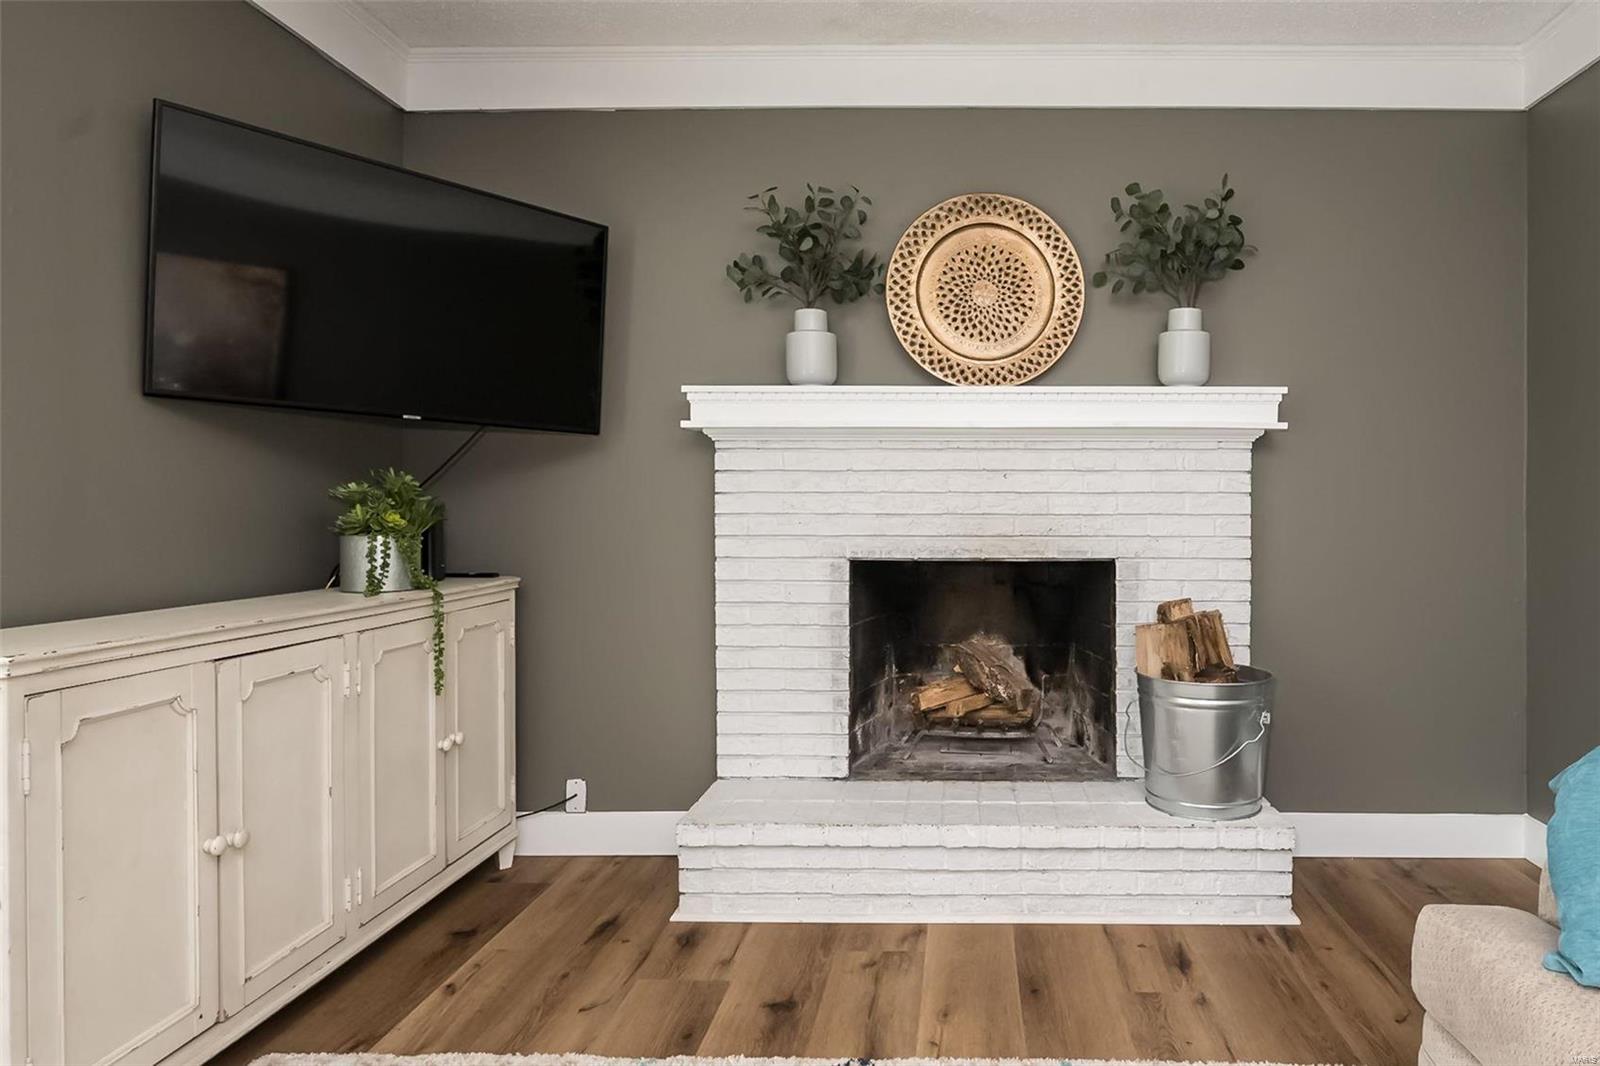
Living room with a white brick fireplace, wall-mounted TV, and wood flooring.
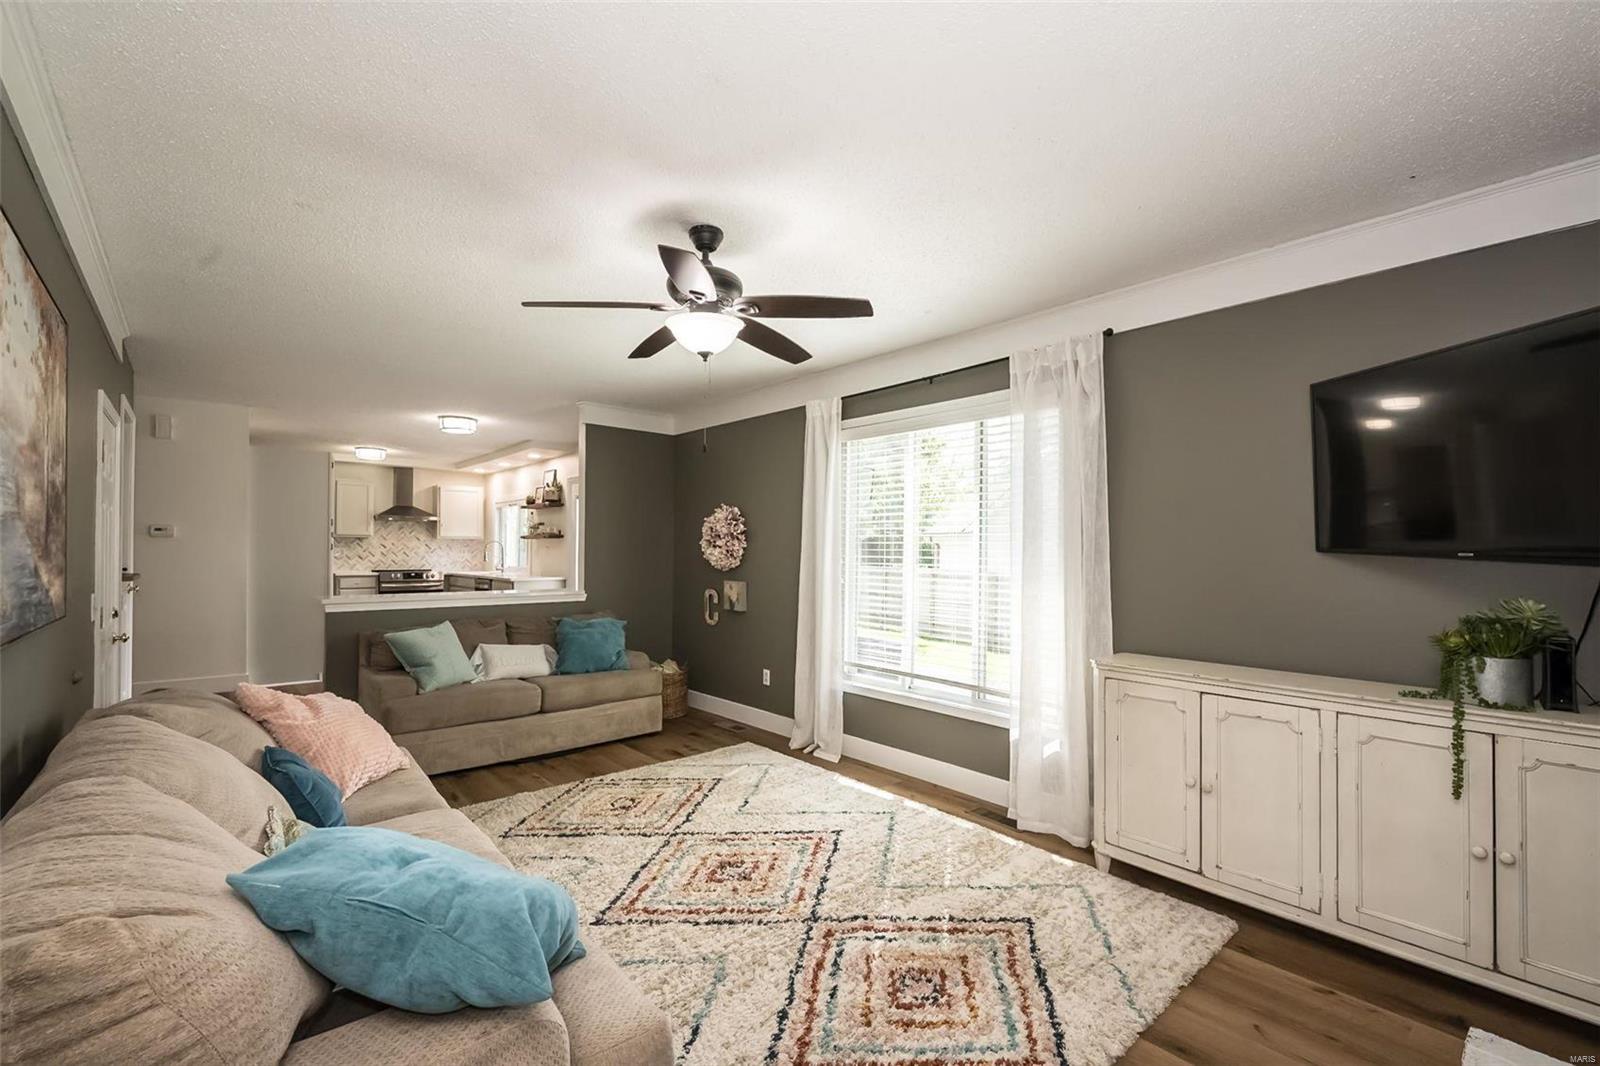
Living room with sectional sofas, patterned rug, and a pass-through to the kitchen.
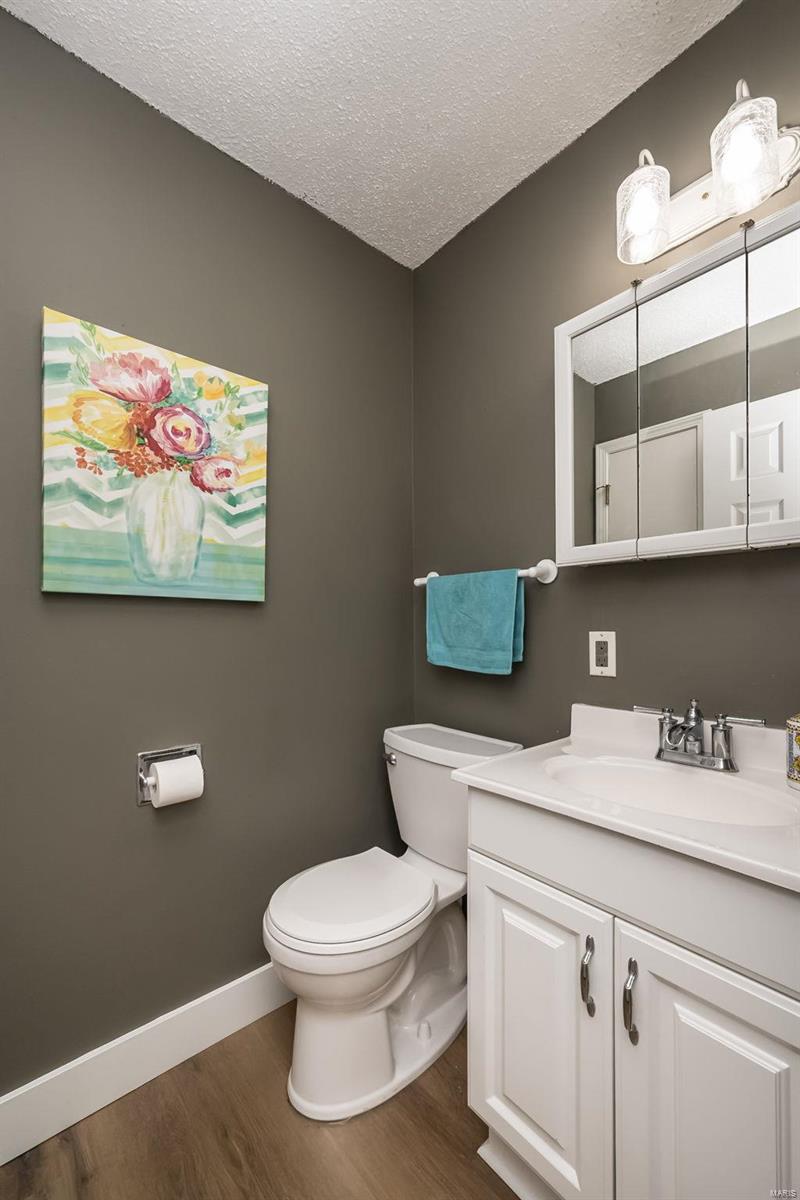
Bathroom with a white vanity and toilet, dark gray walls, and colorful floral wall art.
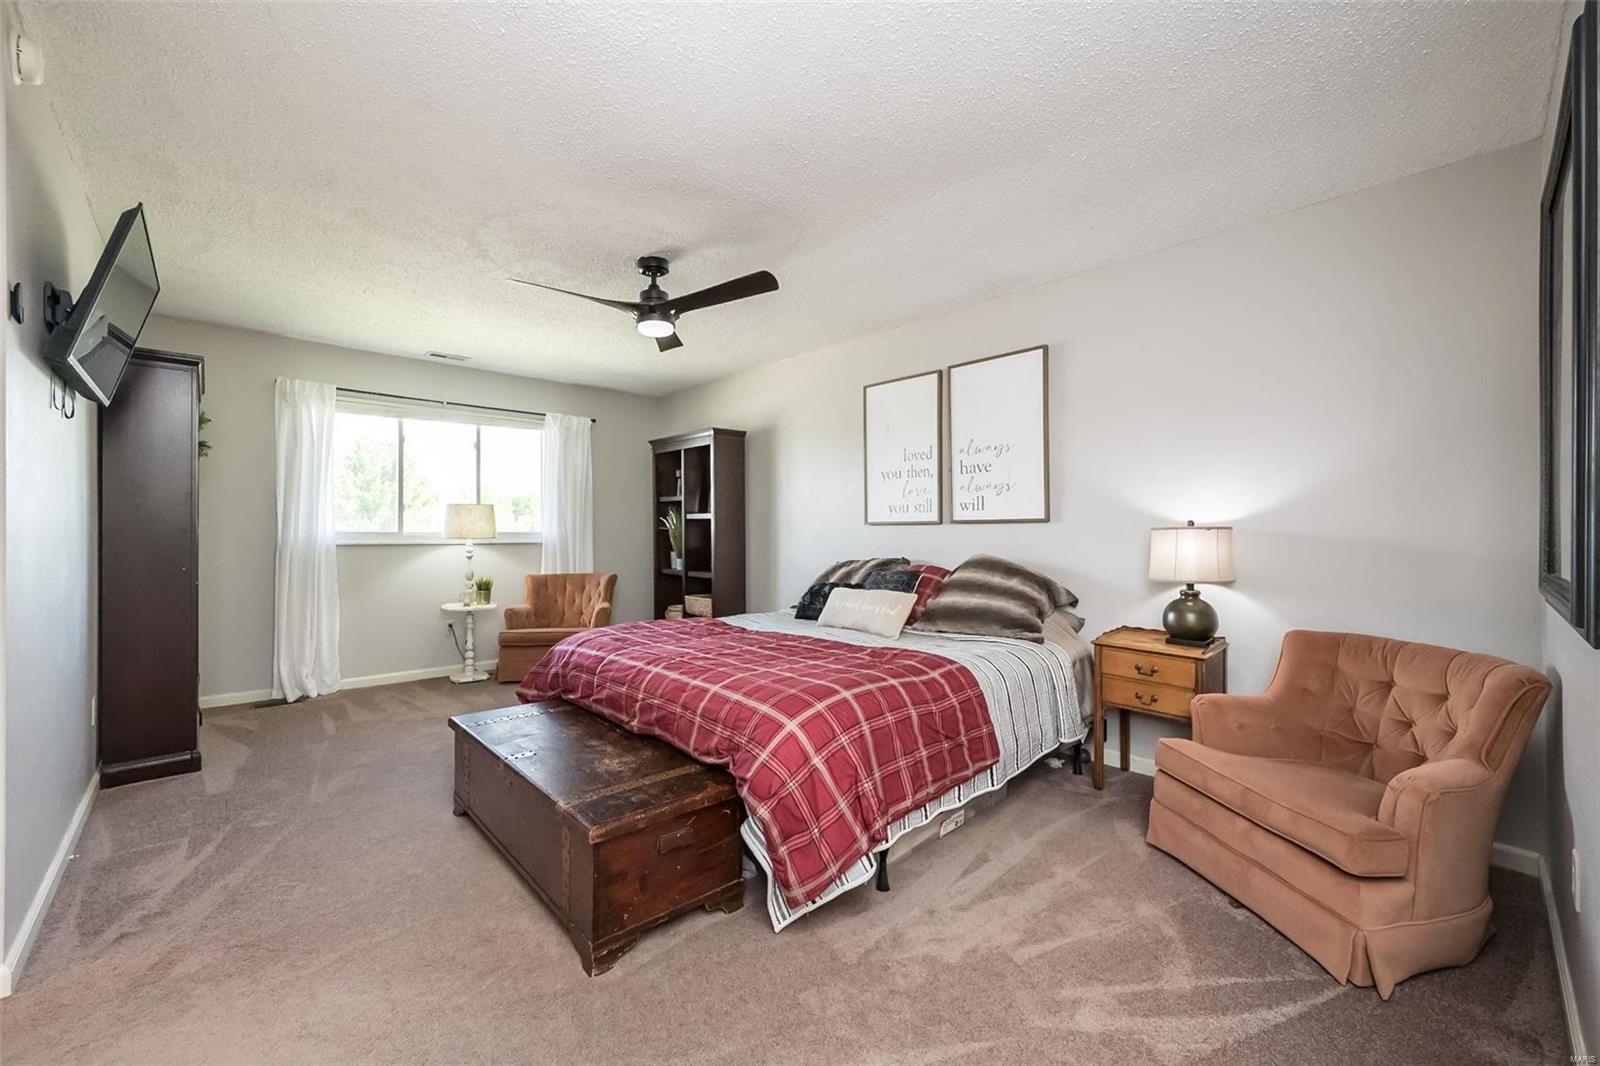
Furnished bedroom with a red plaid bedspread, window seating area, and matching armchairs.
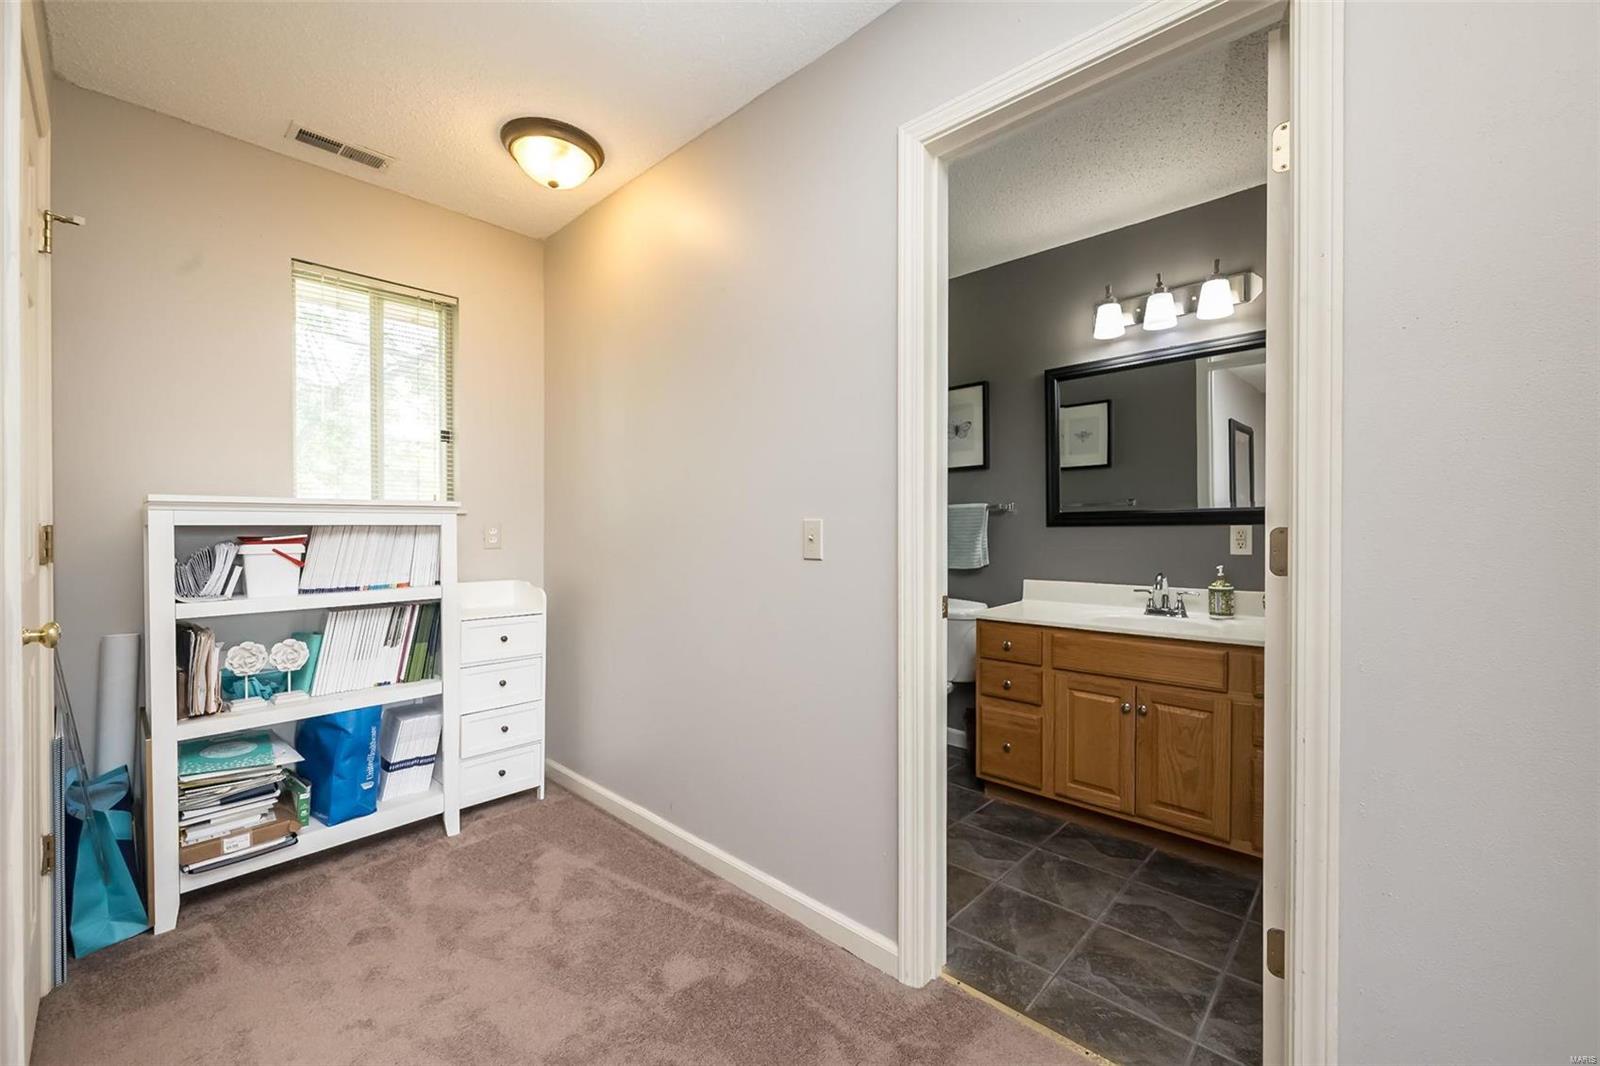
Carpeted study with a white bookshelf beside an open doorway to a bathroom.
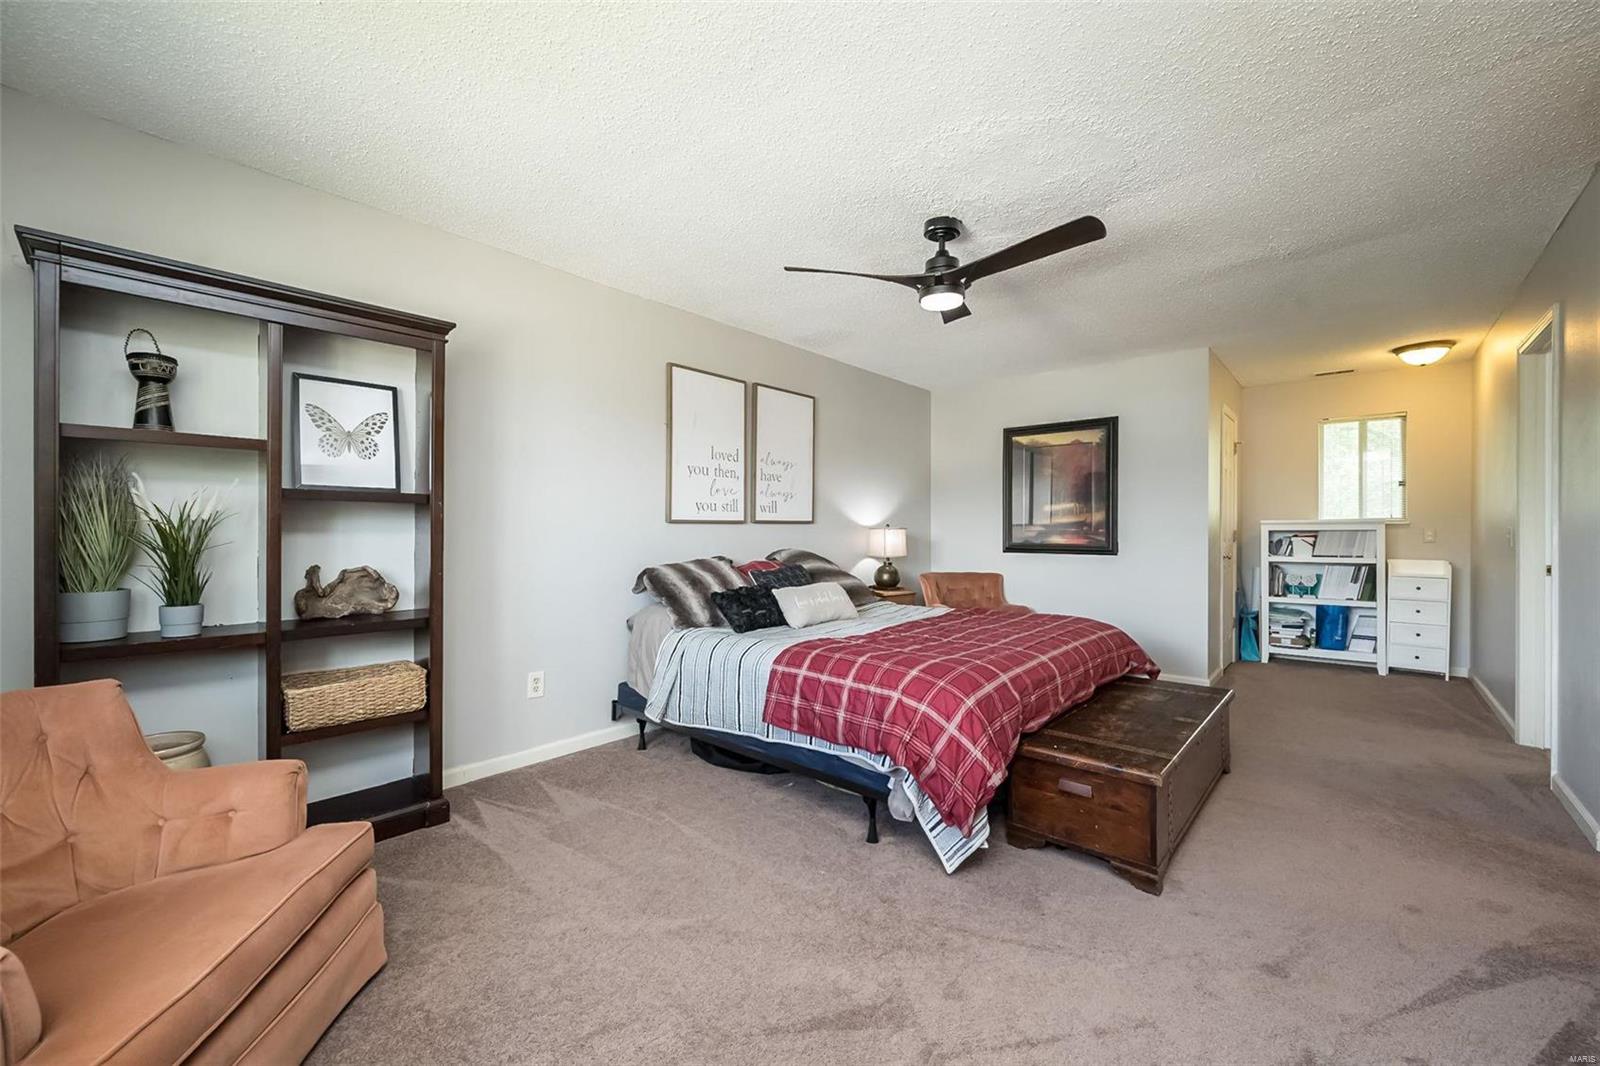
Furnished bedroom with a red-plaid bed, dark wood shelving, and a tan armchair.
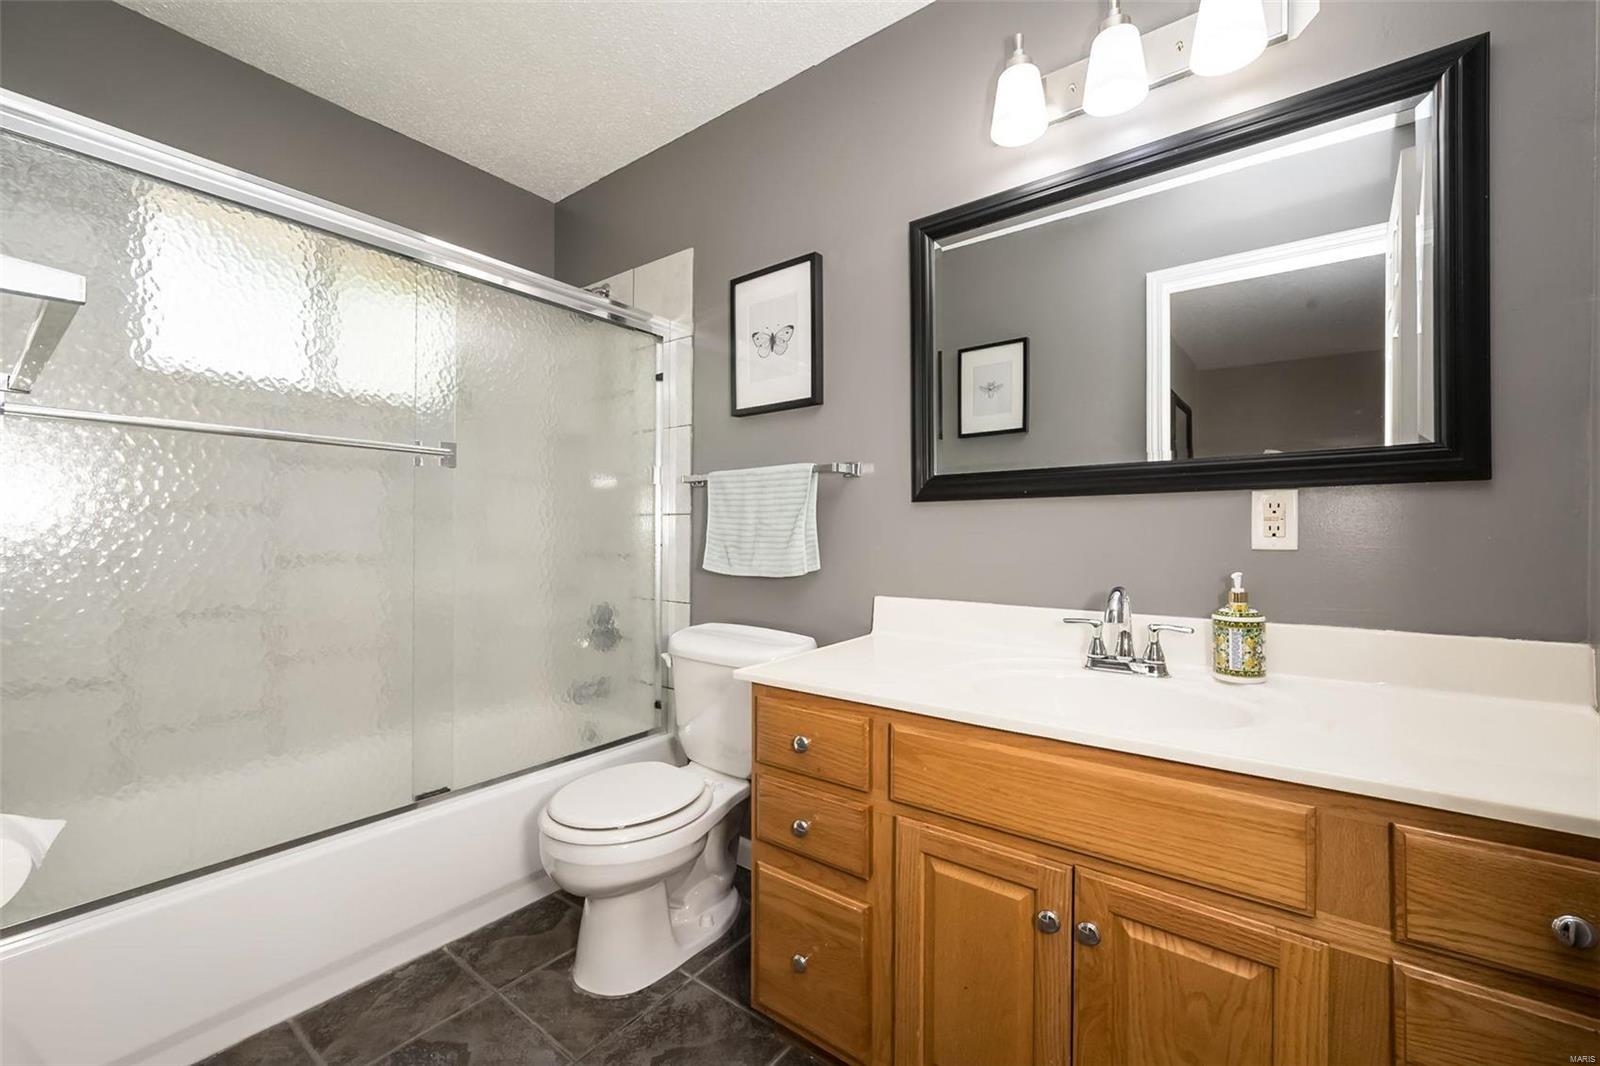
Bathroom with a glass-enclosed tub and shower beside a wood vanity.
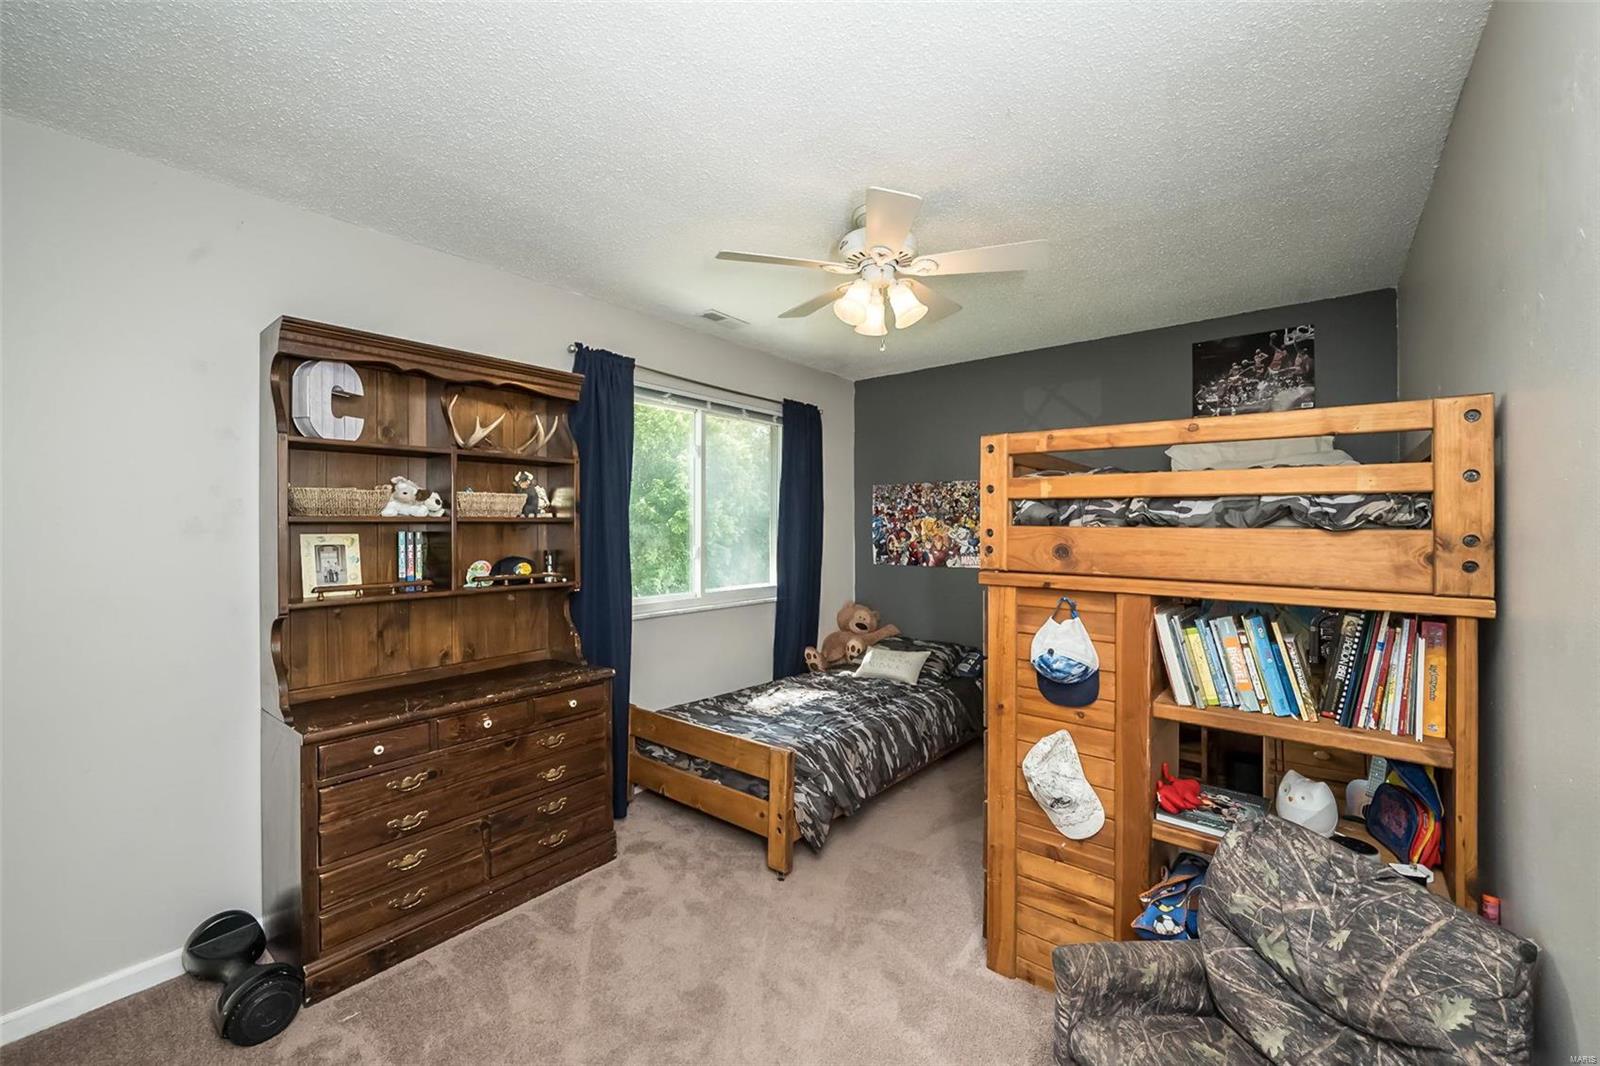
Bedroom with wooden bunk bed, matching single bed, and built-in bookshelves.
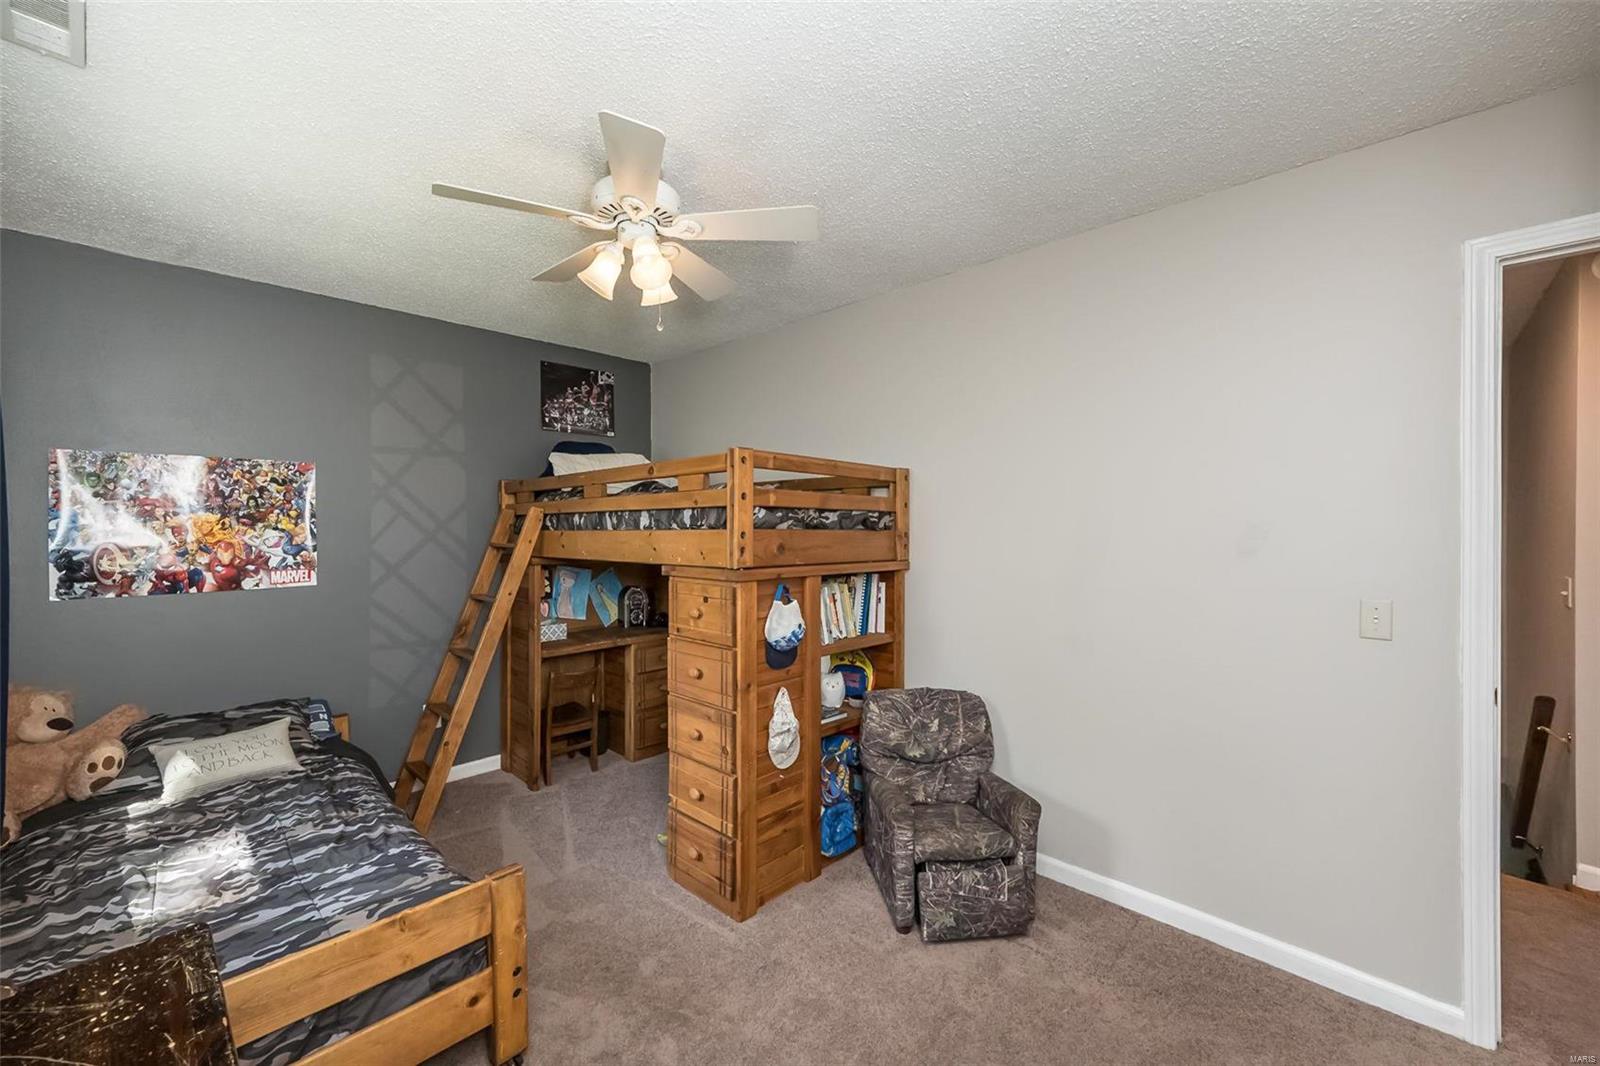
Bedroom with a wooden loft bed, camouflage bedding, and an upholstered chair.
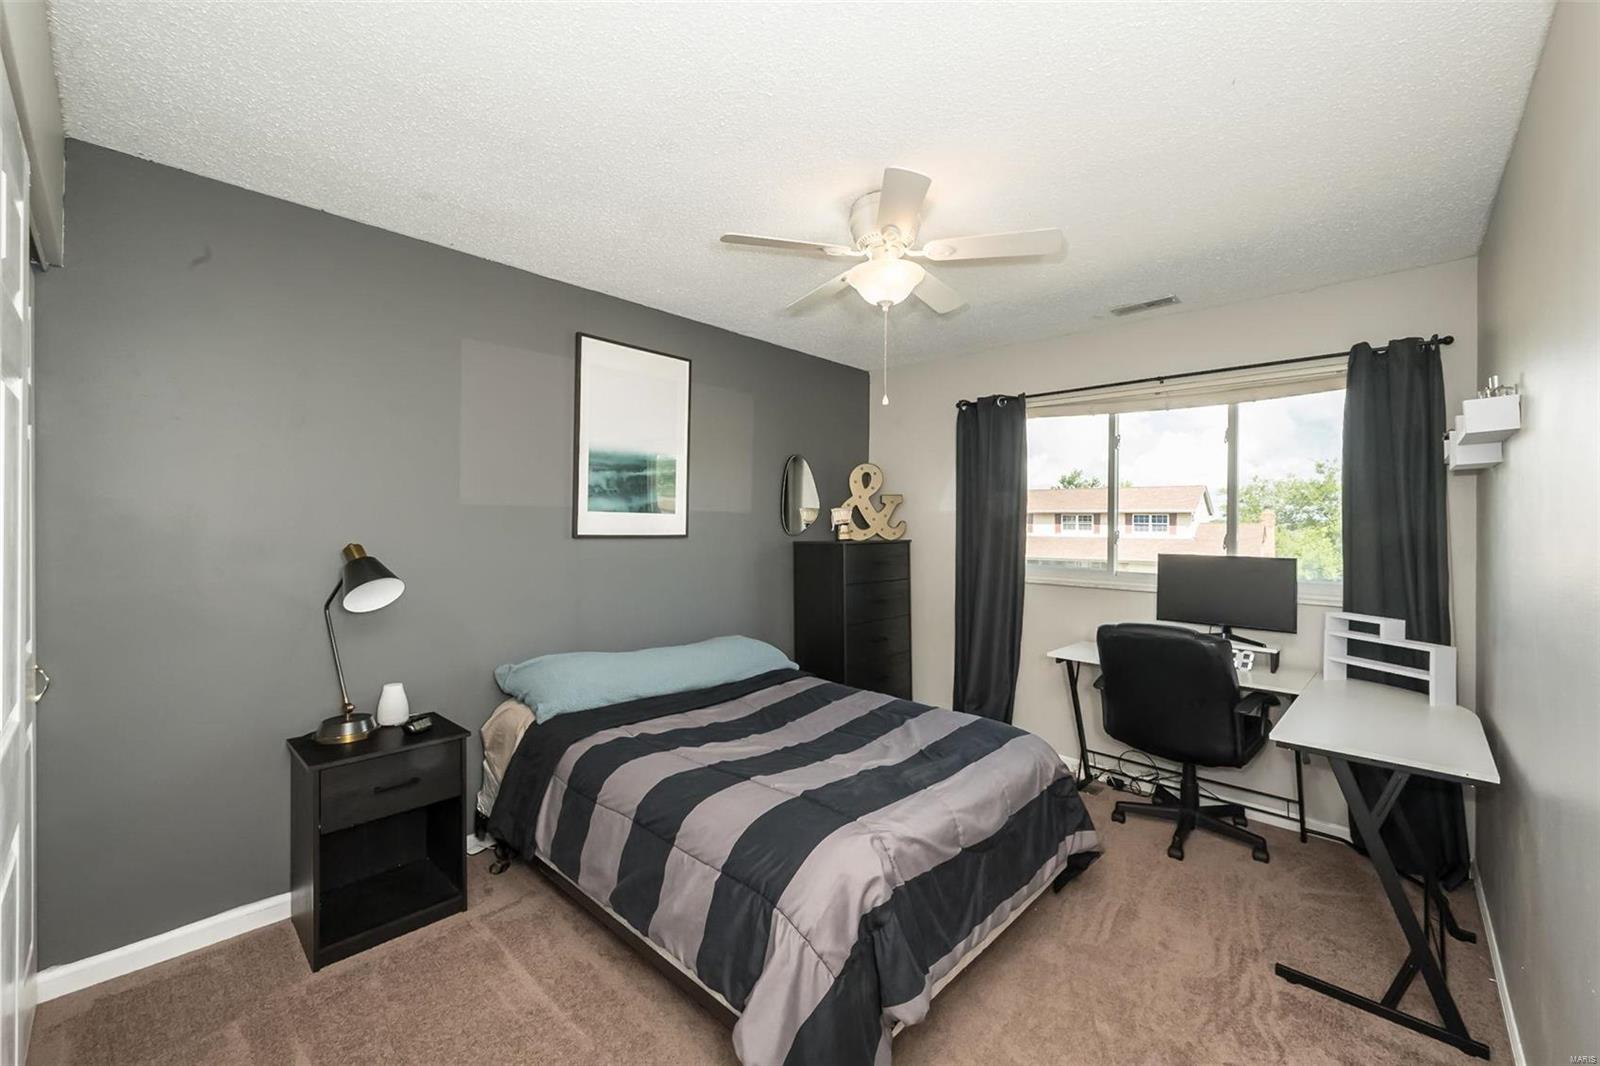
Bedroom with a gray accent wall, striped bedspread, and desk by the window.
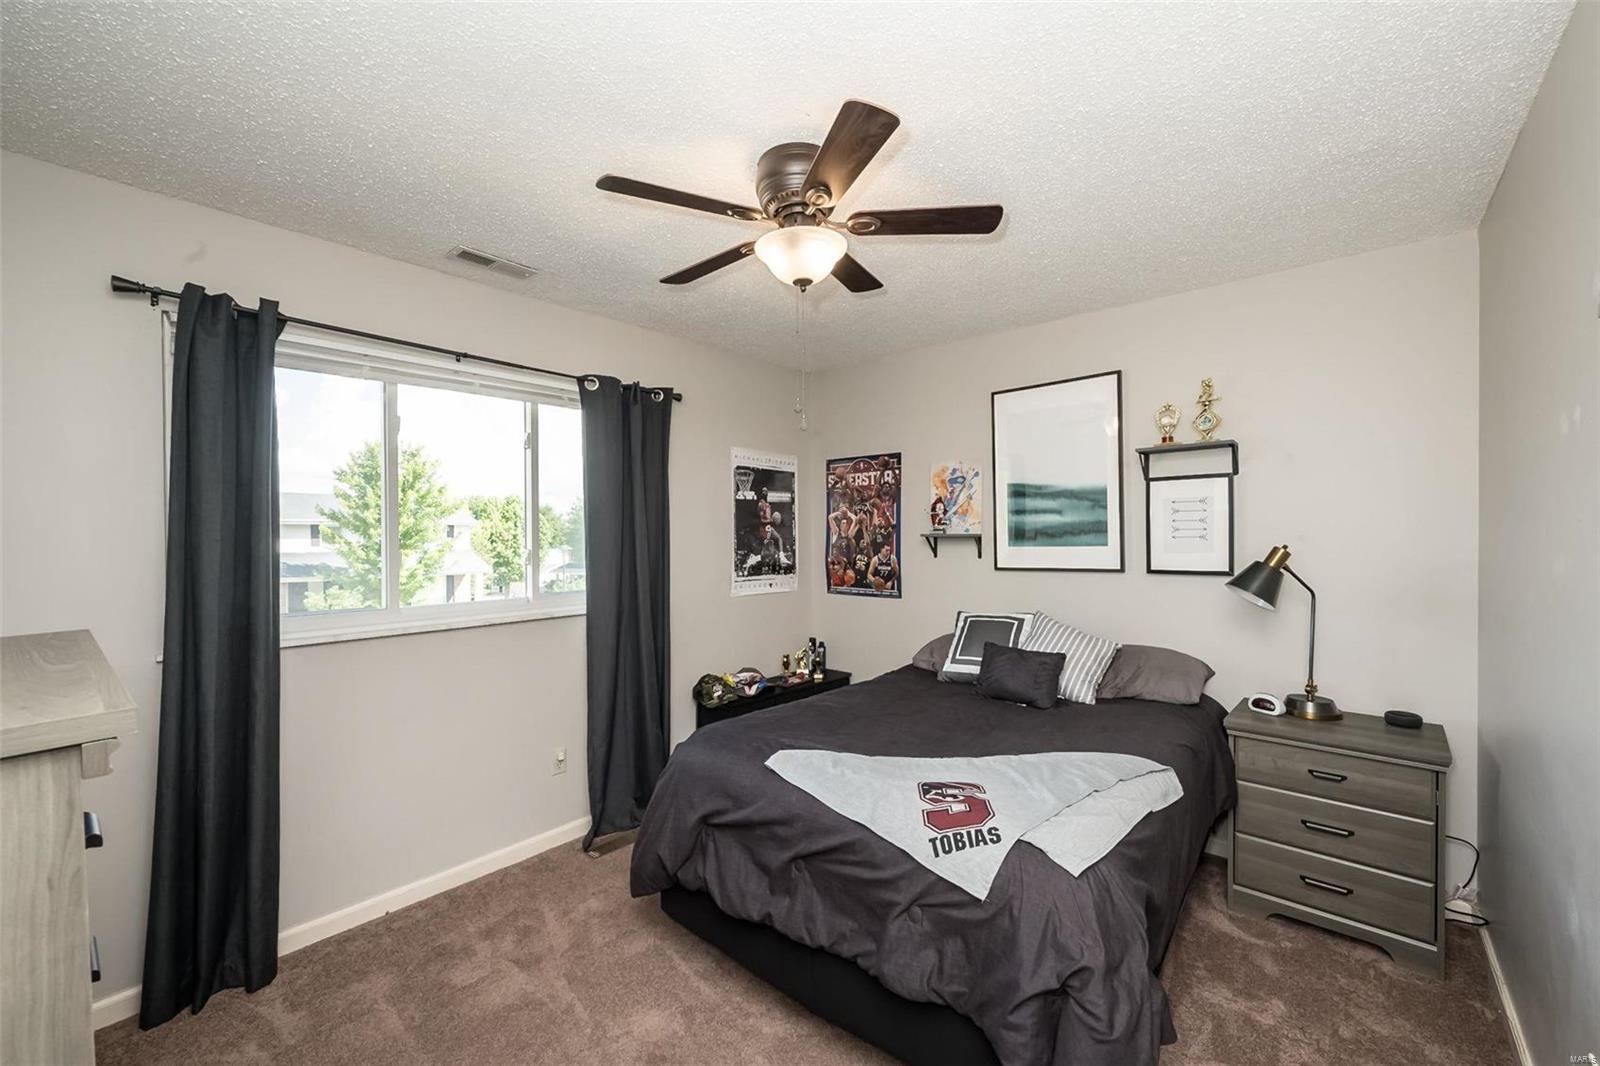
Bedroom with a dark bed, gray carpet, and a large window with dark curtains.
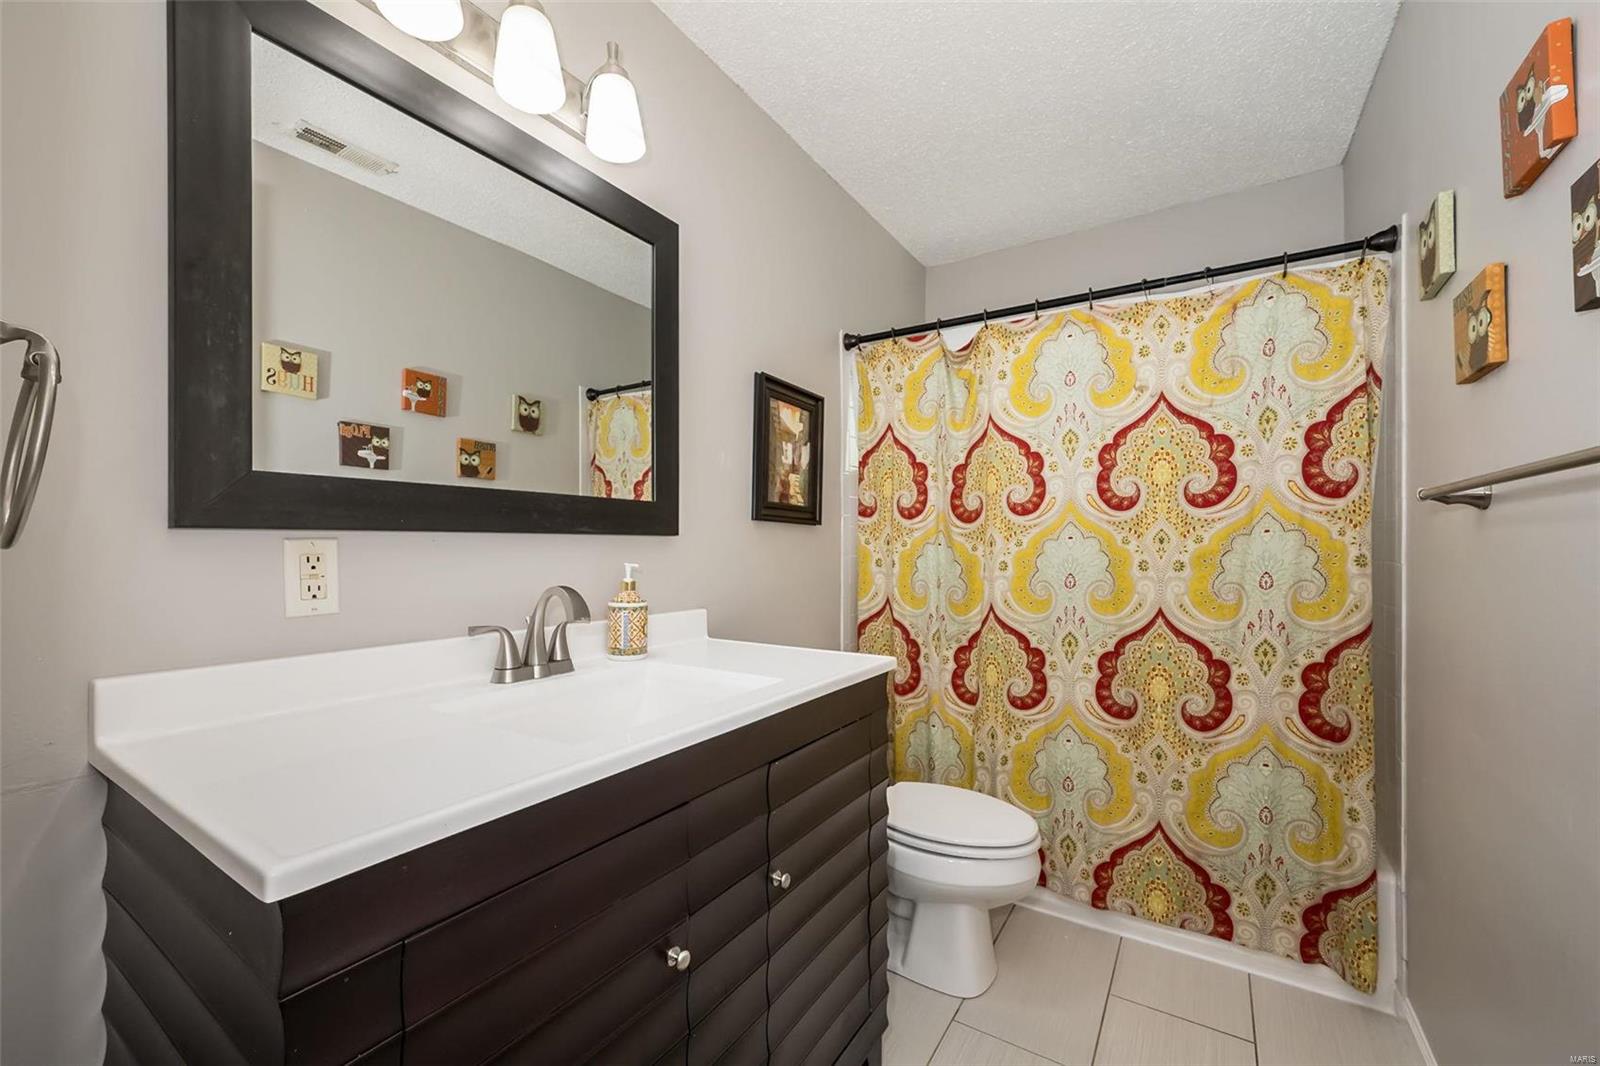
Bathroom with a dark vanity, white countertop, toilet, and colorful patterned shower curtain.
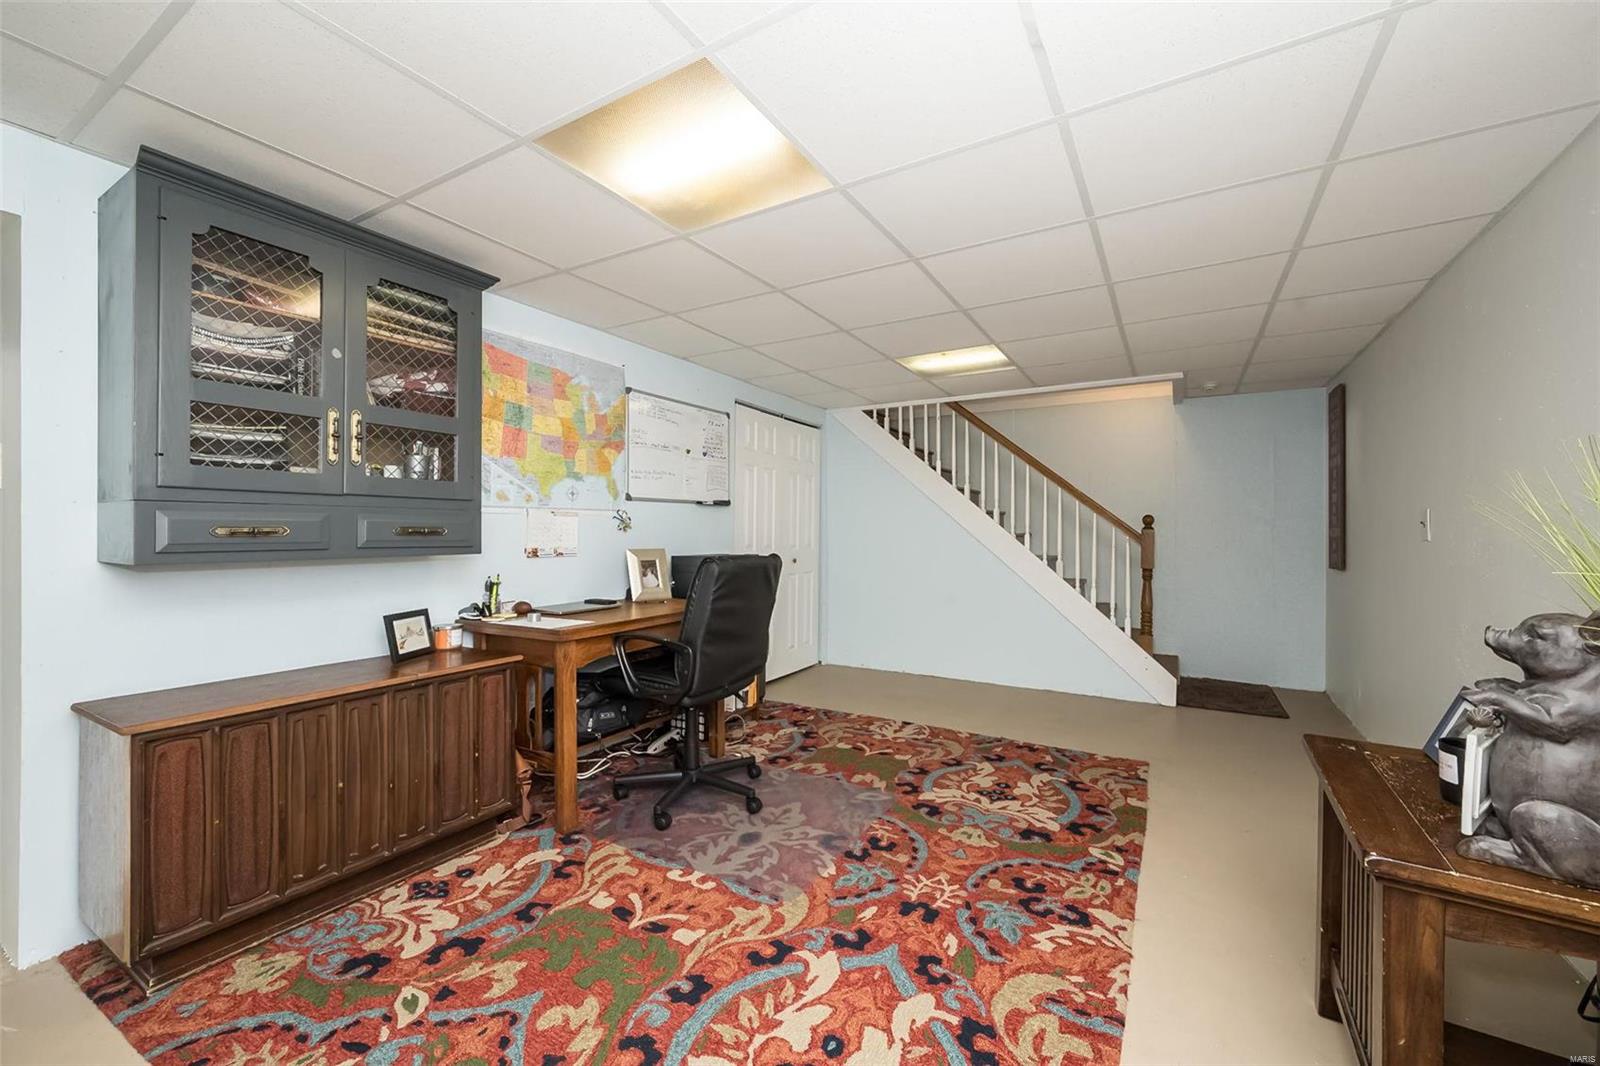
Basement office with wooden desk, patterned rug, wall cabinets, and staircase.
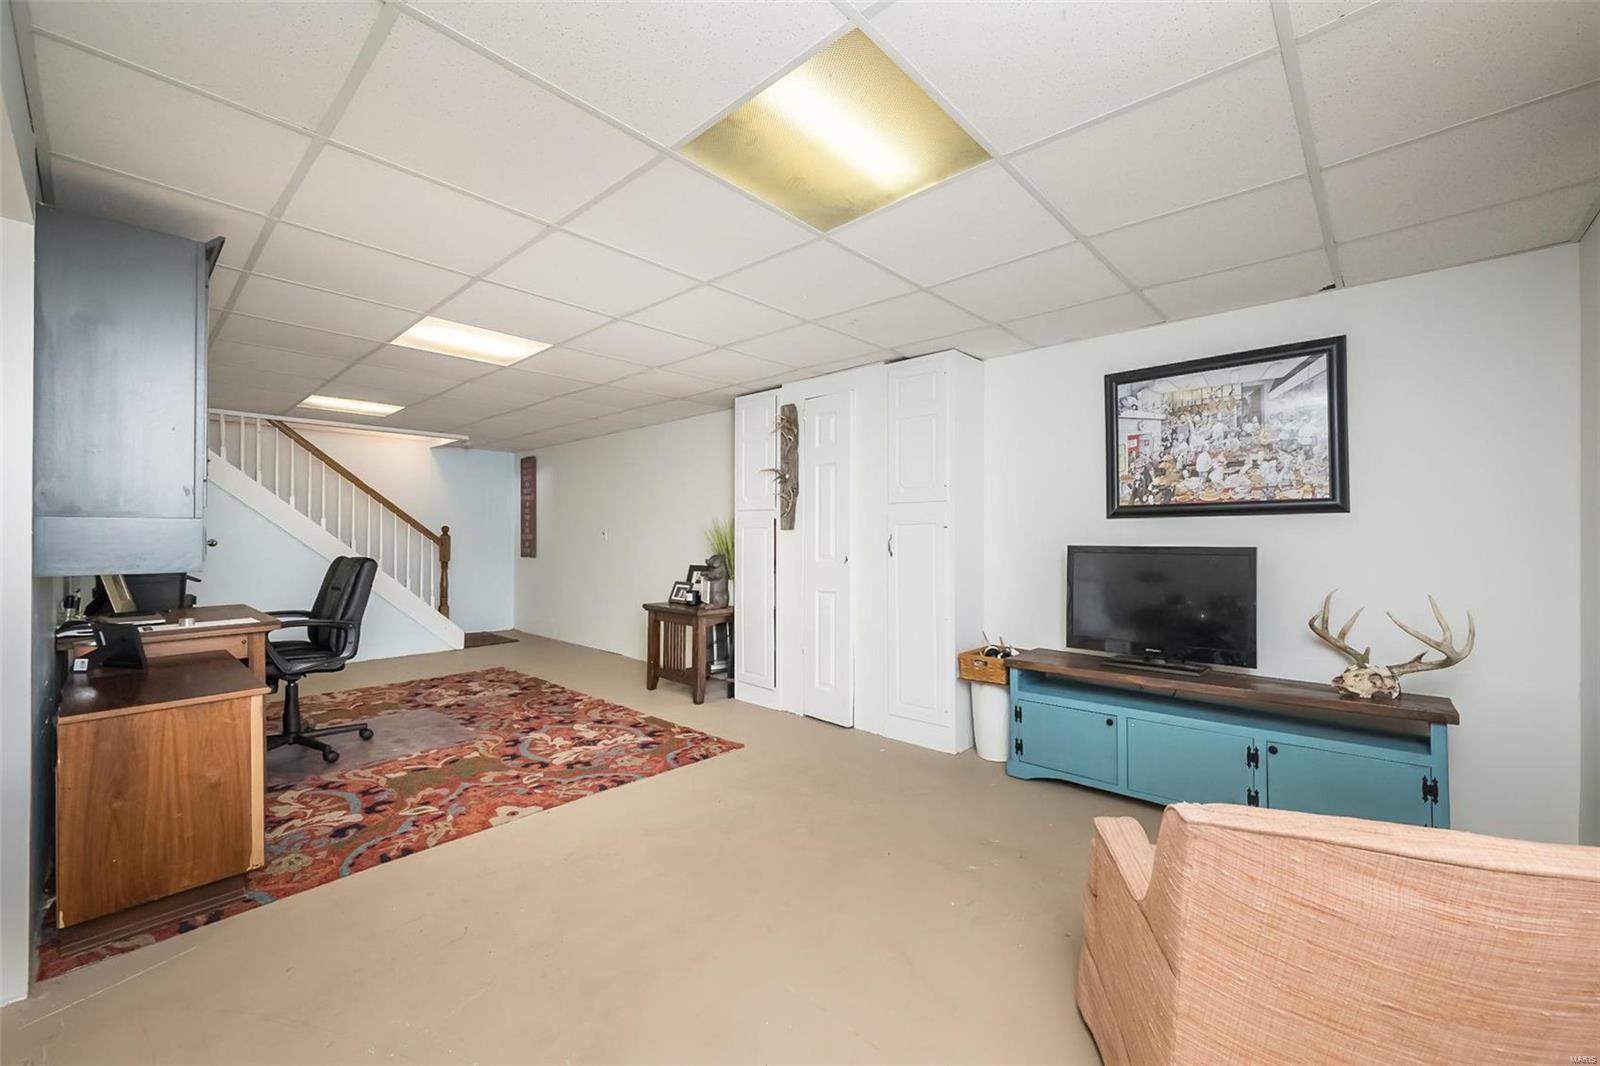
Finished basement with a staircase, office desk, and blue media console.
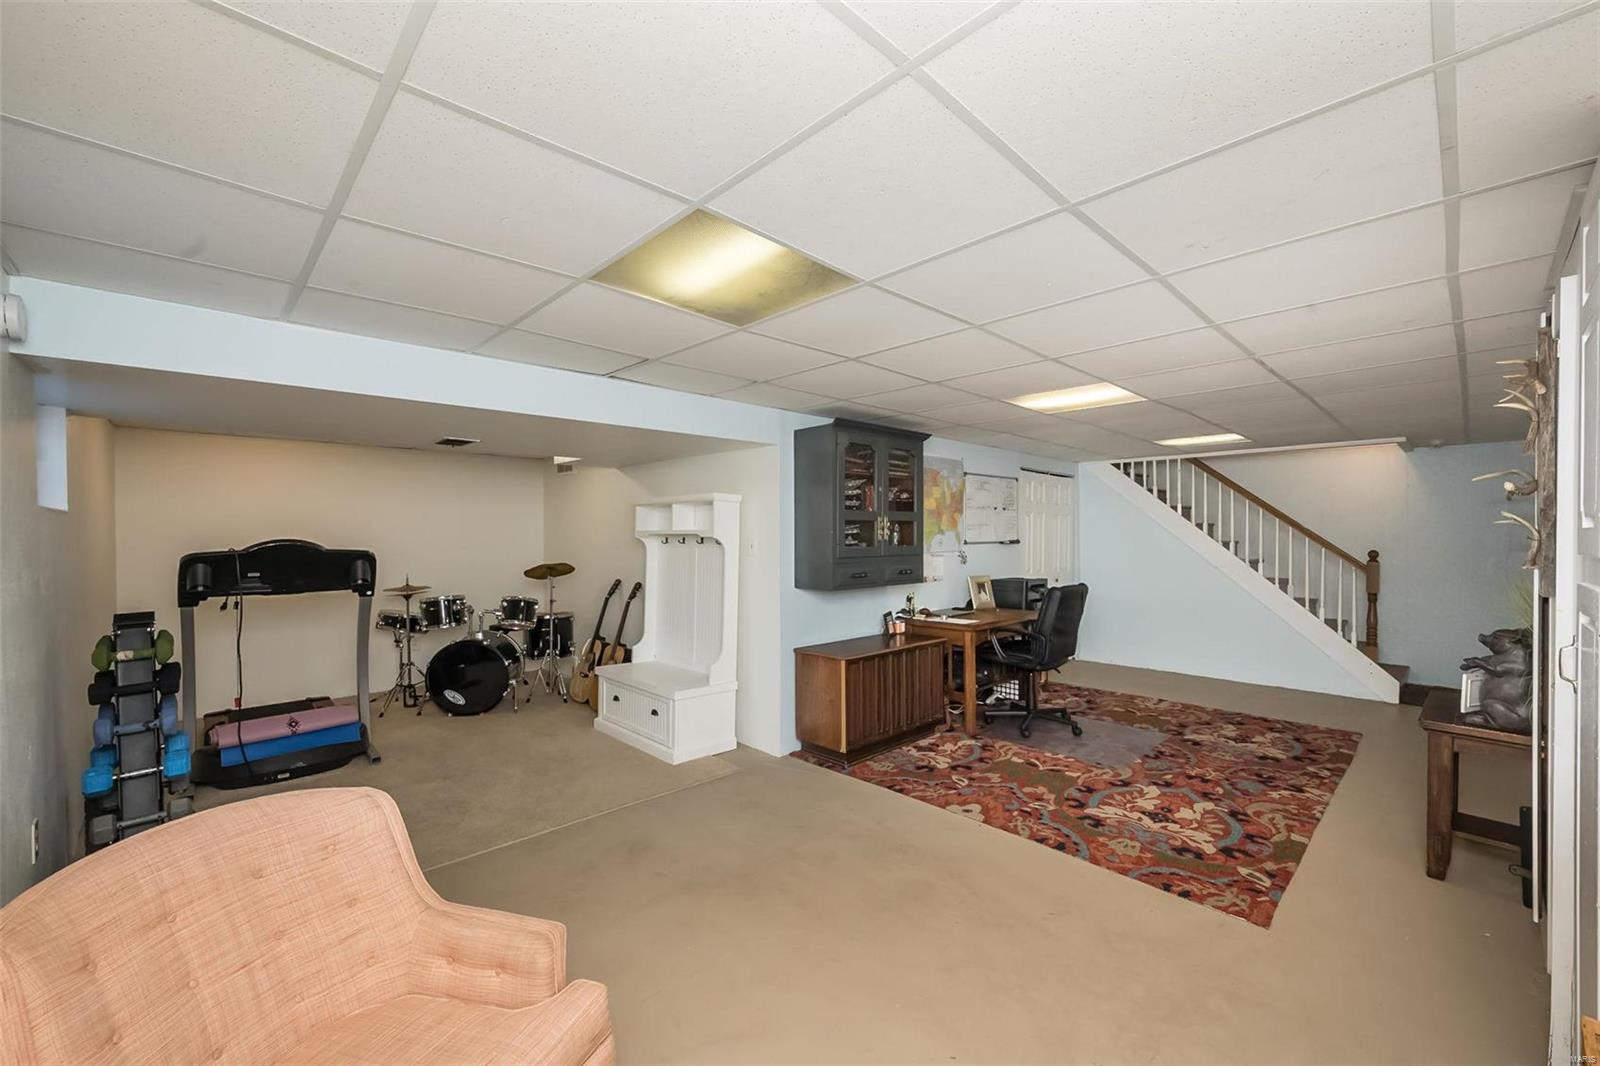
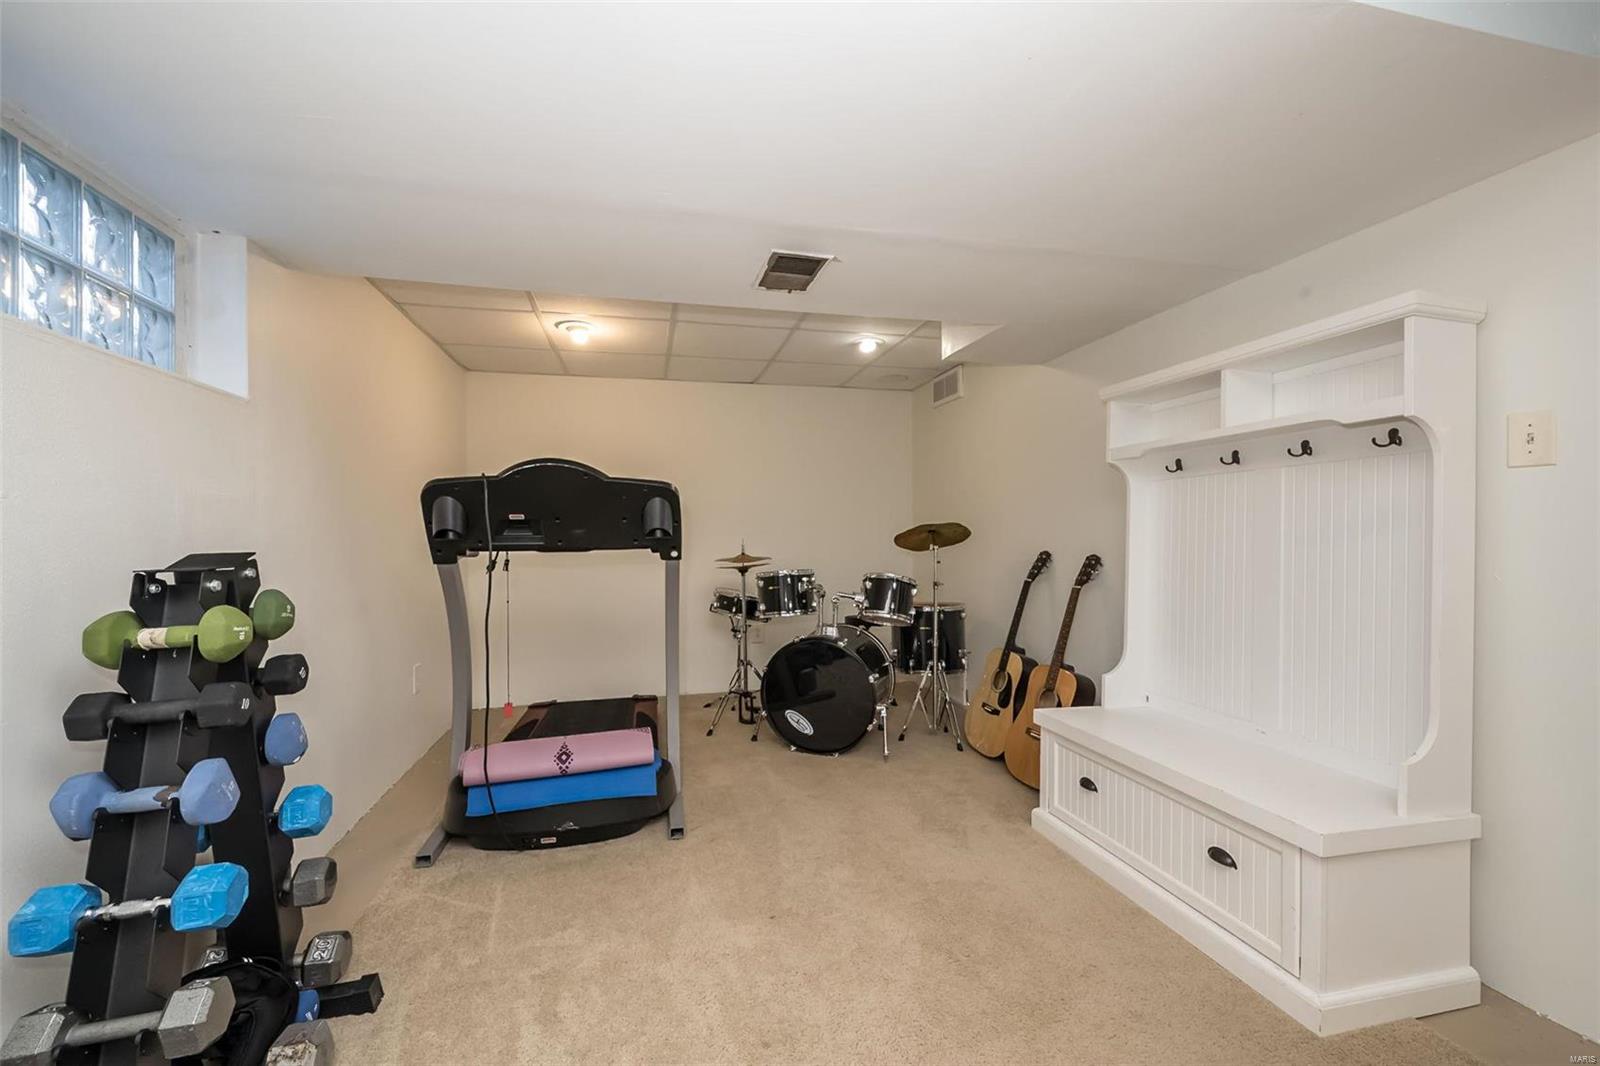
Finished basement recreation room with a drum set, exercise equipment, desk, and staircase.
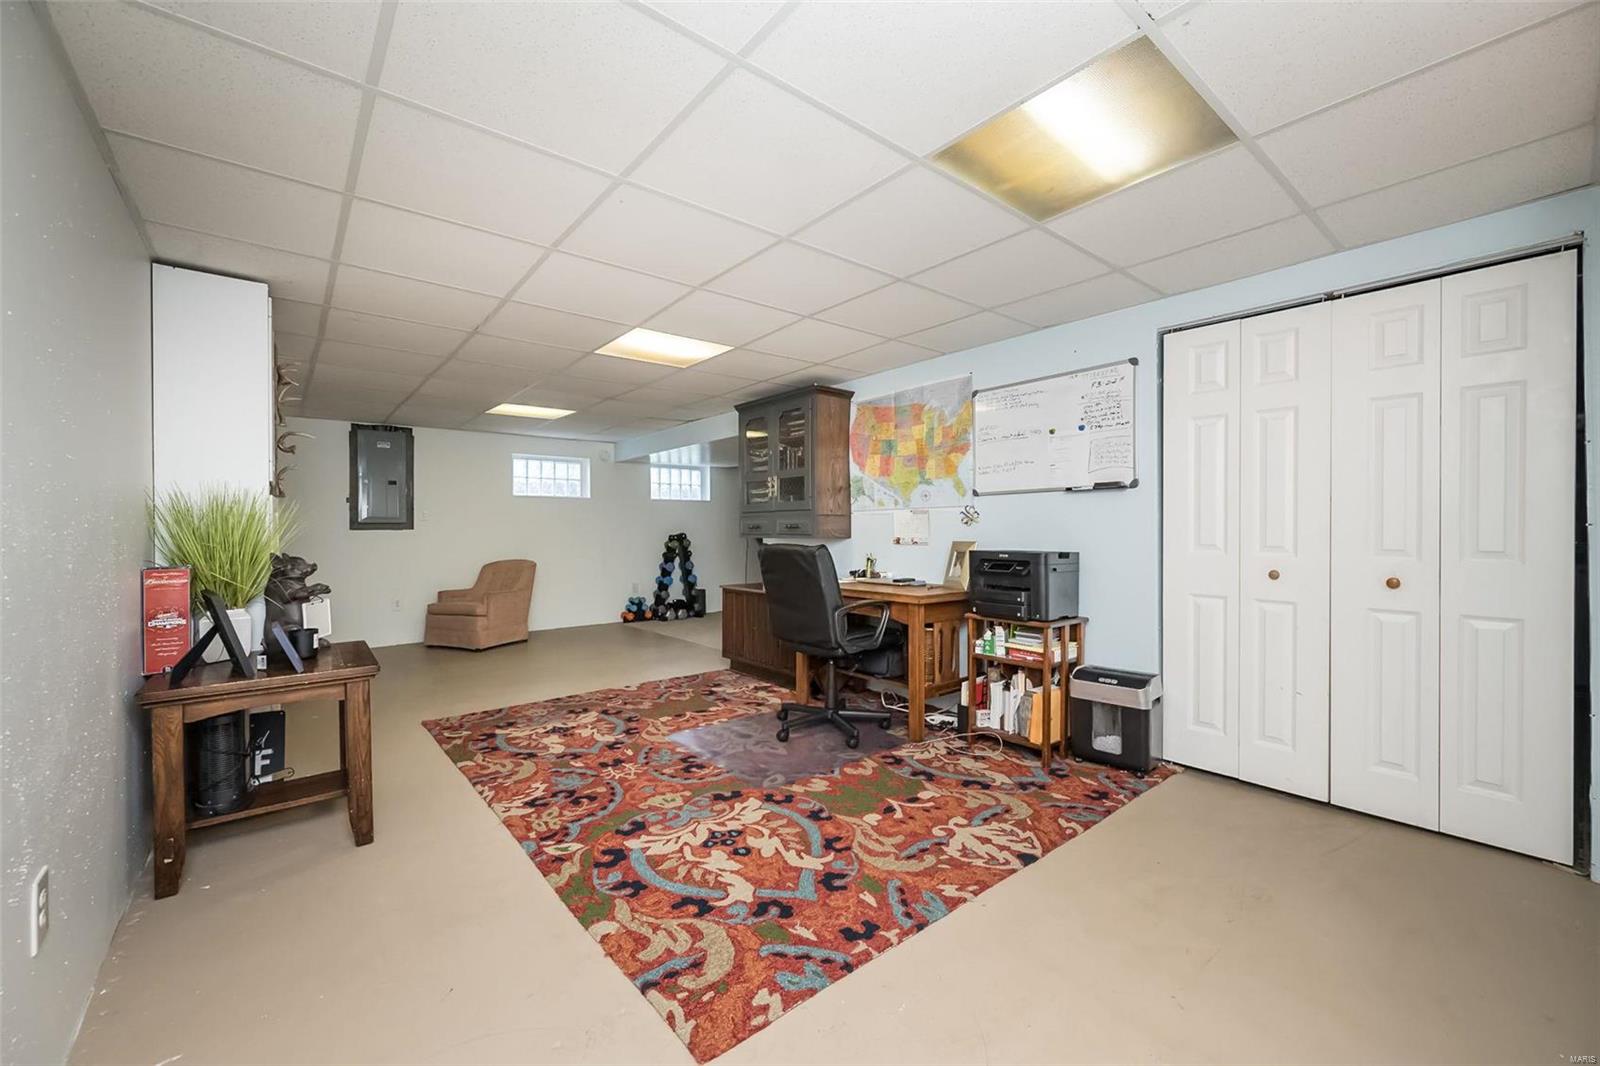
Basement office with a large patterned rug, desk, and exercise weights.
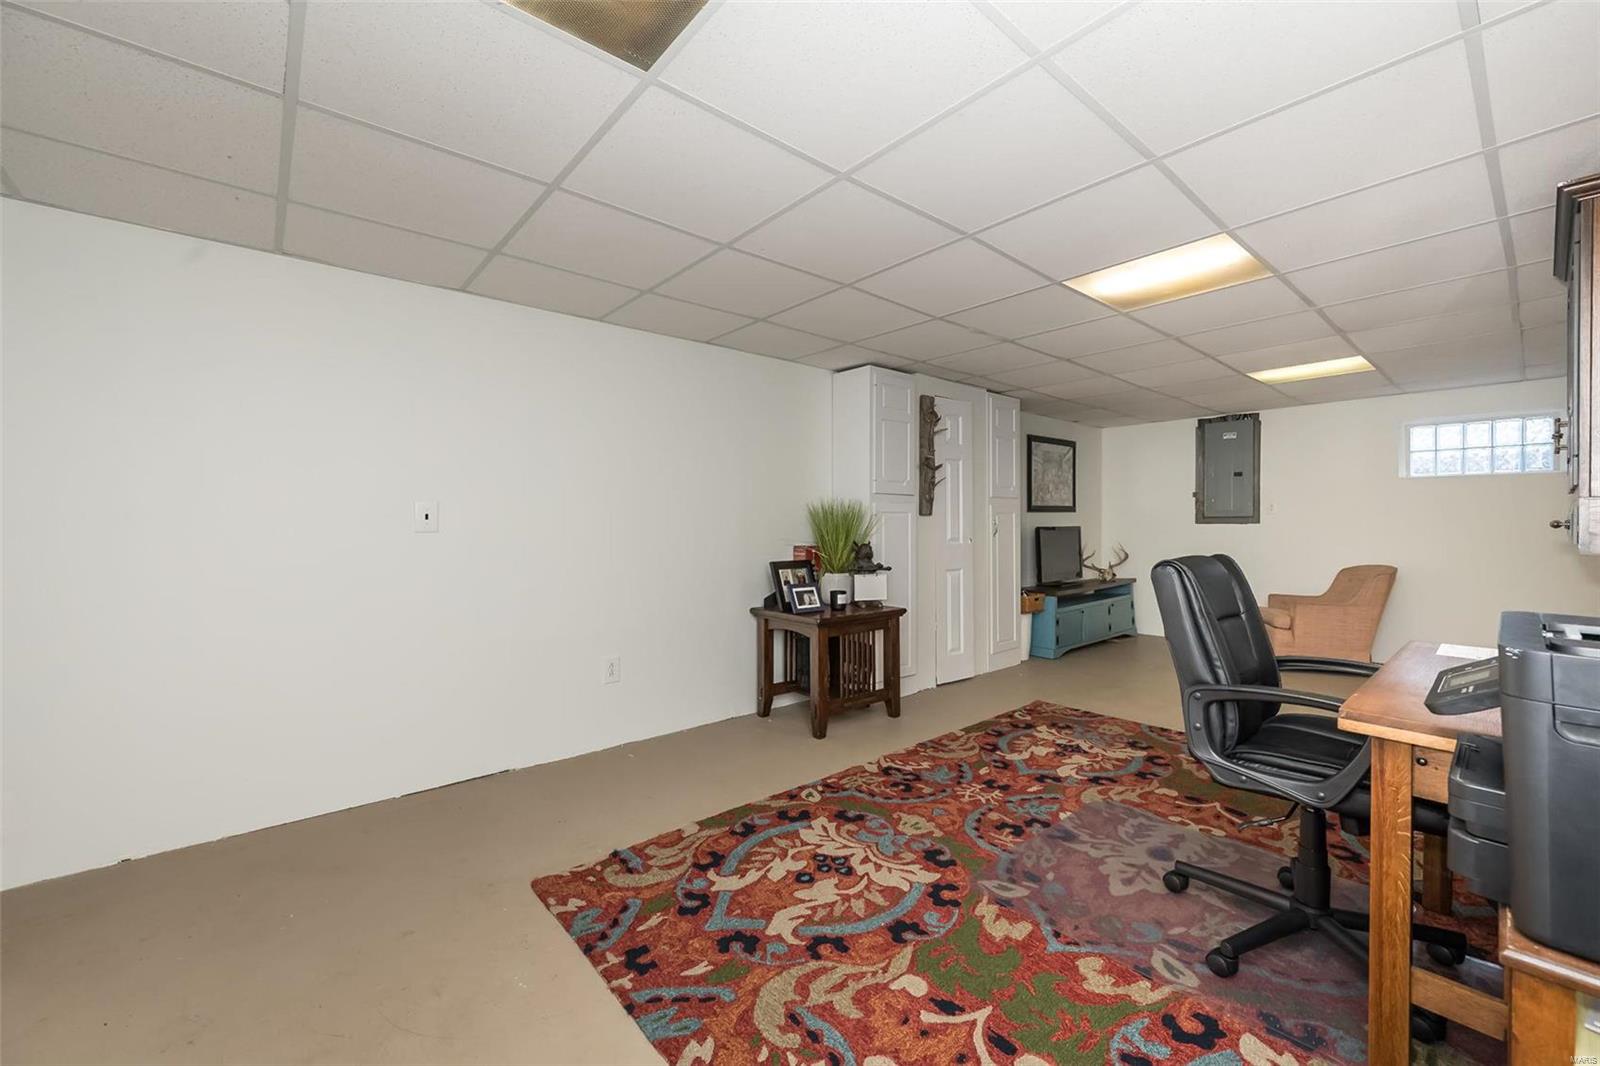
Furnished office with a patterned area rug, desk, and black rolling chair.
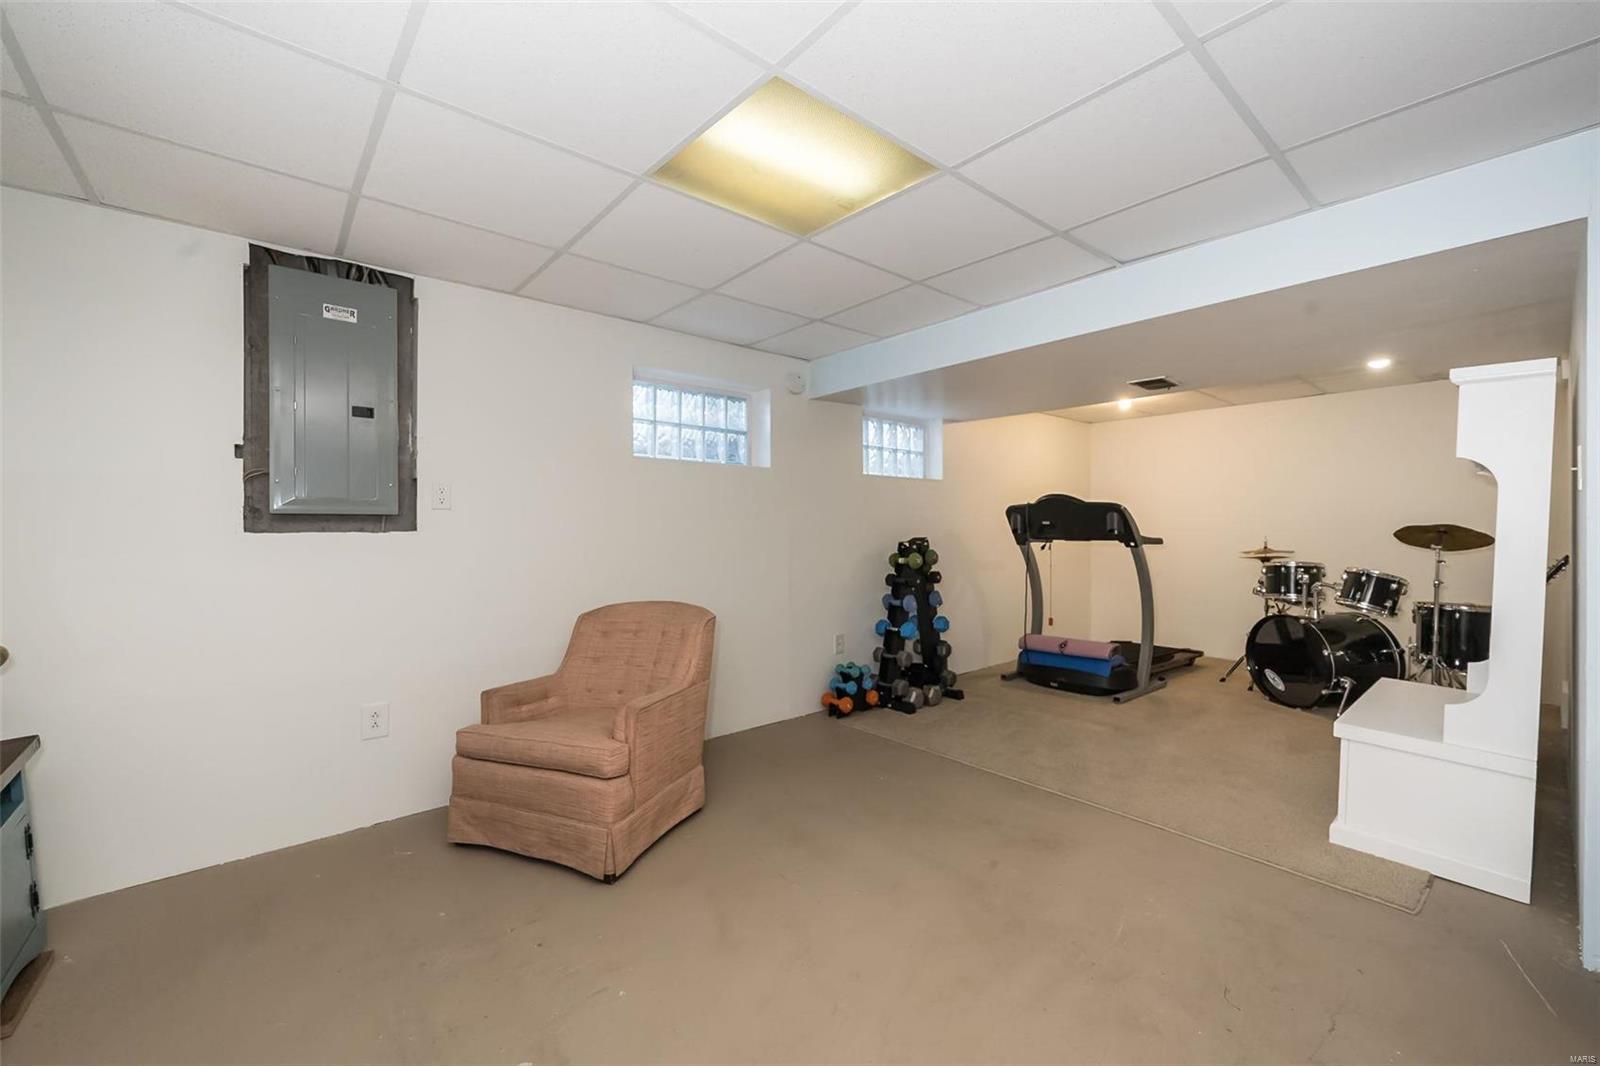
Basement recreation room with exercise equipment, a drum set, and a chair.
Basement recreation room with exercise equipment, a drum set, and guitars.
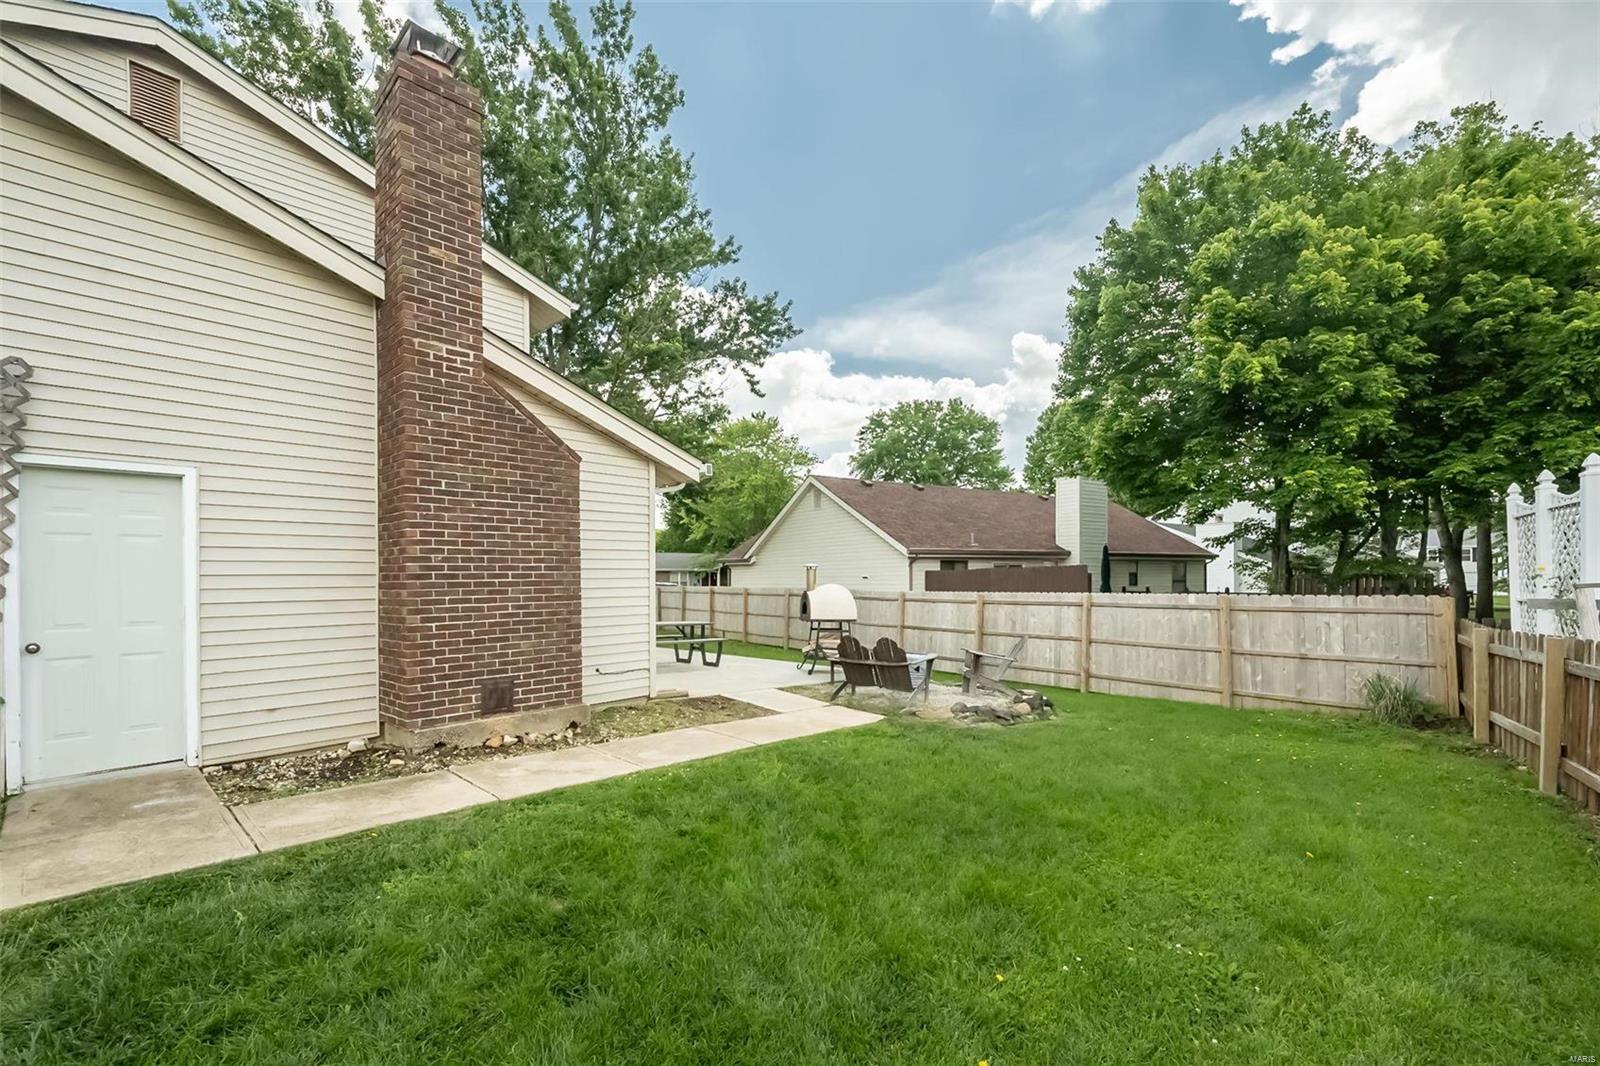
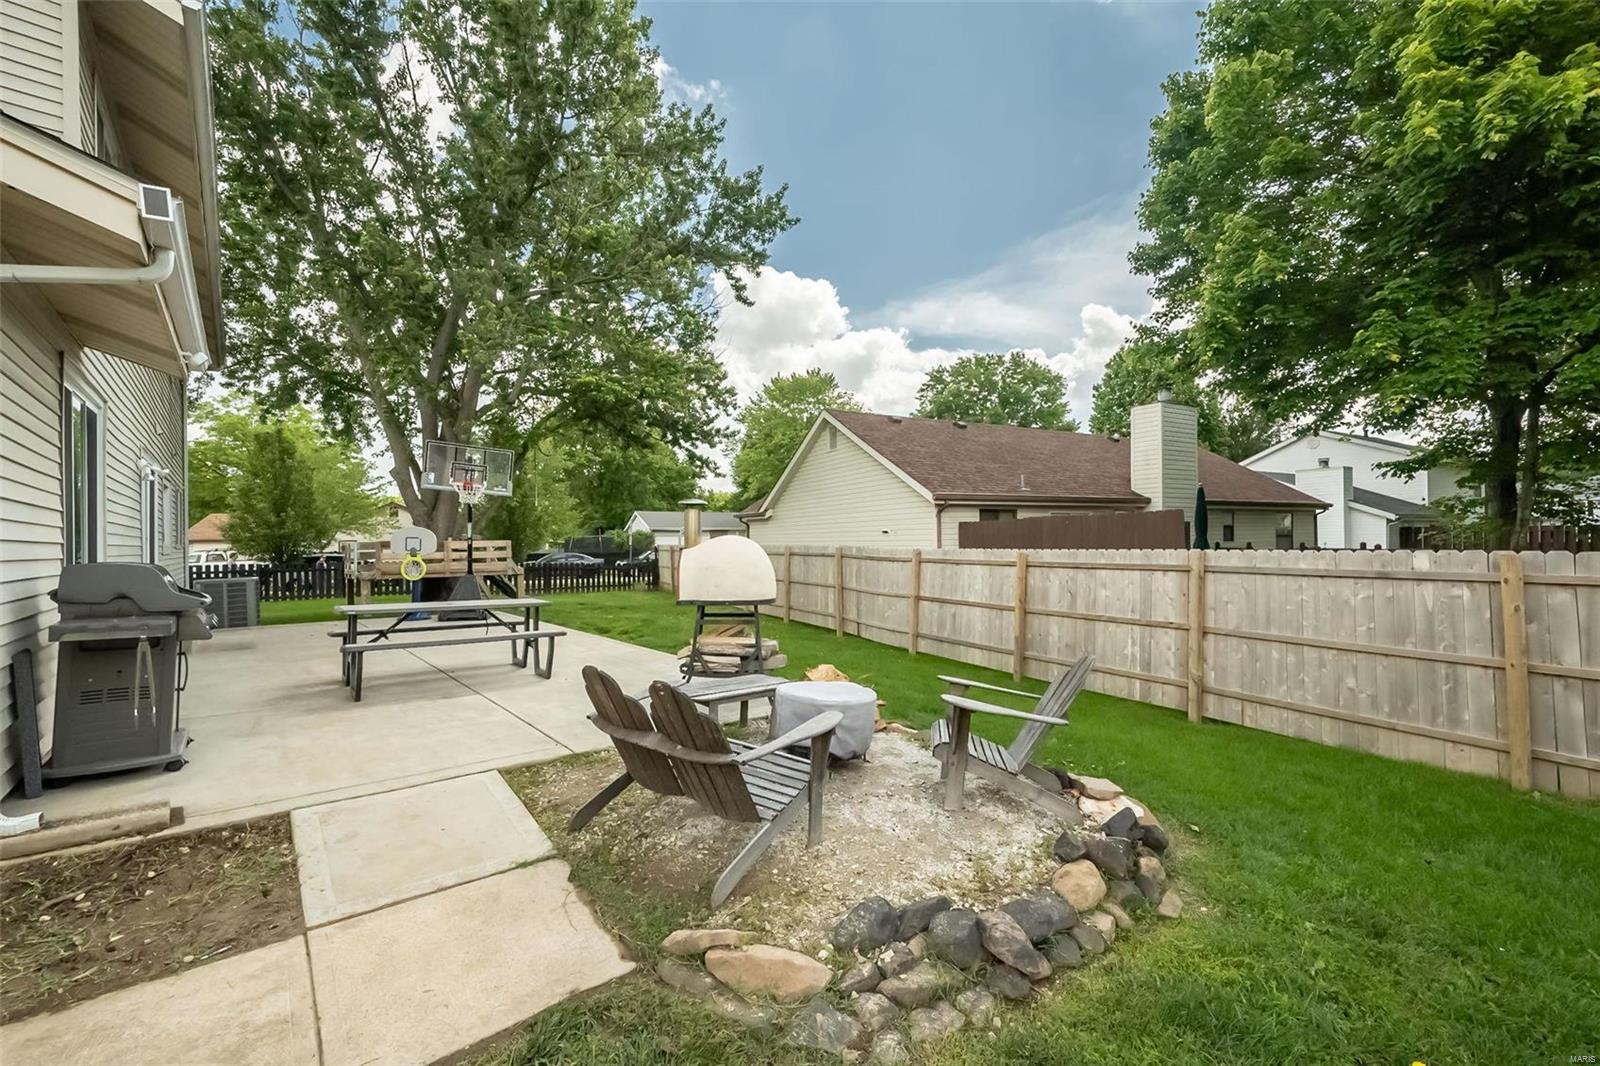
Fenced backyard with a brick chimney, patio seating, and a fire pit.
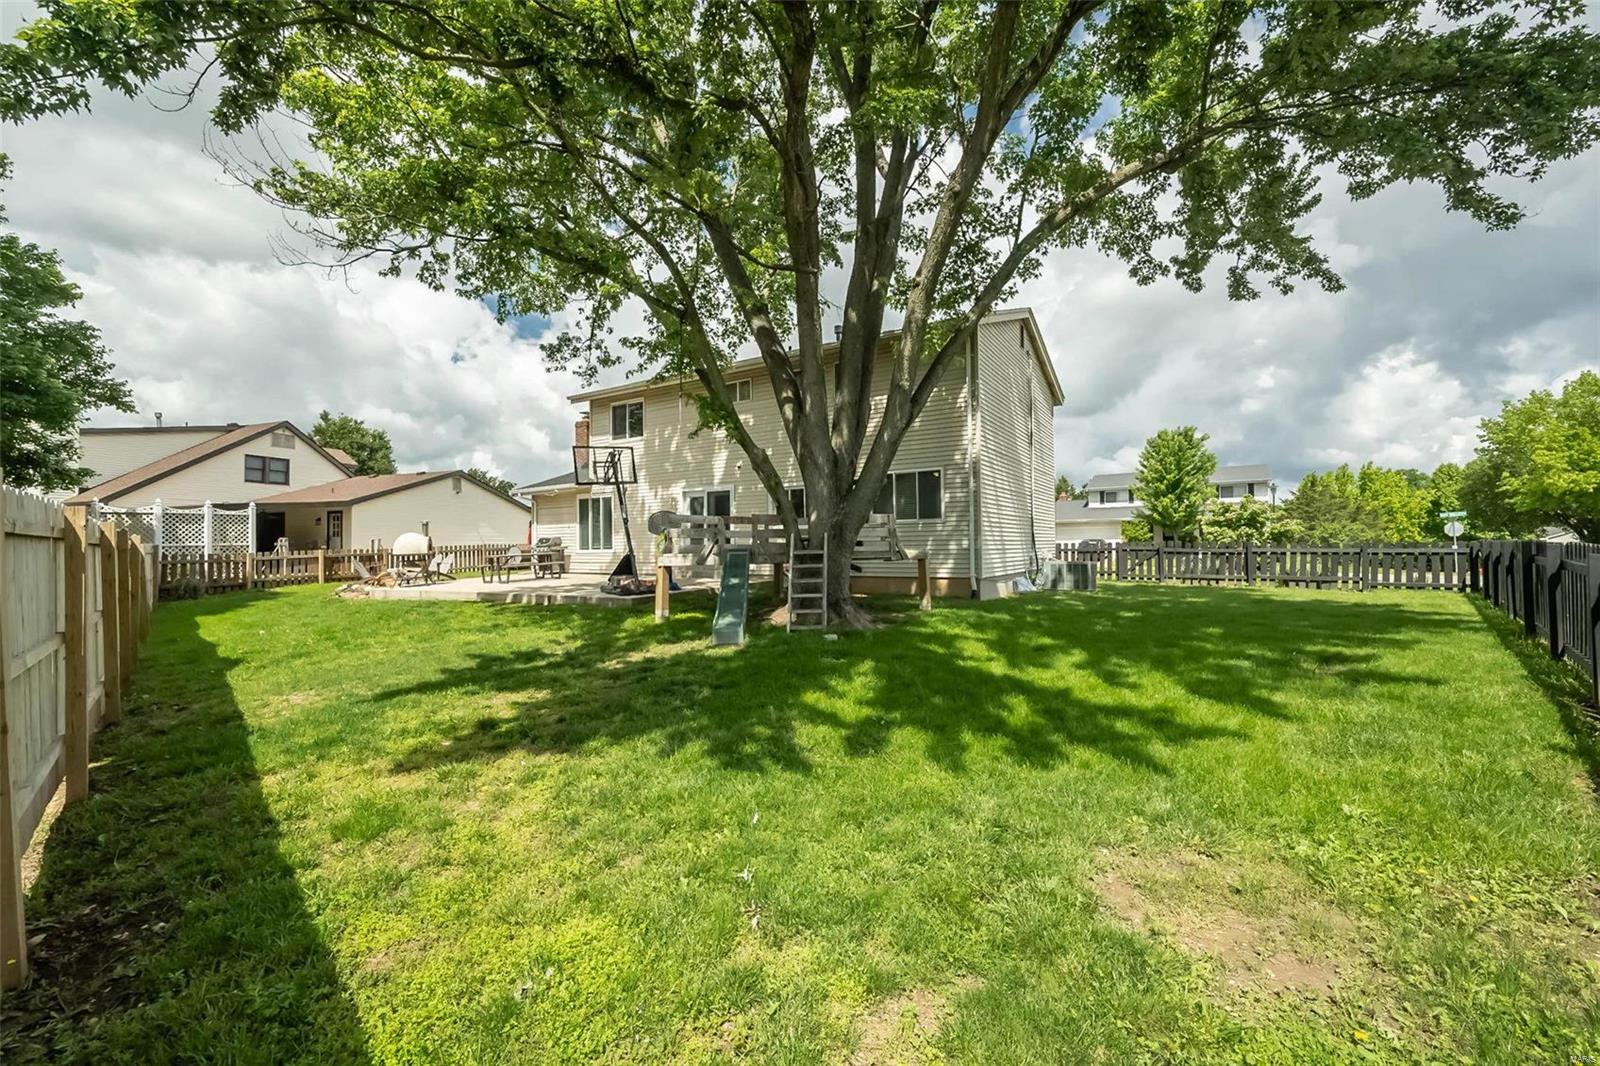
Fenced backyard with a large shade tree, deck, and children's slide.
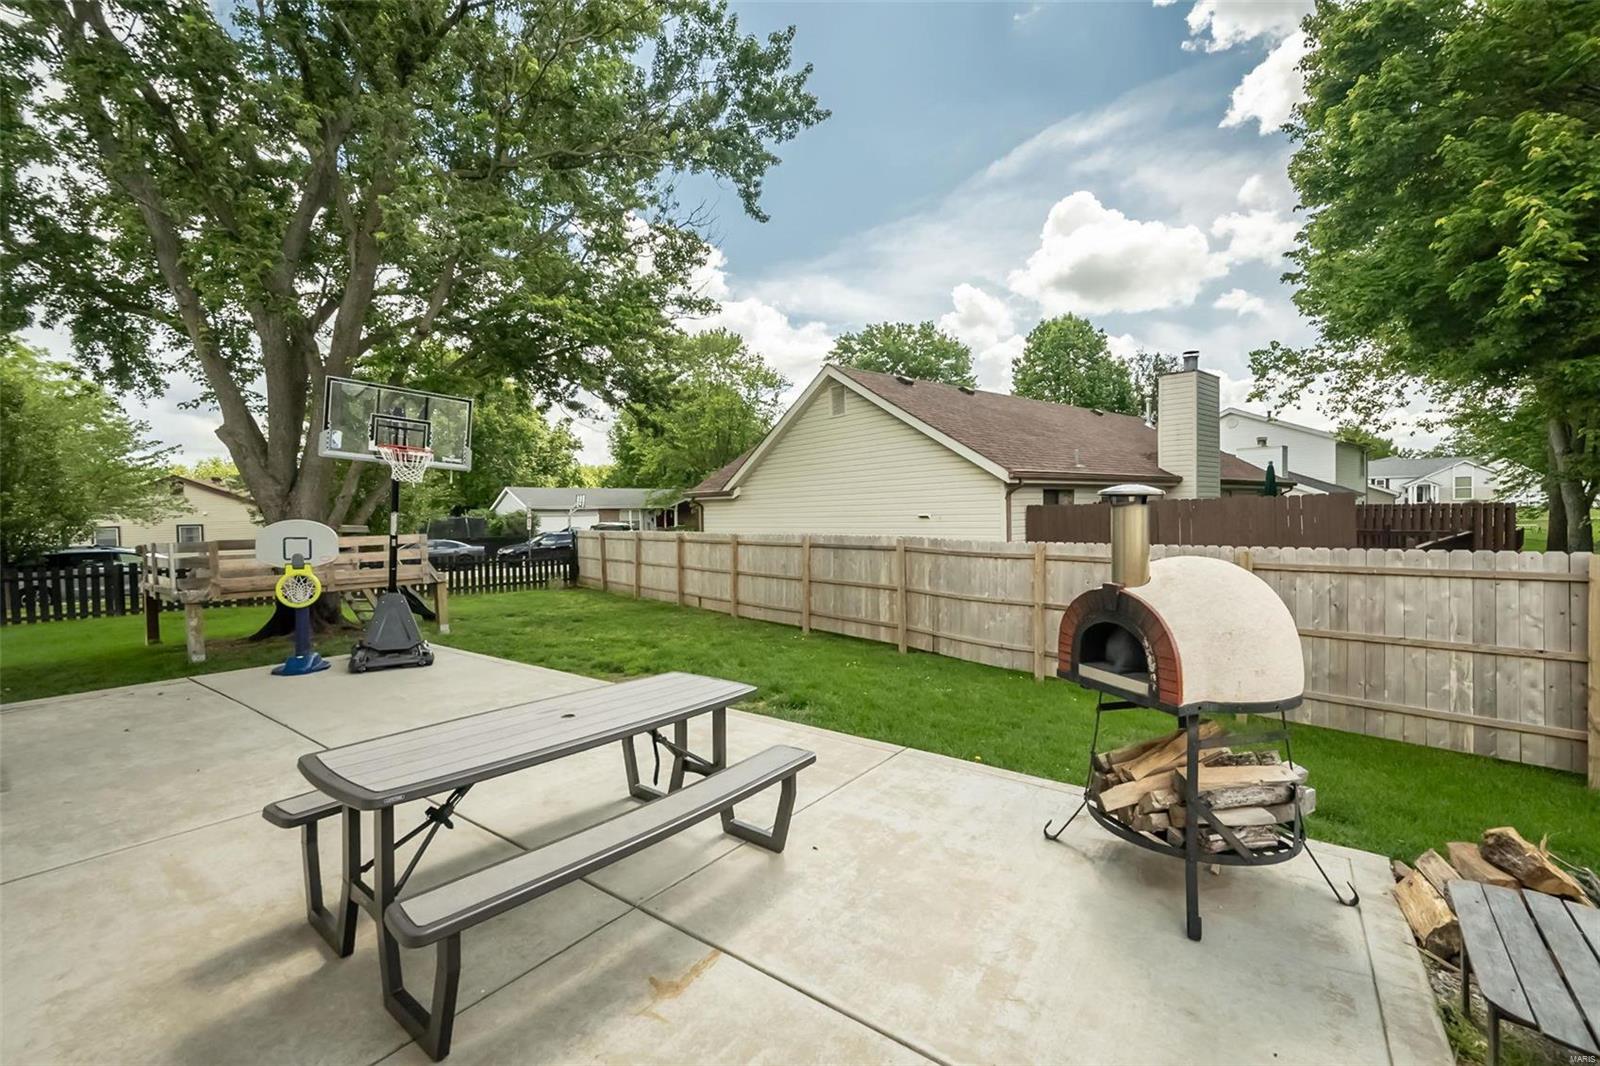
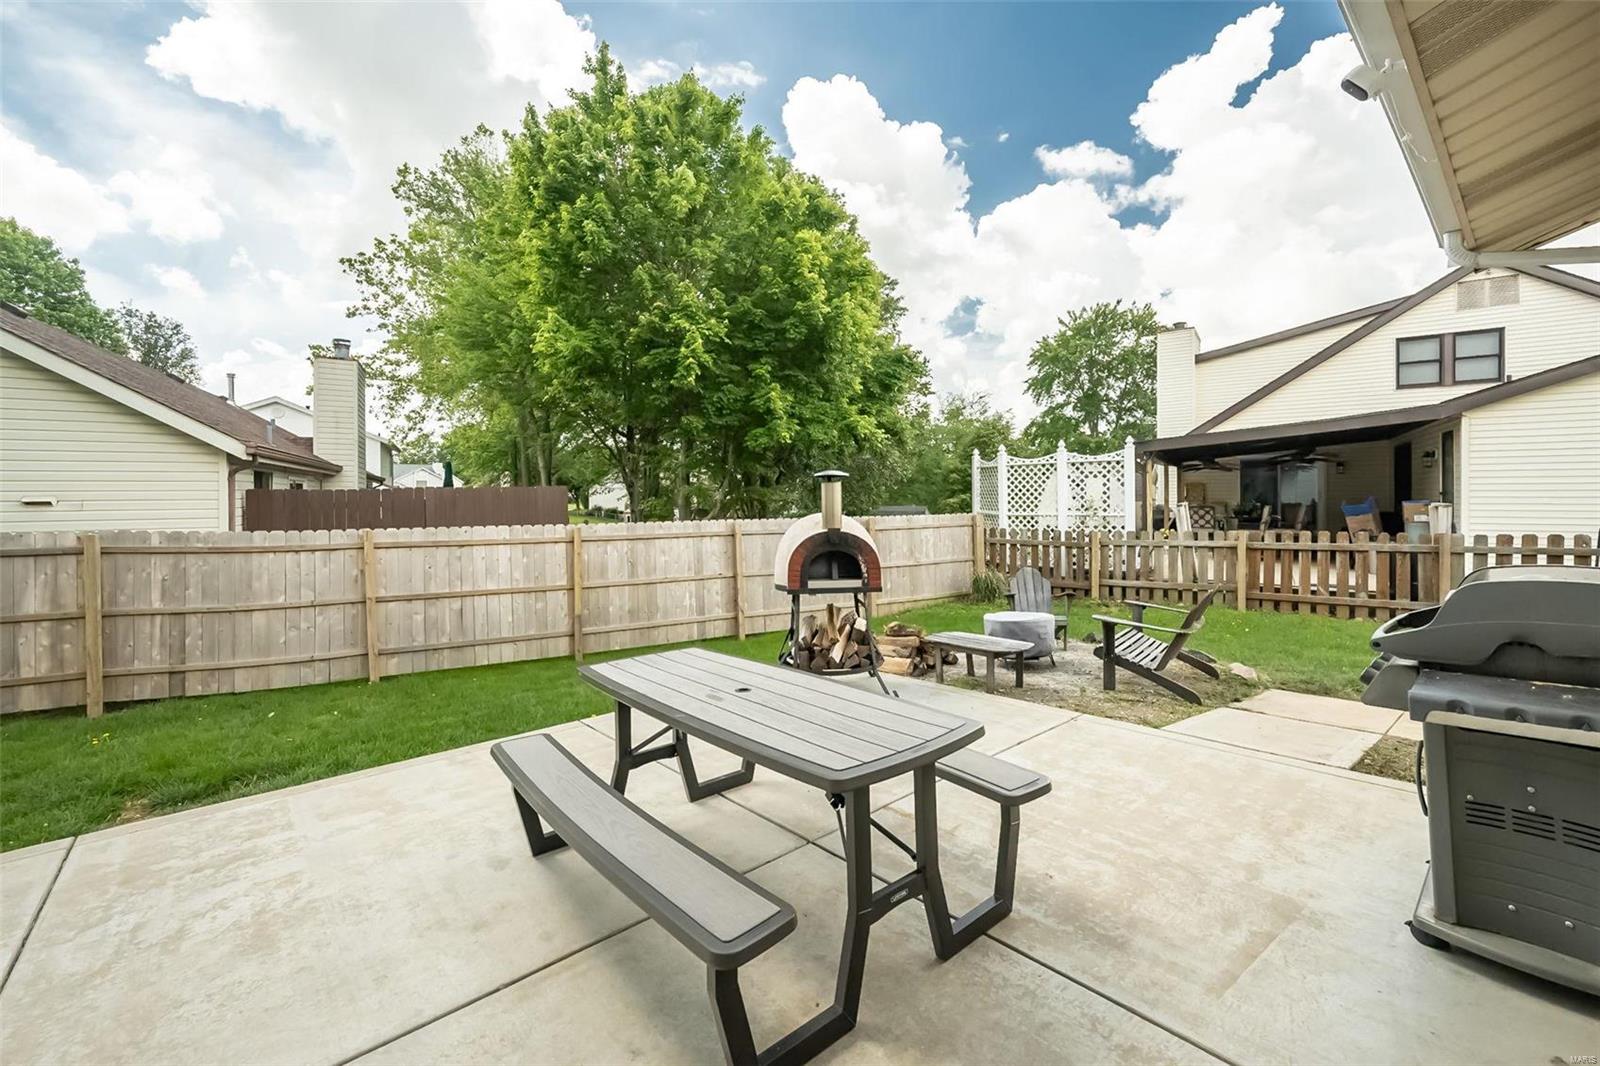
Fenced backyard patio with picnic table, basketball hoops, and a wood-fired oven.
Backyard patio with basketball hoop, fire pit seating, grill, and fenced lawn.
Backyard patio with a picnic table, wood-fired oven, and fenced lawn.
Rear exterior of a two-story home with a concrete patio, basketball hoop, and large shade tree.
SEE ALL PHOTOS
Two-story house with brick accents, a white double garage, and a broad concrete driveway.
Two-story home with brick and siding, covered porch, attached garage, and landscaped front lawn.
Rear exterior of a two-story home with a concrete patio, basketball hoop, and tree swing.
Two-story brick and siding home with an attached garage, covered entry, and broad green lawn.
Home entrance with a covered porch, dark front door, hanging ferns, and brick planters.
Entryway with a wooden console cabinet, staircase, and view into the dining area.
Living room with a brown sectional, wood furnishings, and an open hallway leading to glass doors.
Living room with a brown sectional, patterned rug, and view into the dining area.
Living room with brown reclining sofas, a patterned rug, and a large window with blinds.
Living room with sectional sofas and patterned rug, opening to a dining area with a piano.
Dining room with a wooden table, black piano, and view into the kitchen.
Dining room with a wood table, pink flowers, and a piano, opening into a furnished living room.
Dining room with a wooden table, dark chairs, piano, and window with curtains.
Open living room with a white fireplace, sofa, and breakfast bar with stools.
Bright renovated kitchen with stainless steel appliances, herringbone backsplash, and glass patio doors.
Kitchen with white cabinetry, wood-look flooring, and a long counter beneath windows.
Kitchen with white cabinetry, herringbone backsplash, stainless steel appliances, and wood-look flooring.
Bright renovated kitchen with white cabinets, wood floors, and a breakfast bar overlooking the living room.
Kitchen with white cabinetry, stainless steel refrigerator, wood floors, and a breakfast bar opening to the living room.
Breakfast bar with four stools opens onto a living room with a white fireplace.
Living room with a white brick fireplace, gray walls, and two beige sofas.
Living room with a white fireplace, gray walls, and beige sofas around a patterned rug.
Living room with a white brick fireplace, wall-mounted TV, and wood flooring.
Living room with sectional sofas, patterned rug, and a pass-through to the kitchen.
Bathroom with a white vanity and toilet, dark gray walls, and colorful floral wall art.
Furnished bedroom with a red plaid bedspread, window seating area, and matching armchairs.
Carpeted study with a white bookshelf beside an open doorway to a bathroom.
Furnished bedroom with a red-plaid bed, dark wood shelving, and a tan armchair.
Bathroom with a glass-enclosed tub and shower beside a wood vanity.
Bedroom with wooden bunk bed, matching single bed, and built-in bookshelves.
Bedroom with a wooden loft bed, camouflage bedding, and an upholstered chair.
Bedroom with a gray accent wall, striped bedspread, and desk by the window.
Bedroom with a dark bed, gray carpet, and a large window with dark curtains.
Bathroom with a dark vanity, white countertop, toilet, and colorful patterned shower curtain.
Basement office with wooden desk, patterned rug, wall cabinets, and staircase.
Finished basement with a staircase, office desk, and blue media console.
Finished basement recreation room with a drum set, exercise equipment, desk, and staircase.
Basement office with a large patterned rug, desk, and exercise weights.
Furnished office with a patterned area rug, desk, and black rolling chair.
Basement recreation room with exercise equipment, a drum set, and a chair.
Basement recreation room with exercise equipment, a drum set, and guitars.
Fenced backyard with a brick chimney, patio seating, and a fire pit.
Fenced backyard with a large shade tree, deck, and children's slide.
Fenced backyard patio with picnic table, basketball hoops, and a wood-fired oven.
Backyard patio with basketball hoop, fire pit seating, grill, and fenced lawn.
Backyard patio with a picnic table, wood-fired oven, and fenced lawn.
Rear exterior of a two-story home with a concrete patio, basketball hoop, and large shade tree.
Courtesy of Coldwell Banker Realty - Gundaker, Susan G Martin Listing Contact: 314-849-2880 
Sold

542 May Valley Drive

542 May Valley Drive, Fenton, MO 63026

Welcome home to this spacious 2 story home - stylishly decorated and loaded with amenities. Lots of living space here with 4 bedrooms, 2.5 baths plus a finished lower level. Updated kitchen with quartz counters, extra cabinet spaces, and extended breakfast bar. Updated bathrooms too! Newer vinyl plank flooring, updated interior paint tones and lighting. The welcoming front porch opens into the entry, taking you to the formal living room and adjoining dining room. The main floor family room family room boasts brick woodburning fireplace, and is open to the kitchen and breakfast rooms. The upper level provides 4 spacious bedrooms with the large master bedroom suite having a walk-in closet and full bath. The lower level has additional living space with a recreation room, storage and laundry areas. Enjoy the fenced backyard too! AAA Rockwood School District and close to Shopping and Highways.

4
beds

3
baths

2,800 Sq.Ft. LIVING AREA

9,540 Sq.Ft. lot

Sue Martin

Sue Martin

Features & Amenities

Interior

  • total bedrooms4
  • Total bathrooms3
  • full bathrooms2
  • half bathroom1
  • Flooring Carpet
  • Fireplace Recreation Room, Wood Burning, Family Room
  • APPLIANCES Gas Water Heater, Dishwasher, Disposal, Microwave, Electric Range, Electric Oven
  • other interior Features Walk-In Closet(s), Entrance Foyer, Separate Dining, Sunken Living Room, Breakfast Bar, Breakfast Room, Custom Cabinetry, Pantry, Solid Surface Countertop(s)

Area & Lot

  • Status Sold
  • Date Sold June 28, 2024
  • Living Area2,800 Sq.Ft.
  • Lot Area9,540 Sq.Ft.
  • MLS® ID24031219
  • TypeResidential
  • YEAR BUILT1979
  • NeighborhoodSt. Louis County
  • Architecture StylesOther, Traditional
  • Elementary SchoolBowles Elem.
  • Middle SchoolRockwood South Middle
  • High SchoolRockwood Summit Sr. High
  • School DistrictRockwood R-VI

Exterior

  • STORIES2
  • Garage Space2.0
  • water SourcePublic
  • lot featuresCorner Lot, Level
  • parkingAttached, Garage, Garage Door Opener
  • HEAT TYPENatural Gas, Forced Air
  • AIR CONDITIONINGCeiling Fan(s), Central Air, Electric
  • sewerPublic Sewer
  • security FeaturesSmoke Detector(s)

Financial

  • Price Upon Request
View Virtual Tour

Experience the Sue Martin Team Difference

The Sue Martin Team delivers knowledgeable, dependable representation backed by years of St. Louis market experience. We provide clear guidance, strong negotiation, and a client-first approach to ensure every transaction is smooth, informed, and successful.

Follow Us on Instagram