Leave a Message

Thank you for your message. We will be in touch with you shortly.

46 Heritage Pointe Circle
SEE ALL PHOTOS
46 Heritage Pointe Circle
Courtesy of Coldwell Banker Realty - Gundaker, Sue Martin Listing Contact: 314-849-2880 
Pending

46 Heritage Pointe Circle

46 Heritage Pointe Circle, Fenton, MO 63026

$765,000
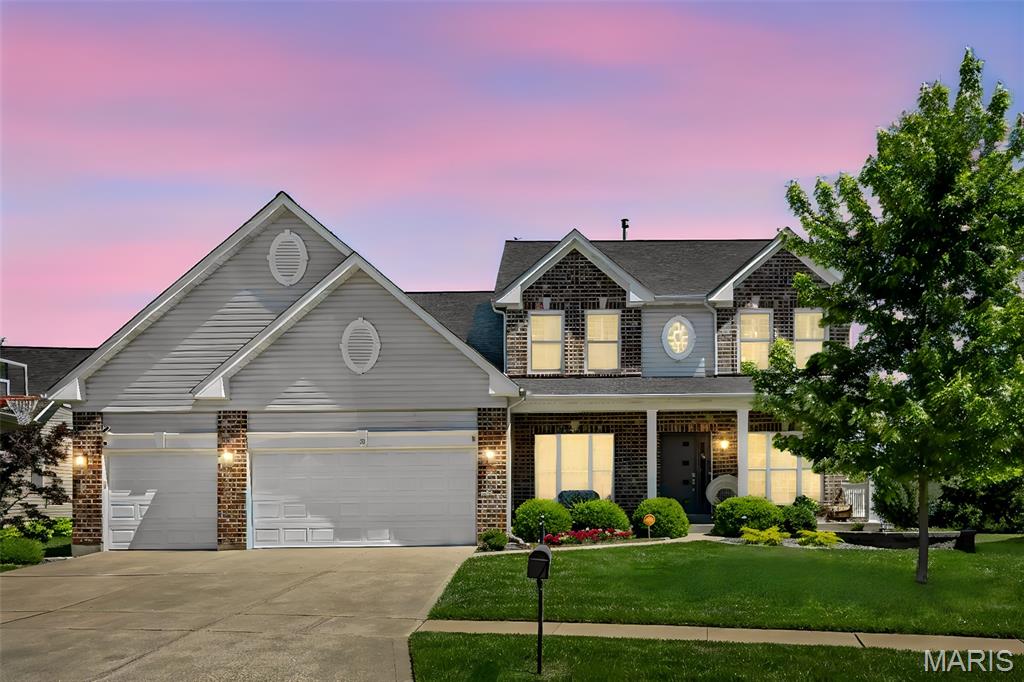
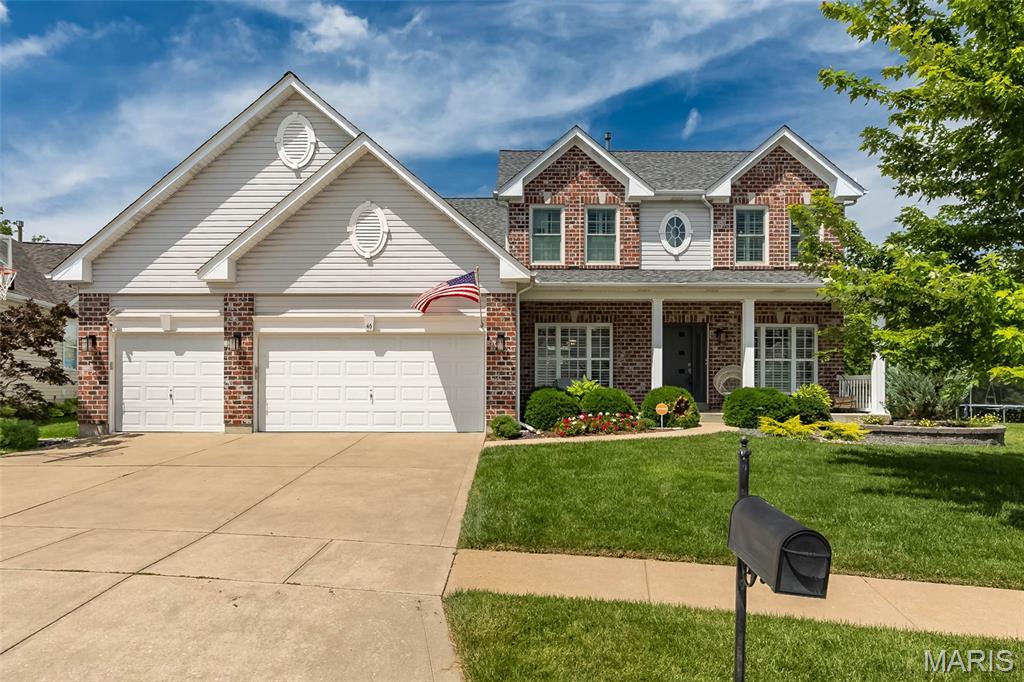
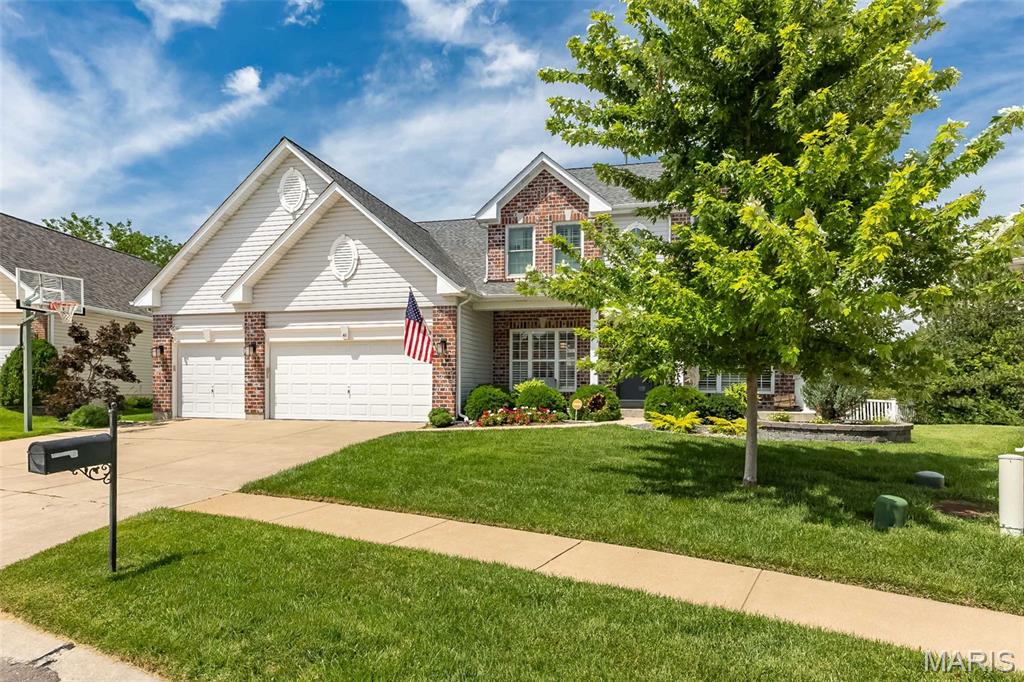
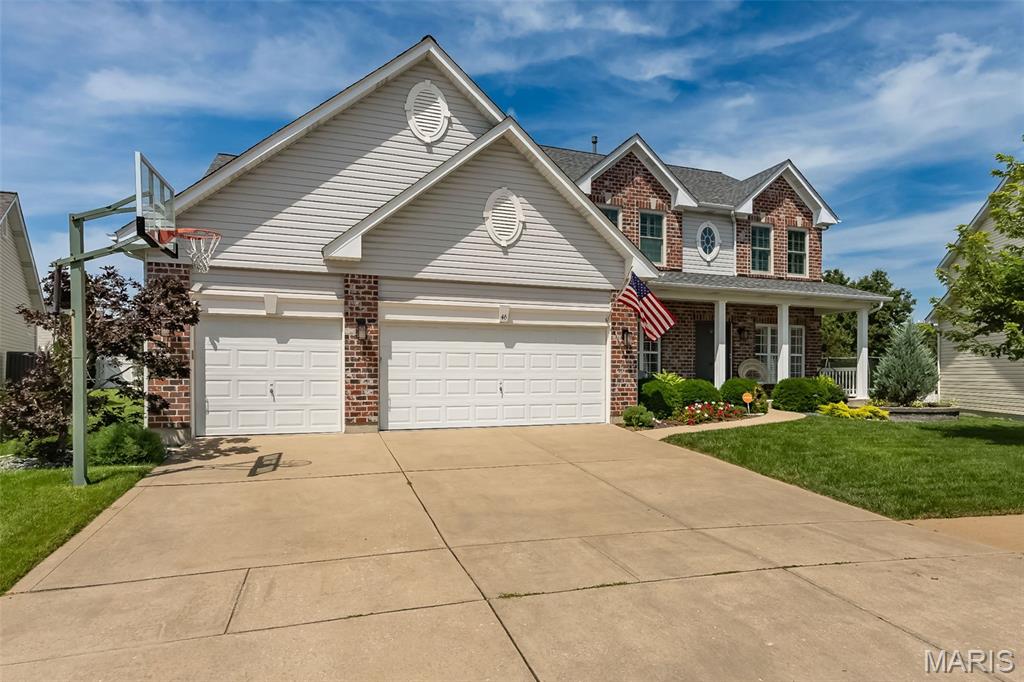
Welcome Home to 46 Heritage Pointe Circle. Some homes are simply move-in ready. This one is ready for life.

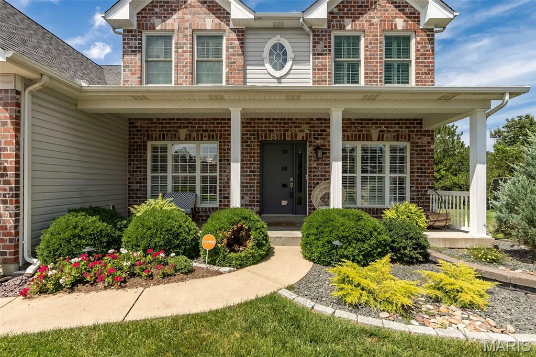
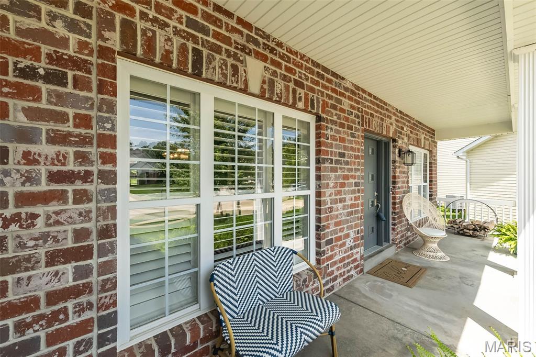
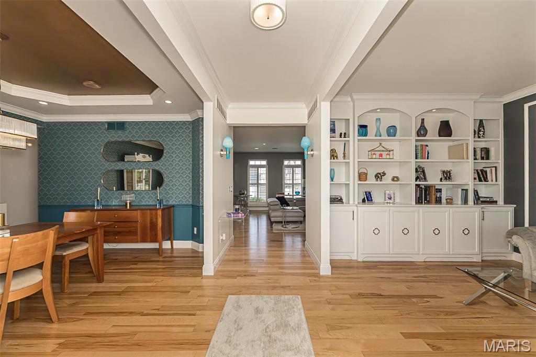
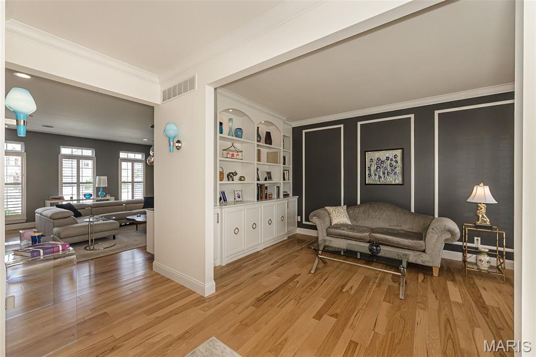
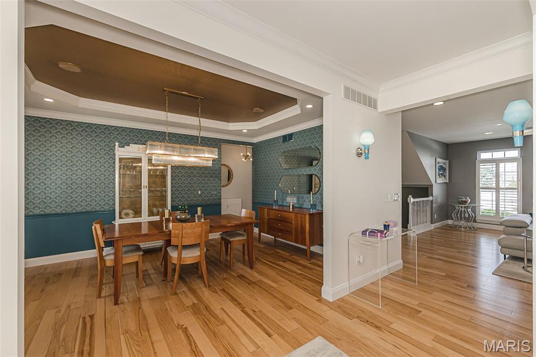
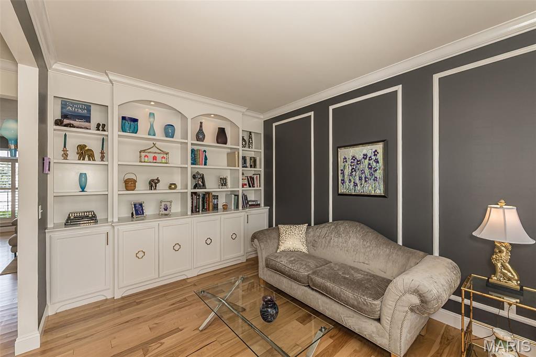
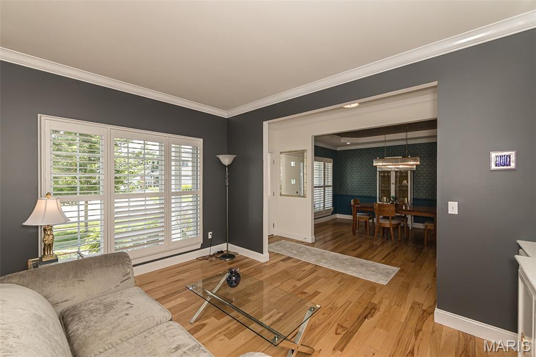
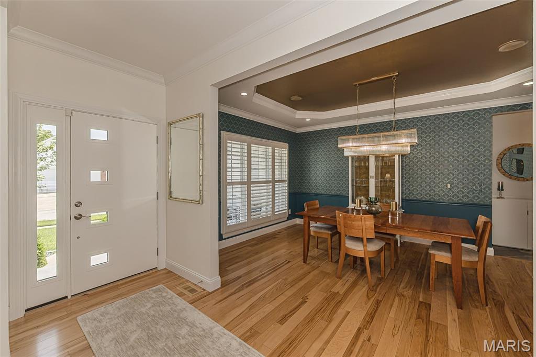
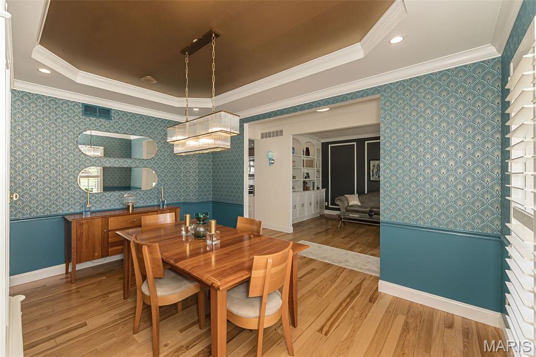
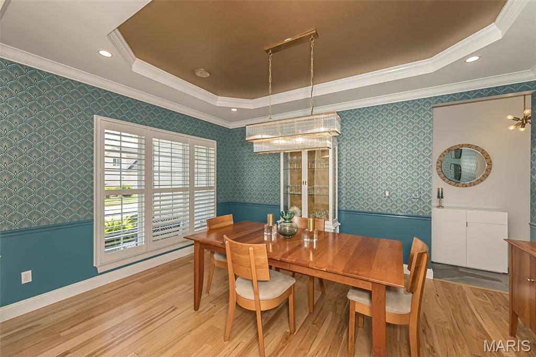
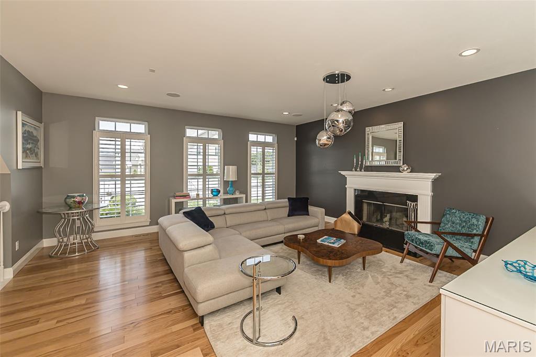
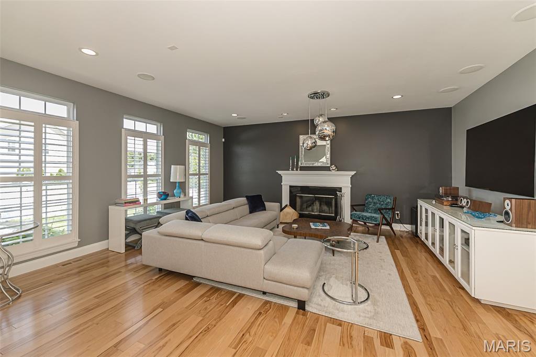
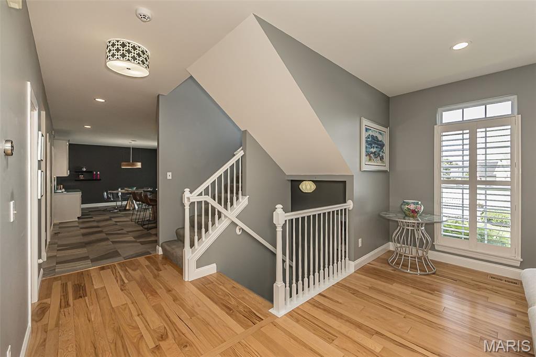
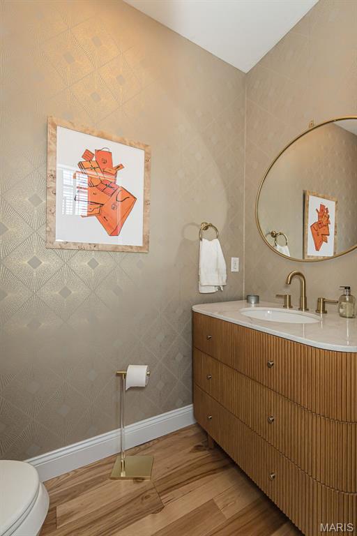
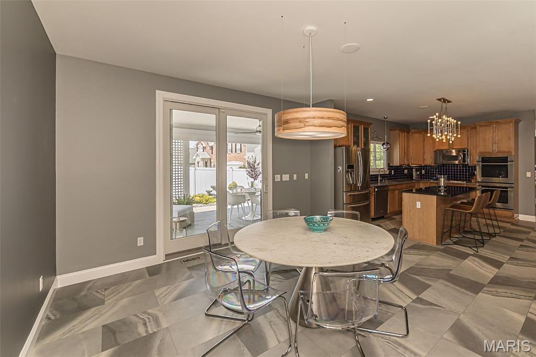
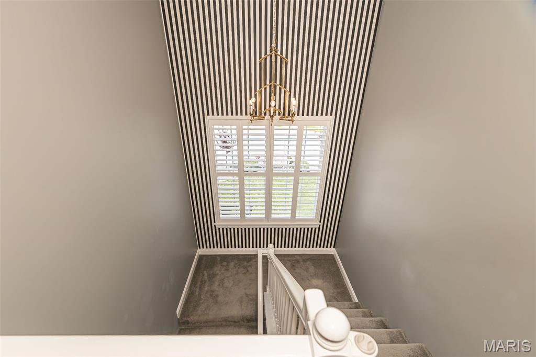
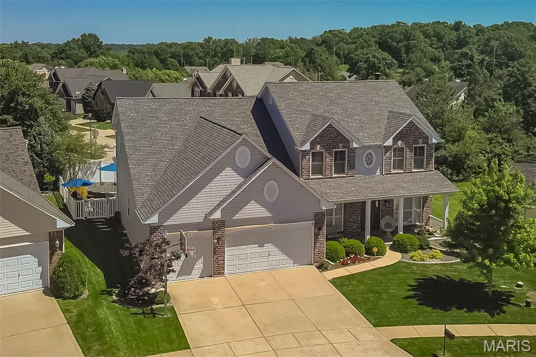
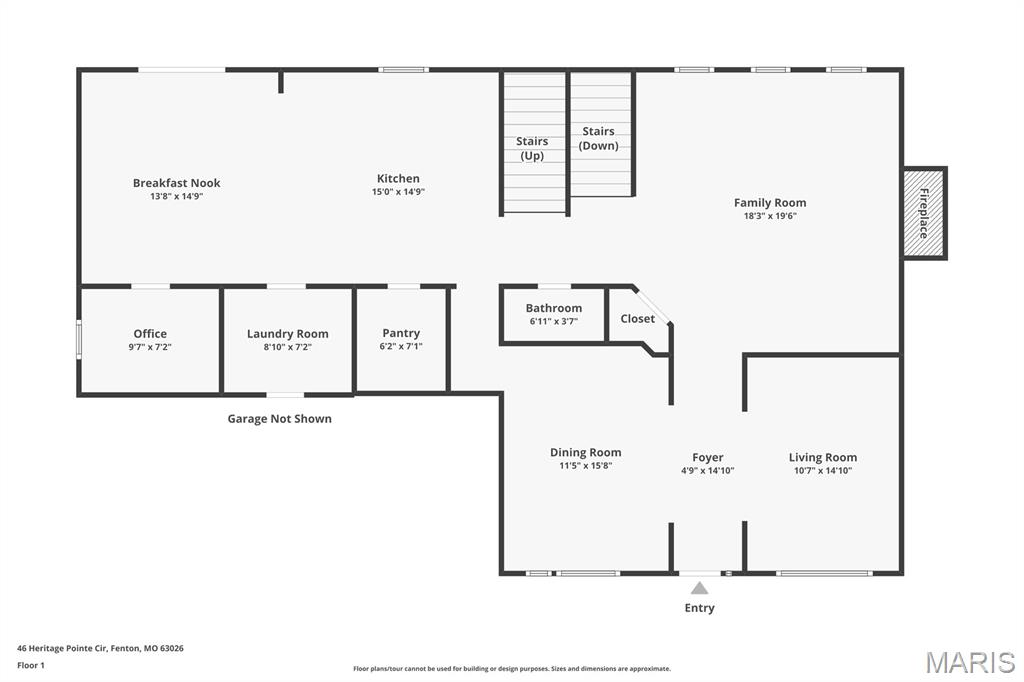
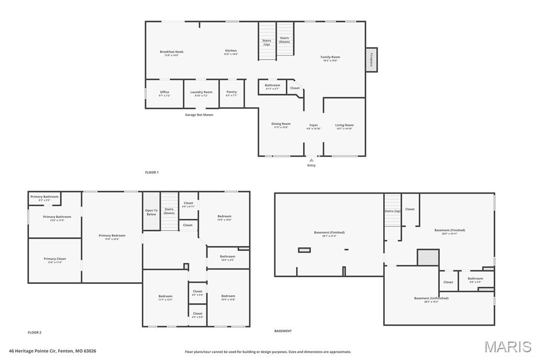
Tucked into a quiet cul-de-sac in the heart of Fenton's sought-after Legacy Pointe subdivision, this move-in ready, beautifully updated 4-bedroom, 4-bath home is zoned for the highly regarded Uthoff Valley Elementary and Rockwood Summit High School -- two of the top-rated schools in the Rockwood School District. A neighborhood bus stop right on the corner means an easy, safe commute to school, with no busy street crossings required. Step inside to rich hardwood floors and a thoughtfully designed open-concept layout that flows naturally from room to room. The living room's custom built-ins and bold designer accents create a space that feels curated, not cookie-cutter. The adjoining dining room, wrapped in striking wallpaper beneath a dramatic tray ceiling, sets the stage for everything from casual family dinners to milestone celebrations.
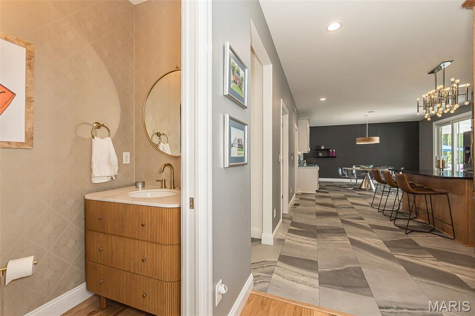
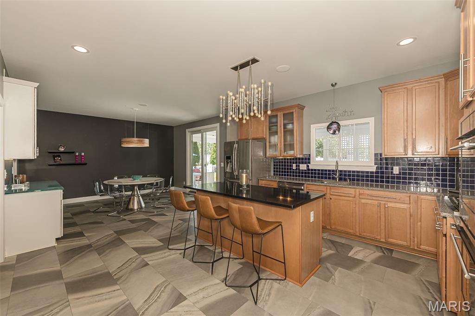
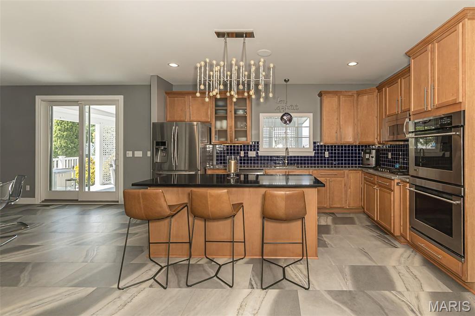
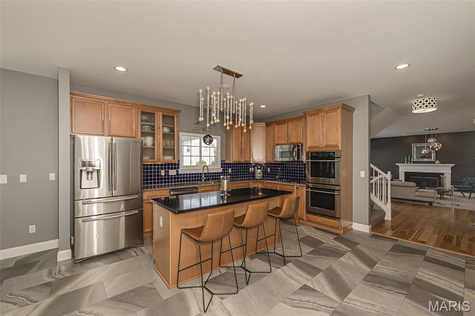
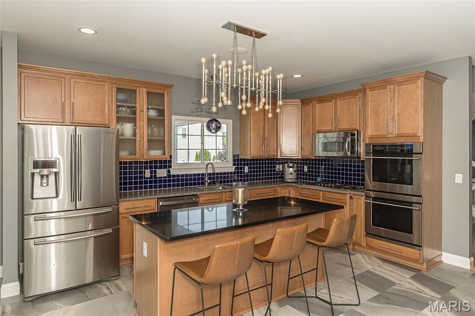
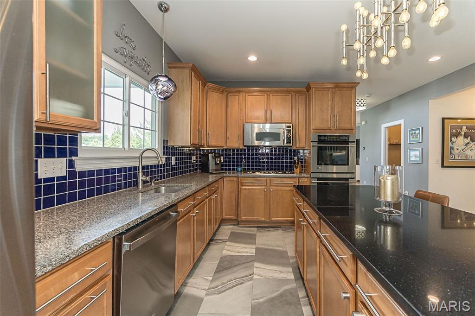
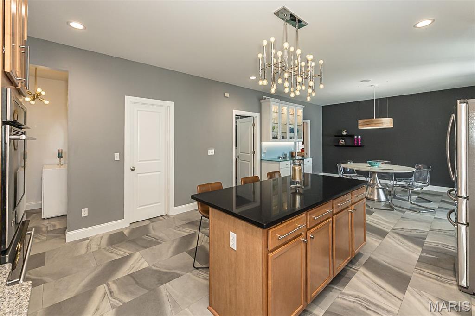
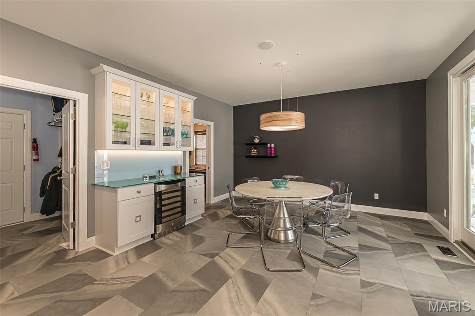
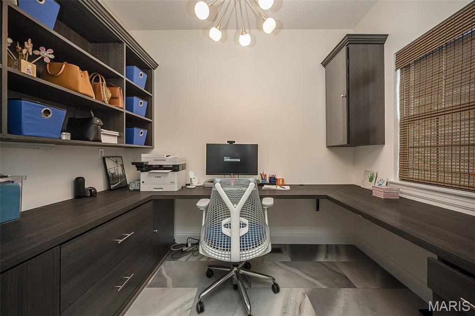
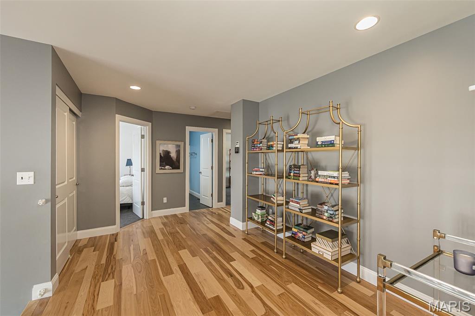
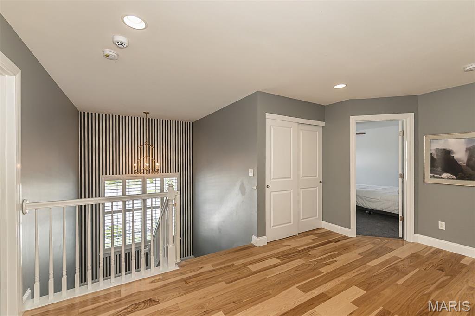
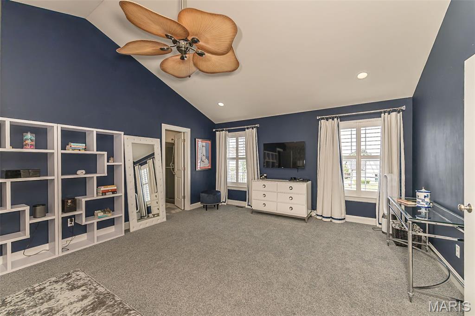
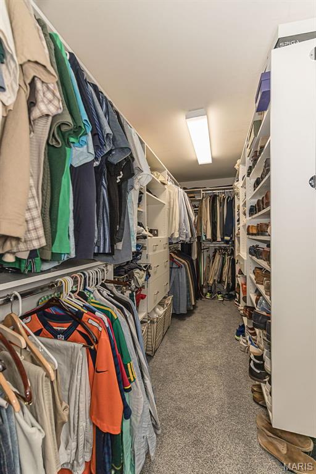
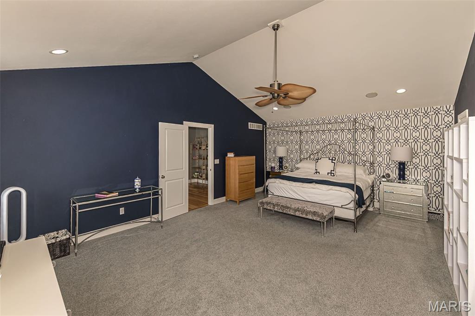
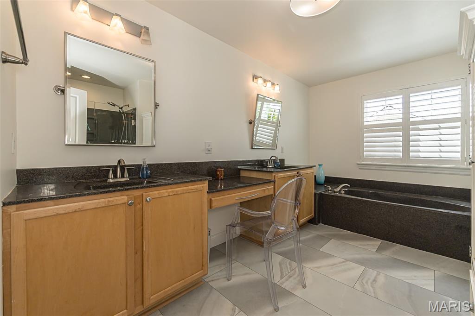
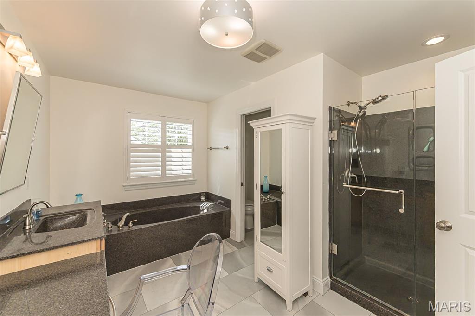
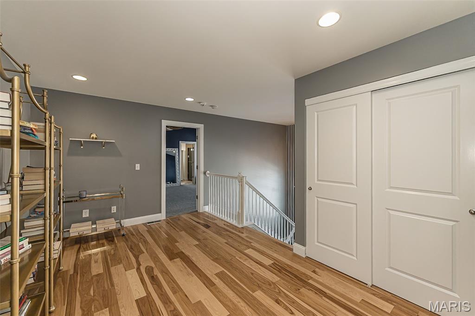
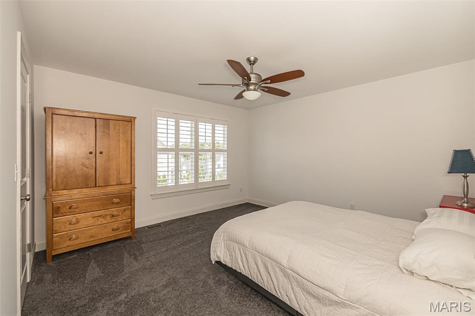
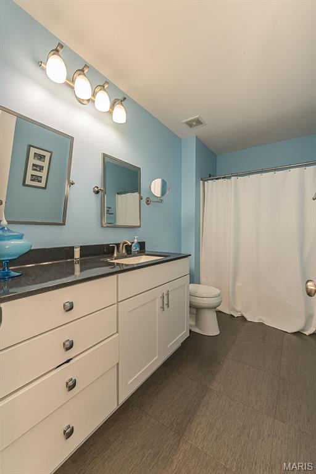
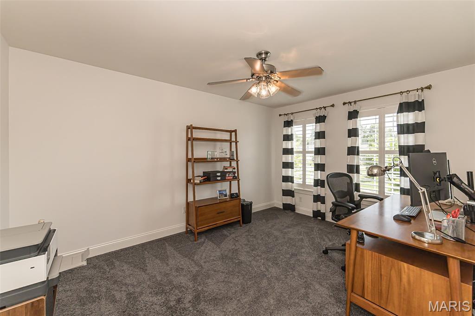
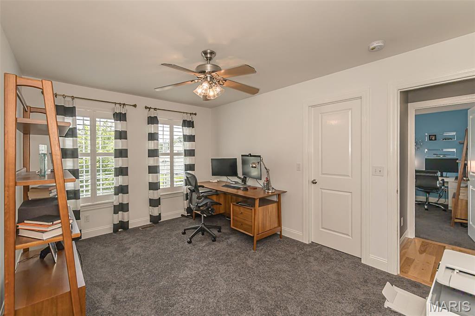
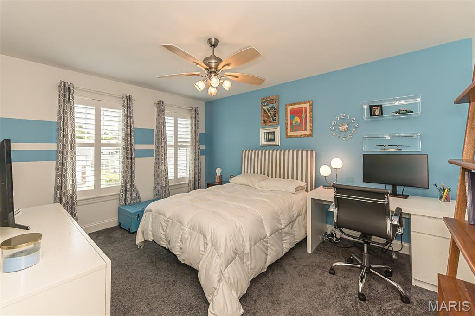
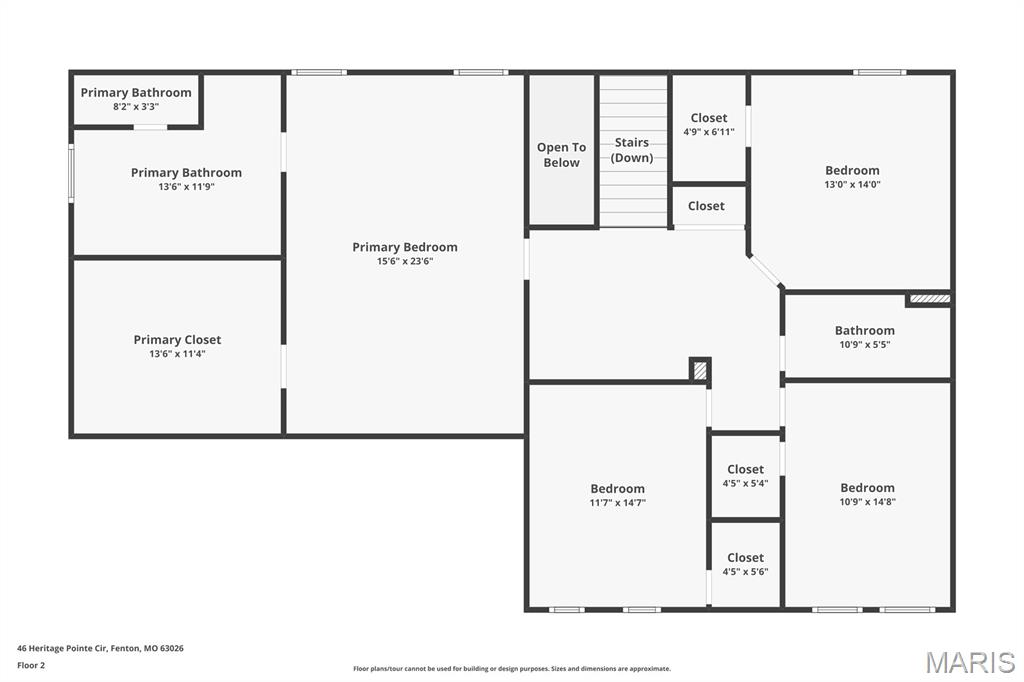
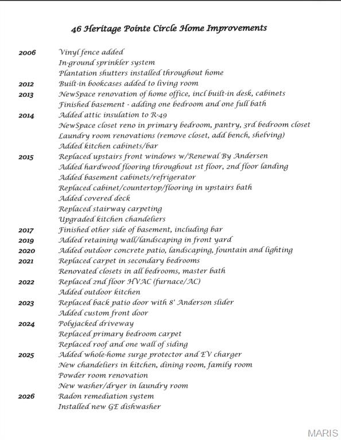
The updated kitchen anchors the home with a generous island and abundant cabinetry, designed for real life -- morning coffee rushes, weekend baking projects, and everyone gathering before dinner. Serious cooks will appreciate the premium GE Monogram 36-inch gas cooktop with integrated downdraft vent and GE Monogram double wall oven, paired with a brand-new dishwasher for effortless cleanup. Upstairs, the primary suite is a true retreat -- a vaulted ceiling, dedicated sitting area, and ensuite bath create a private escape at the end of the day. The custom walk-in closet is a showpiece in its own right, with dedicated his and hers sides -- hers featuring a locking jewelry drawer -- plus generous shoe storage on both sides. Three additional bedrooms each feature their own custom-designed walk-in closet systems, offering the kind of thoughtful storage that's rare to find.
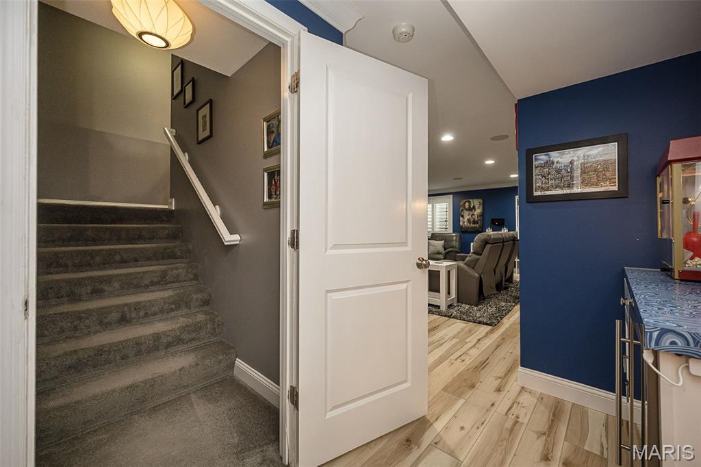
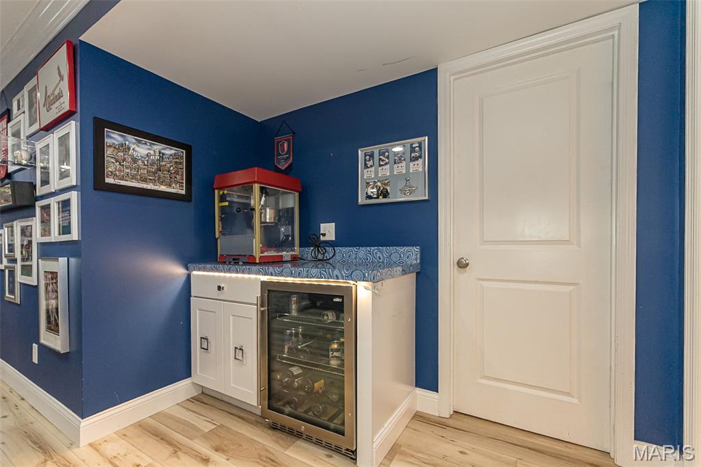
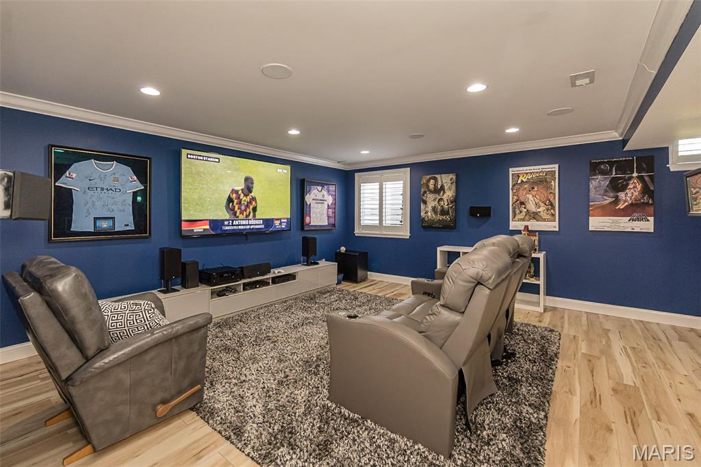
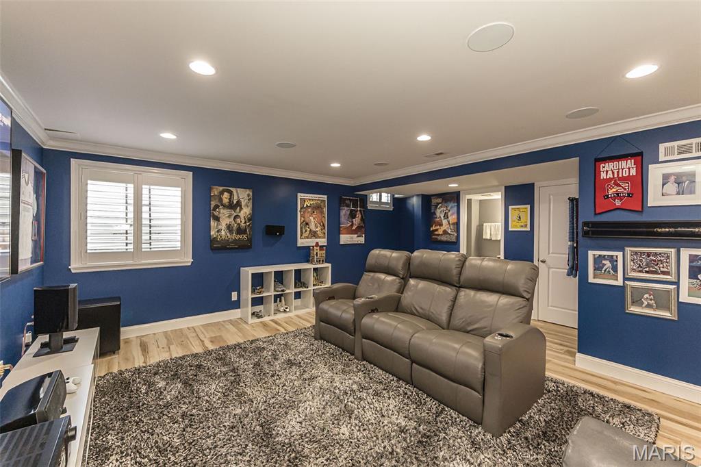
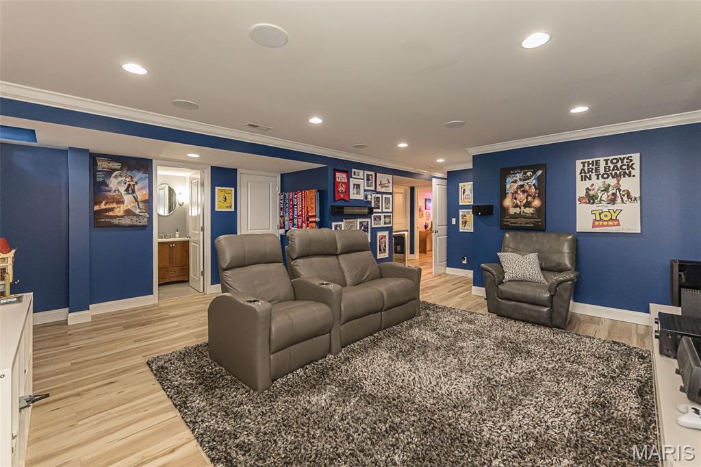
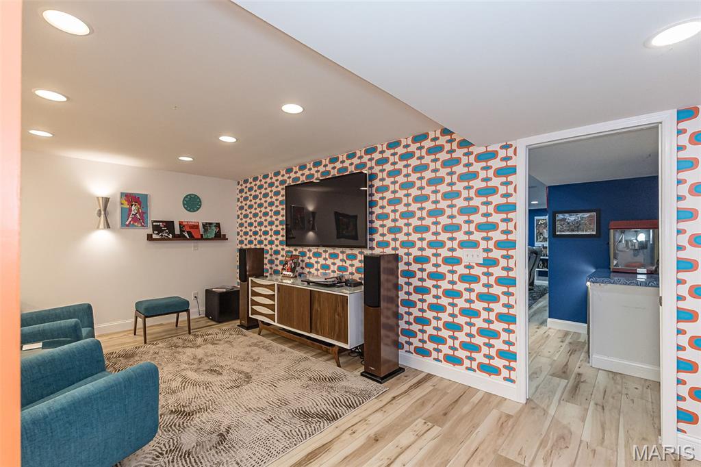
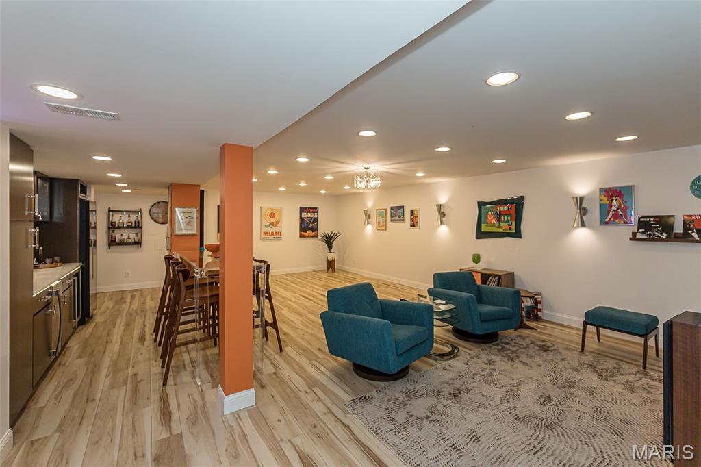
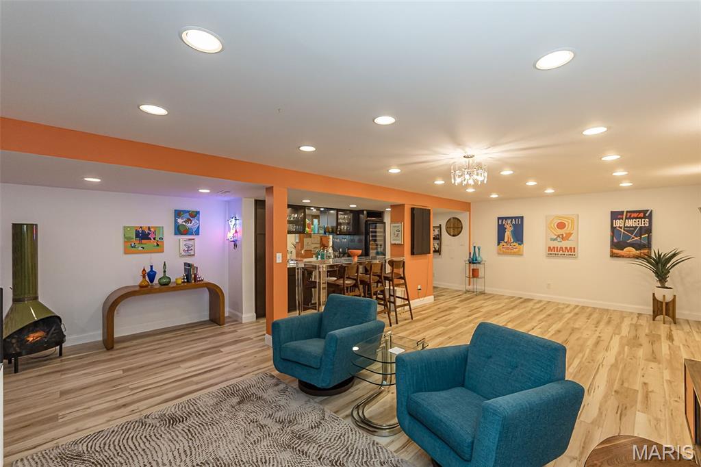
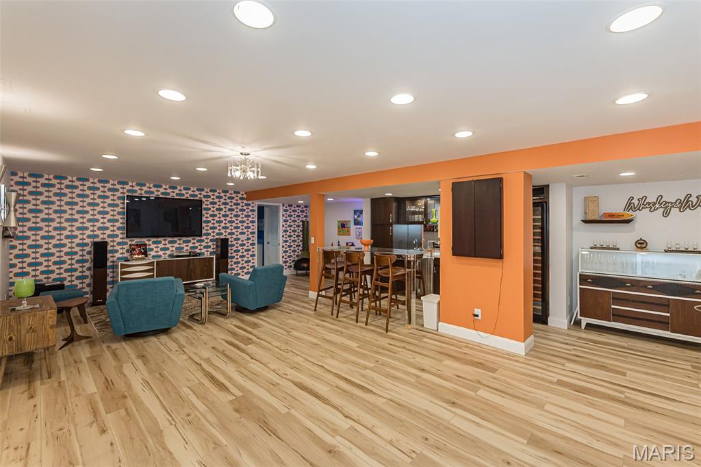
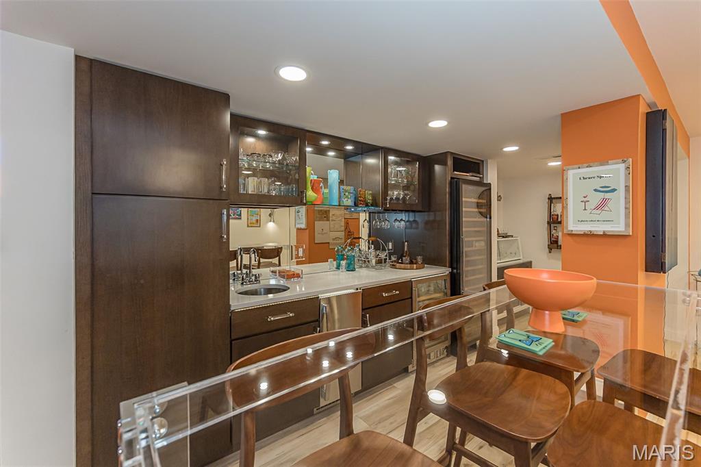
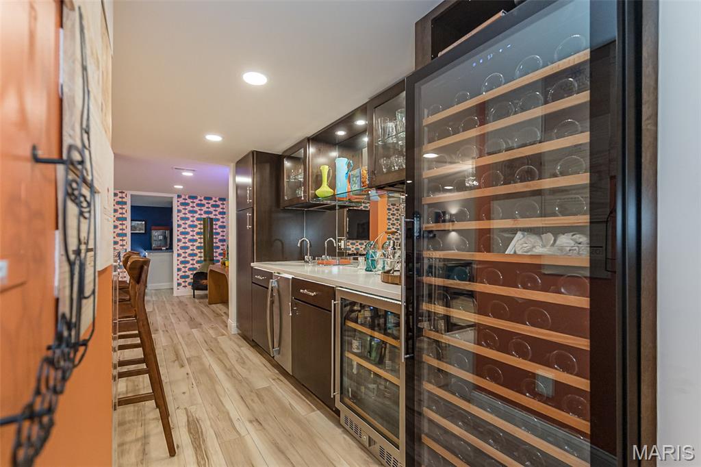
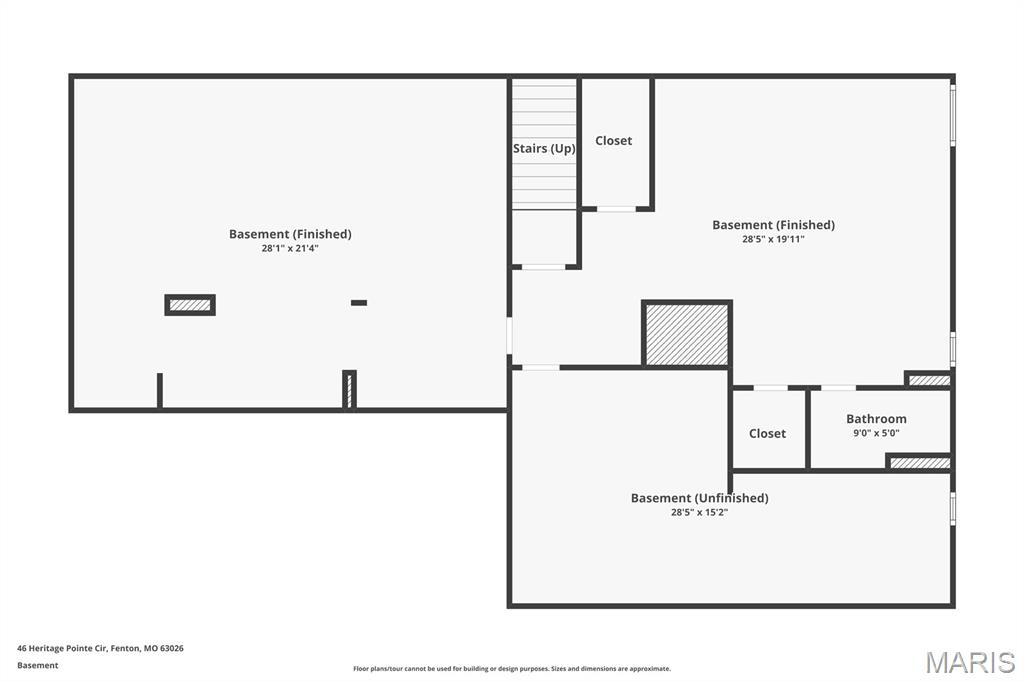
The finished lower level offers two distinct spaces designed for the way your family actually lives. A dedicated media room with surround sound is perfect for movie nights or watching the big game, while an entertainer's lounge -- anchored by a custom wet bar with integrated wine cooler -- sets the scene for game nights, holiday gatherings, or simply unwinding after a long day.

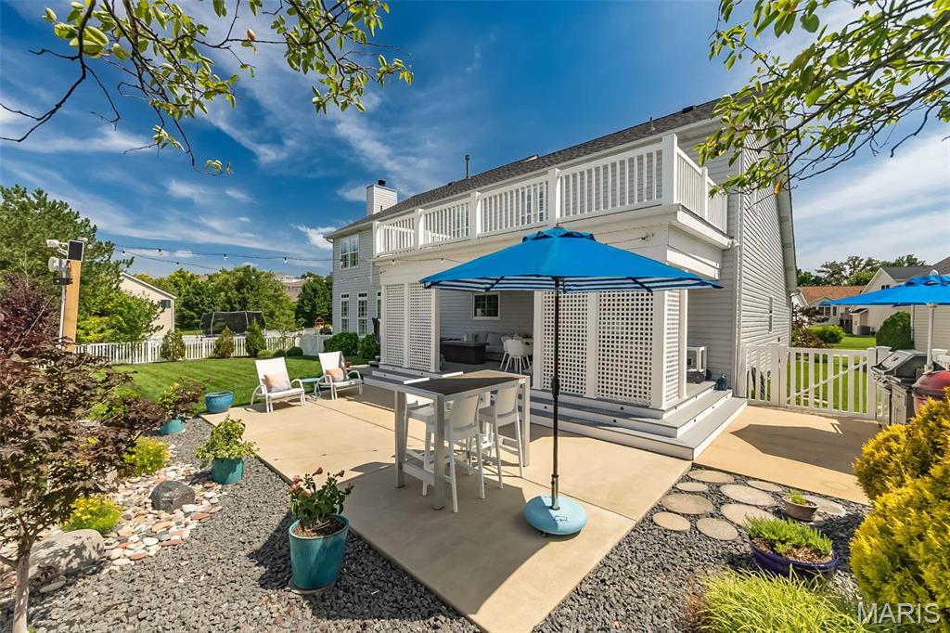
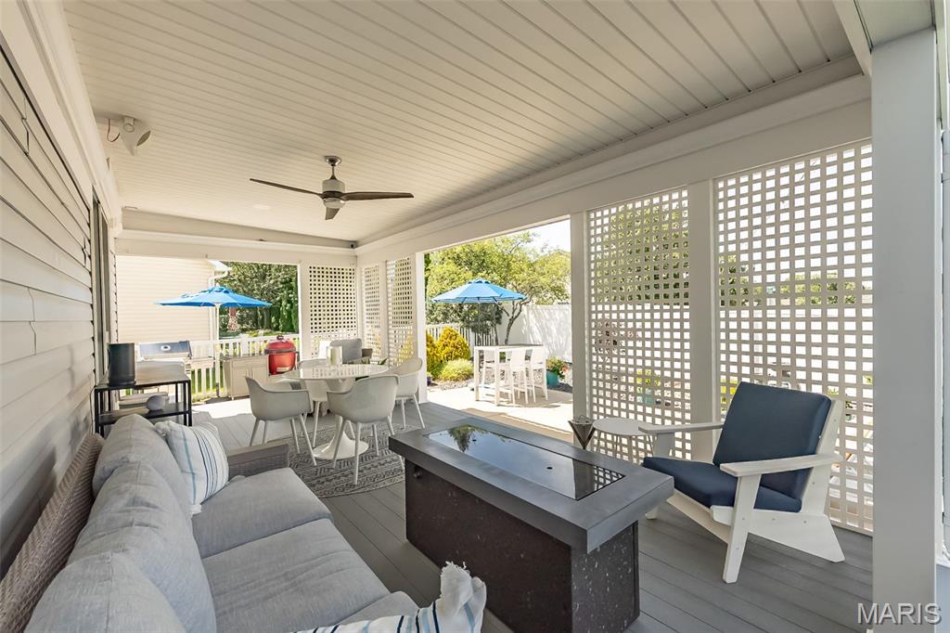
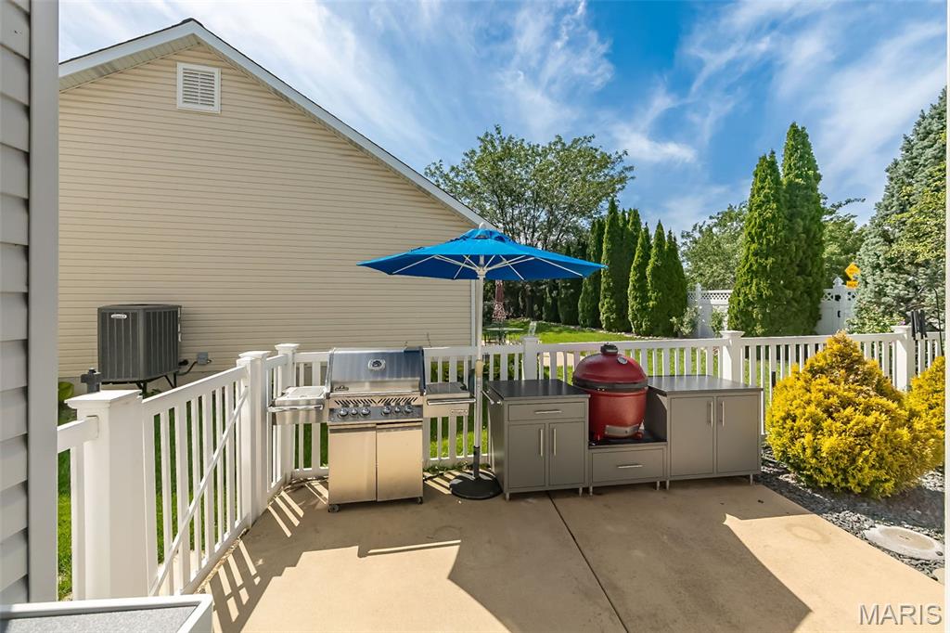
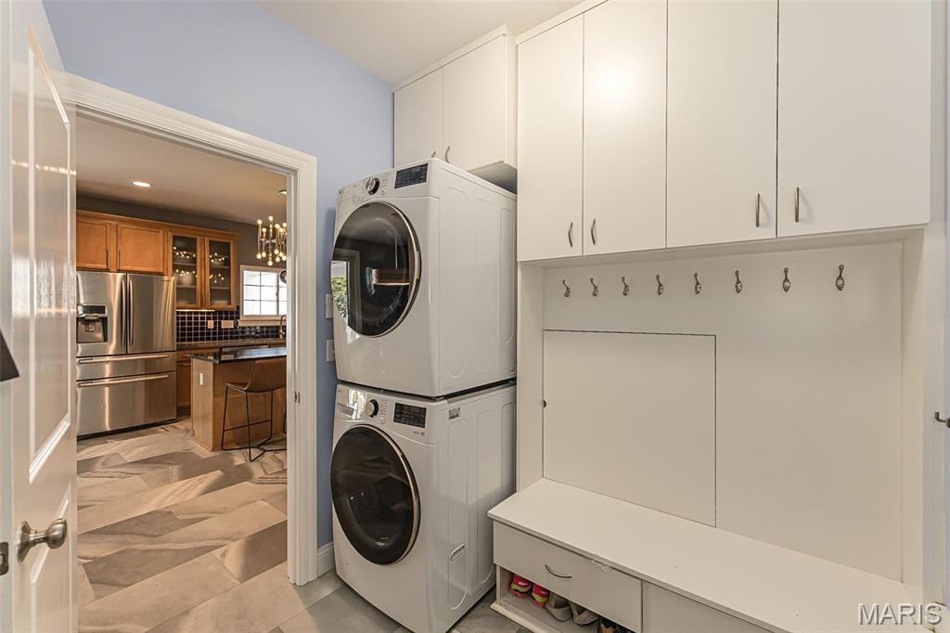
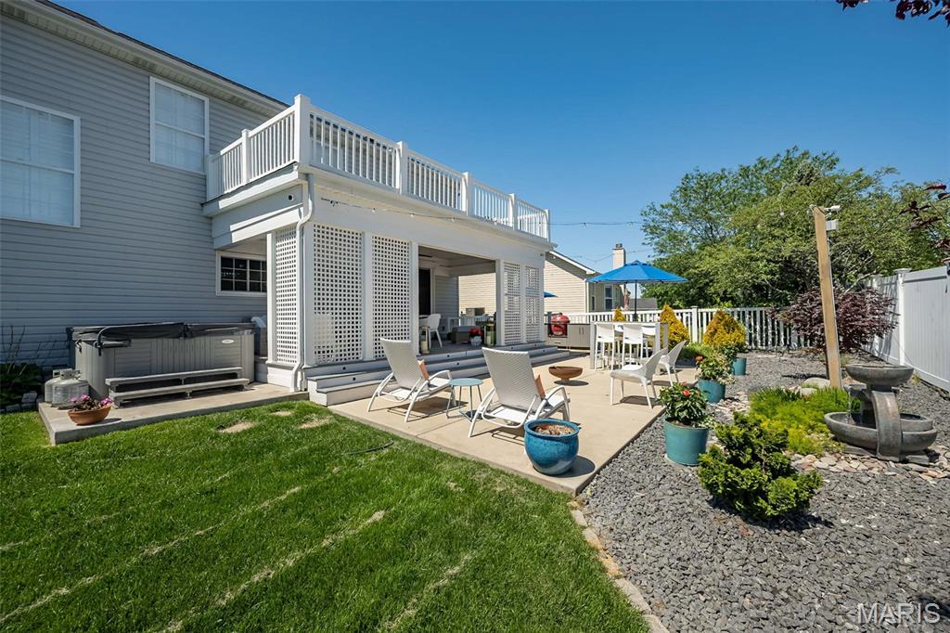
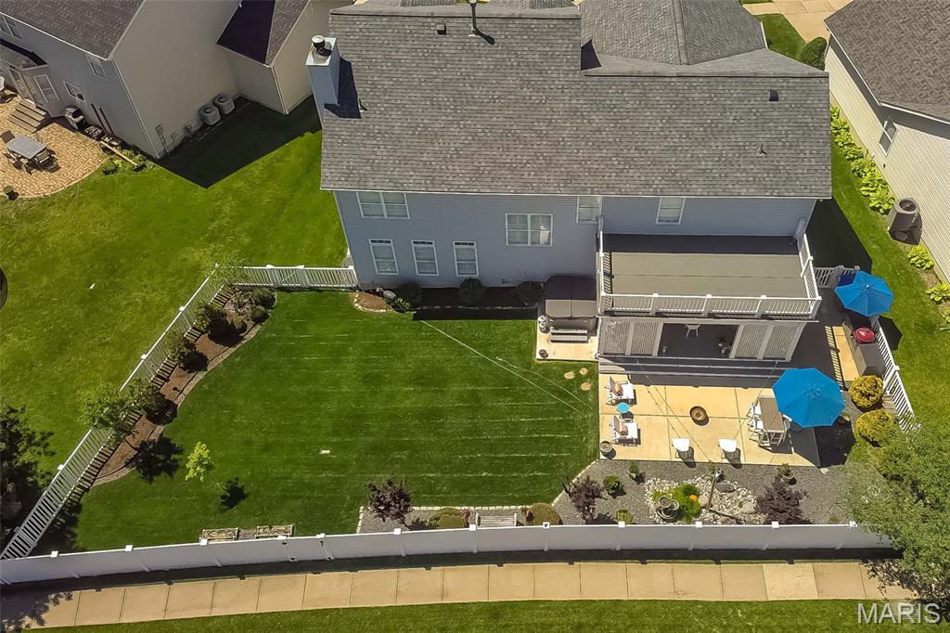
Outside, privacy is the headline. Unlike many homes in the area, 46 Heritage Pointe backs to no rear neighbors, creating a true sense of seclusion rarely found this close to the heart of Fenton. New 8-foot Andersen sliding doors open onto a spacious covered deck, perfect for dining and lounging rain or shine. Just steps away, an outdoor kitchen with a kamado-style grill makes weekend cookouts effortless, while a hot tub and beautifully landscaped patio with a soothing water feature round out the entertaining space. Beyond the patio, an expansive, fully fenced backyard offers plenty of room for kids to run, play, or for a future swing set or trampoline. Major systems have been thoughtfully maintained, including a new roof, new upstairs HVAC system, a new washer and dryer, and a whole-home surge protector. The 3-car garage includes a dedicated EV charger, ready for your electric vehicle from day one.

An exceptional value in Legacy Pointe. With premium finishes, true outdoor privacy, and a level of craftsmanship rarely found in the neighborhood, 46 Heritage Pointe offers a compelling opportunity in one of Fenton's most desirable communities. This move-in ready home is more than a house -- it's where your family's next chapter begins.

4
beds

4
baths

4,776 Sq.Ft. LIVING AREA

8,712 Sq.Ft. lot

Sue Martin

Sue Martin

Features & Amenities

Interior

  • total bedrooms4
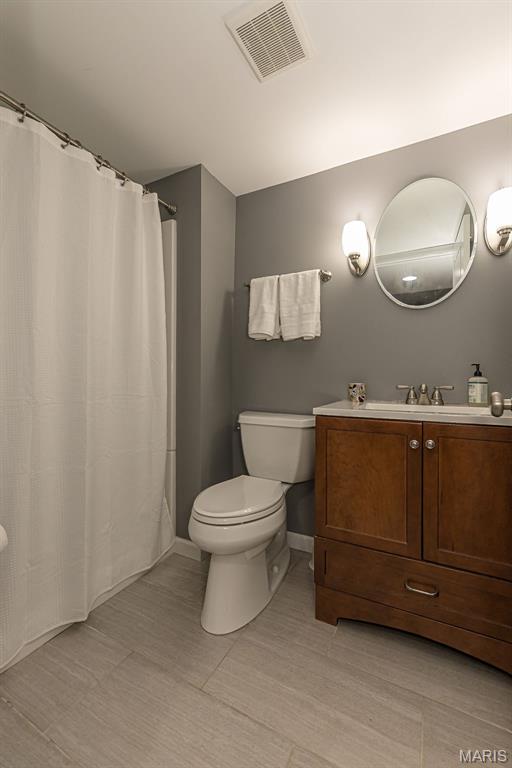
  • Total bathrooms4
  • full bathrooms3
  • half bathroom1
  • Laundry room Electric Dryer Hookup, Laundry Room, Main Level, Washer Hookup
  • Flooring Carpet, Luxury Vinyl, Wood
  • Fireplace Great Room, Wood Burning
  • APPLIANCES Stainless Steel Appliance(s), Dishwasher, Disposal, Microwave, Built-In Gas Range, Refrigerator, Gas Water Heater
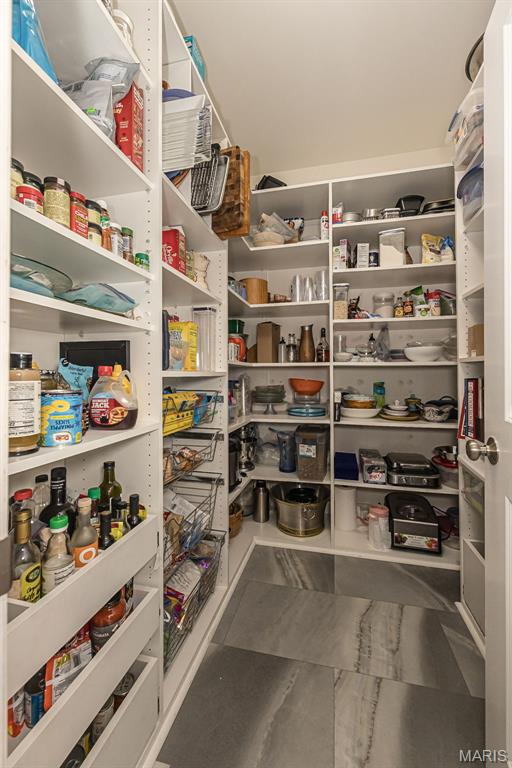
  • other interior Features Breakfast Bar, Breakfast Room, Custom Cabinetry, Double Vanity, Entrance Foyer, Kitchen Island, Separate Dining, Separate Shower, Soaking Tub, Solid Surface Countertop(s), Walk-In Closet(s), Walk-In Pantry, Wet Bar, Wired for Sound

Area & Lot

  • Status Pending
  • Living Area4,776 Sq.Ft.
  • Lot Area8,712 Sq.Ft.
  • MLS® ID26022408
  • TypeResidential
  • YEAR BUILT2006
  • NeighborhoodFenton
  • Architecture StylesTraditional
  • Elementary SchoolUthoff Valley Elem.
  • Middle SchoolRockwood South Middle
  • High SchoolRockwood Summit Sr. High
  • School DistrictRockwood R-VI

Exterior

  • STORIES2
  • Garage Space3.0
  • water SourcePublic
  • utilitiesCable Connected, Electricity Connected, Natural Gas Connected, Phone Available, Sewer Connected, Underground Utilities, Water Connected
  • roofArchitectural Shingle
  • lot featuresBack Yard, Front Yard, Landscaped, Level, Sprinklers In Front, Sprinklers In Rear
  • HEAT TYPEForced Air, Natural Gas, Zoned
  • AIR CONDITIONINGCentral Air, Zoned
  • sewerPublic Sewer
  • SubstructureConcrete Perimeter
  • HOA AmenitiesAssociation Management, Common Ground
  • other exterior FeaturesBarbecue, Fire Pit, Lighting, Other, Outdoor Kitchen, Private Yard

Financial

  • Sales Price$765,000
  • Real Estate Tax $8,946/yr
  • HOA $650/yr
View Virtual Tour
image

Schedule a Showing

We would love to show you our beautiful property. Please select your preferred date and time below. An agent will be in touch shortly to confirm your appointment.

Schedule a Showing

We would love to show you our beautiful property. Please select your preferred date and time below. An agent will be in touch shortly to confirm your appointment.

Thank you for your interest in 46 Heritage Pointe Circle, Fenton, MO 63026. We are reviewing your request and will be in touch shortly!

Mortgage Calculator

Estimate your monthly mortgage payment, including the principal and interest, property taxes, and HOA. Adjust the values to generate a more accurate rate.

All estimates are provided for informational purposes only. Actual amounts may vary.
$0,000 Your Payment 20 15 65
$0,000 Your Payment

Experience the Sue Martin Team Difference

The Sue Martin Team delivers knowledgeable, dependable representation backed by years of St. Louis market experience. We provide clear guidance, strong negotiation, and a client-first approach to ensure every transaction is smooth, informed, and successful.

Follow Us on Instagram