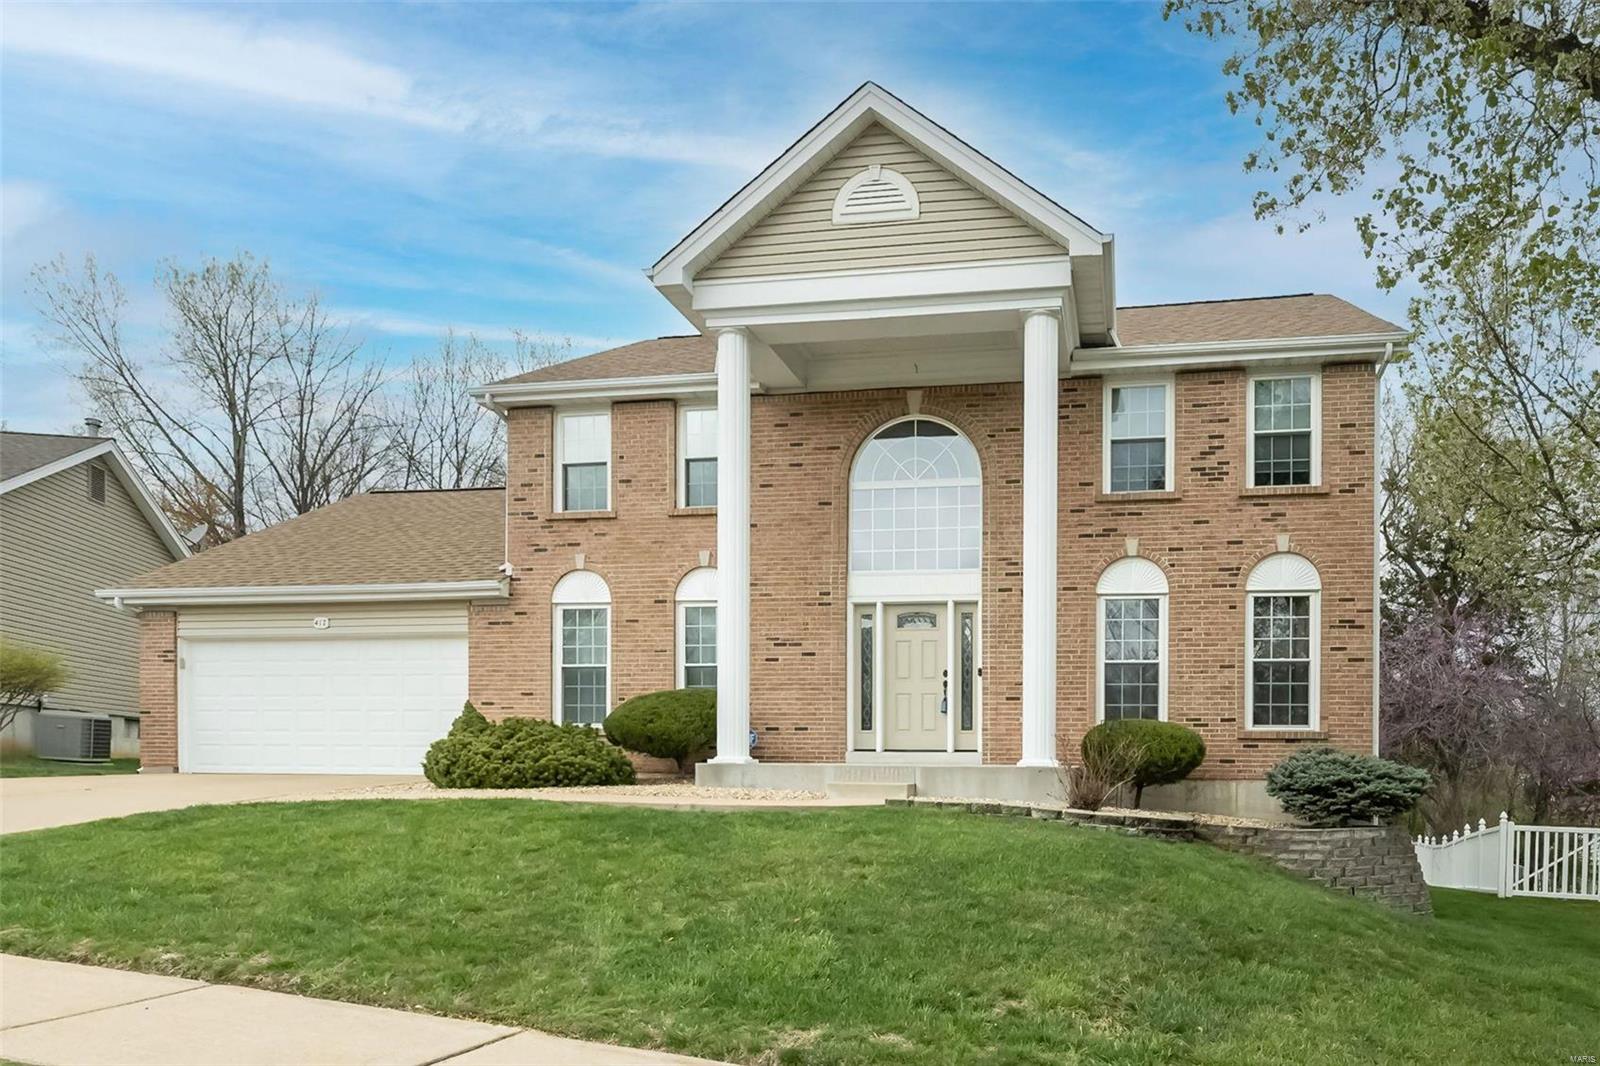
Two-story brick house with a columned portico, attached garage, and green lawn.
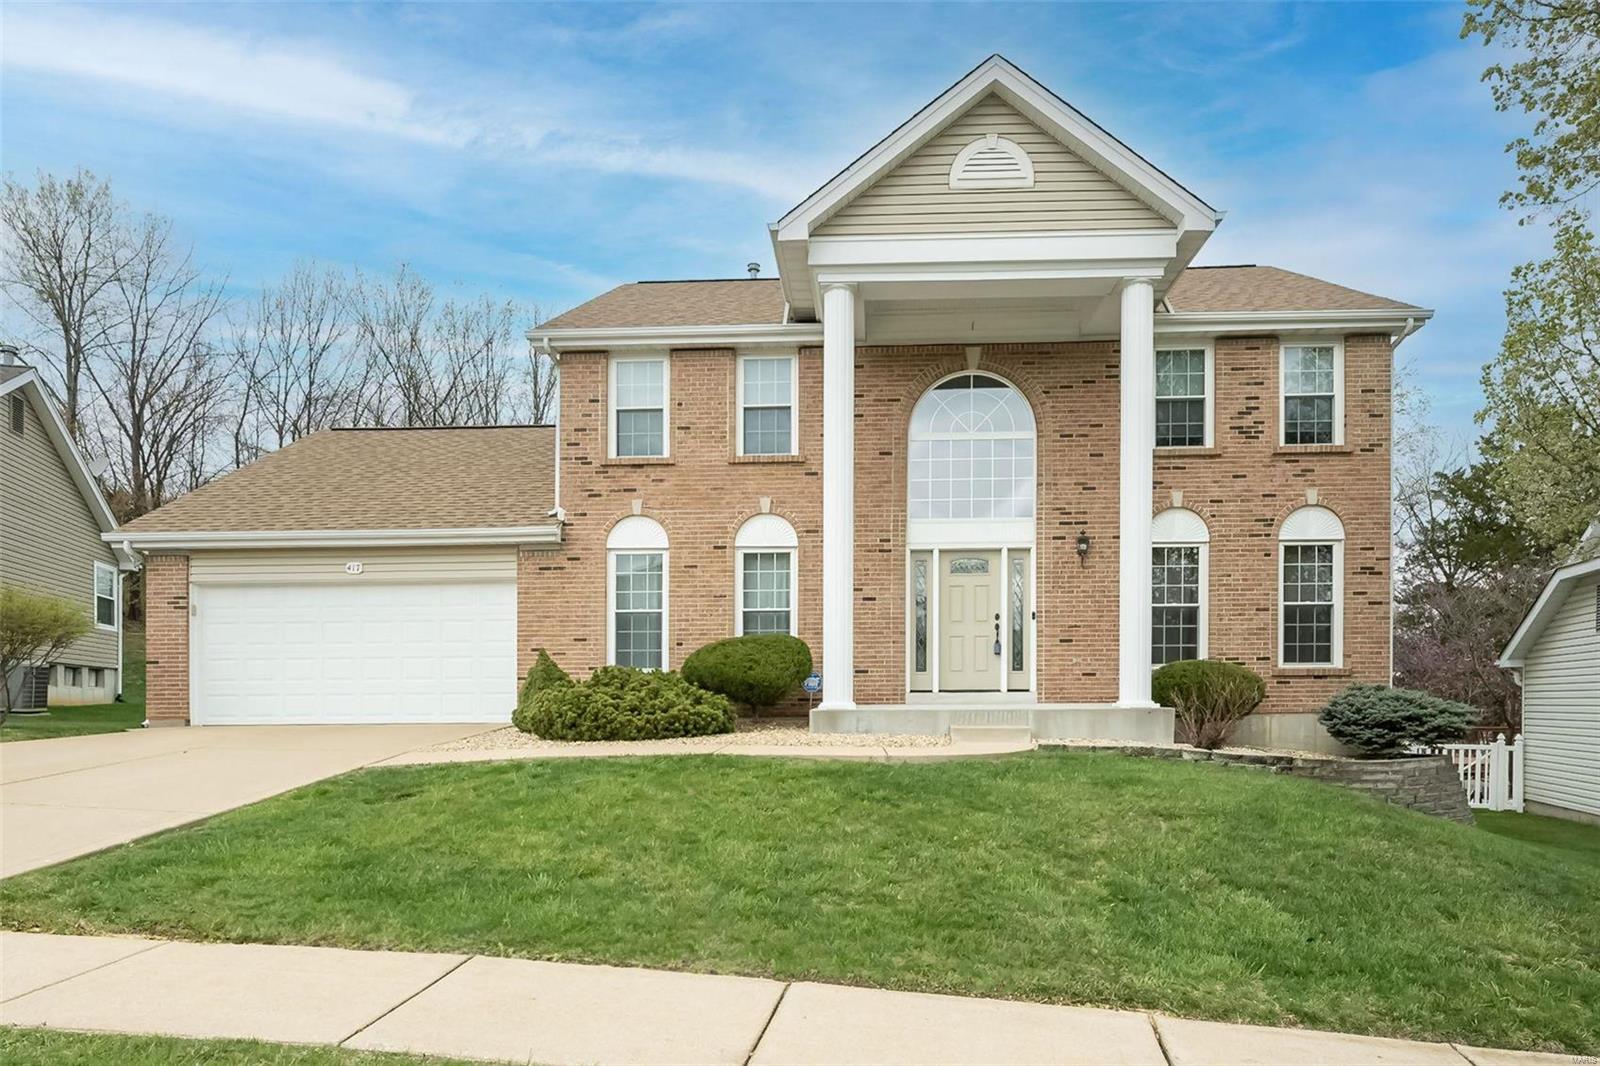
Two-story brick house with white columns, arched entry window, and attached two-car garage.
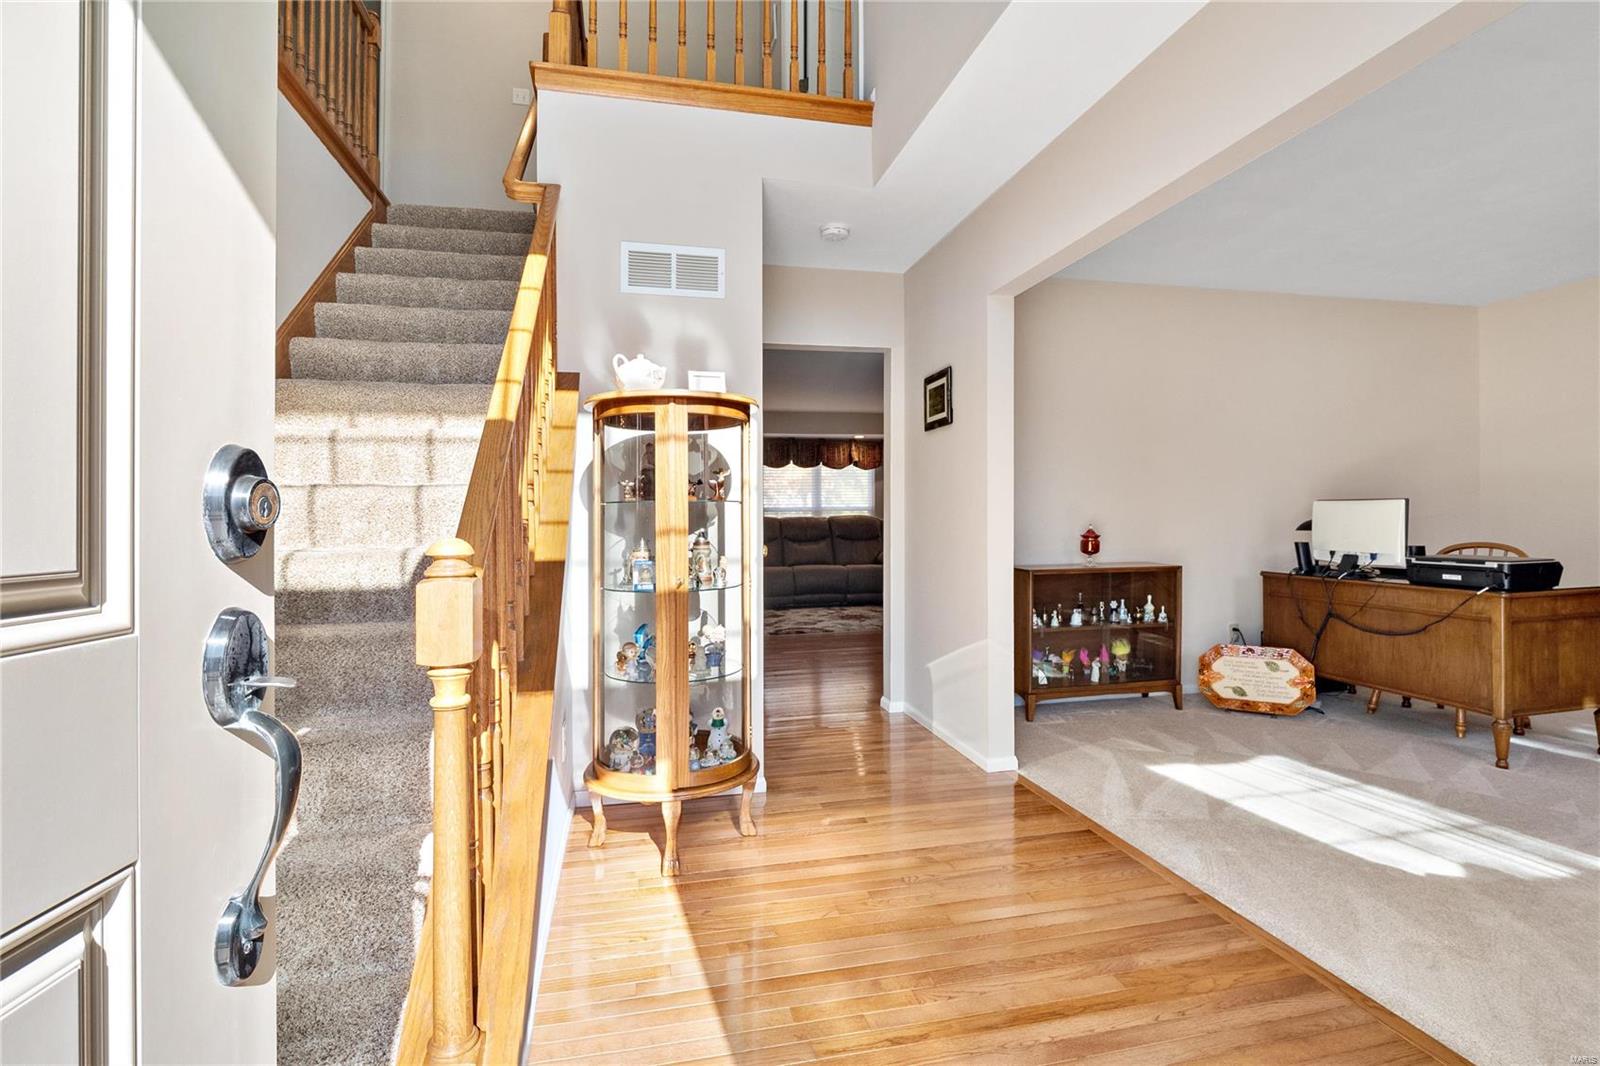
Foyer with carpeted staircase, hardwood floors, and an adjoining carpeted sitting room.
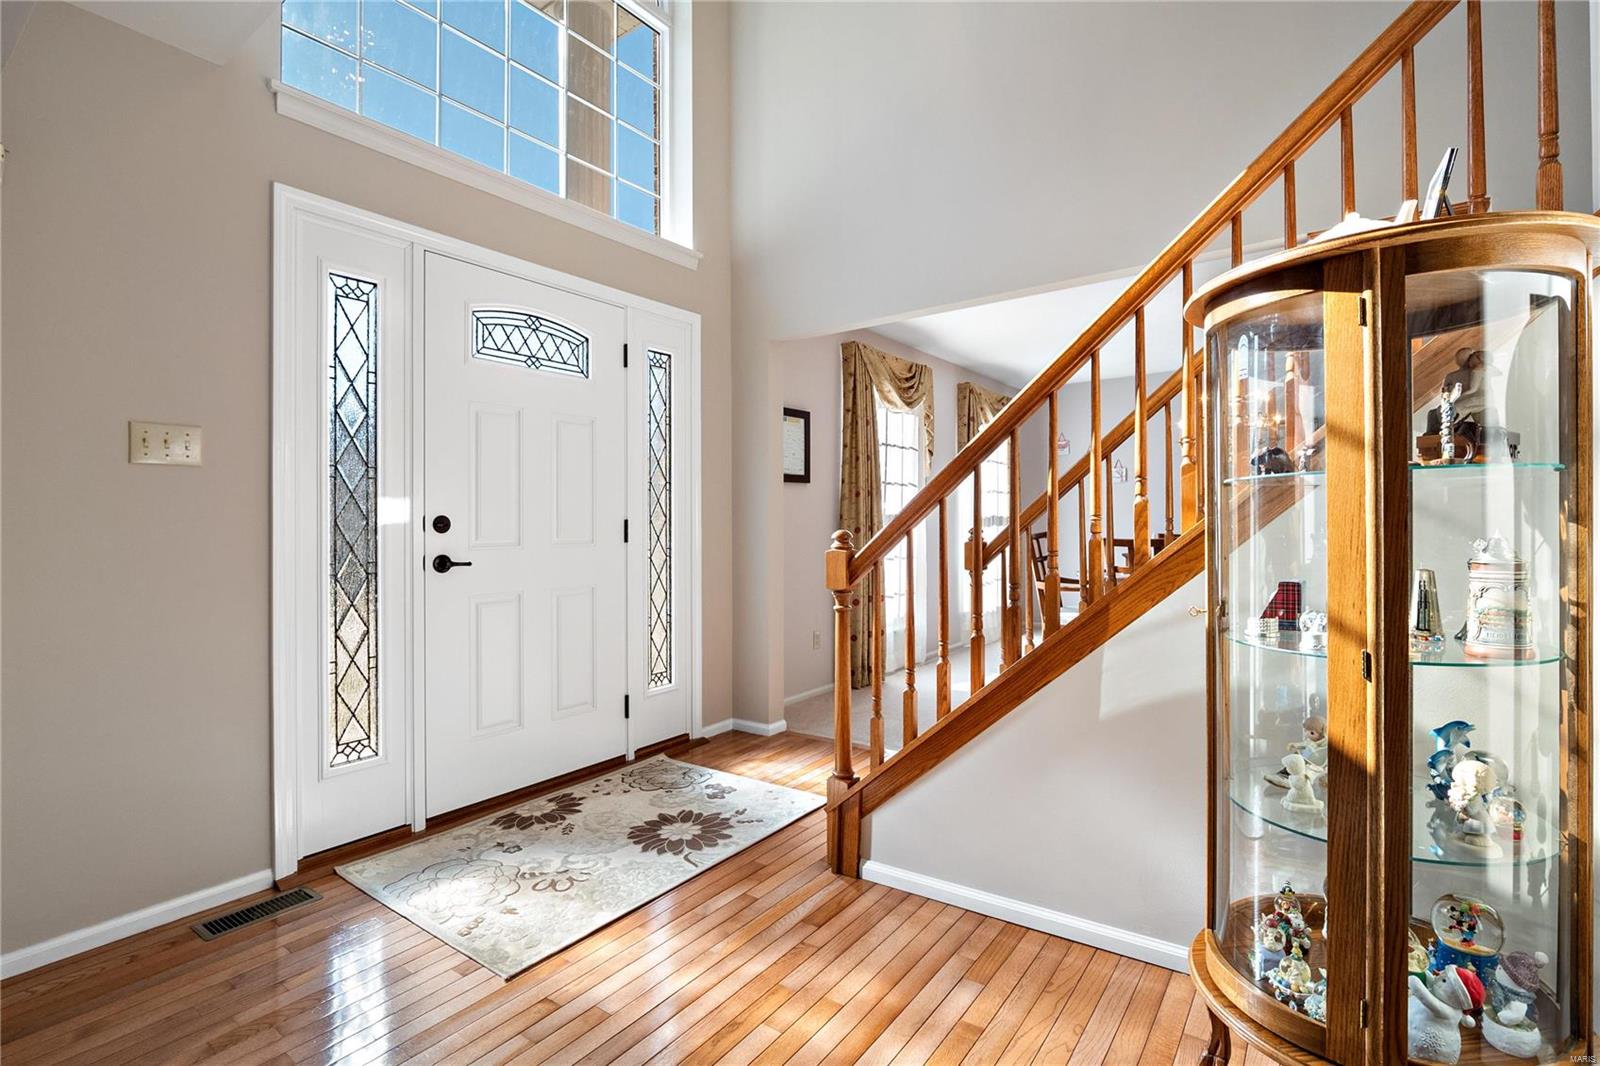
Two-story entry foyer with a white leaded-glass front door, hardwood floors, and a curved staircase.
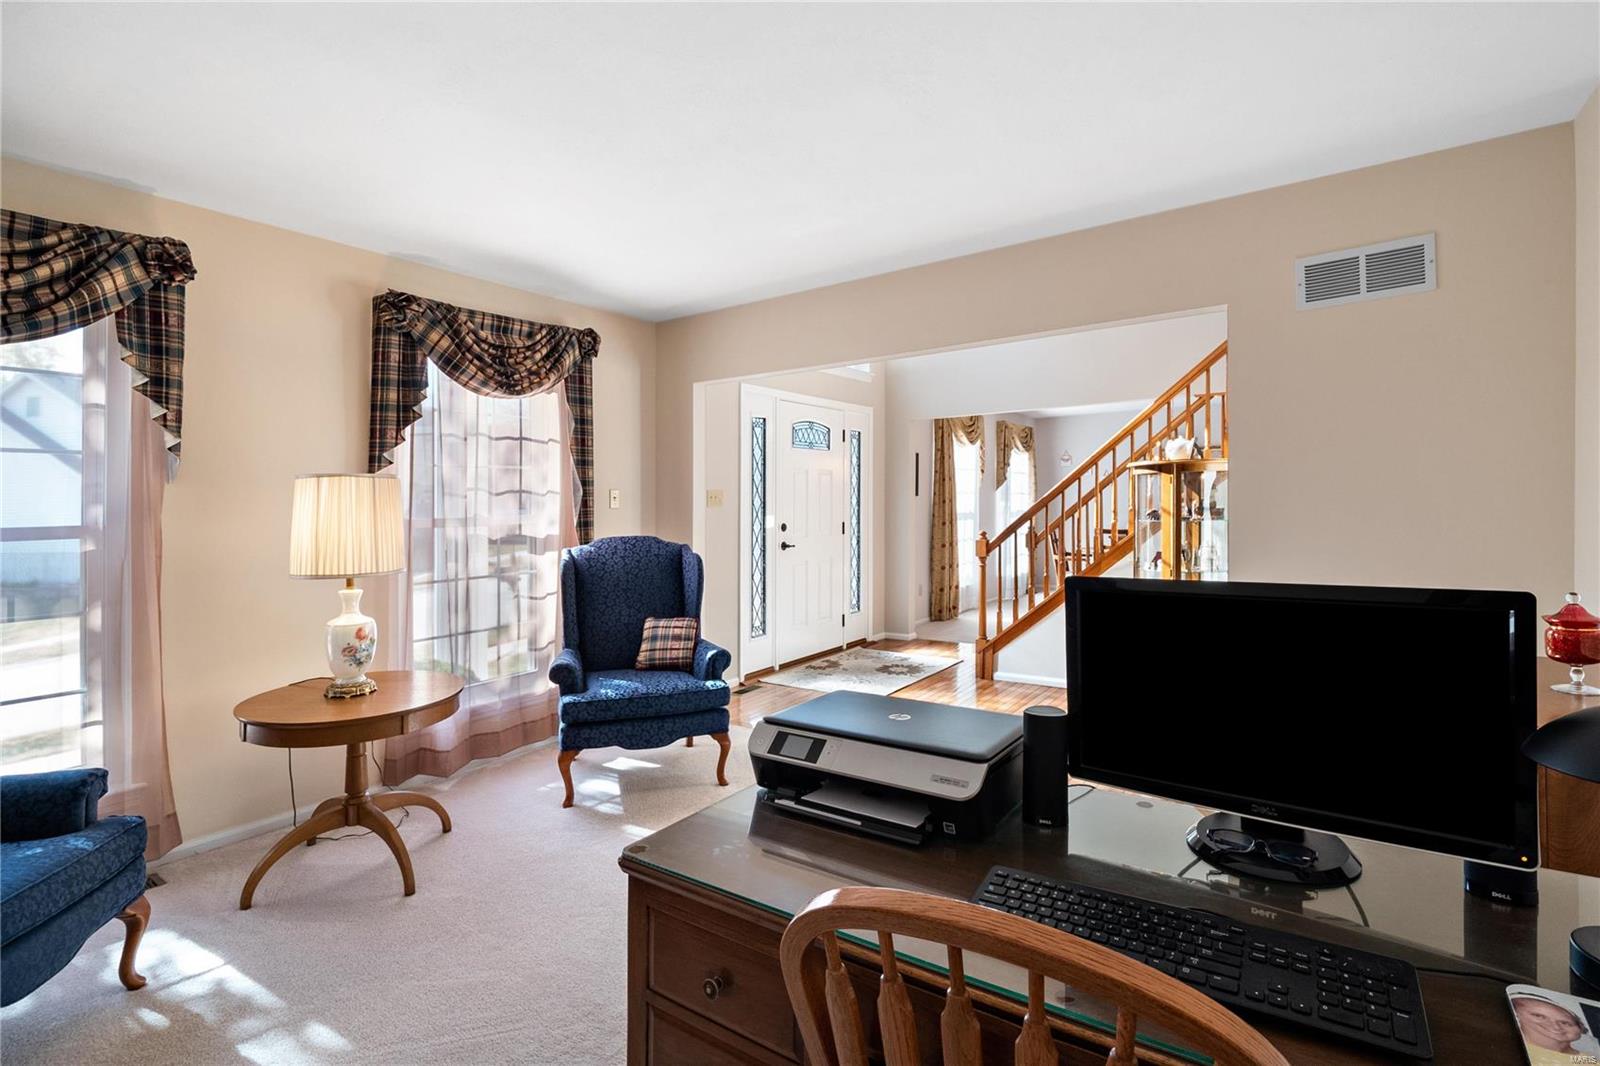
Living room with blue armchairs, a desk, and a view toward the entry and staircase.
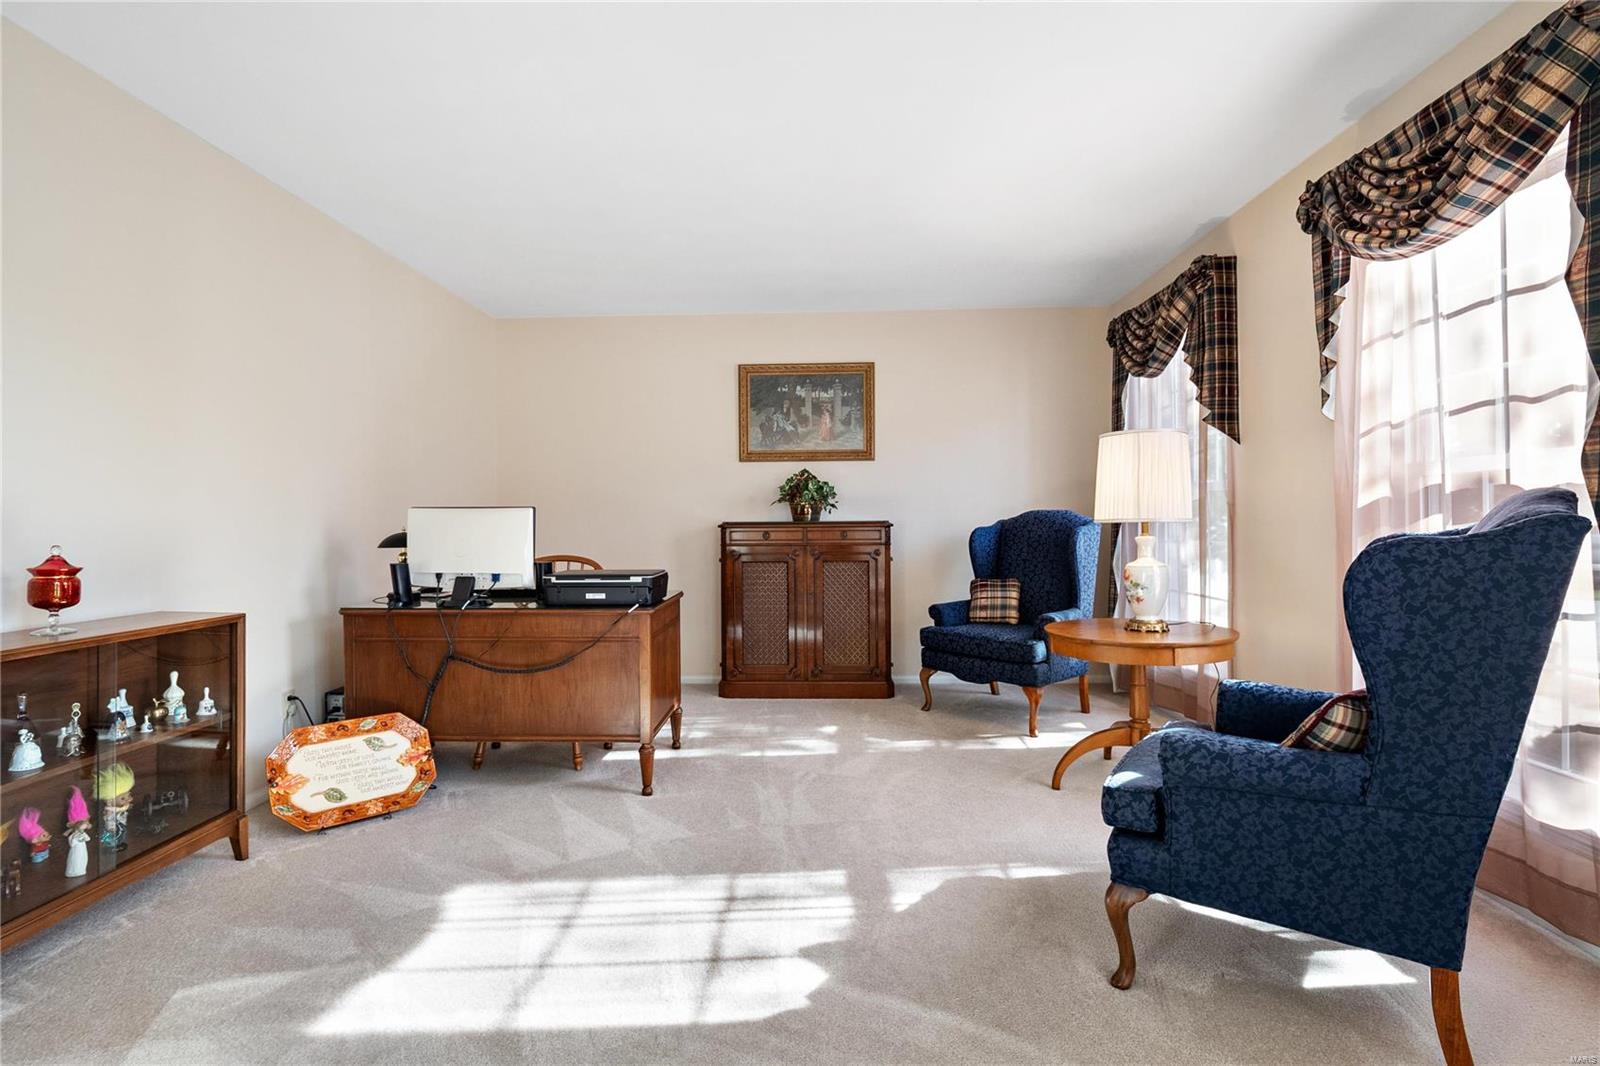
Furnished sitting room with blue armchairs, a wooden desk, and bright windows.
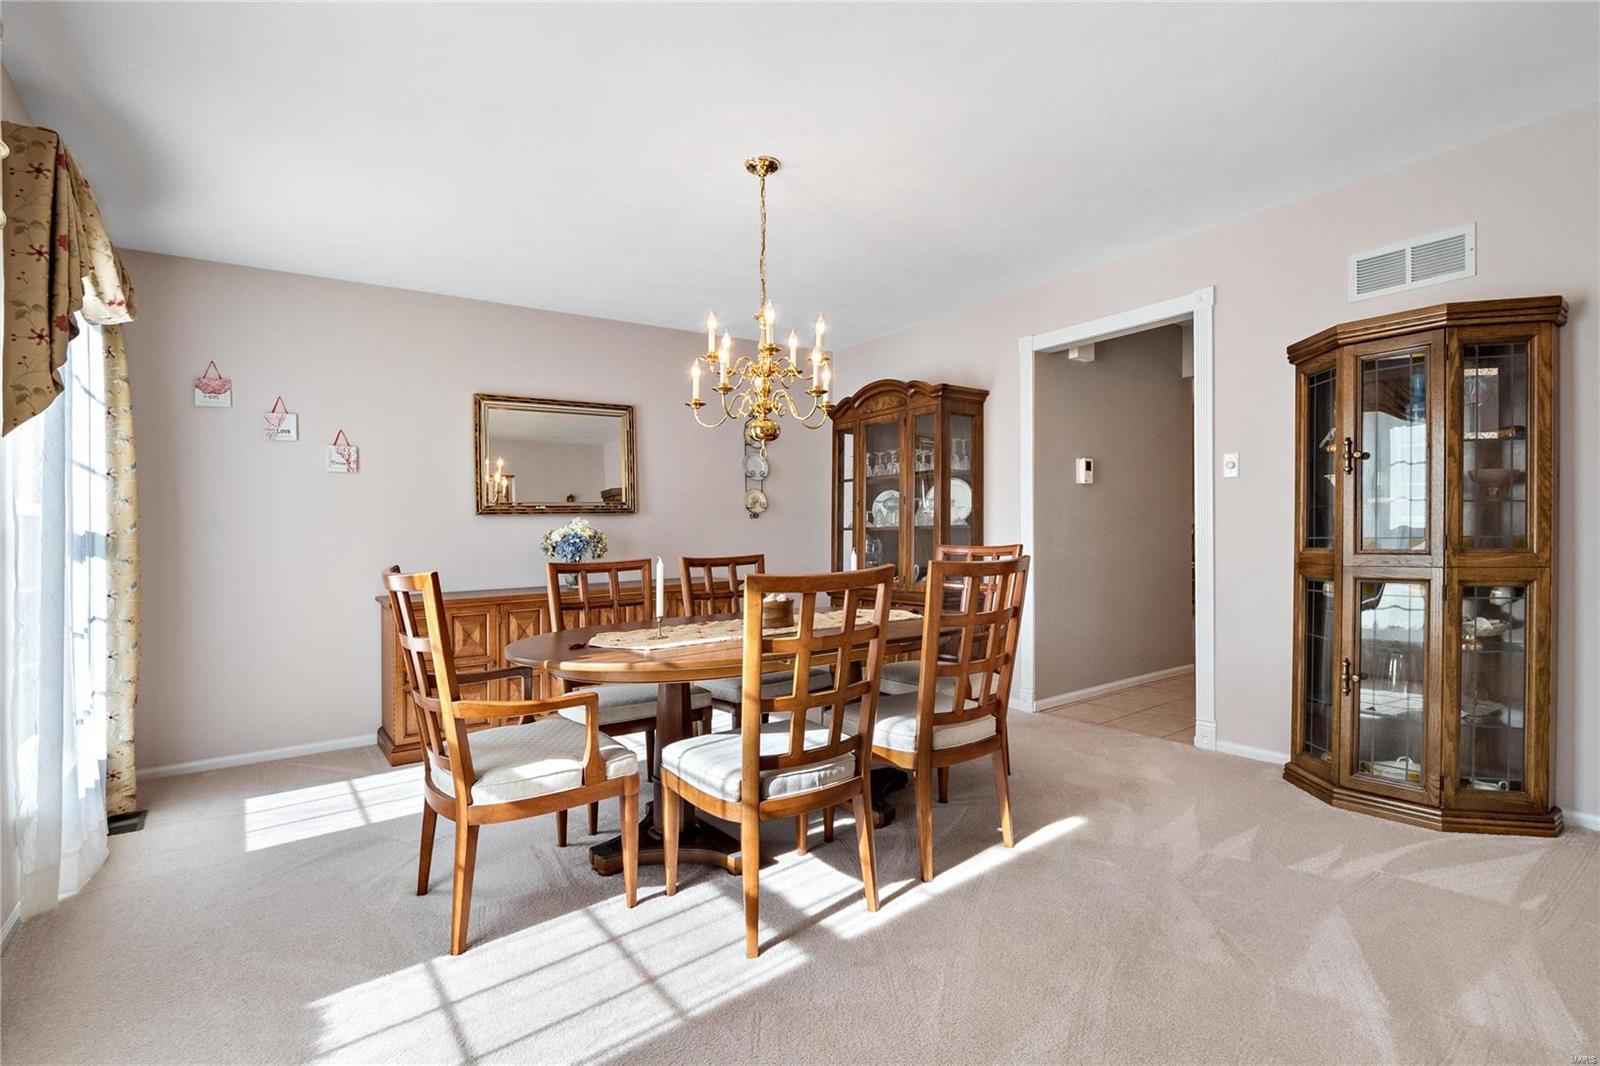
Dining room with a wooden table, chandelier, and glass-front china cabinets.
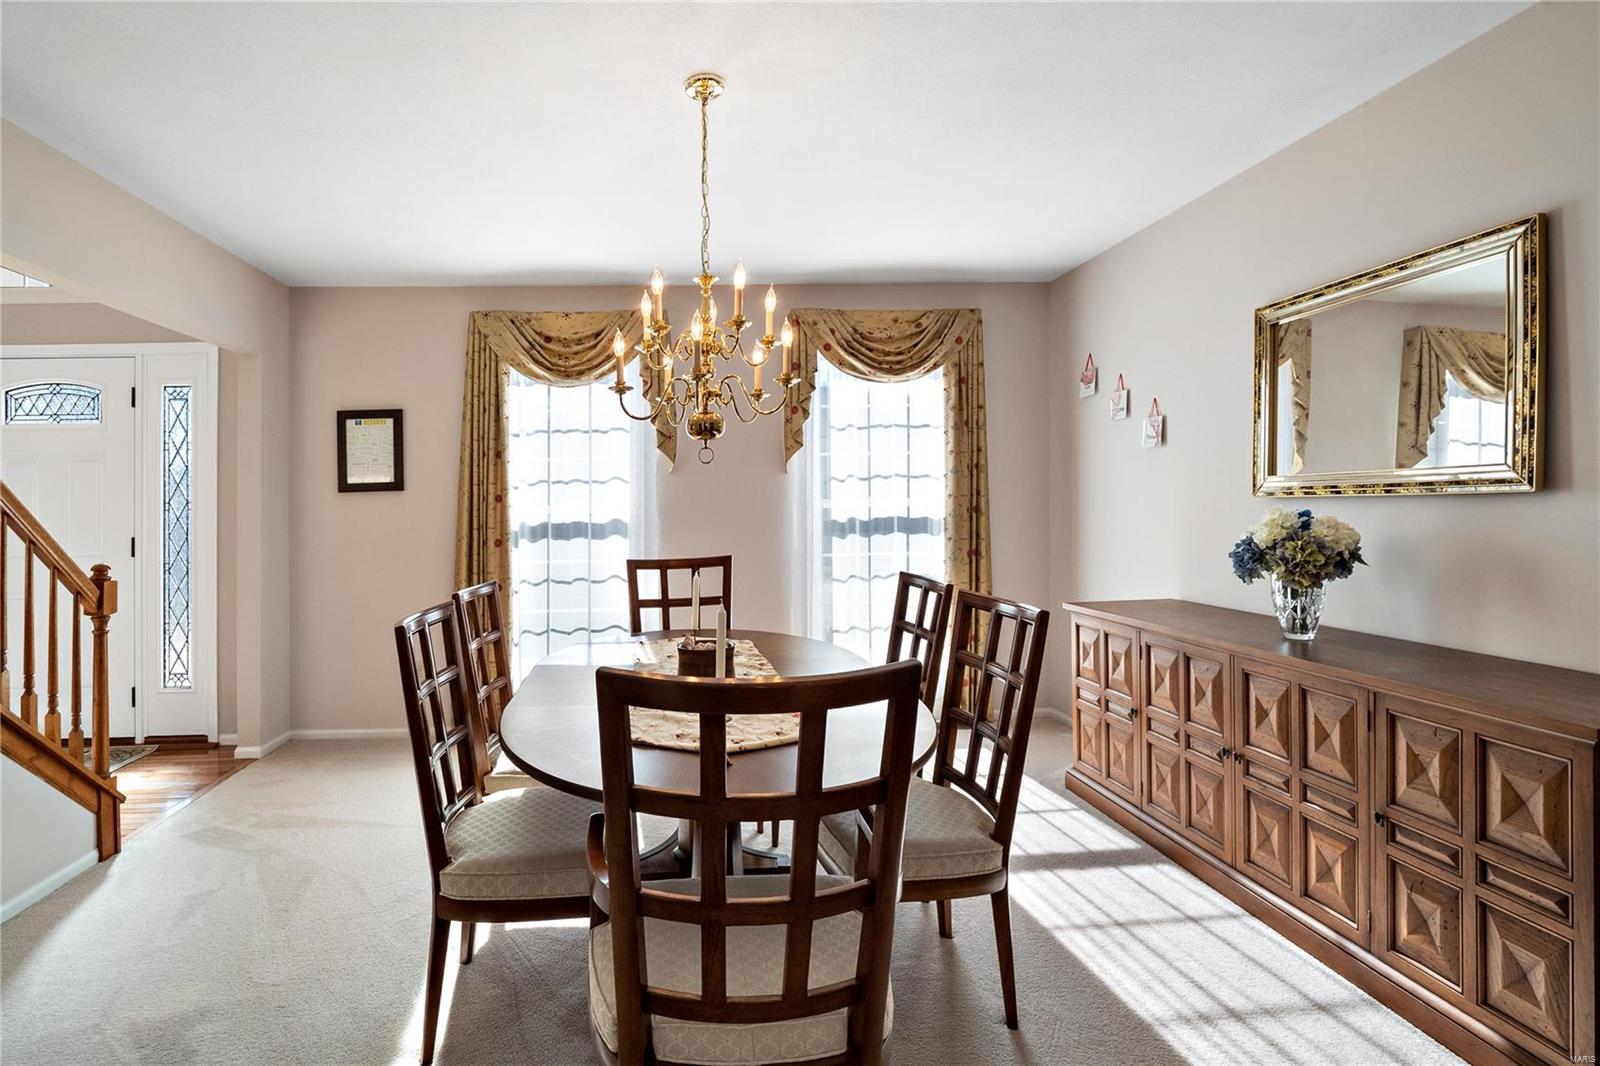
Dining room with a dark wood table, chandelier, and large curtained windows.
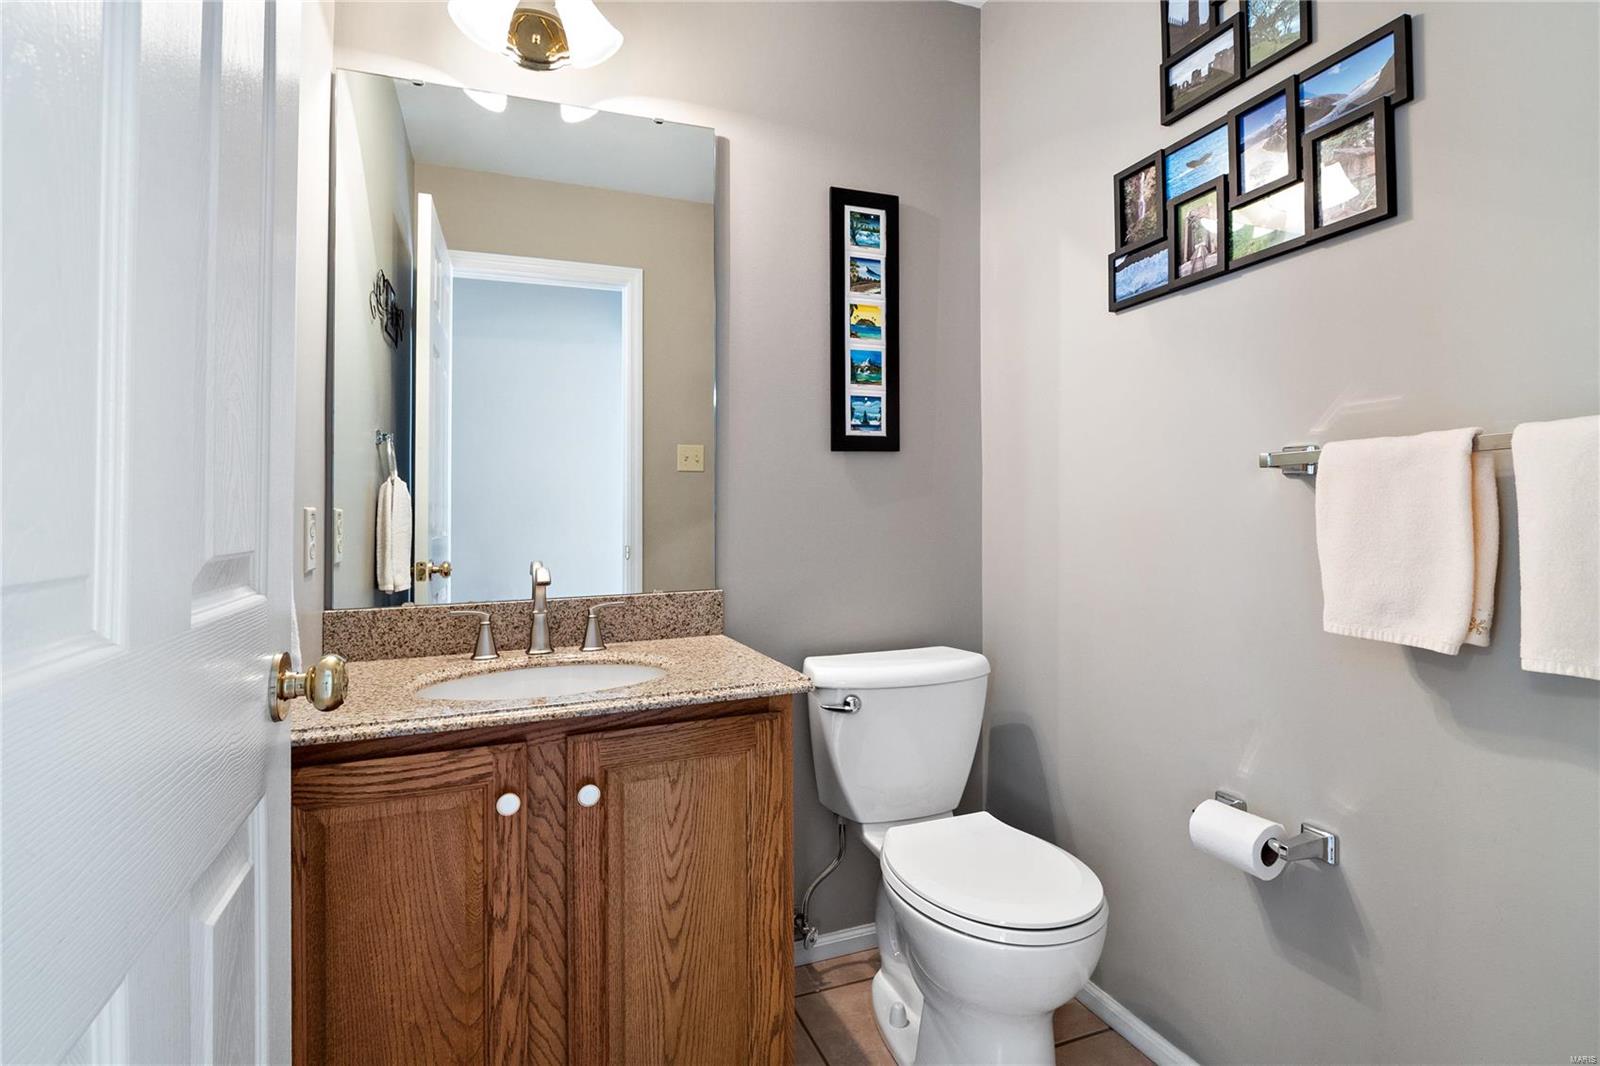
Bathroom with a wood vanity, granite countertop, toilet, and framed wall art.
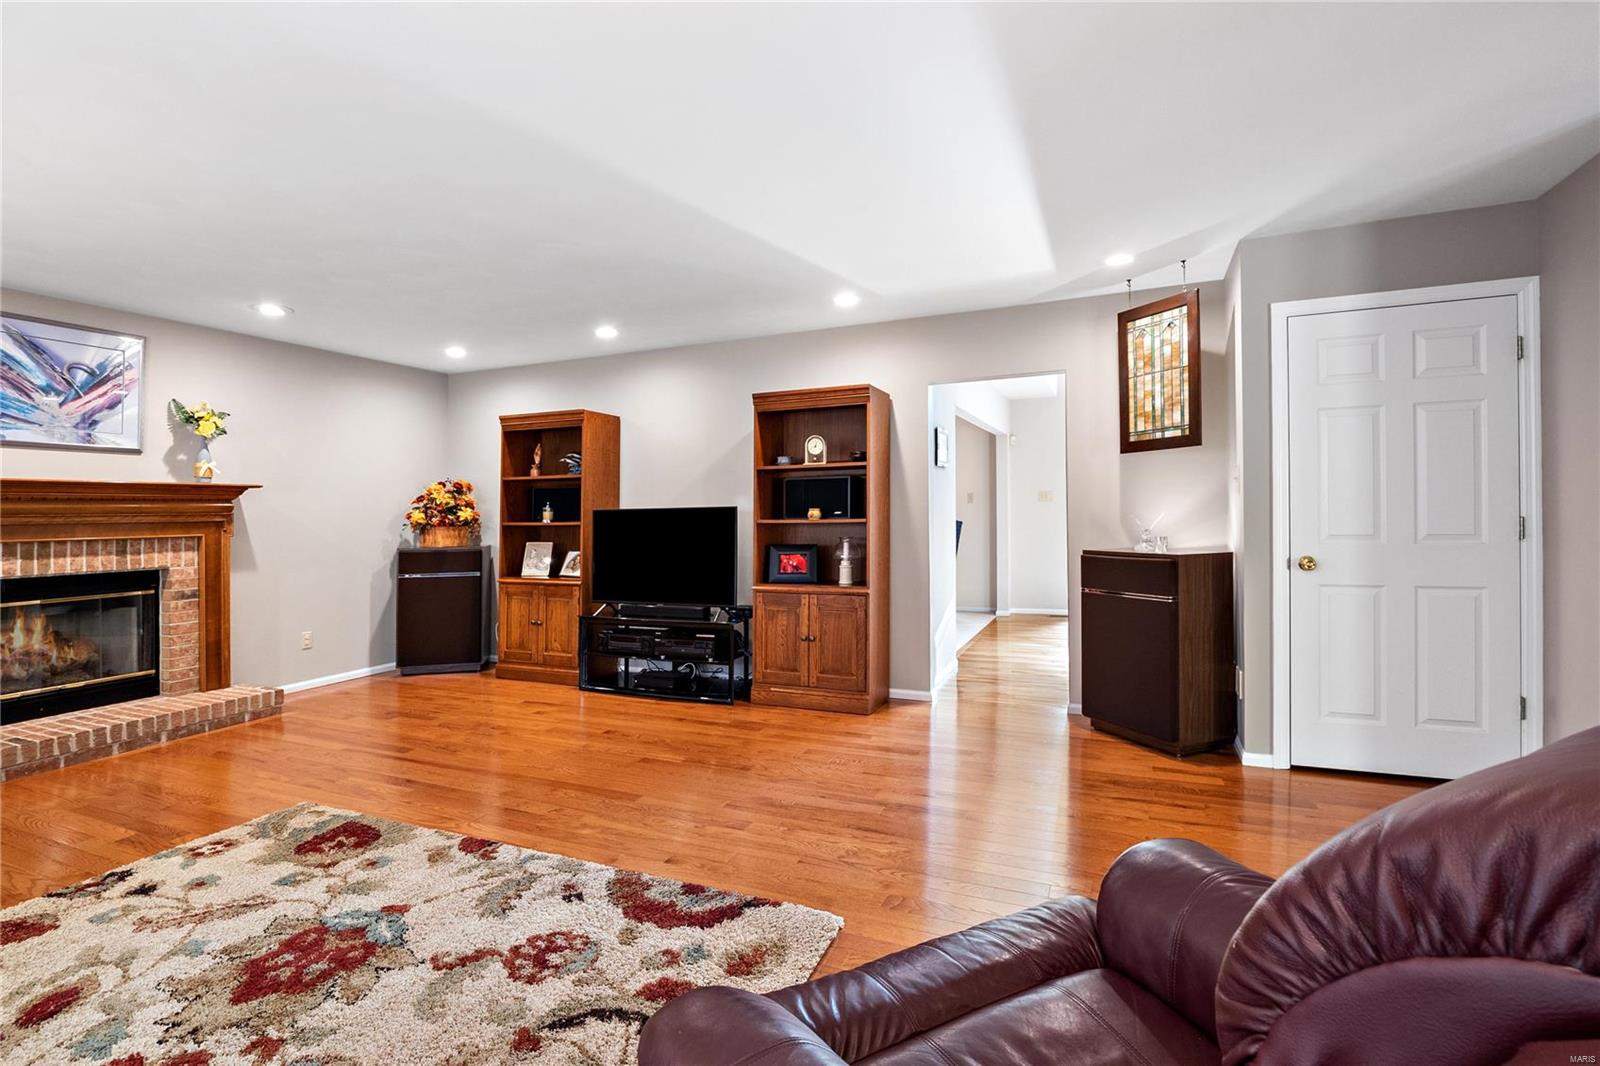
Living room with a brick fireplace, hardwood floors, and built-in wooden shelving.
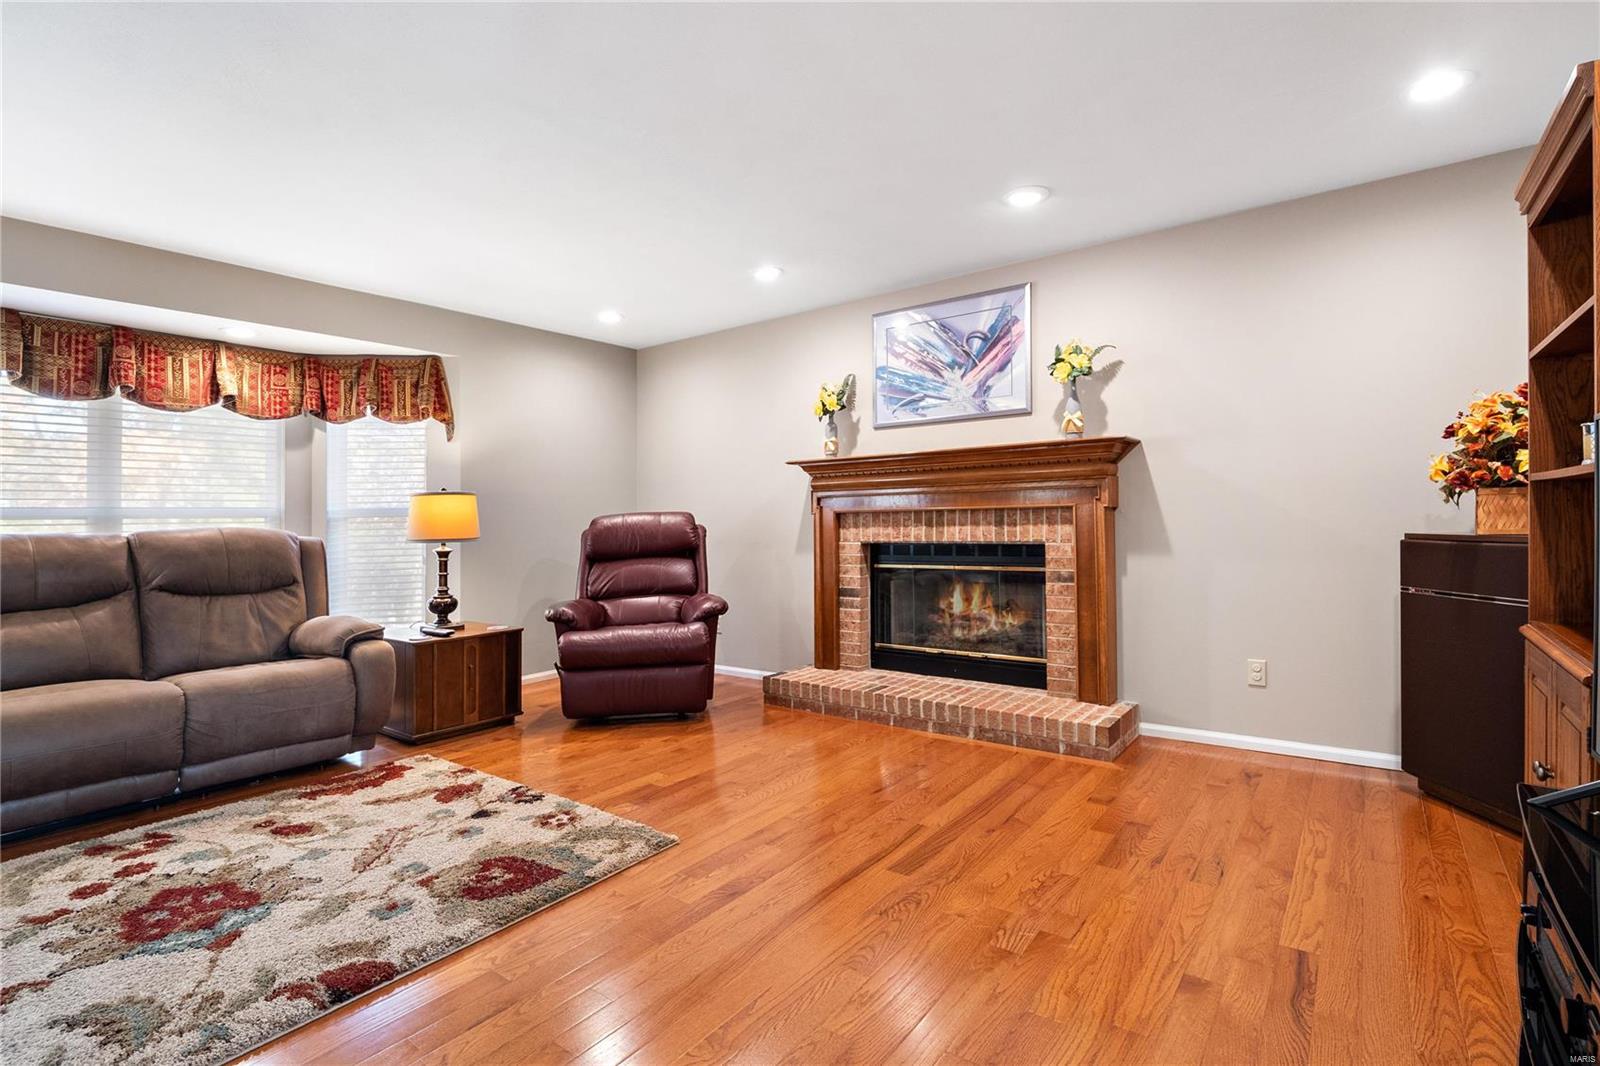
Living room with a brick fireplace, hardwood floors, and leather seating.
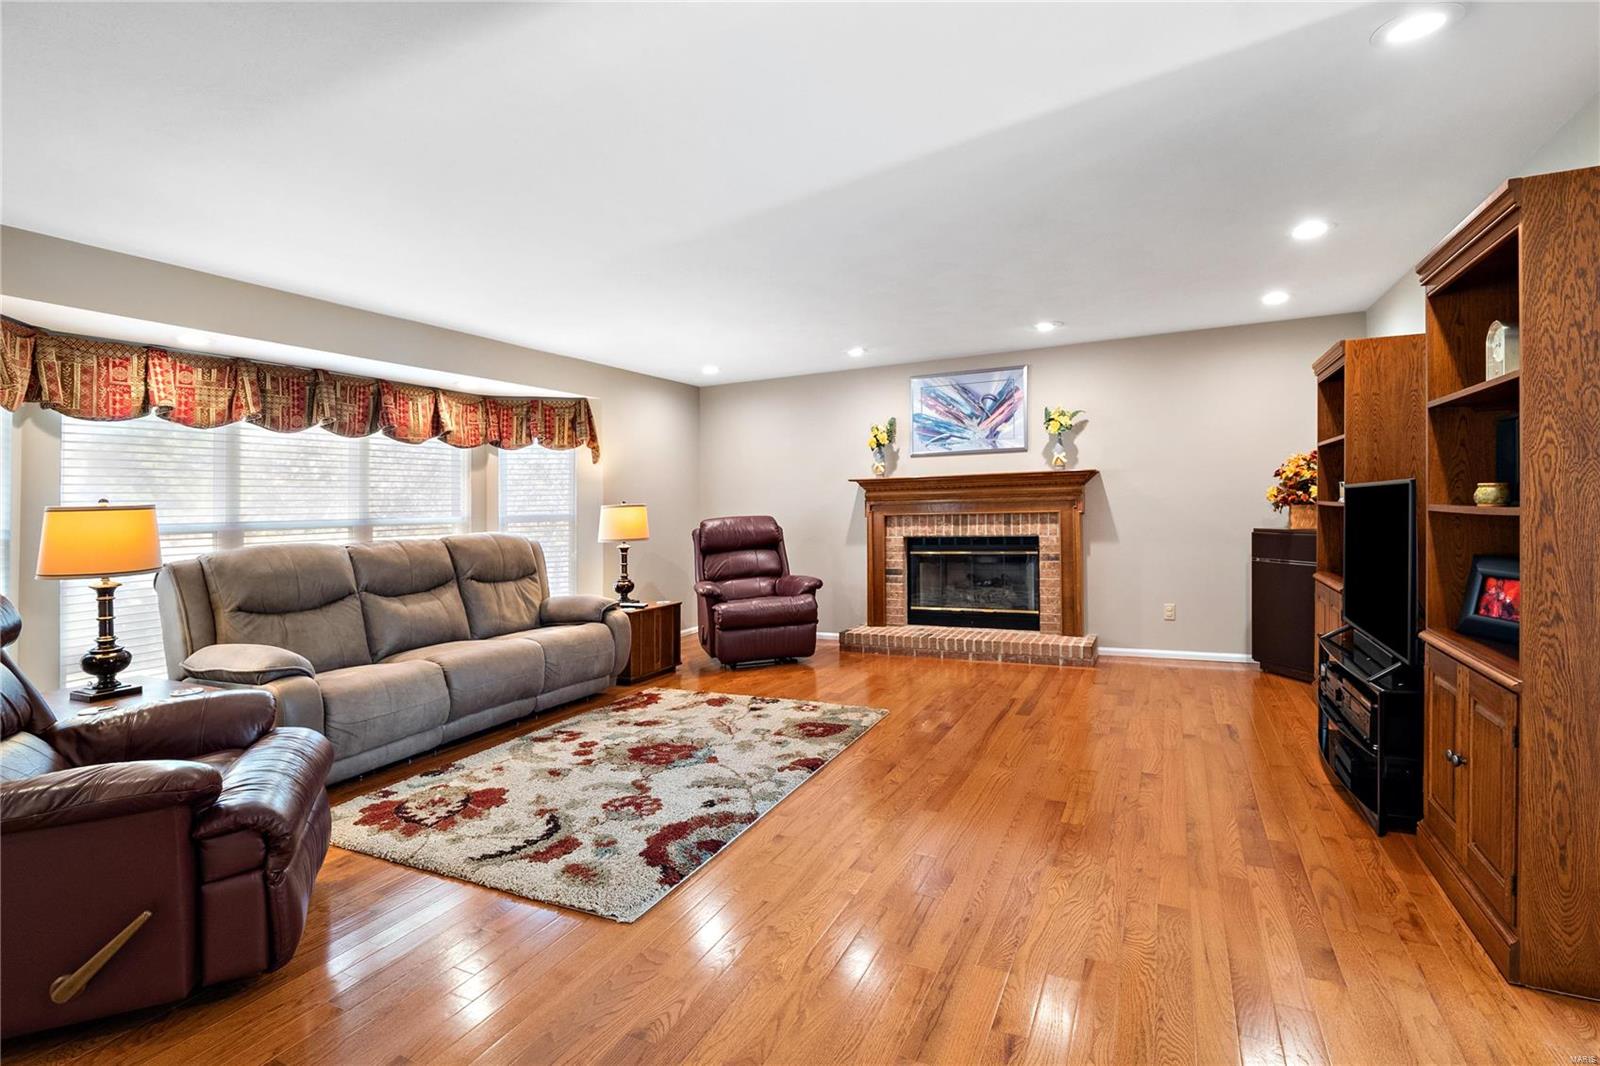
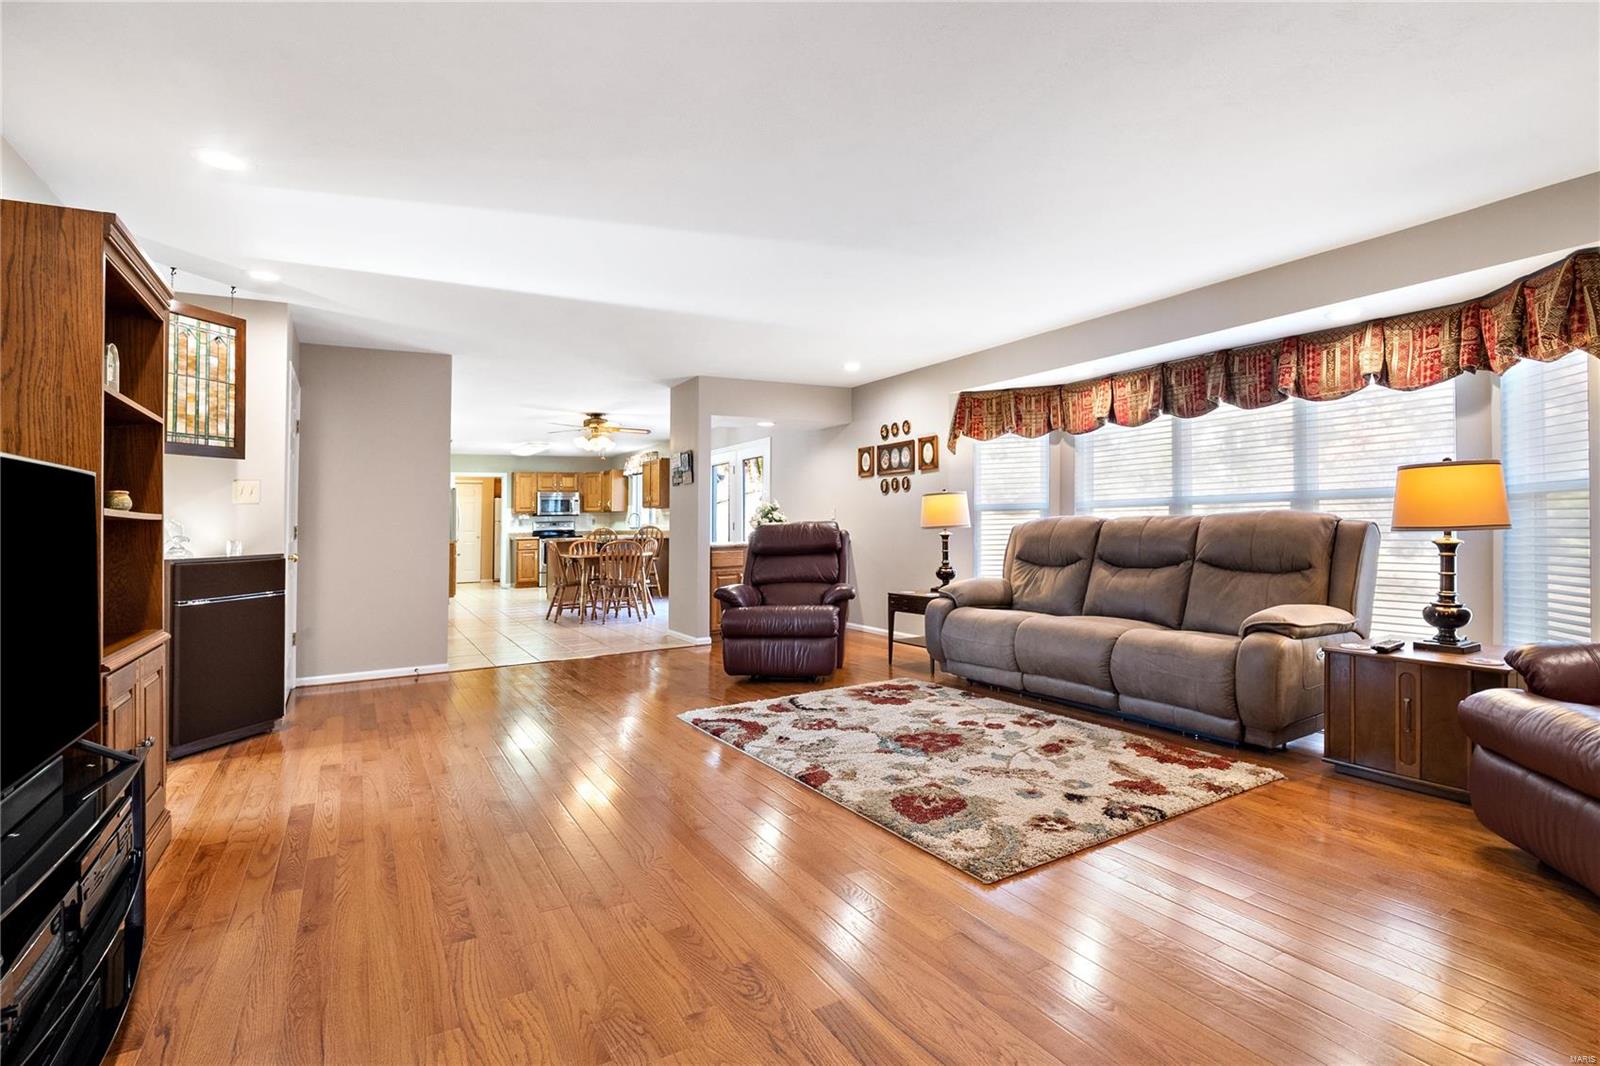
Living room with hardwood floors, reclining sofas, large windows, and an open view into the kitchen.
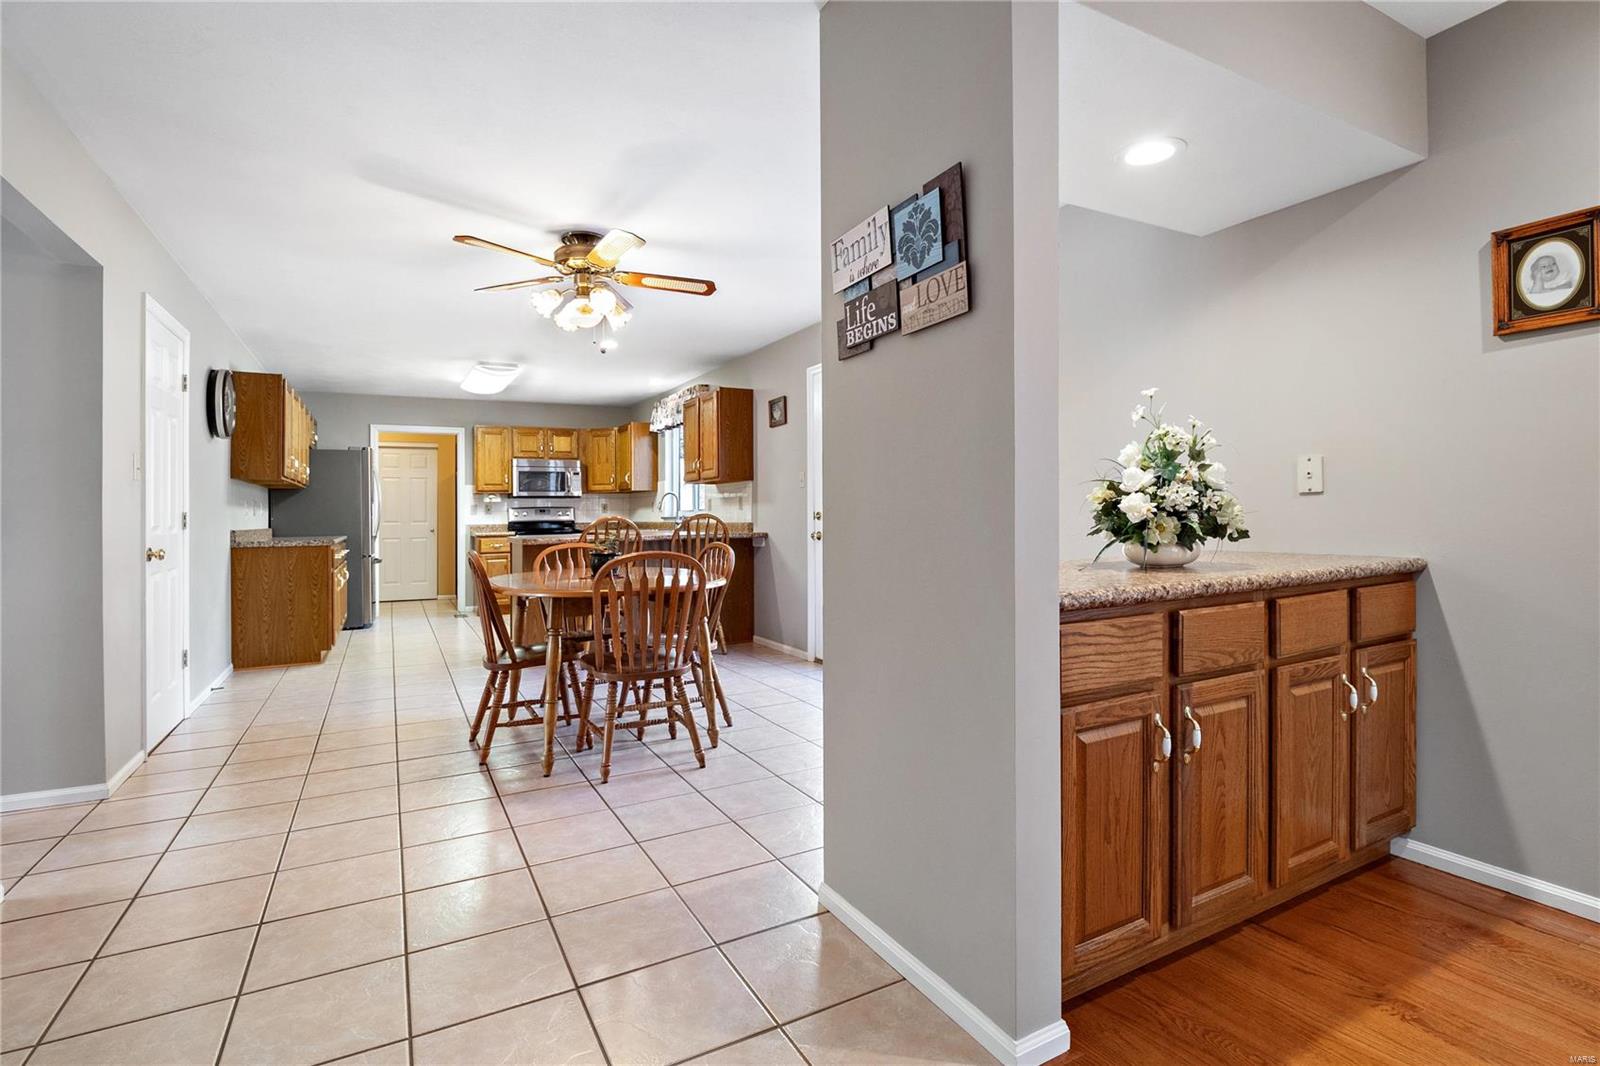
Kitchen and dining area with wood cabinetry, tiled floors, and a wooden dining set.
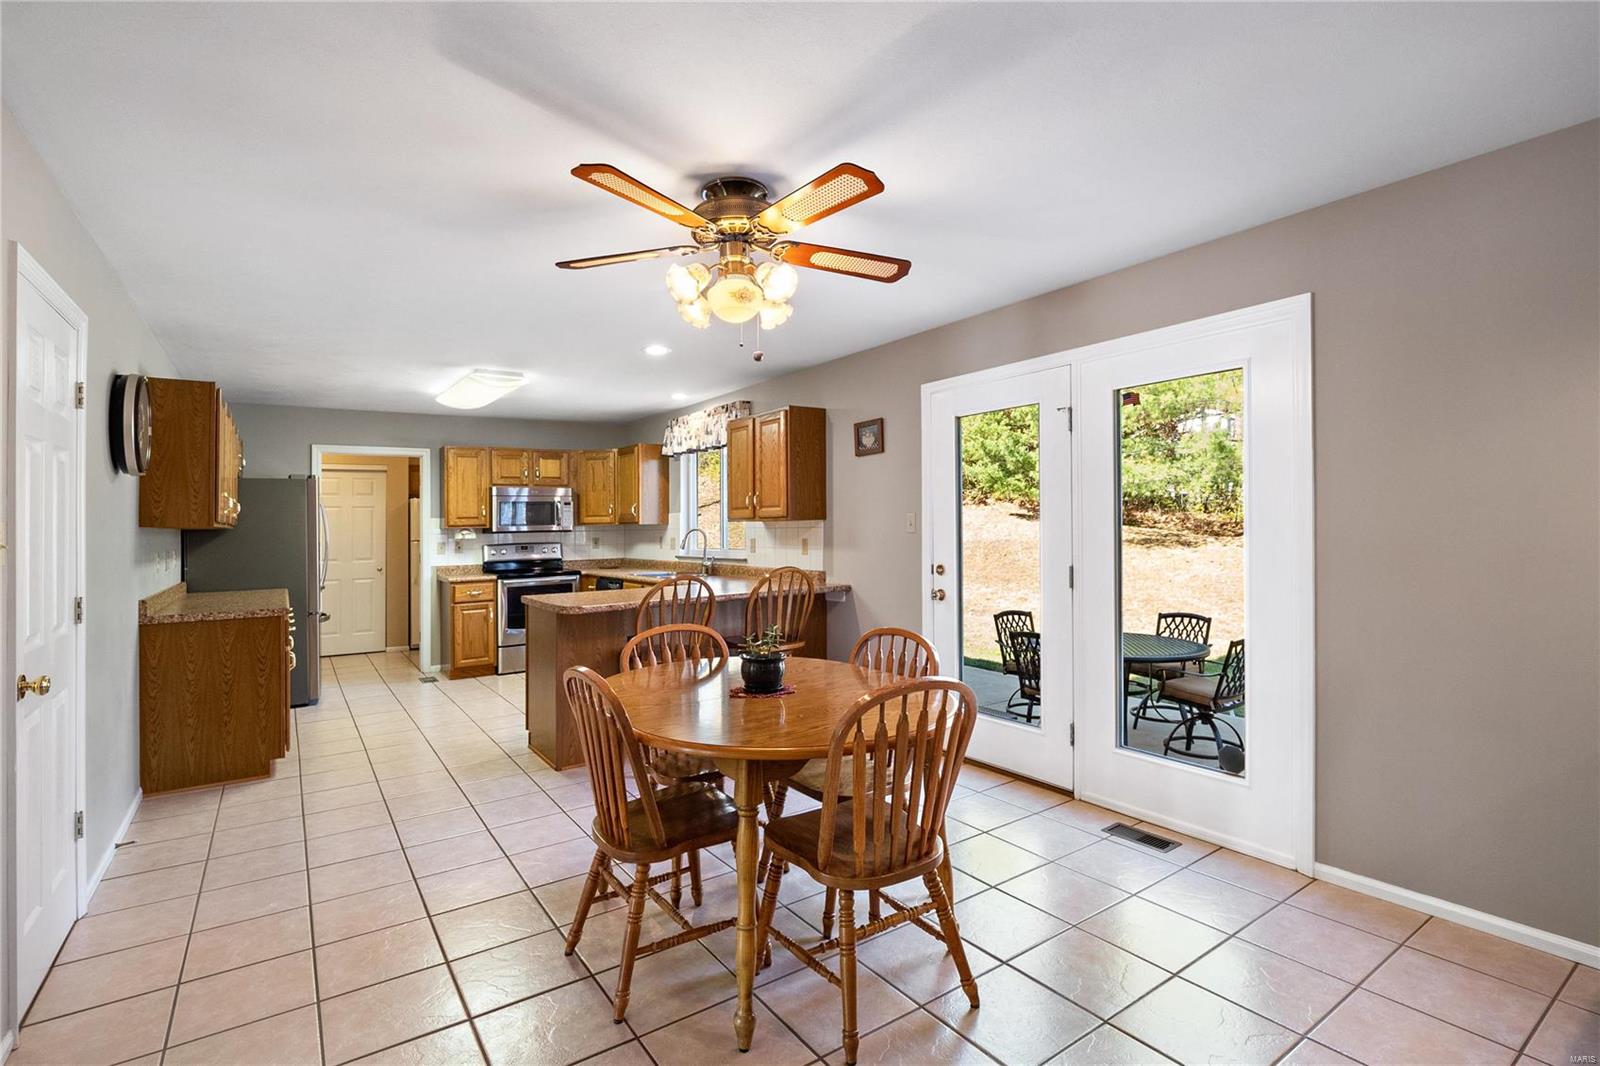
Kitchen and dining area with wood cabinetry, a dining table, and glass patio doors.
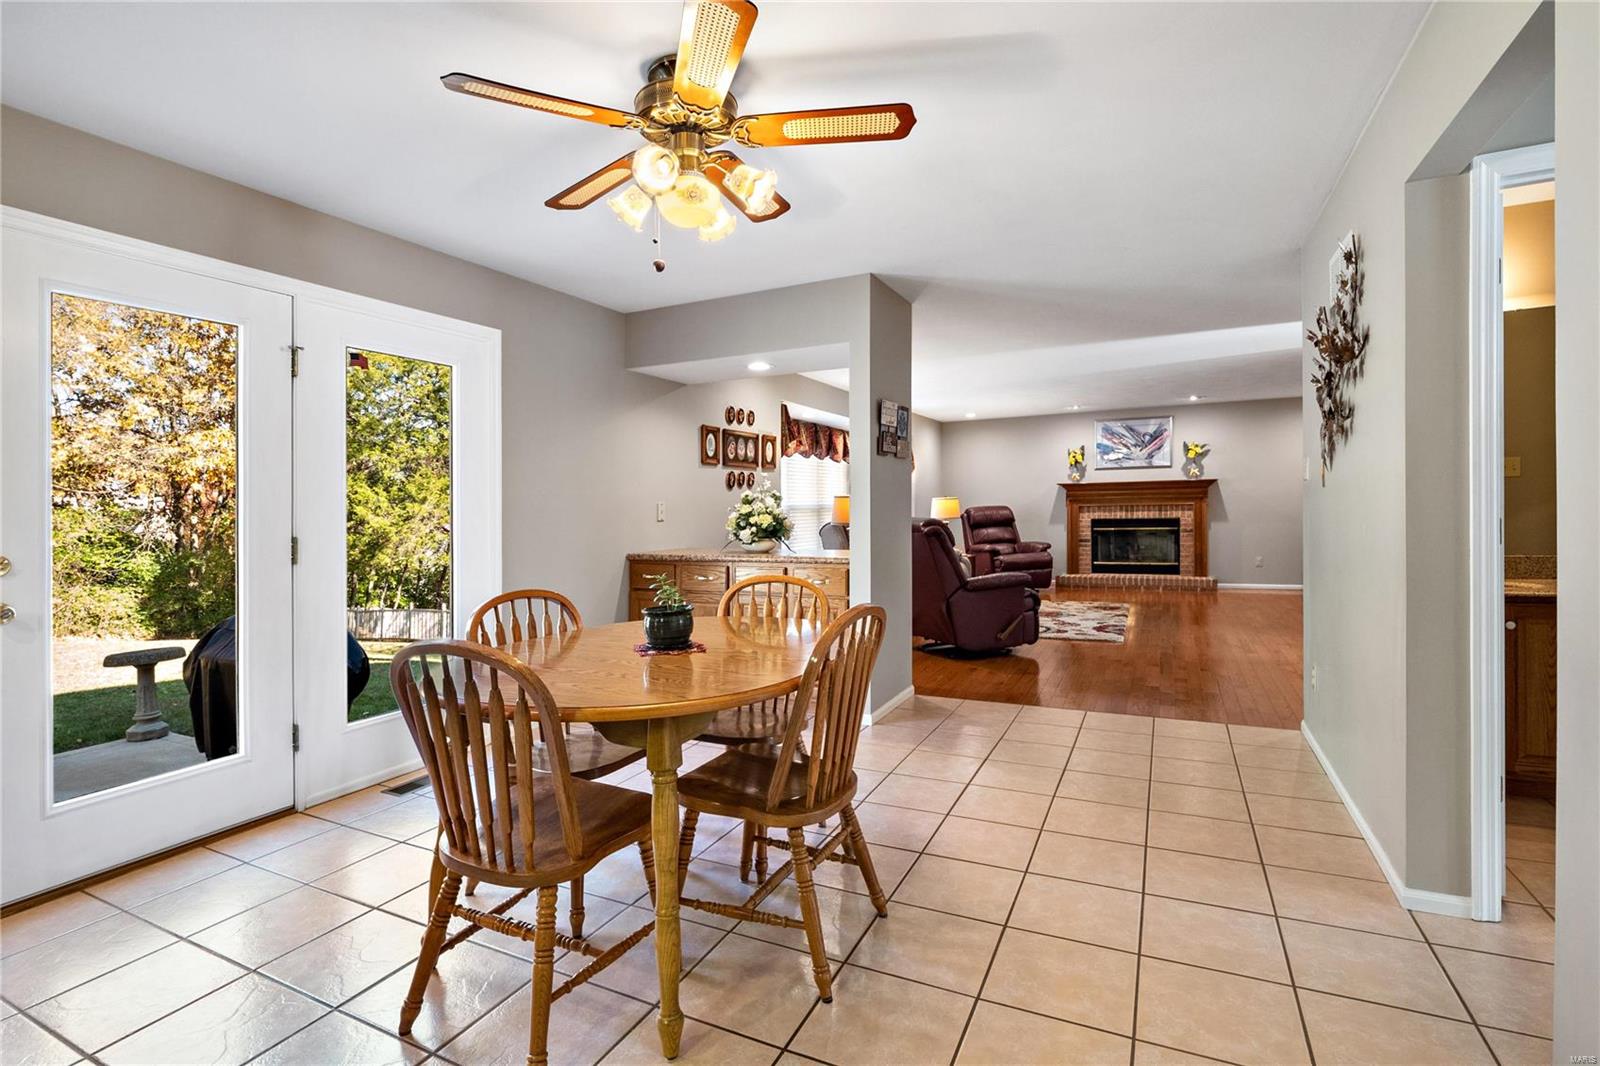
Dining area with a wooden table beside glass doors, opening to a living room with a brick fireplace.
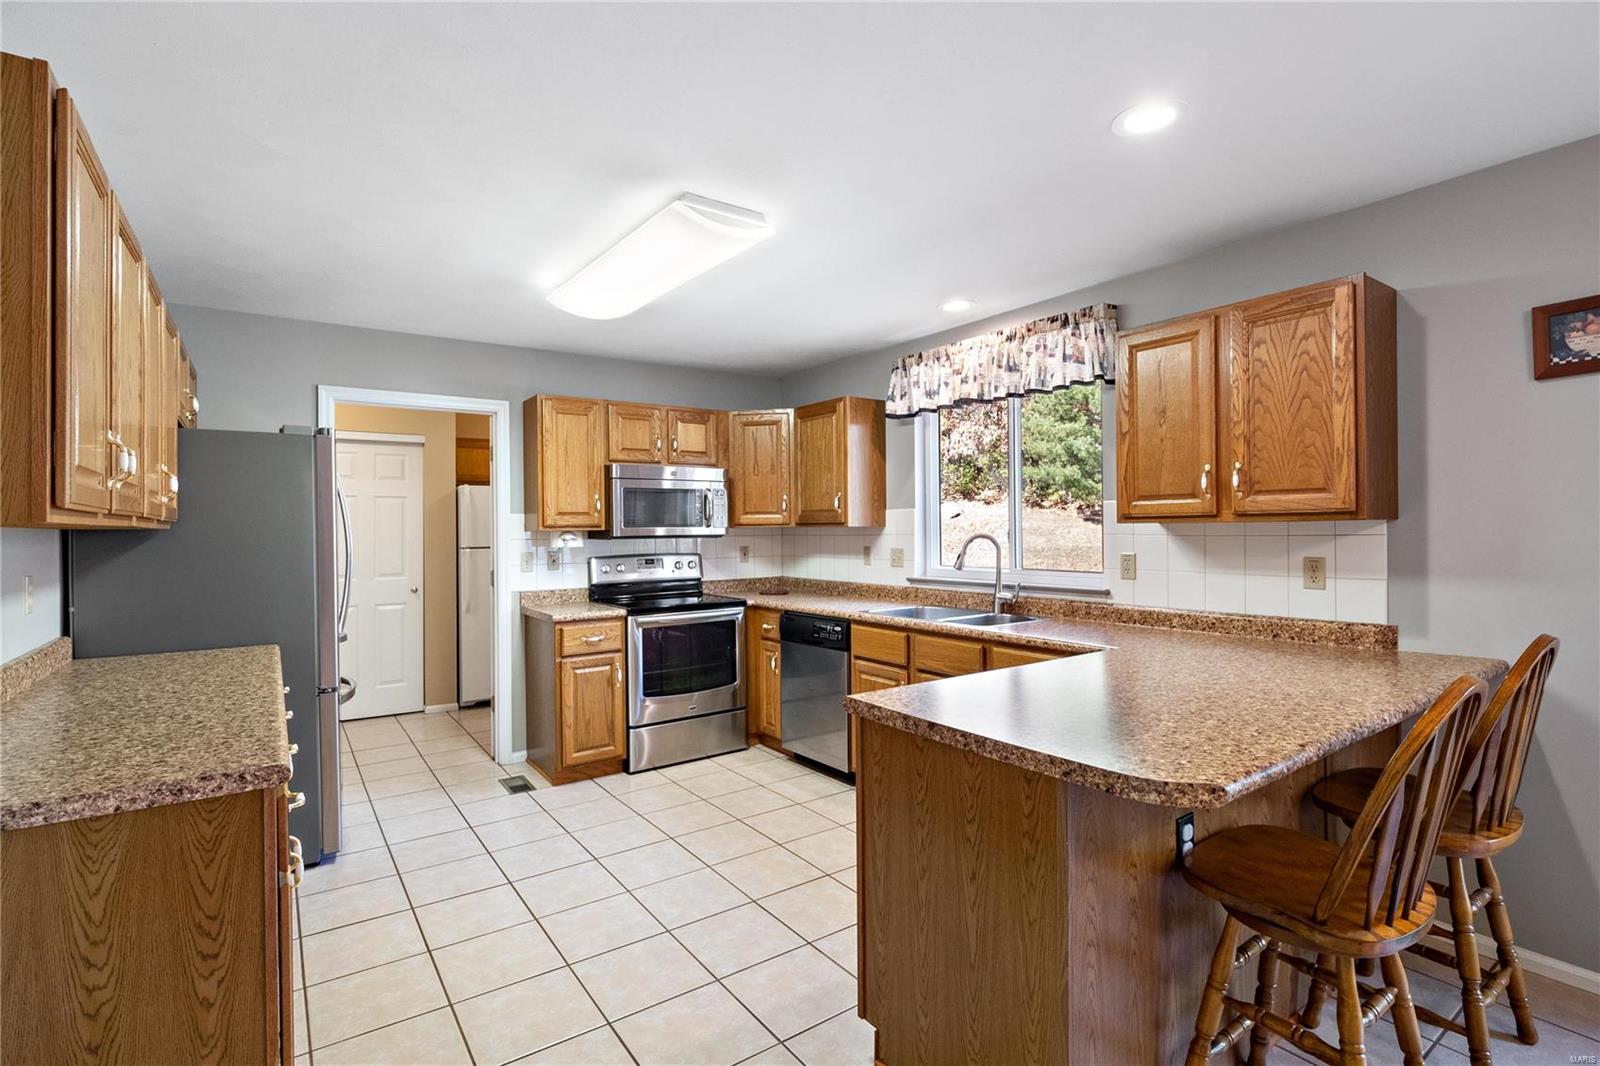
Kitchen with oak cabinets, stainless steel appliances, and a large breakfast bar with stools.
Kitchen with oak cabinets, granite counters, stainless steel appliances, and a double-basin sink.
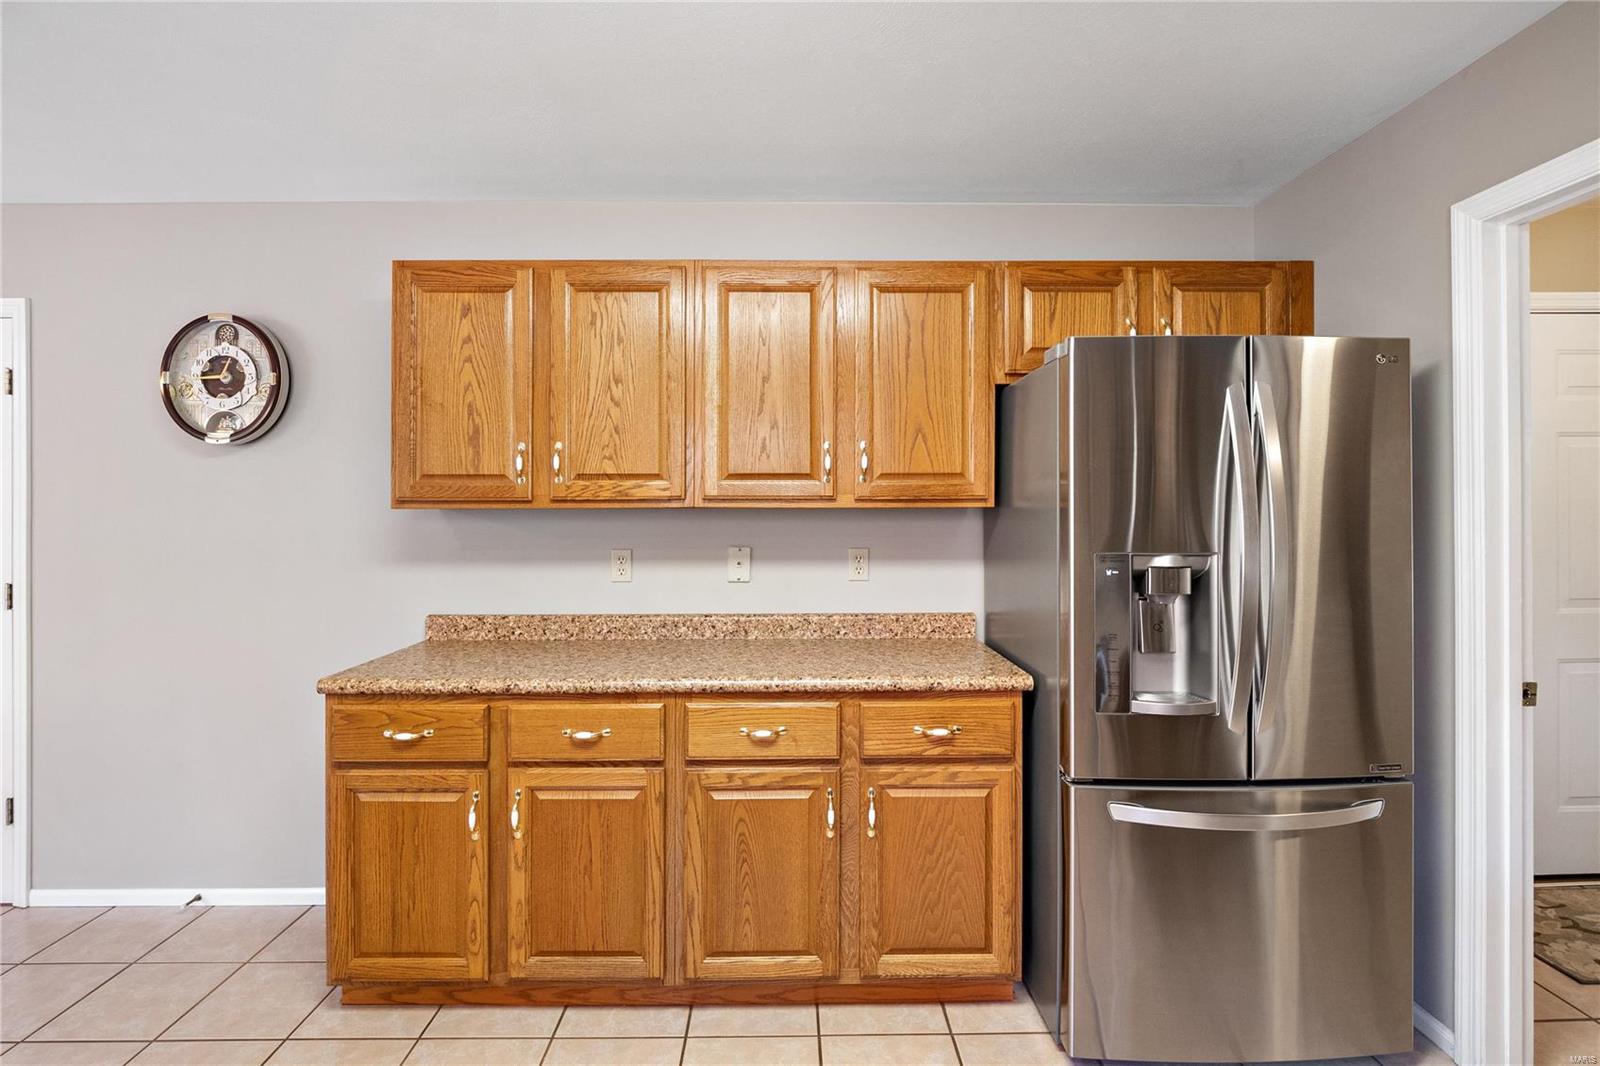
Kitchen with oak cabinets, granite counters, and a stainless steel refrigerator.
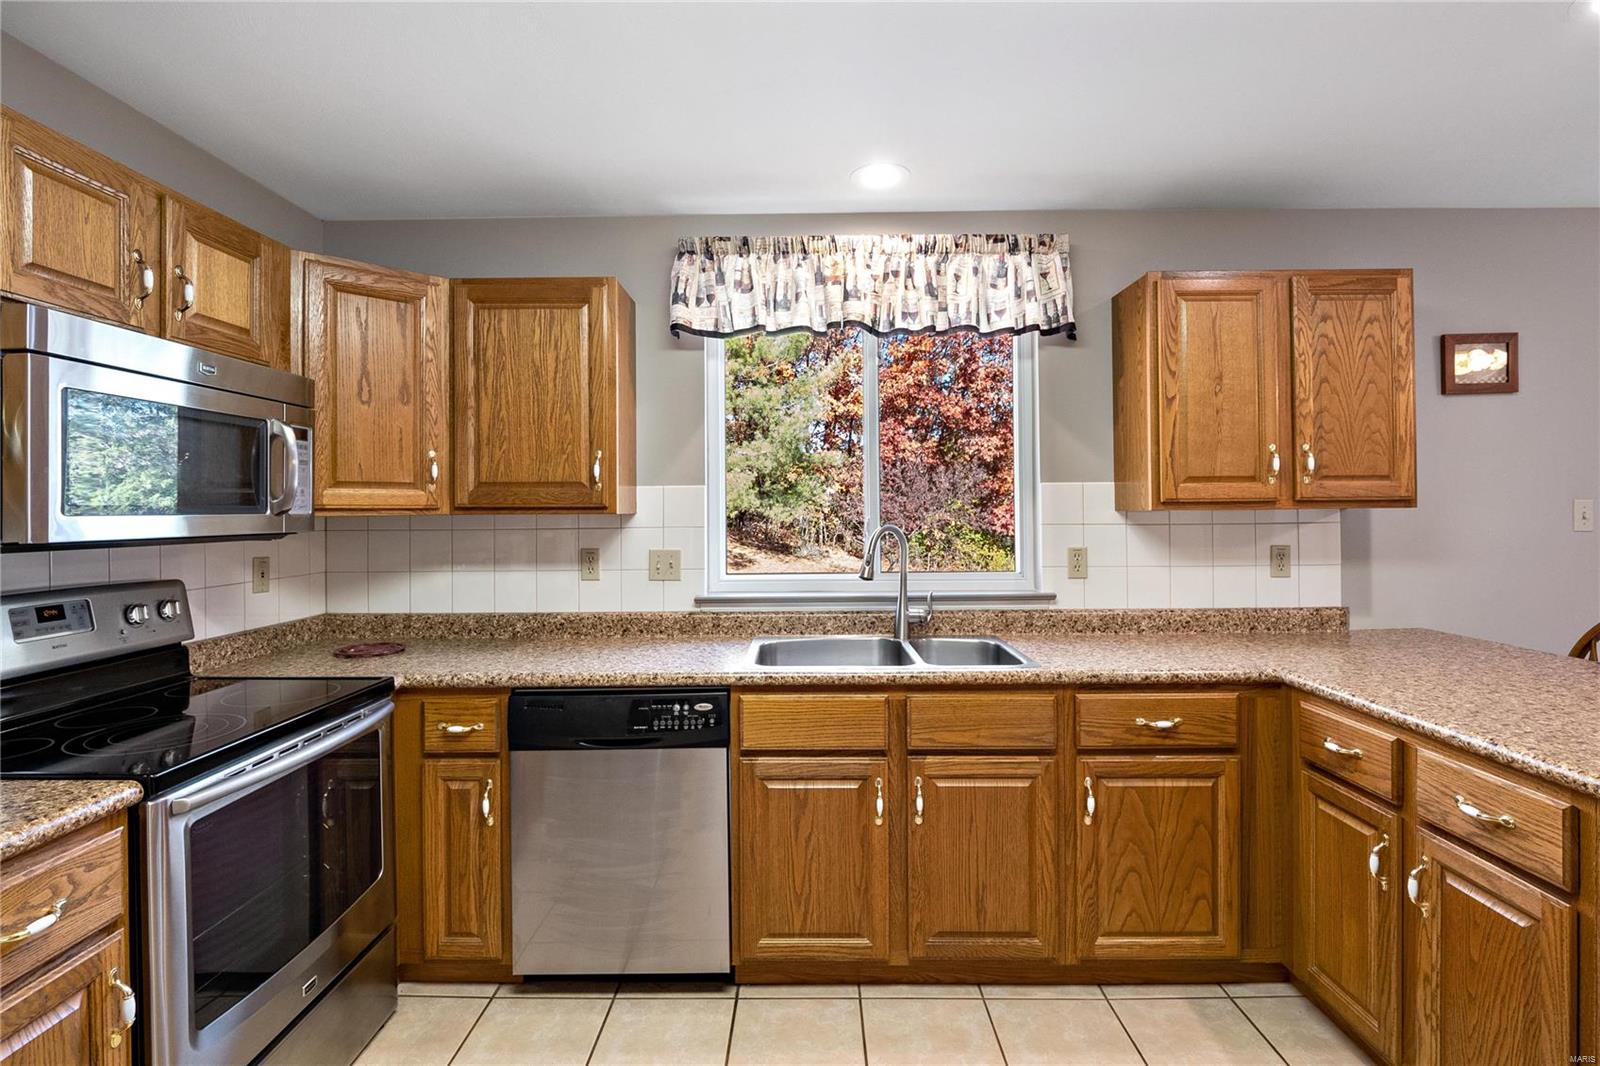
Kitchen with oak cabinets, stainless steel appliances, and a double sink beneath a window.
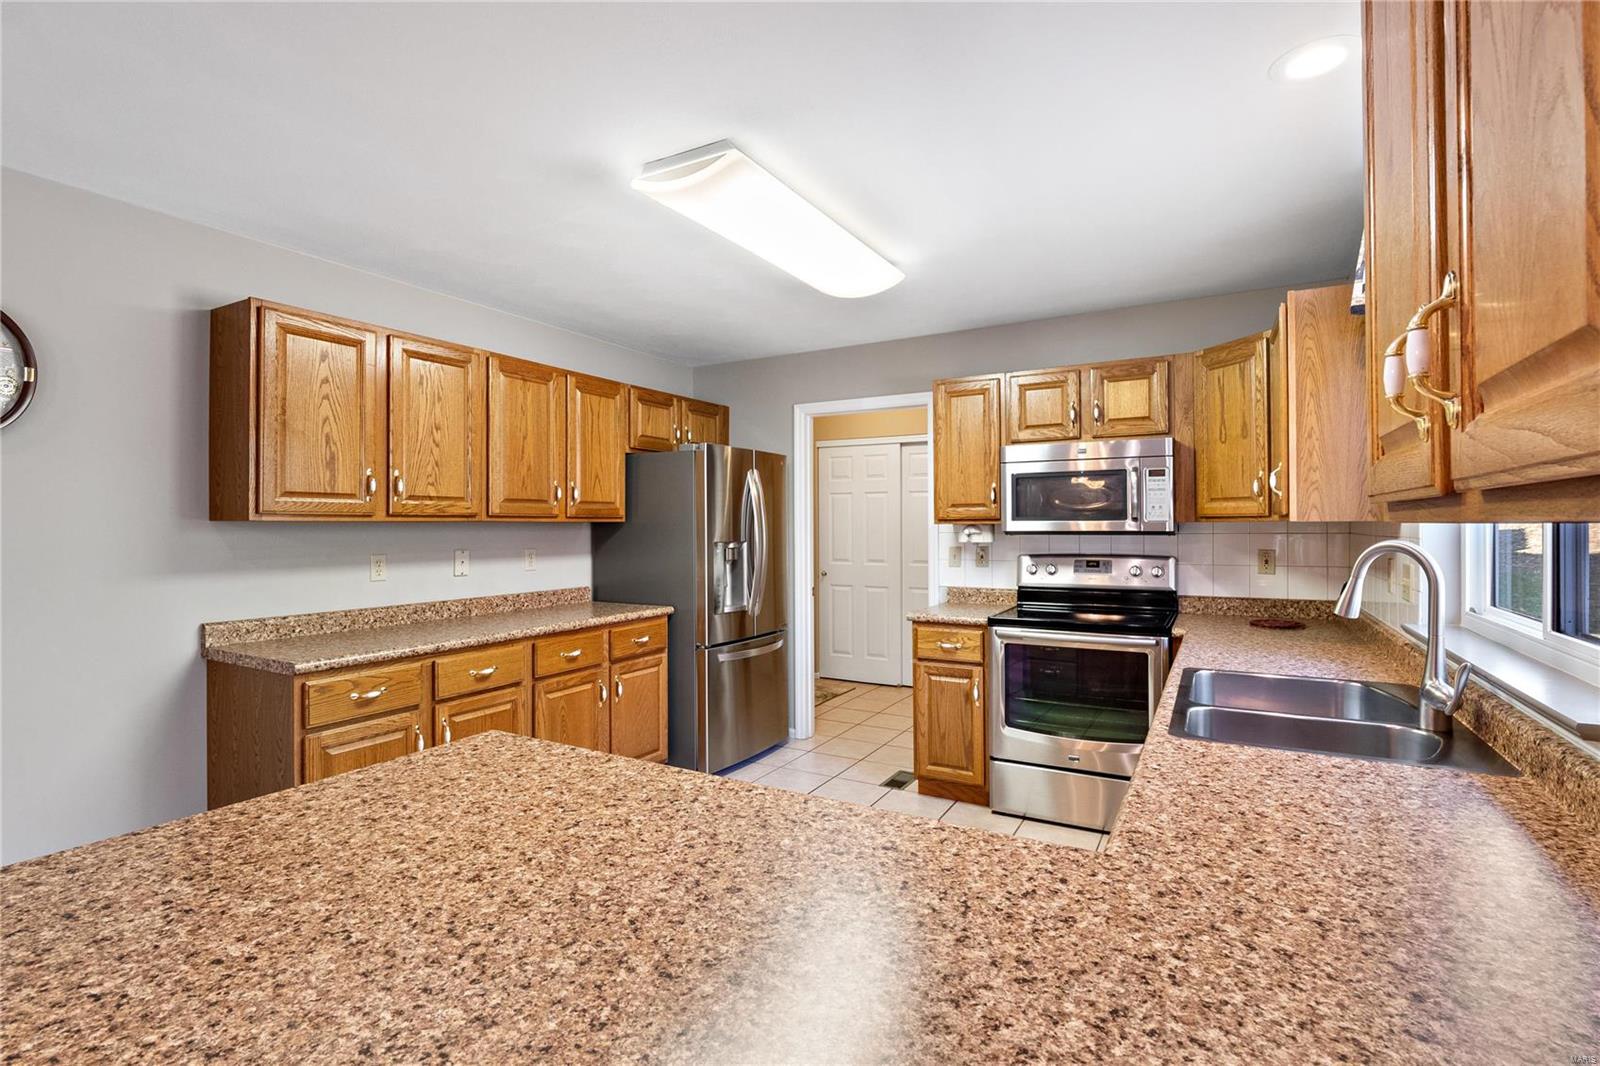
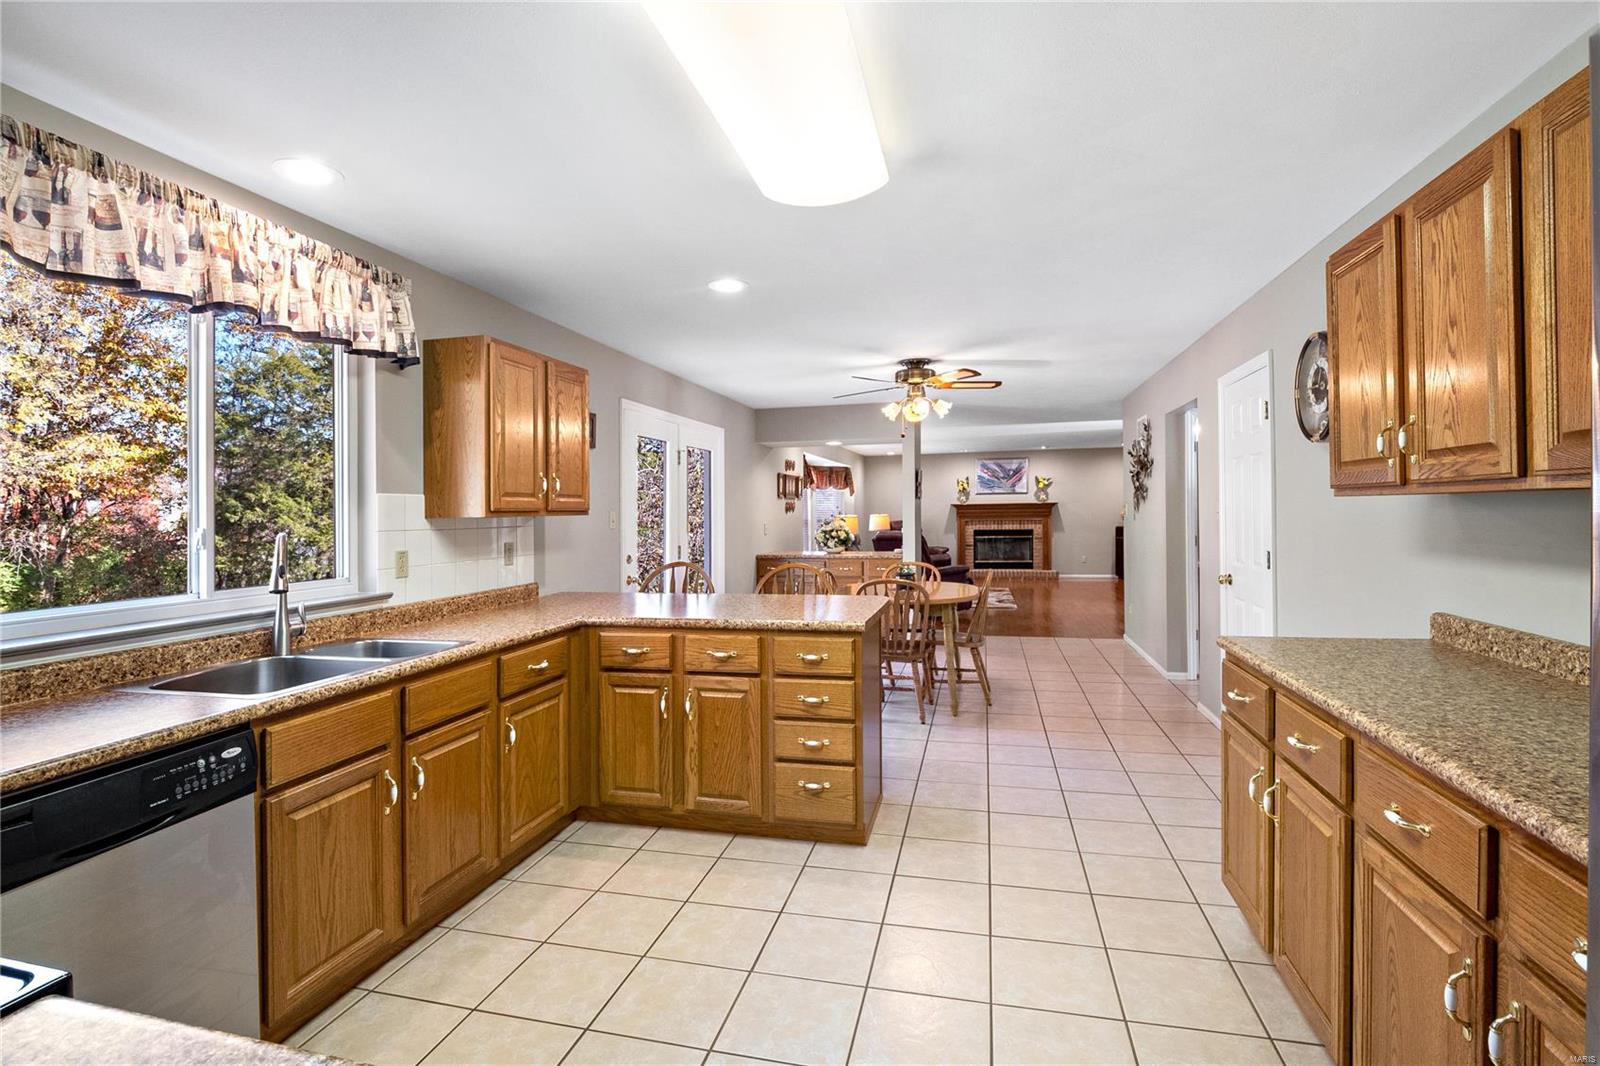
Kitchen with oak cabinets and granite-look counters opening to a dining area and living room.
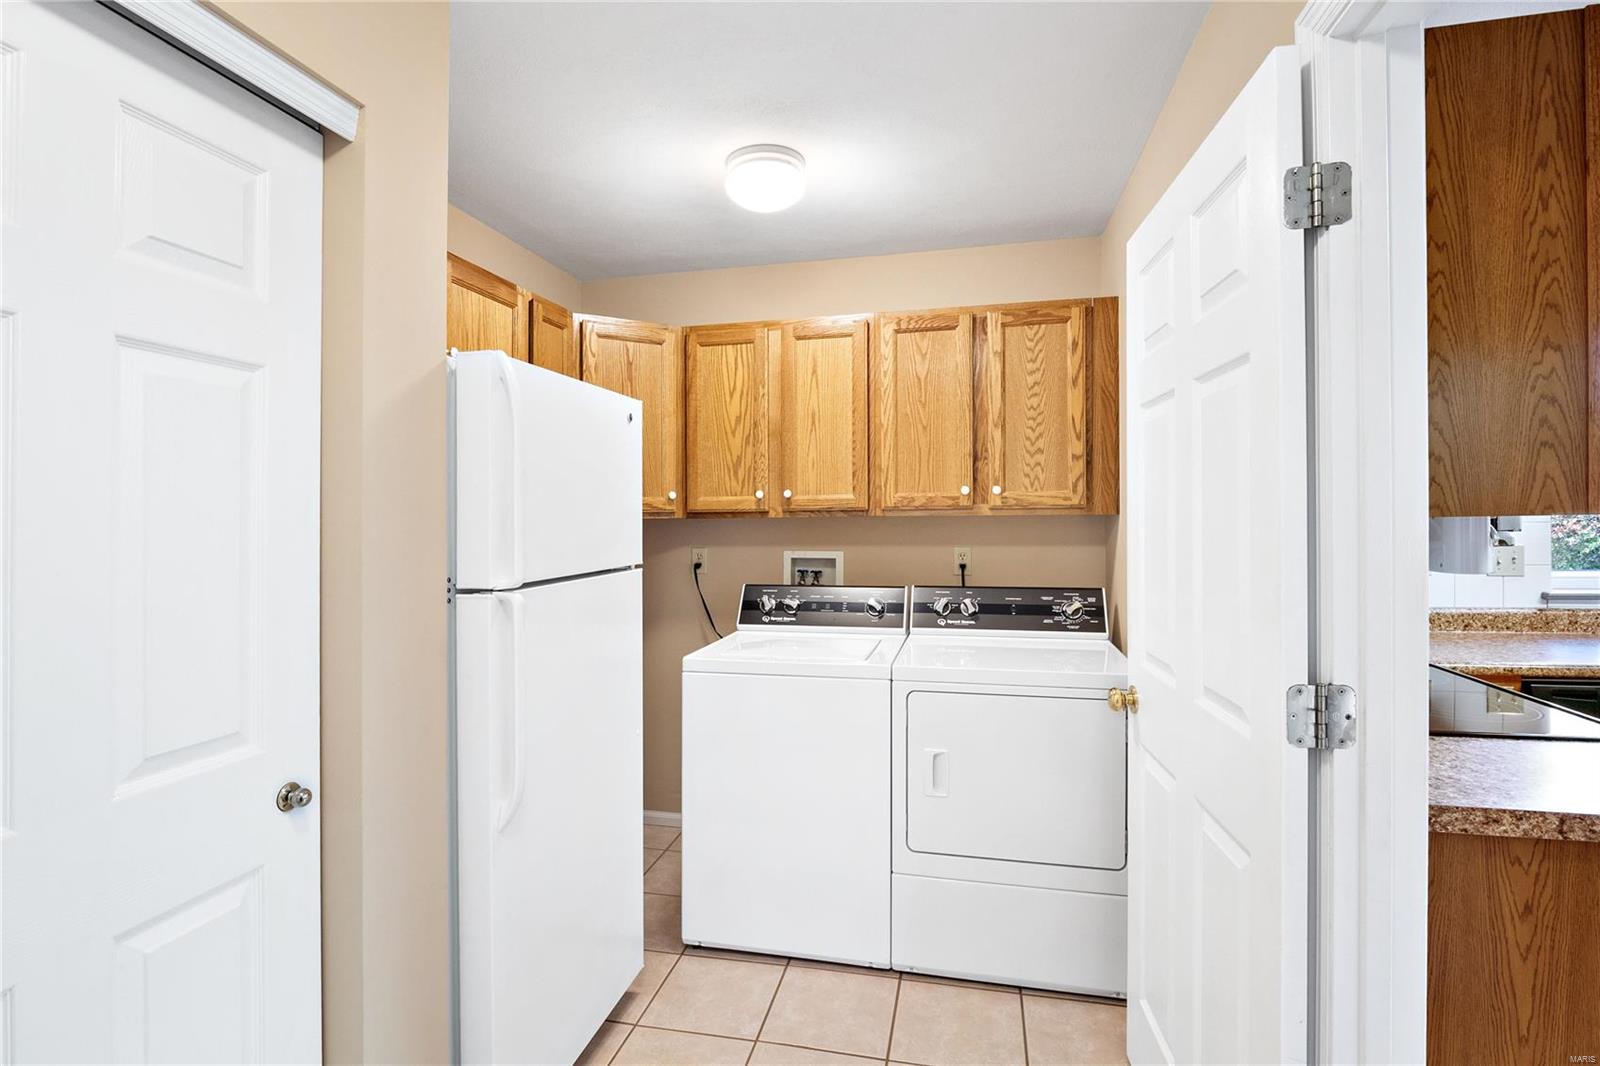
Laundry room with washer, dryer, refrigerator, and oak cabinets.
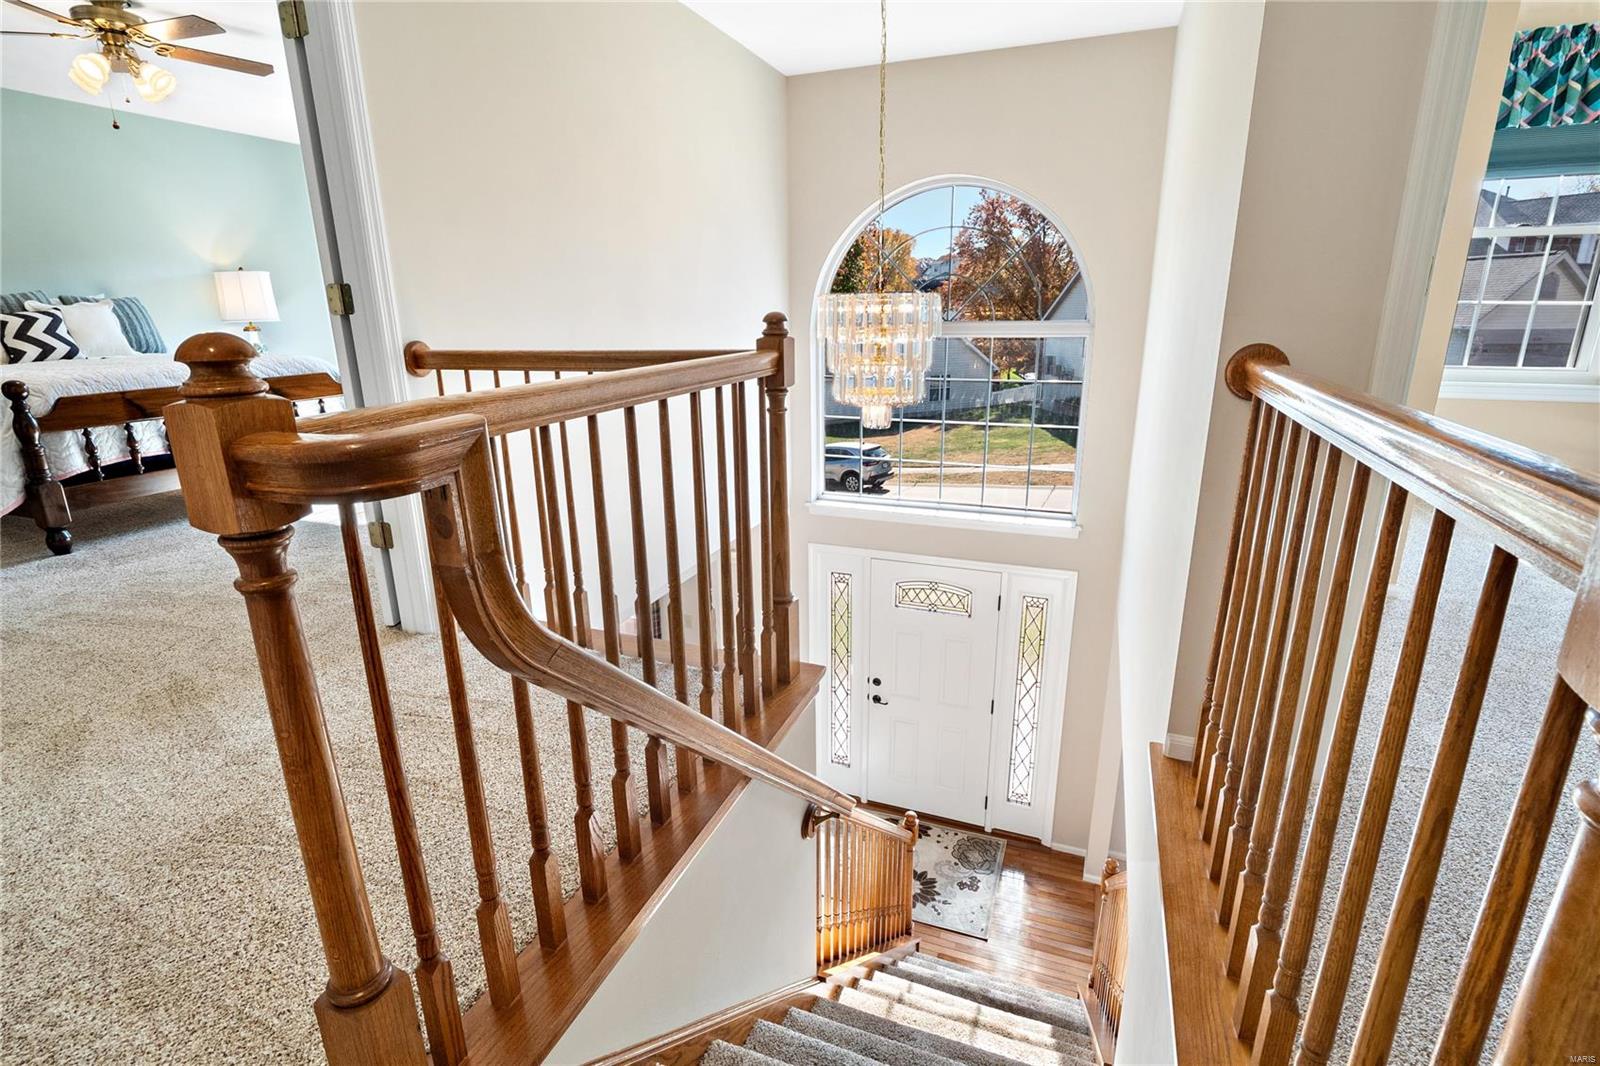
Two-story foyer with a curved staircase, polished wood railings, and an arched front window.
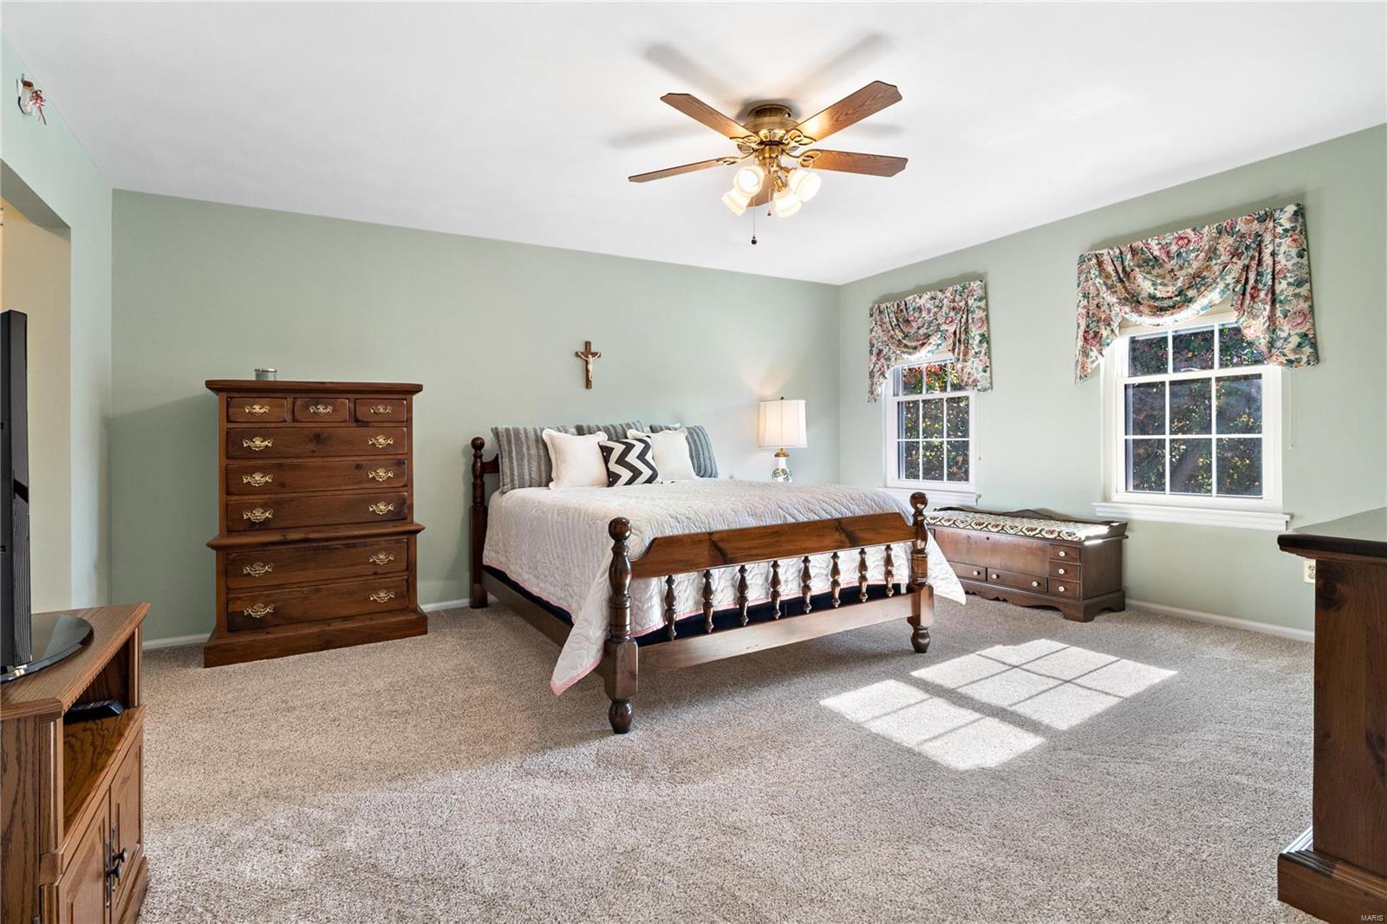
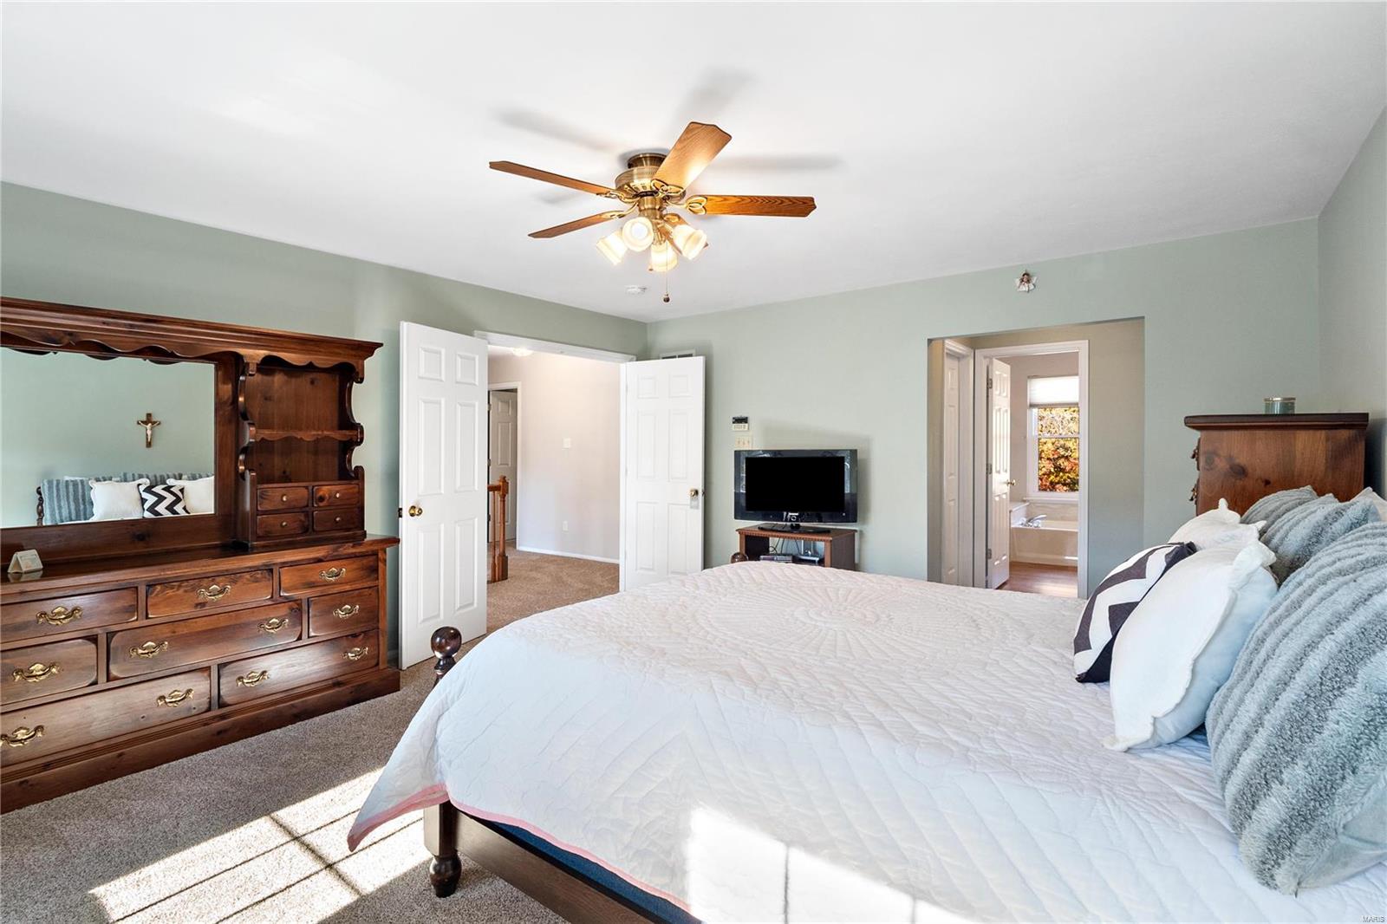
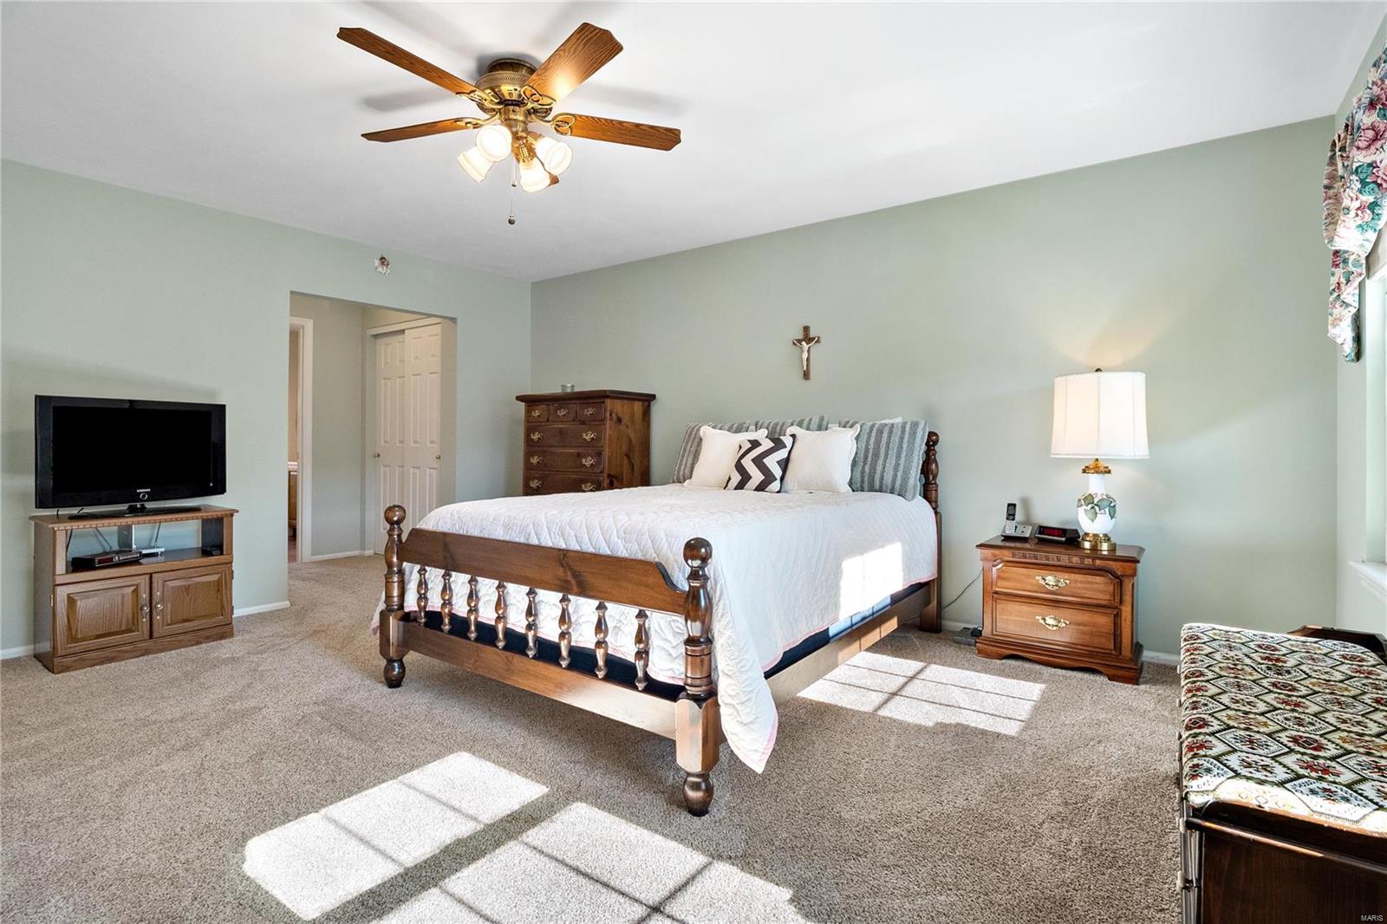
Bedroom with a wooden bed, matching dressers, floral window valances, and a ceiling fan.
Bedroom with a white bedspread, dark wood dresser, and ceiling fan.
Bedroom with a wooden four-poster bed, carpet, and ceiling fan.
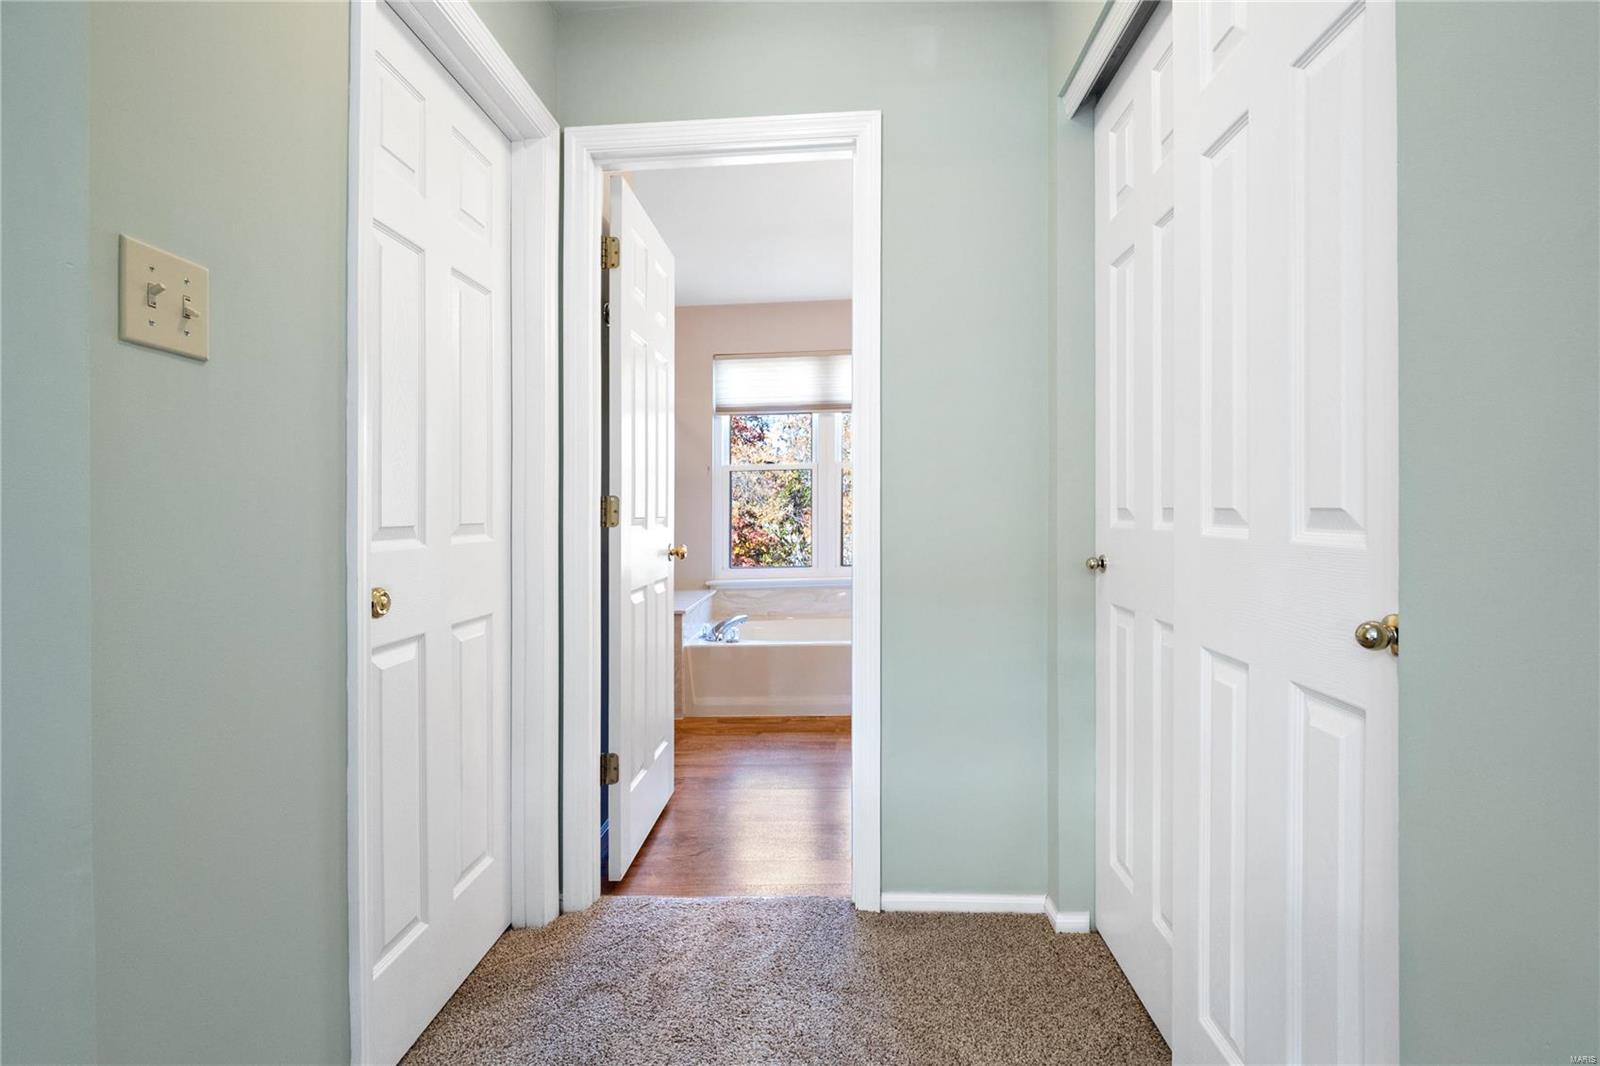
Carpeted hallway opening to a bathroom with a bathtub and window.
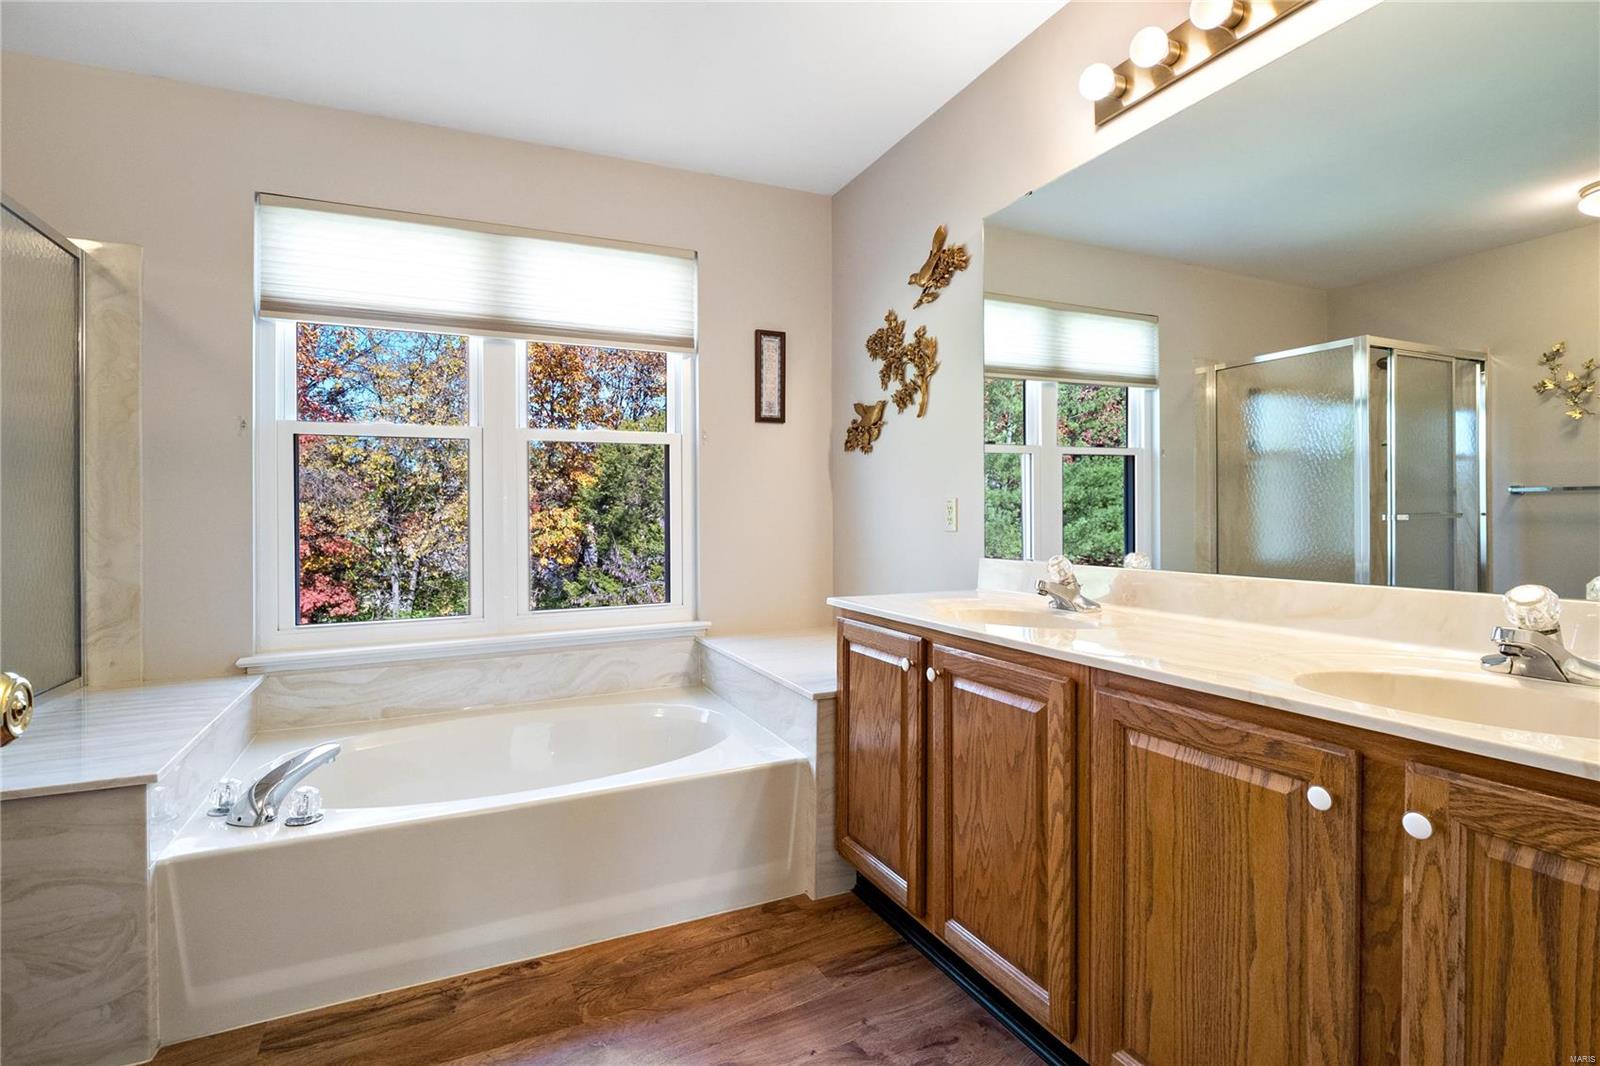
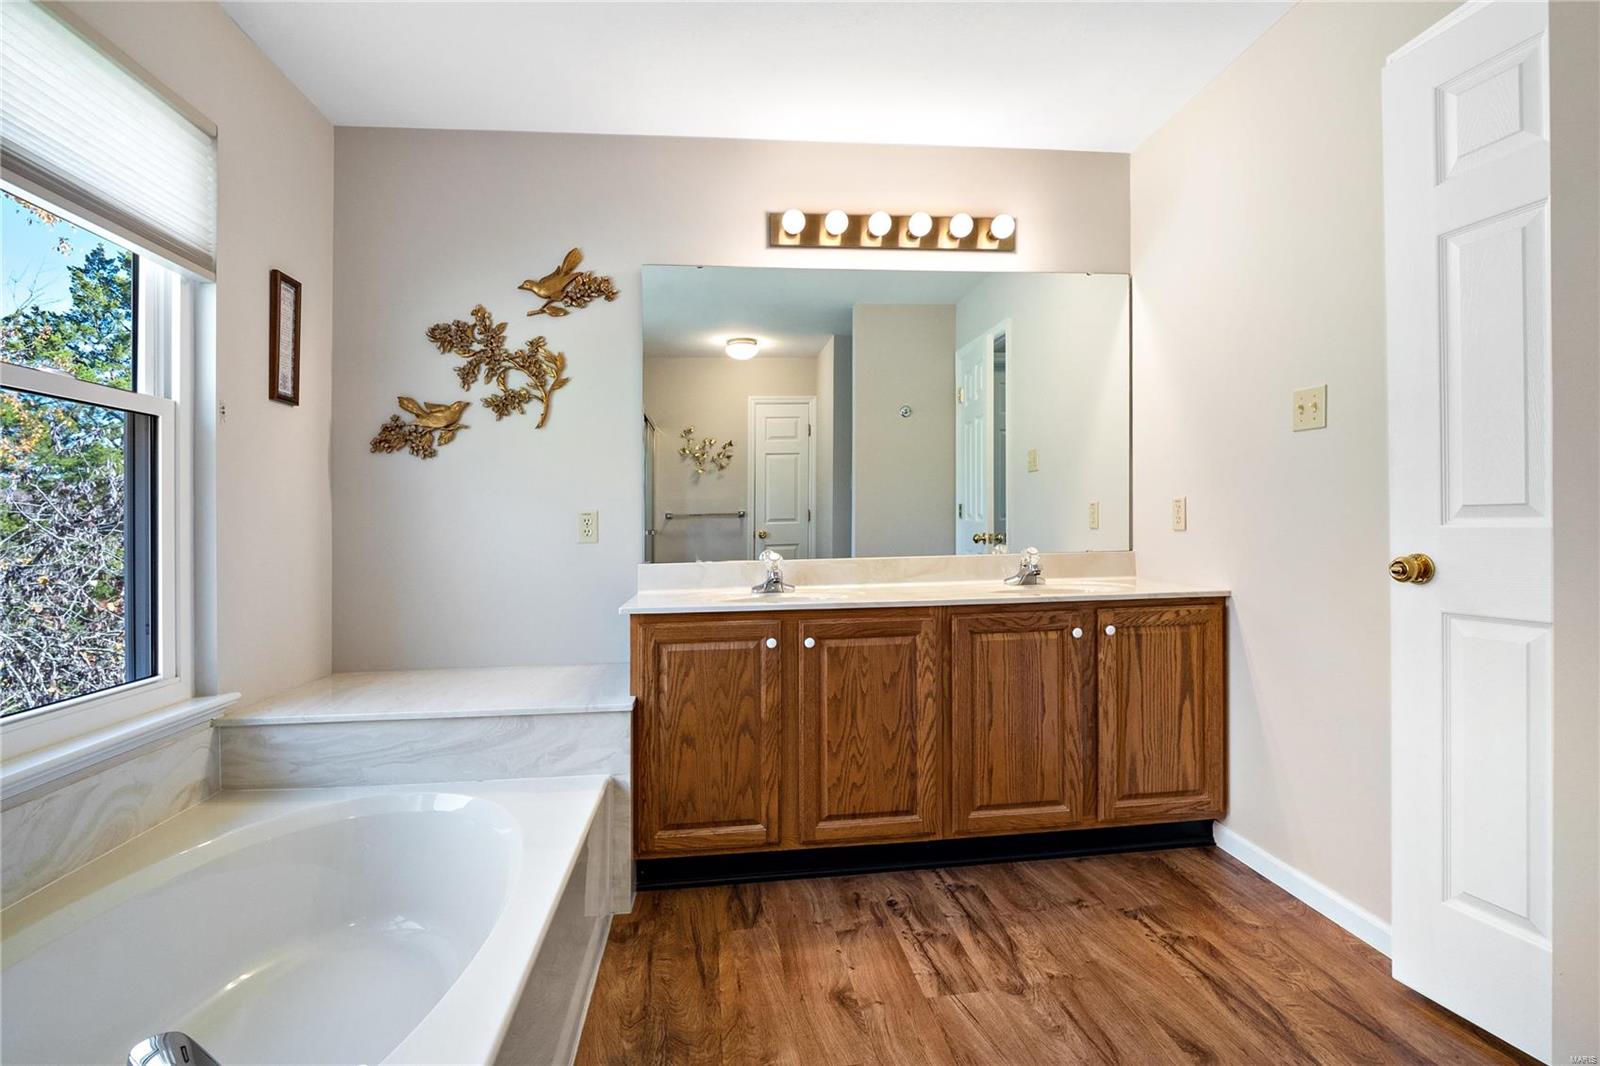
Bathroom with a soaking tub, wood double vanity, and large mirrored wall.
Bathroom with a soaking tub, double-sink wood vanity, and large window.
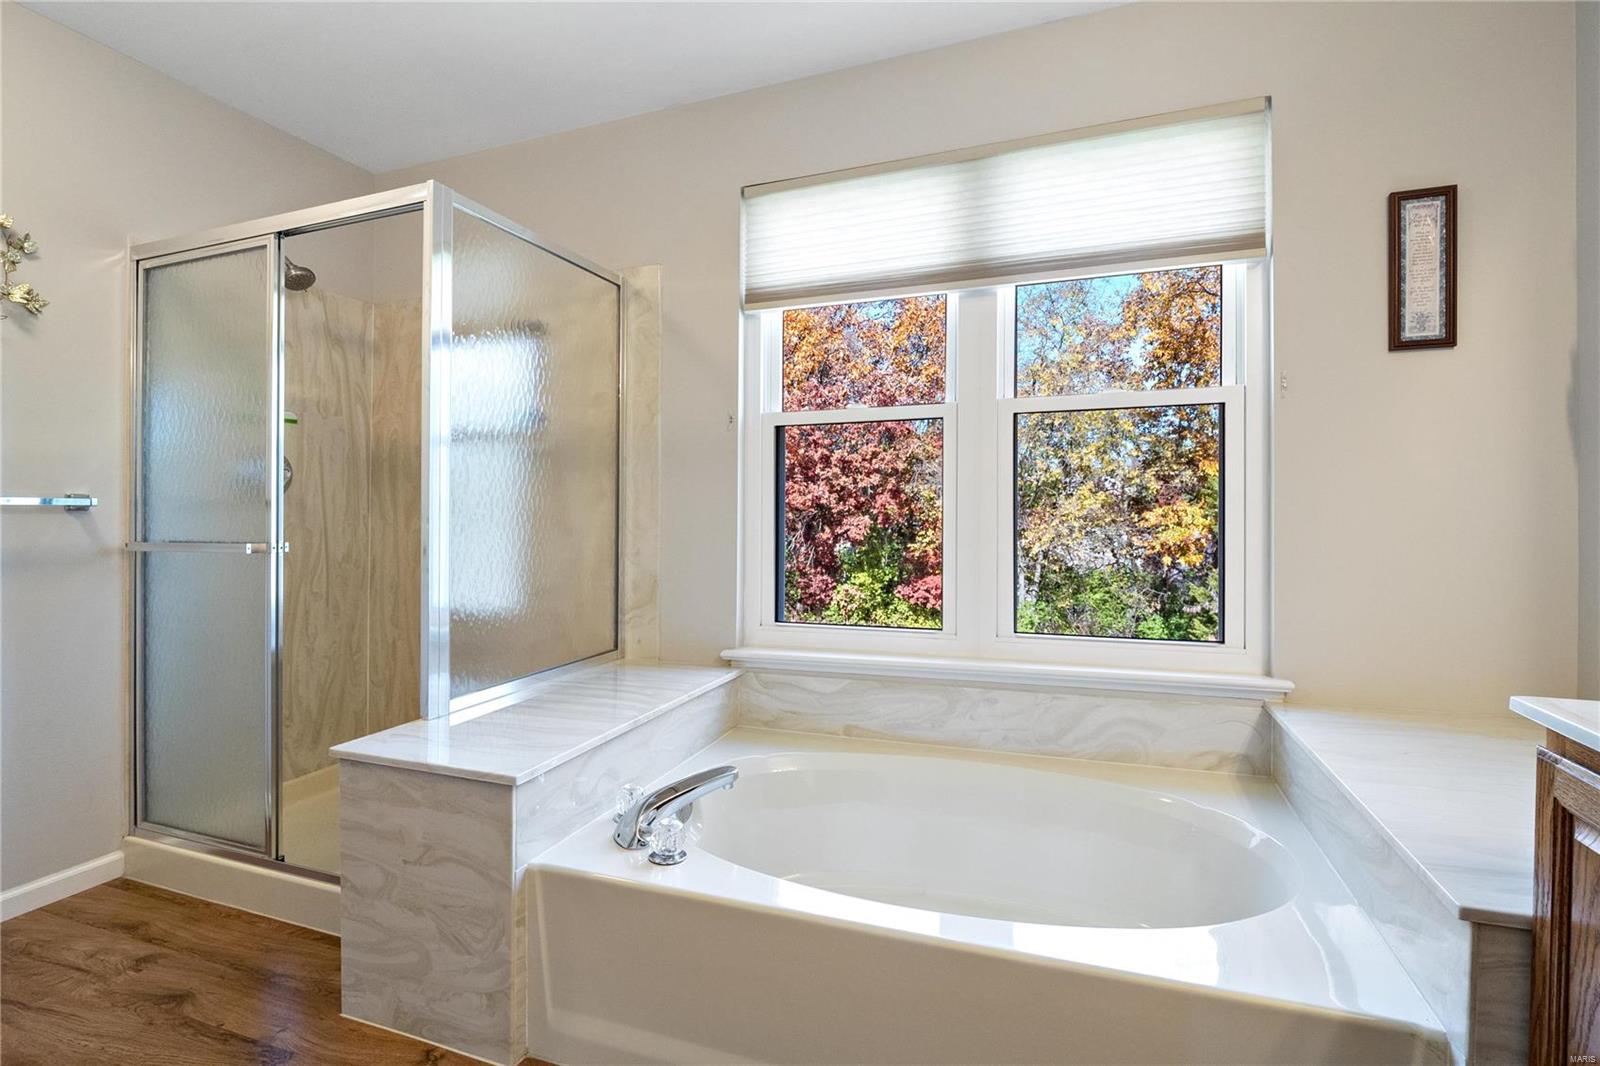
Bathroom with a corner soaking tub, glass-enclosed shower, and large window overlooking autumn foliage.
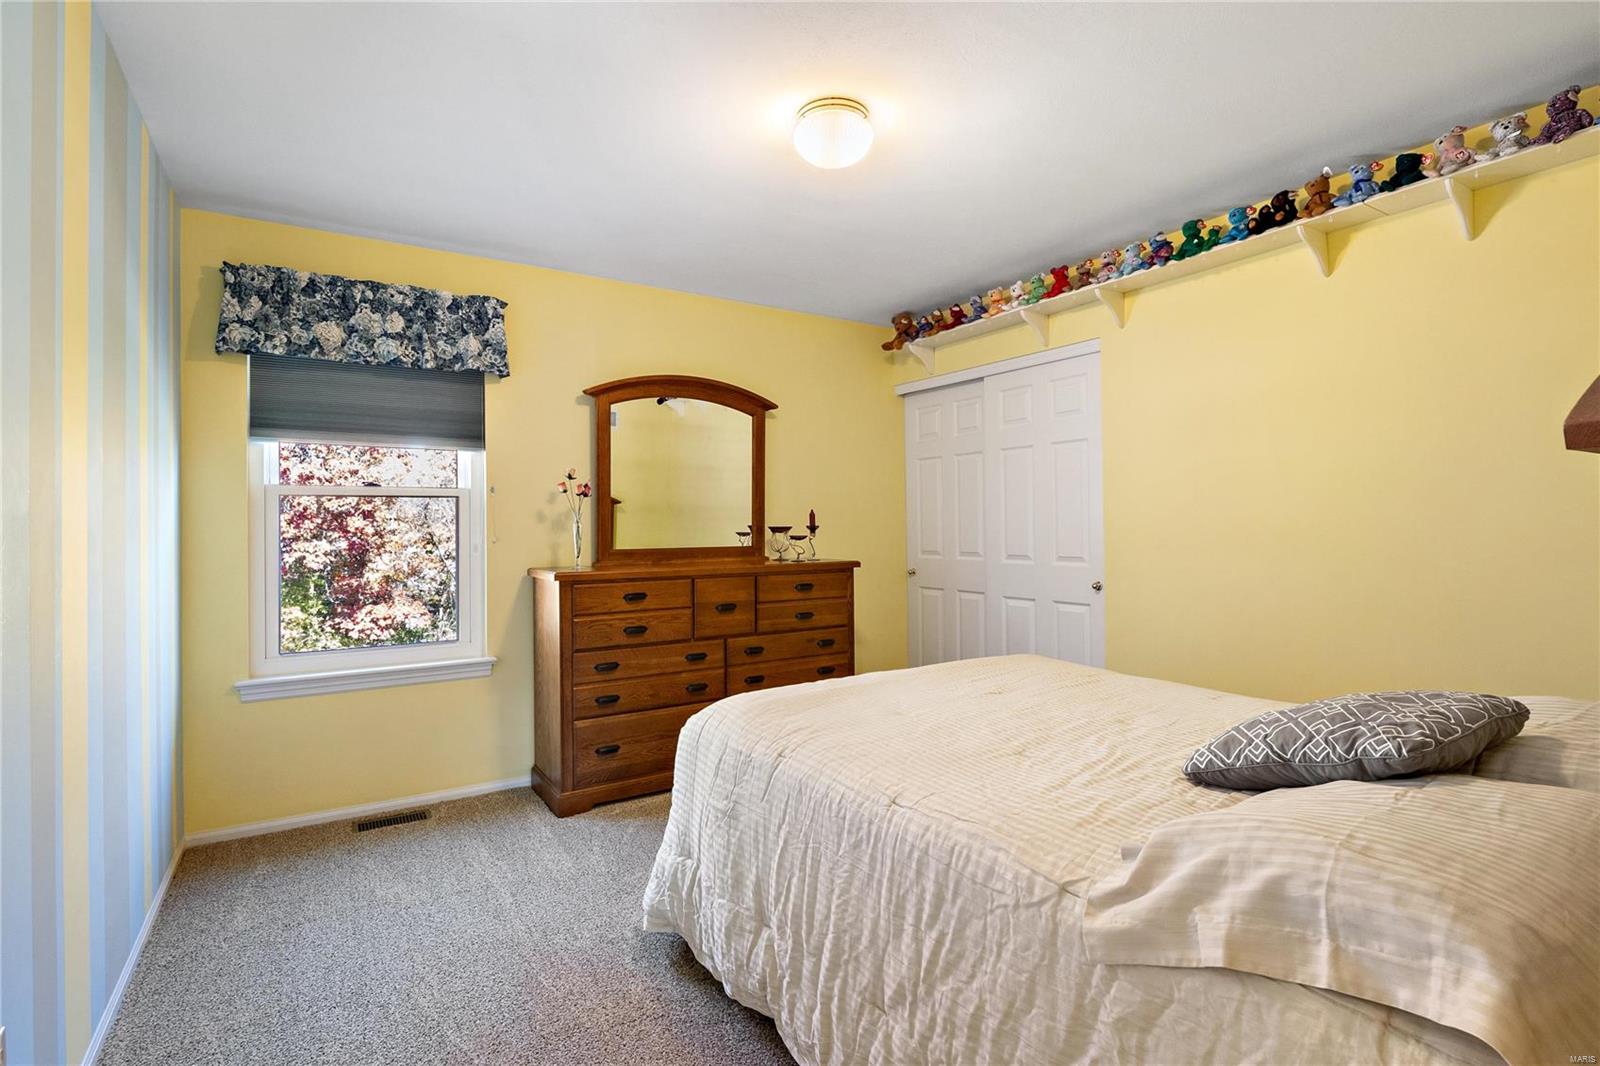
Bedroom with a large bed, wooden dresser, yellow walls, and a shelf of collectibles.
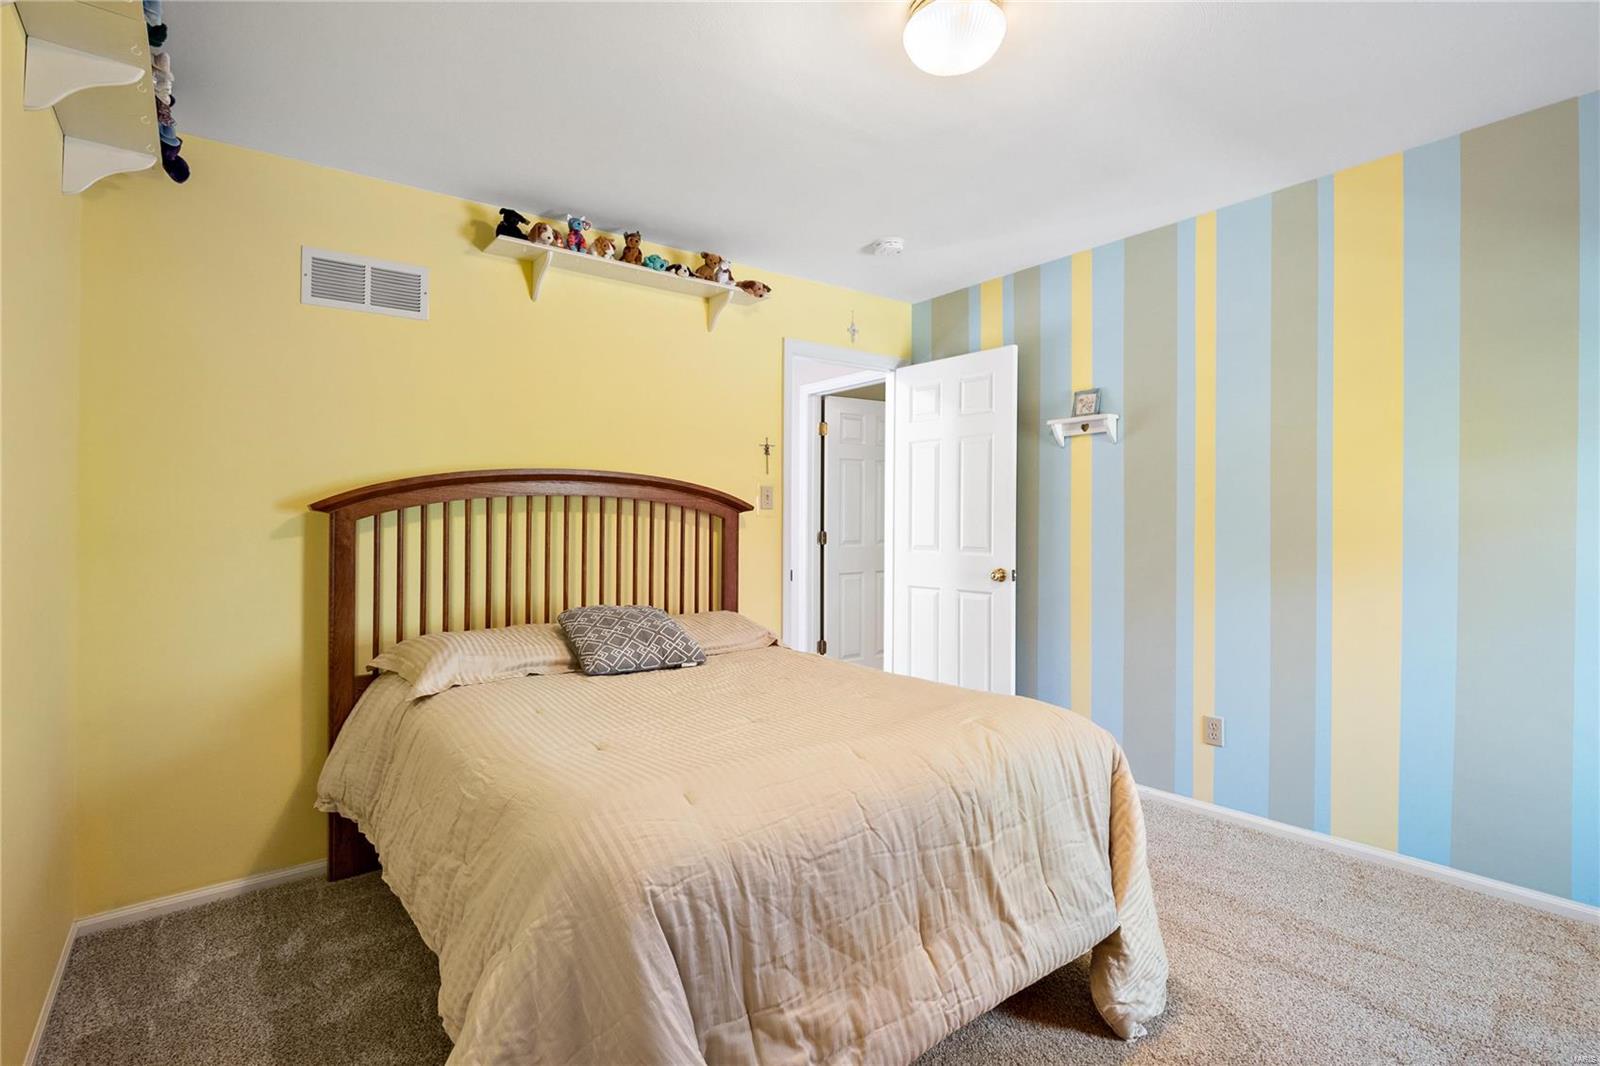
Bedroom with a wooden bed and pastel yellow, blue, and gray striped walls.
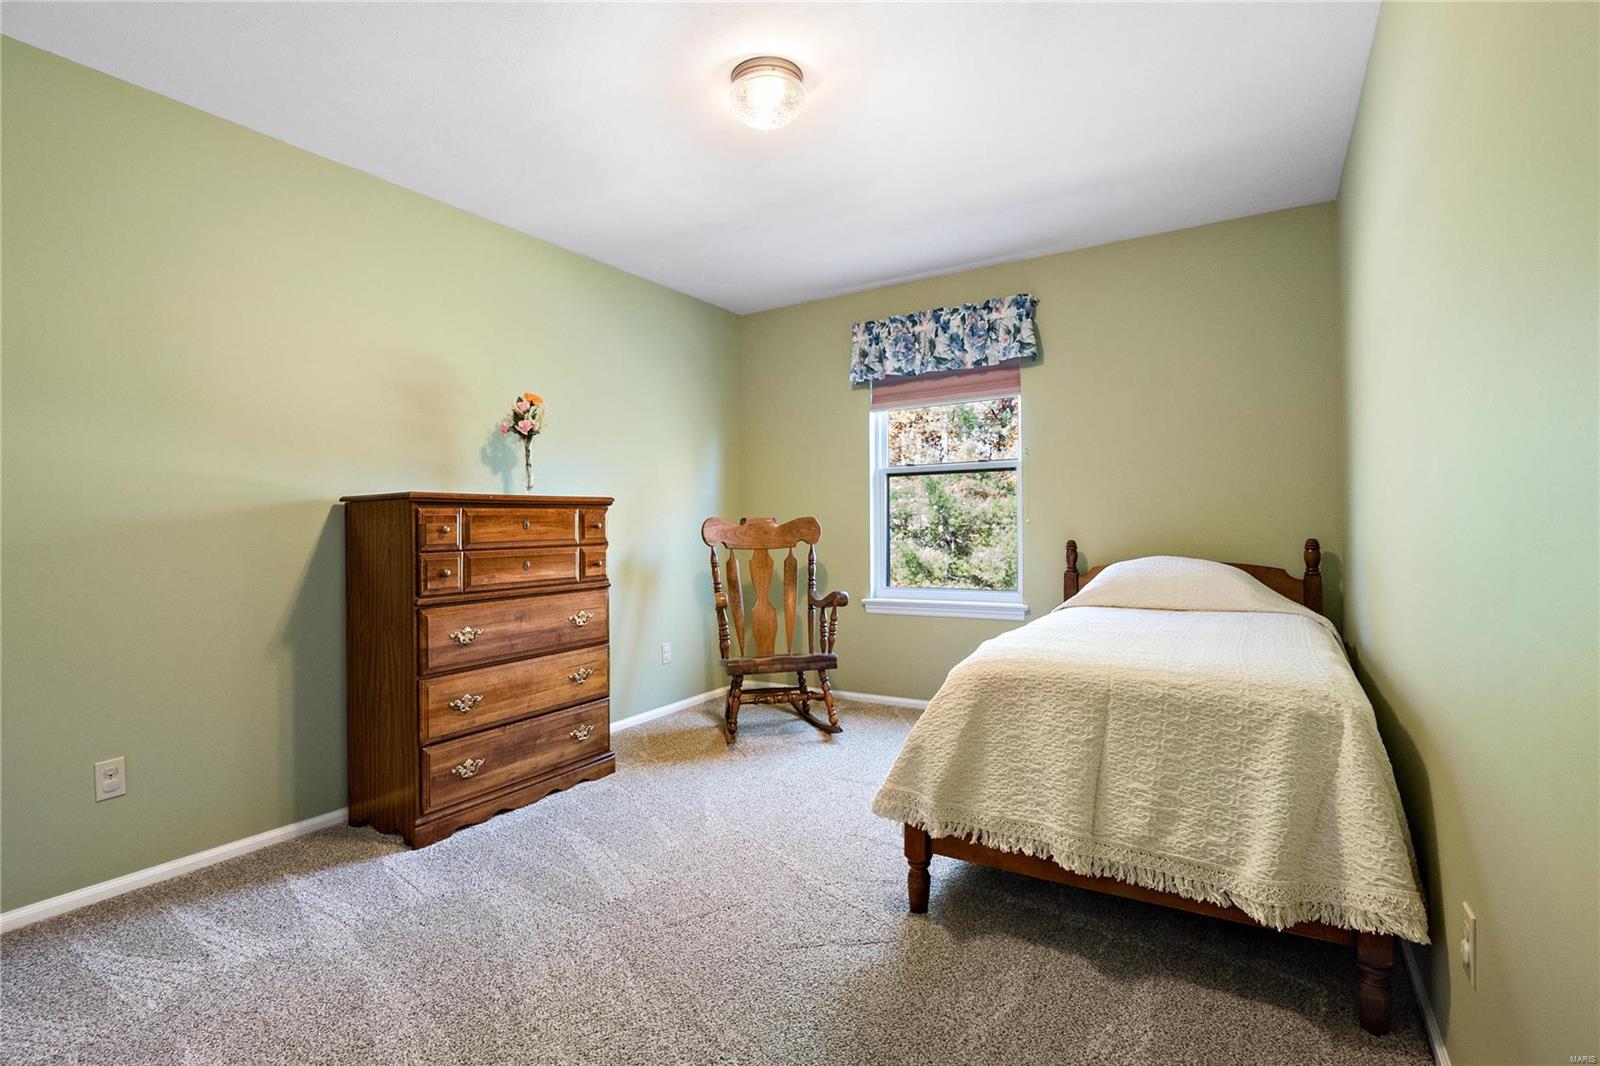
Bedroom with a single bed, wooden dresser and rocking chair beside a window.
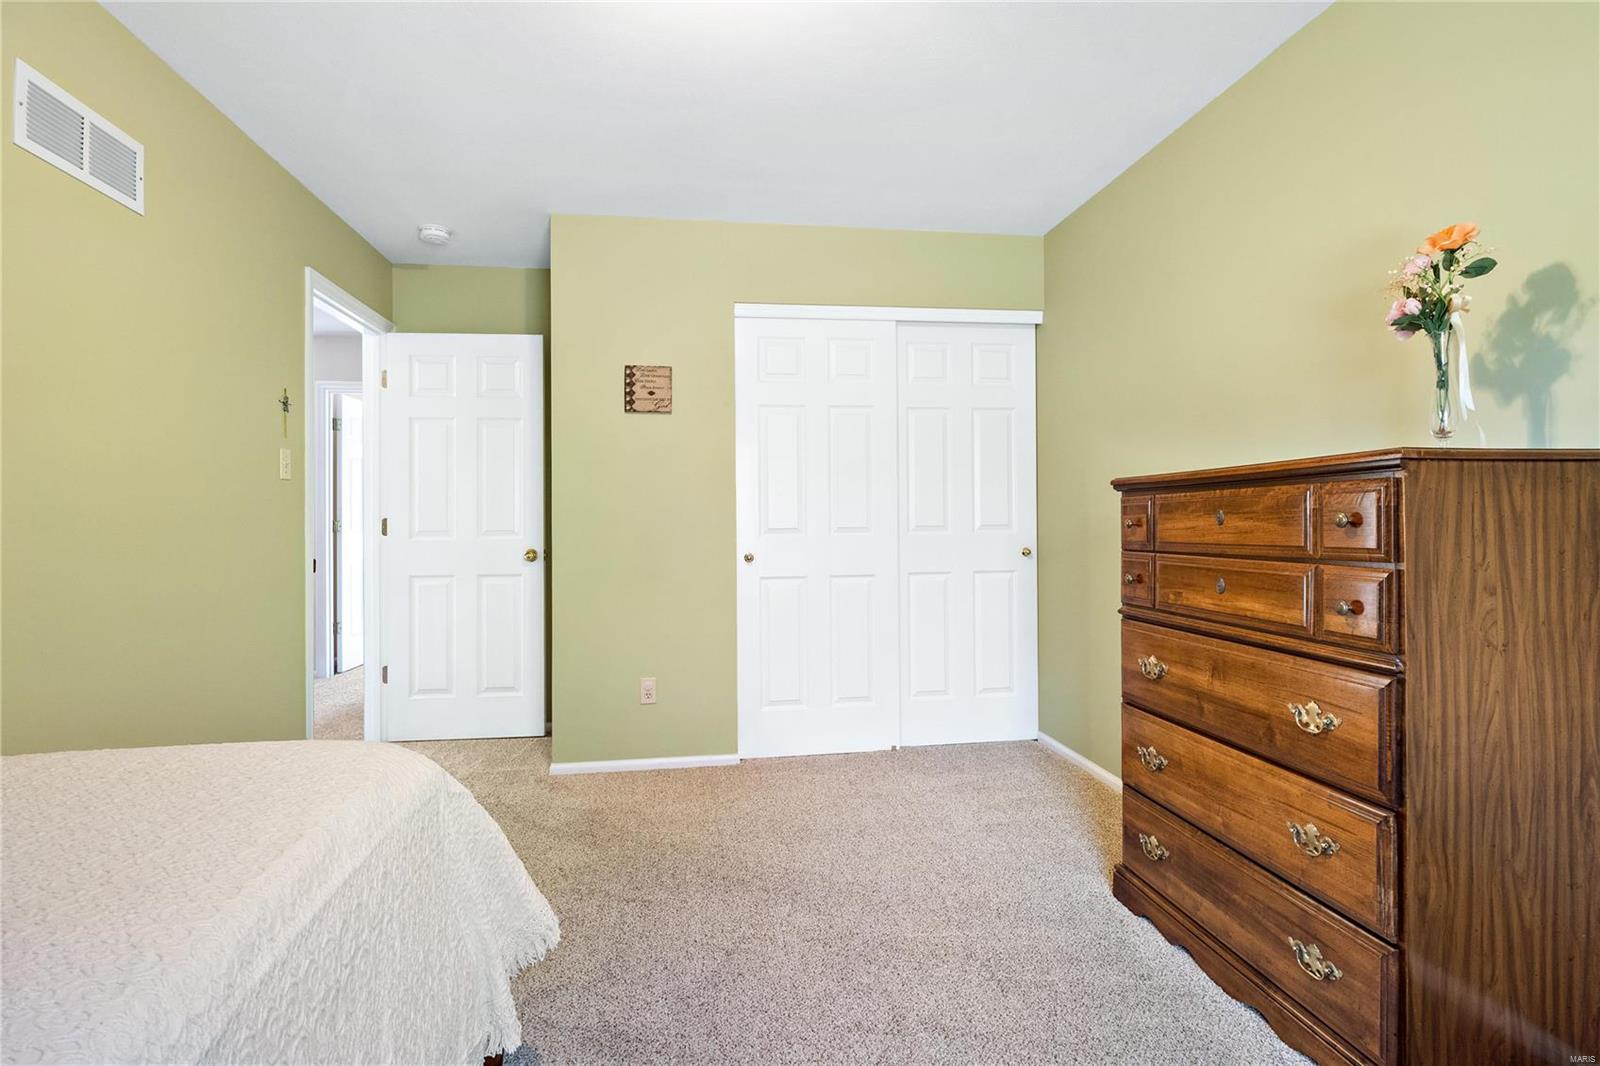
Bedroom with pale green walls, white closet doors, carpet, and a wooden chest of drawers.
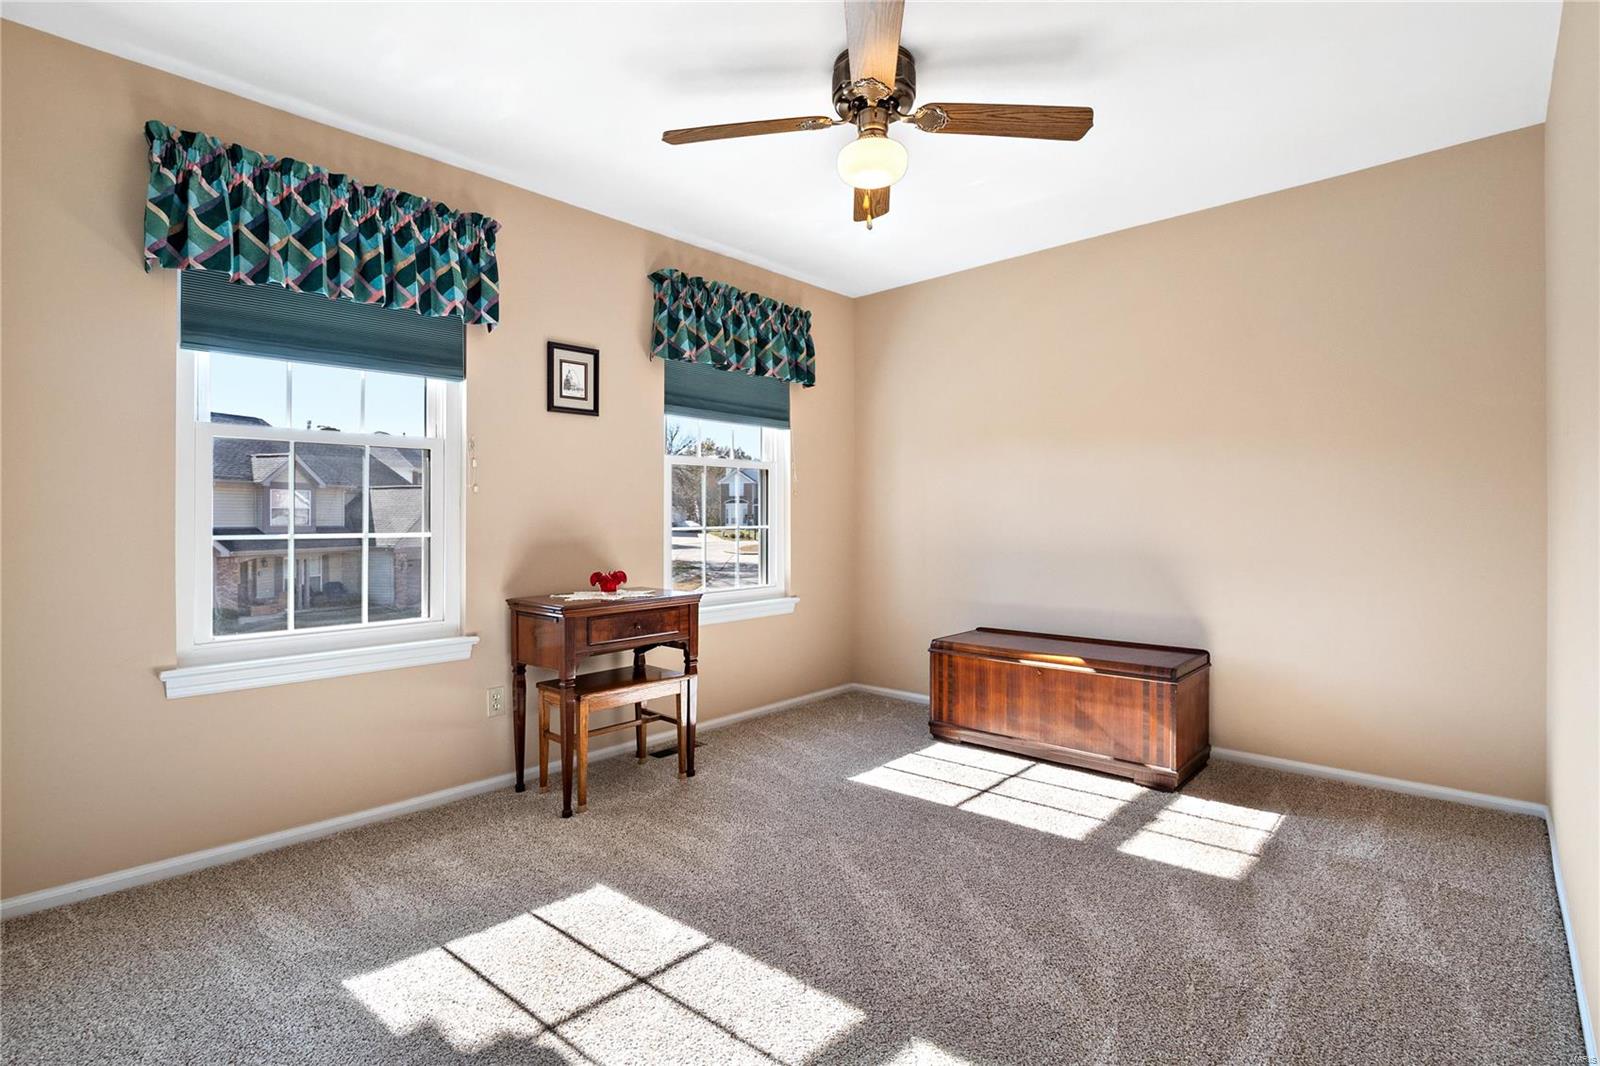
Carpeted bedroom with two windows, a ceiling fan, and a wooden desk and chest.
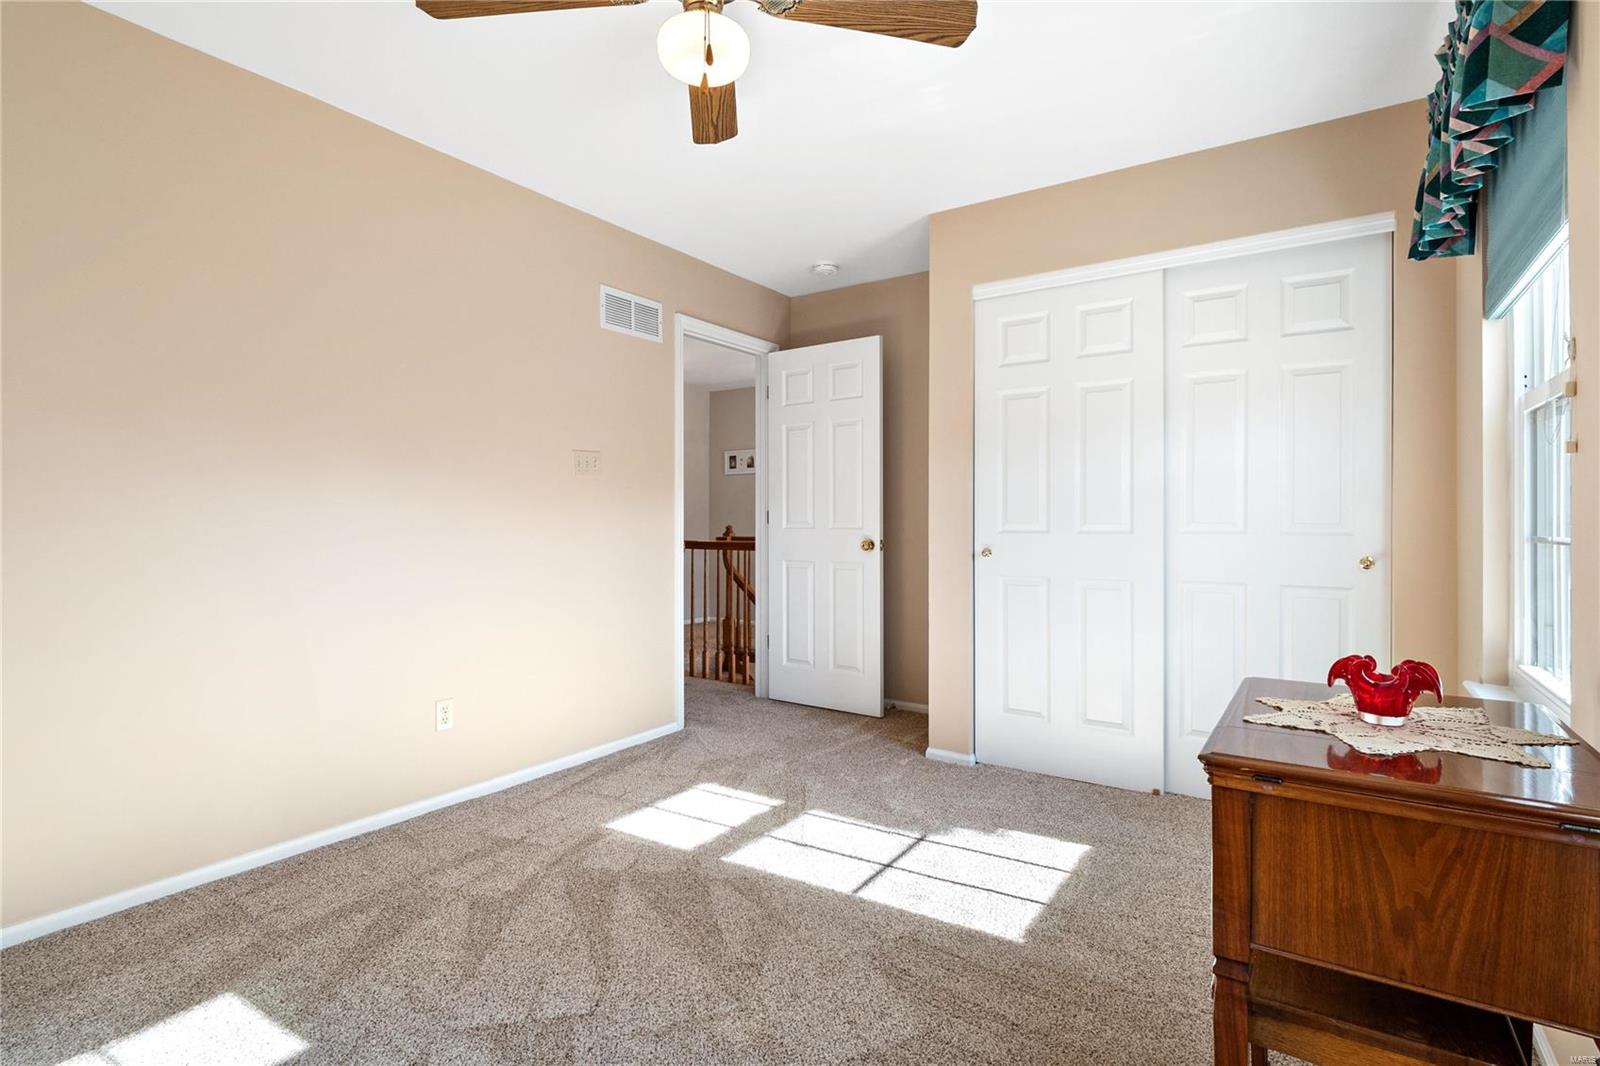
Carpeted bedroom with white closet doors, a ceiling fan, and sunlight through a window.
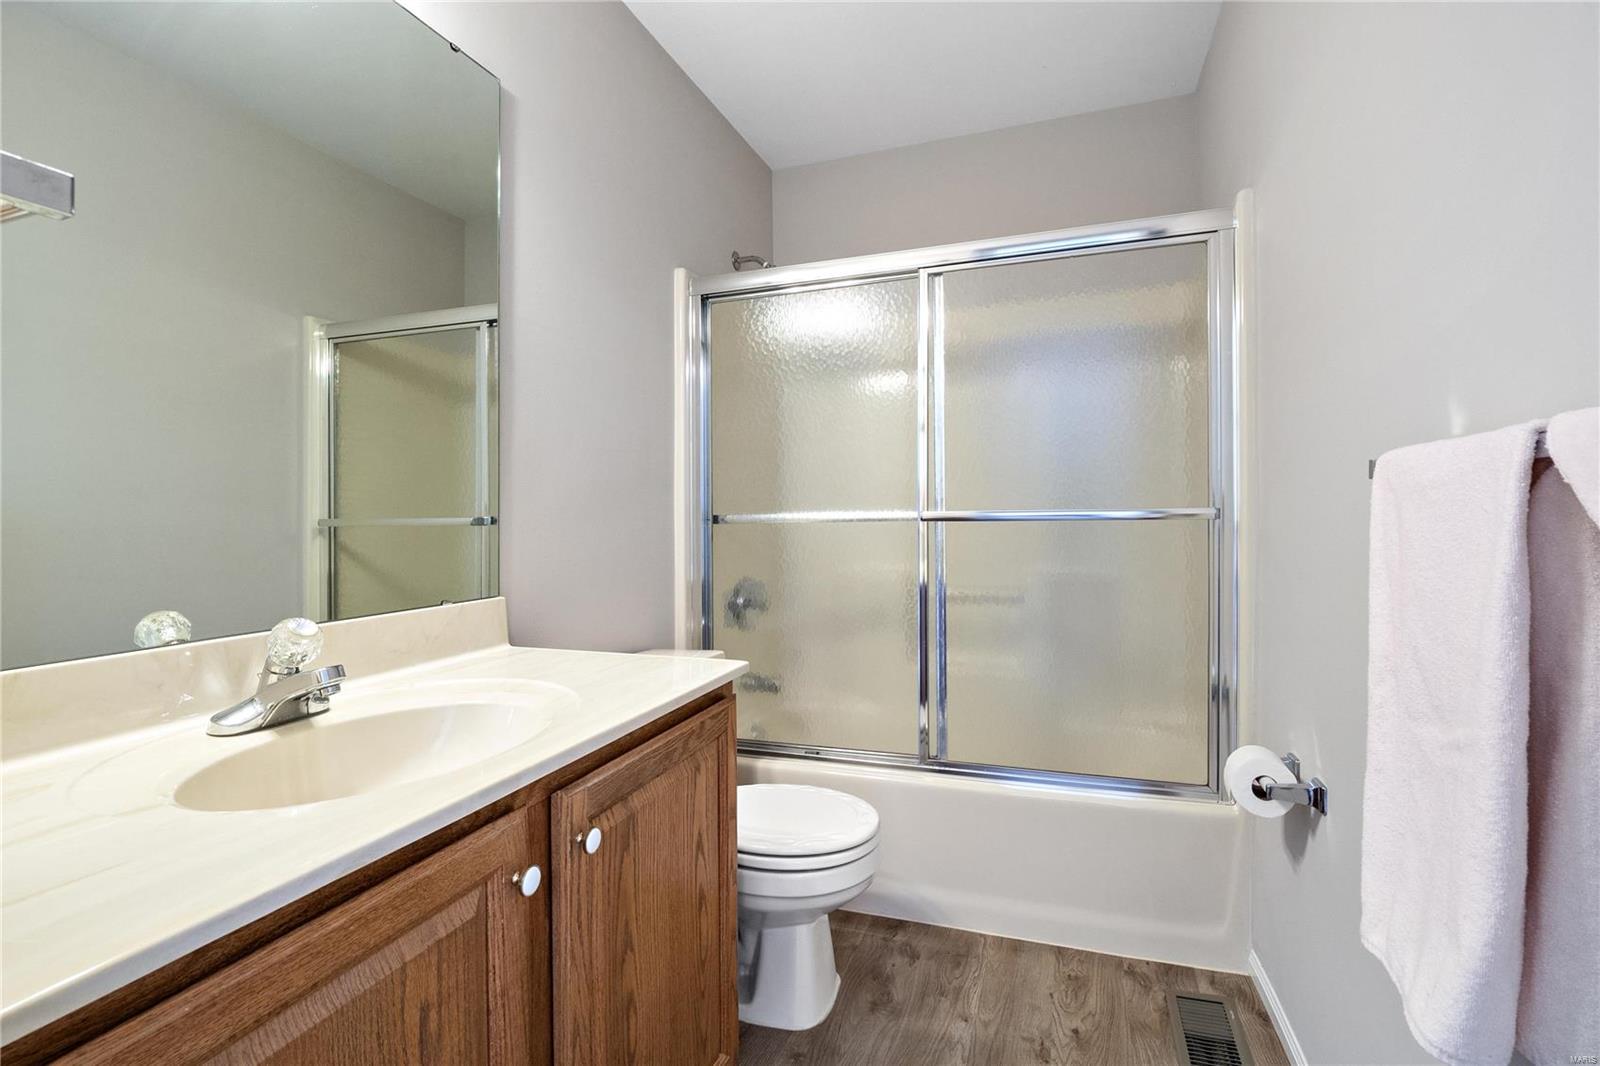
Bathroom with a wood vanity, large mirror, and frosted-glass tub and shower.
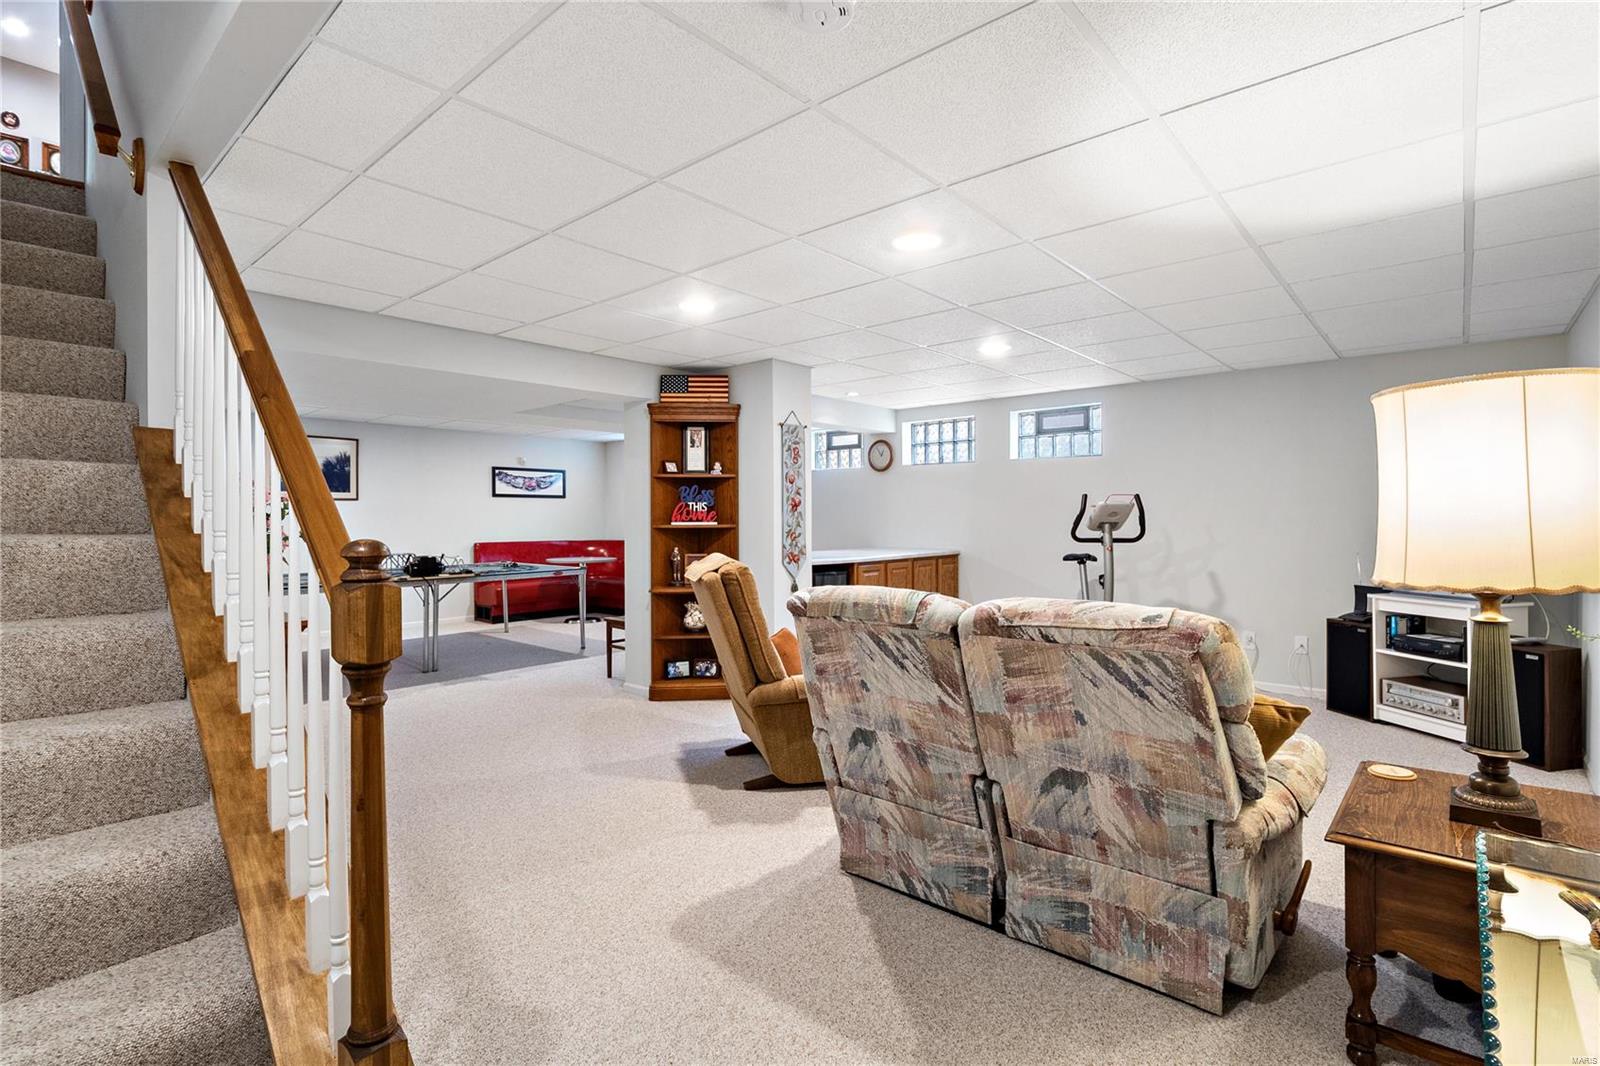
Finished basement family room with carpeted stairs, recliners, a game table, and exercise equipment.
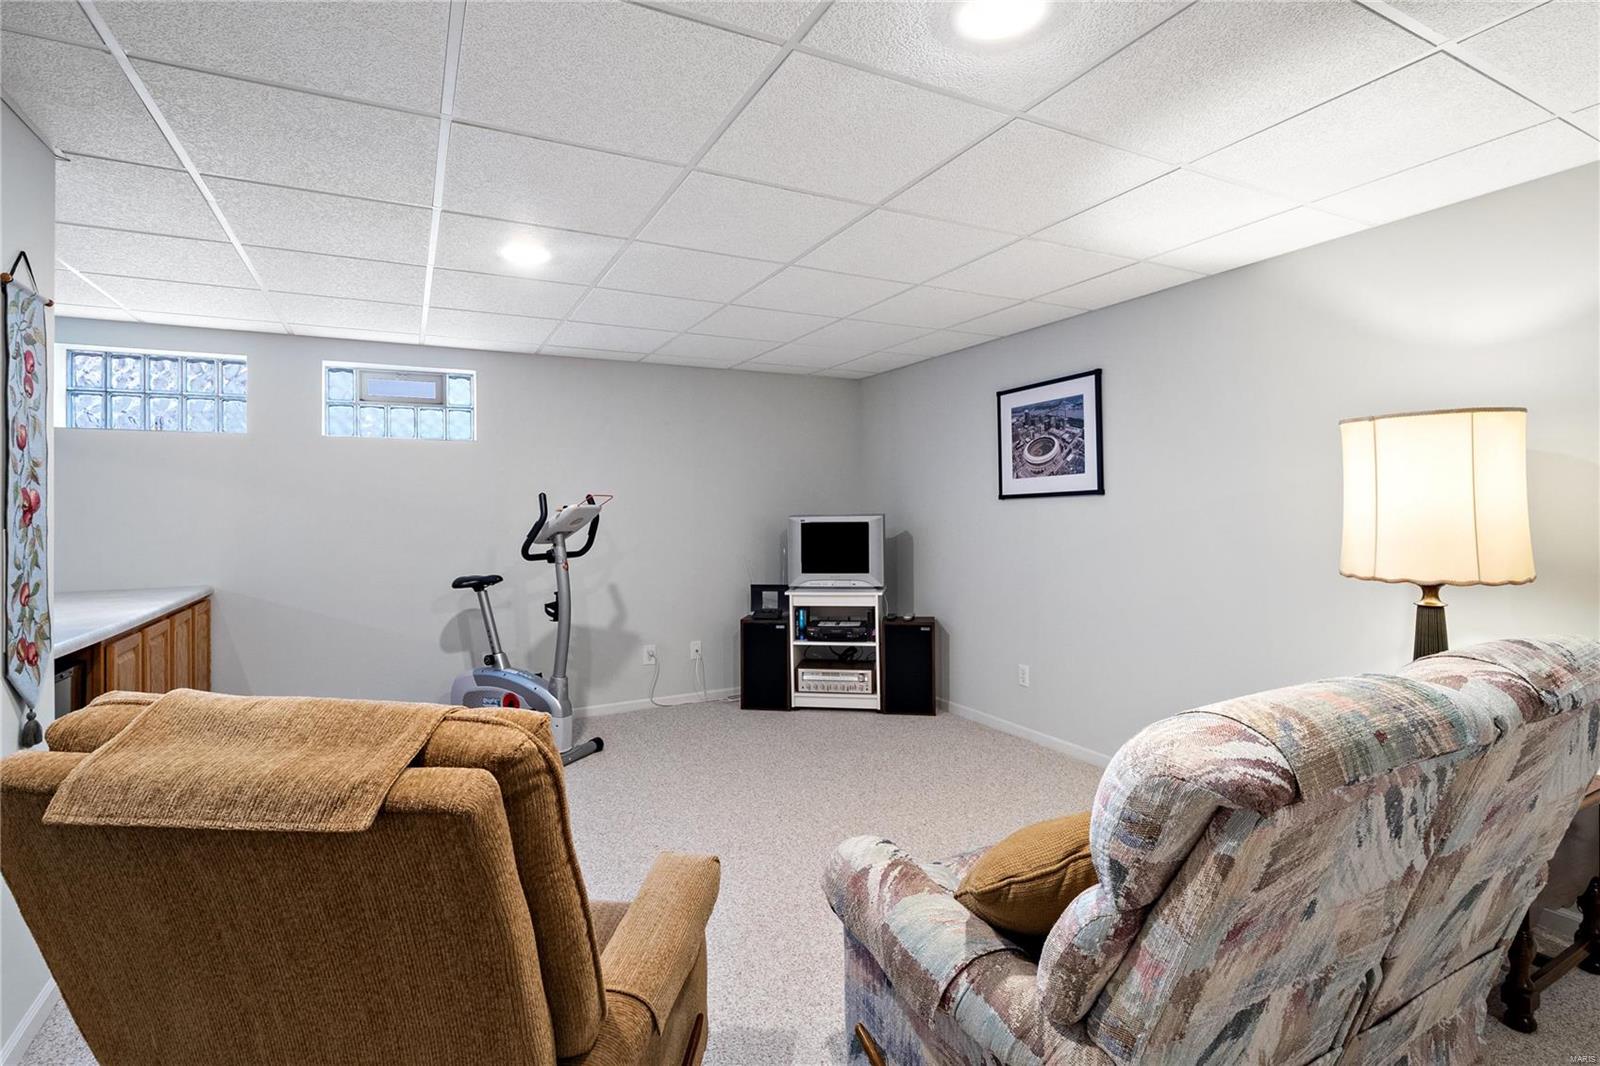
Furnished basement recreation room with exercise bike, entertainment center, and glass-block windows.
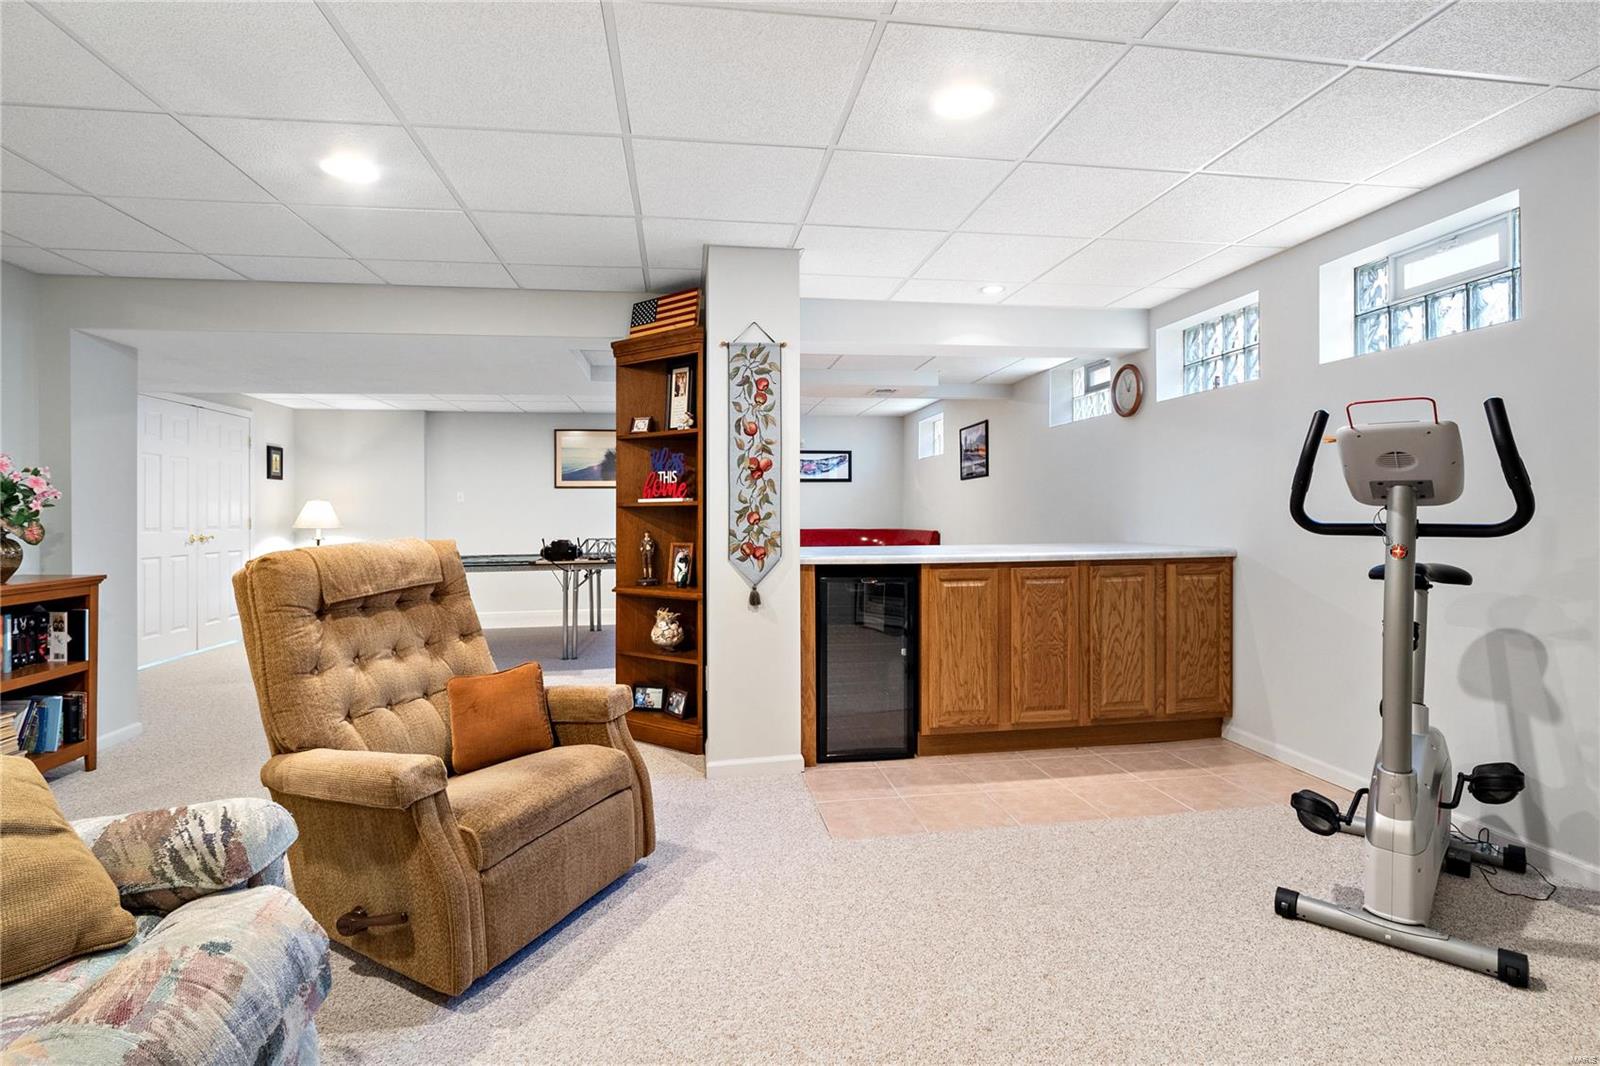
Furnished basement recreation room with a wood cabinet bar, recliners, and an exercise bike.
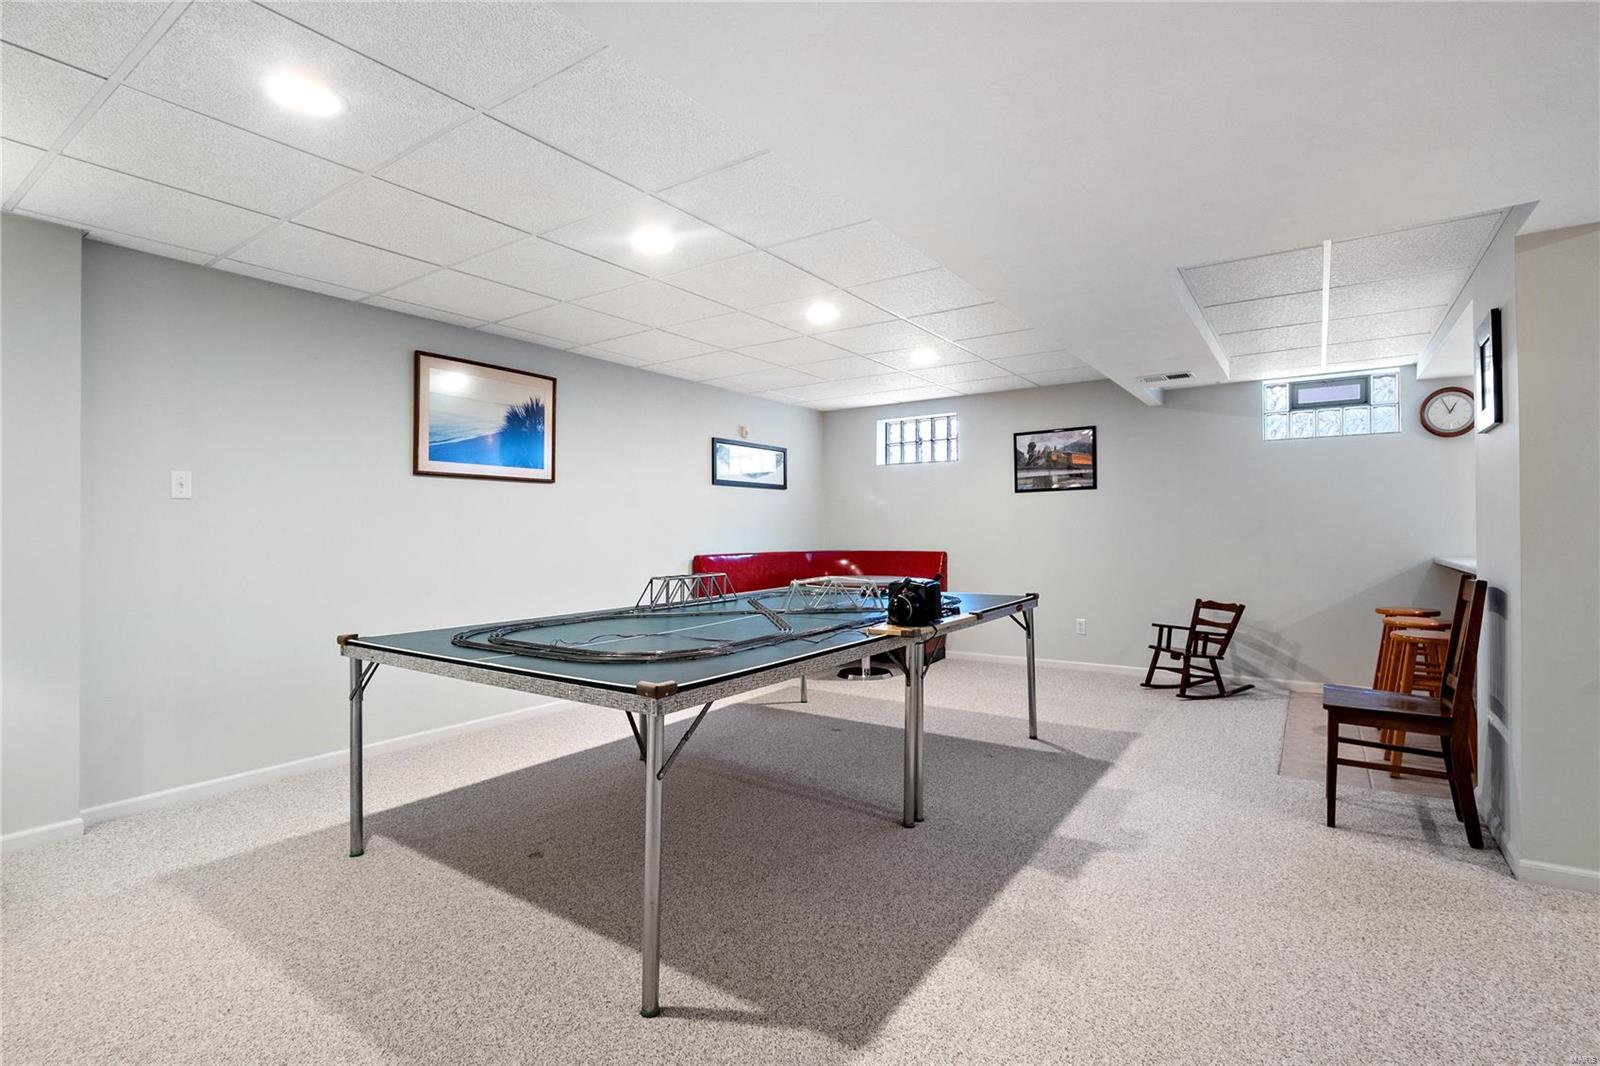
Finished recreation room with a model train set on a table and a red sofa.
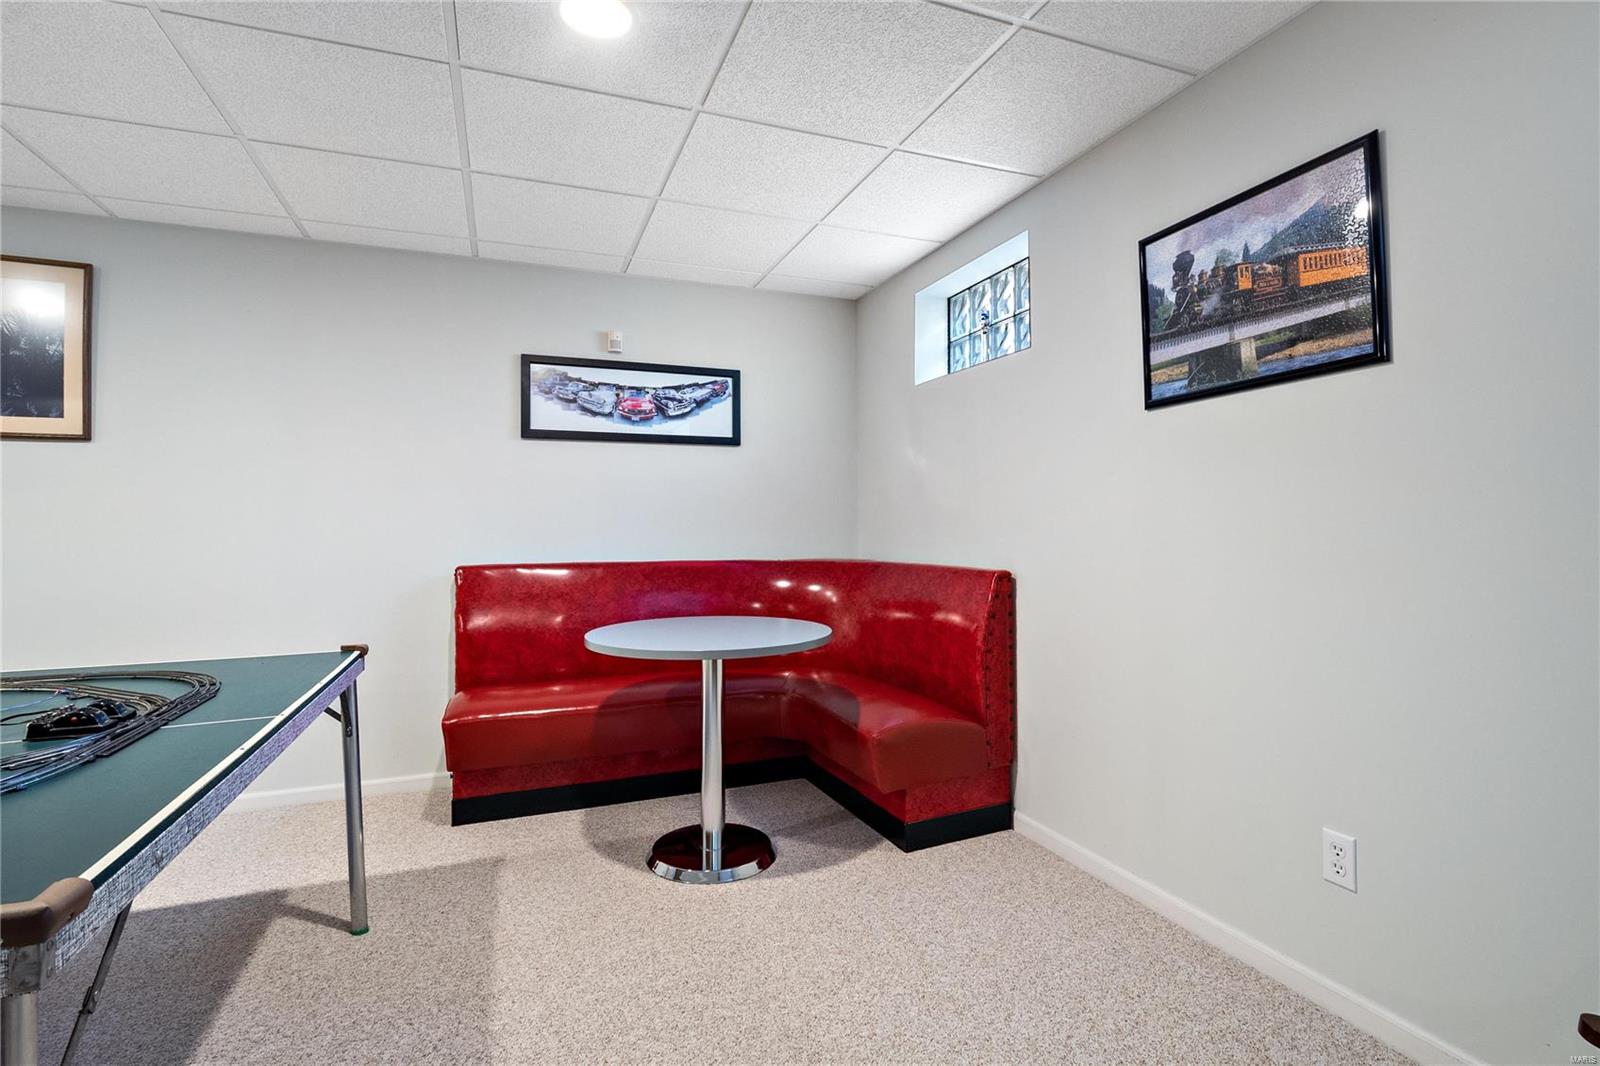
Finished recreation room with a red corner booth, round table, and model train layout.
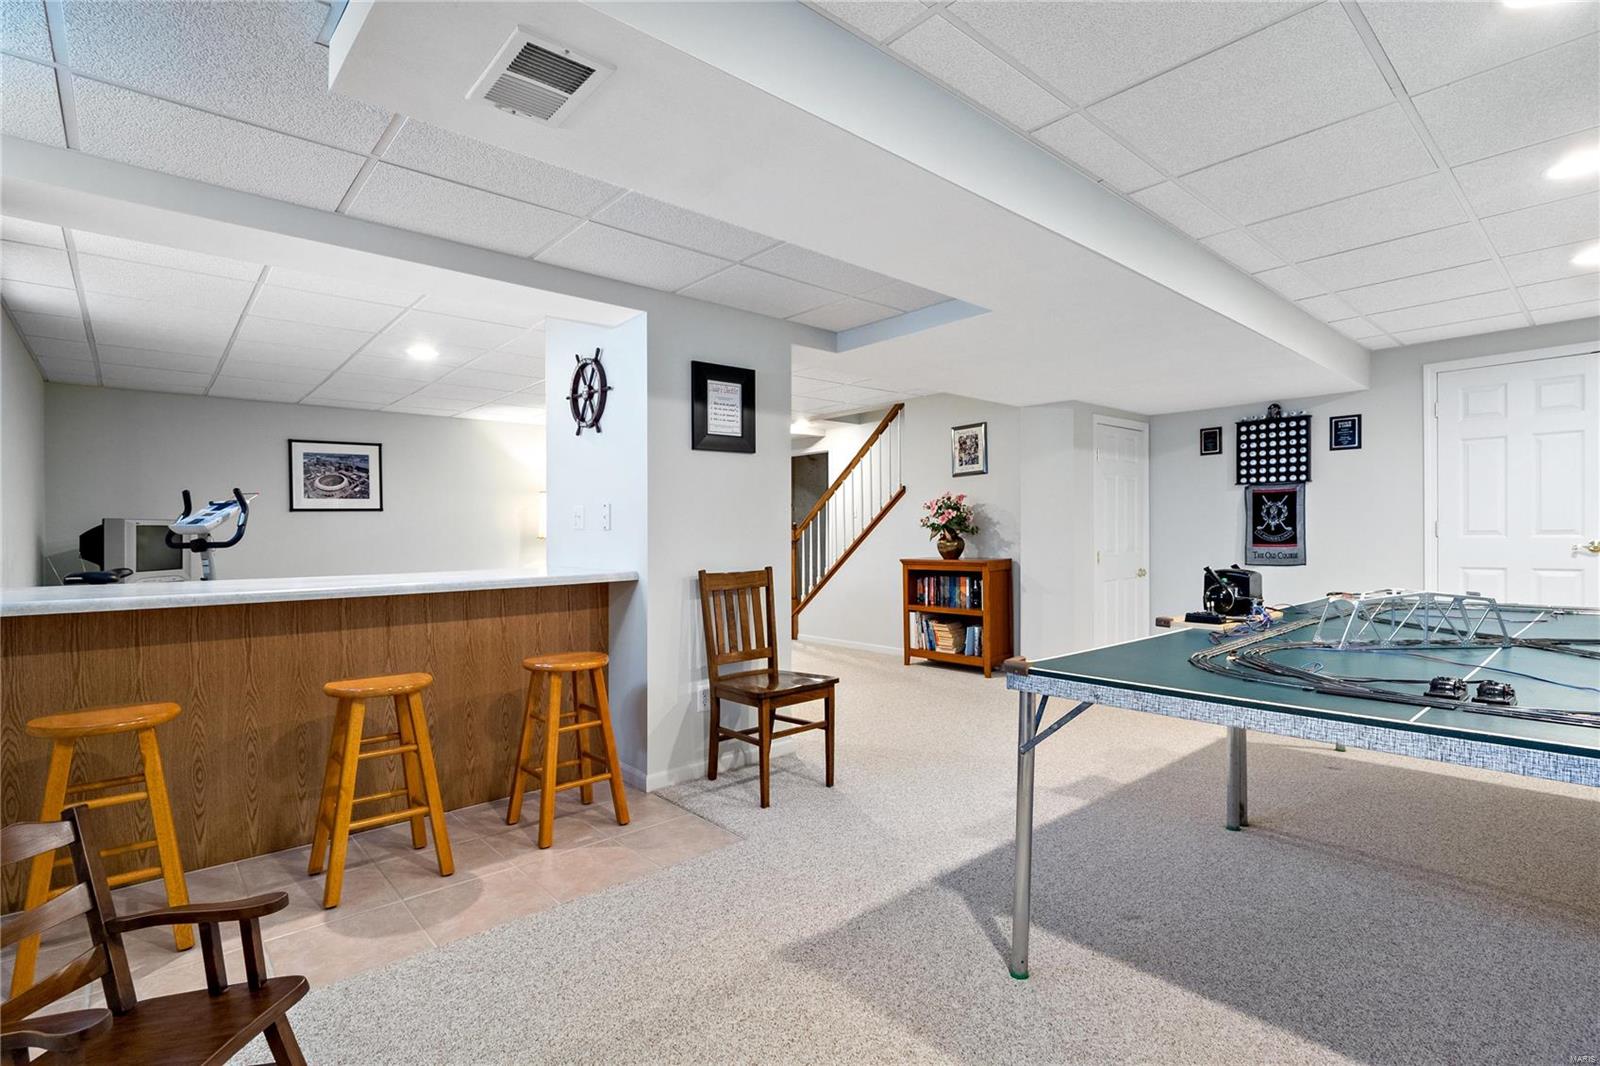
Finished basement recreation room with a model train layout on a table and a wood-paneled bar.
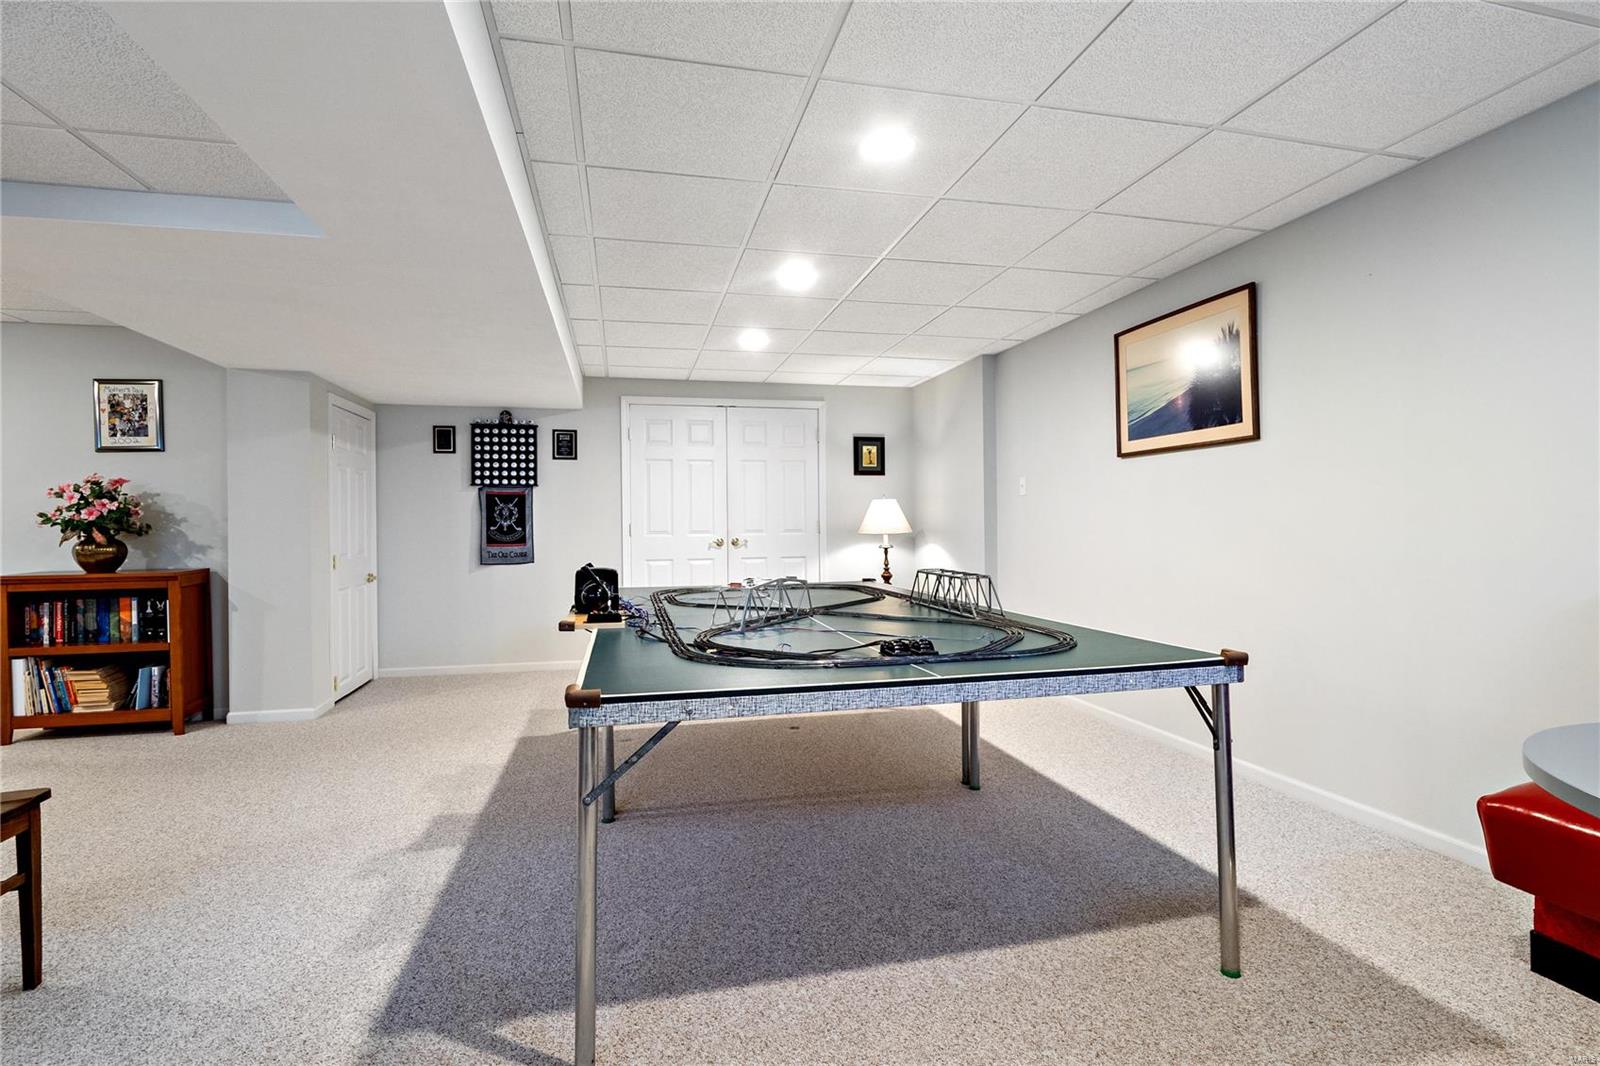
Finished basement recreation room with a model train layout on a large table.
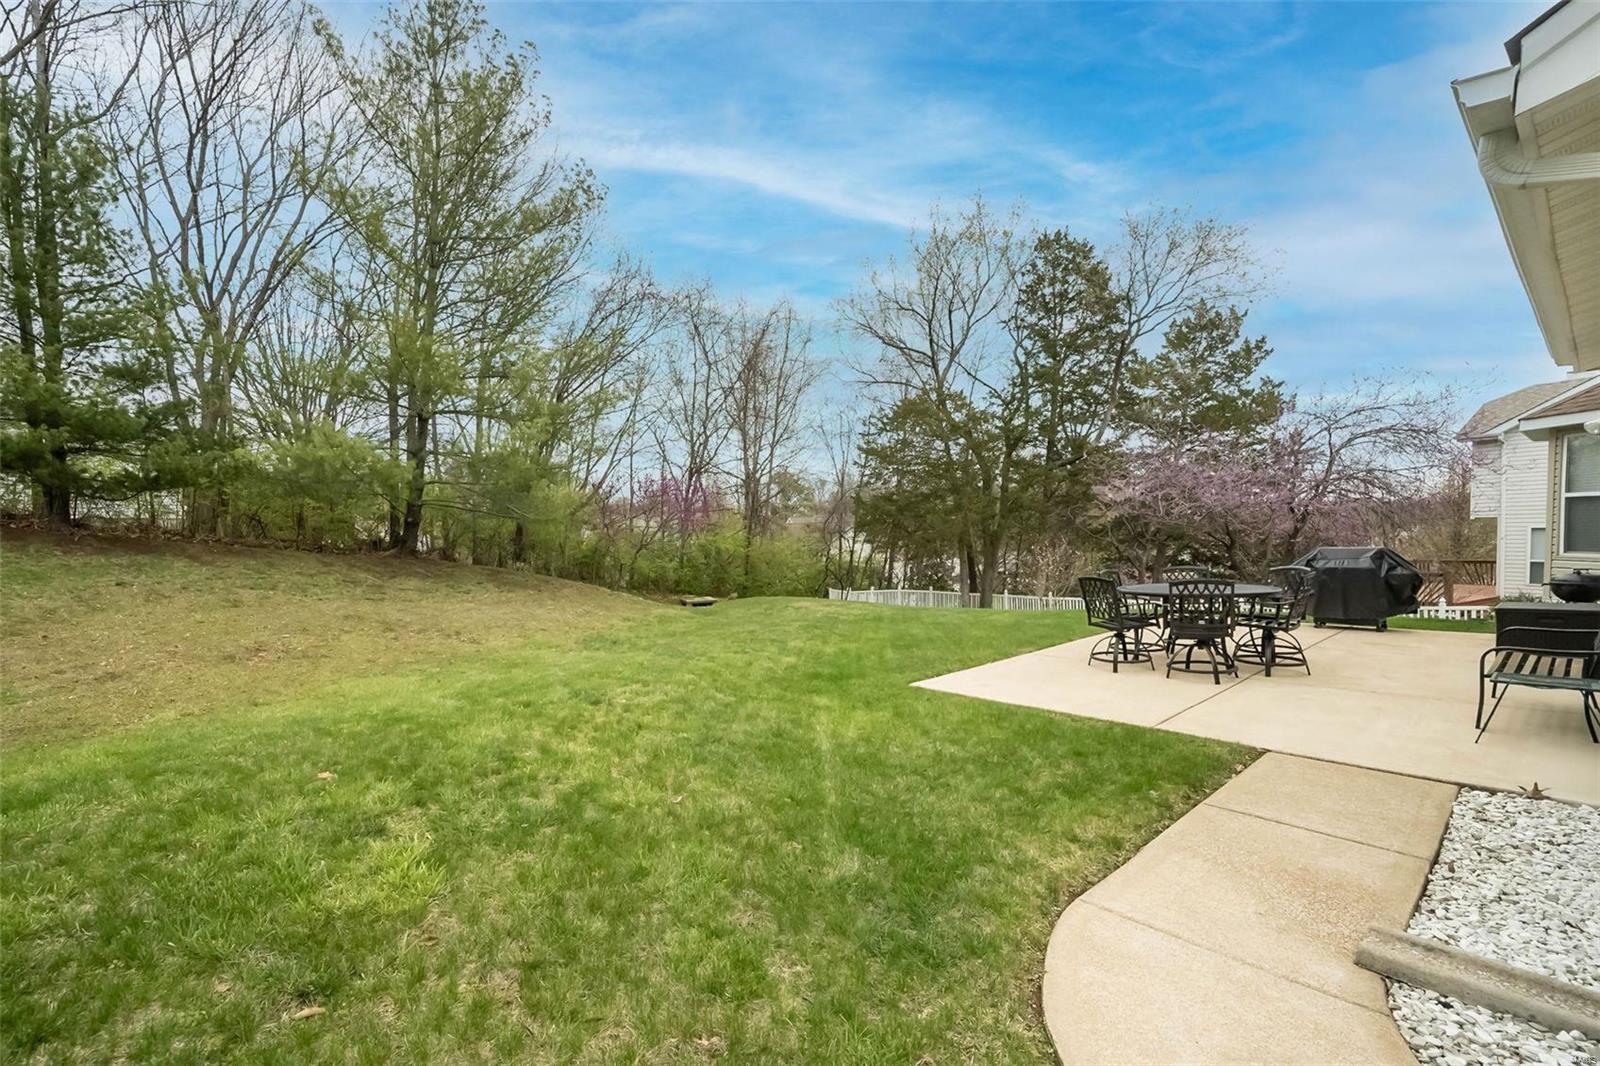
Backyard lawn beside a concrete patio with outdoor dining furniture and mature trees.
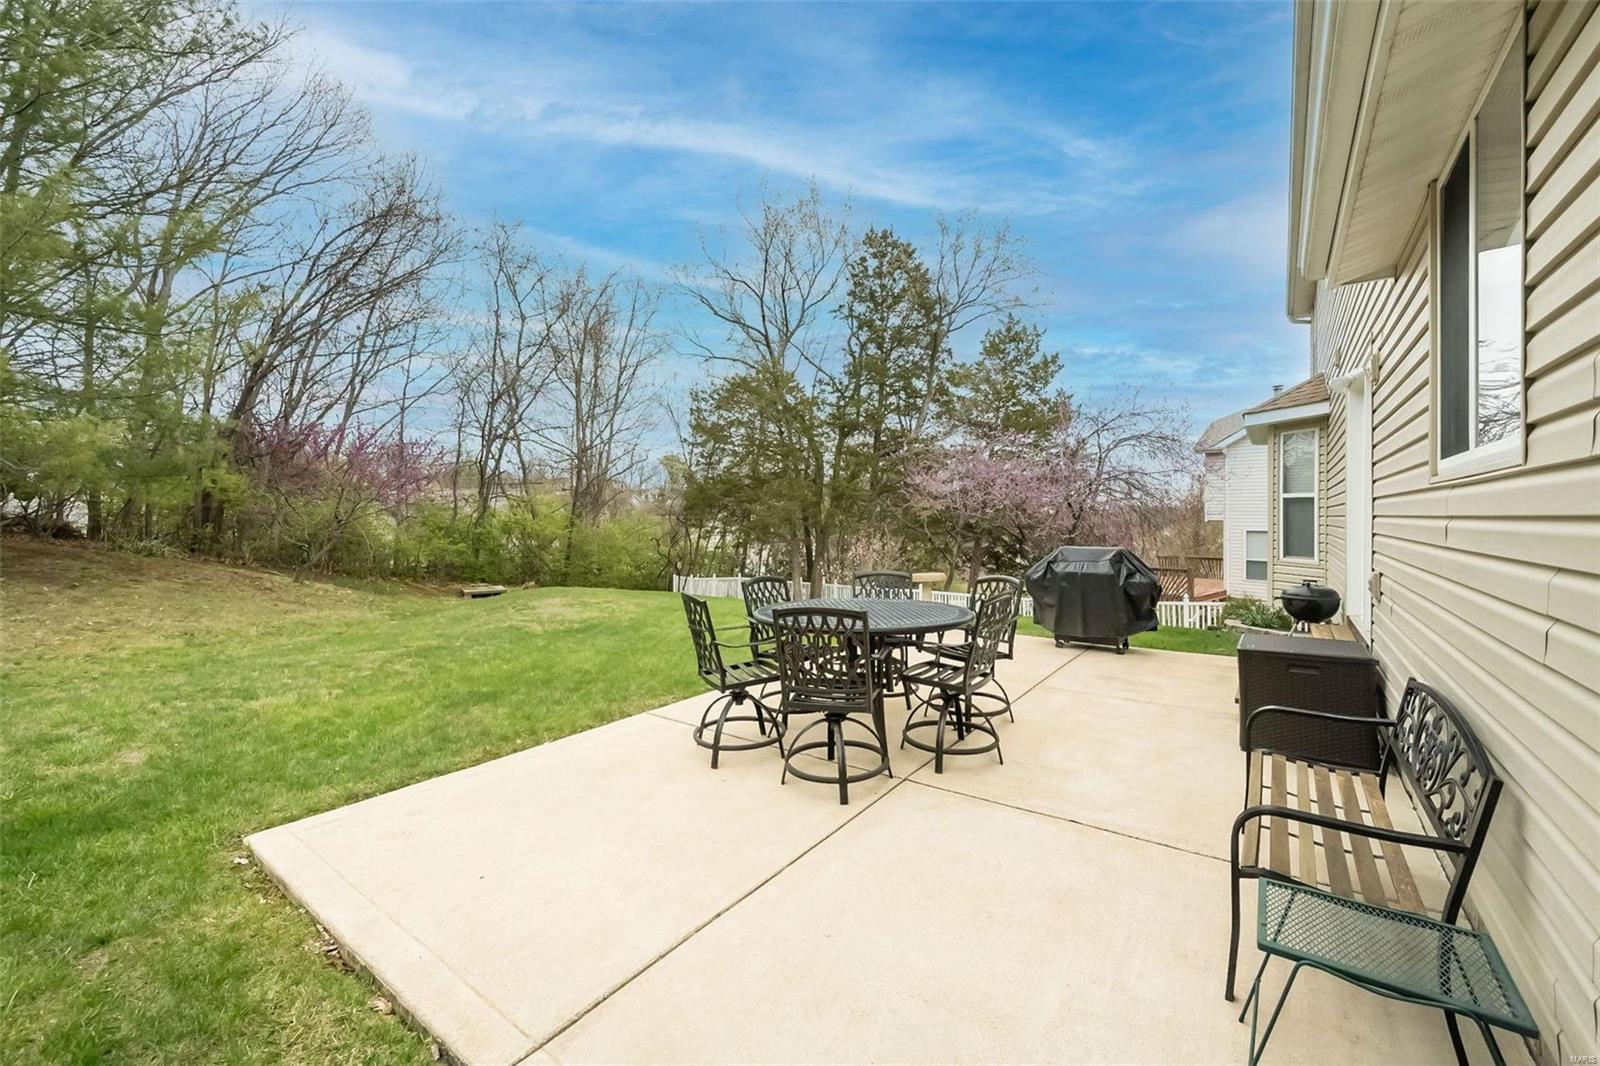
Back patio with outdoor dining set overlooking a lawn and tree-lined yard.
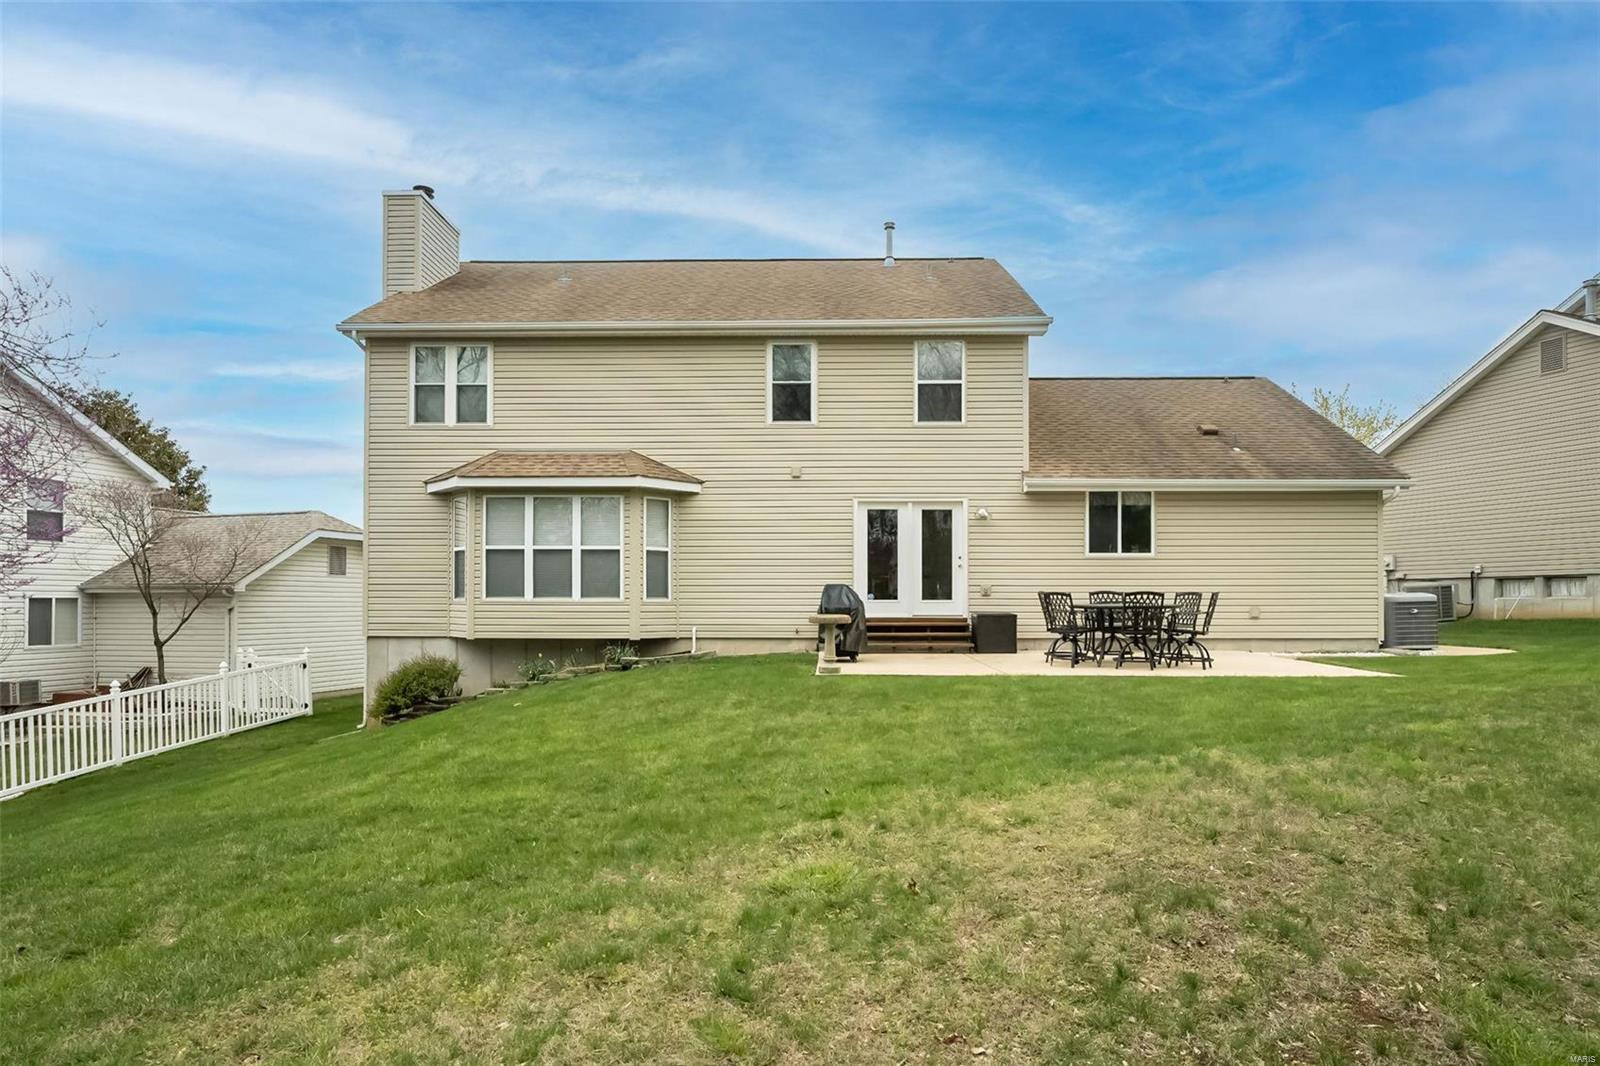
Rear exterior of a two-story home with a broad patio, outdoor dining set, and fenced lawn.
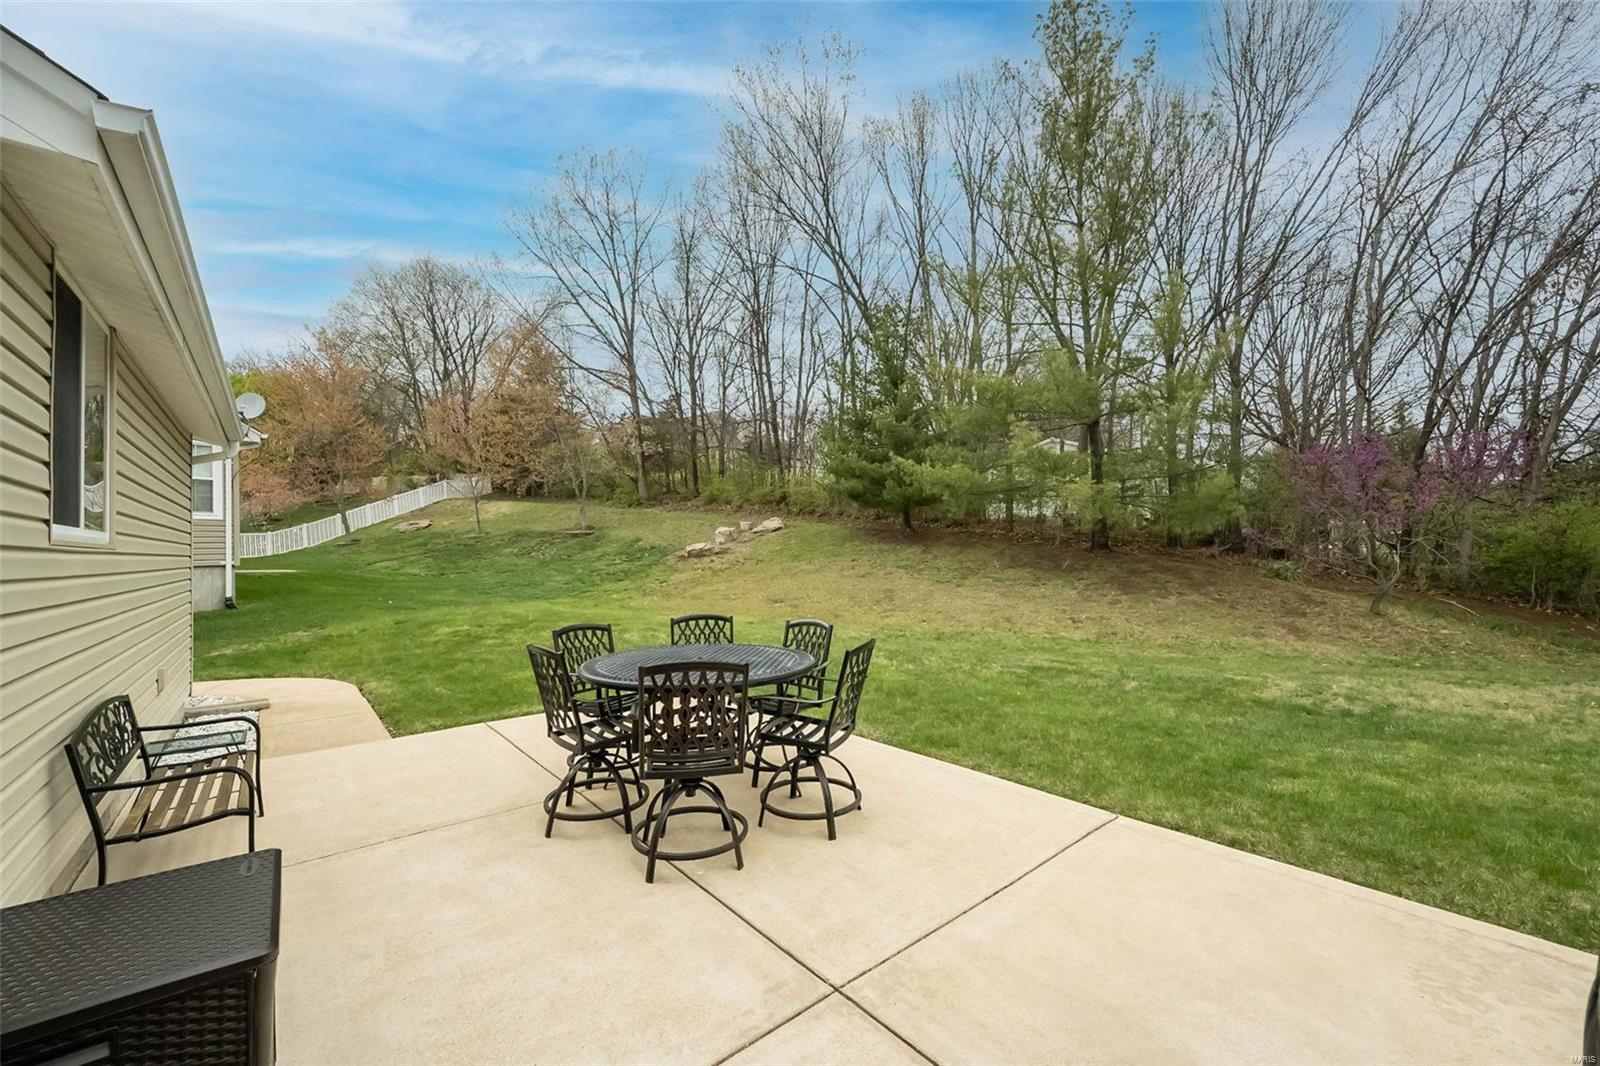
Concrete patio with outdoor dining set overlooking a green lawn and wooded backyard.
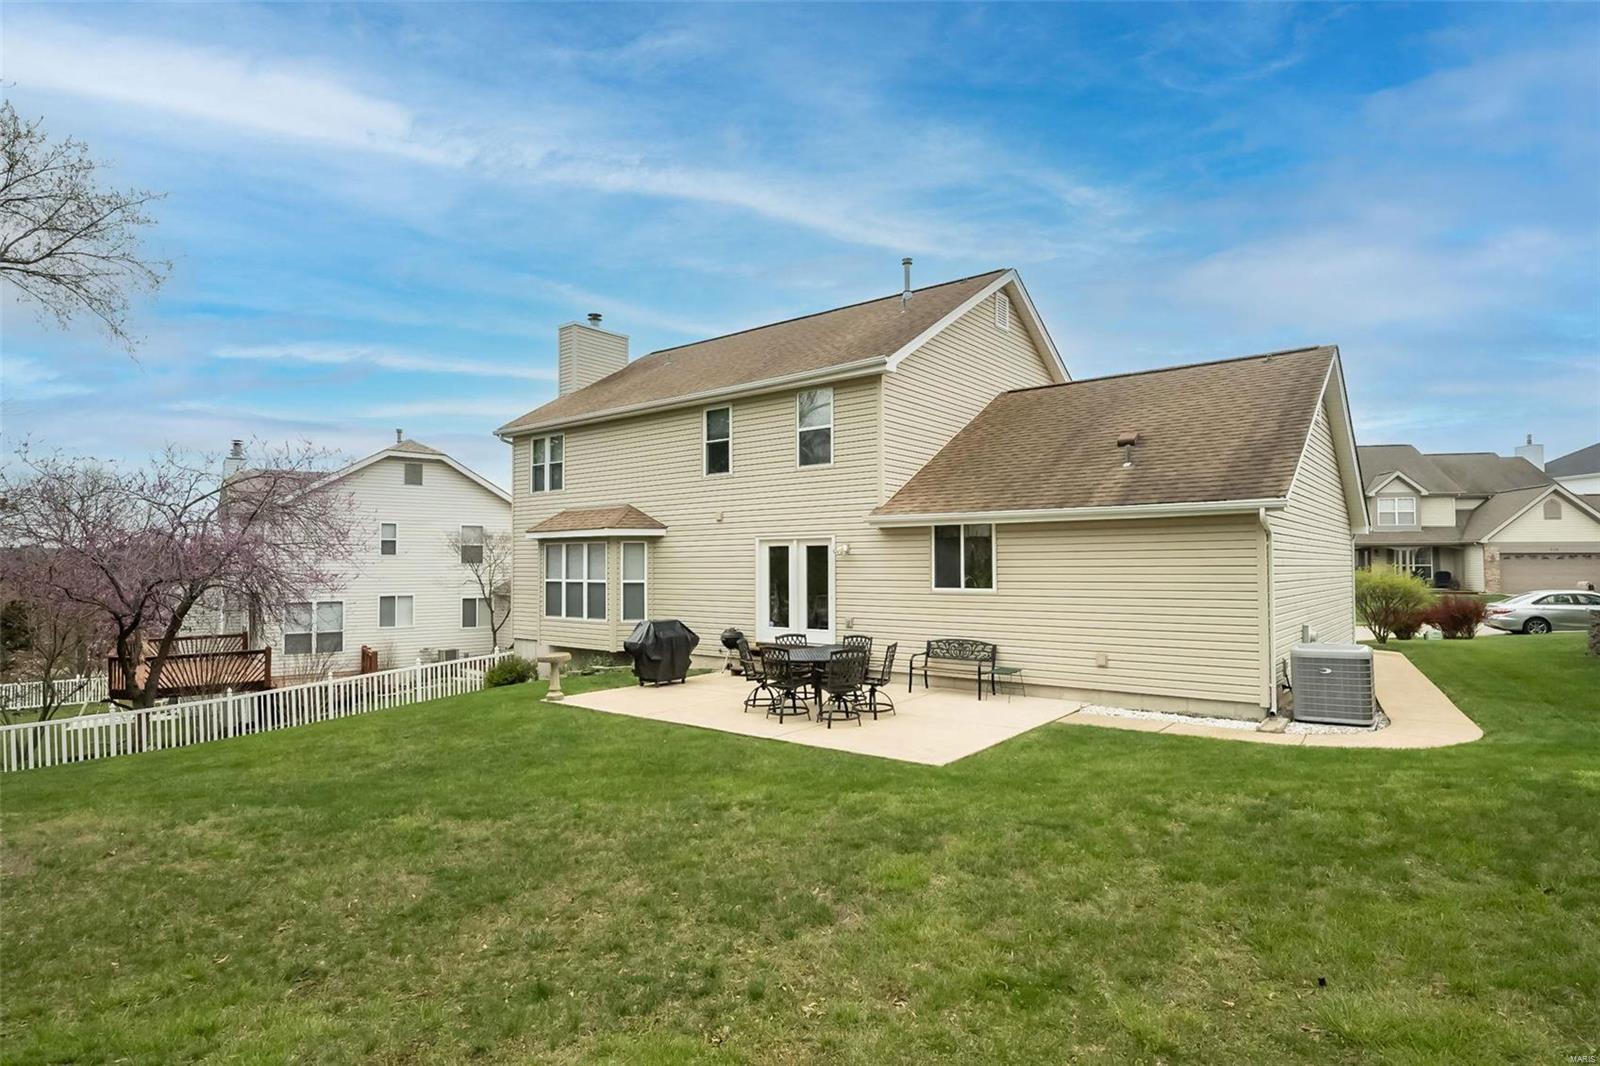
Rear exterior of a beige two-story home with a bay window, patio dining set, and broad lawn.
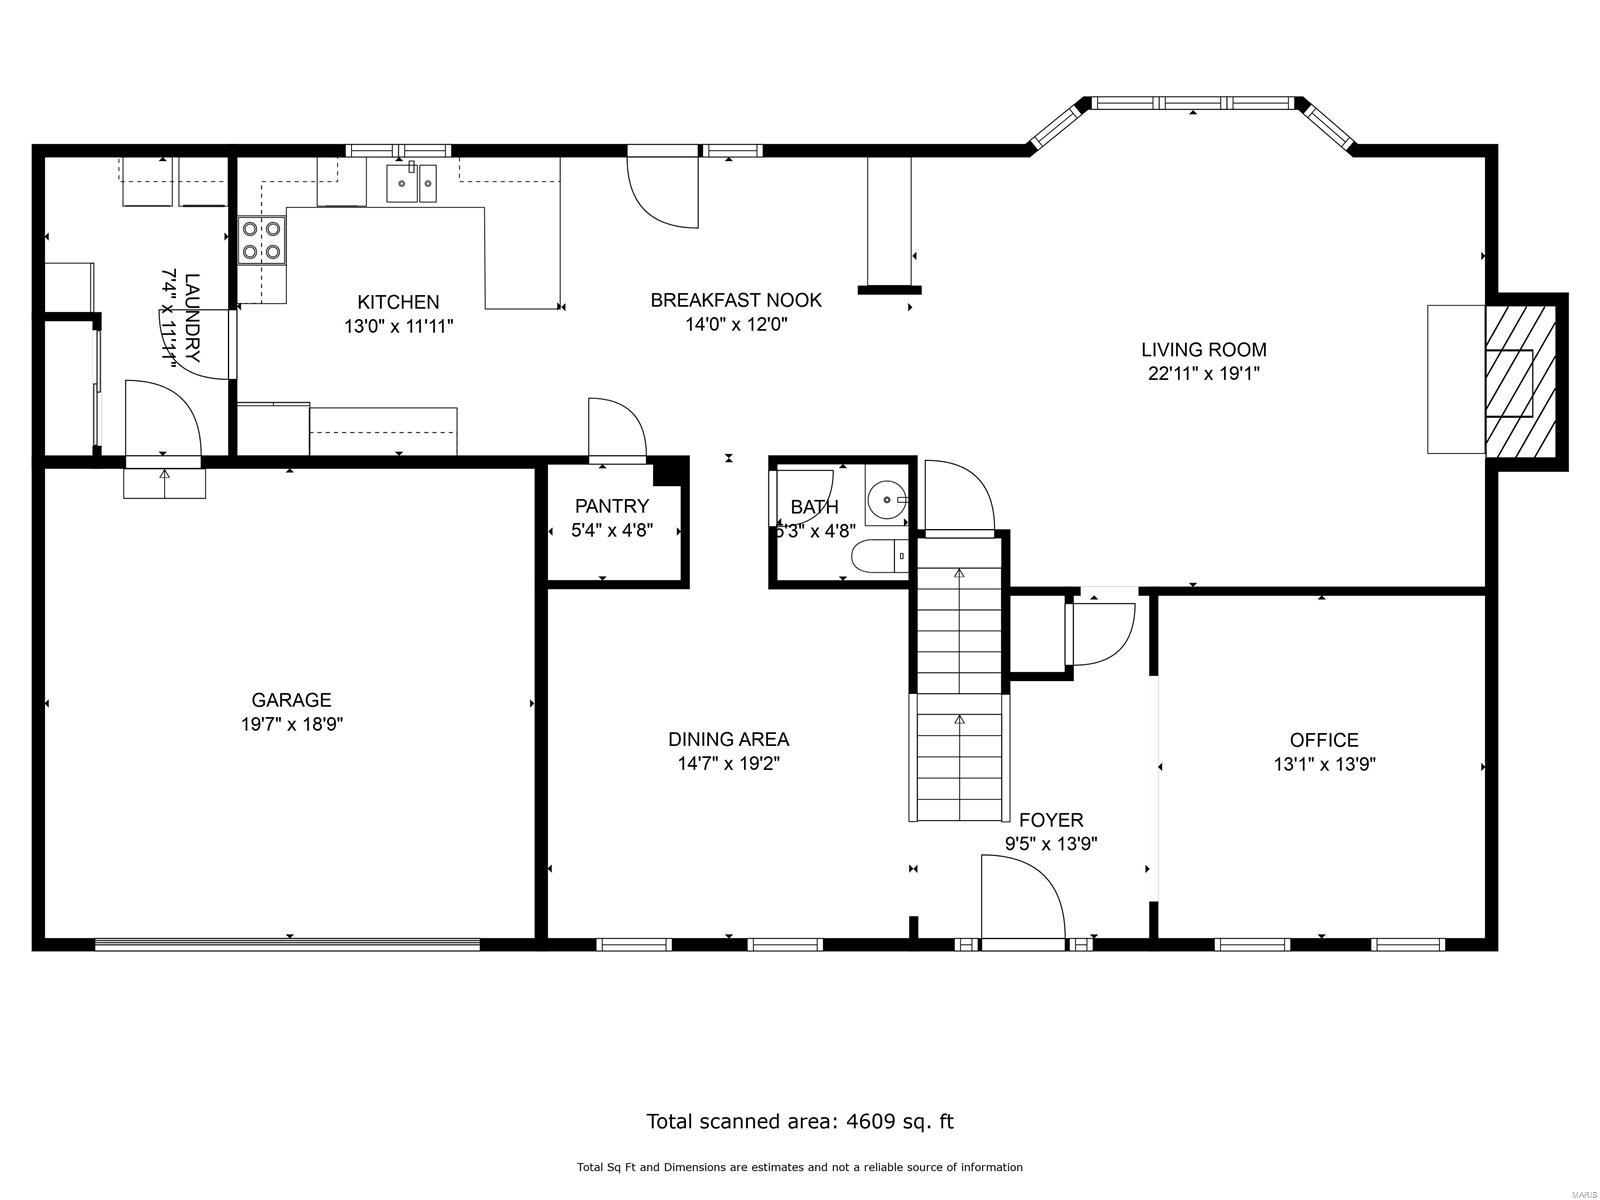
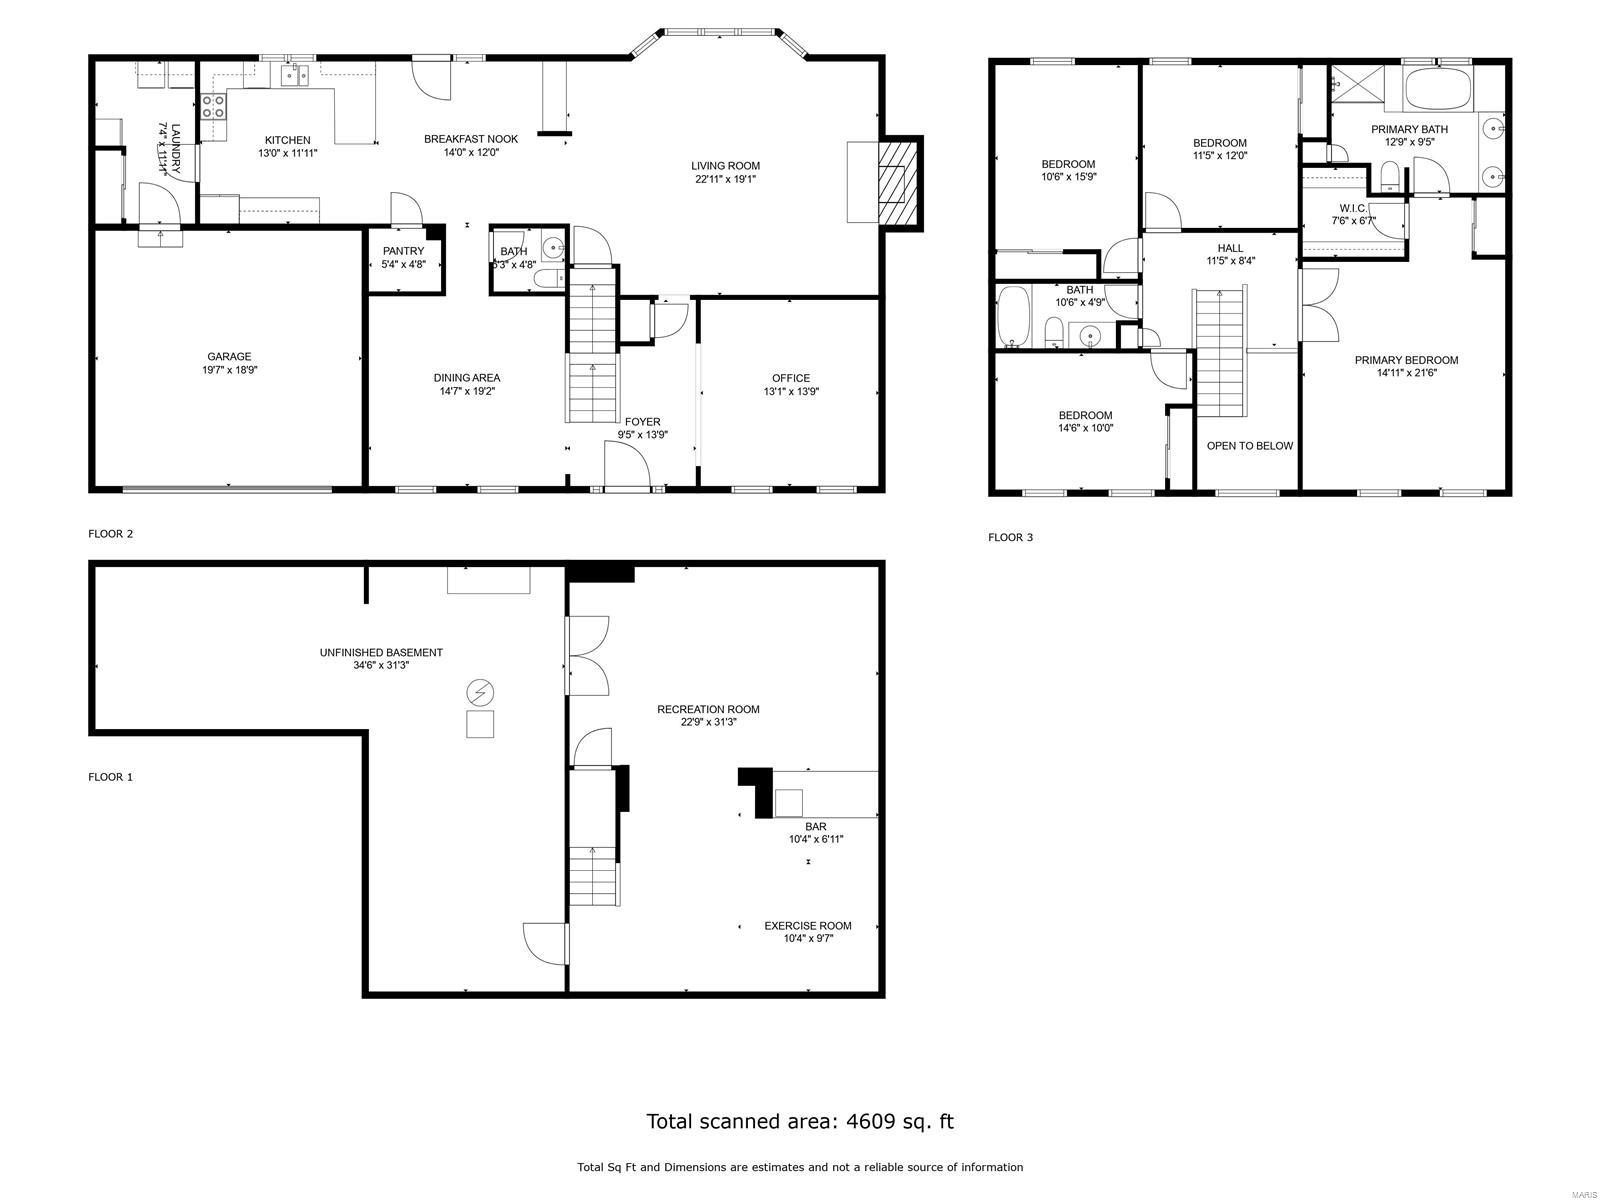
417 Roosevelt Woods Court floor plan
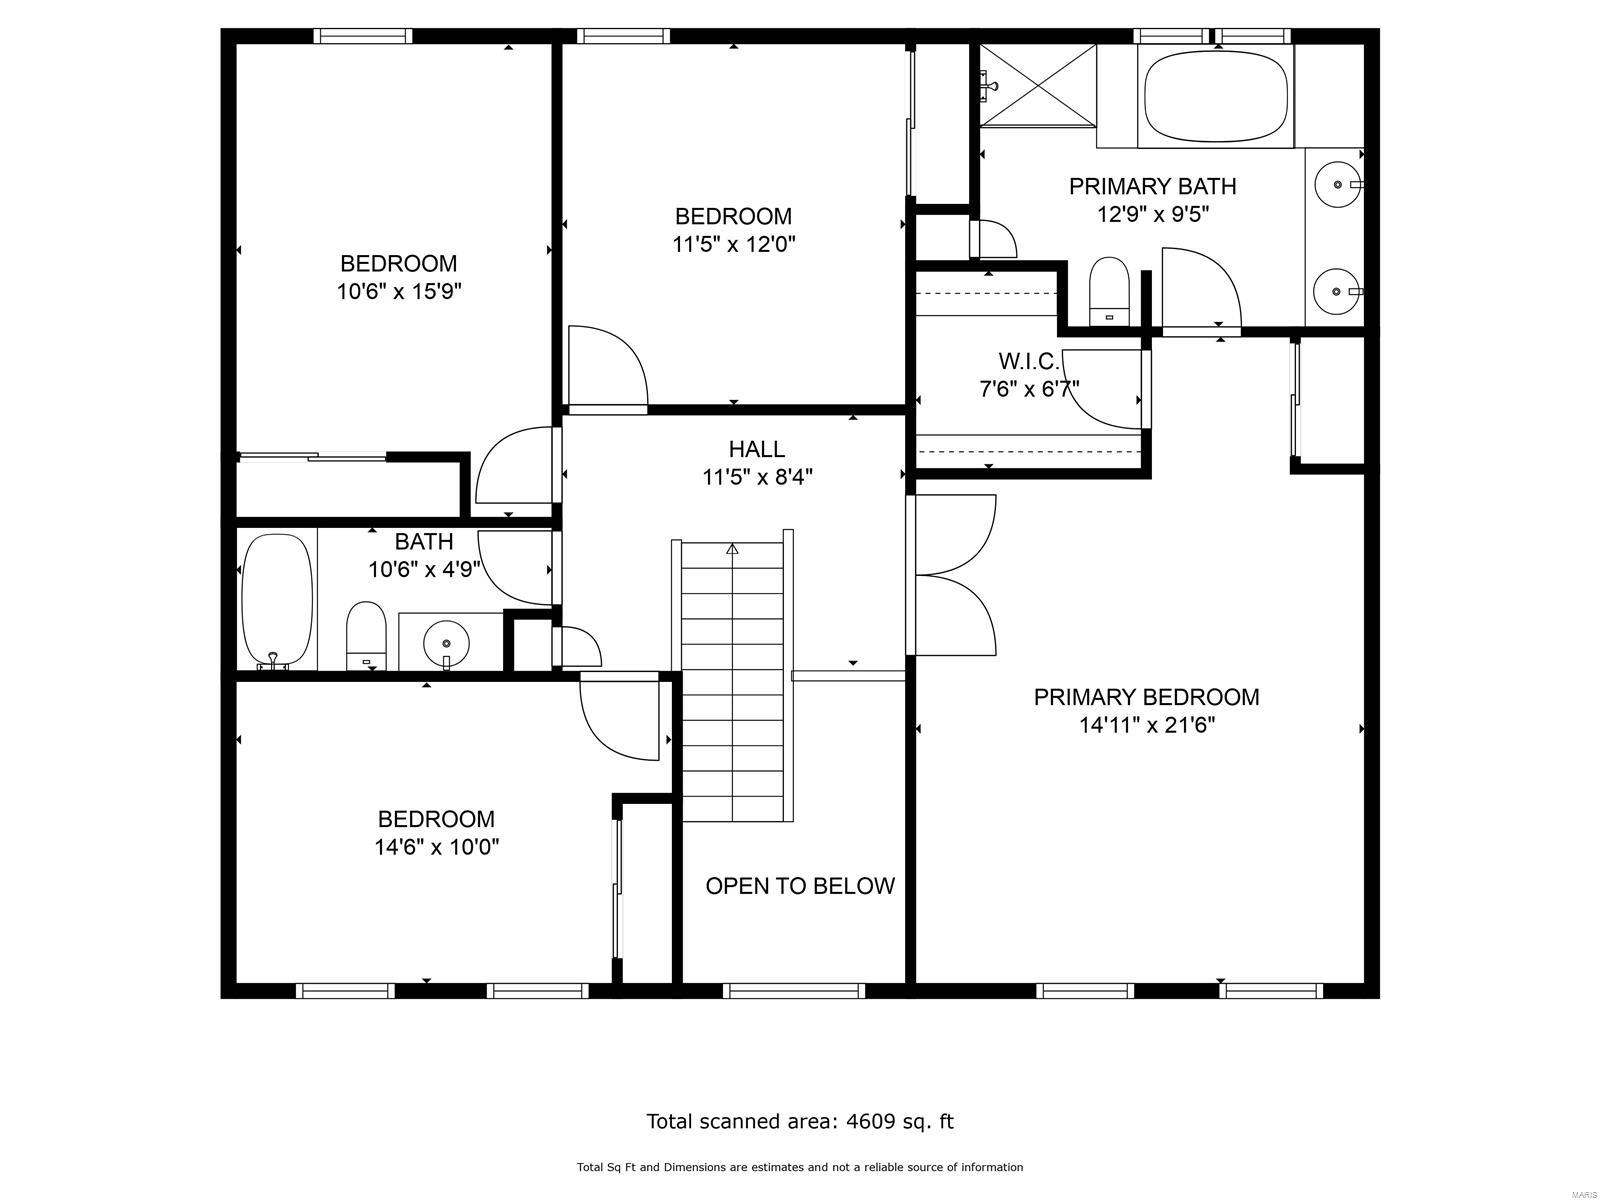
Upper-level floor plan showing three bedrooms, a primary suite, hall, bathroom, and open-to-below stairwell.
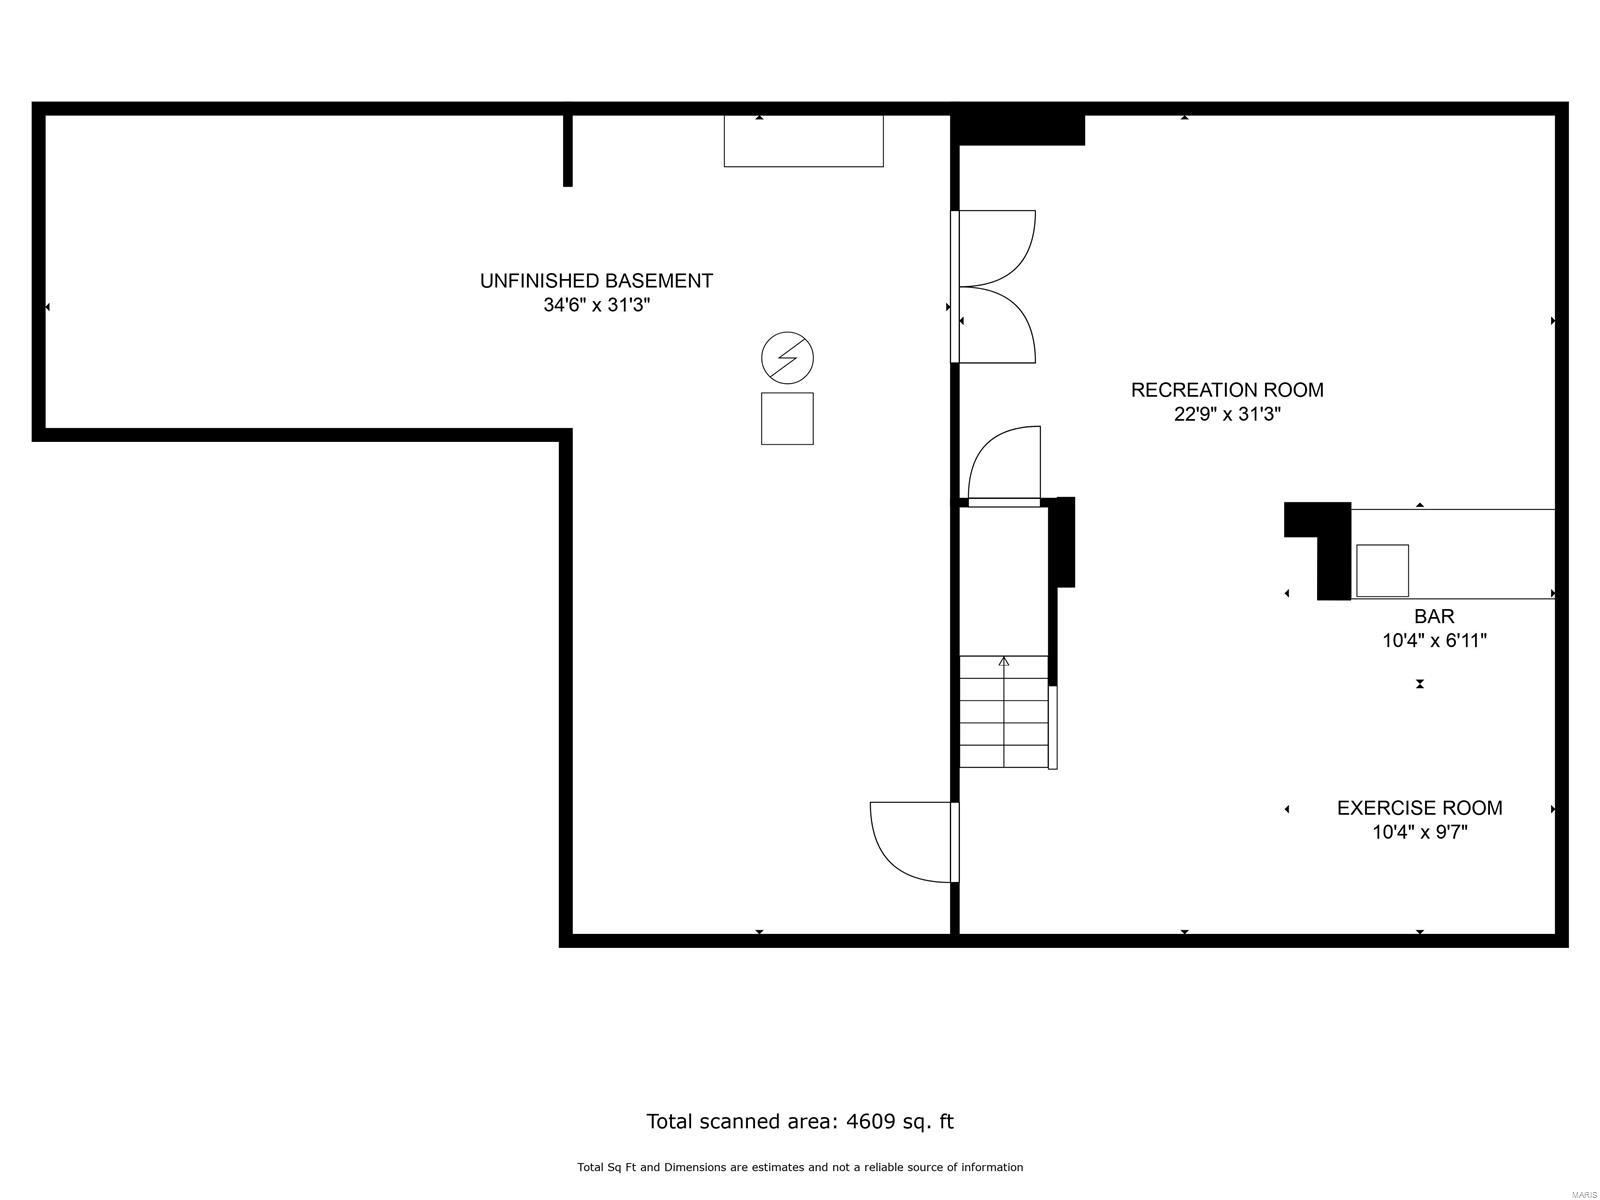
Basement floor plan showing an unfinished basement, recreation room, bar, and exercise room.
Floor plan showing the home’s main level, upper level, and basement.
SEE ALL PHOTOS
Two-story brick house with a columned portico, attached garage, and green lawn.
Two-story brick house with white columns, arched entry window, and attached two-car garage.
Foyer with carpeted staircase, hardwood floors, and an adjoining carpeted sitting room.
Two-story entry foyer with a white leaded-glass front door, hardwood floors, and a curved staircase.
Living room with blue armchairs, a desk, and a view toward the entry and staircase.
Furnished sitting room with blue armchairs, a wooden desk, and bright windows.
Dining room with a wooden table, chandelier, and glass-front china cabinets.
Dining room with a dark wood table, chandelier, and large curtained windows.
Bathroom with a wood vanity, granite countertop, toilet, and framed wall art.
Living room with a brick fireplace, hardwood floors, and built-in wooden shelving.
Living room with a brick fireplace, hardwood floors, and leather seating.
Living room with hardwood floors, reclining sofas, large windows, and an open view into the kitchen.
Kitchen and dining area with wood cabinetry, tiled floors, and a wooden dining set.
Kitchen and dining area with wood cabinetry, a dining table, and glass patio doors.
Dining area with a wooden table beside glass doors, opening to a living room with a brick fireplace.
Kitchen with oak cabinets, stainless steel appliances, and a large breakfast bar with stools.
Kitchen with oak cabinets, granite counters, stainless steel appliances, and a double-basin sink.
Kitchen with oak cabinets, granite counters, and a stainless steel refrigerator.
Kitchen with oak cabinets, stainless steel appliances, and a double sink beneath a window.
Kitchen with oak cabinets and granite-look counters opening to a dining area and living room.
Laundry room with washer, dryer, refrigerator, and oak cabinets.
Two-story foyer with a curved staircase, polished wood railings, and an arched front window.
Bedroom with a wooden bed, matching dressers, floral window valances, and a ceiling fan.
Bedroom with a white bedspread, dark wood dresser, and ceiling fan.
Bedroom with a wooden four-poster bed, carpet, and ceiling fan.
Carpeted hallway opening to a bathroom with a bathtub and window.
Bathroom with a soaking tub, wood double vanity, and large mirrored wall.
Bathroom with a soaking tub, double-sink wood vanity, and large window.
Bathroom with a corner soaking tub, glass-enclosed shower, and large window overlooking autumn foliage.
Bedroom with a large bed, wooden dresser, yellow walls, and a shelf of collectibles.
Bedroom with a wooden bed and pastel yellow, blue, and gray striped walls.
Bedroom with a single bed, wooden dresser and rocking chair beside a window.
Bedroom with pale green walls, white closet doors, carpet, and a wooden chest of drawers.
Carpeted bedroom with two windows, a ceiling fan, and a wooden desk and chest.
Carpeted bedroom with white closet doors, a ceiling fan, and sunlight through a window.
Bathroom with a wood vanity, large mirror, and frosted-glass tub and shower.
Finished basement family room with carpeted stairs, recliners, a game table, and exercise equipment.
Furnished basement recreation room with exercise bike, entertainment center, and glass-block windows.
Furnished basement recreation room with a wood cabinet bar, recliners, and an exercise bike.
Finished recreation room with a model train set on a table and a red sofa.
Finished recreation room with a red corner booth, round table, and model train layout.
Finished basement recreation room with a model train layout on a table and a wood-paneled bar.
Finished basement recreation room with a model train layout on a large table.
Backyard lawn beside a concrete patio with outdoor dining furniture and mature trees.
Back patio with outdoor dining set overlooking a lawn and tree-lined yard.
Rear exterior of a two-story home with a broad patio, outdoor dining set, and fenced lawn.
Concrete patio with outdoor dining set overlooking a green lawn and wooded backyard.
Rear exterior of a beige two-story home with a bay window, patio dining set, and broad lawn.
417 Roosevelt Woods Court floor plan
Upper-level floor plan showing three bedrooms, a primary suite, hall, bathroom, and open-to-below stairwell.
Basement floor plan showing an unfinished basement, recreation room, bar, and exercise room.
Floor plan showing the home’s main level, upper level, and basement.
Courtesy of Coldwell Banker Realty - Gundaker, Susan G Martin Listing Contact: 314-849-2880 
Sold

417 Roosevelt Woods Court

417 Roosevelt Woods Court, Fenton, MO 63026

Amazing New Price!! Welcome home to this beautifully maintained 2 Story home nestled on a quiet cul-de-sac street in AAA Rockwood School District! Perfect for your growing family &!anyone who loves to cook and entertain. The 2 story entry w/wood flooring welcomes you and is open to a formal dining room & home office or den on either side. This open floor plan provides the perfect entertaining space in the large family room w/bay window & gas log fireplace and a dry bar area between the great room & breakfast/kitchen areas. The expanded kitchen provides ample counter/cabinet space, walk-in pantry & stainless appliances. Oversize main floor laundry rm w/extra storage. French doors from the breakfast room lead to a patio area overlooking the backyard. Upstairs are 4 generous size bedrooms, w/primary bedroom having a walk-in closet and luxury bathroom. Enjoy movie or game nights in the finished lower level with family room/rec room with dry bar and mini-fridge. Don't miss this one!

4
beds

3
baths

3,294 Sq.Ft. LIVING AREA

0.29 Acres lot

Sue Martin

Sue Martin

Features & Amenities

Interior

  • total bedrooms4
  • Total bathrooms3
  • full bathrooms2
  • half bathroom1
  • Laundry room Main Level
  • Flooring Carpet, Hardwood
  • Fireplace Family Room, Recreation Room
  • APPLIANCES Gas Water Heater, Dishwasher, Disposal, Microwave, Electric Range, Electric Oven, Stainless Steel Appliance(s)
  • other interior Features Two Story Entrance Foyer, Double Vanity, Separate Shower, Open Floorplan, Walk-In Closet(s), Separate Dining, Breakfast Bar, Breakfast Room, Walk-In Pantry

Area & Lot

  • Status Sold
  • Date Sold May 24, 2024
  • Living Area3,294 Sq.Ft.
  • Lot Area0.29 Acres
  • MLS® ID24007519
  • TypeResidential
  • YEAR BUILT1995
  • NeighborhoodSt. Louis County
  • Architecture StylesTraditional, Other
  • Elementary SchoolBowles Elem.
  • Middle SchoolRockwood South Middle
  • High SchoolRockwood Summit Sr. High
  • School DistrictRockwood R-VI

Exterior

  • STORIES2
  • Garage Space2.0
  • water SourcePublic
  • utilitiesUnderground Utilities, Natural Gas Available
  • lot featuresAdjoins Common Ground, Adjoins Wooded Area, Cul-De-Sac
  • parkingAttached, Garage, Garage Door Opener, Oversized
  • HEAT TYPENatural Gas, Forced Air
  • AIR CONDITIONINGCeiling Fan(s), Central Air, Electric
  • sewerPublic Sewer
  • security FeaturesSmoke Detector(s)

Financial

  • Price Upon Request

Experience the Sue Martin Team Difference

The Sue Martin Team delivers knowledgeable, dependable representation backed by years of St. Louis market experience. We provide clear guidance, strong negotiation, and a client-first approach to ensure every transaction is smooth, informed, and successful.

Follow Us on Instagram