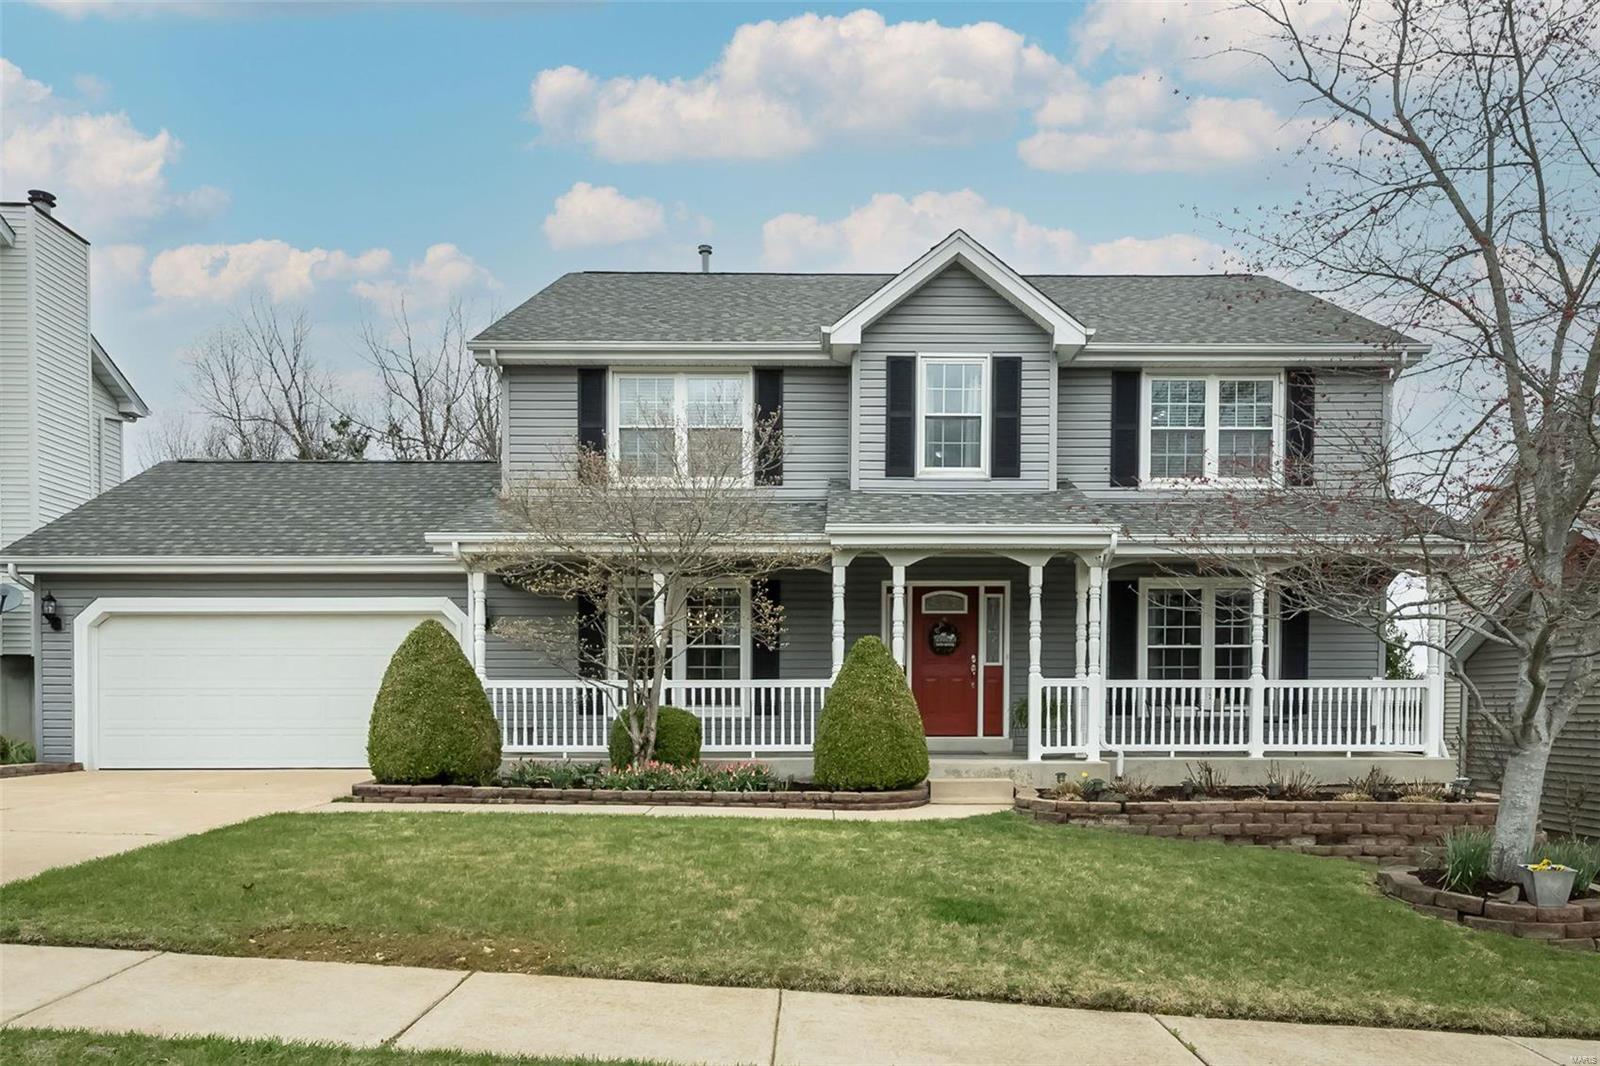
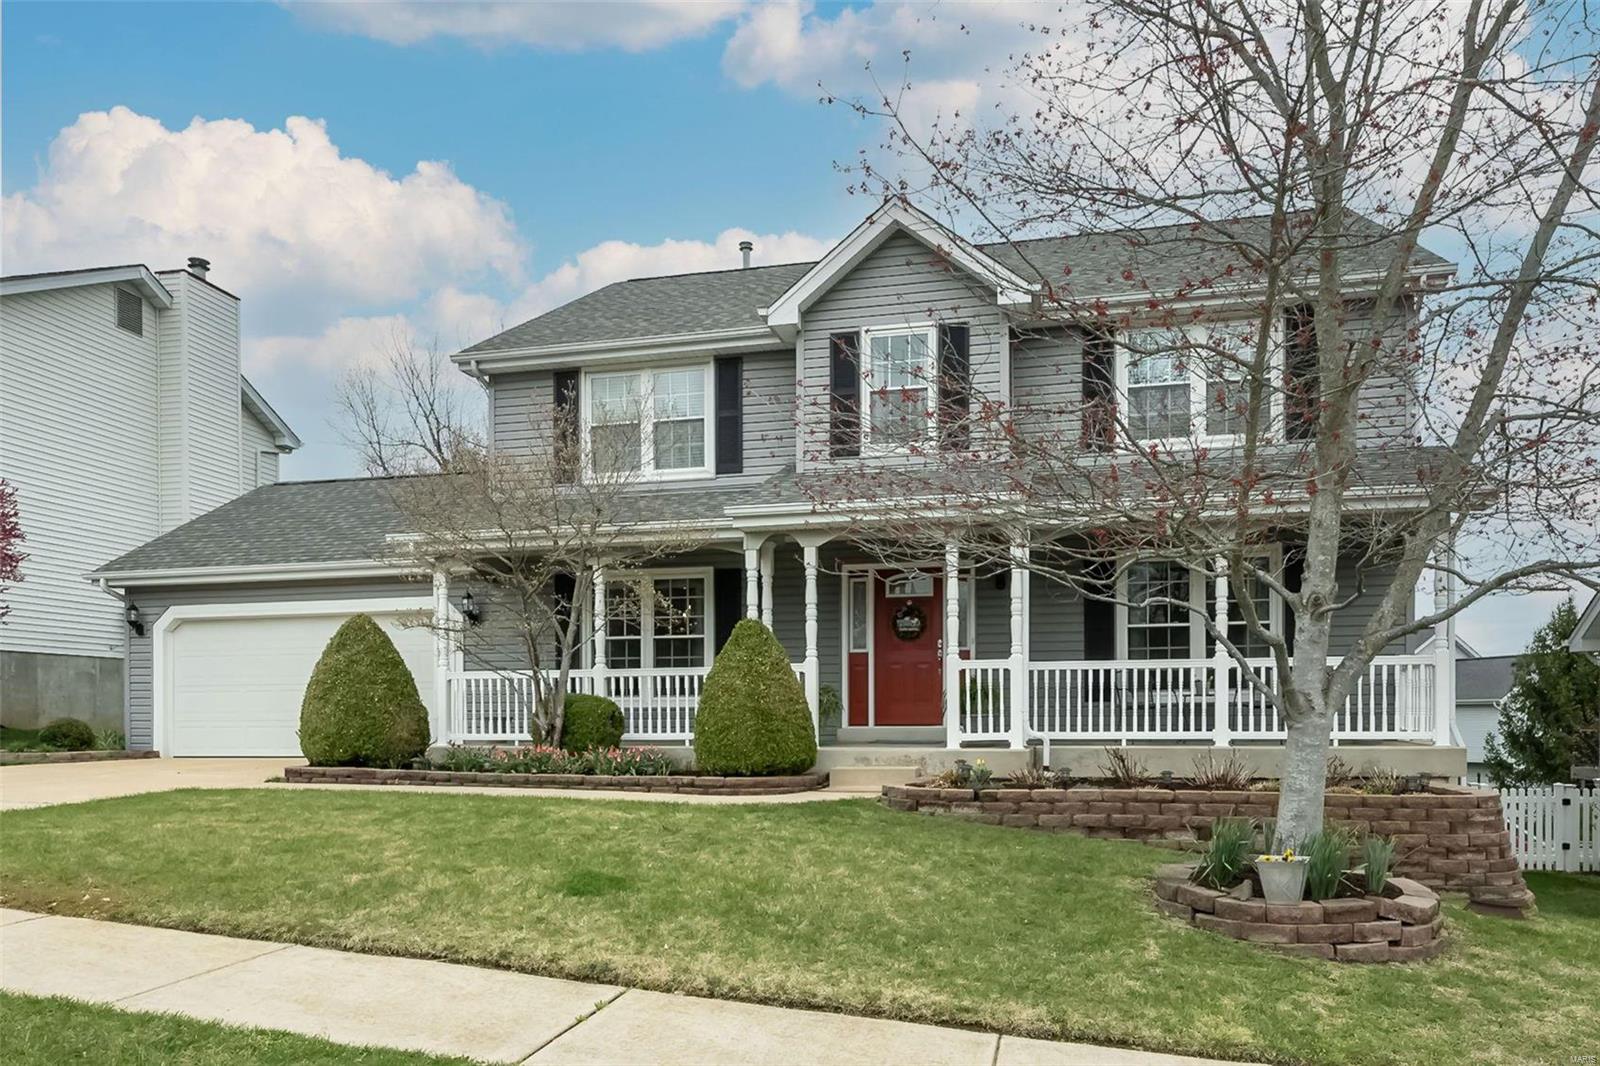
Two-story gray house with a covered porch, red front door, and attached garage.
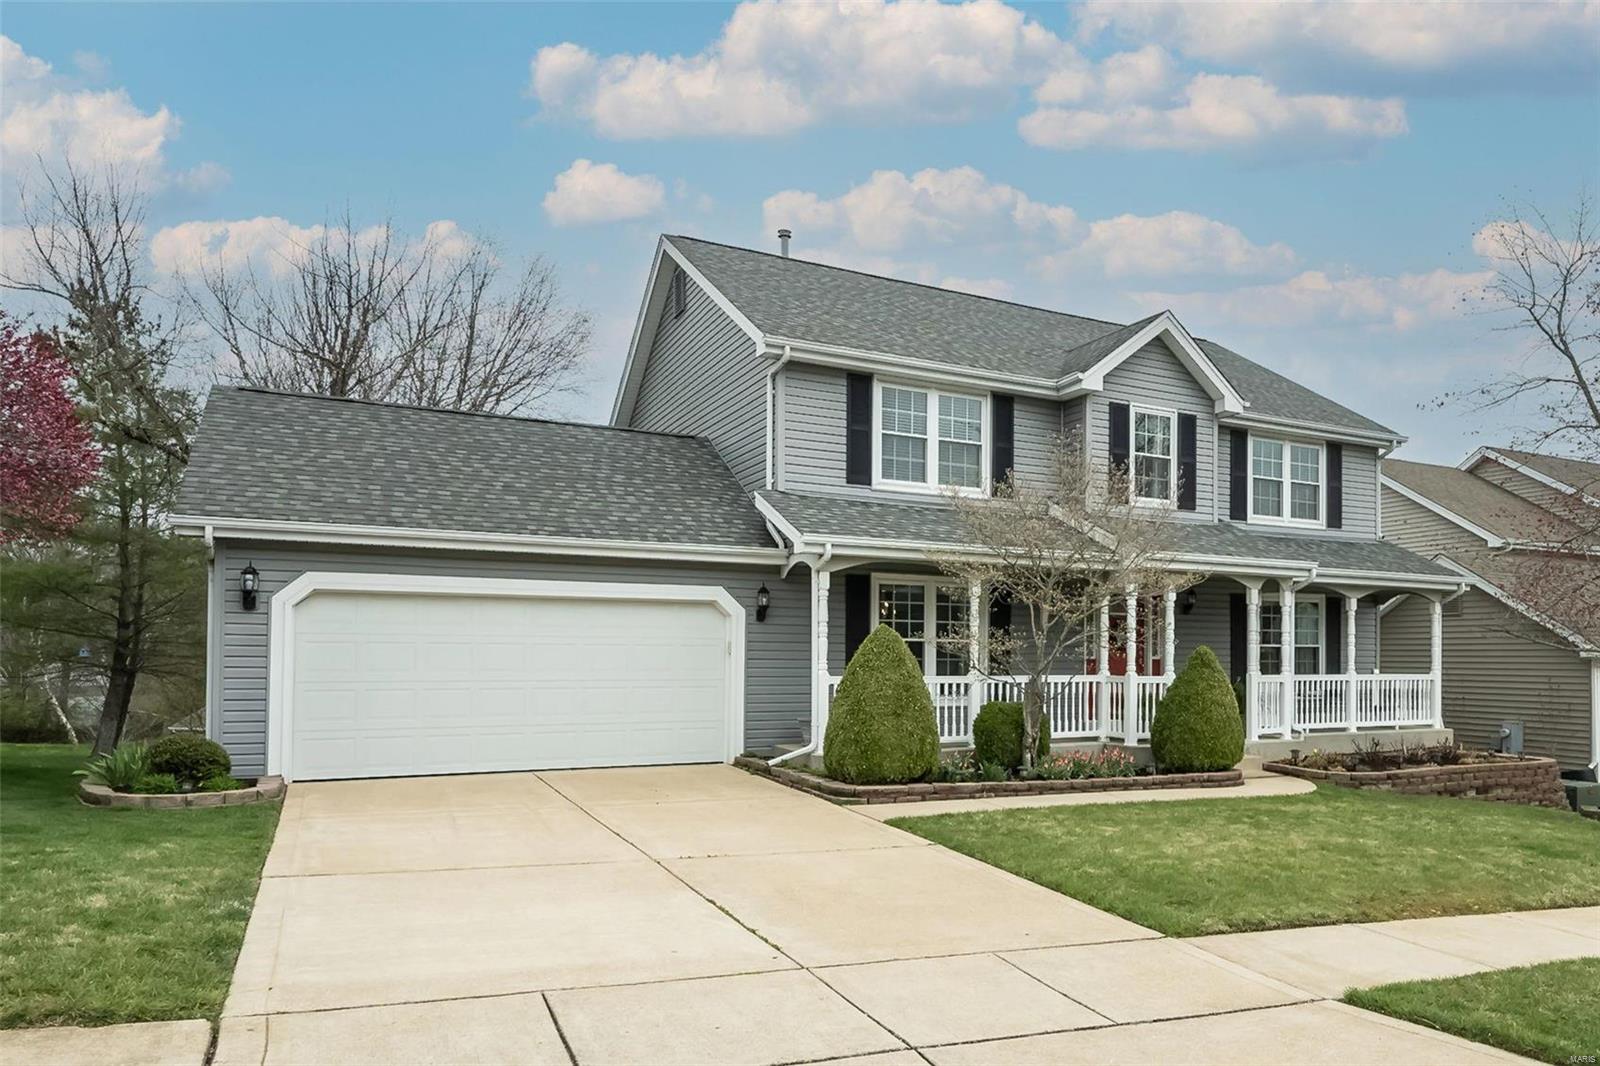
Two-story gray home with an attached garage, white-columned porch, and broad concrete driveway.
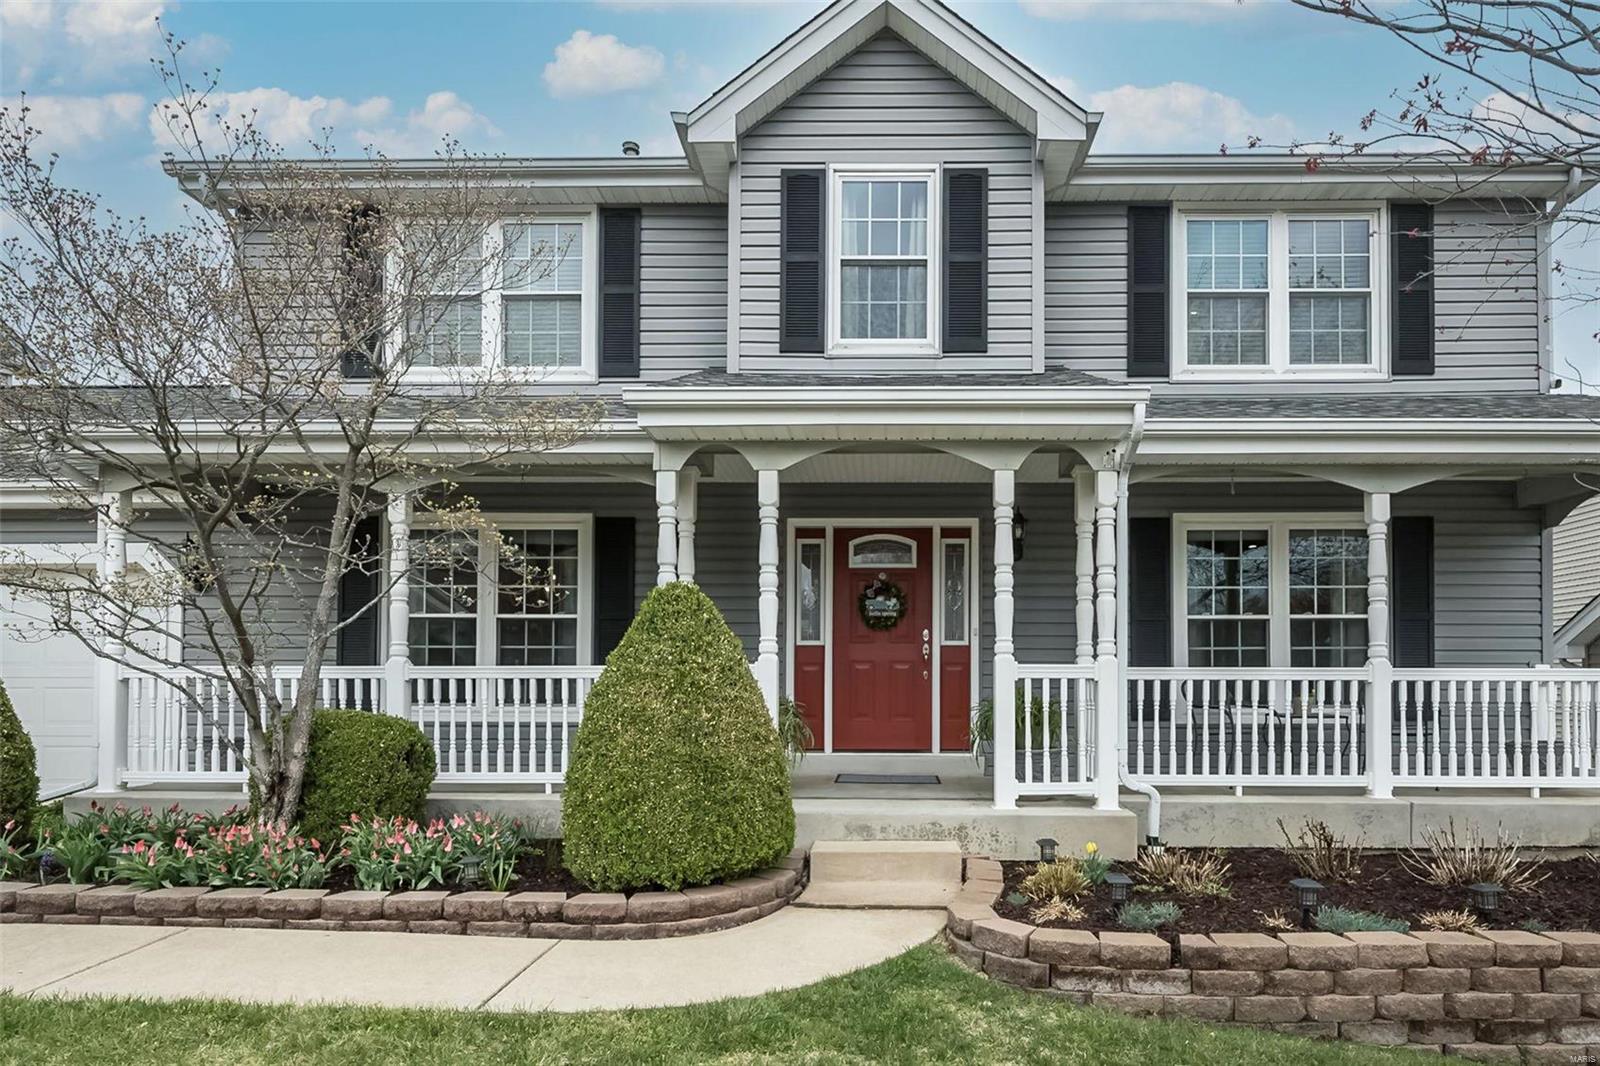
Two-story gray house with a covered white porch and red front door.
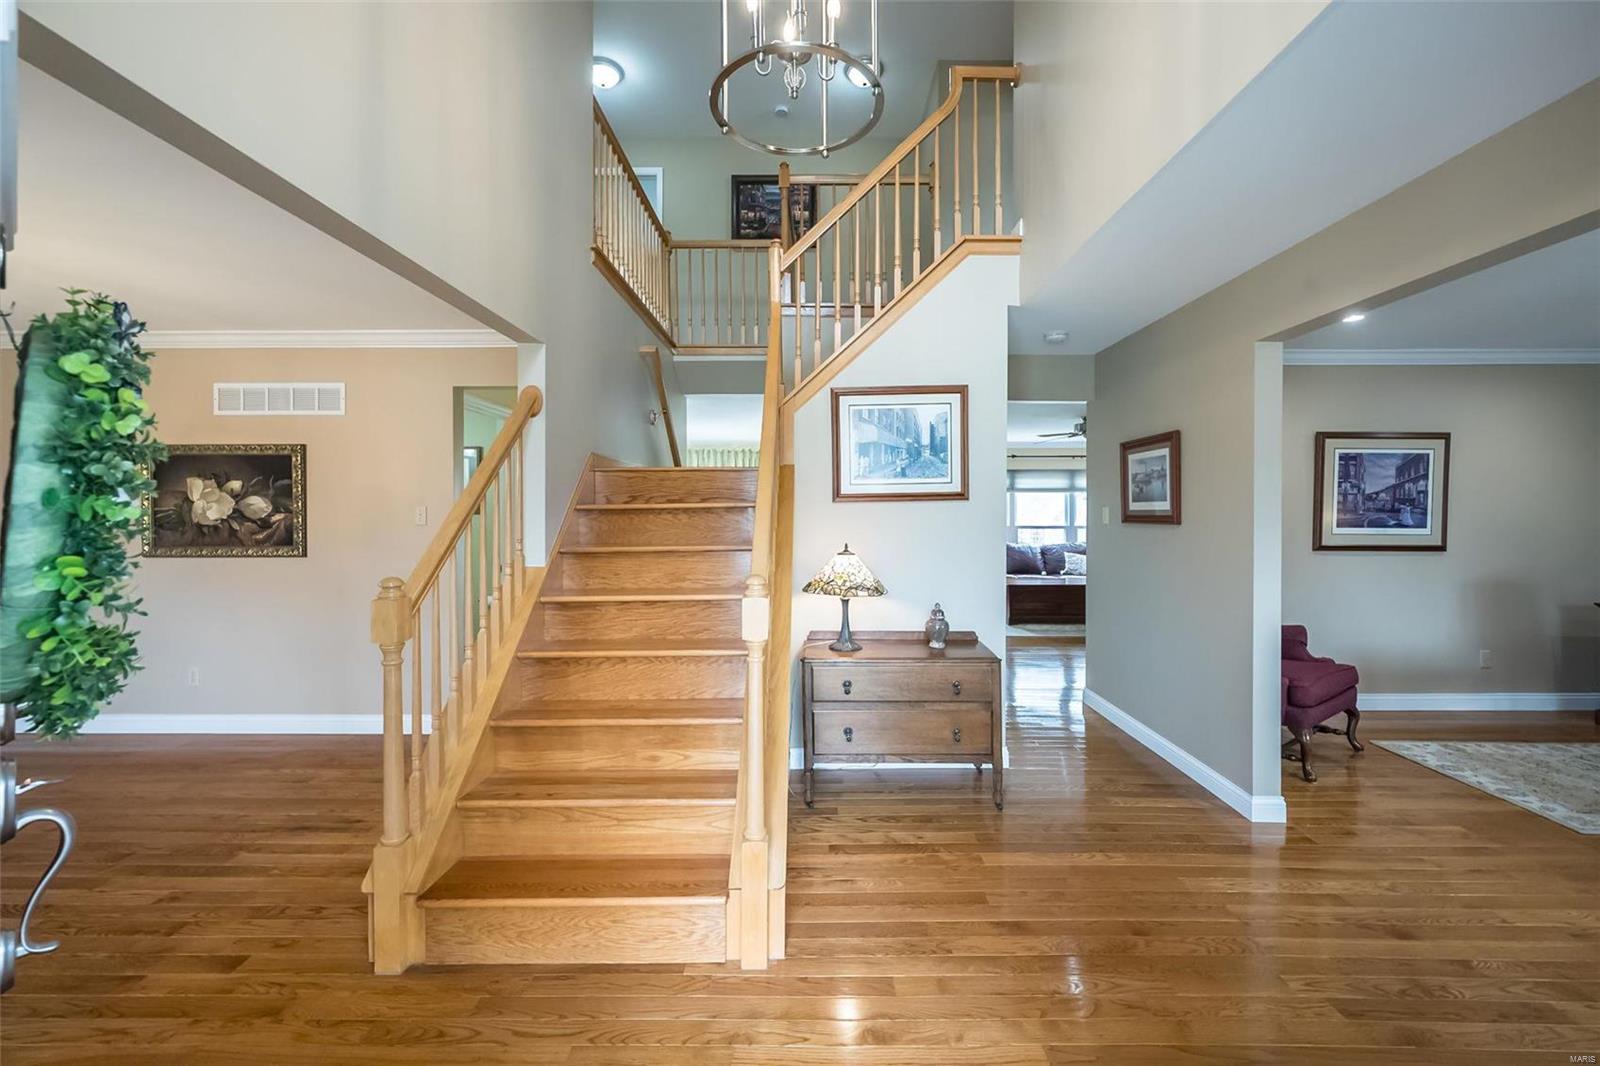
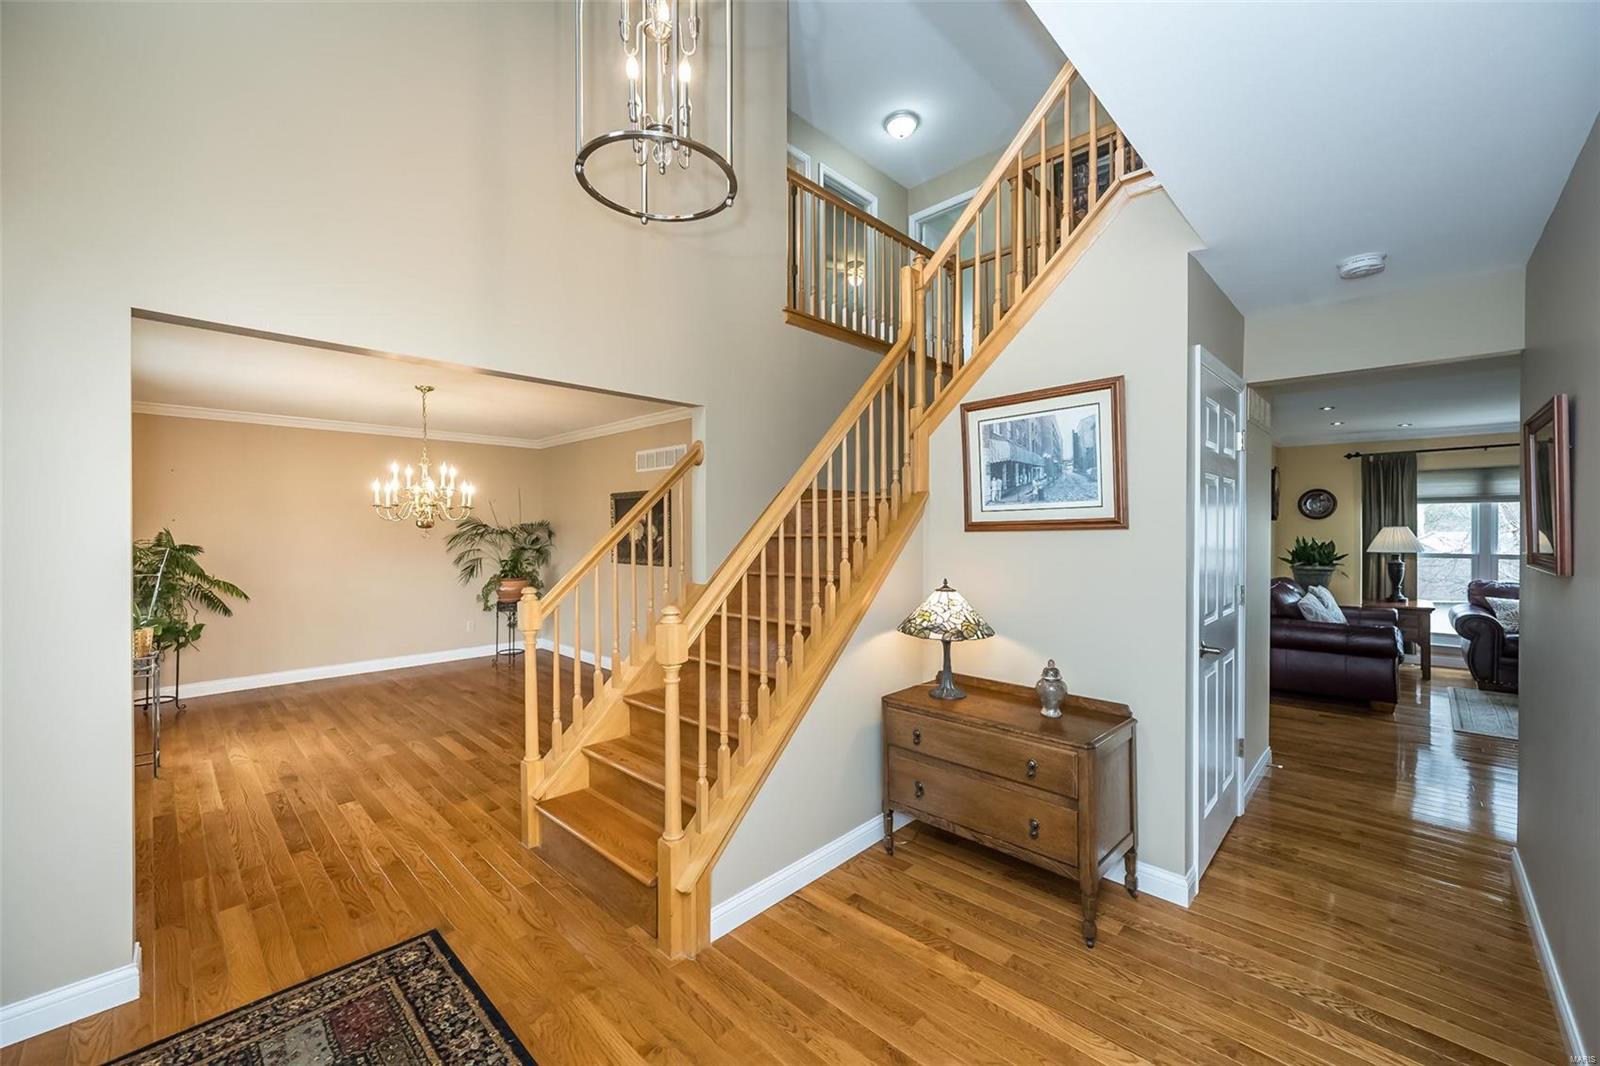
Two-story foyer with a sweeping wood staircase, hardwood floors, and a circular chandelier.
Two-story foyer with a wood staircase, hardwood floors, and an open dining area.
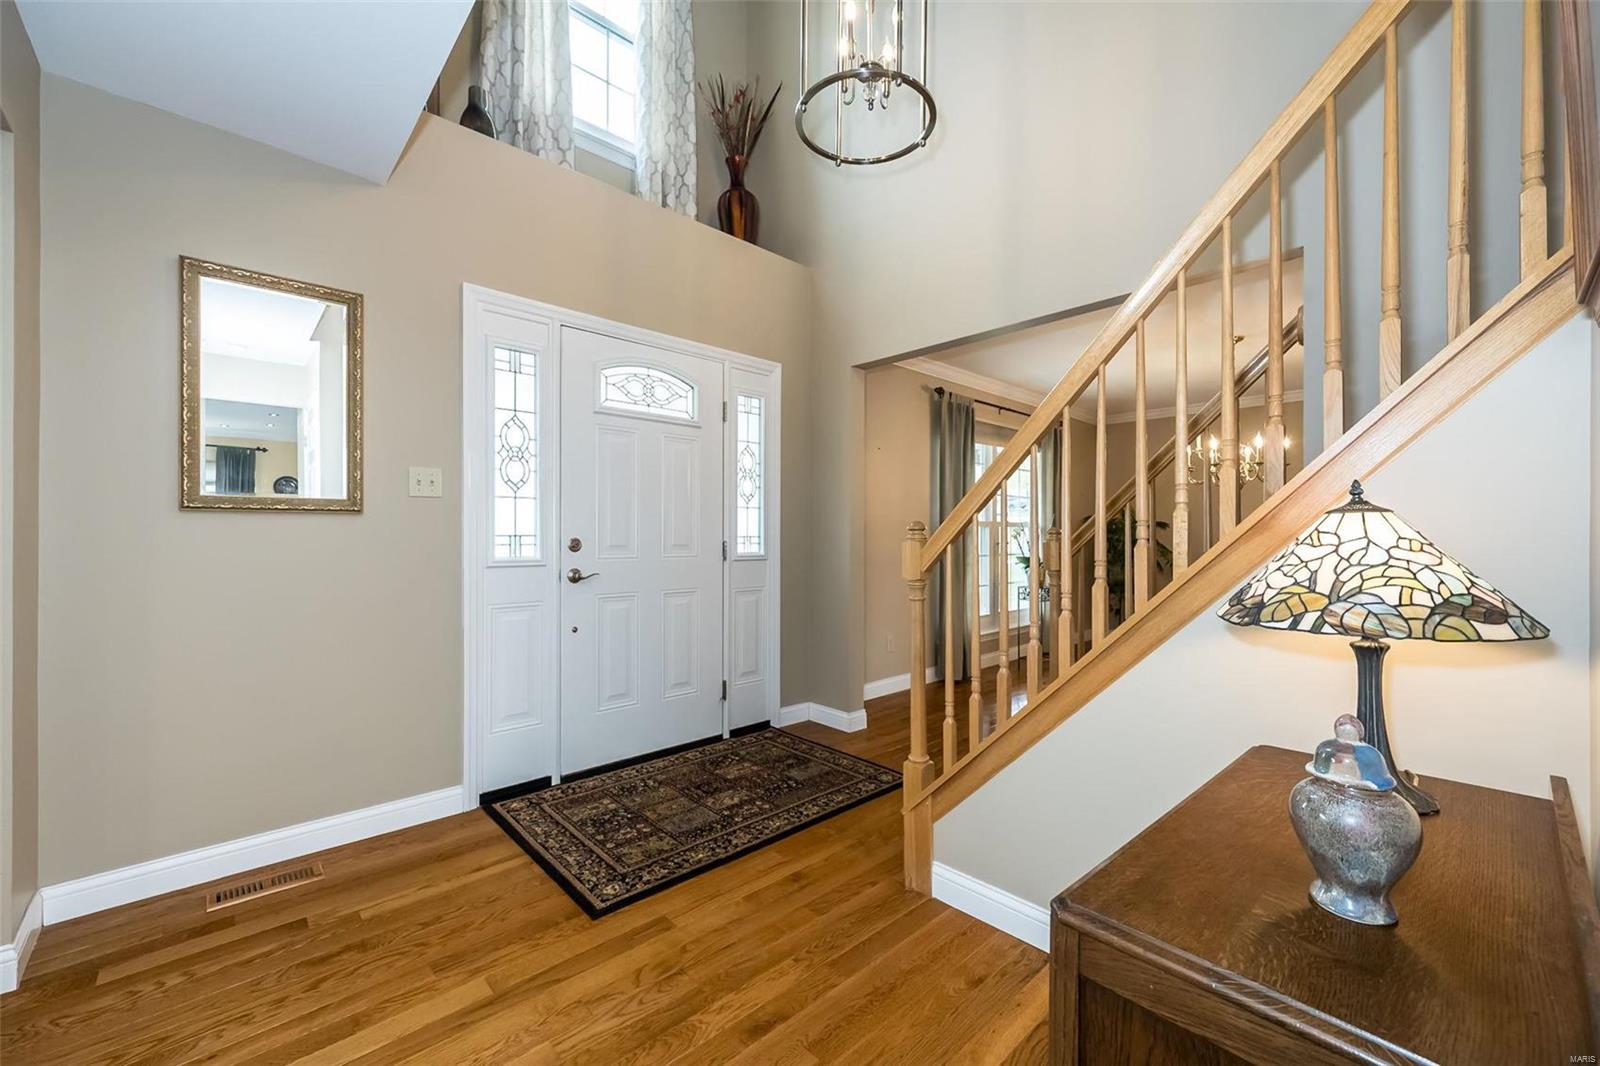
Two-story entry foyer with a white front door, hardwood floors, and a wood staircase.
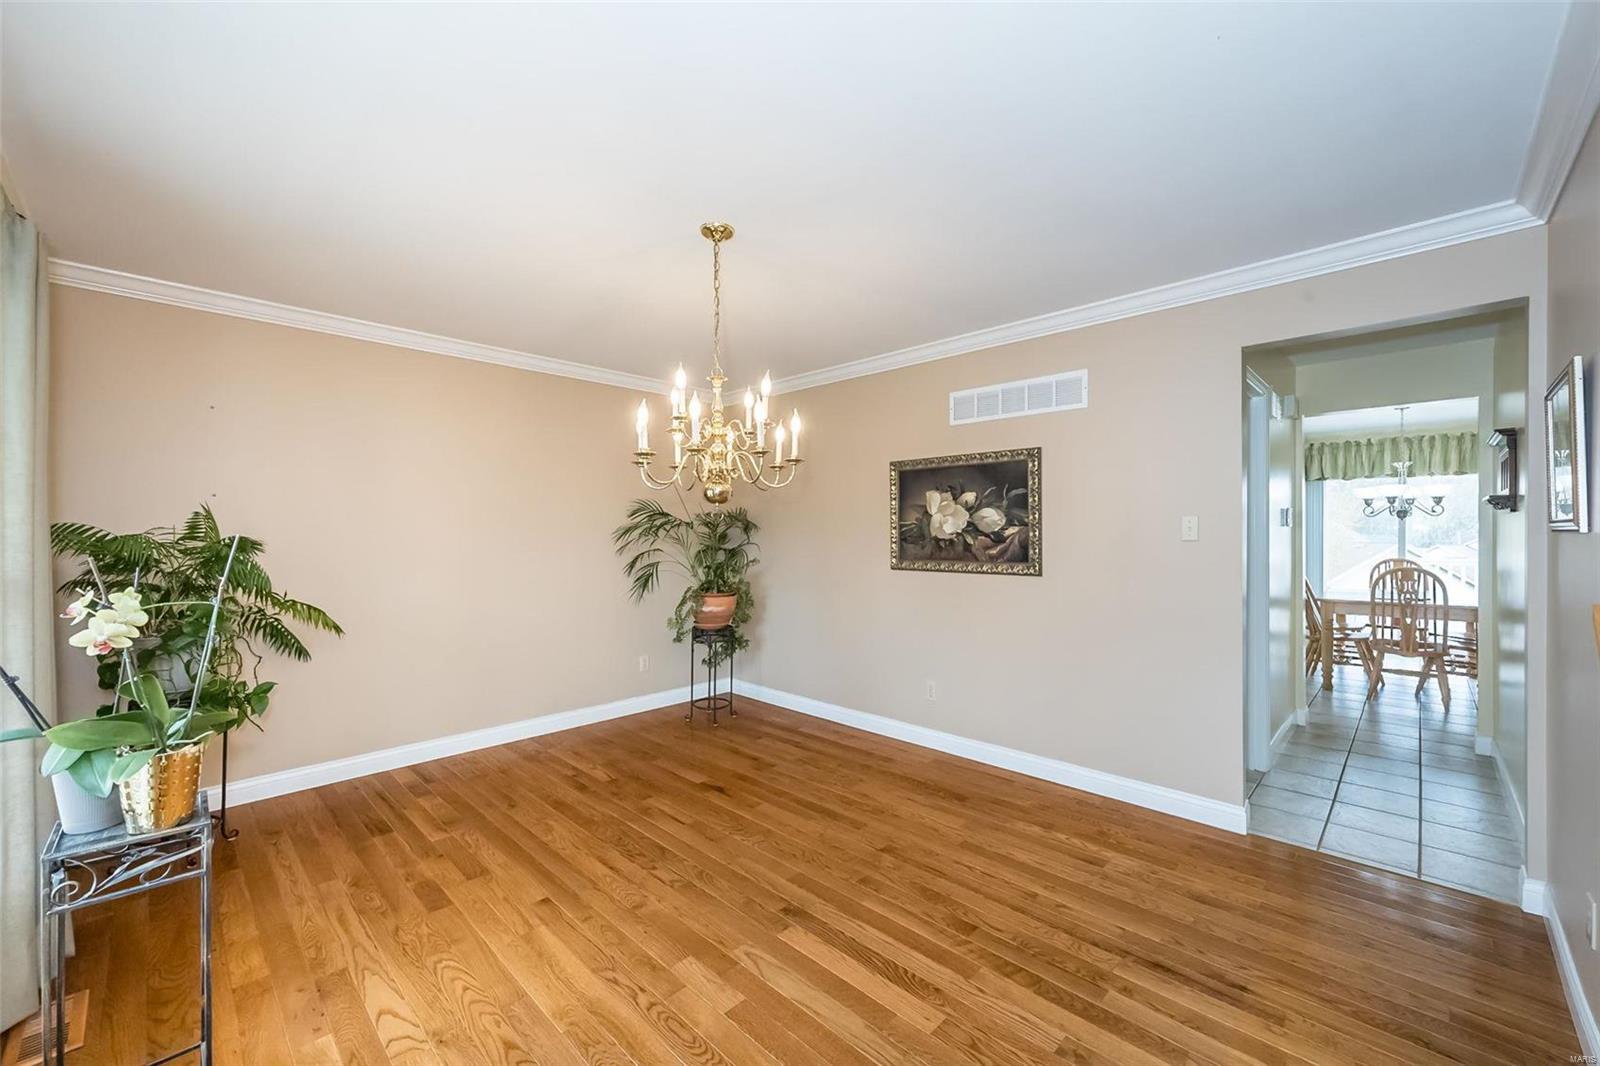
Dining room with hardwood floors, ornate chandelier, and doorway to a second dining area.
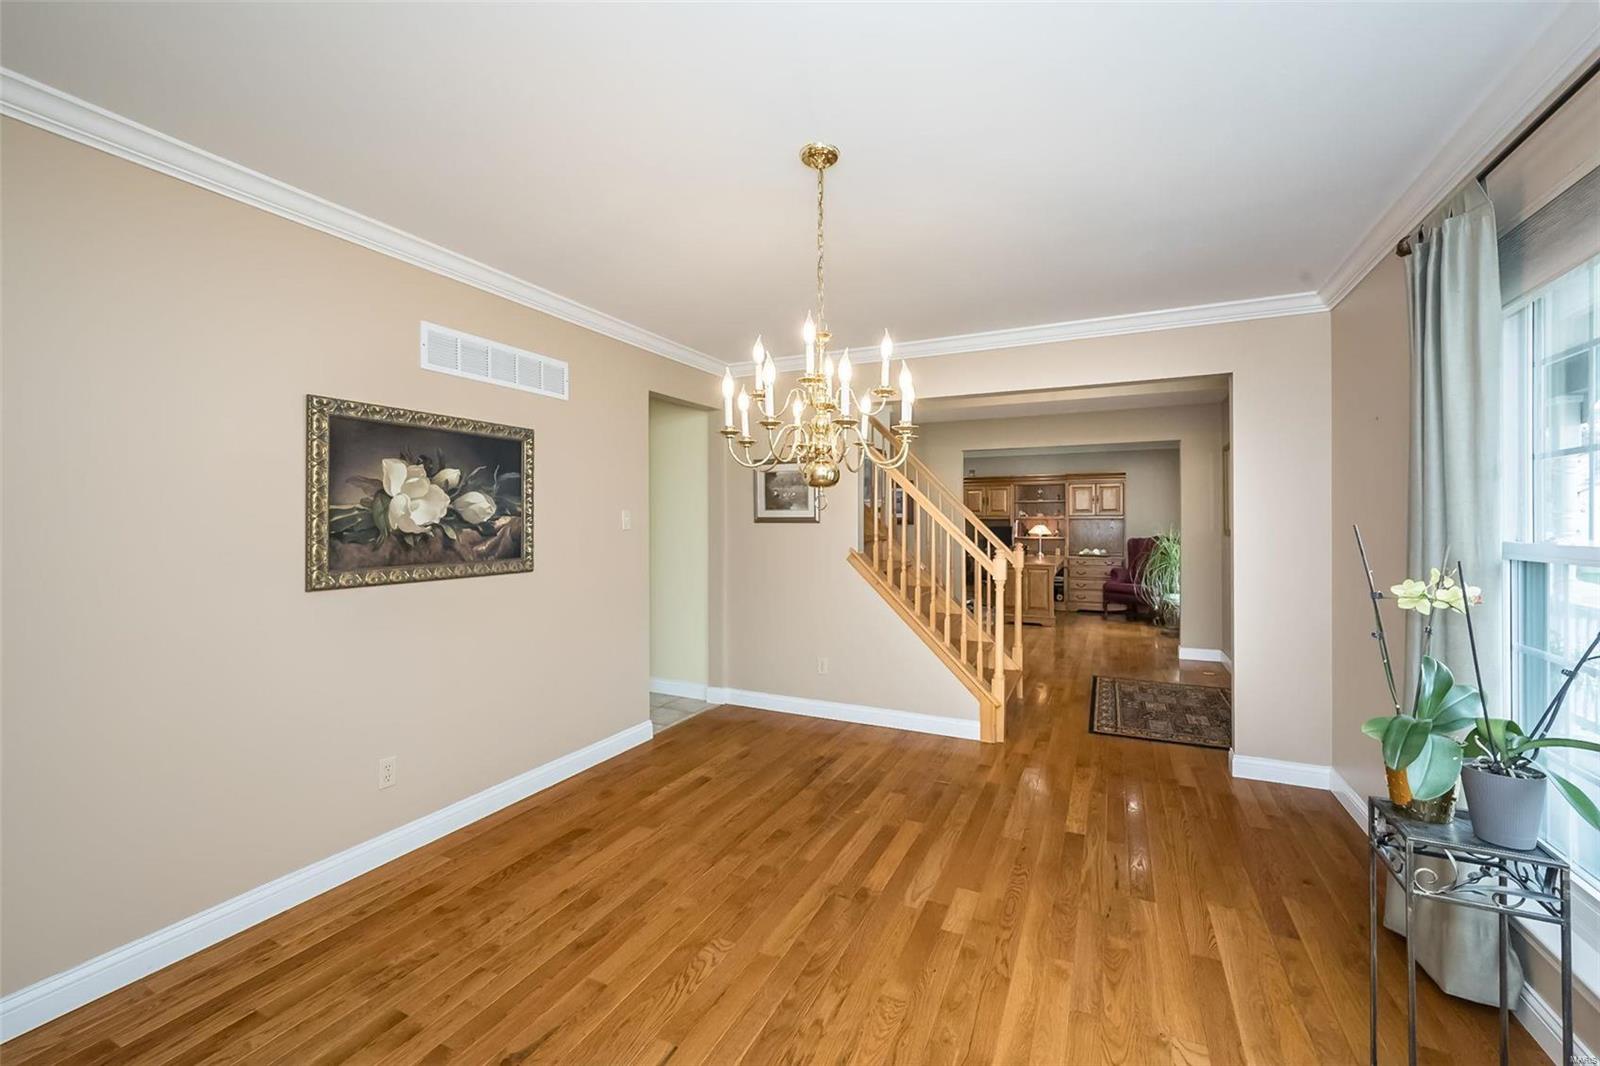
Dining room with hardwood floors and chandelier, opening to a staircase and adjoining sitting area.
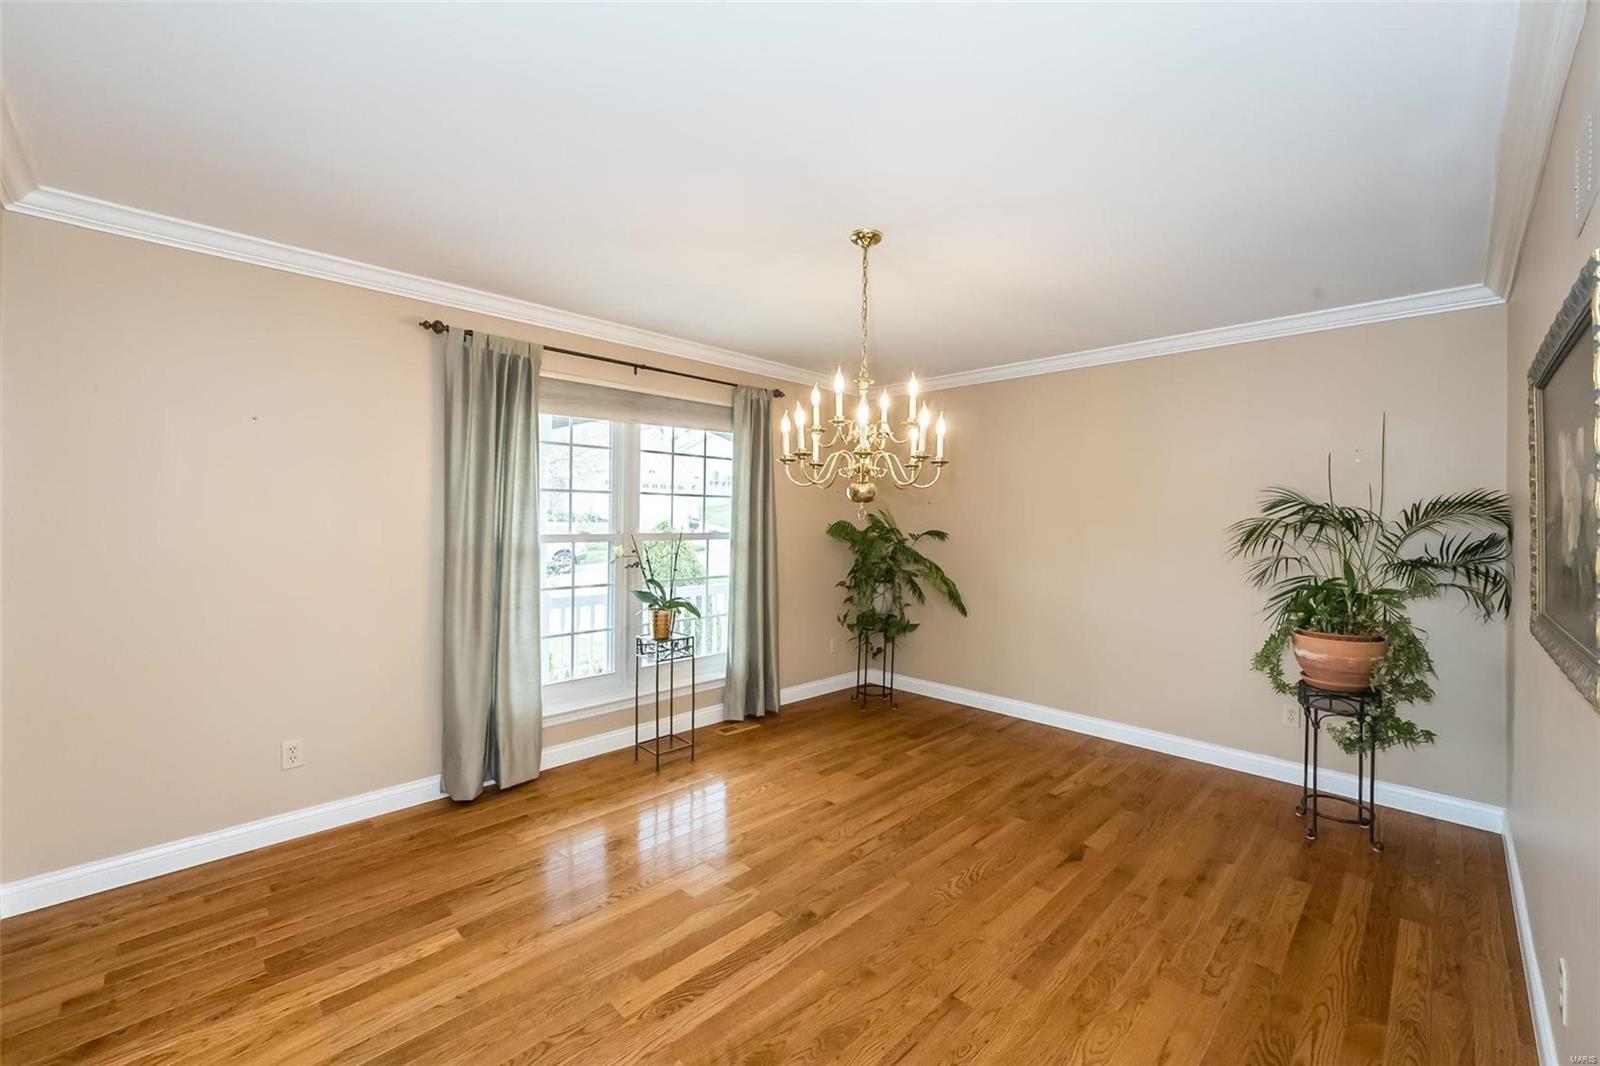
Dining room with hardwood floors, a chandelier, and large curtained window.
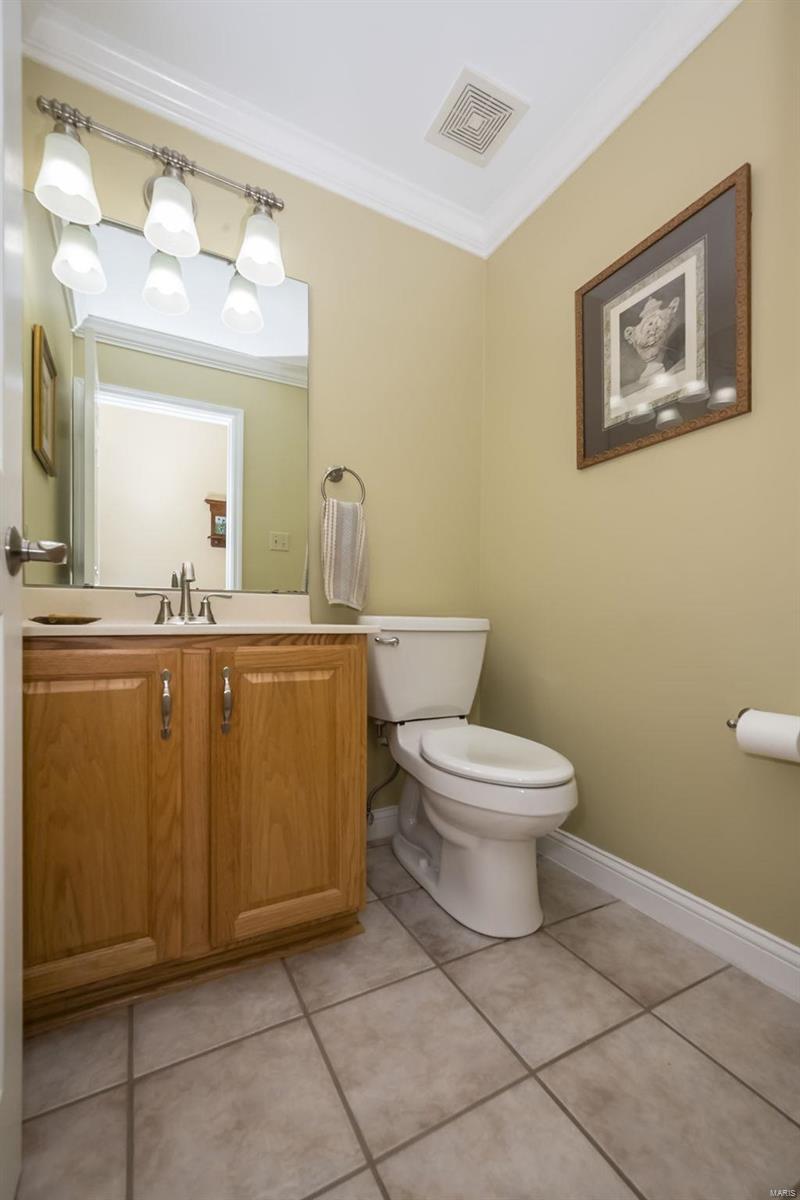
Bathroom with a wood vanity, tiled floor, and framed wall art.
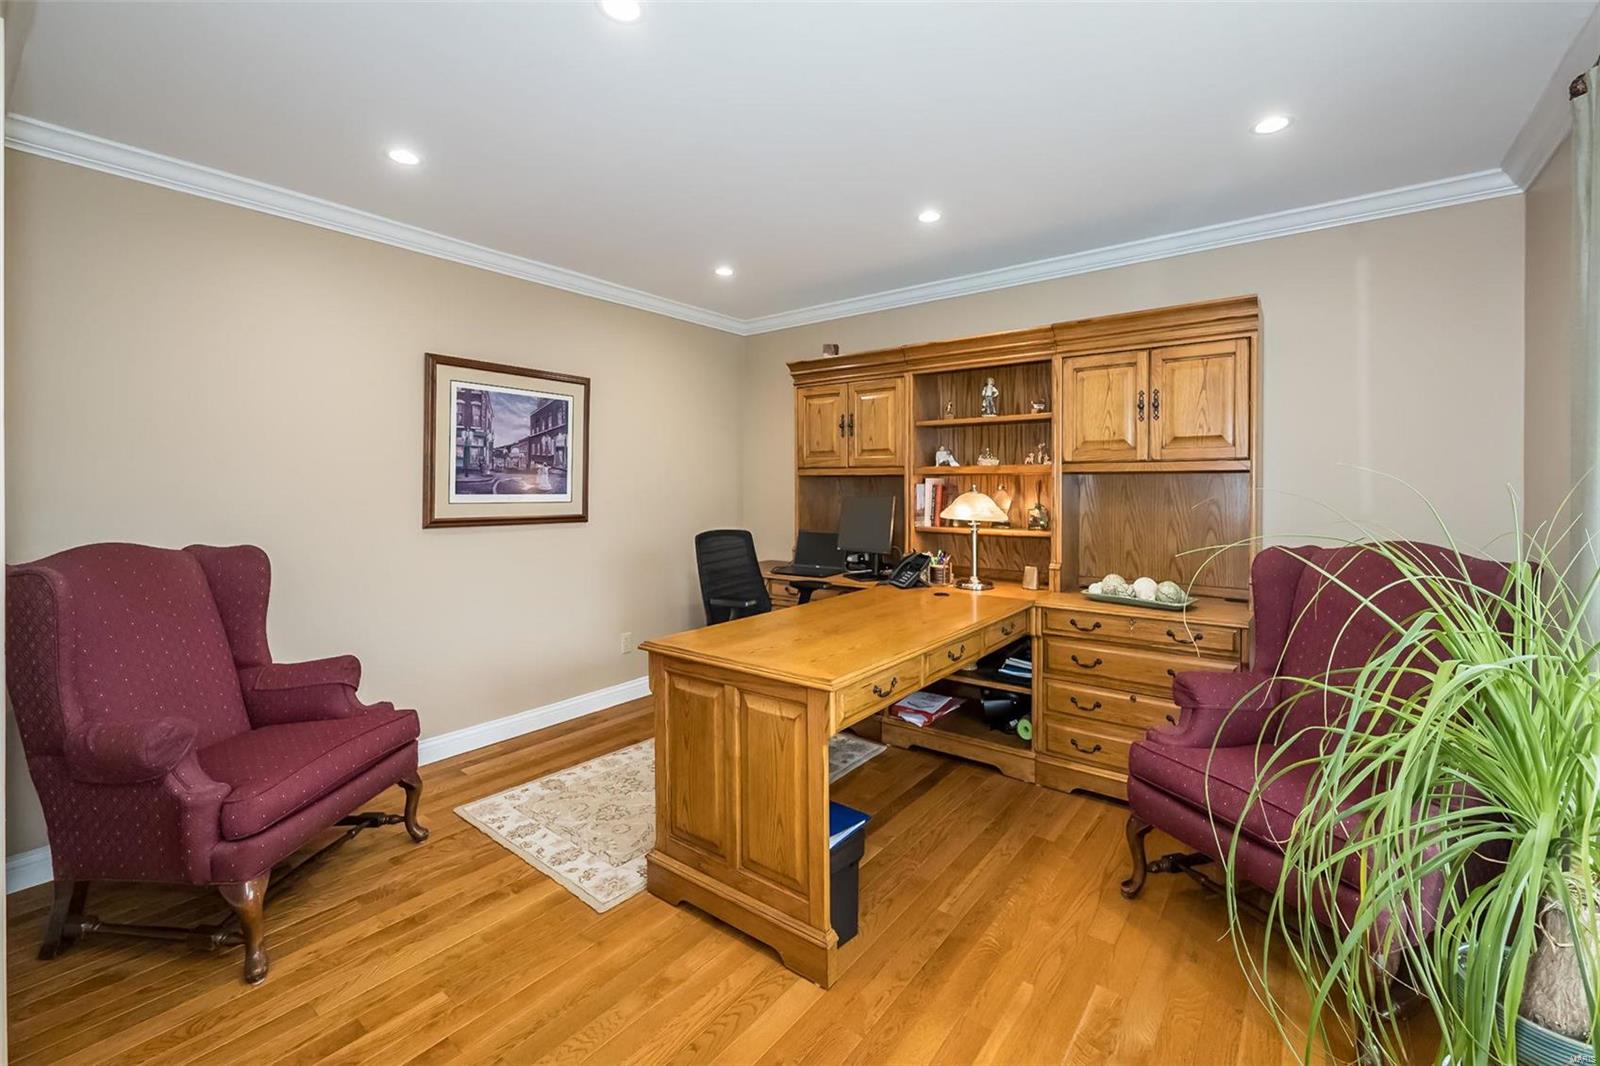
Home office with a large wooden desk, built-in cabinetry, and burgundy armchairs.
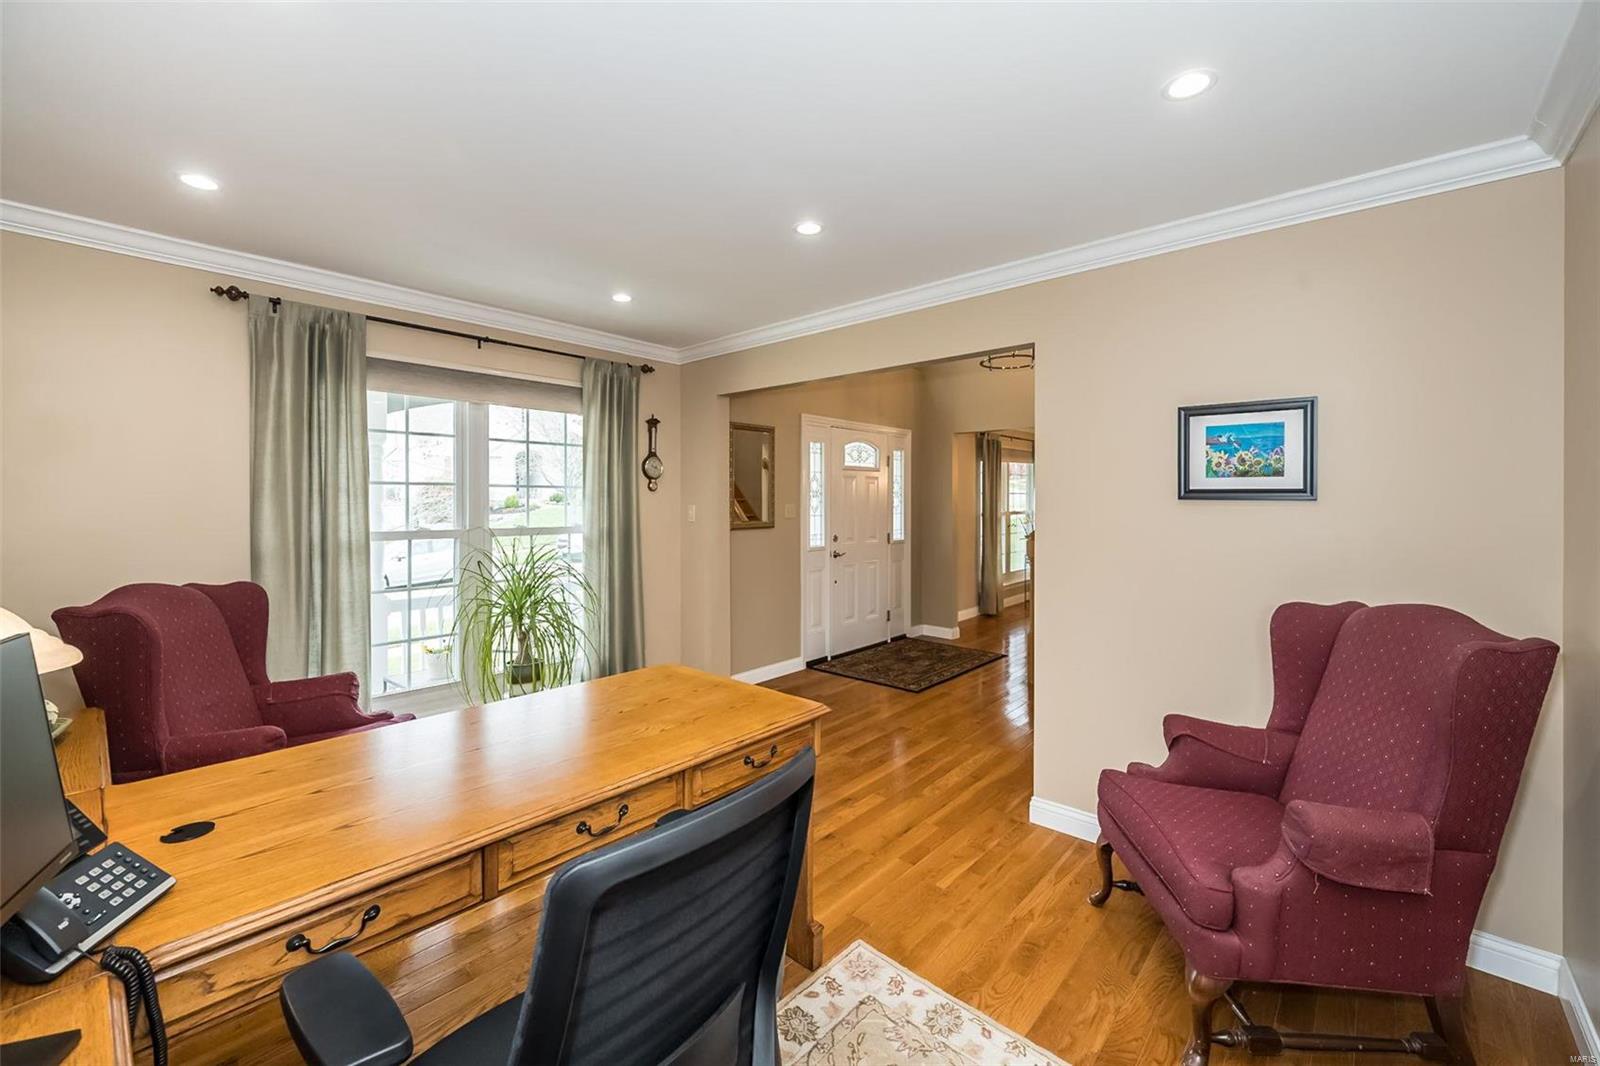
Home office with a wooden desk, burgundy chairs, and hardwood floors beside the entryway.
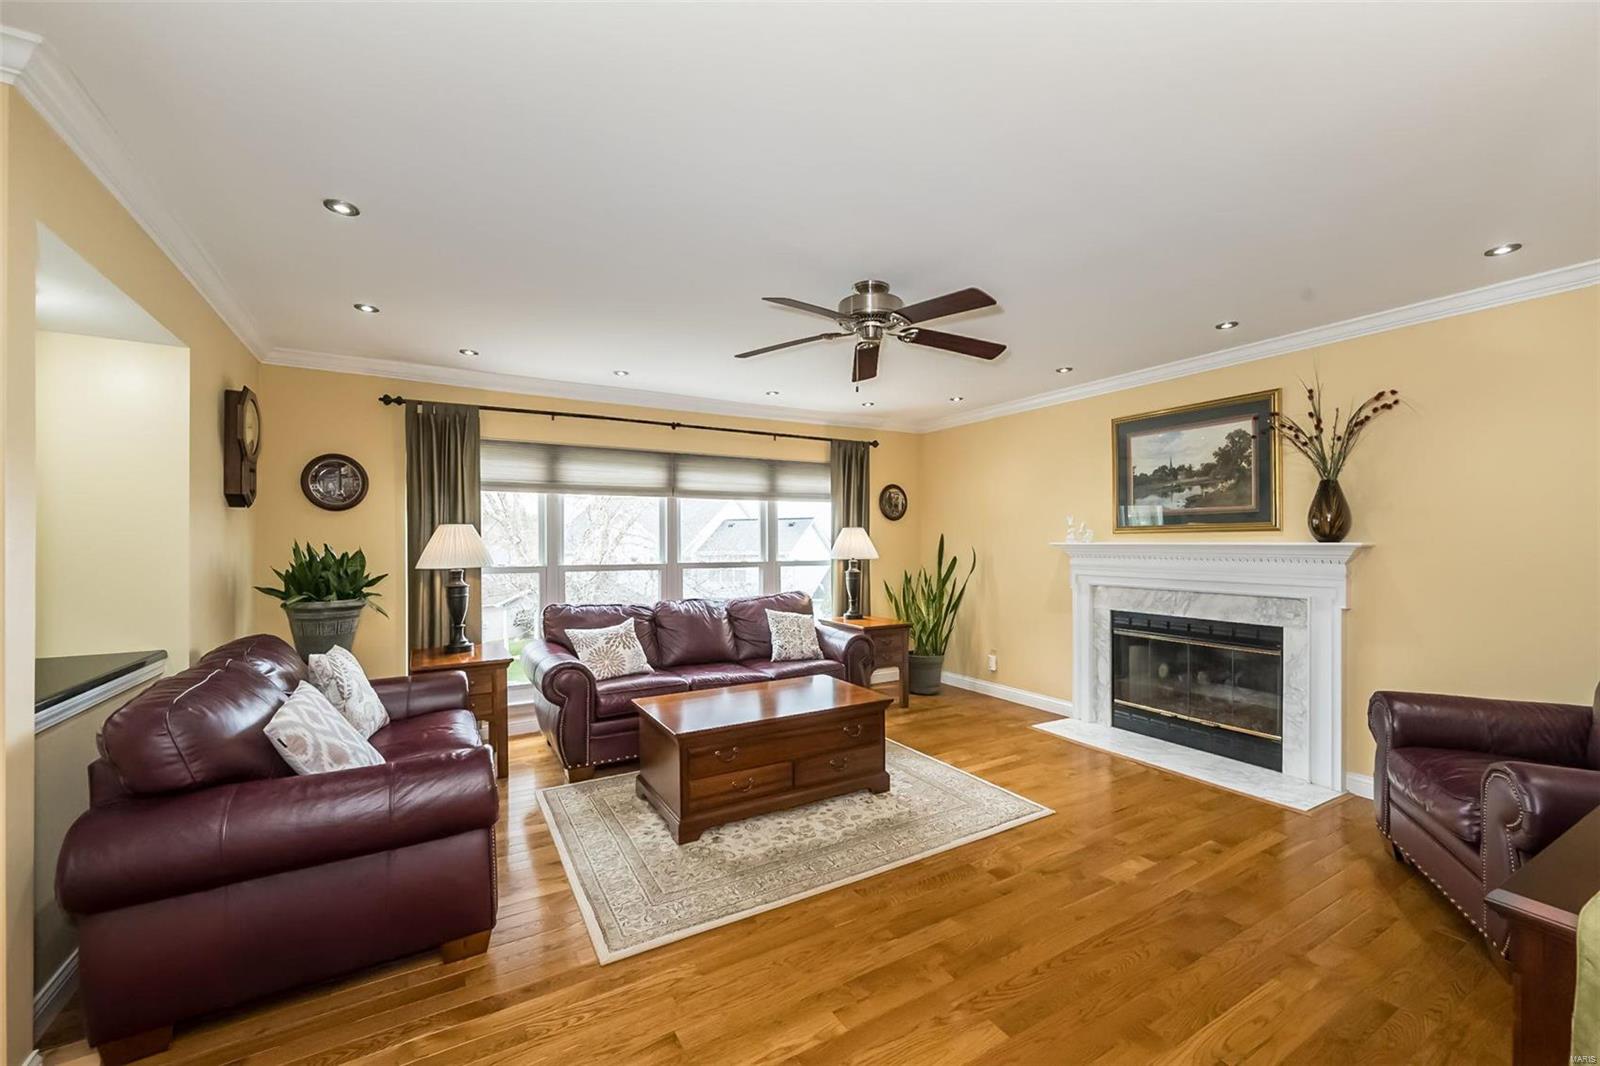
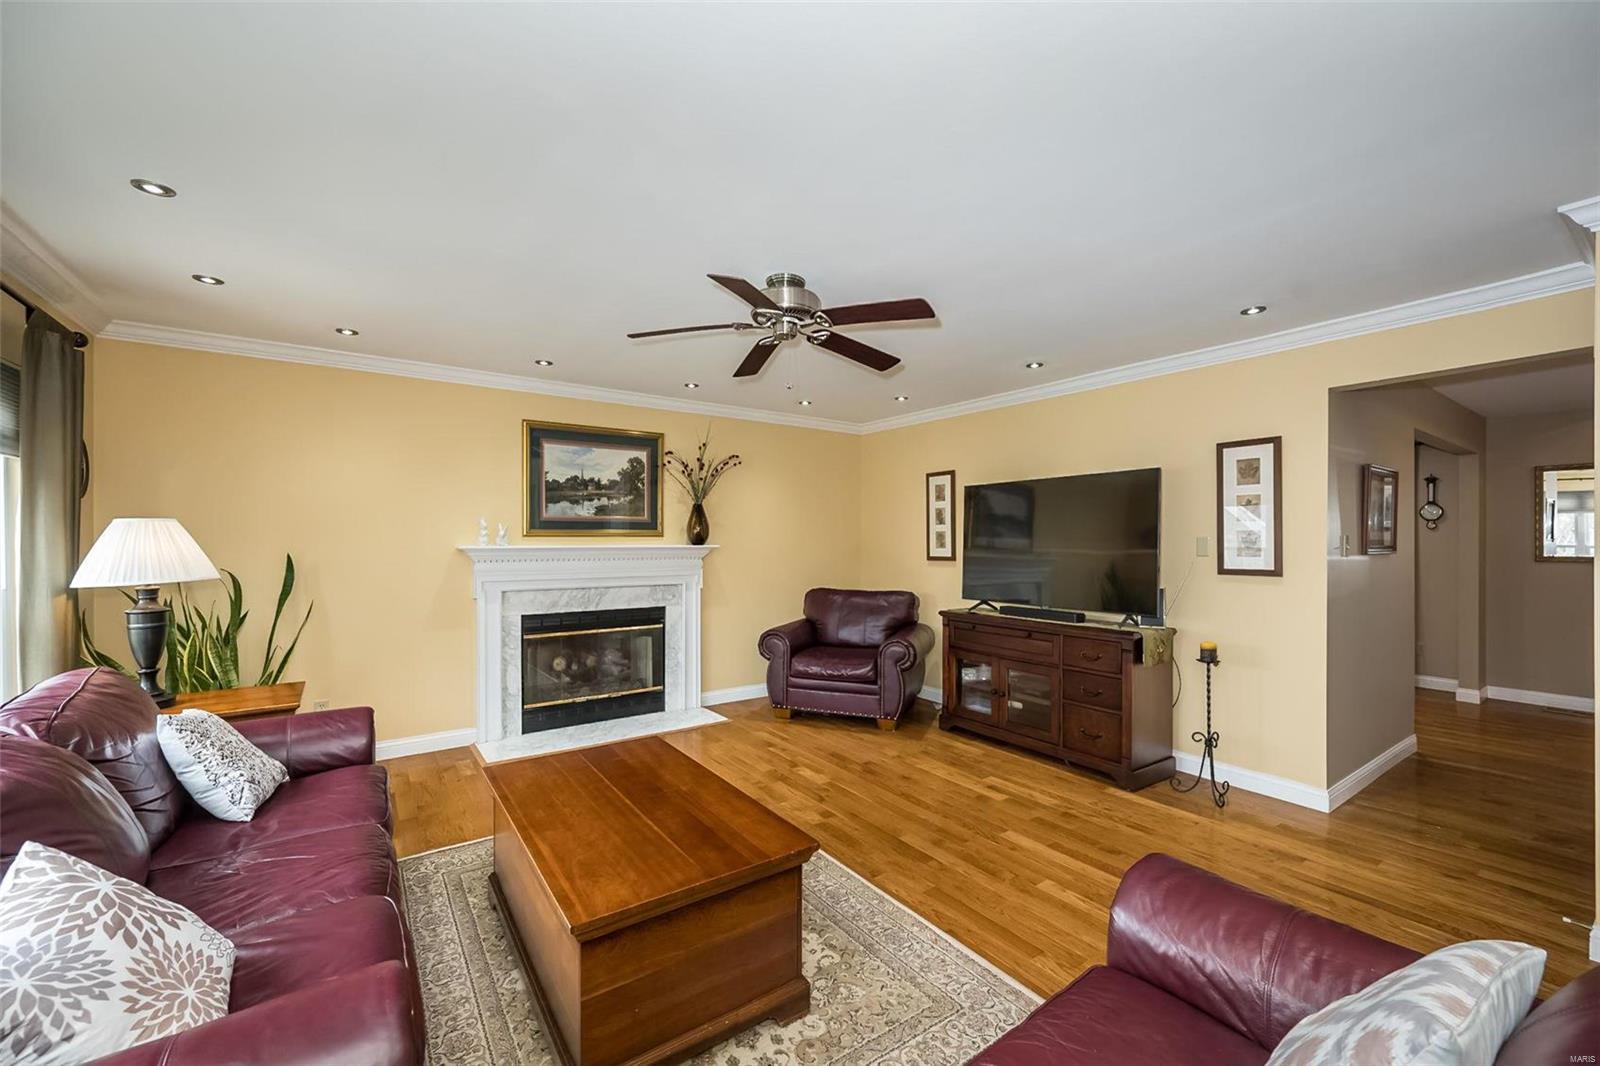
Living room with burgundy leather seating, hardwood floors, and a white fireplace.
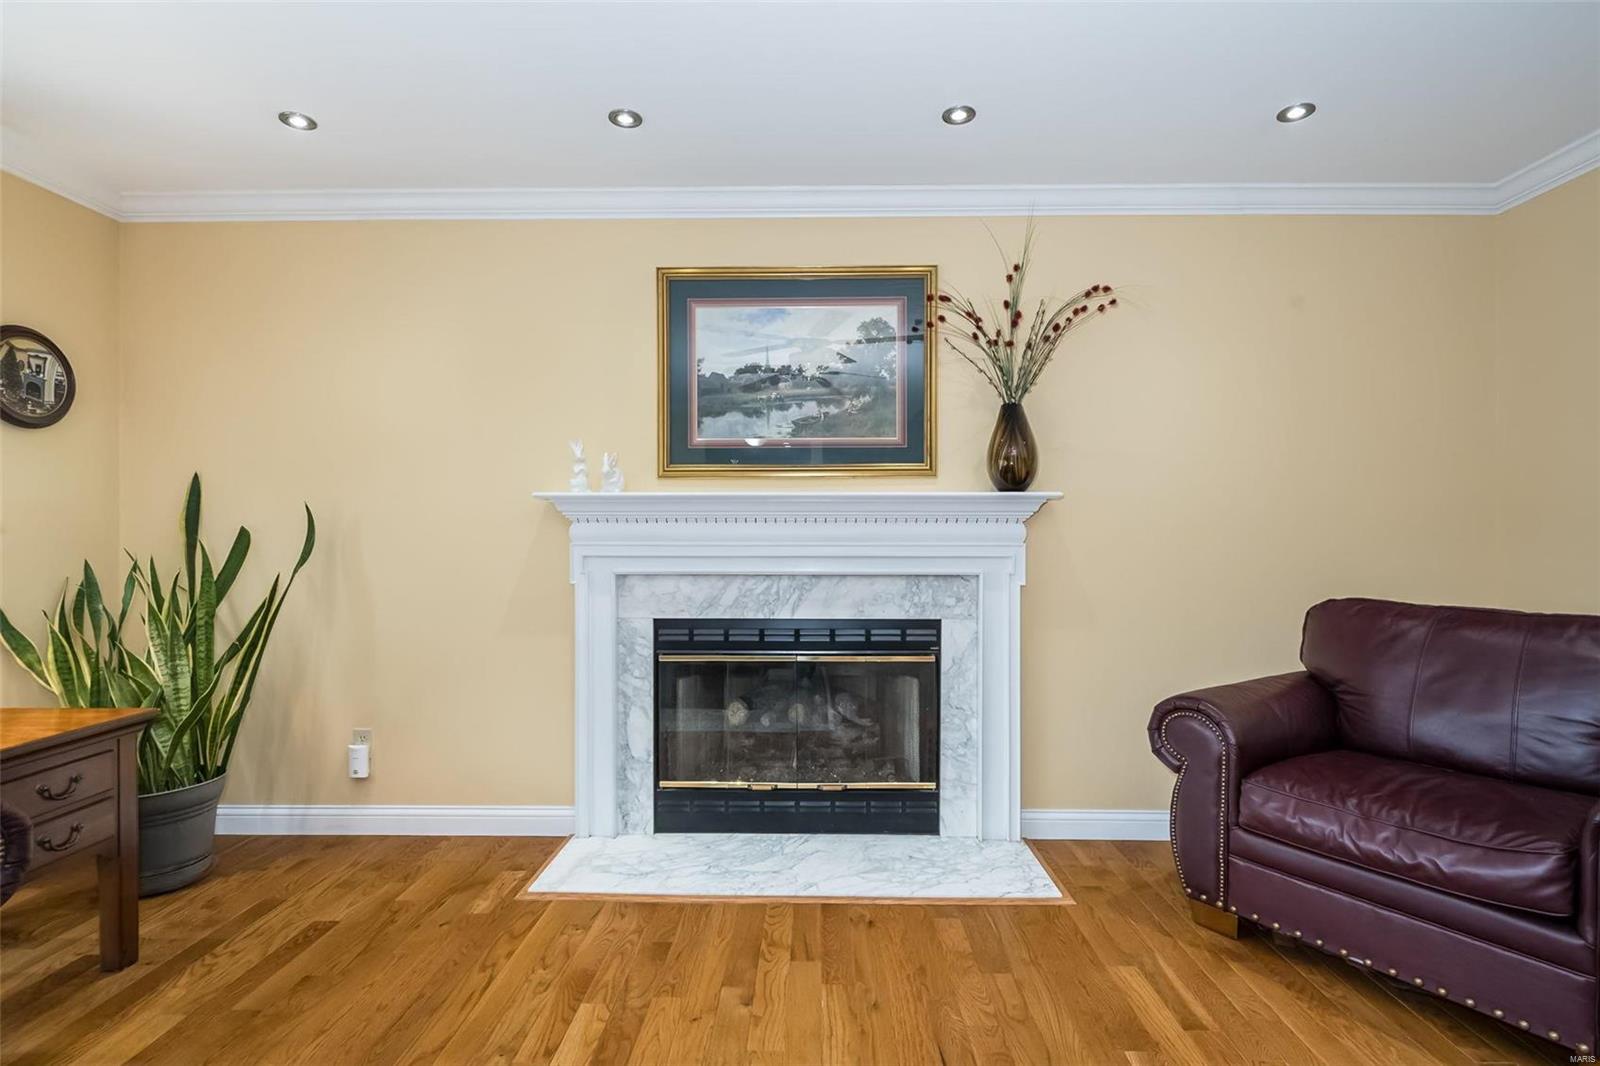
Living room fireplace with a marble surround, hardwood floors, and a burgundy leather sofa.
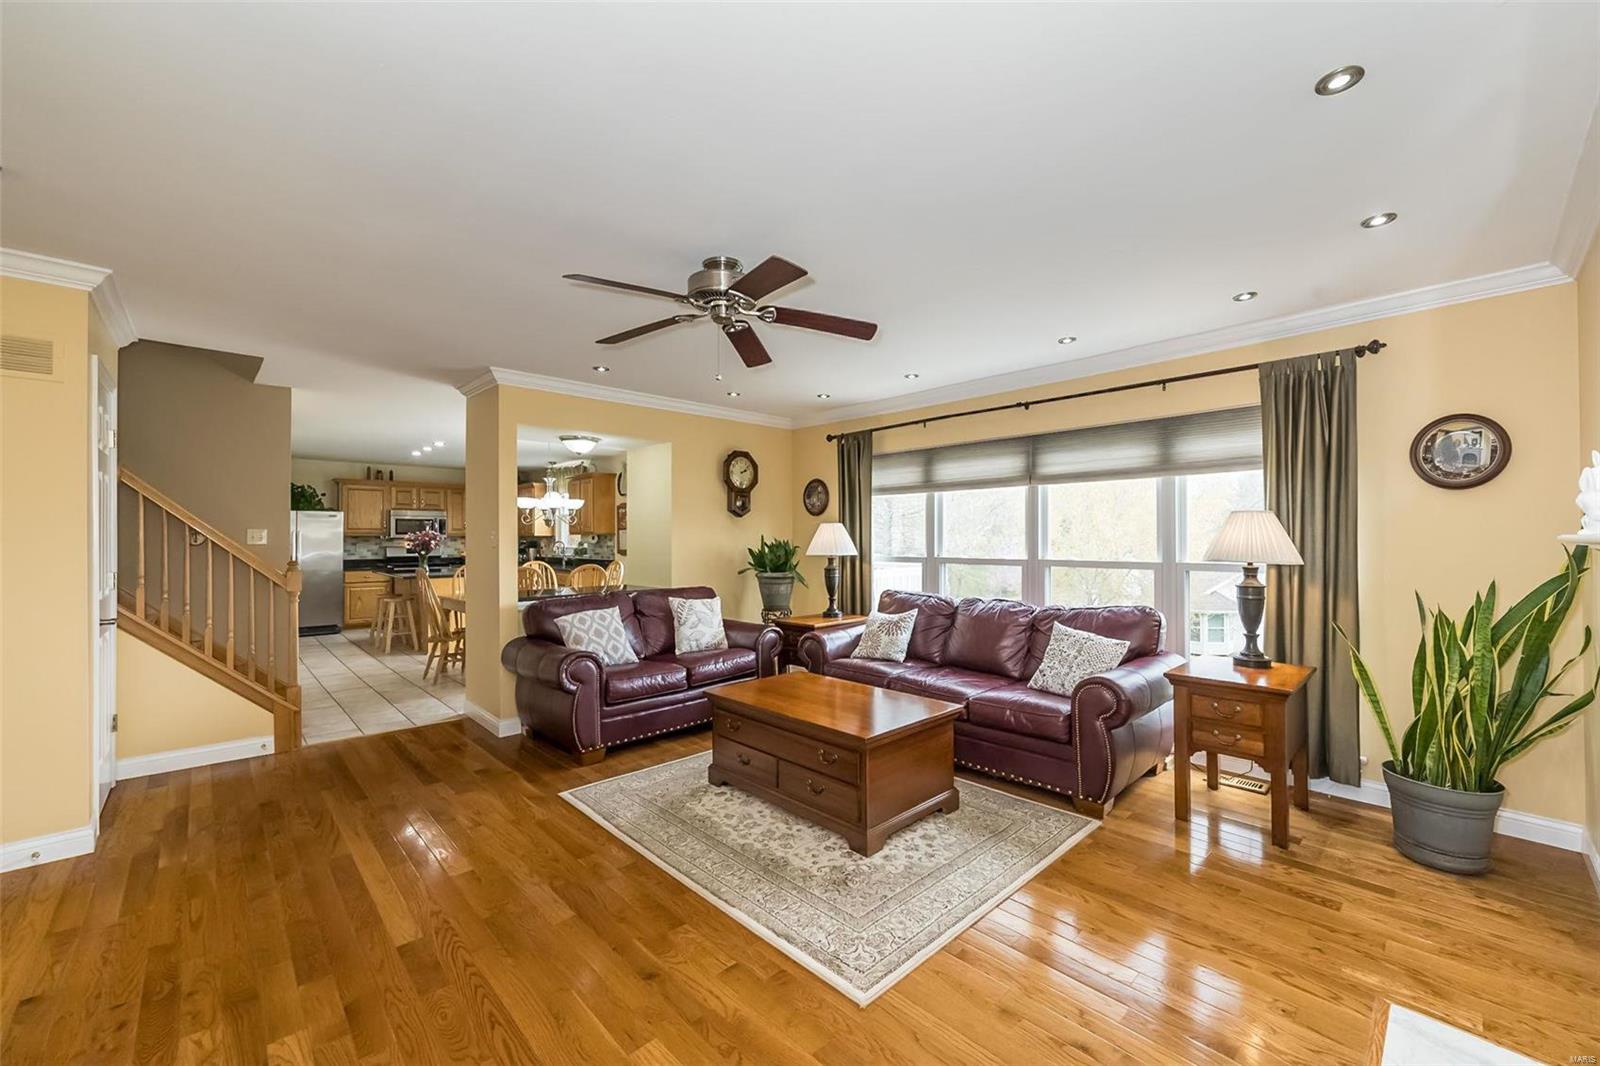
Living room with burgundy leather sofas, hardwood floors, and an open view into the kitchen.
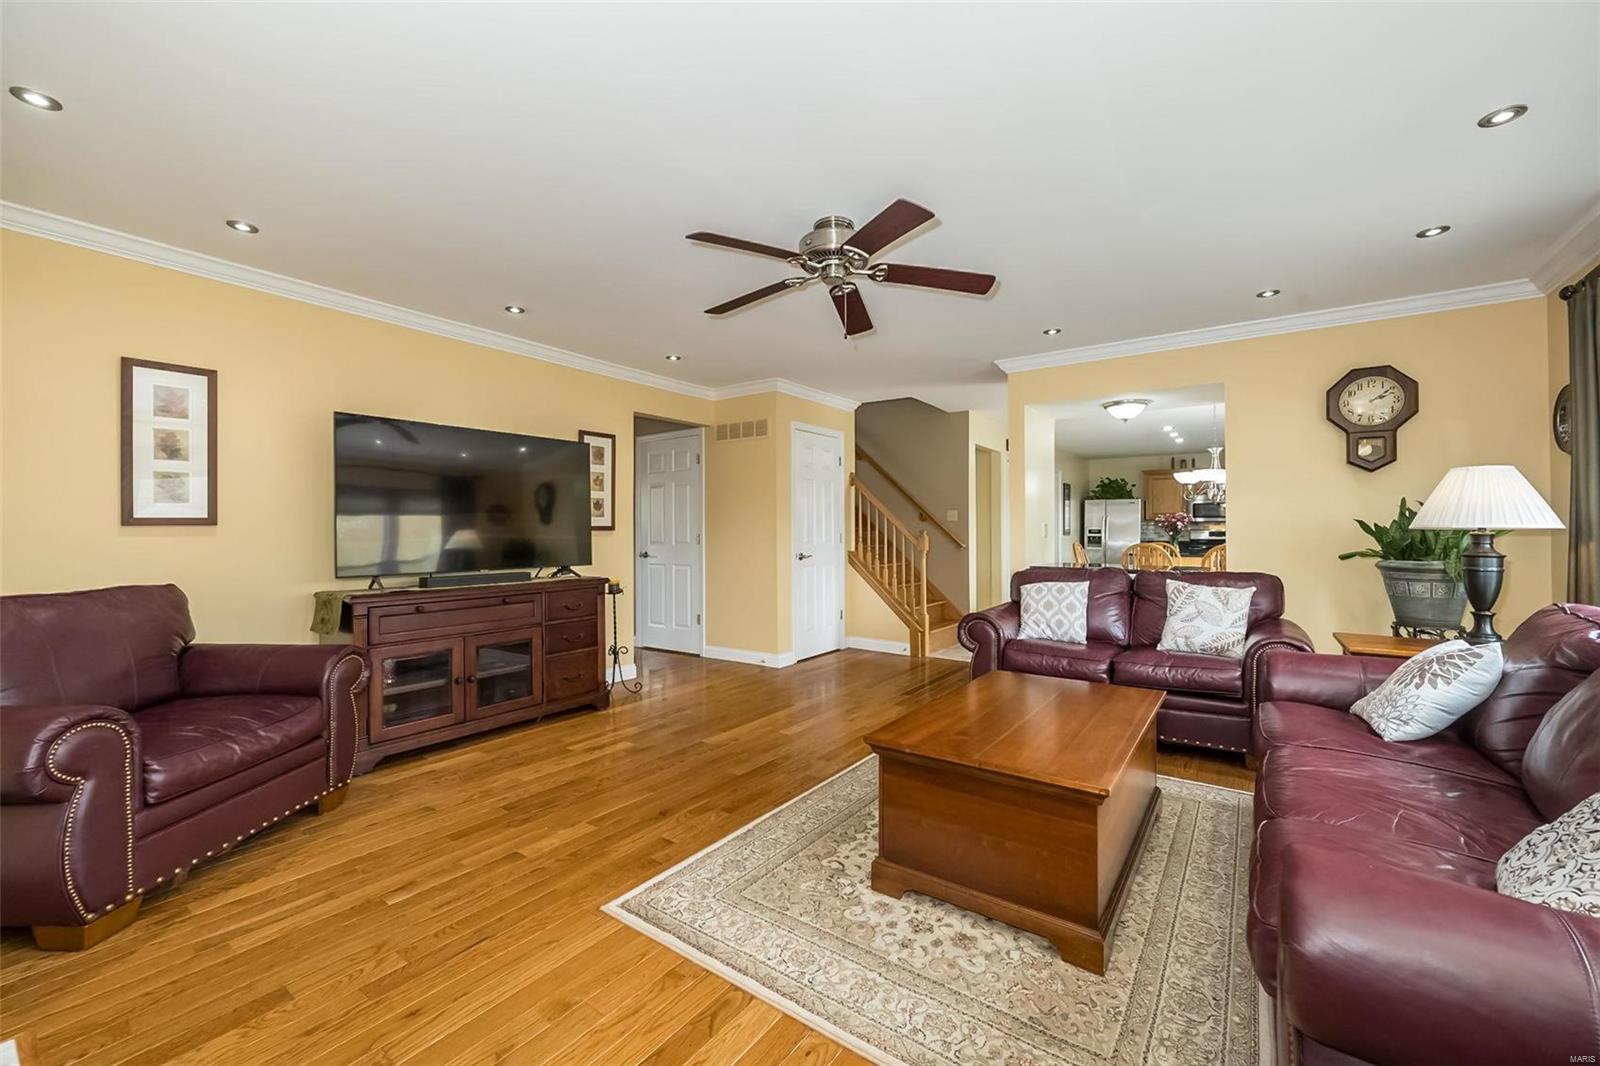
Living room with burgundy leather sofas, hardwood floors, and a staircase leading toward the kitchen.
Living room with a marble fireplace, hardwood floors, and burgundy leather seating.
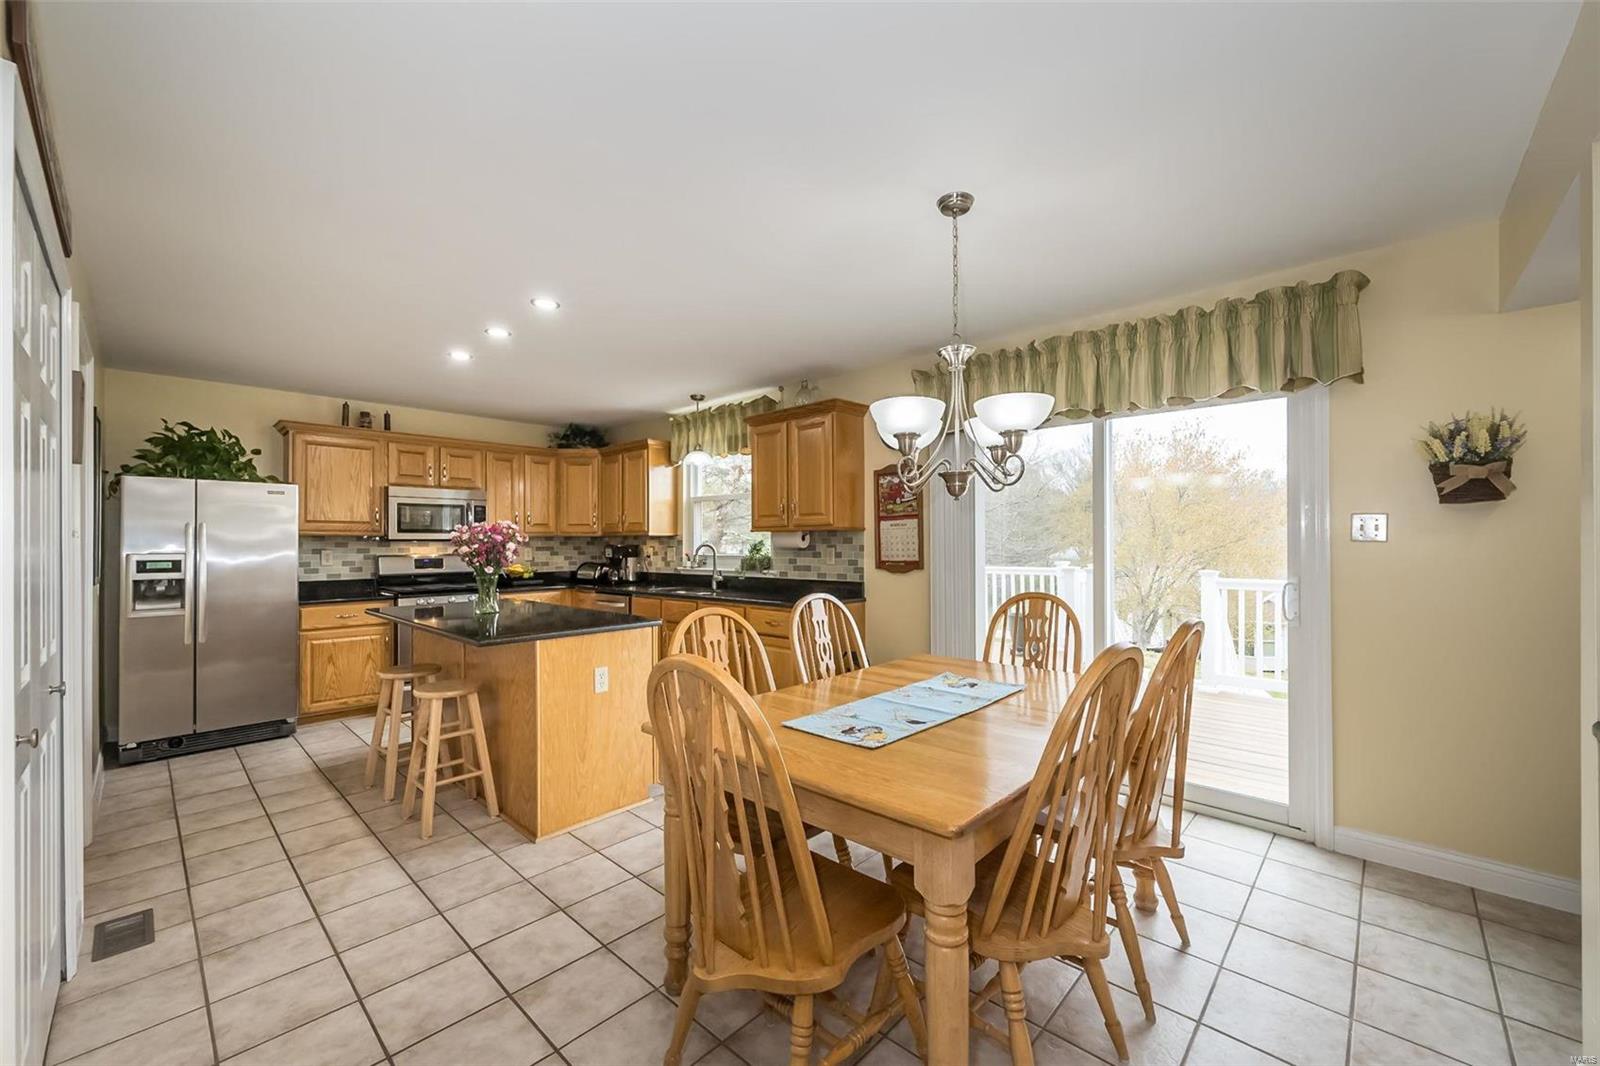
Kitchen and dining area with a wood island, large dining table, and sliding glass doors.
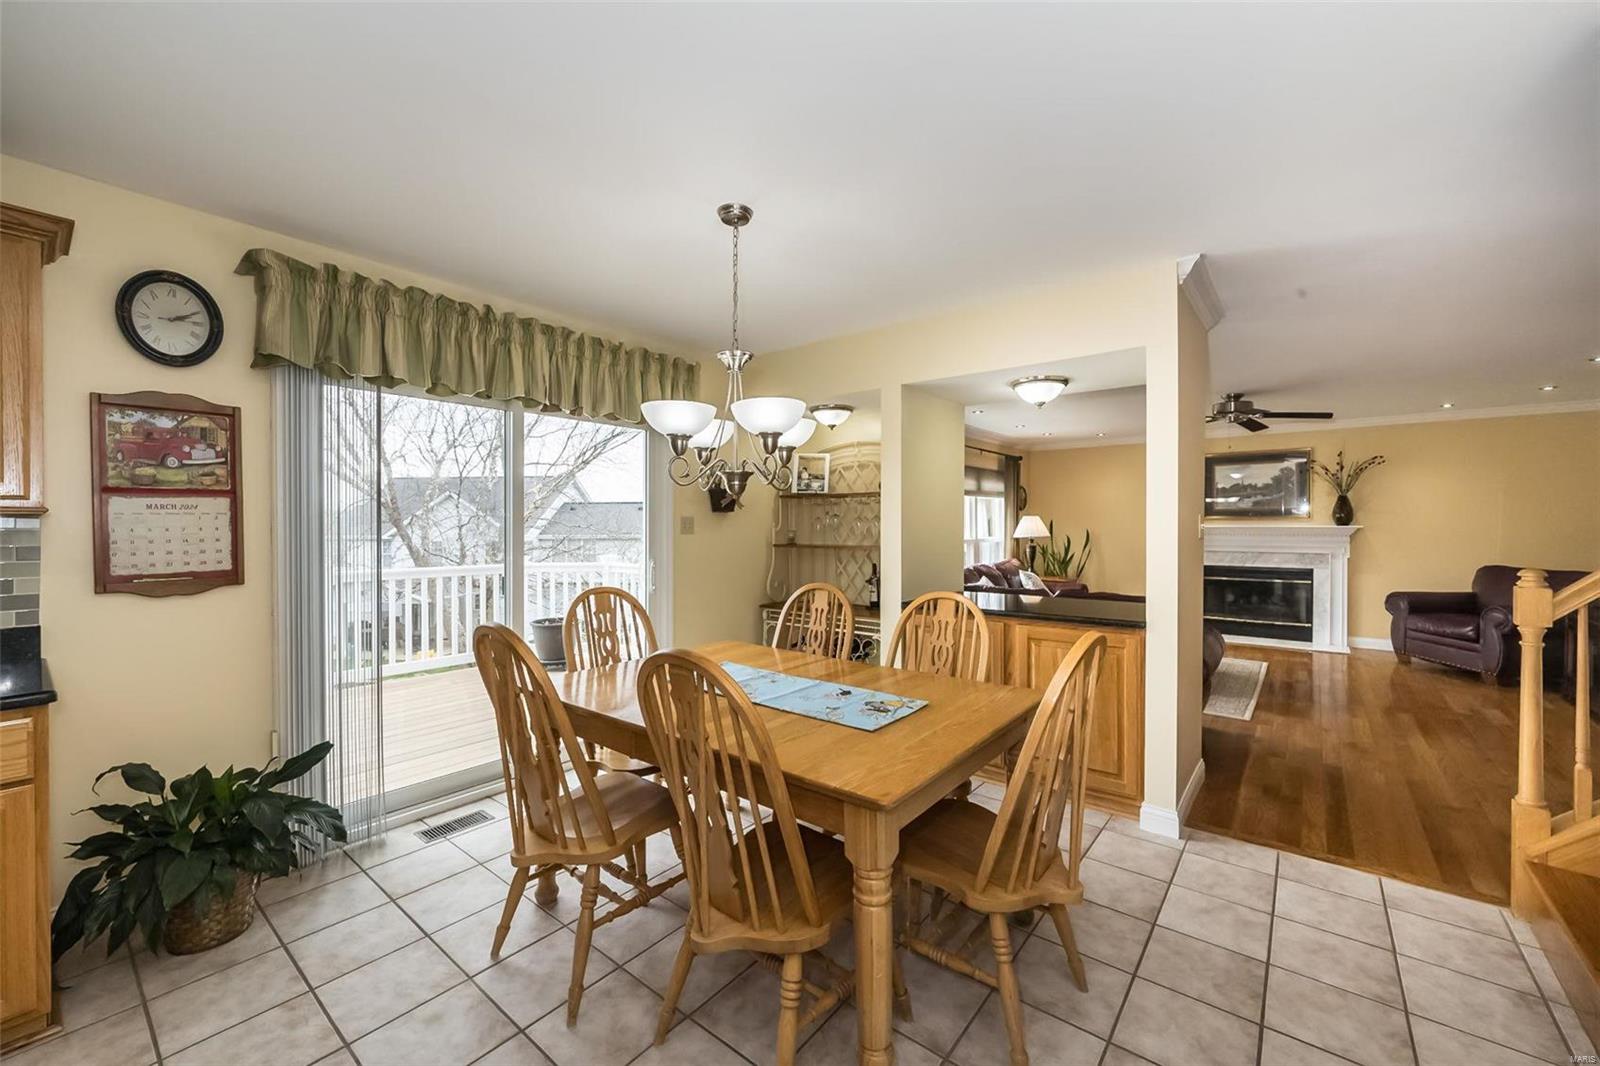
Dining room with a wooden table beside sliding glass doors, opening to a living room with a fireplace.
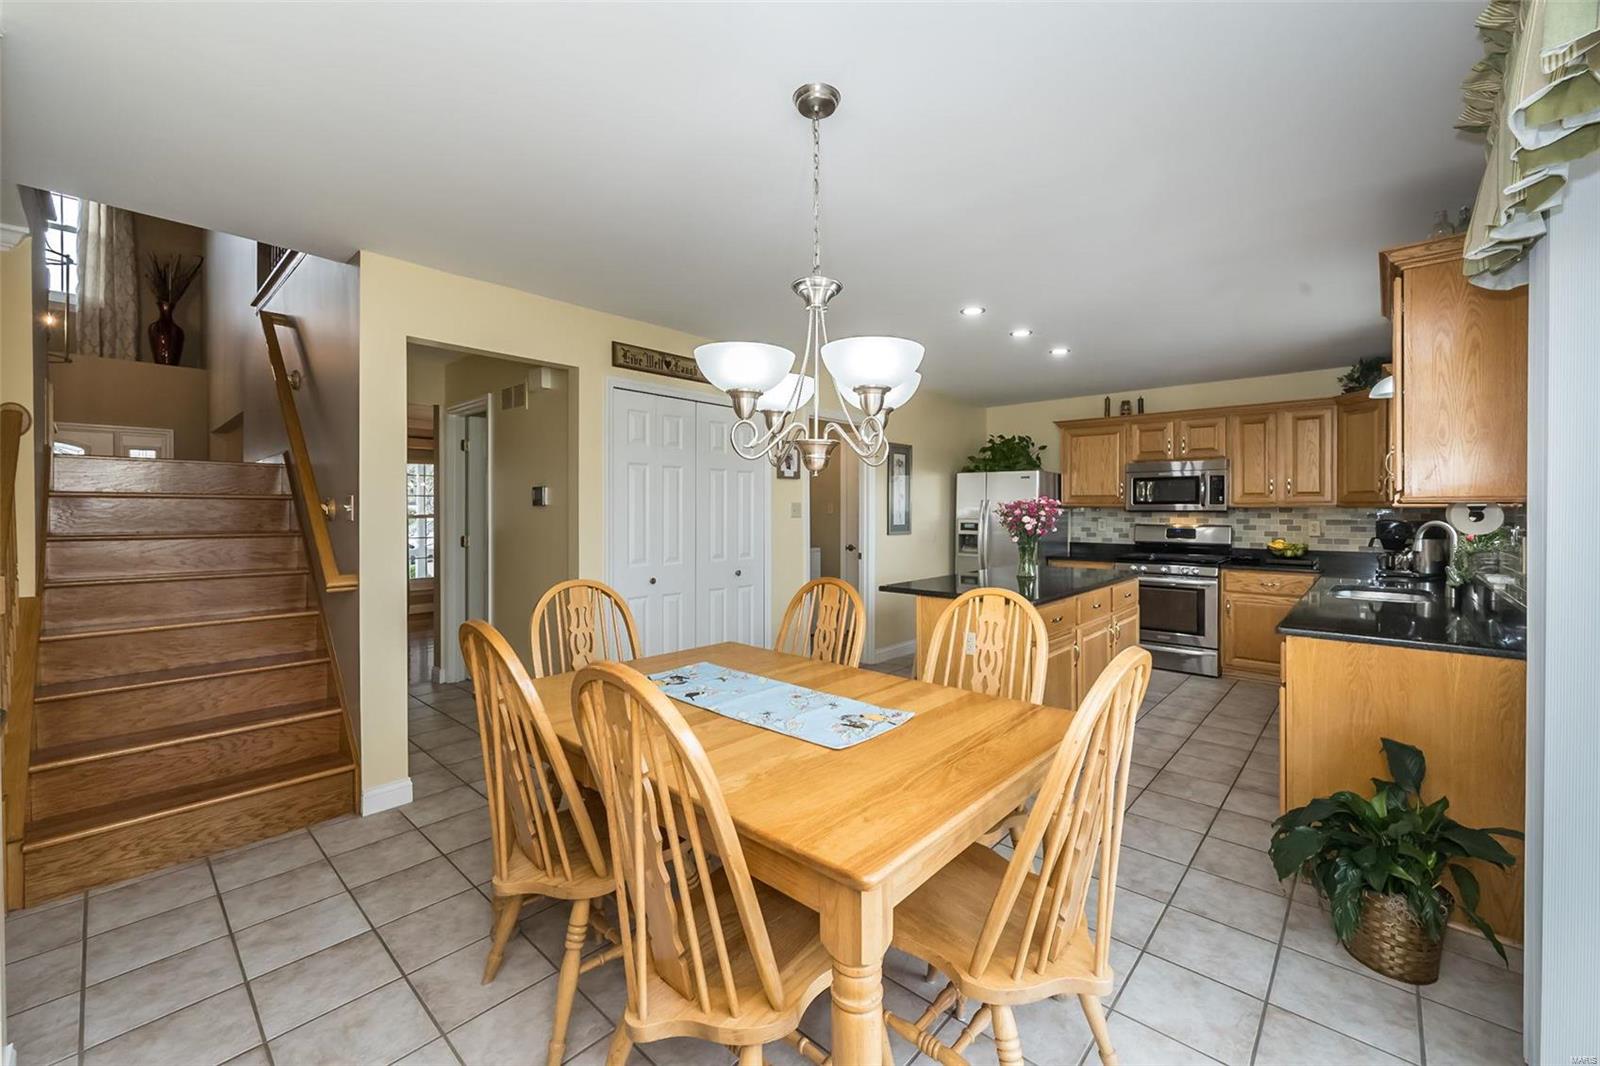
Kitchen and dining area with oak cabinets, tiled floors, and a wooden dining table beside the staircase.
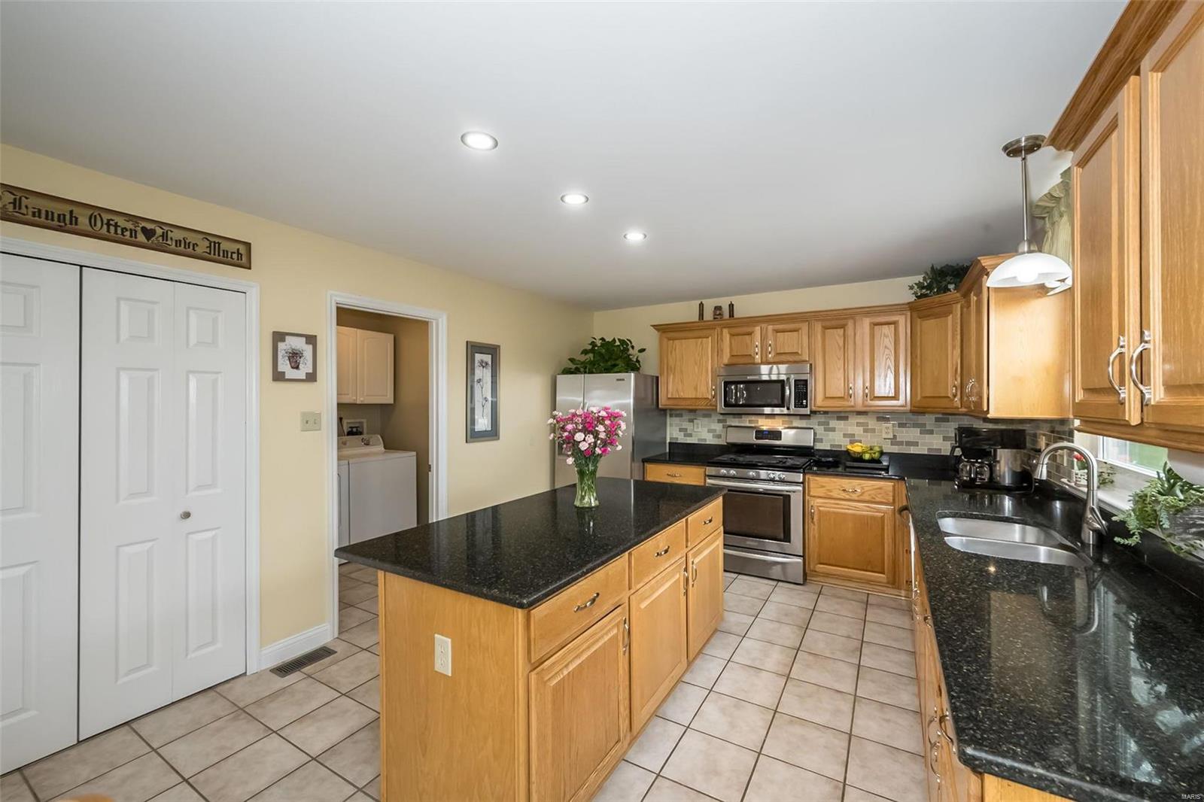
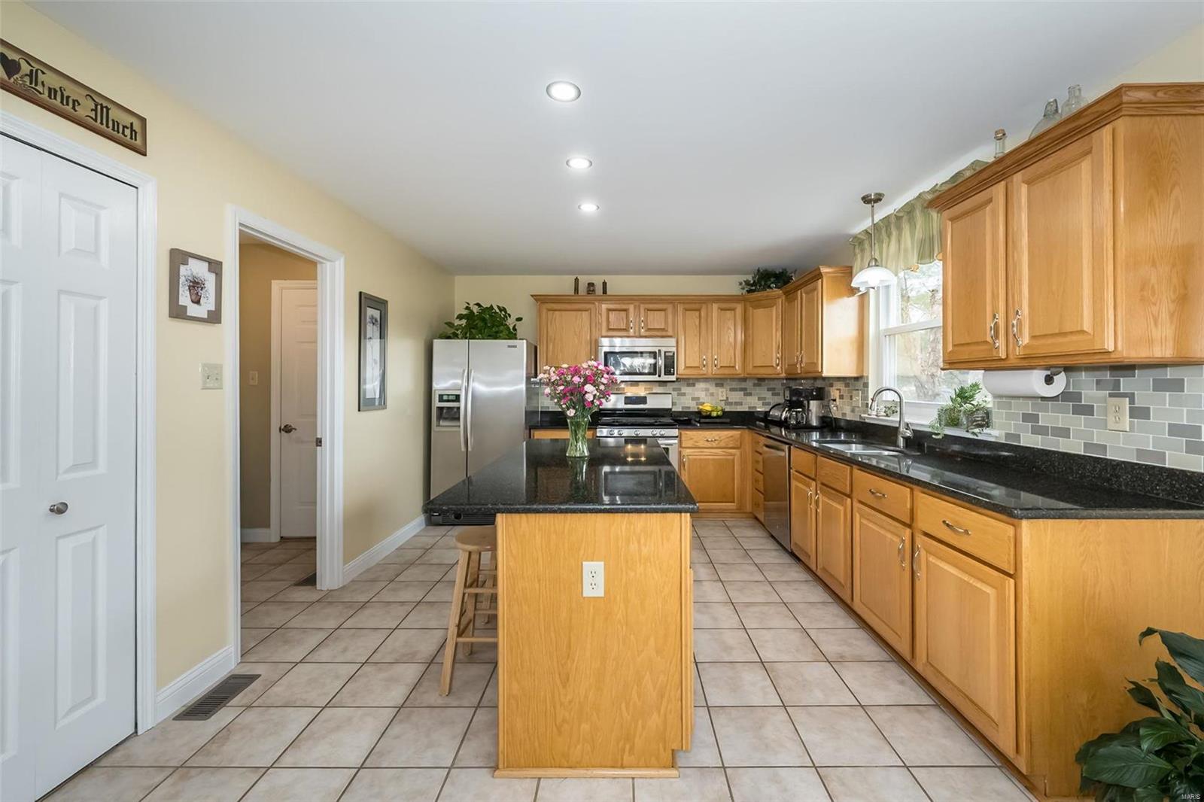
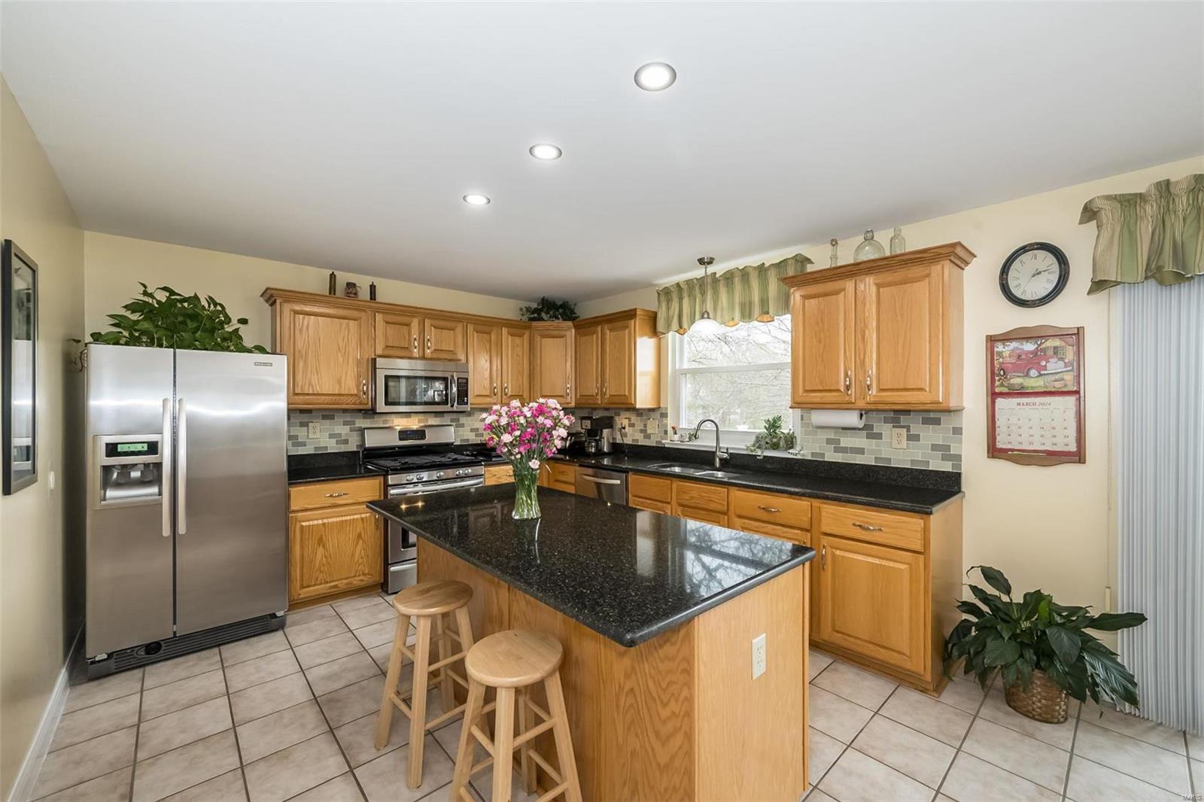
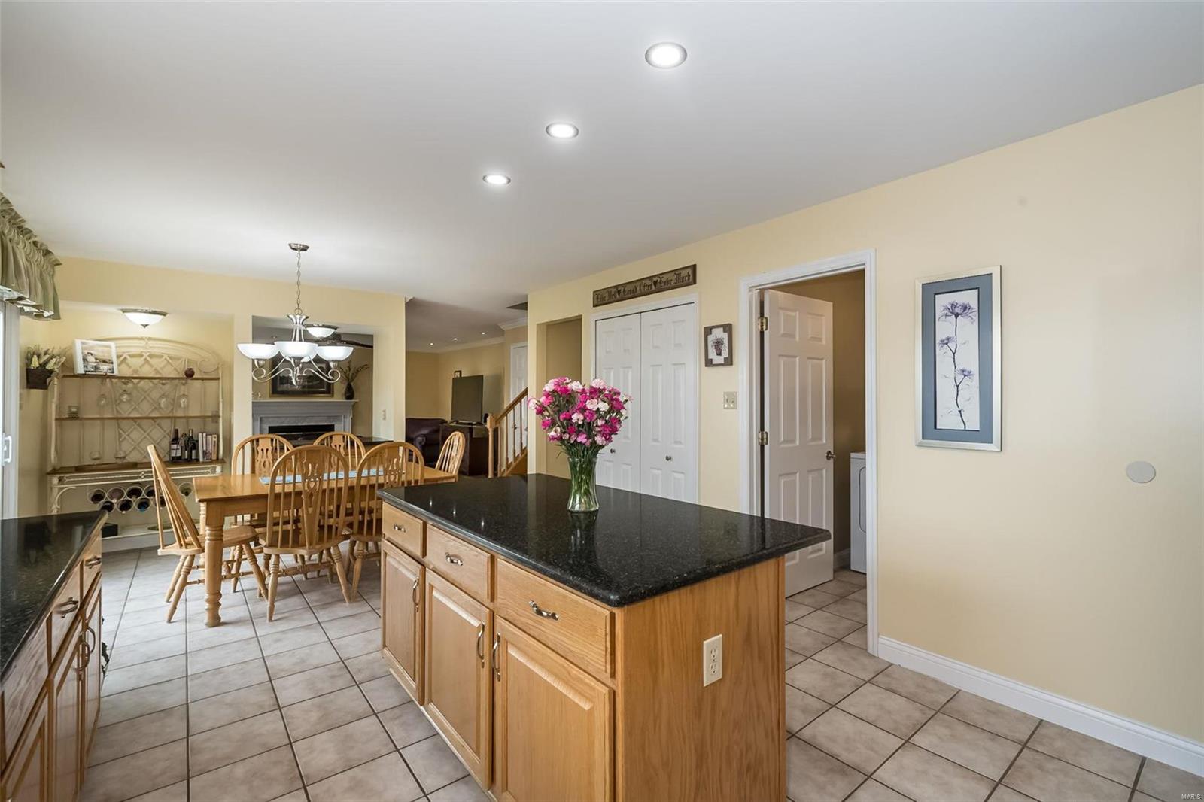
Kitchen with oak cabinets, black granite counters, a central island, and stainless steel appliances.
Kitchen with honey-oak cabinets, a large island, and black countertops.
Kitchen with oak cabinets, black granite island, stainless steel appliances, and tiled floors.
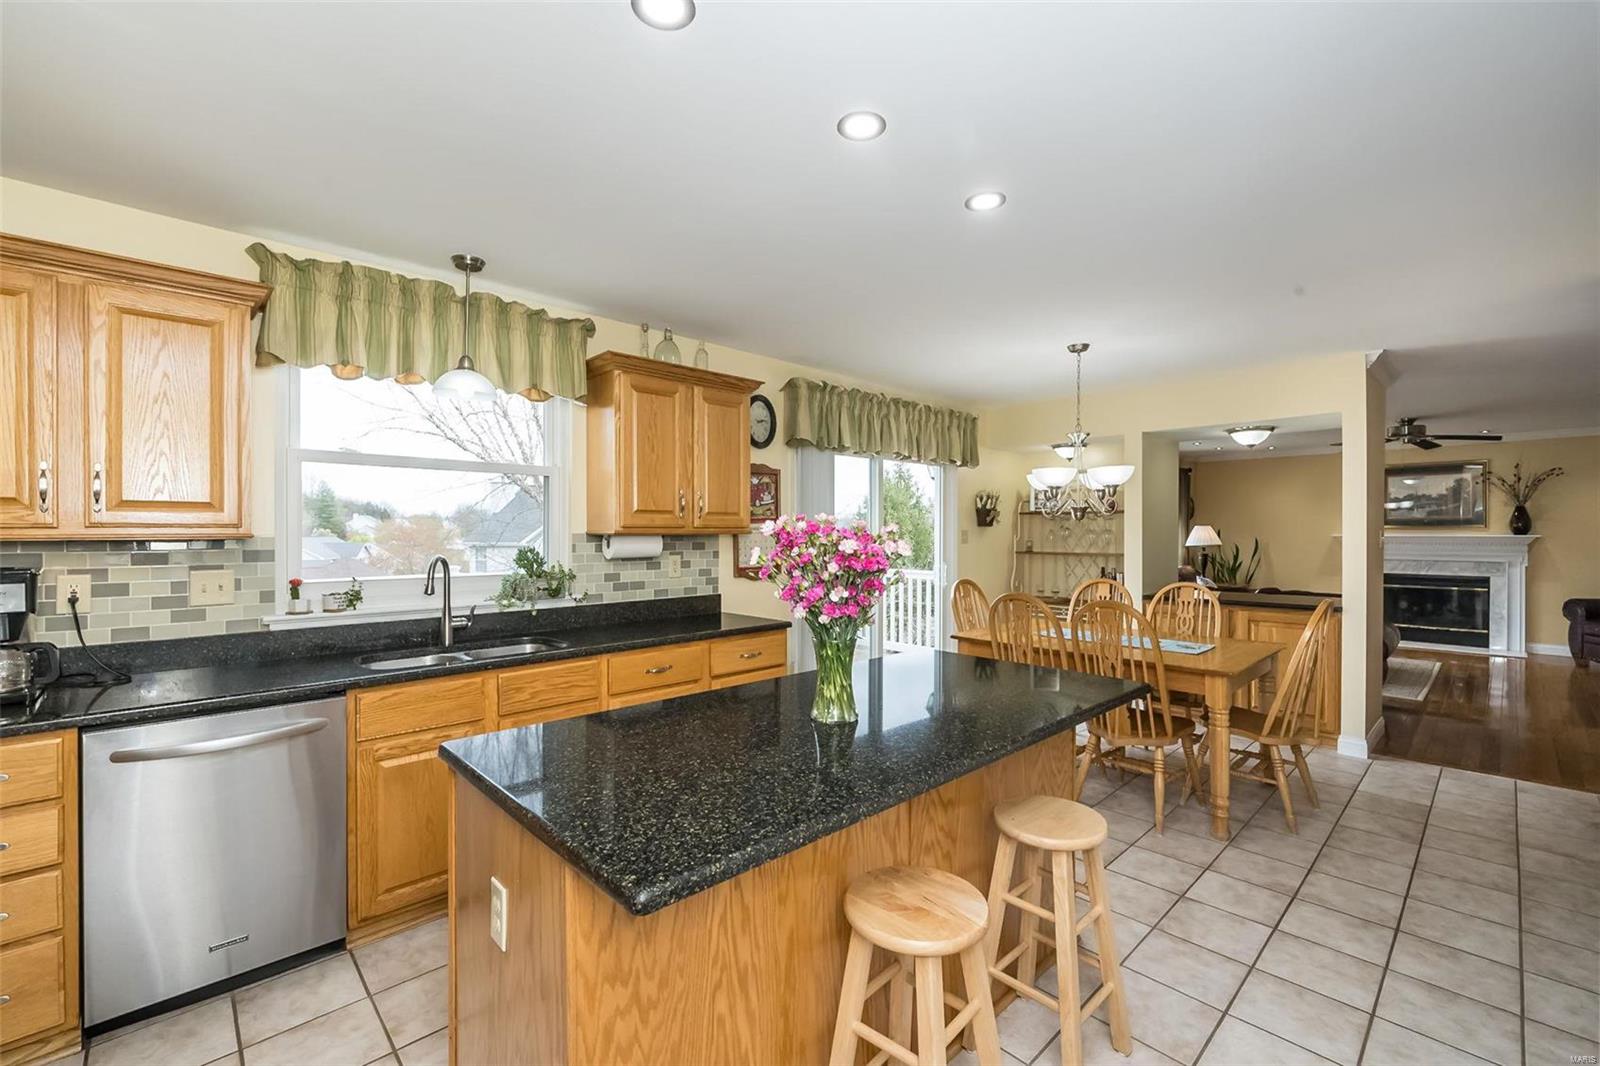
Kitchen with a black granite island, oak cabinetry, and an adjoining dining area.
Kitchen with a black granite island, wood cabinetry, and an adjoining dining area.
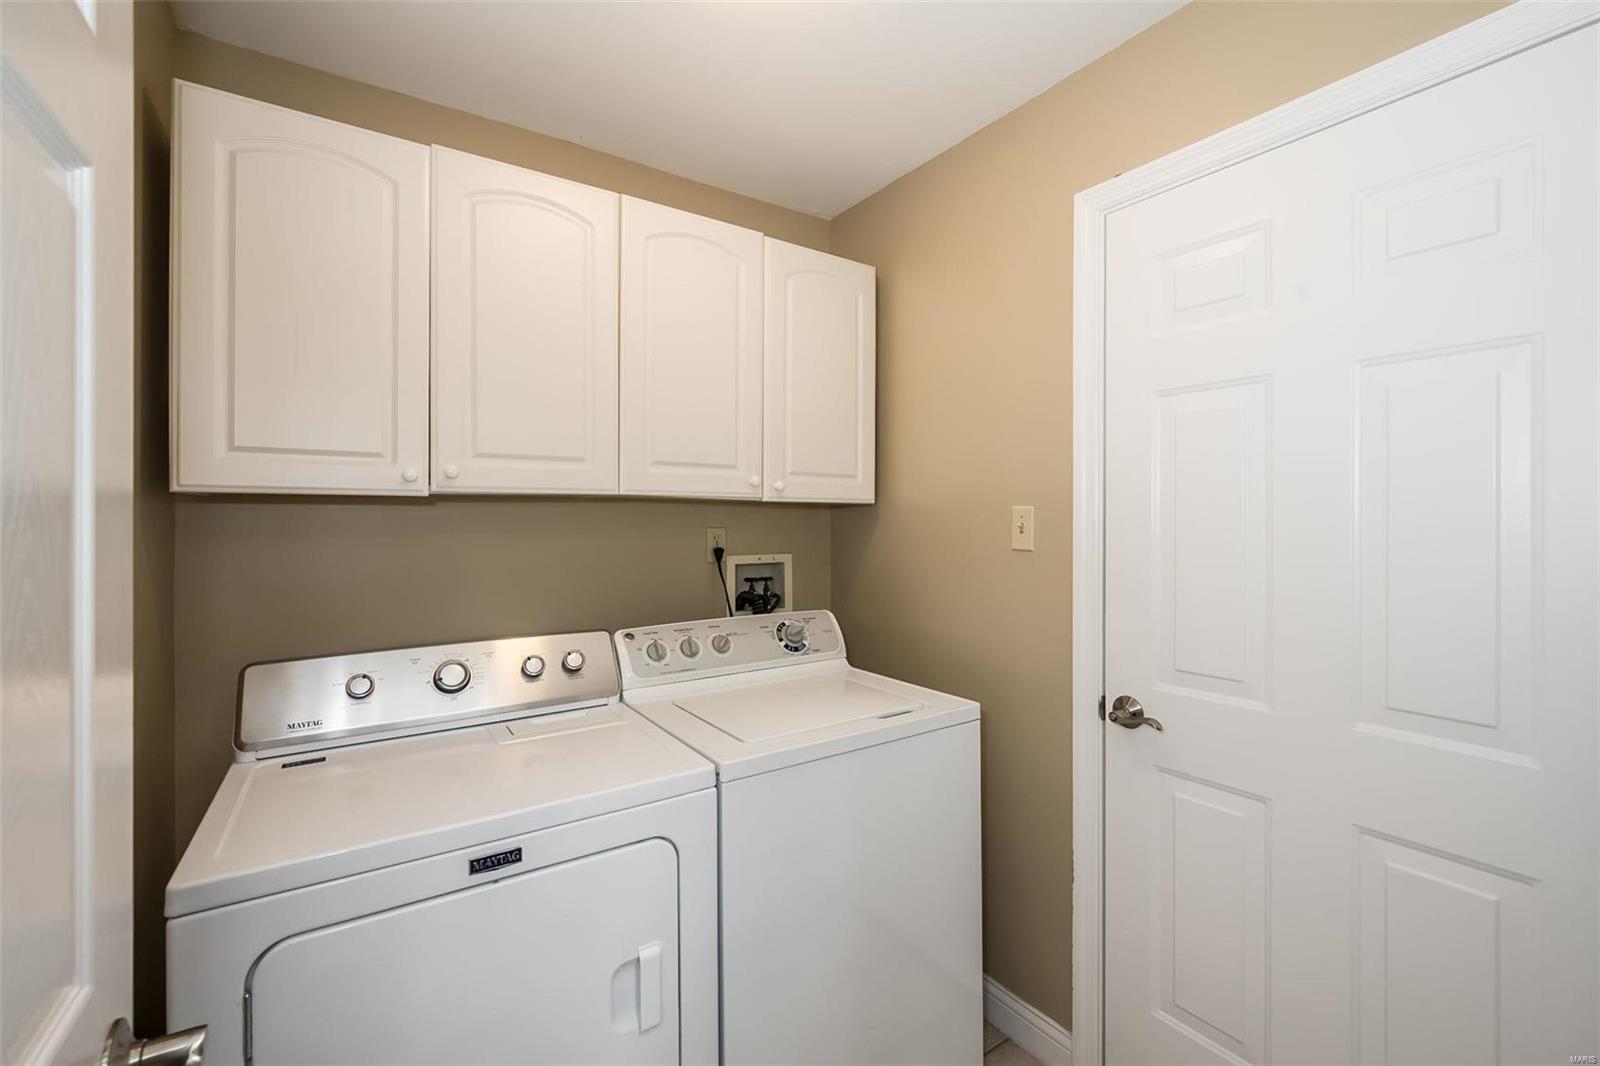
Laundry room with white Maytag washer and dryer beneath wall cabinets.
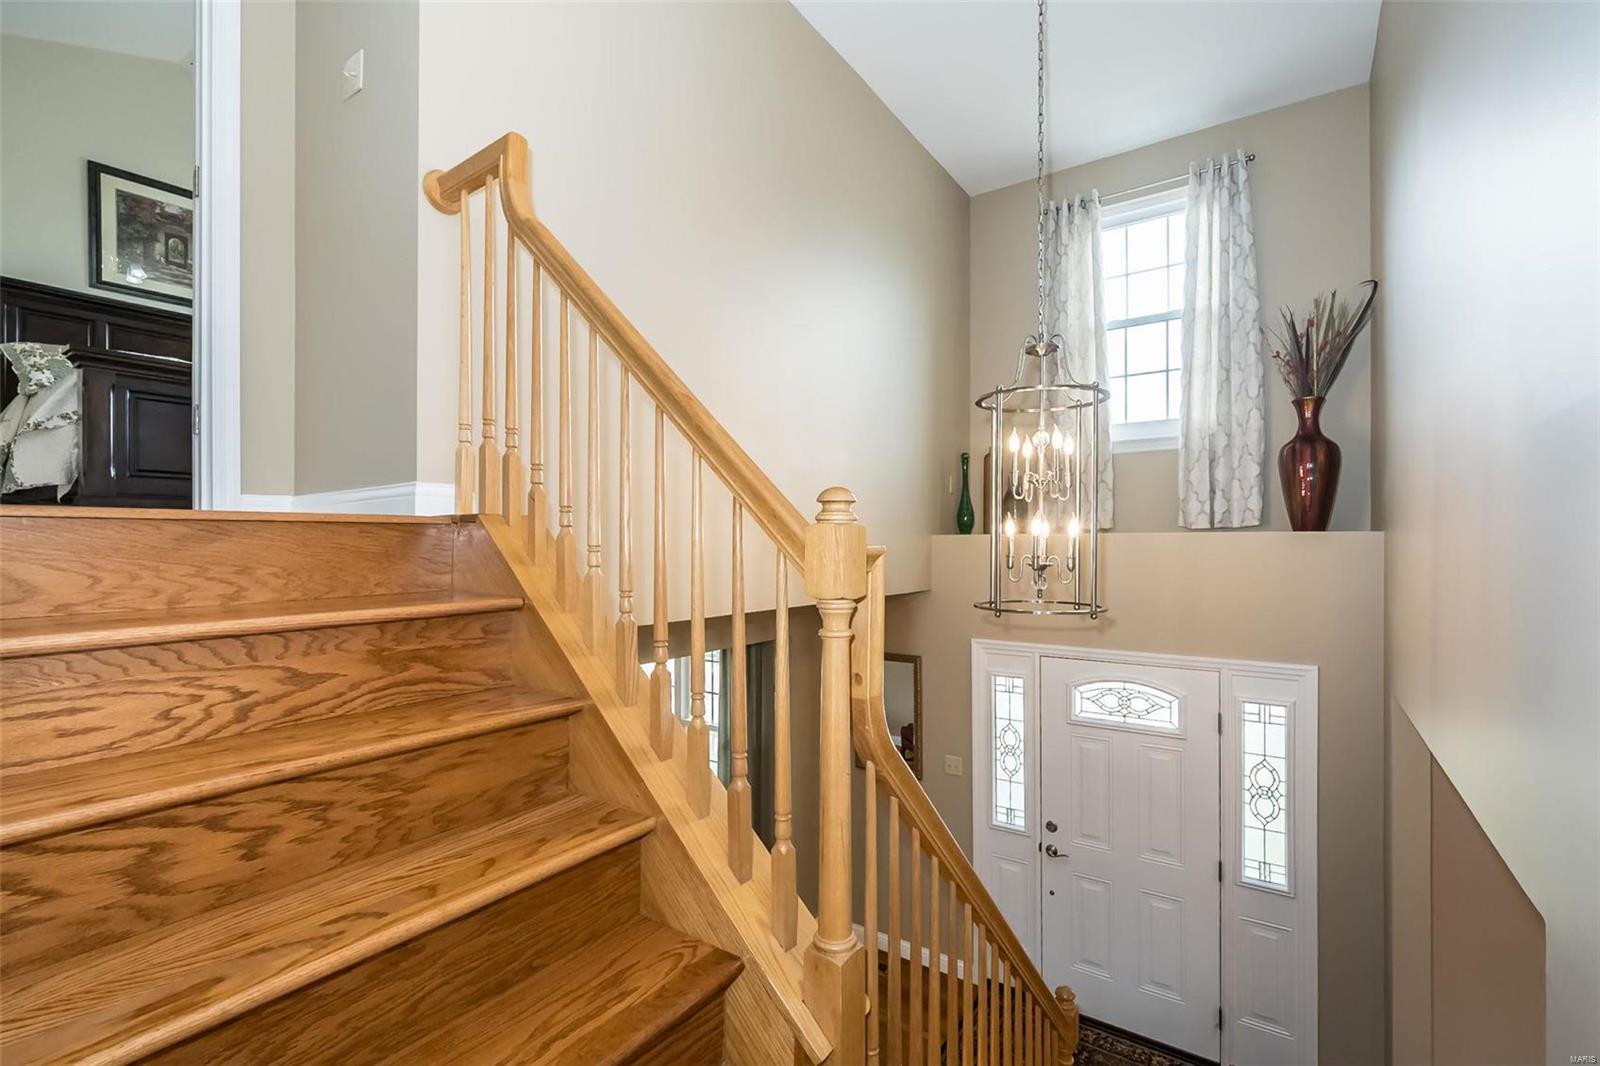
Two-story foyer with a wood staircase, hanging chandelier, and glass-paneled front door.
Bedroom with a dark wood bed, hardwood floors, and a large curtained window.
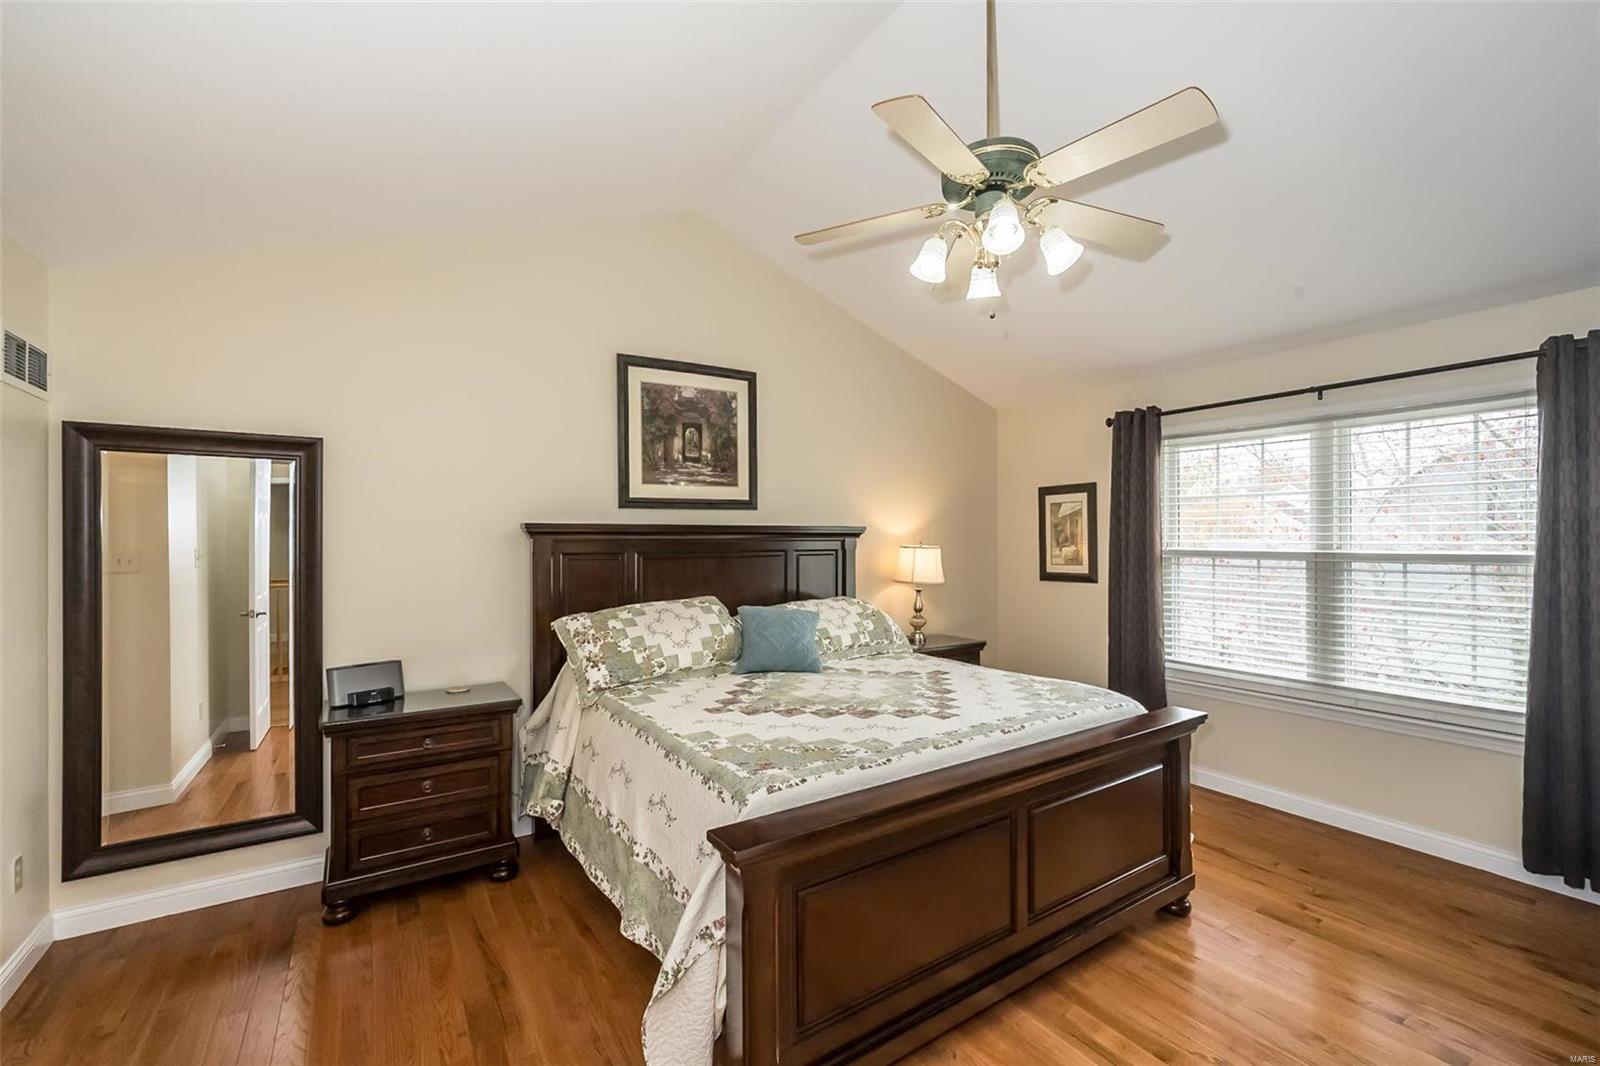
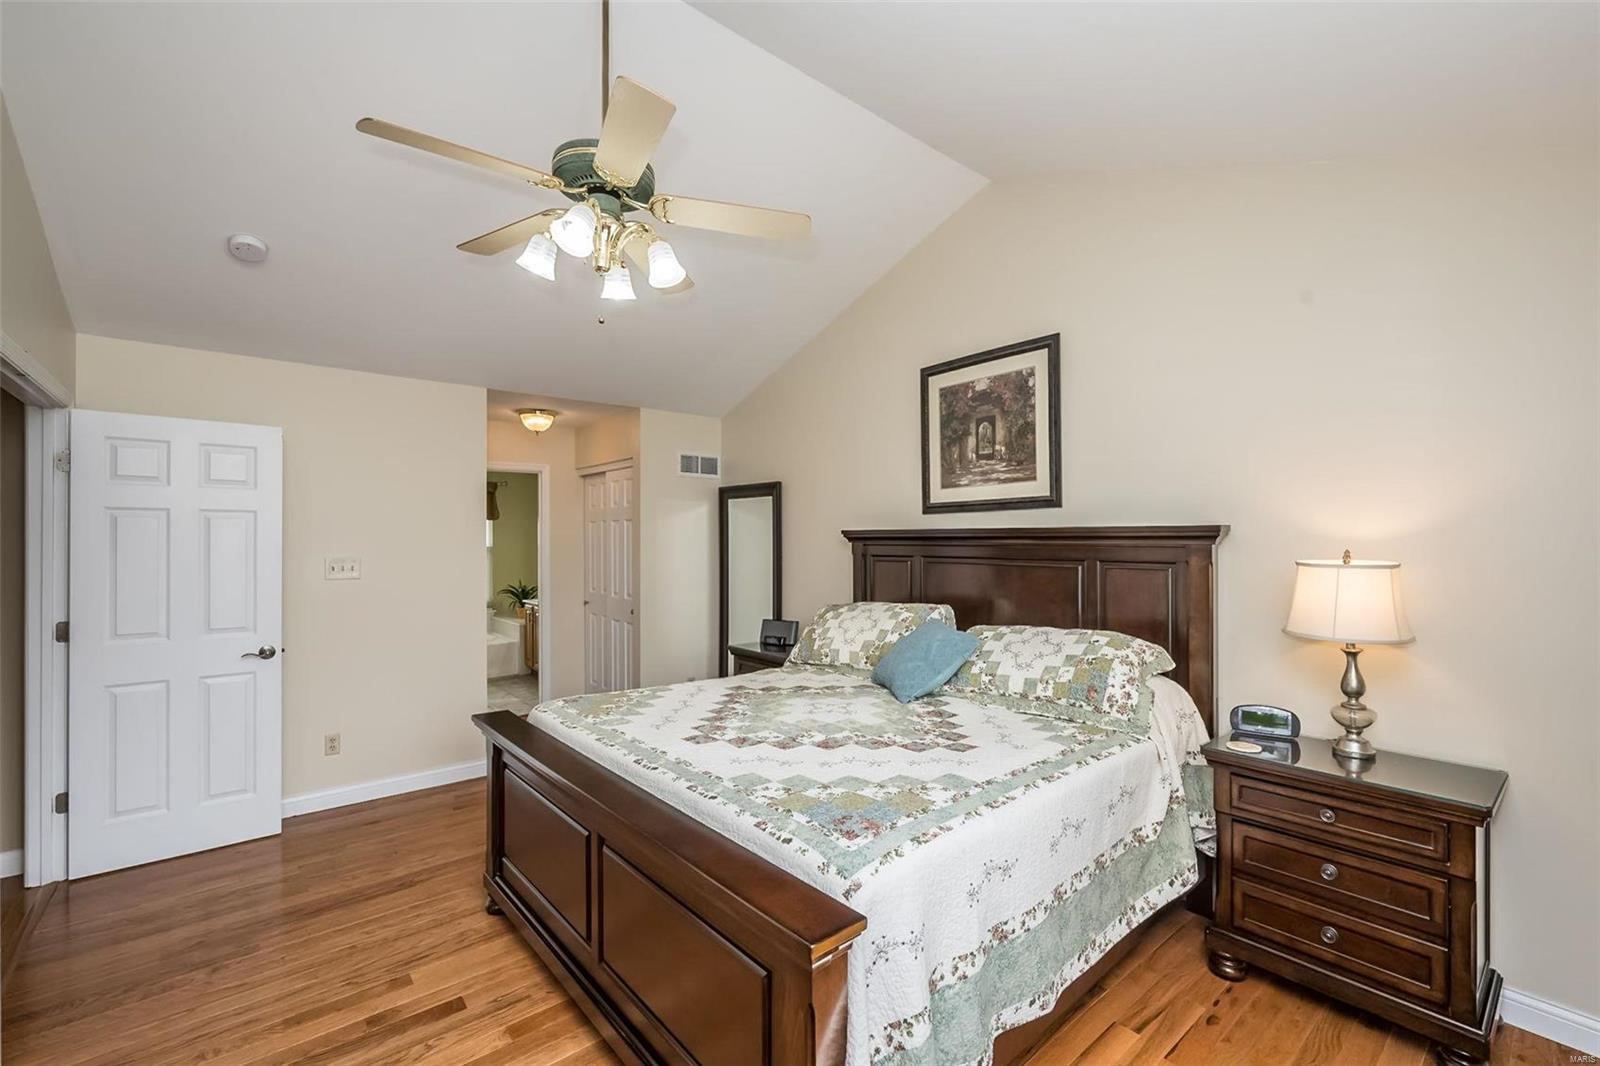
Bedroom with a dark wood bed, patchwork quilt, hardwood floors, and vaulted ceiling.
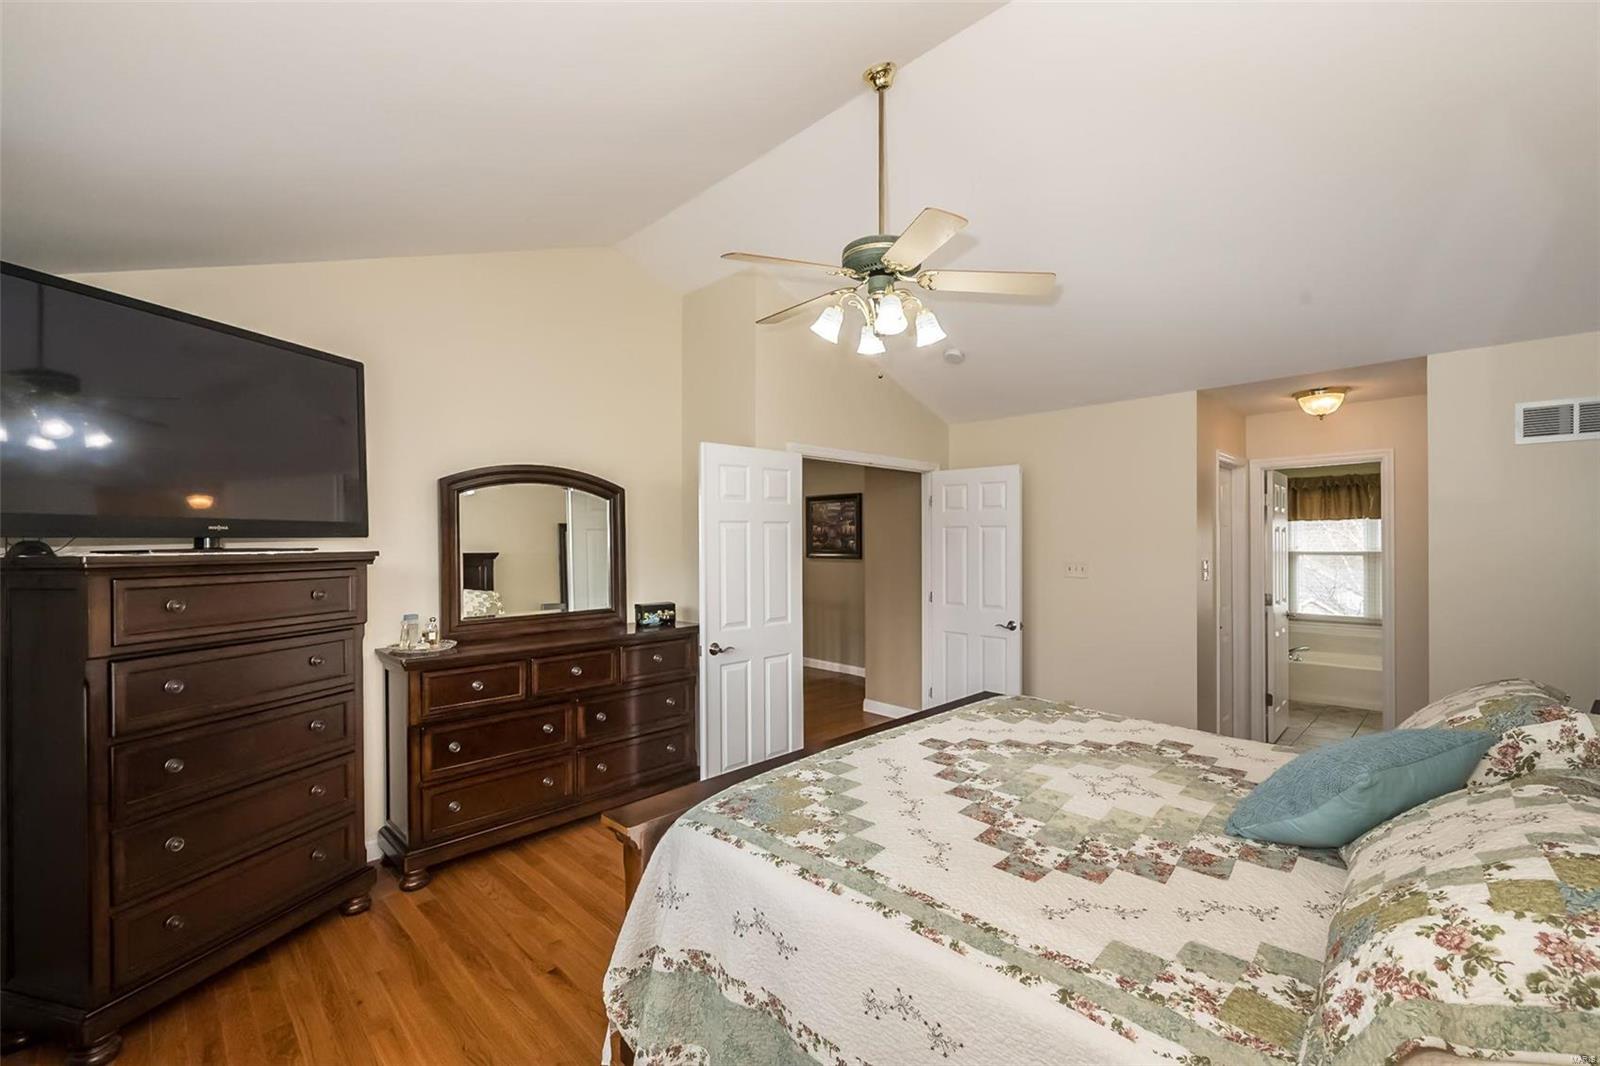
Bedroom with a patterned quilt, dark wood dressers, and an adjoining bathroom.
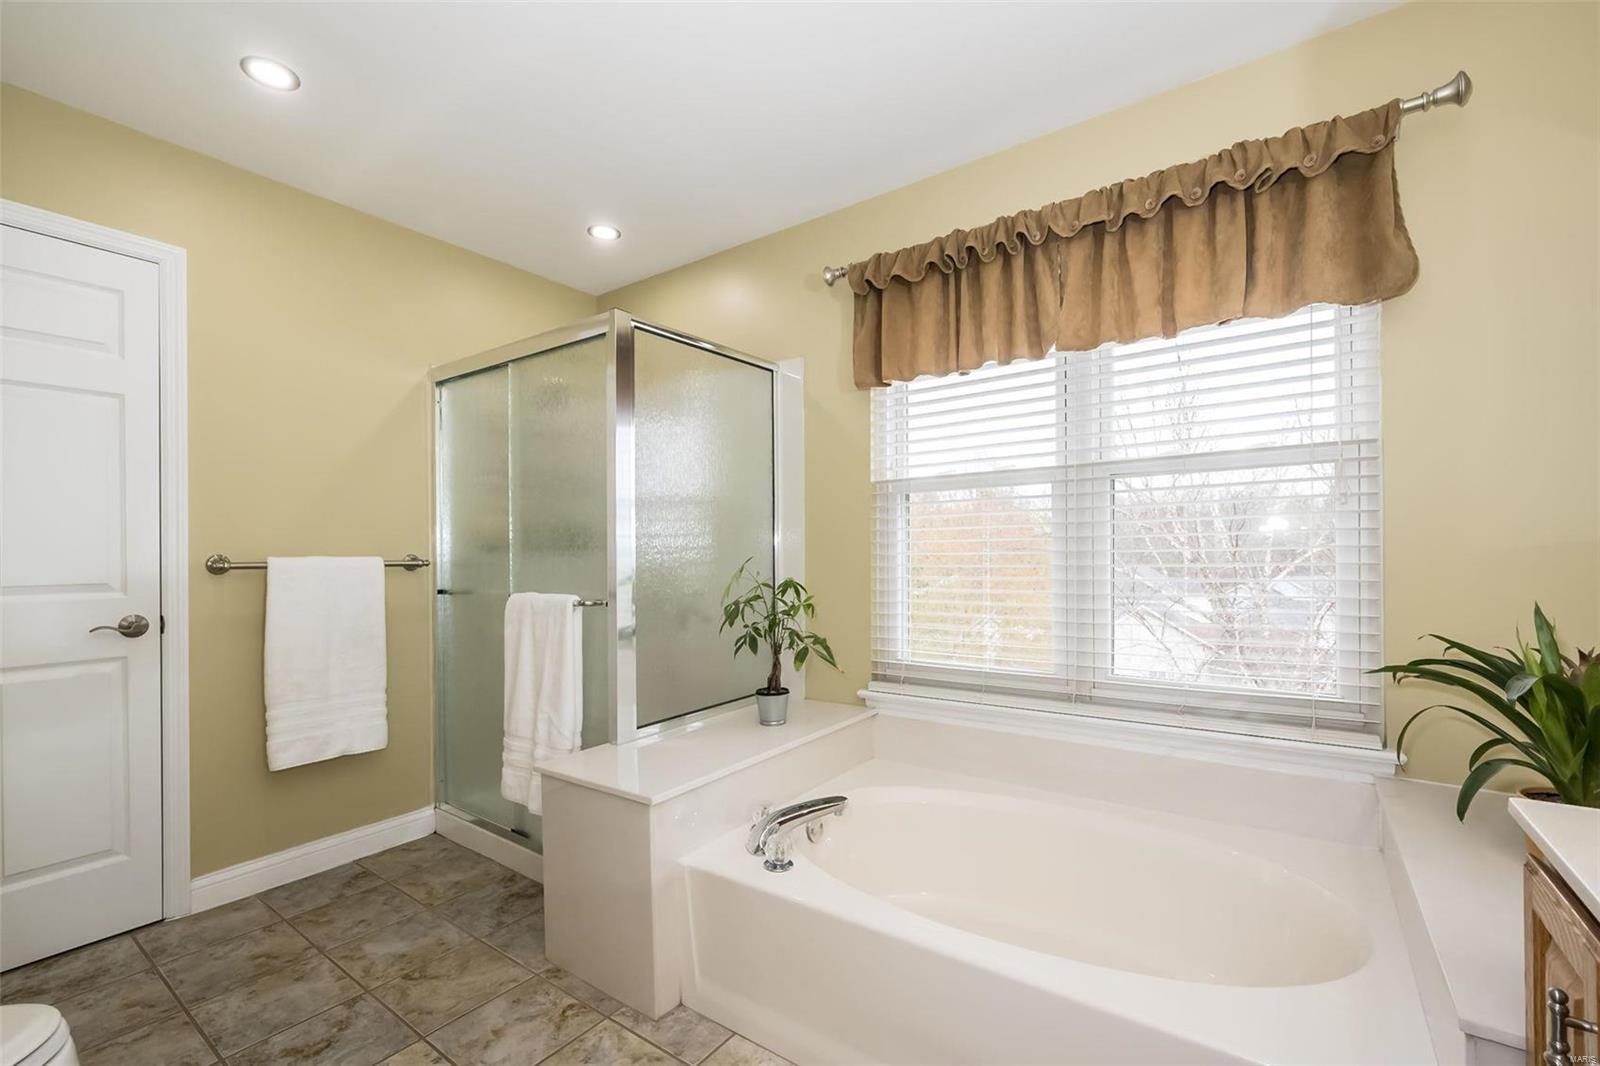
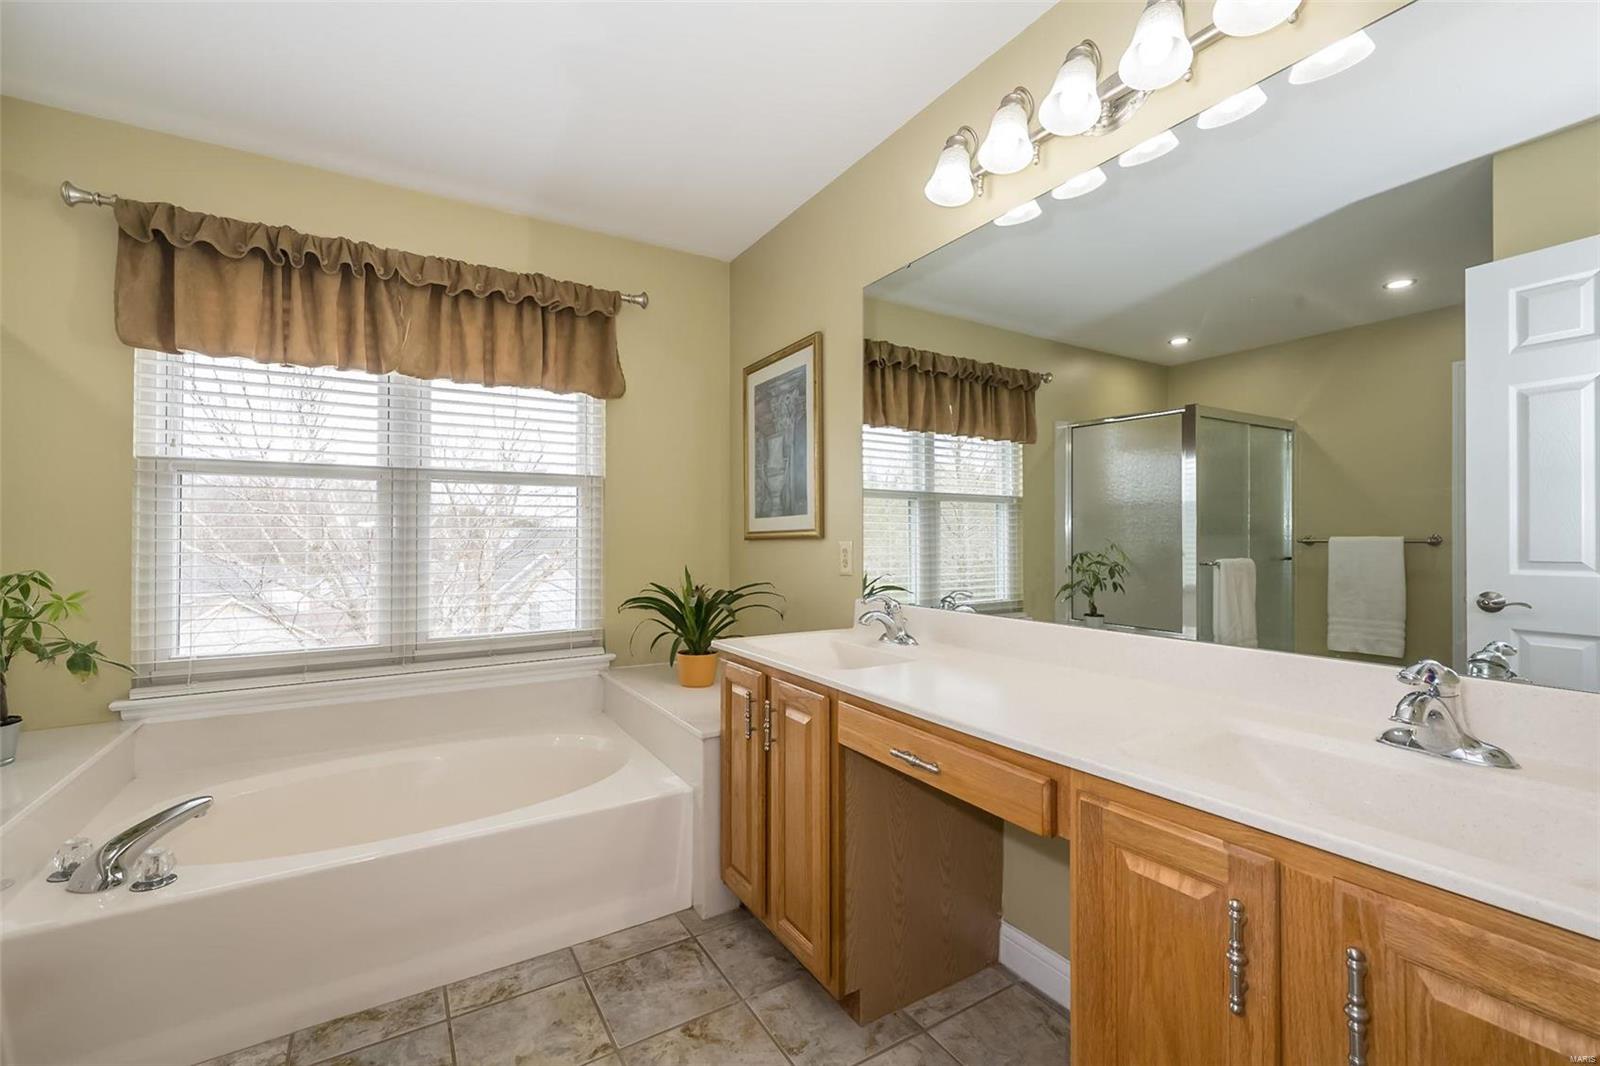
Bathroom with a large soaking tub beside a glass-enclosed shower and wide window.
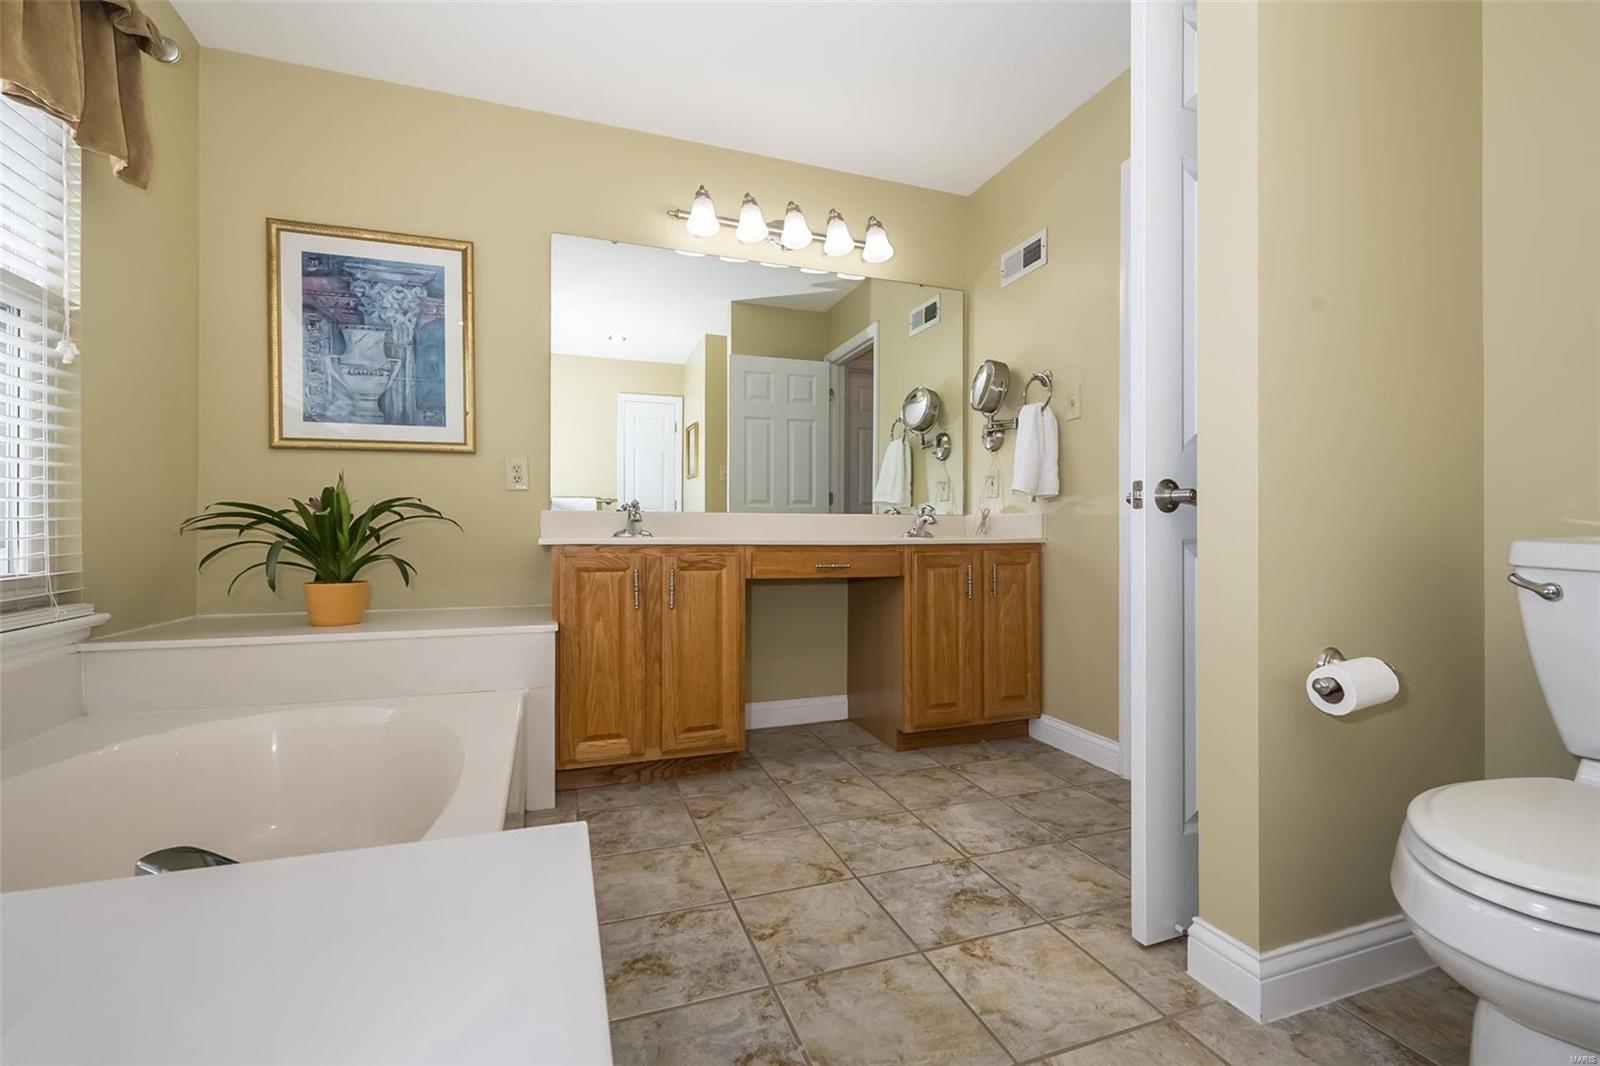
Bathroom with a soaking tub, double vanity, and tiled floor.
Bathroom with a corner soaking tub, wood vanity, and glass-enclosed shower.
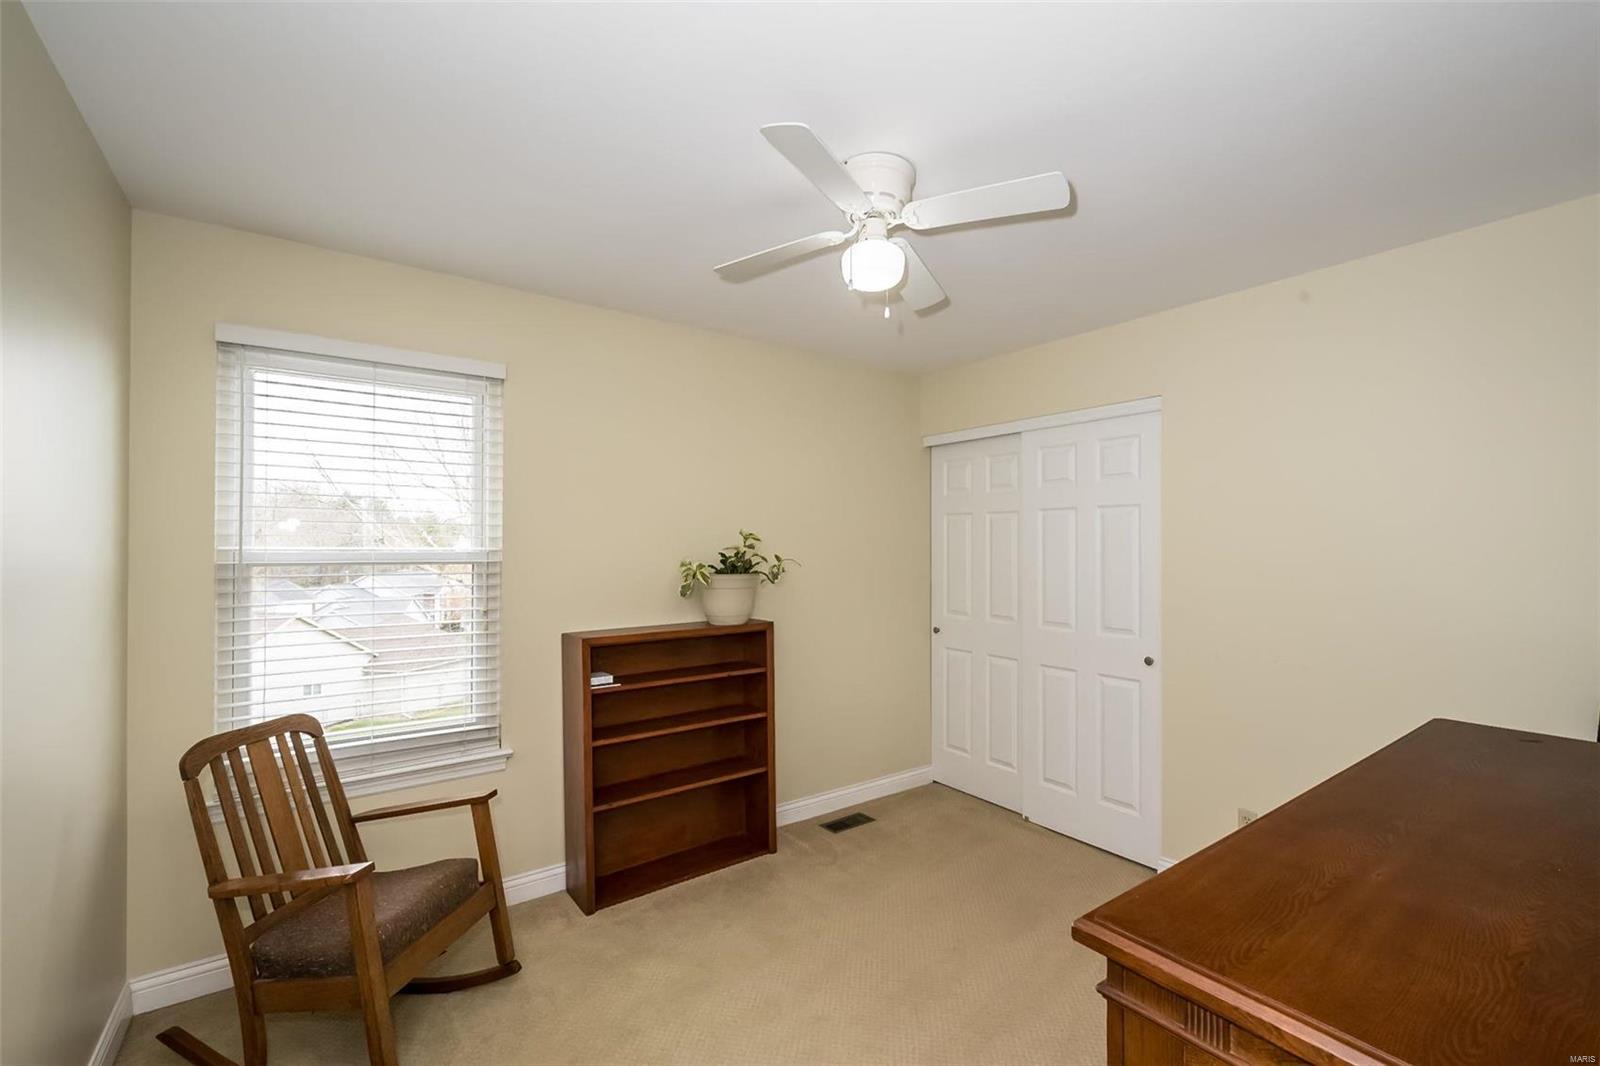
Furnished home office with a wooden desk, bookcase, and window with blinds.
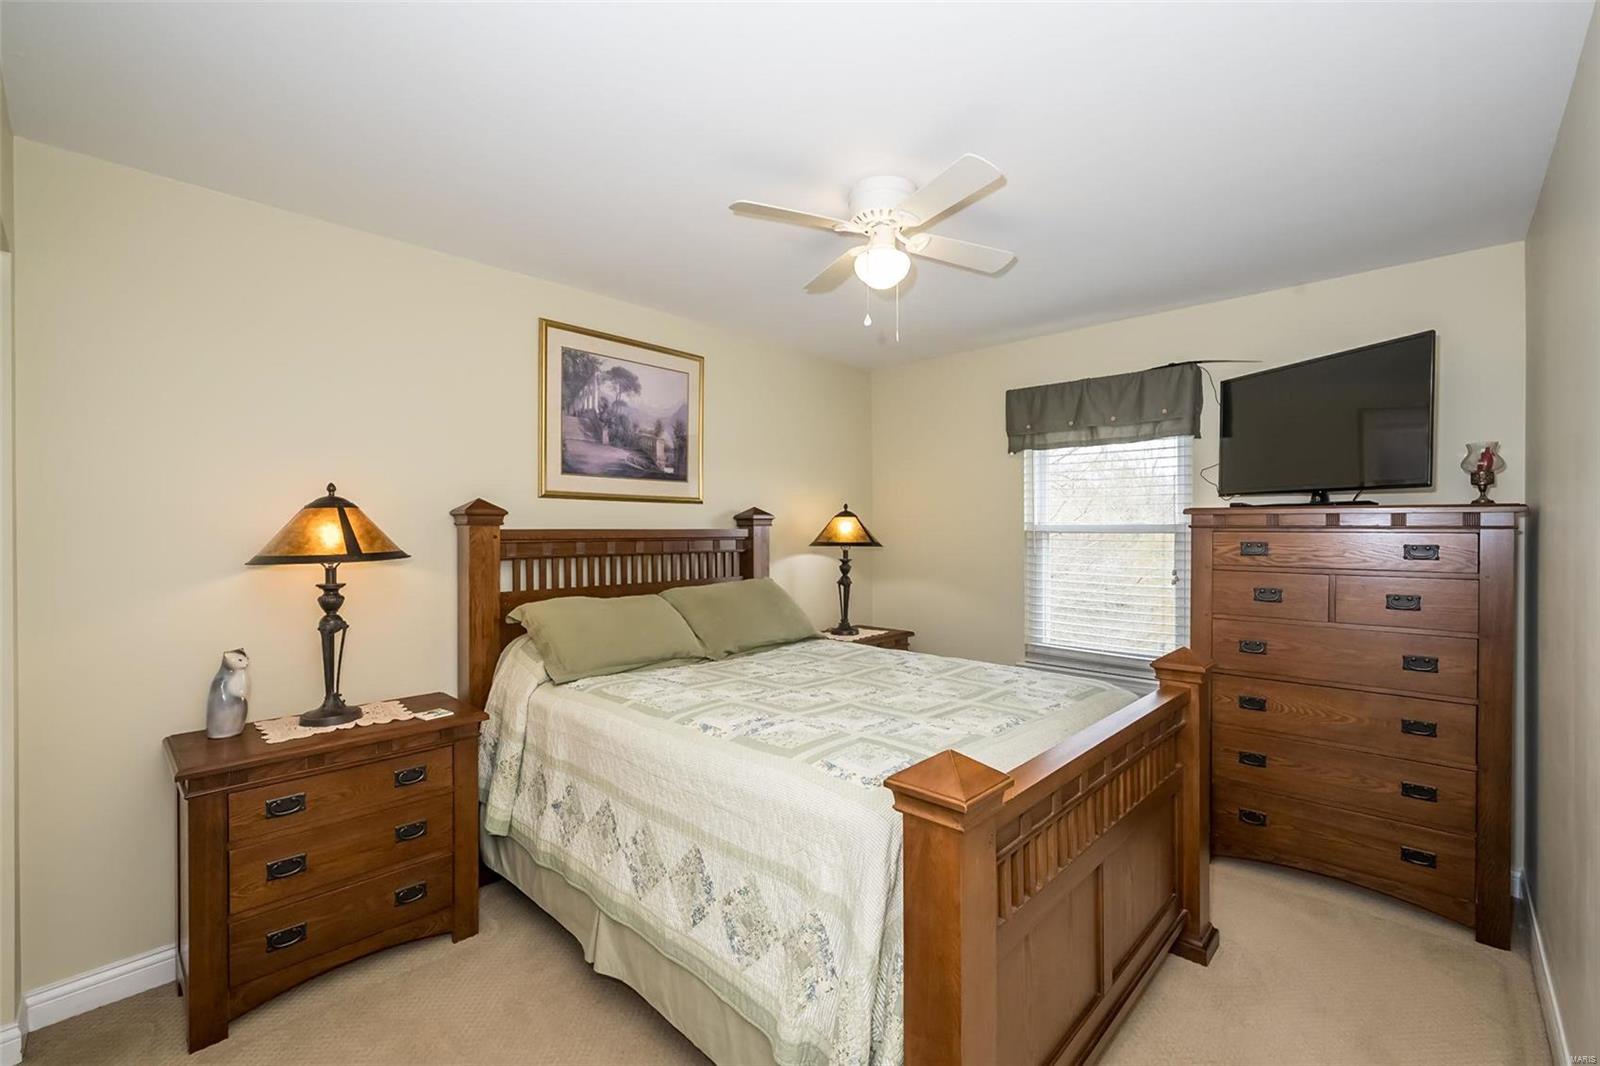
Bedroom with a wooden bed and matching dressers, ceiling fan, and television.
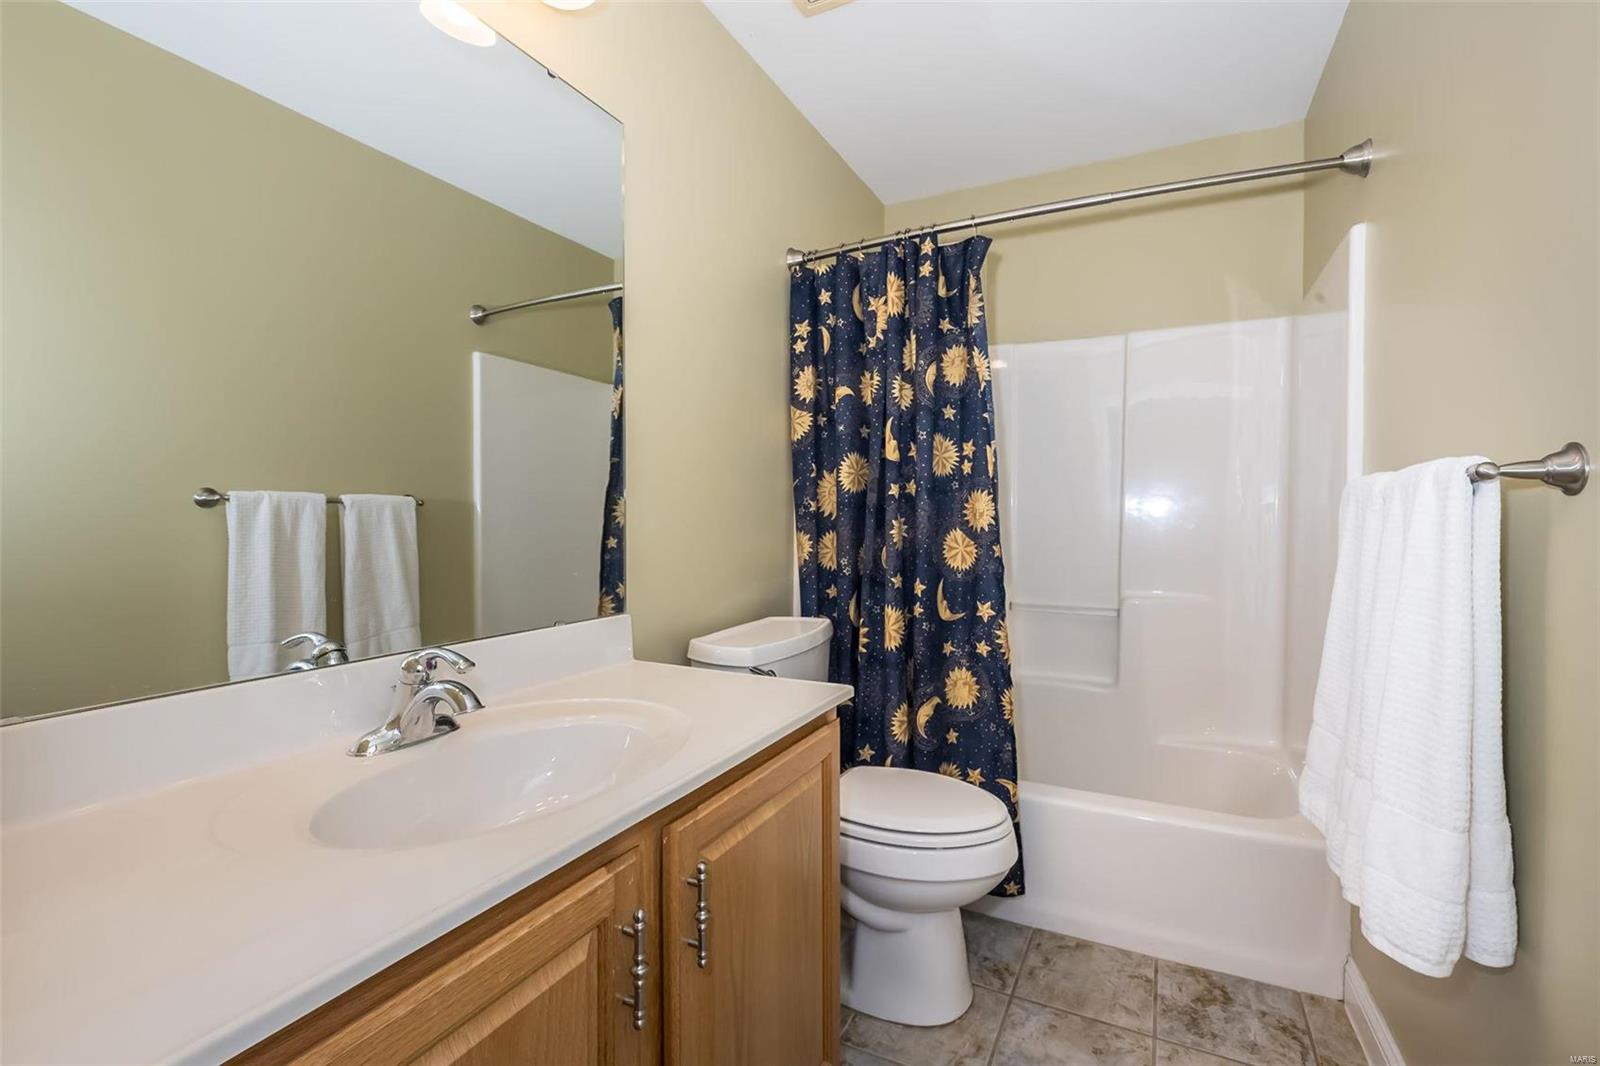
Bathroom with a wood vanity, white tub and sun-and-moon shower curtain.
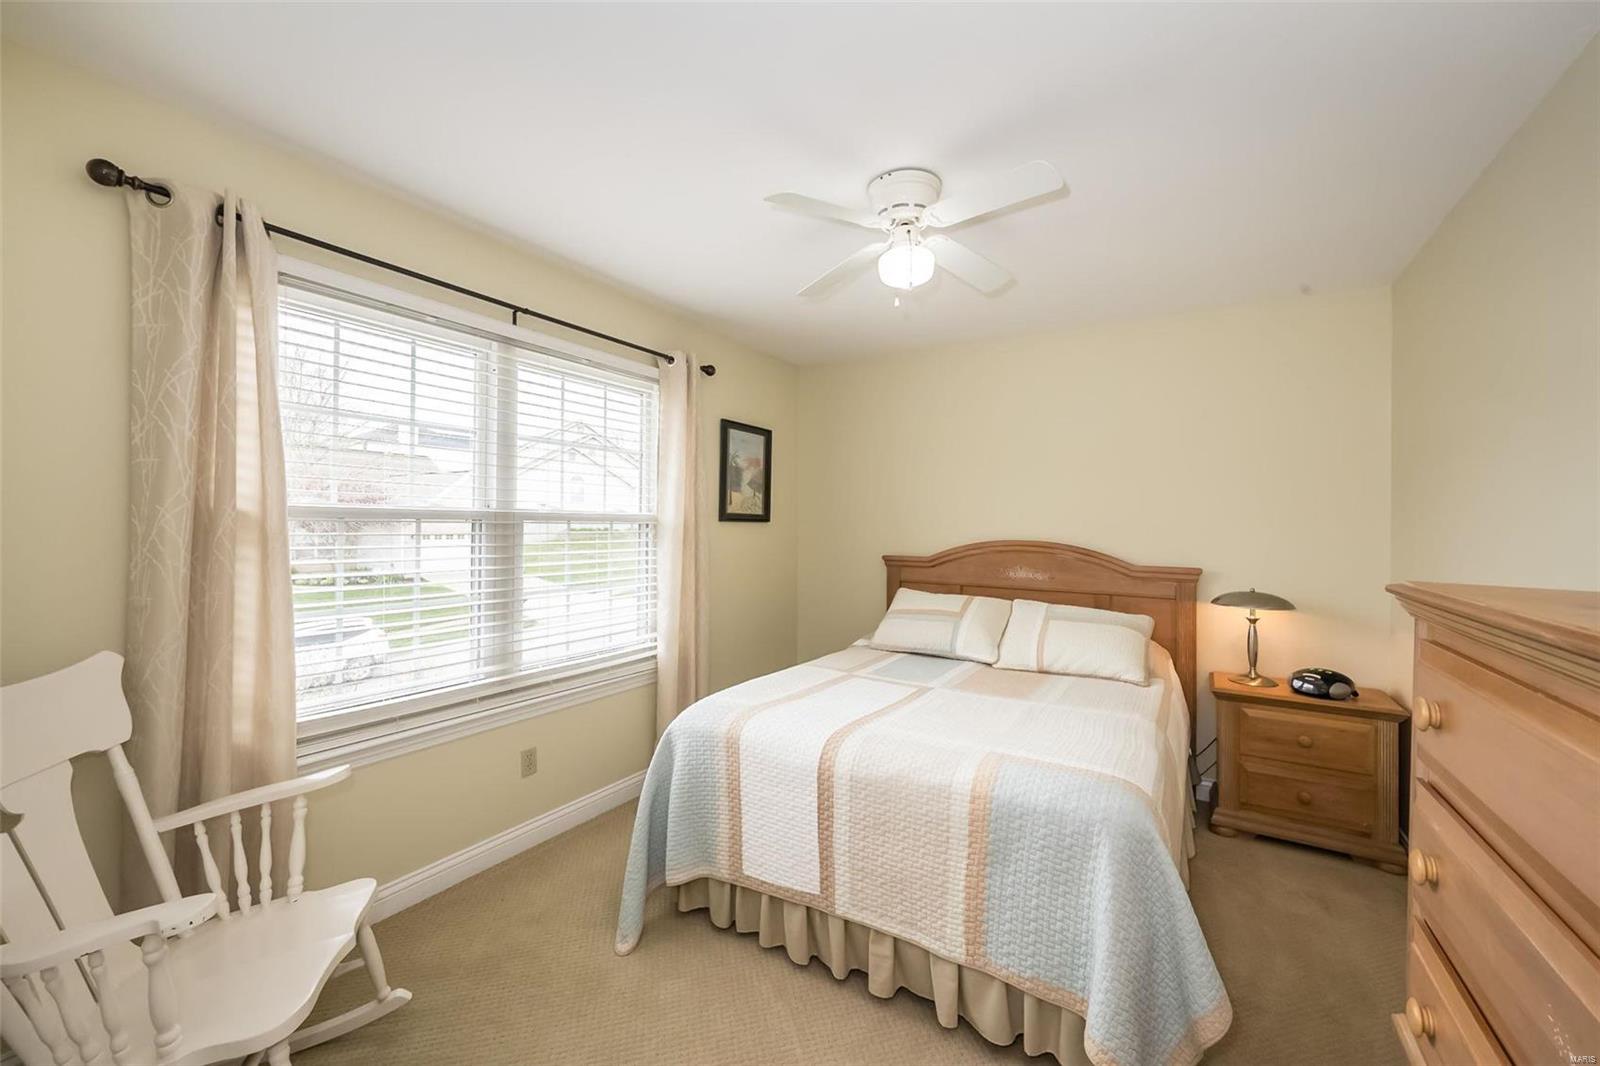
Bedroom with a wooden bed, white rocking chair, and large window with blinds.
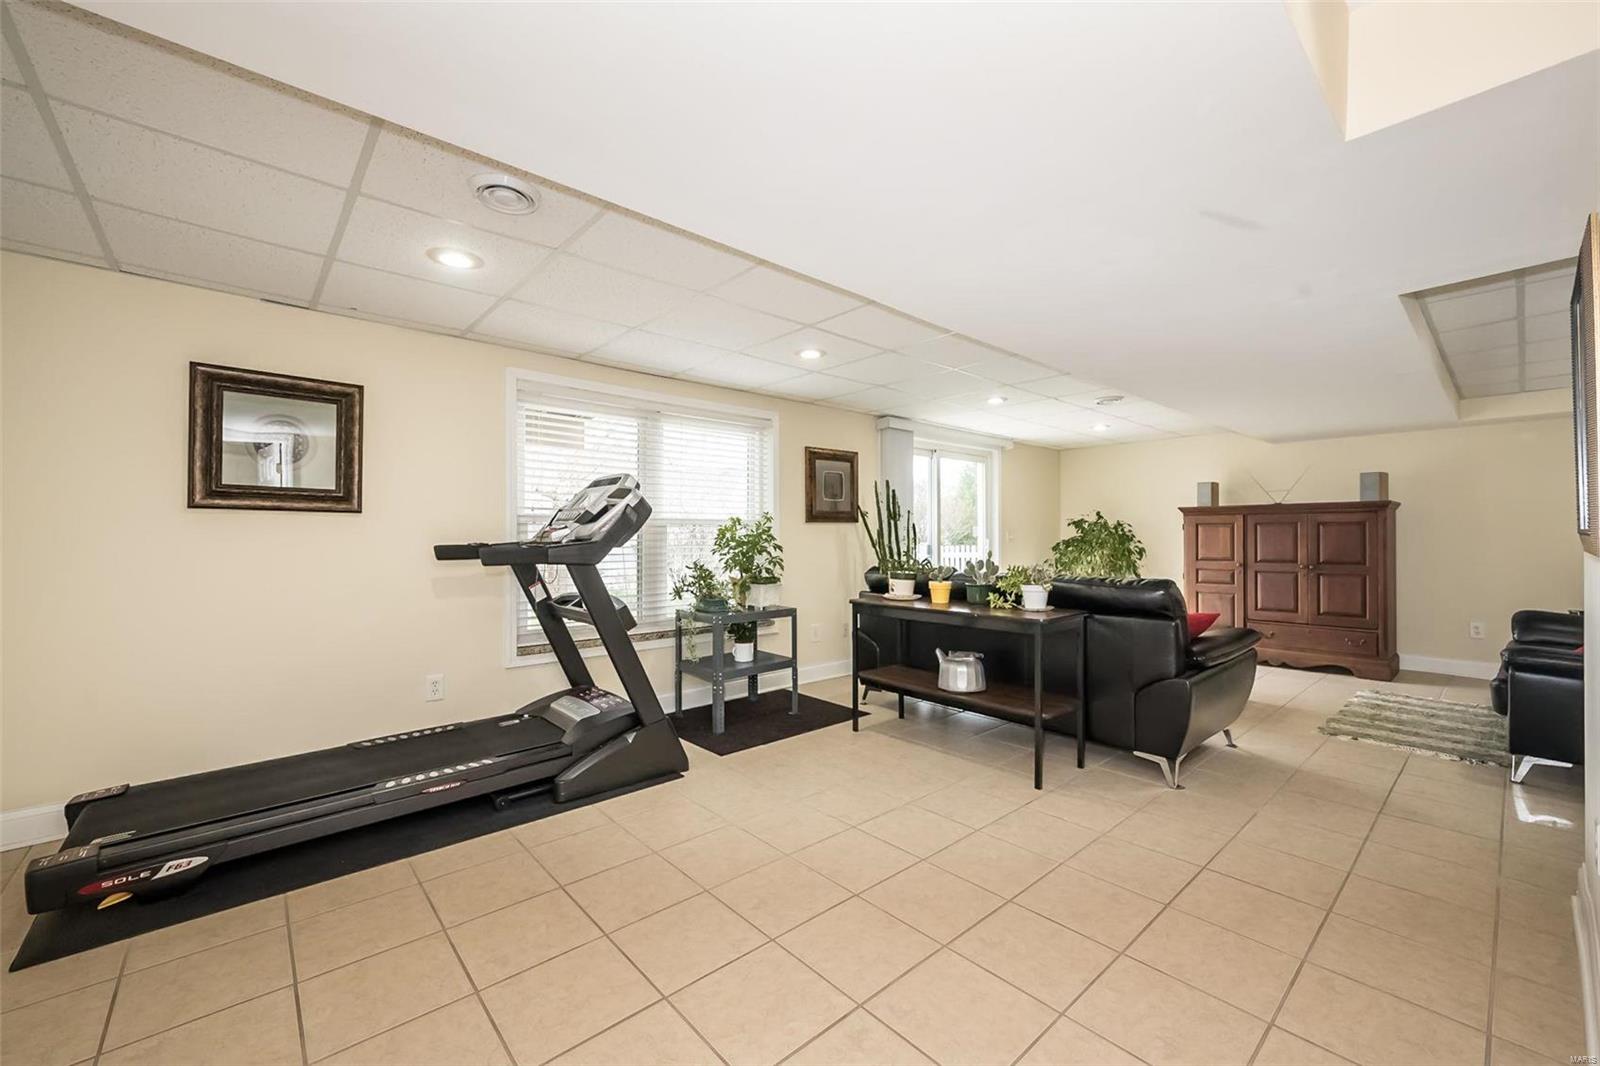
Finished basement recreation room with a treadmill, leather seating, and potted plants.
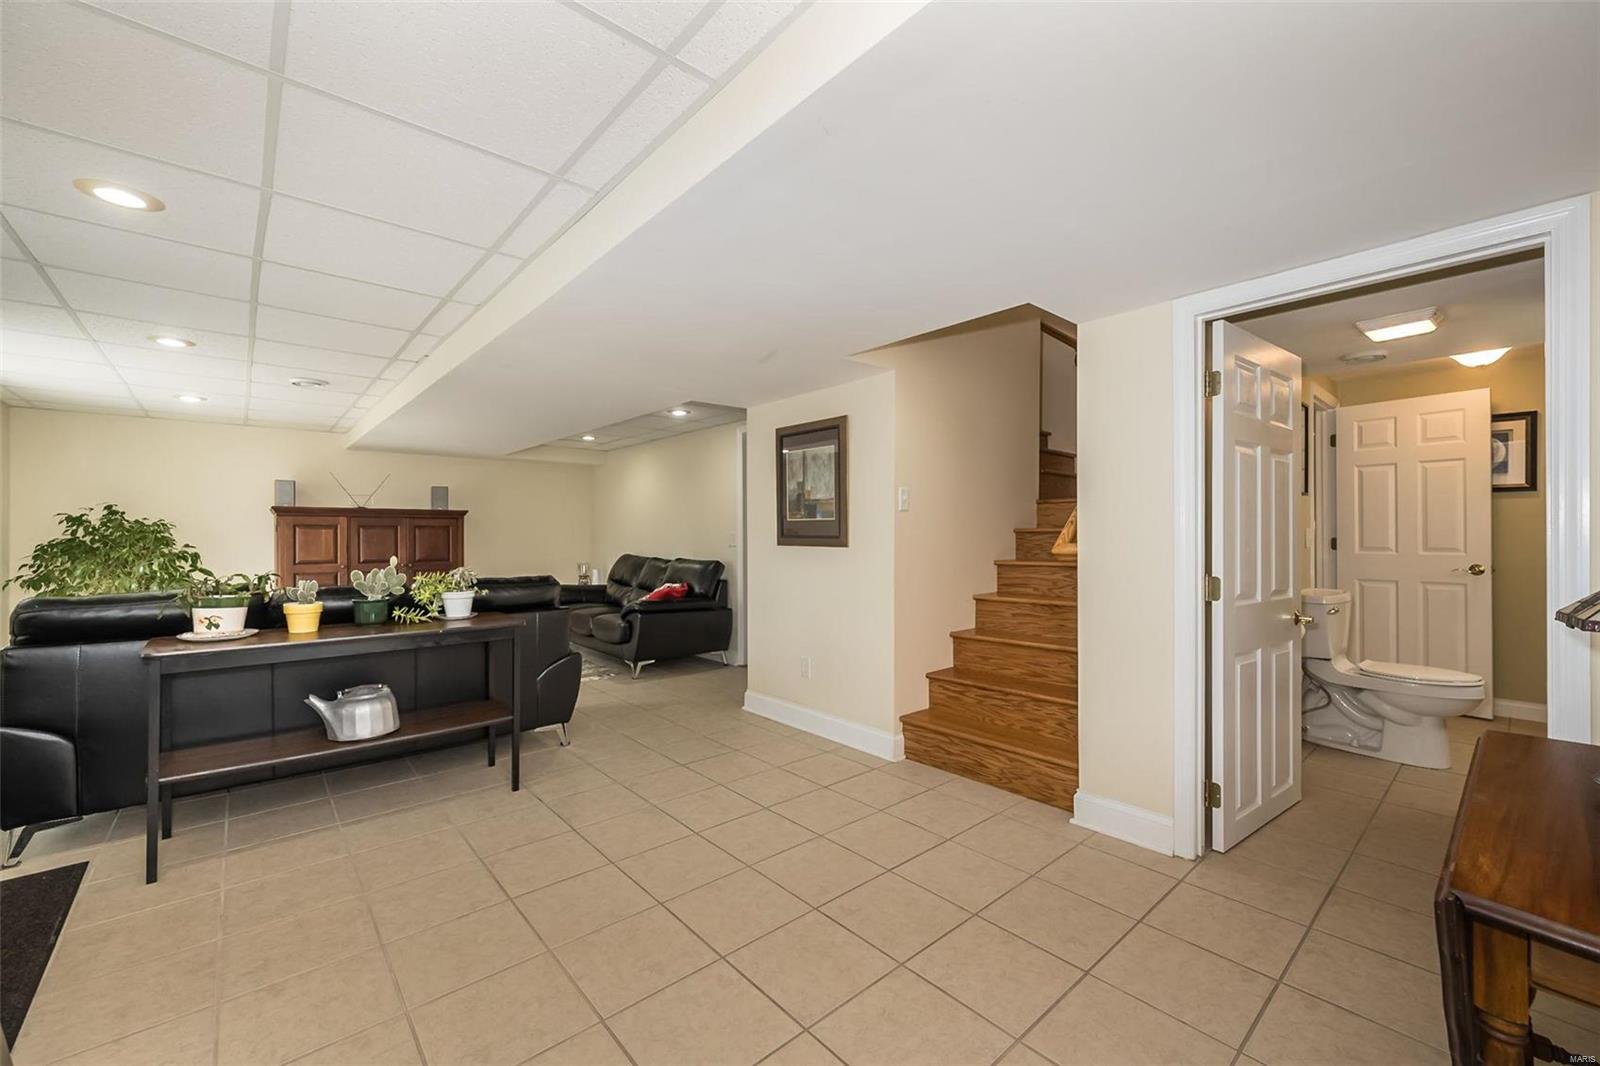
Finished basement living area with black leather seating, tiled floors, a wood staircase, and an adjoining bathroom.
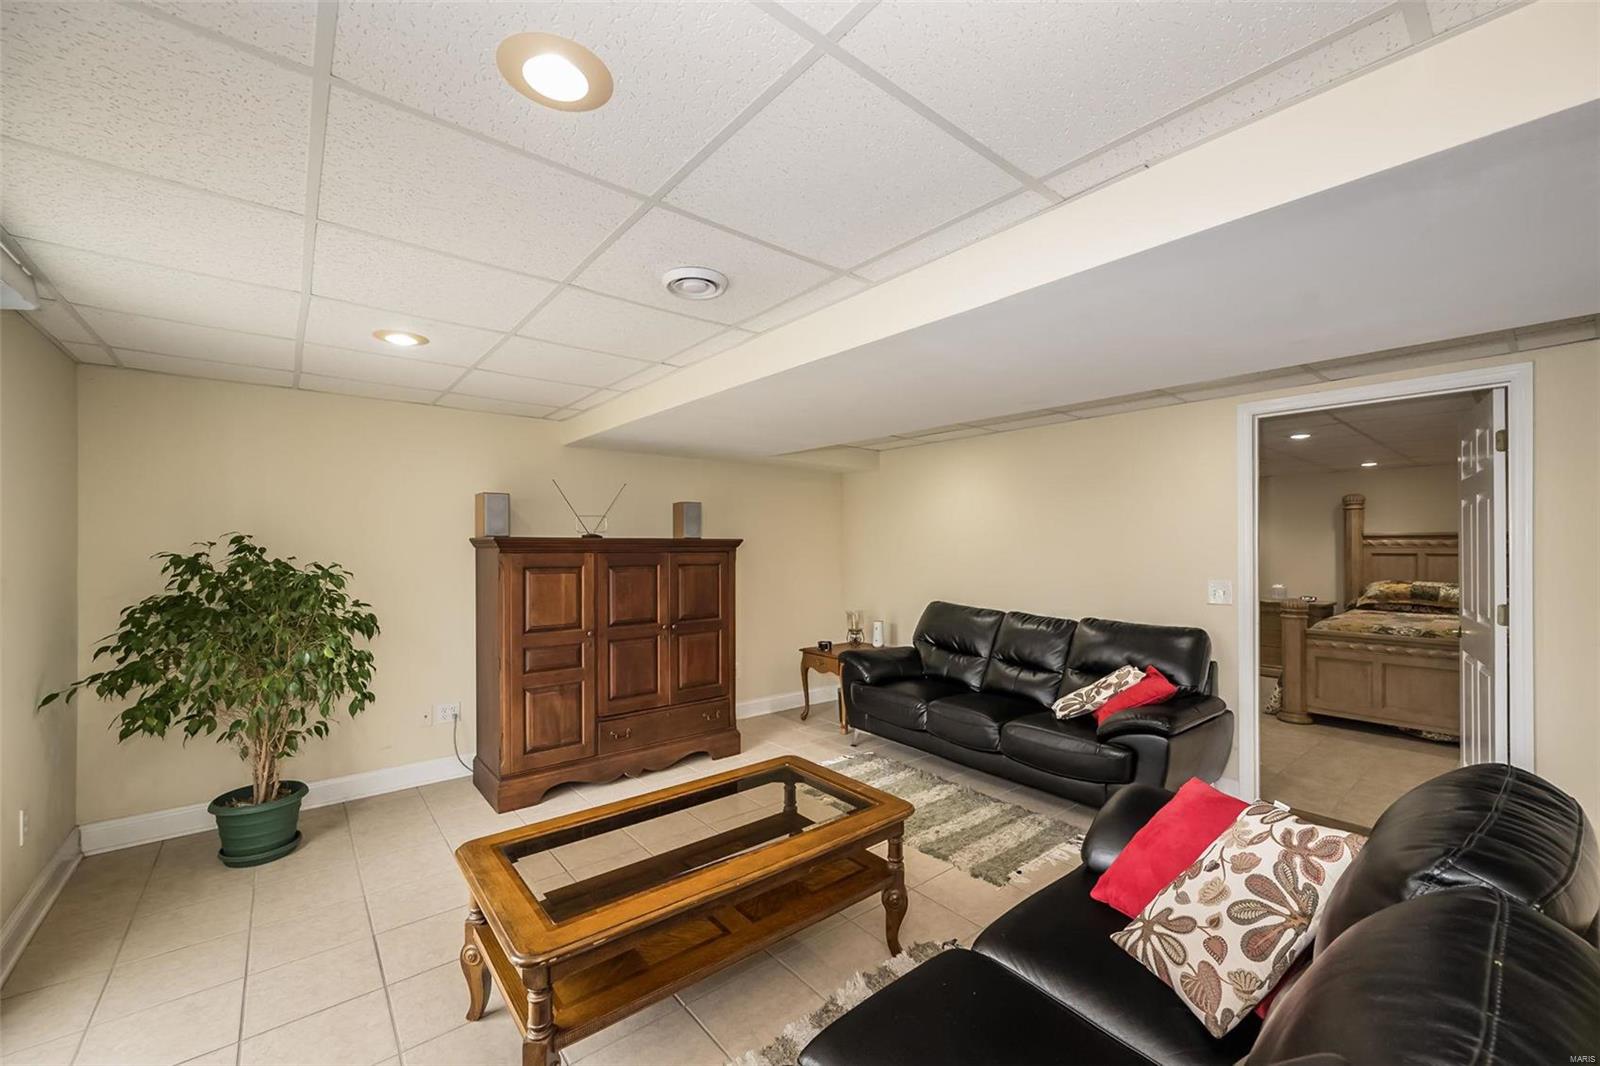
Finished basement living area with black leather seating, a wooden coffee table, and bedroom doorway.
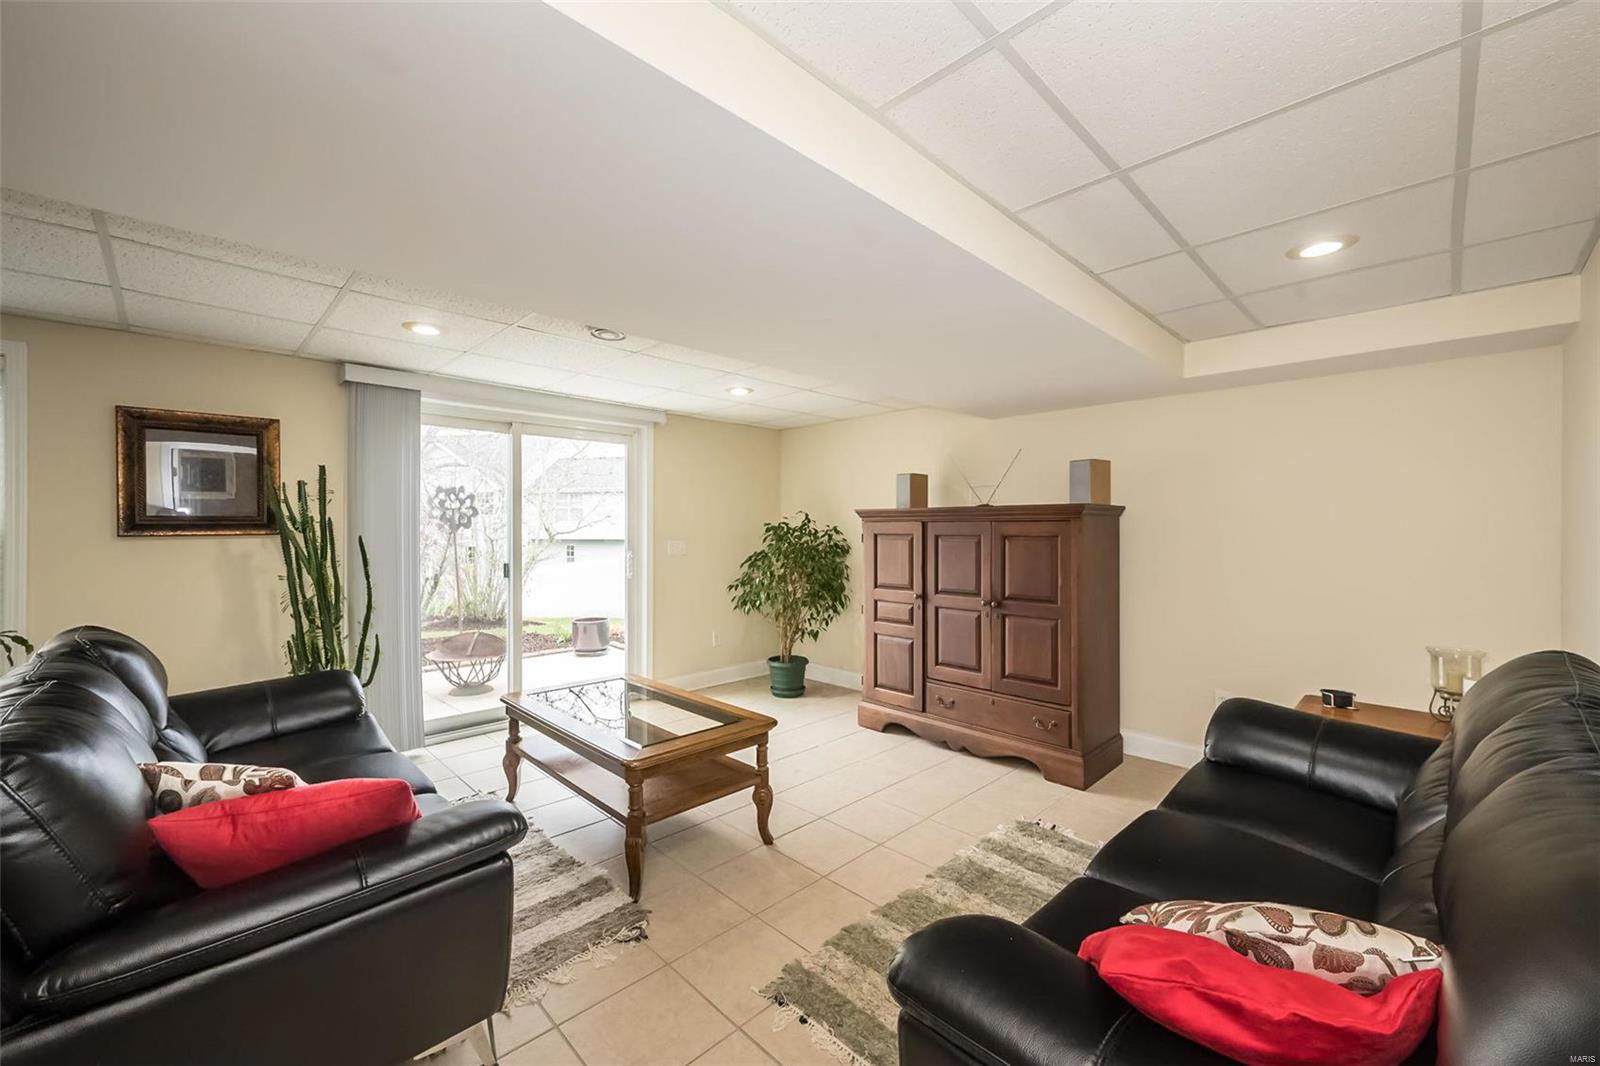
Living room with black leather sofas, tiled floor, and sliding glass doors.
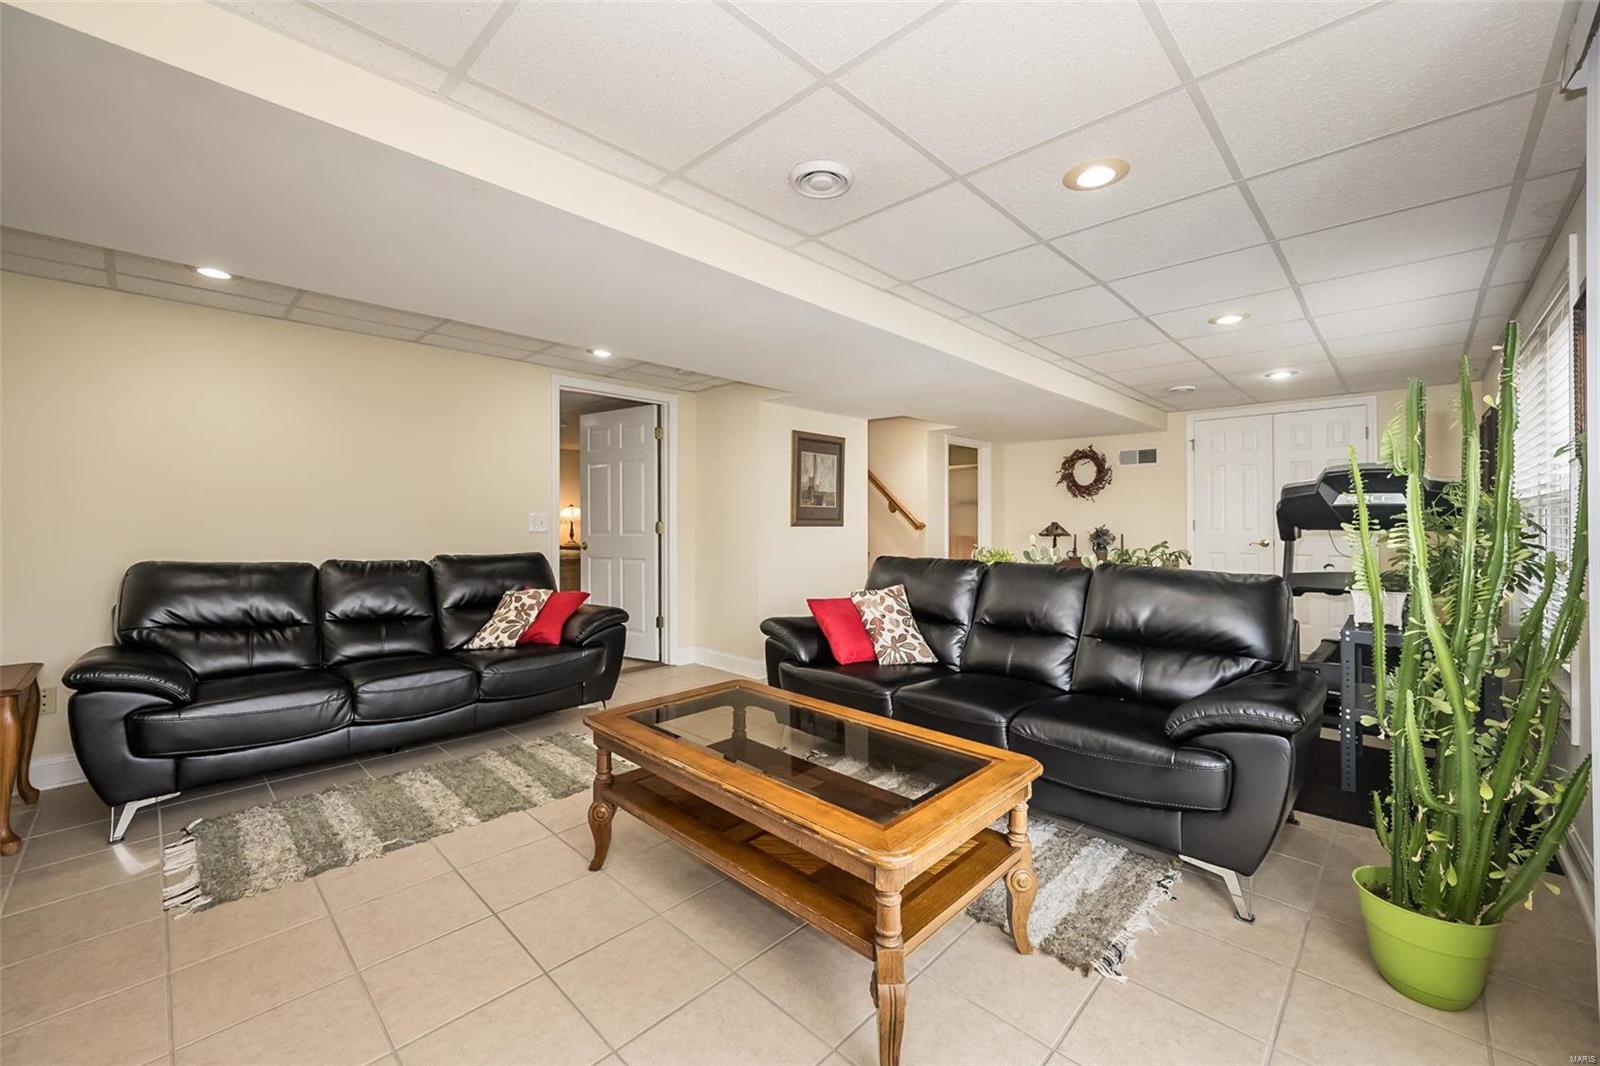
Finished basement living room with black leather sofas, a wooden coffee table, and tiled floor.
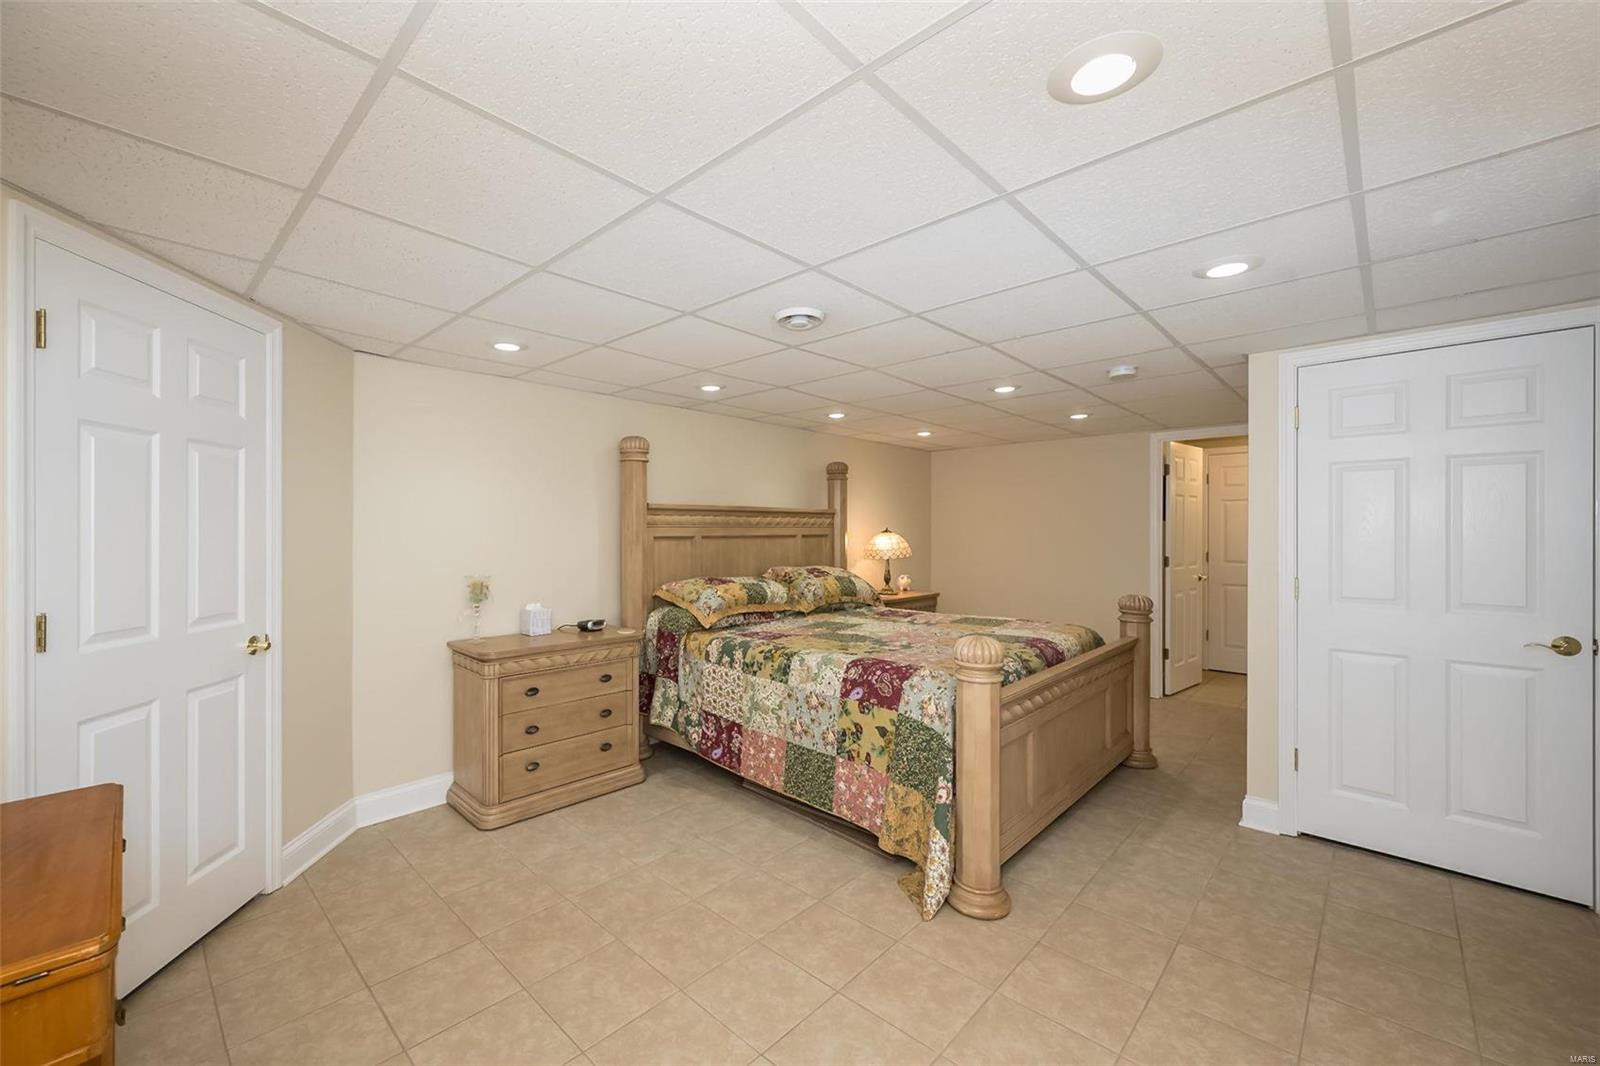
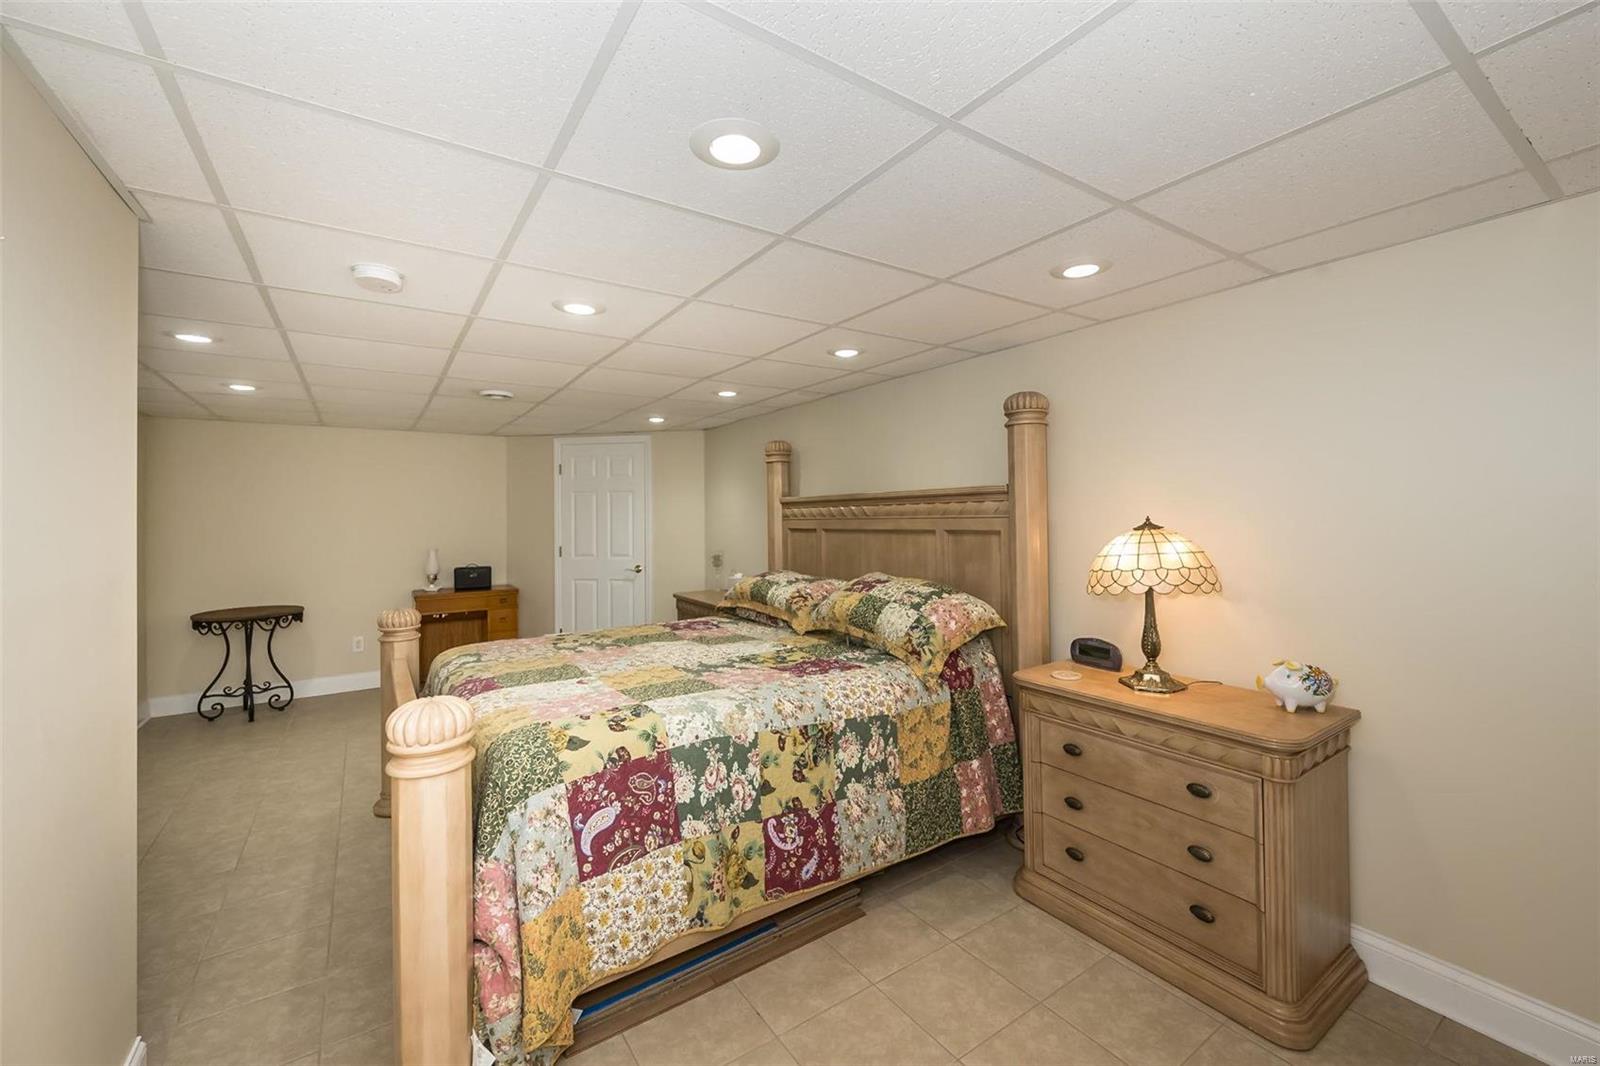
Bedroom with a wooden four-poster bed, patchwork quilt, and tiled floor.
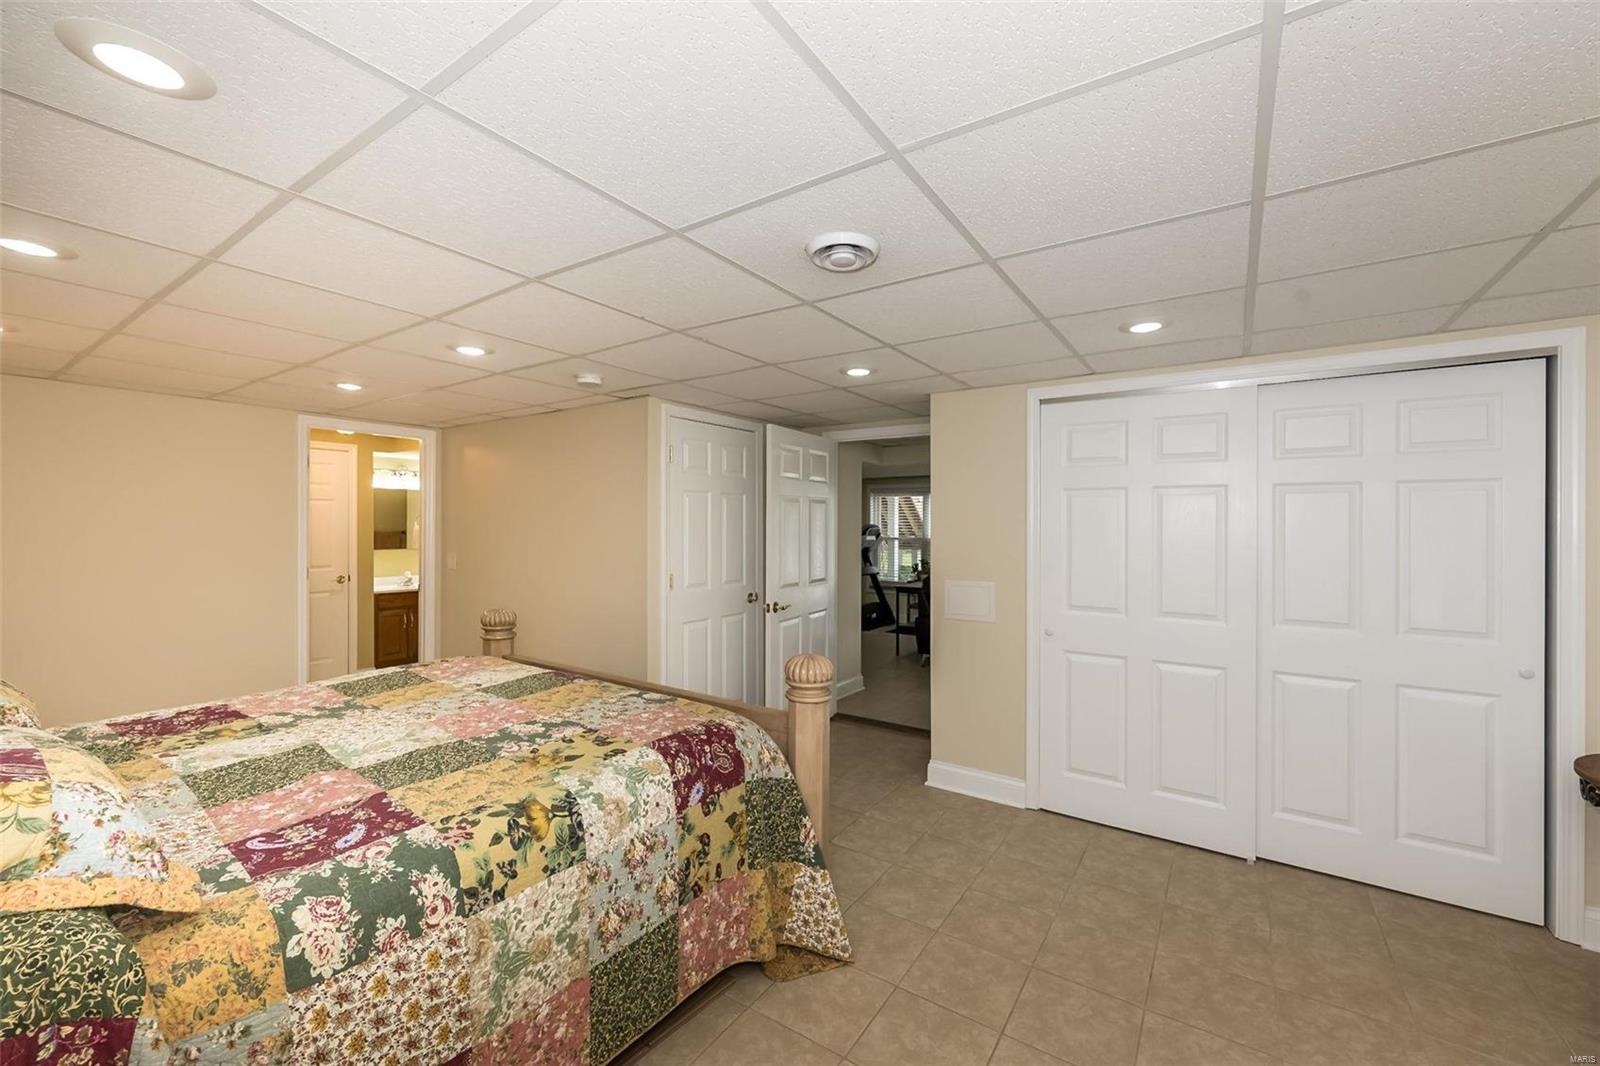
Bedroom with a colorful patchwork quilt, sliding closet doors, and an adjoining bathroom.
Bedroom with a wooden four-poster bed, colorful patchwork quilt, and matching dresser.
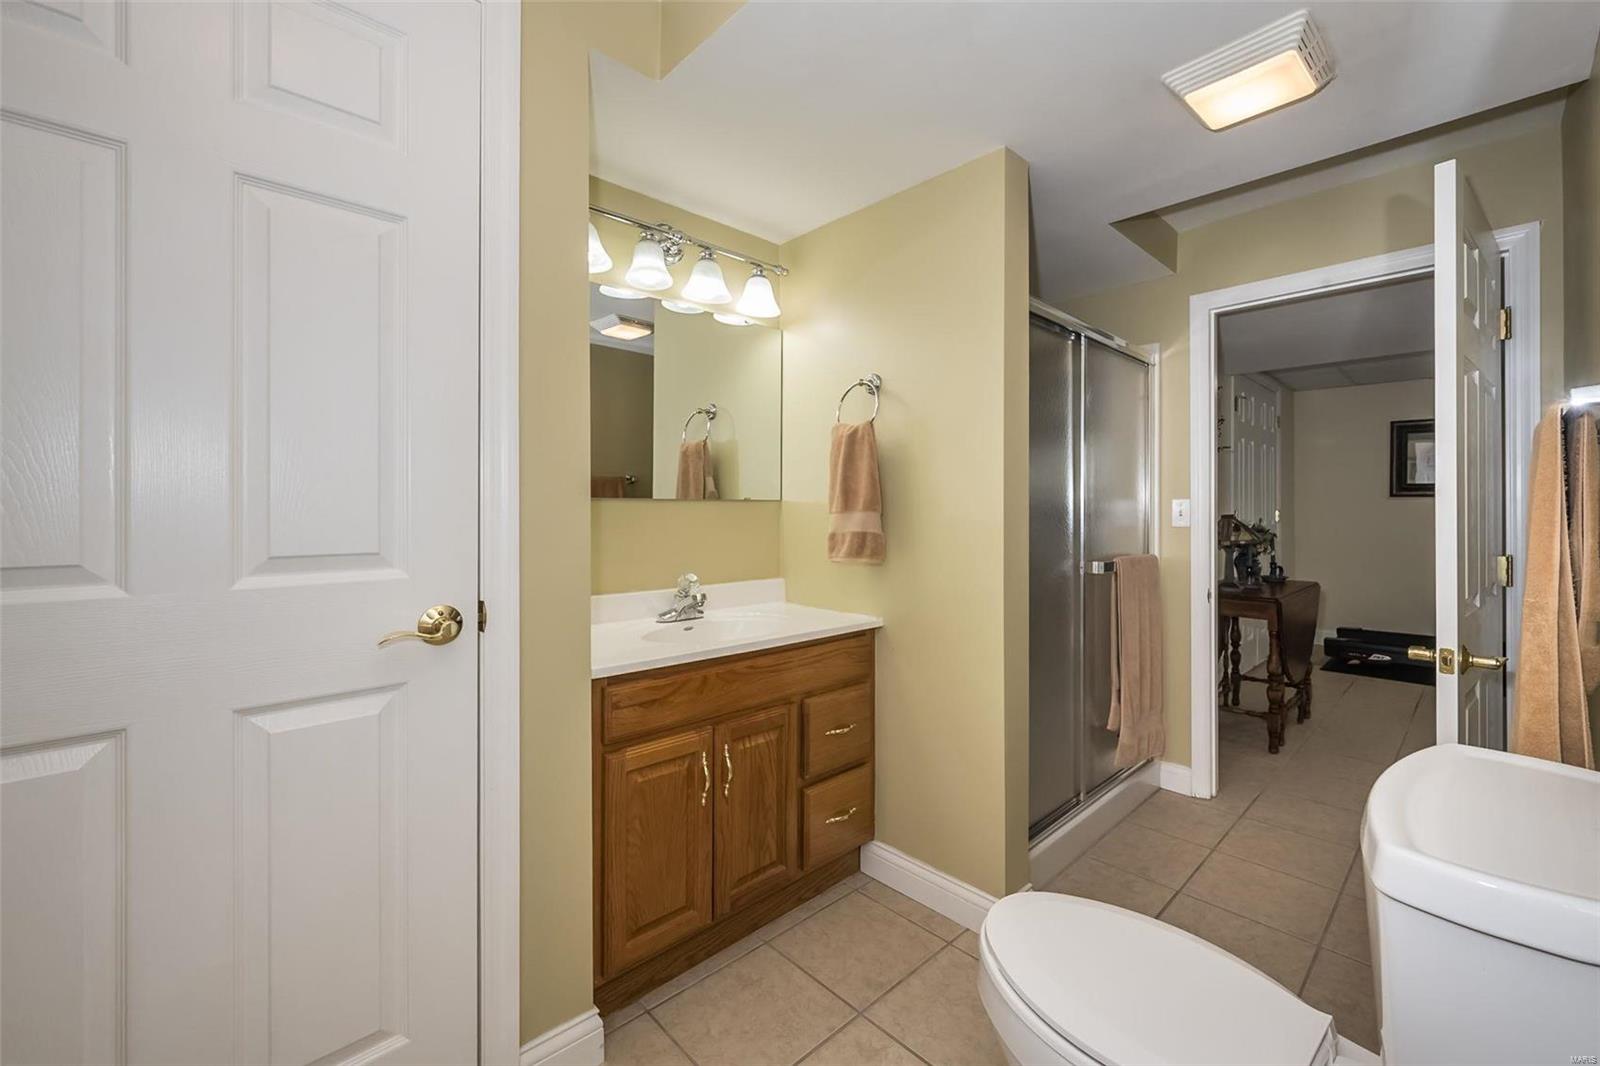
Bathroom with a wood vanity, mirrored sink, glass shower, and tiled floor.
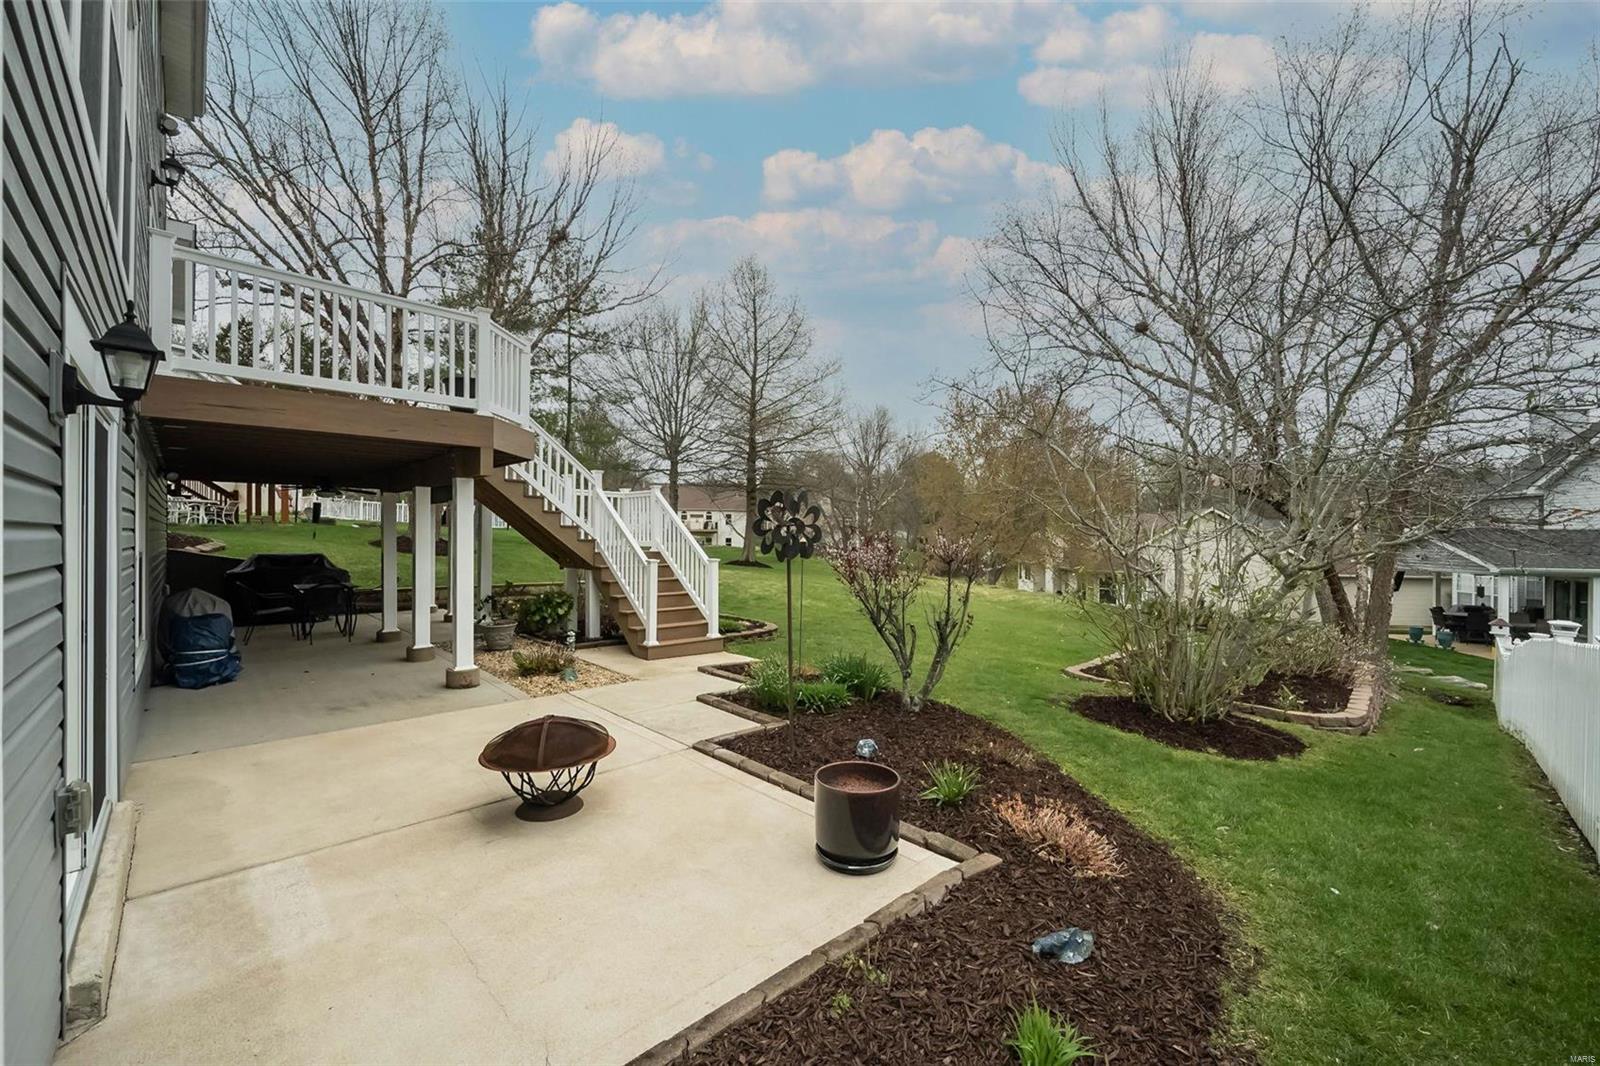
Back patio with raised deck, white railings, outdoor seating, and landscaped yard.
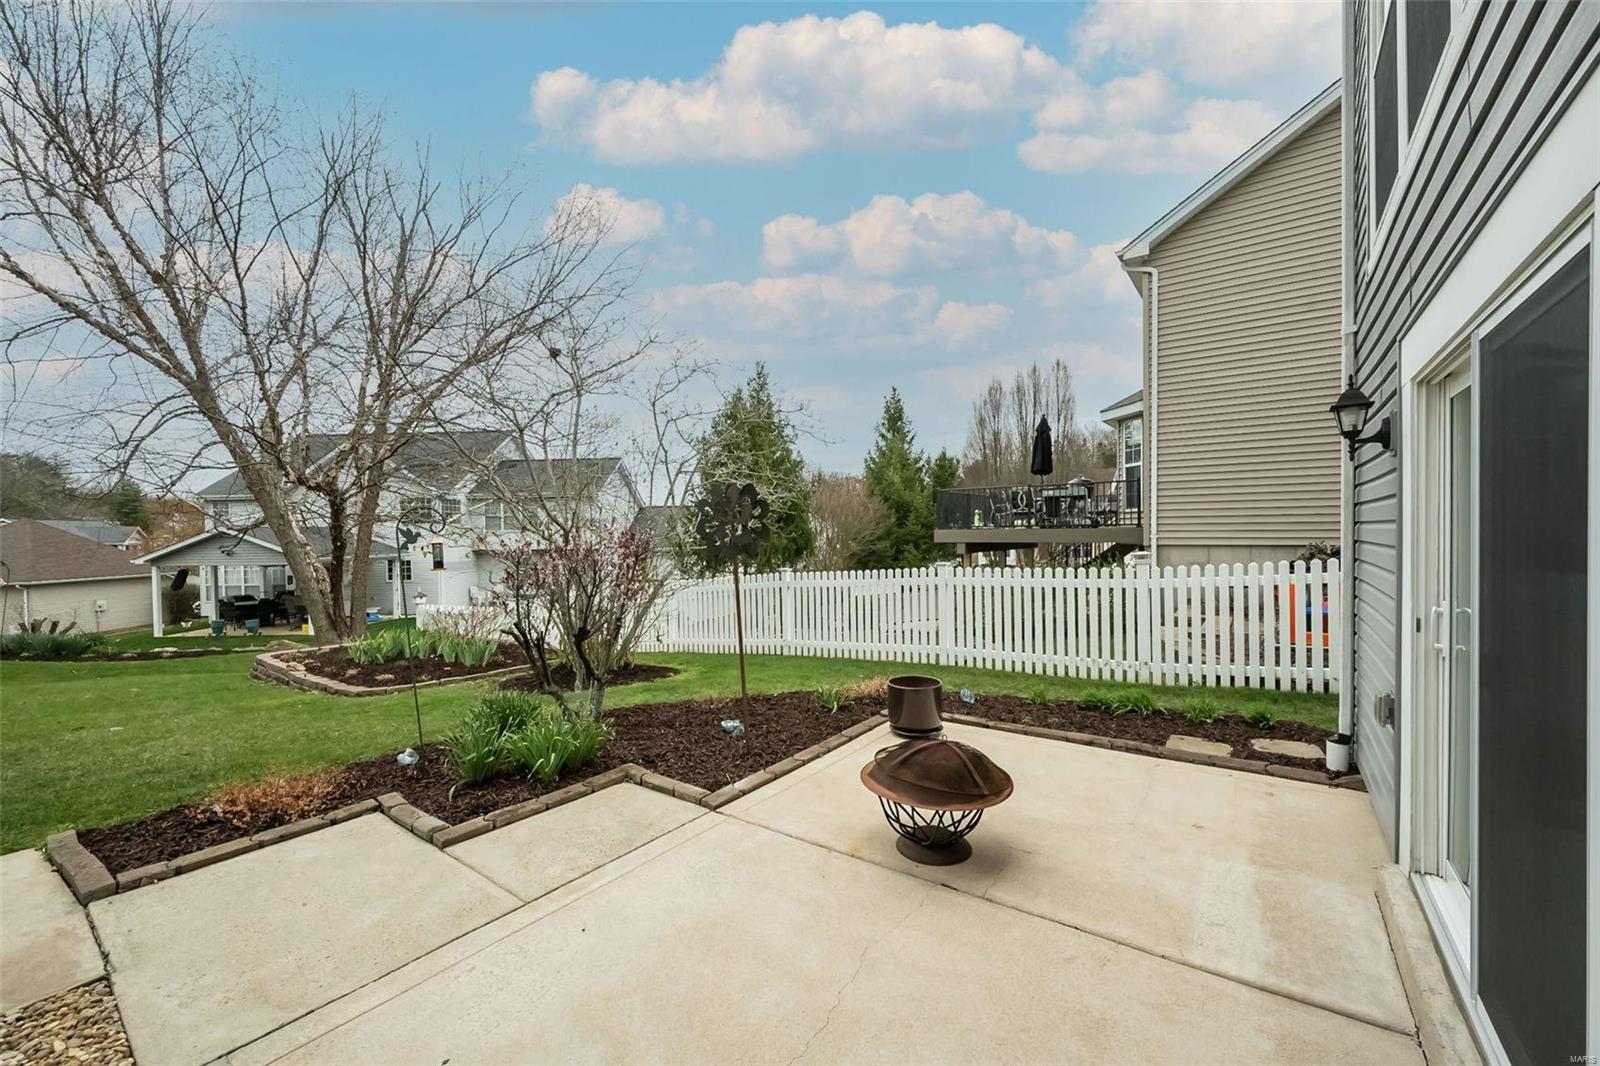
Concrete backyard patio with a fire pit, landscaped garden beds, and a white picket fence.
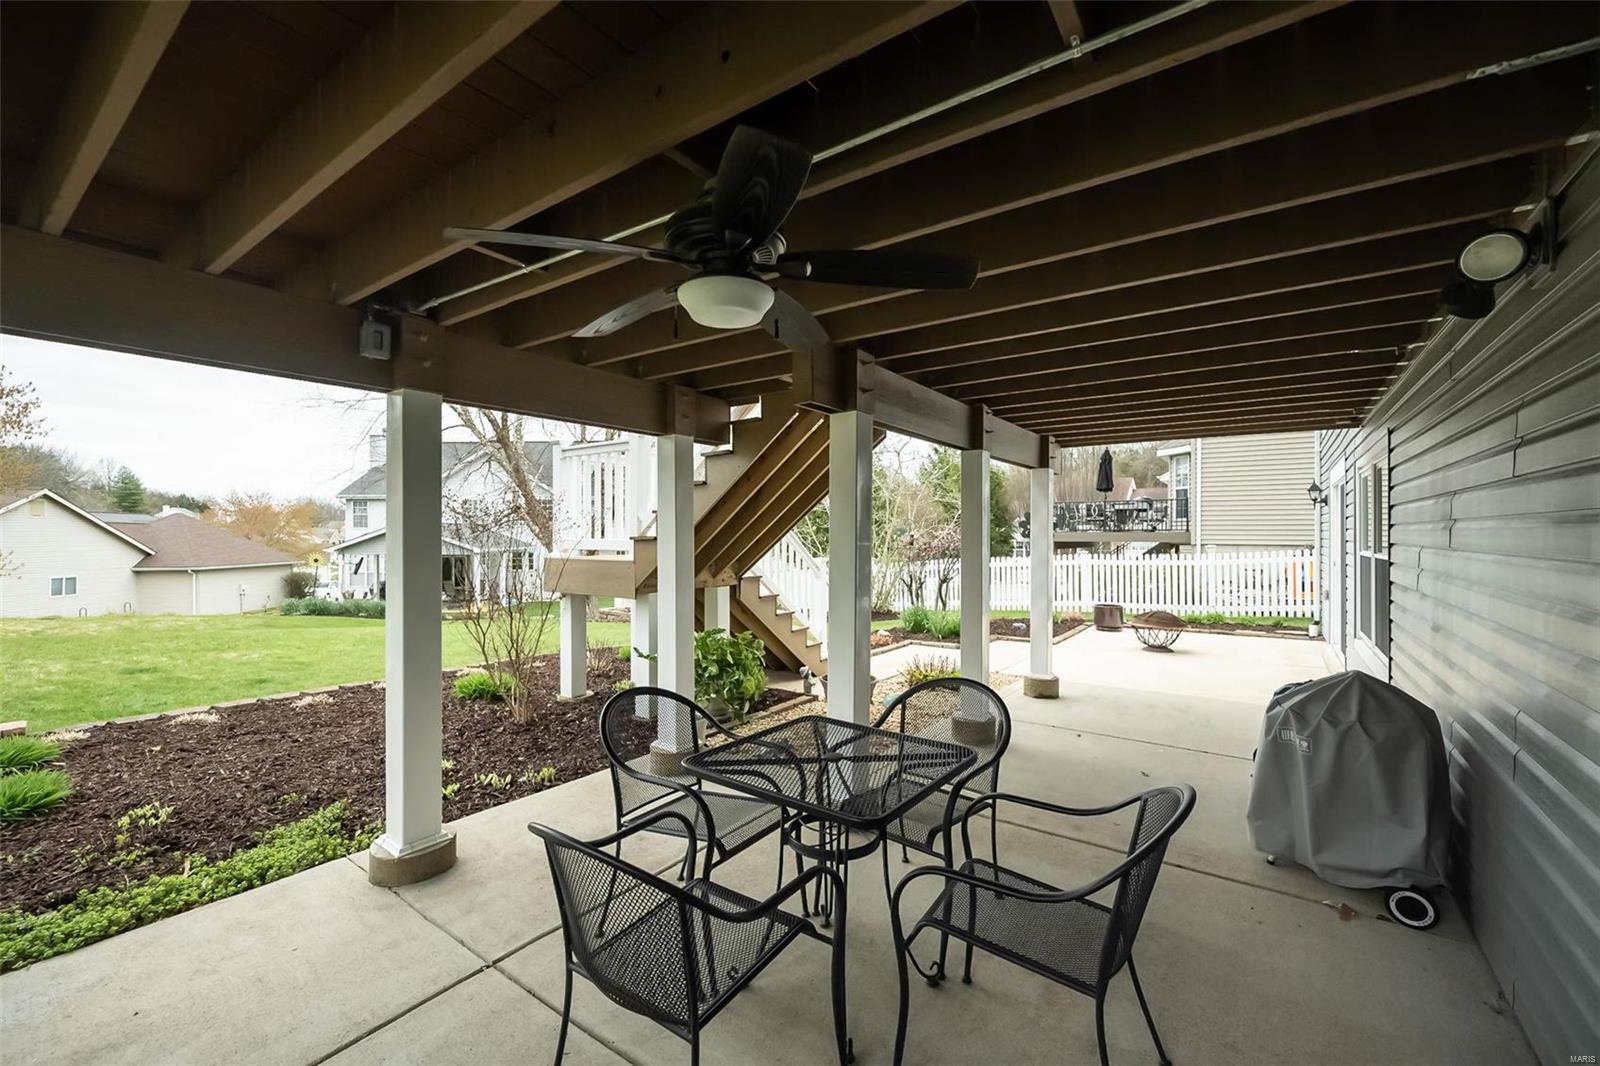
Covered patio with outdoor dining set beneath elevated deck stairs.
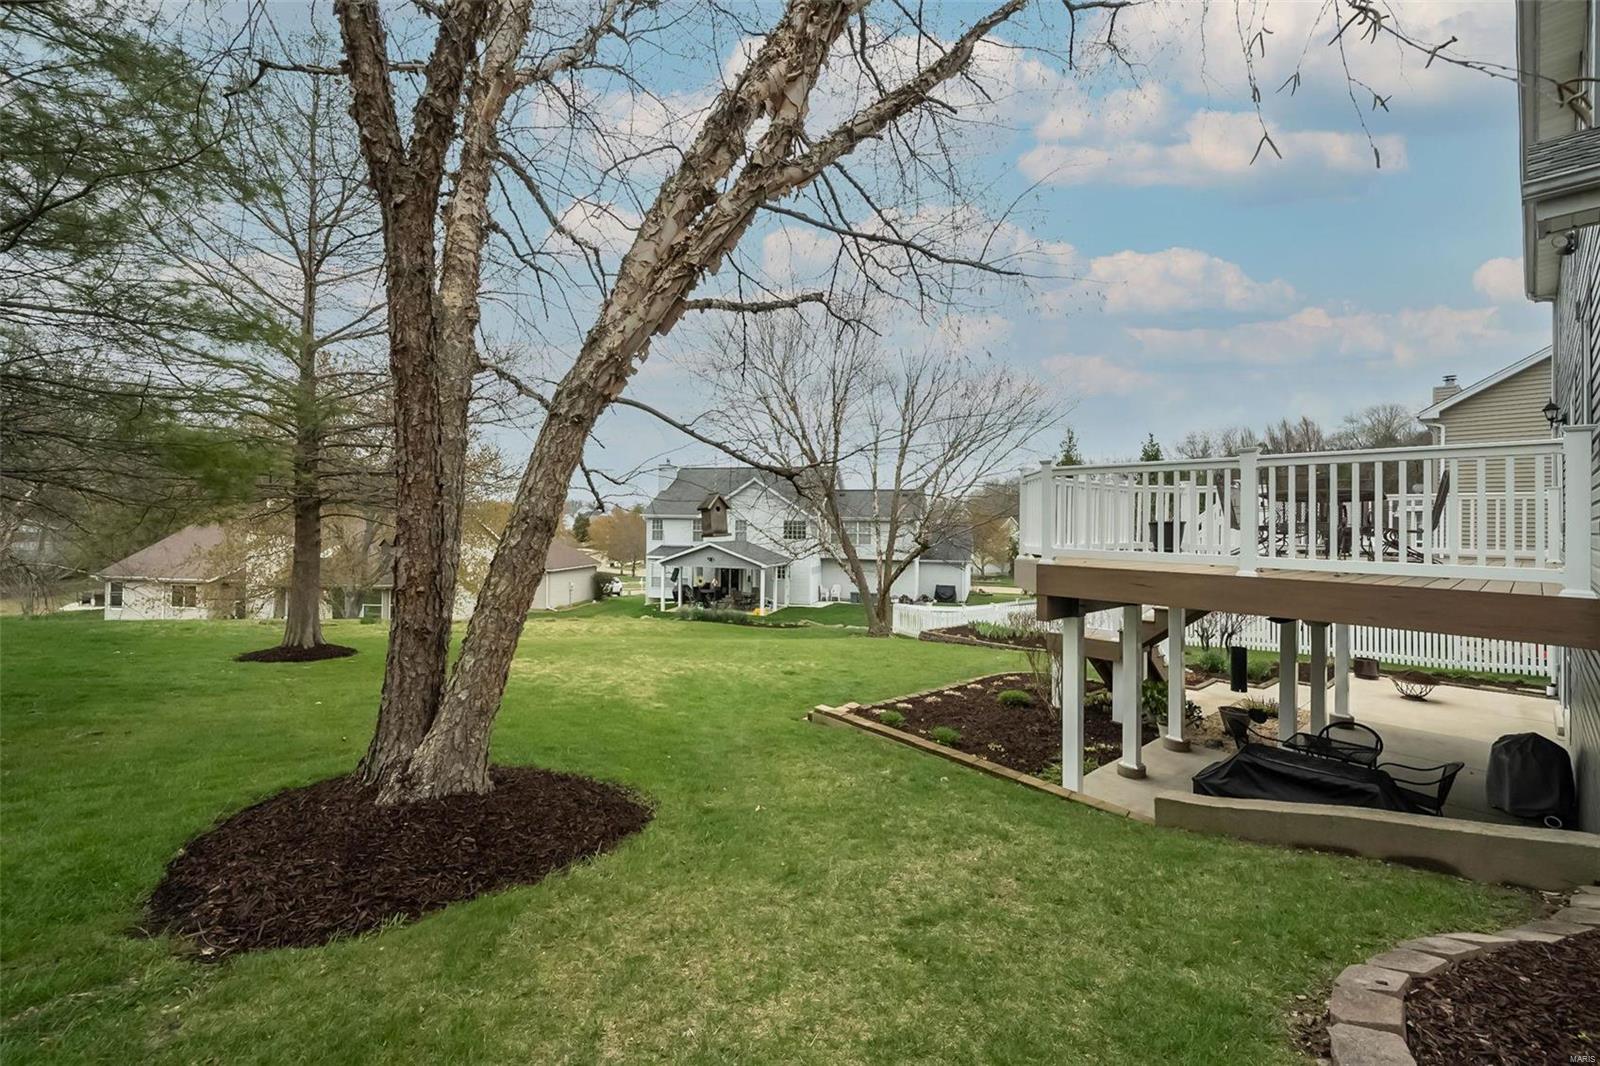
Backyard with a raised white deck, patio seating, mature trees, and a broad lawn.
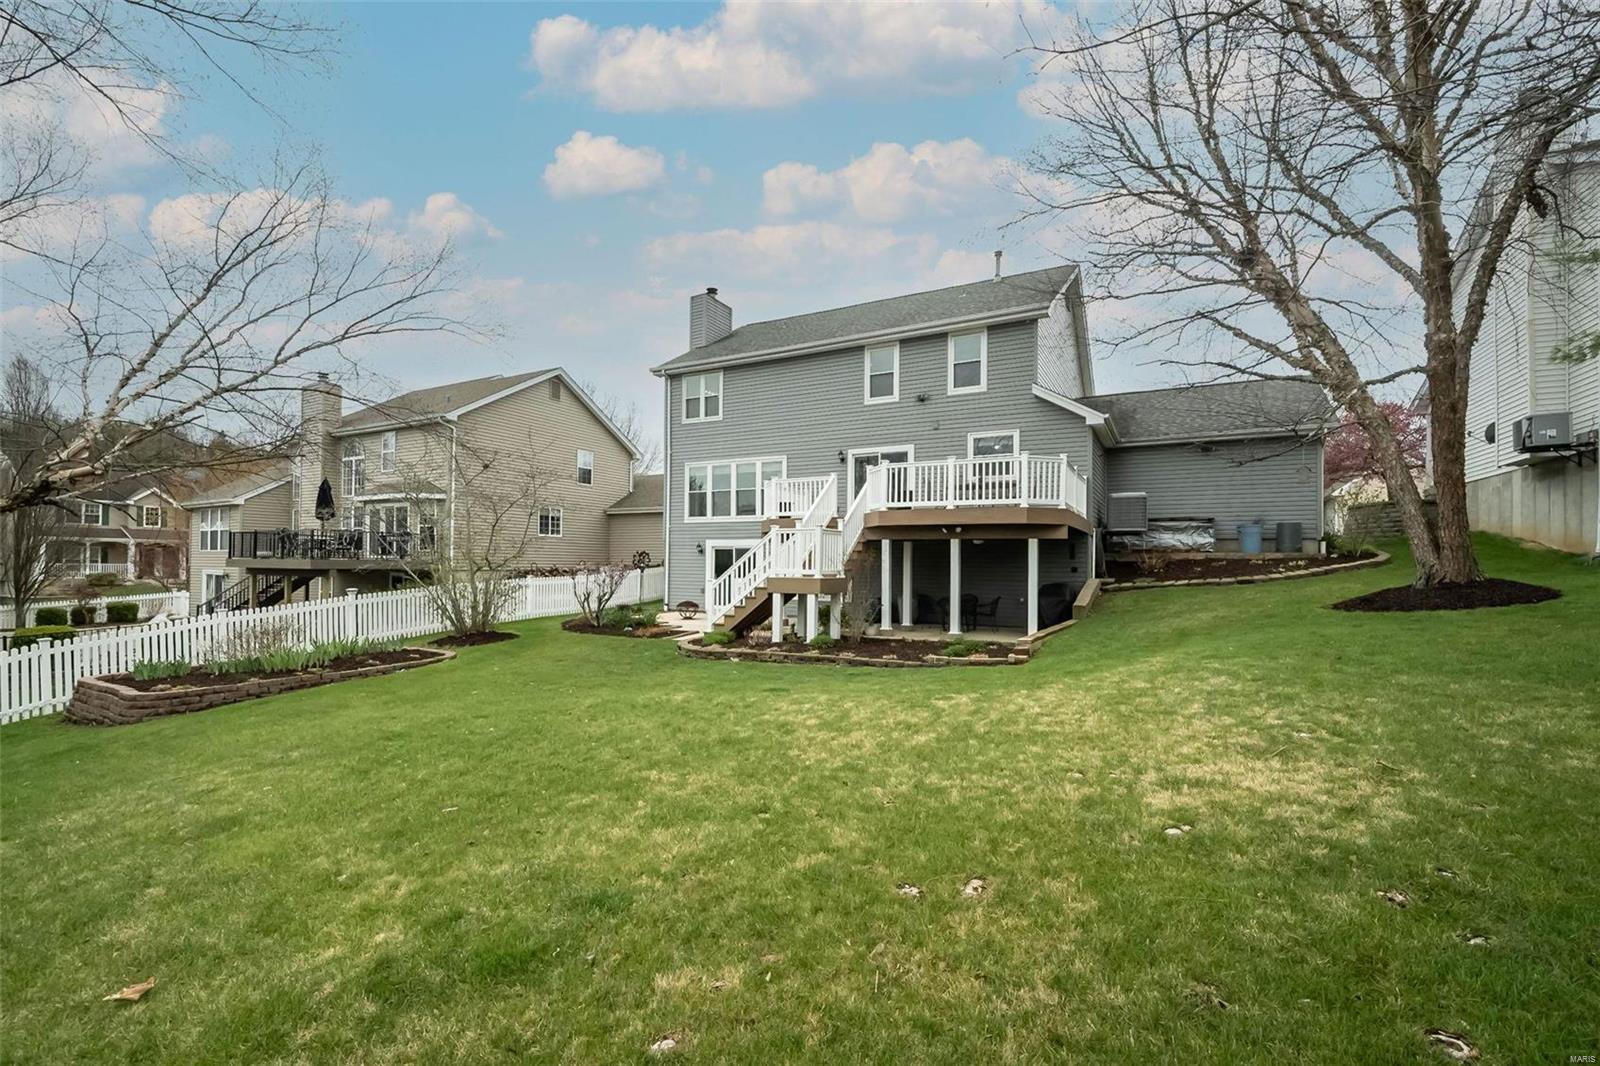
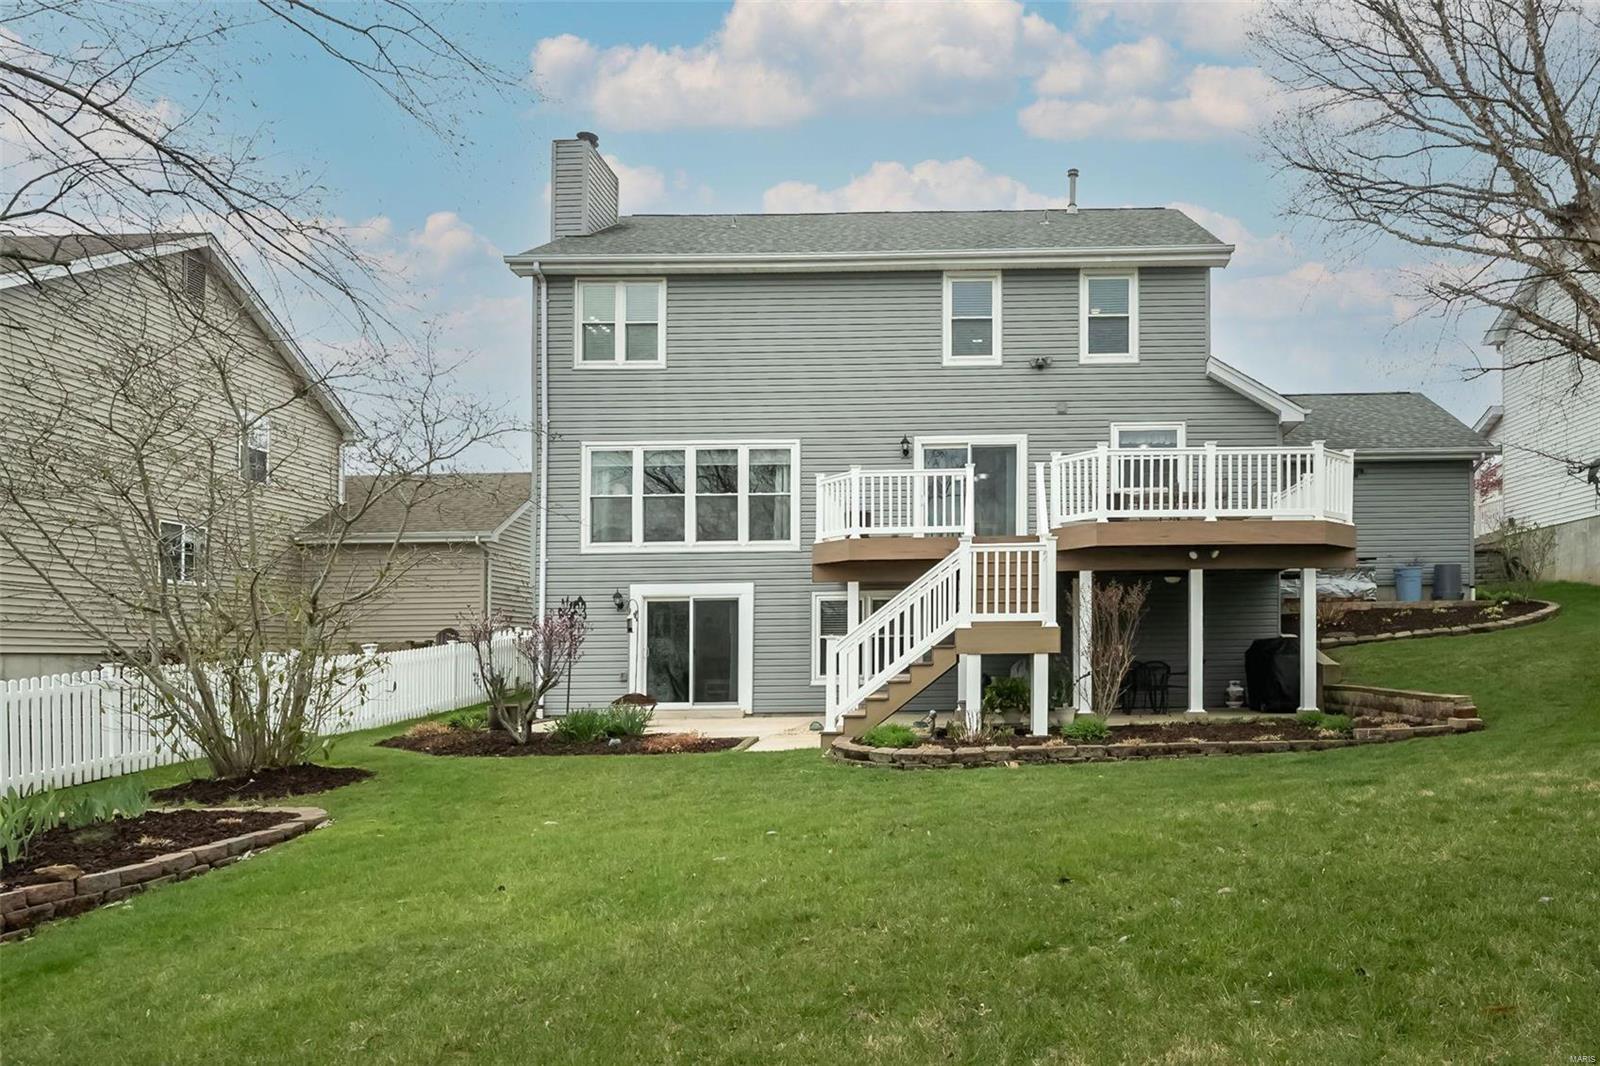
Rear exterior of a gray two-story house with a raised white deck overlooking a sloped lawn.
Rear of a gray two-story home with a raised deck, white railings, and a sloping lawn.
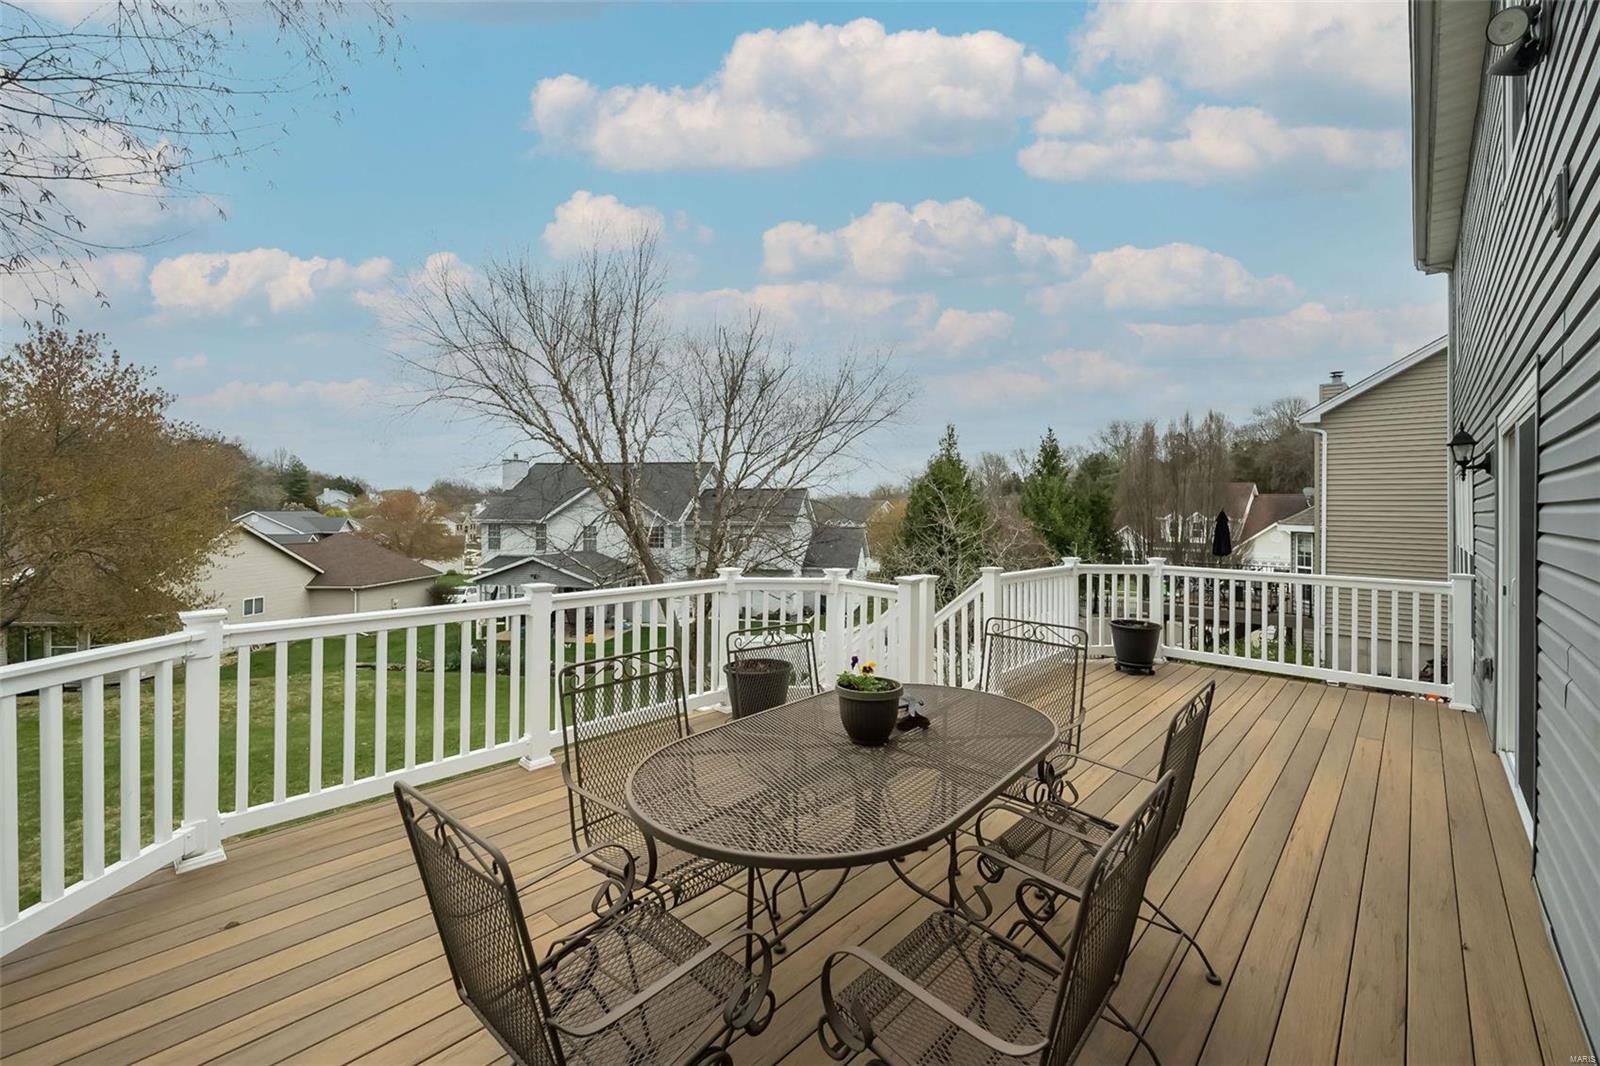
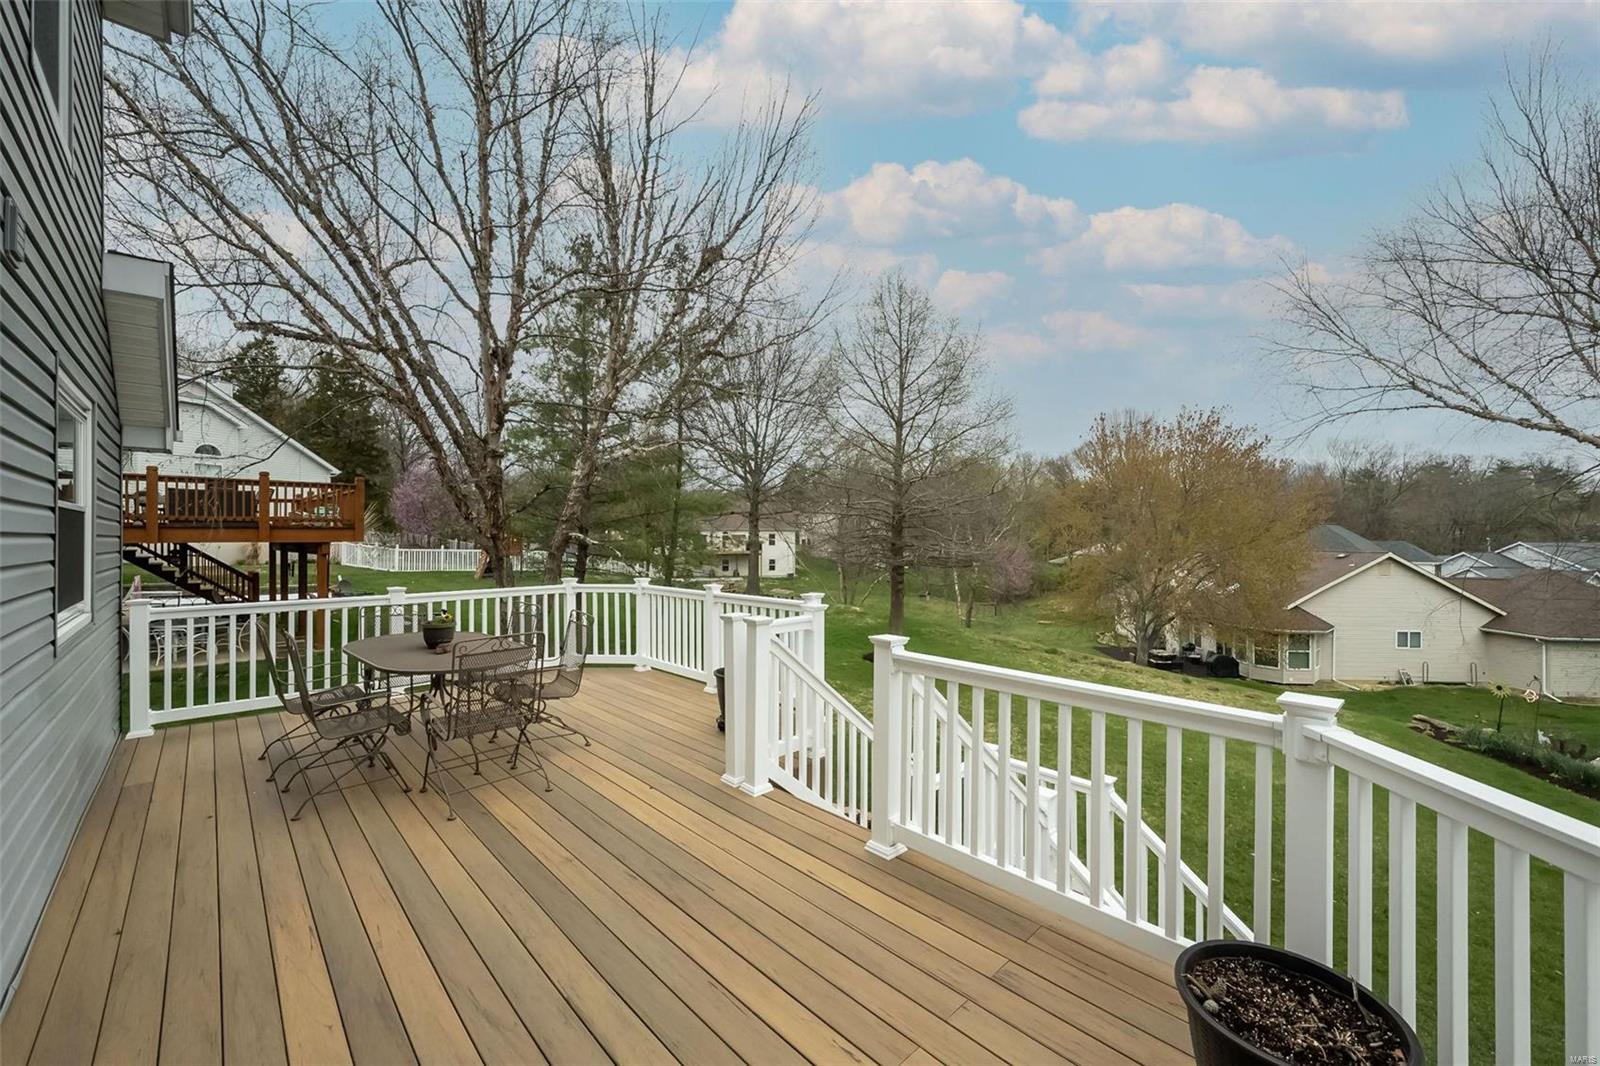
Elevated wood deck with black metal patio furniture and white railings overlooking neighboring homes.
Raised wood deck with white railings, patio dining set, and views of a green, tree-lined yard.
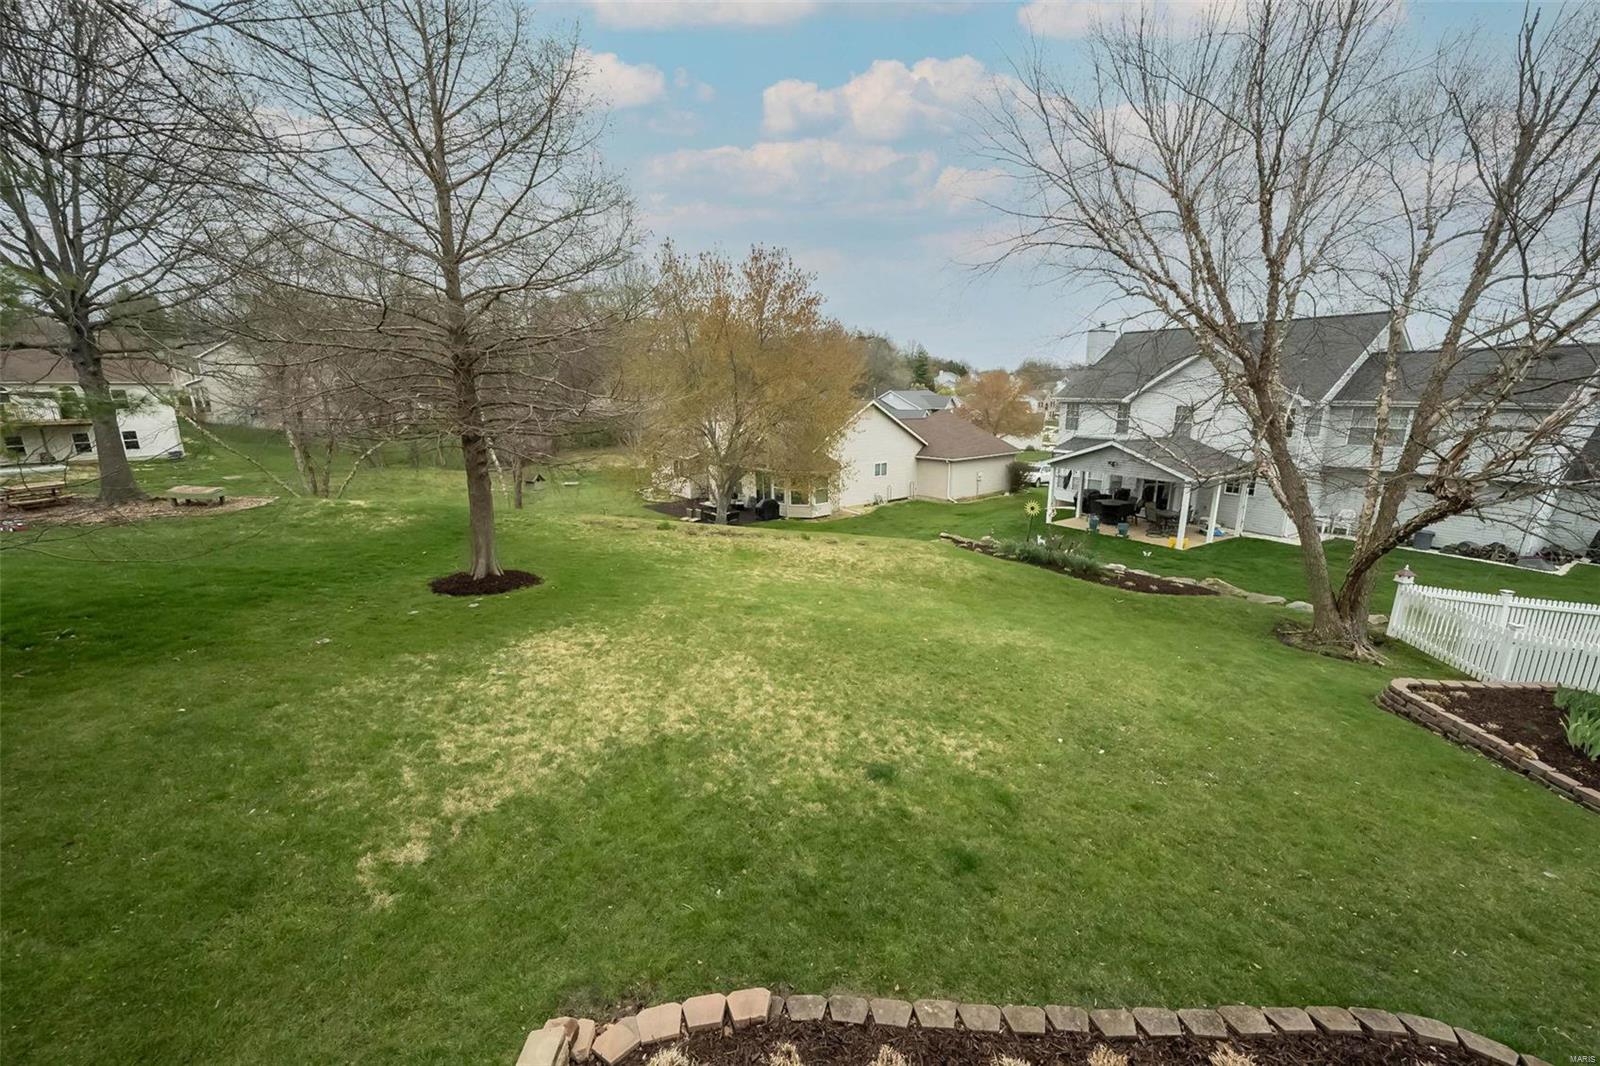
Spacious grassy backyard with mature trees, a covered patio, and white picket fence.
Two-story gray home with a covered front porch, attached garage, and landscaped yard.
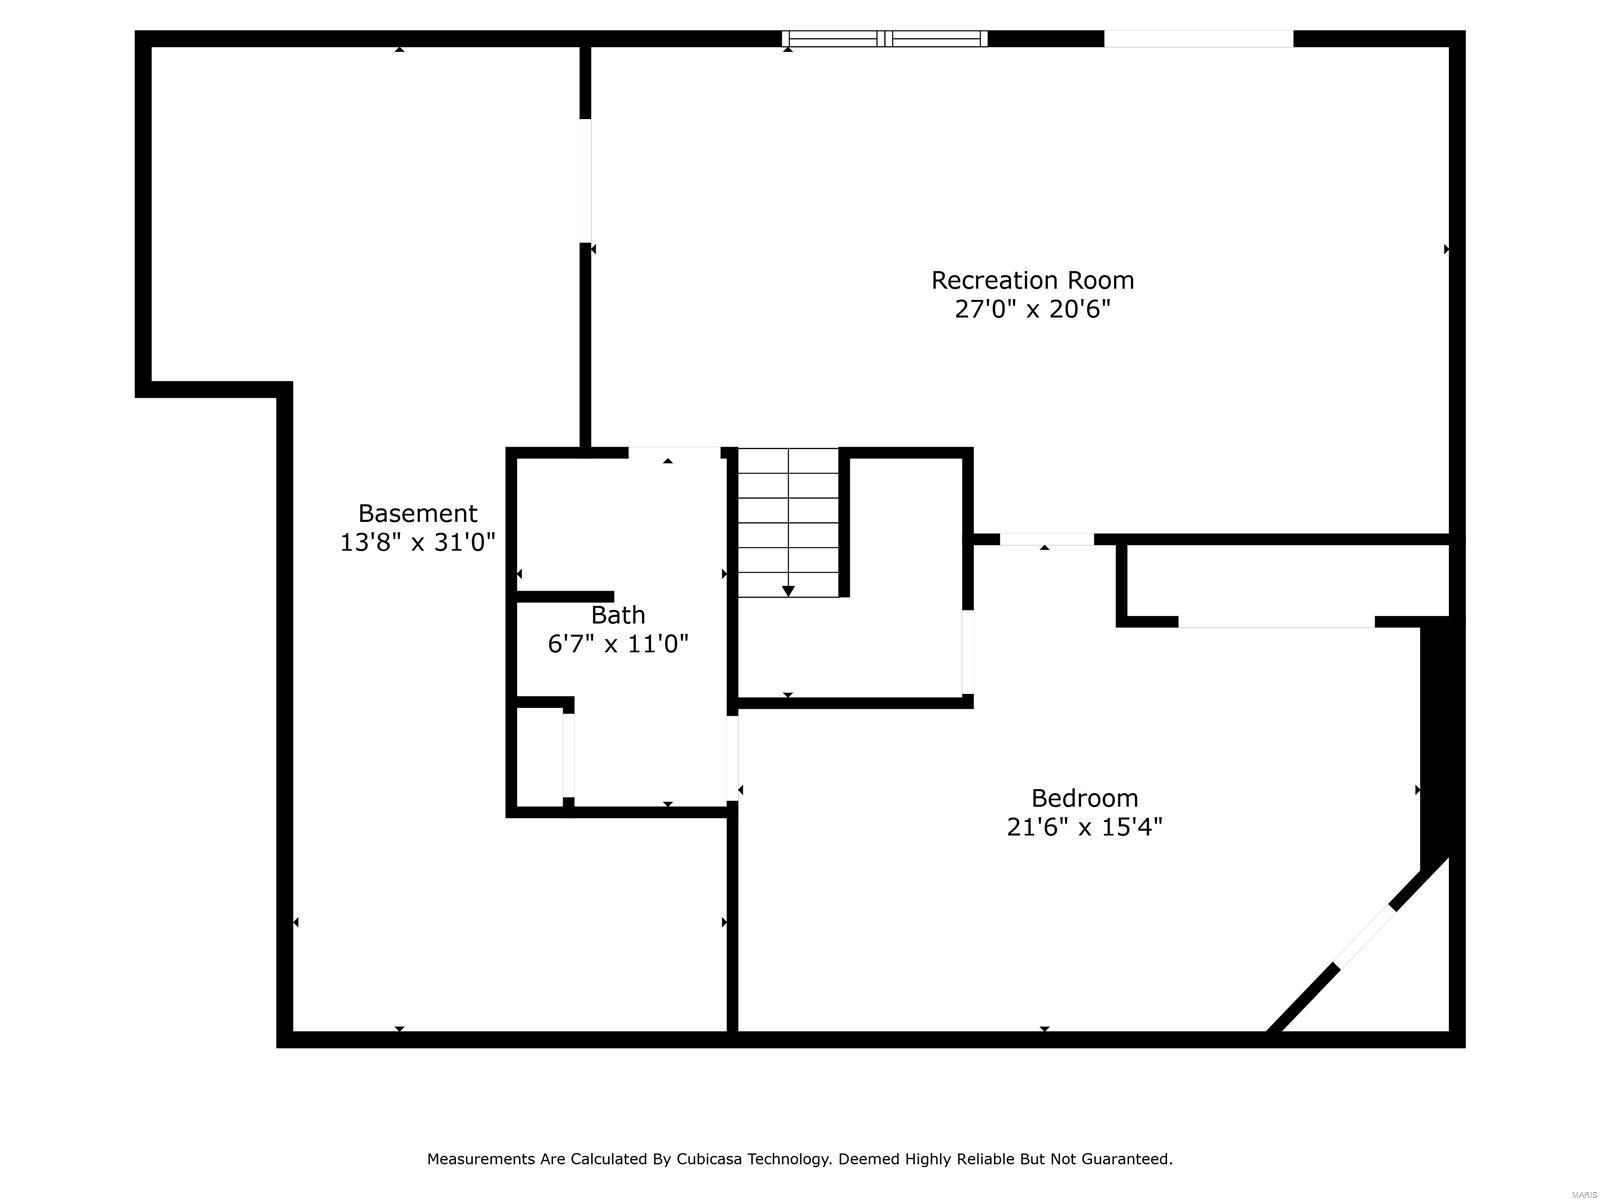
Floor plan showing a recreation room, bedroom, bathroom, and basement.
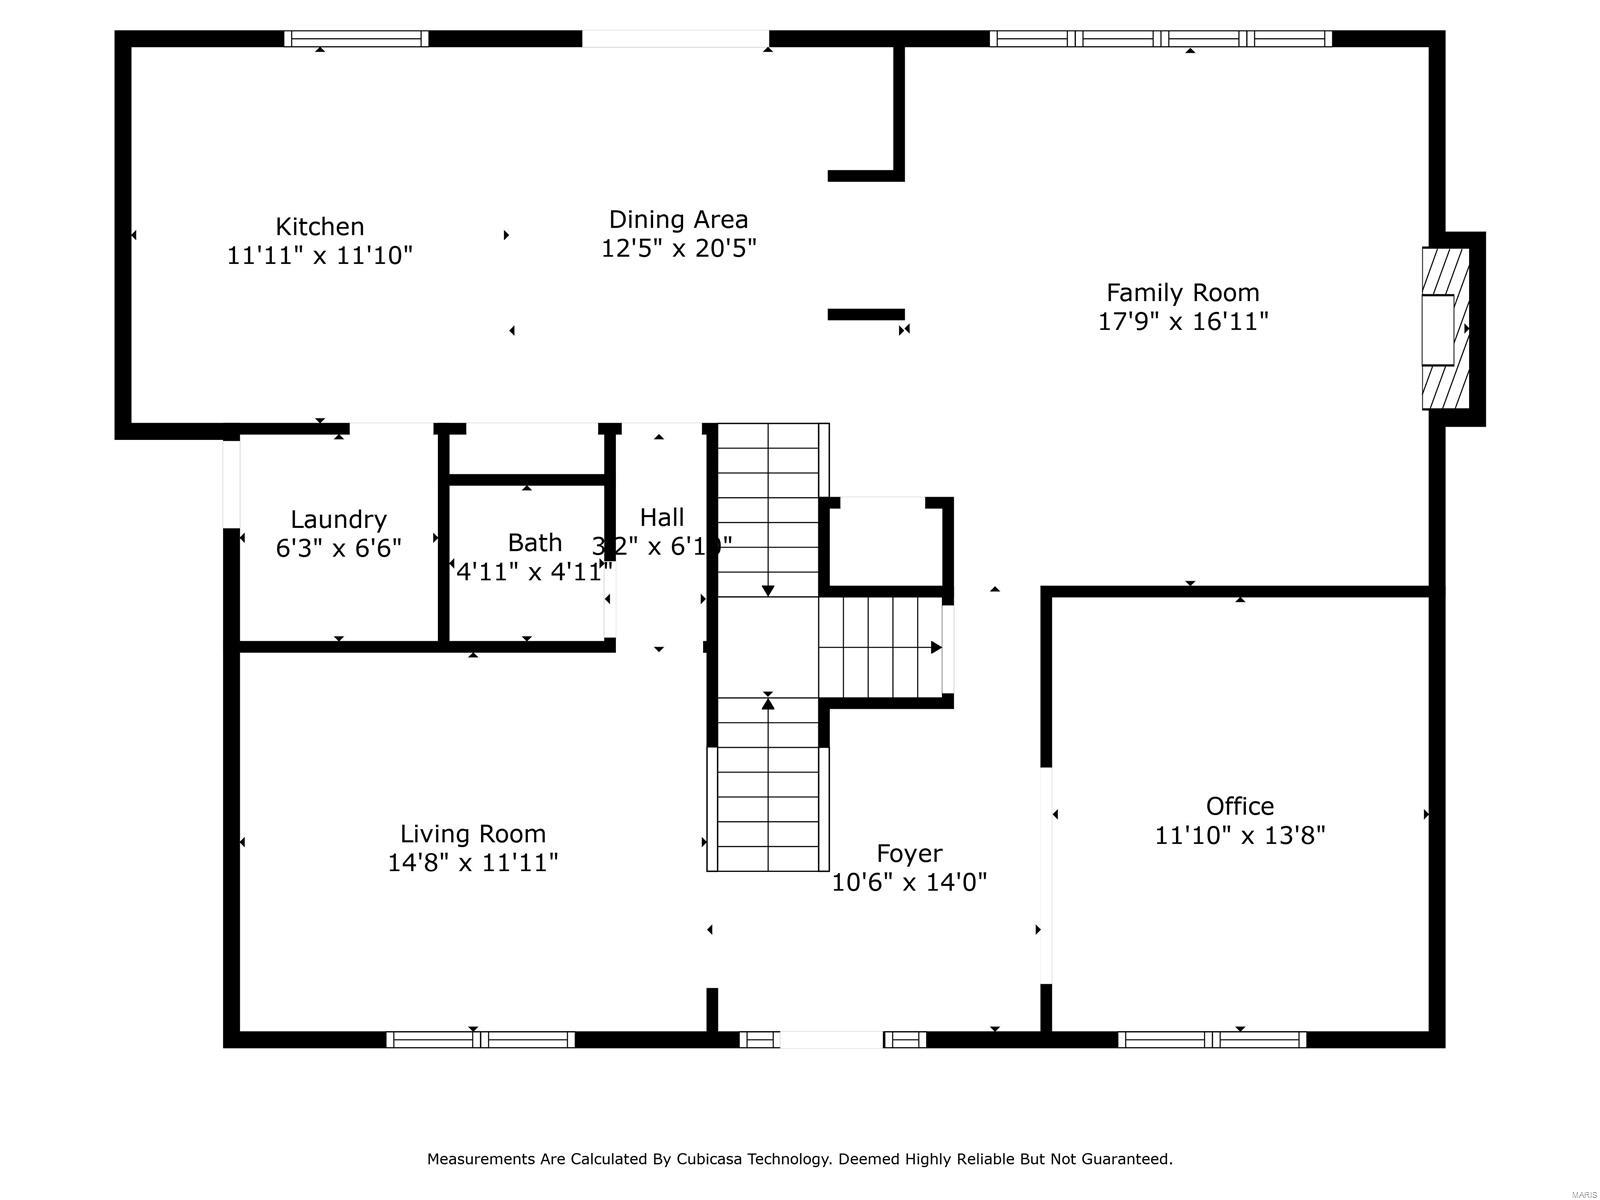
Floor plan showing kitchen, dining area, family room, living room, office, laundry, bath, foyer, and hall.
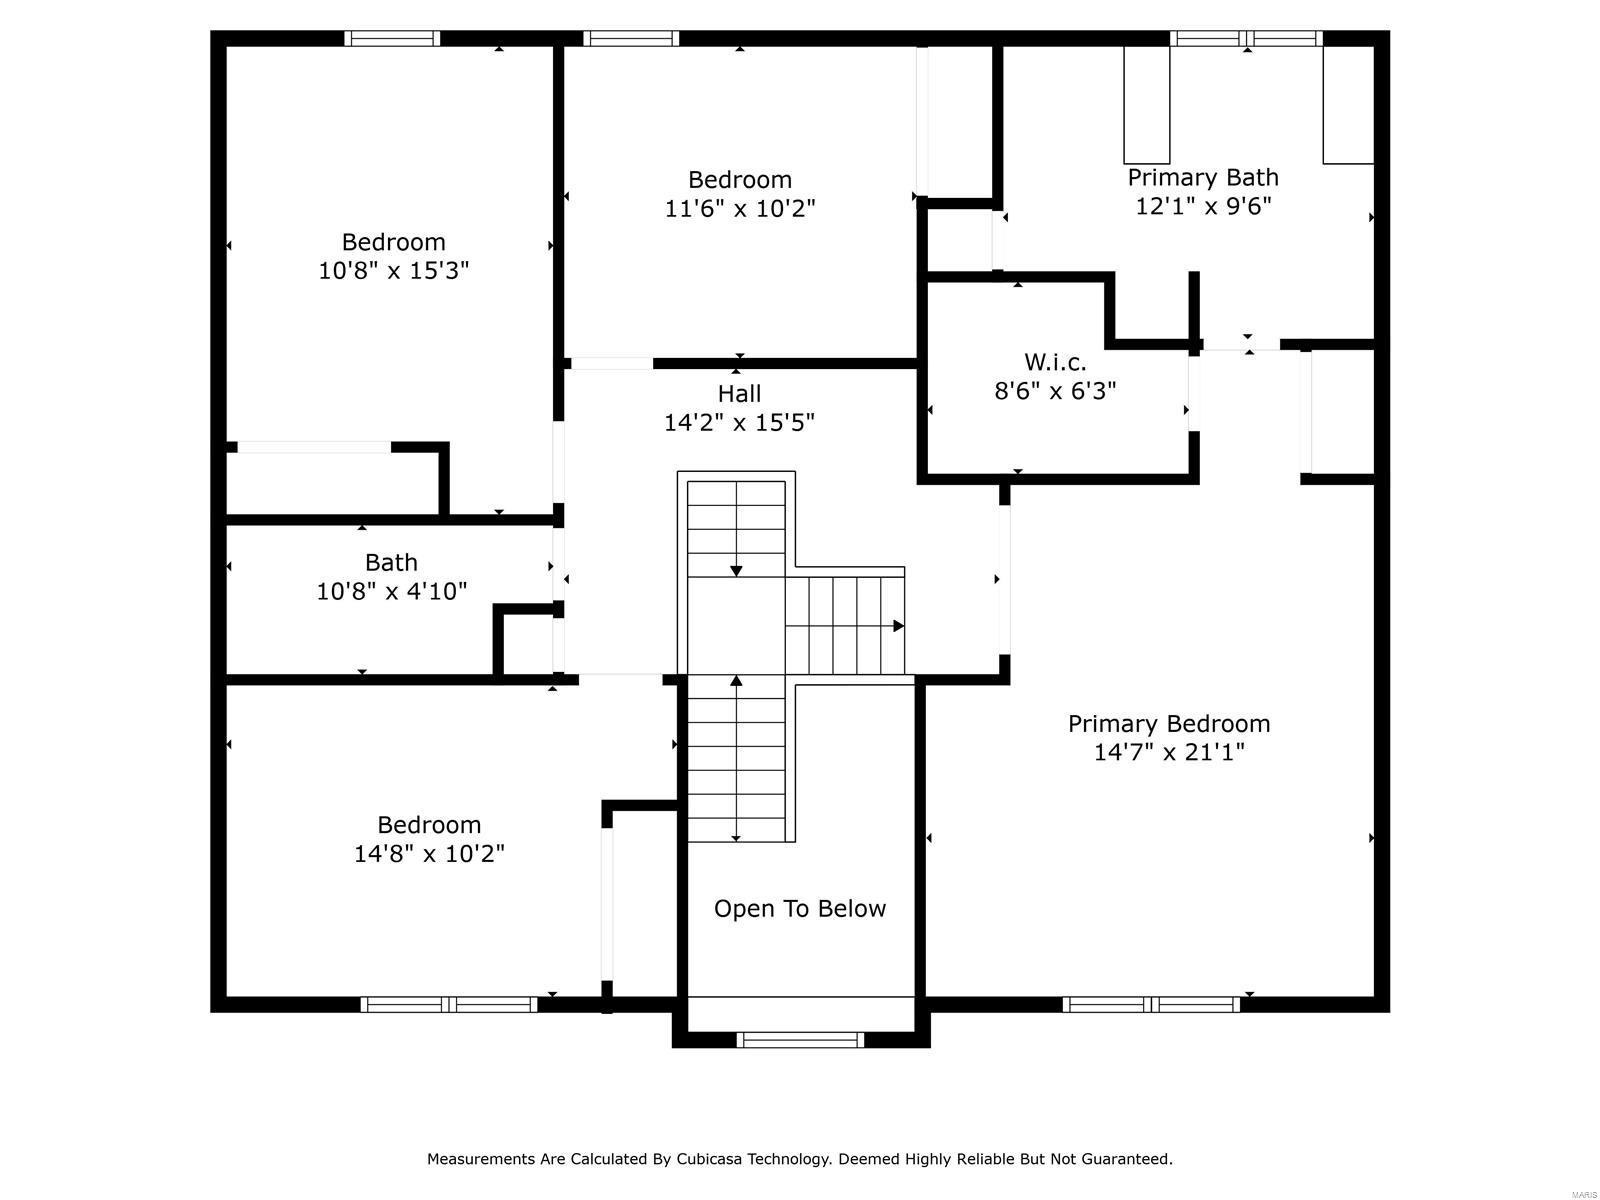
Floor plan of the second level at 405 Roosevelt Woods Court
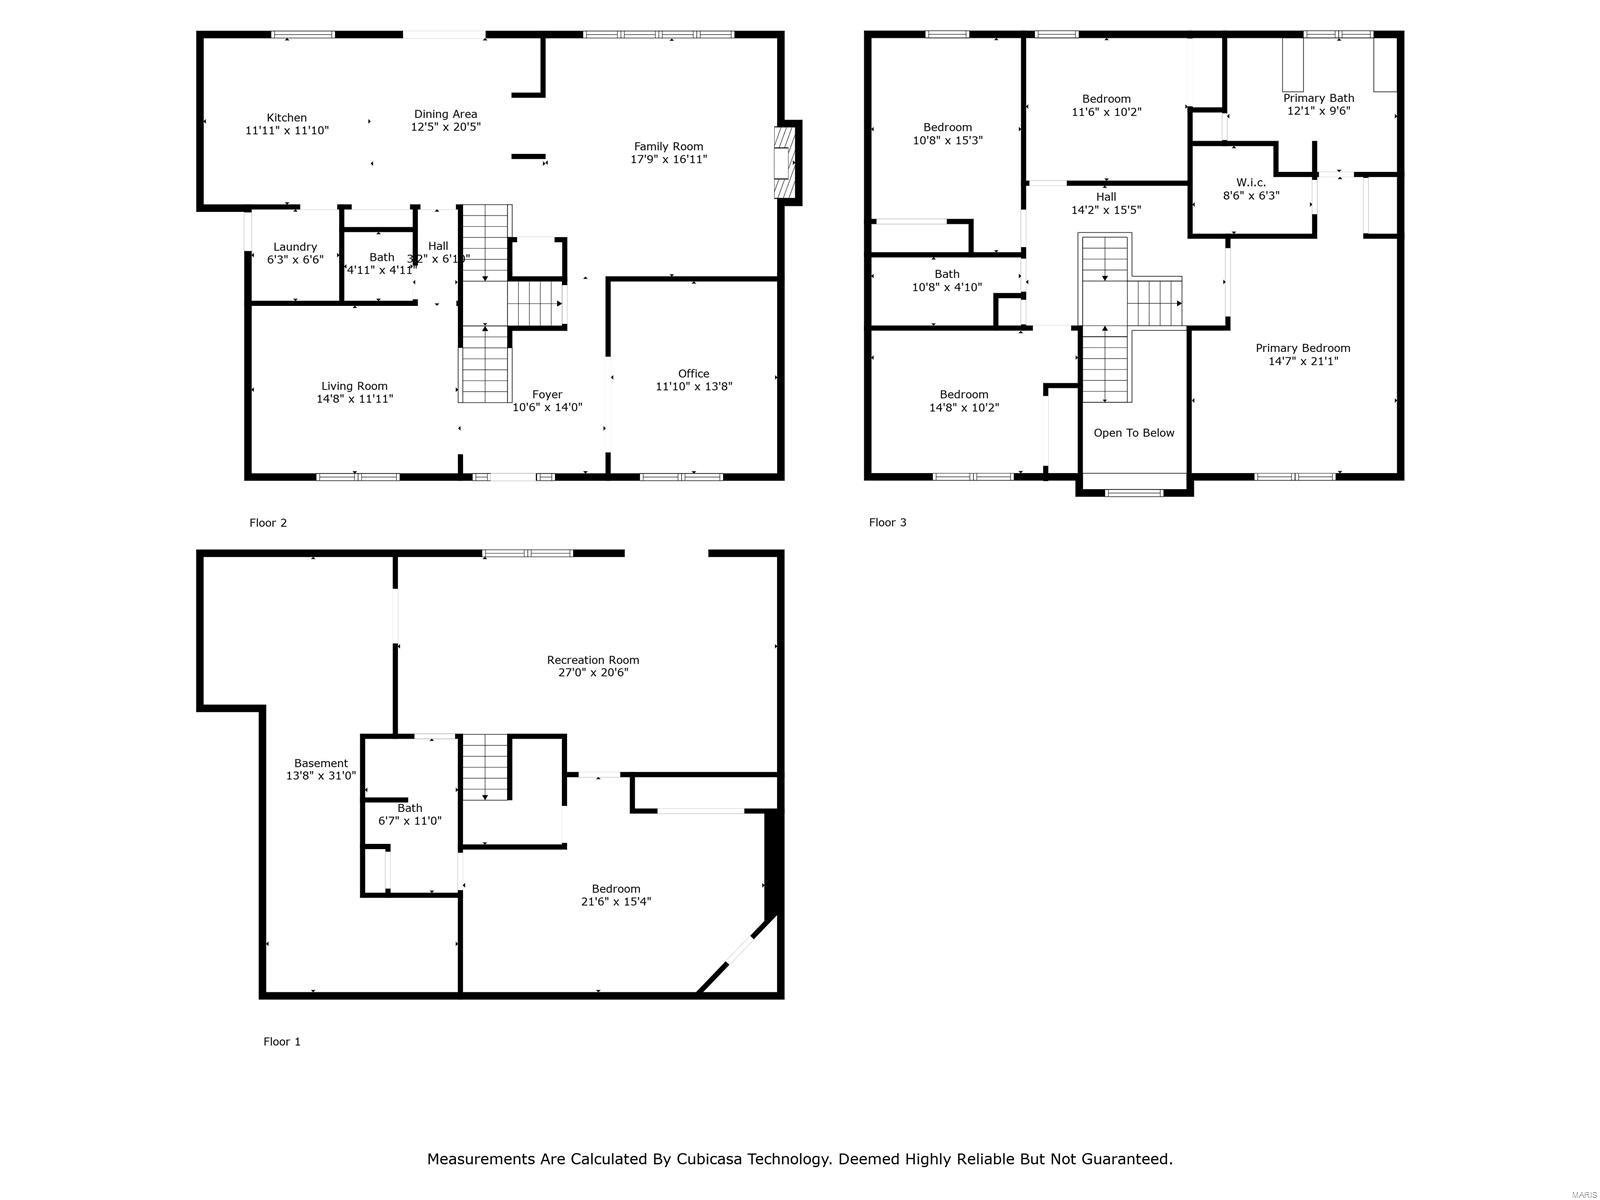
Three-level floor plan showing room layouts and dimensions for 405 Roosevelt Woods Court.
SEE ALL PHOTOS
Two-story gray house with a covered porch, red front door, and attached garage.
Two-story gray home with an attached garage, white-columned porch, and broad concrete driveway.
Two-story gray house with a covered white porch and red front door.
Two-story foyer with a sweeping wood staircase, hardwood floors, and a circular chandelier.
Two-story foyer with a wood staircase, hardwood floors, and an open dining area.
Two-story entry foyer with a white front door, hardwood floors, and a wood staircase.
Dining room with hardwood floors, ornate chandelier, and doorway to a second dining area.
Dining room with hardwood floors and chandelier, opening to a staircase and adjoining sitting area.
Dining room with hardwood floors, a chandelier, and large curtained window.
Bathroom with a wood vanity, tiled floor, and framed wall art.
Home office with a large wooden desk, built-in cabinetry, and burgundy armchairs.
Home office with a wooden desk, burgundy chairs, and hardwood floors beside the entryway.
Living room with burgundy leather seating, hardwood floors, and a white fireplace.
Living room fireplace with a marble surround, hardwood floors, and a burgundy leather sofa.
Living room with burgundy leather sofas, hardwood floors, and an open view into the kitchen.
Living room with burgundy leather sofas, hardwood floors, and a staircase leading toward the kitchen.
Living room with a marble fireplace, hardwood floors, and burgundy leather seating.
Kitchen and dining area with a wood island, large dining table, and sliding glass doors.
Dining room with a wooden table beside sliding glass doors, opening to a living room with a fireplace.
Kitchen and dining area with oak cabinets, tiled floors, and a wooden dining table beside the staircase.
Kitchen with oak cabinets, black granite counters, a central island, and stainless steel appliances.
Kitchen with honey-oak cabinets, a large island, and black countertops.
Kitchen with oak cabinets, black granite island, stainless steel appliances, and tiled floors.
Kitchen with a black granite island, oak cabinetry, and an adjoining dining area.
Kitchen with a black granite island, wood cabinetry, and an adjoining dining area.
Laundry room with white Maytag washer and dryer beneath wall cabinets.
Two-story foyer with a wood staircase, hanging chandelier, and glass-paneled front door.
Bedroom with a dark wood bed, hardwood floors, and a large curtained window.
Bedroom with a dark wood bed, patchwork quilt, hardwood floors, and vaulted ceiling.
Bedroom with a patterned quilt, dark wood dressers, and an adjoining bathroom.
Bathroom with a large soaking tub beside a glass-enclosed shower and wide window.
Bathroom with a soaking tub, double vanity, and tiled floor.
Bathroom with a corner soaking tub, wood vanity, and glass-enclosed shower.
Furnished home office with a wooden desk, bookcase, and window with blinds.
Bedroom with a wooden bed and matching dressers, ceiling fan, and television.
Bathroom with a wood vanity, white tub and sun-and-moon shower curtain.
Bedroom with a wooden bed, white rocking chair, and large window with blinds.
Finished basement recreation room with a treadmill, leather seating, and potted plants.
Finished basement living area with black leather seating, tiled floors, a wood staircase, and an adjoining bathroom.
Finished basement living area with black leather seating, a wooden coffee table, and bedroom doorway.
Living room with black leather sofas, tiled floor, and sliding glass doors.
Finished basement living room with black leather sofas, a wooden coffee table, and tiled floor.
Bedroom with a wooden four-poster bed, patchwork quilt, and tiled floor.
Bedroom with a colorful patchwork quilt, sliding closet doors, and an adjoining bathroom.
Bedroom with a wooden four-poster bed, colorful patchwork quilt, and matching dresser.
Bathroom with a wood vanity, mirrored sink, glass shower, and tiled floor.
Back patio with raised deck, white railings, outdoor seating, and landscaped yard.
Concrete backyard patio with a fire pit, landscaped garden beds, and a white picket fence.
Covered patio with outdoor dining set beneath elevated deck stairs.
Backyard with a raised white deck, patio seating, mature trees, and a broad lawn.
Rear exterior of a gray two-story house with a raised white deck overlooking a sloped lawn.
Rear of a gray two-story home with a raised deck, white railings, and a sloping lawn.
Elevated wood deck with black metal patio furniture and white railings overlooking neighboring homes.
Raised wood deck with white railings, patio dining set, and views of a green, tree-lined yard.
Spacious grassy backyard with mature trees, a covered patio, and white picket fence.
Two-story gray home with a covered front porch, attached garage, and landscaped yard.
Floor plan showing a recreation room, bedroom, bathroom, and basement.
Floor plan showing kitchen, dining area, family room, living room, office, laundry, bath, foyer, and hall.
Floor plan of the second level at 405 Roosevelt Woods Court
Three-level floor plan showing room layouts and dimensions for 405 Roosevelt Woods Court.
Courtesy of Coldwell Banker Realty - Gundaker, Susan G Martin Listing Contact: 314-849-2880 
Sold

405 Roosevelt Woods Court

405 Roosevelt Woods Court, Fenton, MO 63026

This stunning 2-story home offers 4 spacious bedrooms, 3.5 baths & has been meticulously maintained w/many upgrades throughout! Enjoy the benefits of a finished walk-out lower level, newer windows, ext. doors, a modernized kitchen w/quartz countertops and stainless appliances. The great room has a picturesque window & gas fireplace providing the perfect ambiance for relaxation & entertaining! The laundry room off the kitchen provides convenience, while the O/S garage provides ample storage!. A T-staircase leads to the upper level w/4 generous size bedrooms. The newly remodeled master bath has also been upgraded to offer a spa-like experience! Mostly finished lower level provides additional living and entertaining space, along with a 3rd full bathroom. Don't forget to step out onto the large maintenance-free deck & take in the beautifully landscaped backyard! Cul-de-sac street, AAA Rockwood schools and close to highways, shopping & restaurants.

4
beds

4
baths

3,384 Sq.Ft. LIVING AREA

10,019 Sq.Ft. lot

Sue Martin

Sue Martin

Features & Amenities

Interior

  • total bedrooms4
  • Total bathrooms4
  • full bathrooms3
  • half bathroom1
  • Laundry room Main Level
  • Flooring Carpet, Hardwood
  • Fireplace Recreation Room, Family Room
  • APPLIANCES Gas Water Heater, Dishwasher, Disposal, Microwave, Gas Range, Gas Oven, Refrigerator, Stainless Steel Appliance(s)
  • other interior Features Center Hall Floorplan, Open Floorplan, Vaulted Ceiling(s), Walk-In Closet(s), Entrance Foyer, Separate Dining, Double Vanity, Separate Shower, Breakfast Room, Pantry, Solid Surface Countertop(s)

Area & Lot

  • Status Sold
  • Date Sold May 14, 2024
  • Living Area3,384 Sq.Ft.
  • Lot Area10,019 Sq.Ft.
  • MLS® ID24011517
  • TypeResidential
  • YEAR BUILT1995
  • NeighborhoodSt. Louis County
  • Architecture StylesOther, Traditional
  • Elementary SchoolBowles Elem.
  • Middle SchoolRockwood South Middle
  • High SchoolRockwood Summit Sr. High
  • School DistrictRockwood R-VI

Exterior

  • STORIES2
  • Garage Space2.0
  • water SourcePublic
  • utilitiesNatural Gas Available, Underground Utilities
  • lot featuresCul-De-Sac
  • parkingGarage, Garage Door Opener, Oversized
  • HEAT TYPENatural Gas, Forced Air
  • AIR CONDITIONINGCeiling Fan(s), Central Air, Electric
  • sewerPublic Sewer
  • security FeaturesSmoke Detector(s)

Financial

  • Price Upon Request
View Virtual Tour

Experience the Sue Martin Team Difference

The Sue Martin Team delivers knowledgeable, dependable representation backed by years of St. Louis market experience. We provide clear guidance, strong negotiation, and a client-first approach to ensure every transaction is smooth, informed, and successful.

Follow Us on Instagram