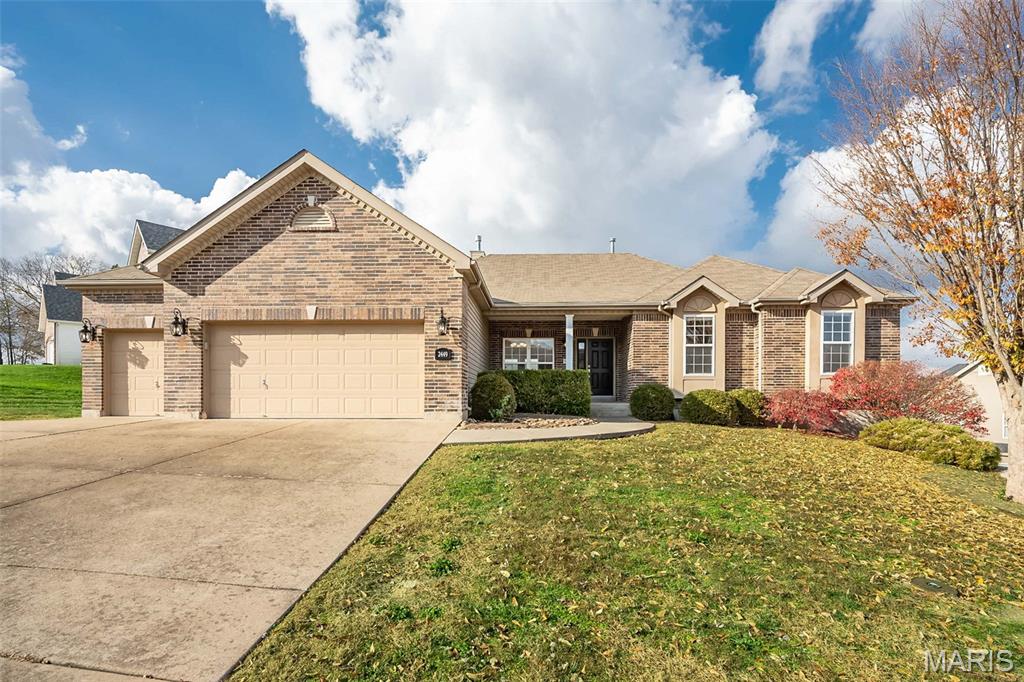
Brick home with a two-car garage, broad driveway, and autumn leaves across the lawn.
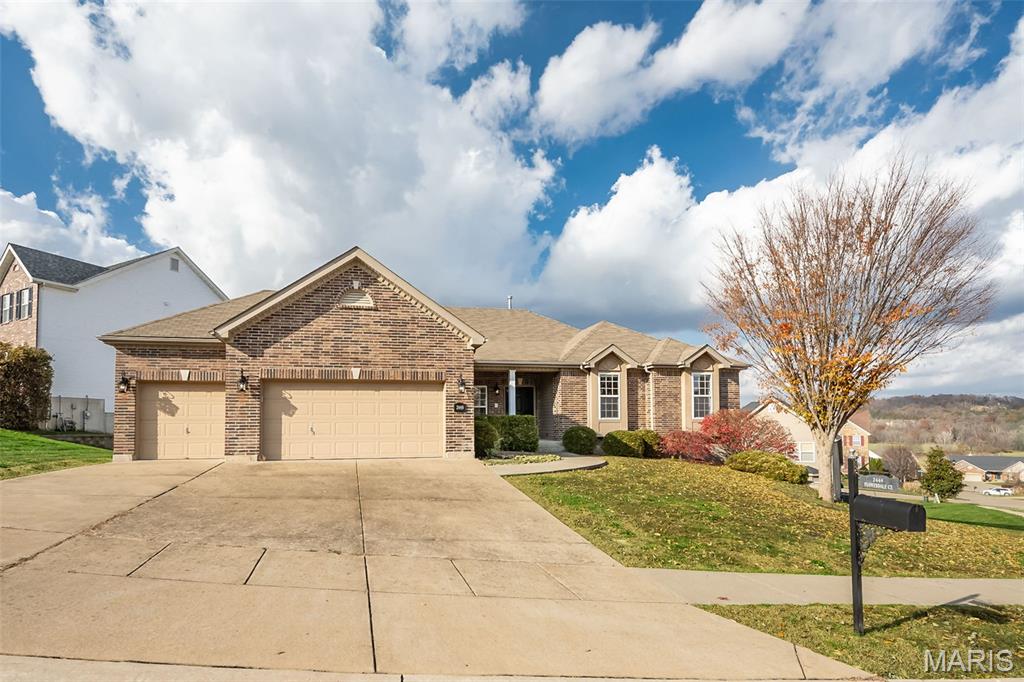
Brick ranch home with a three-car garage, wide driveway, and a large leafless tree in the front yard.
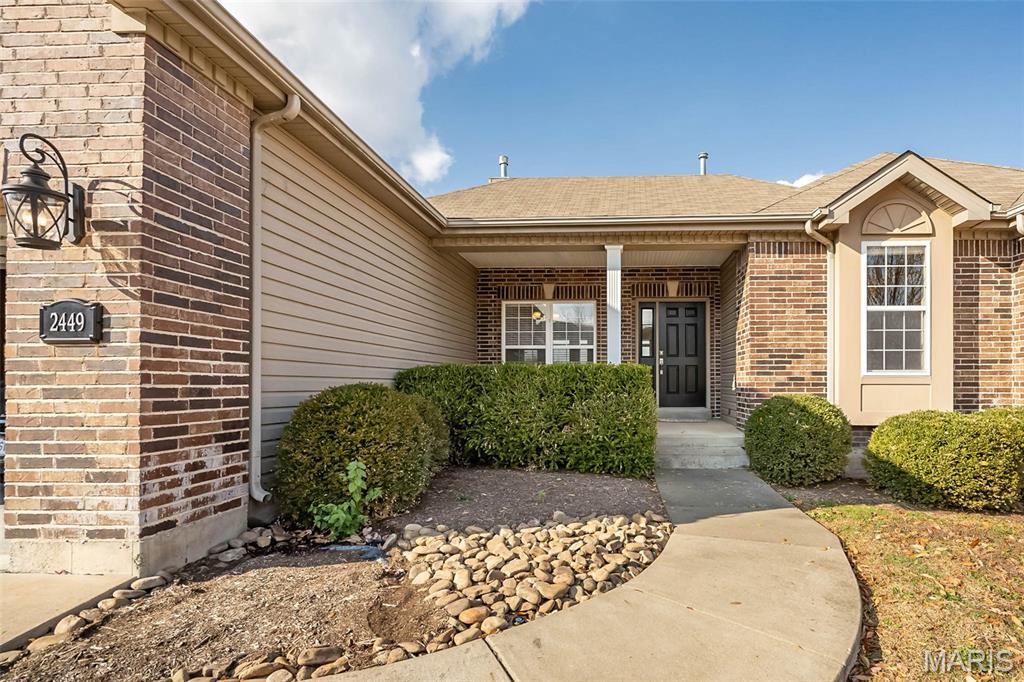
Brick-and-siding home entrance with a curved walkway, trimmed shrubs, and address plaque 2449.
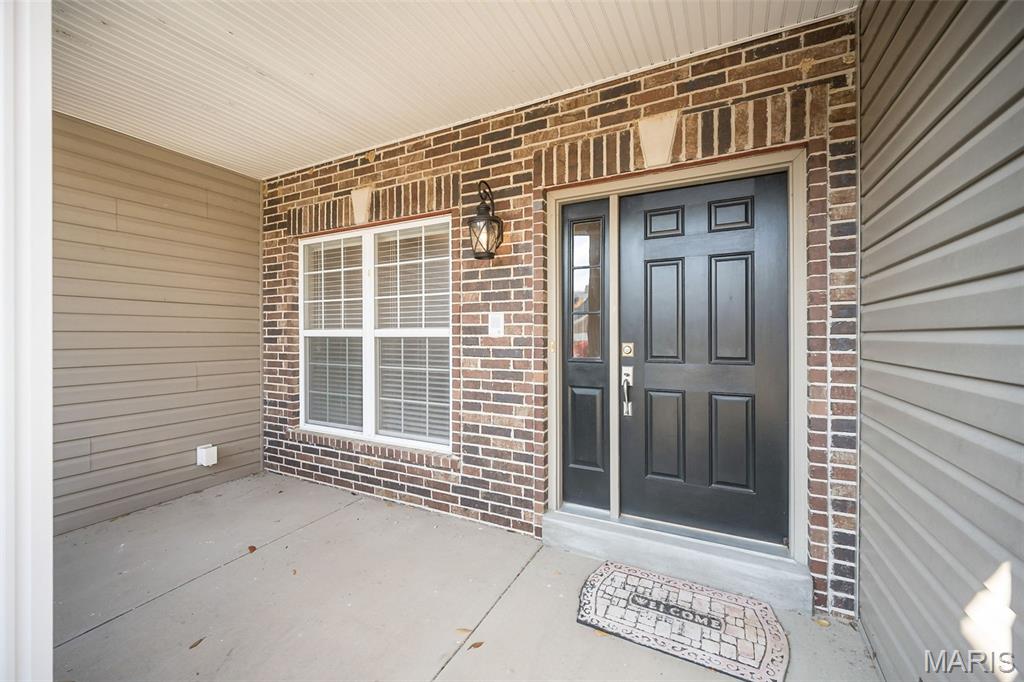
Covered front entry with a black door, brick facade, and large window.
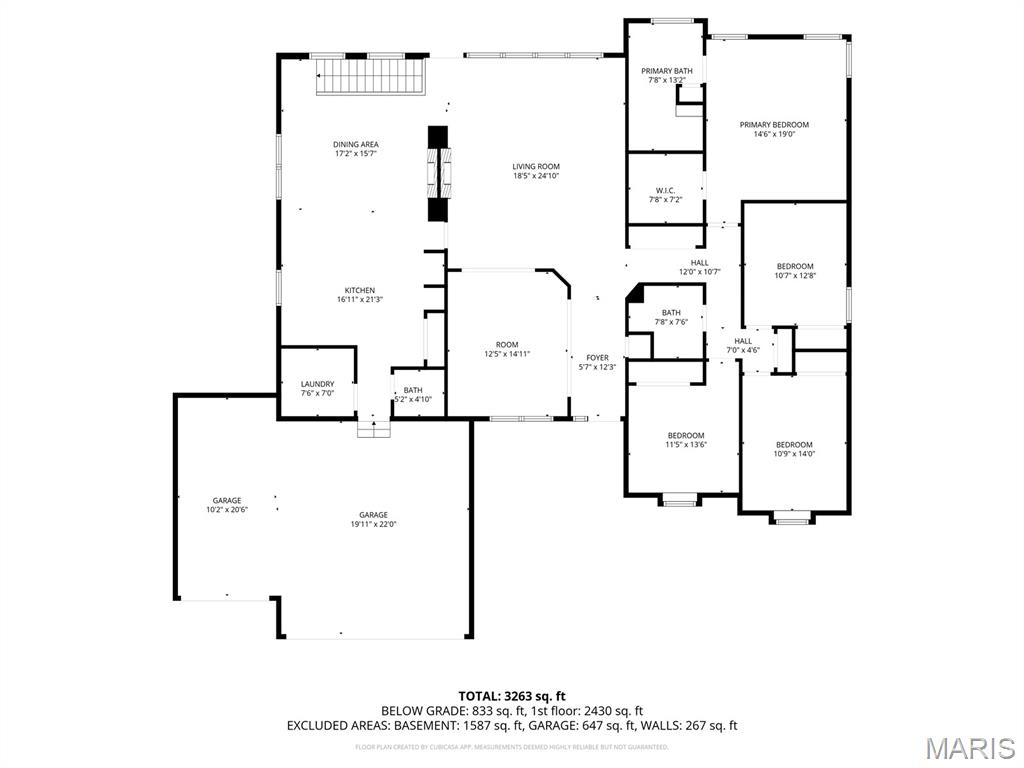
Floor plan showing four bedrooms, living and dining areas, kitchen, and two-car garage.
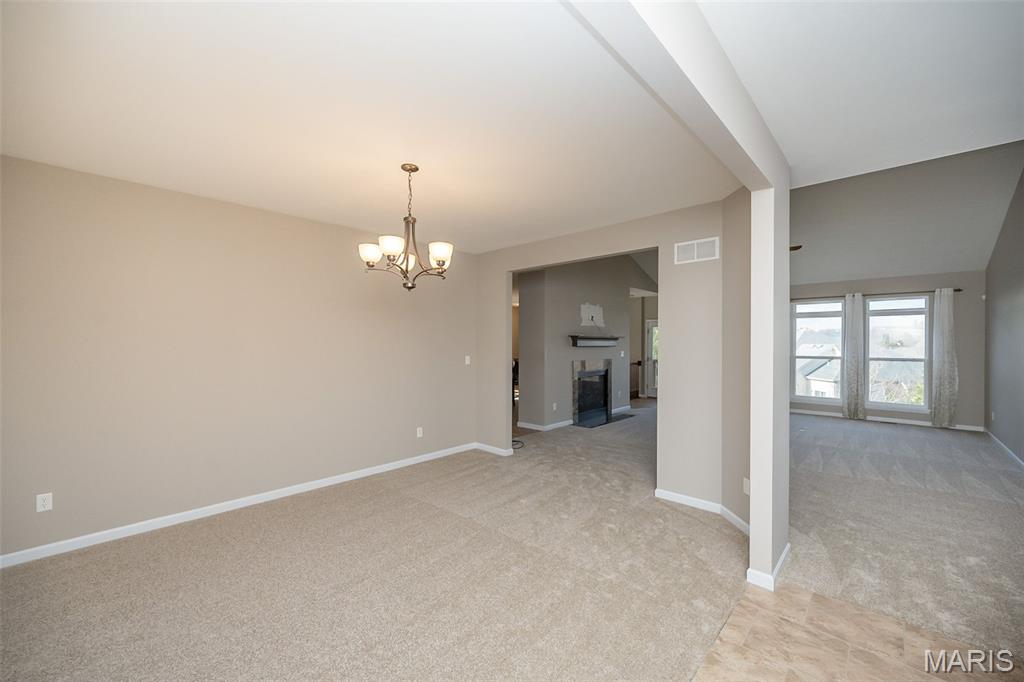
Carpeted dining area opens to a living room with a fireplace and large windows.
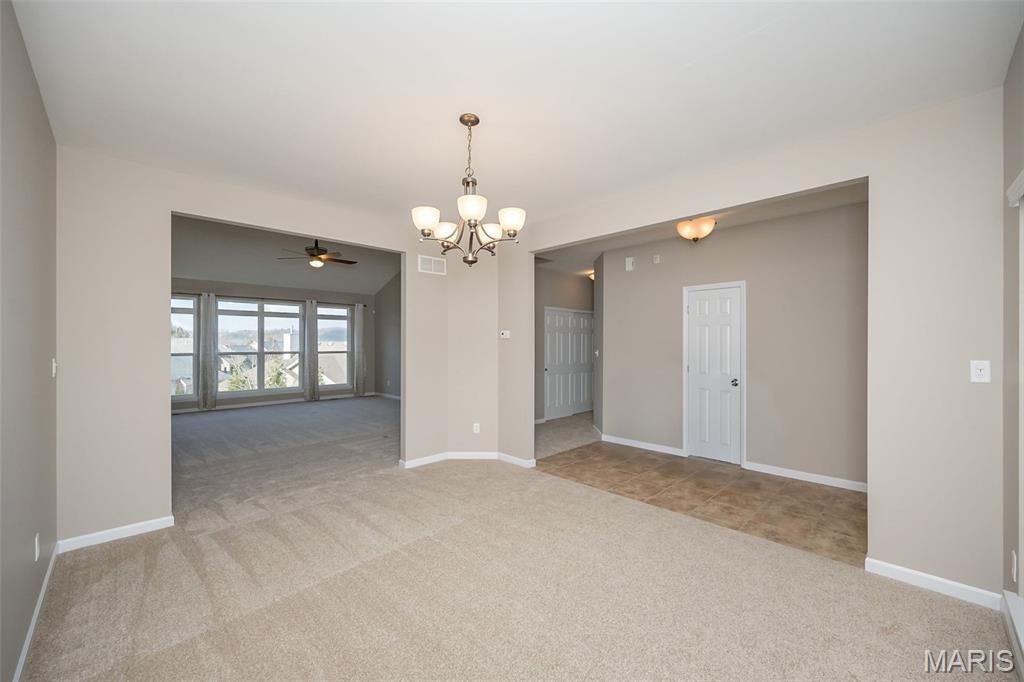
Empty dining area with a chandelier, opening to a living room with wide windows.
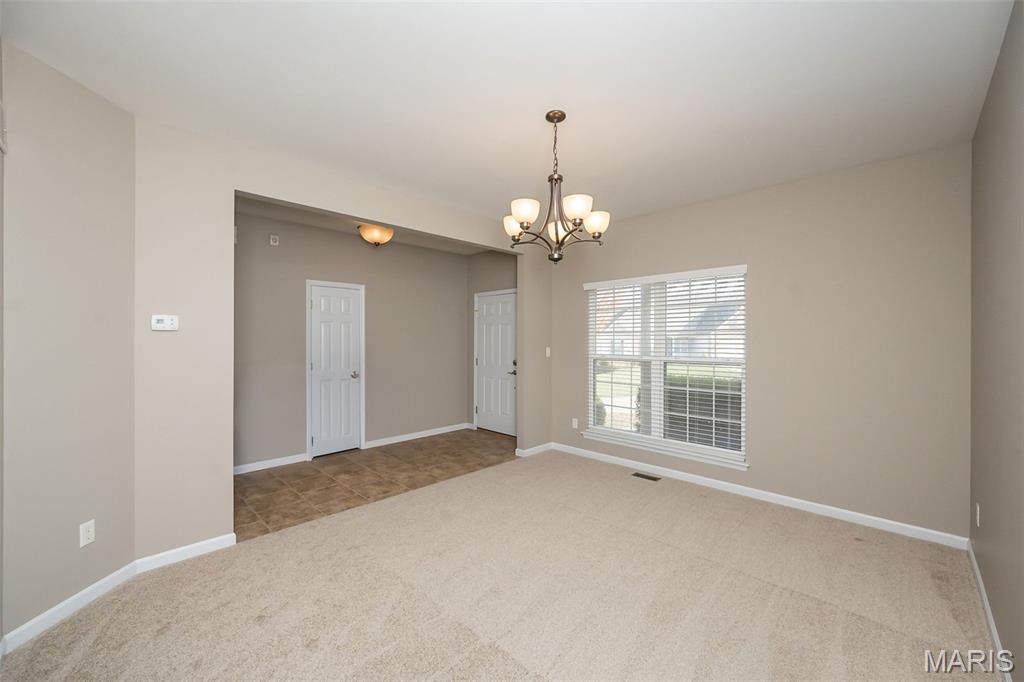
Empty carpeted room with a chandelier, large window, and adjoining tiled entry.
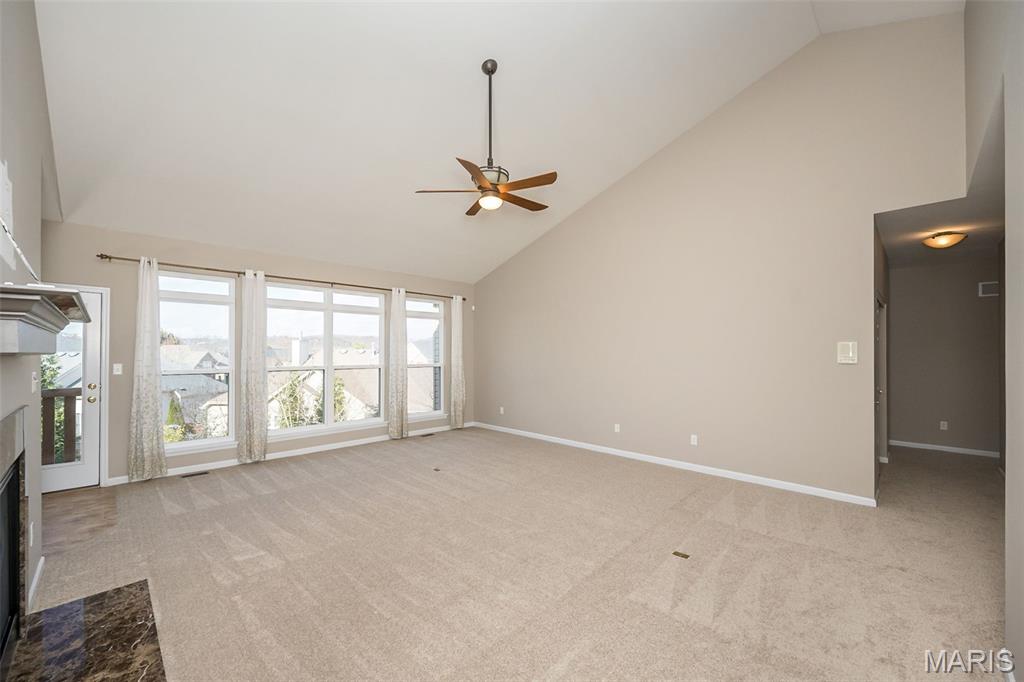
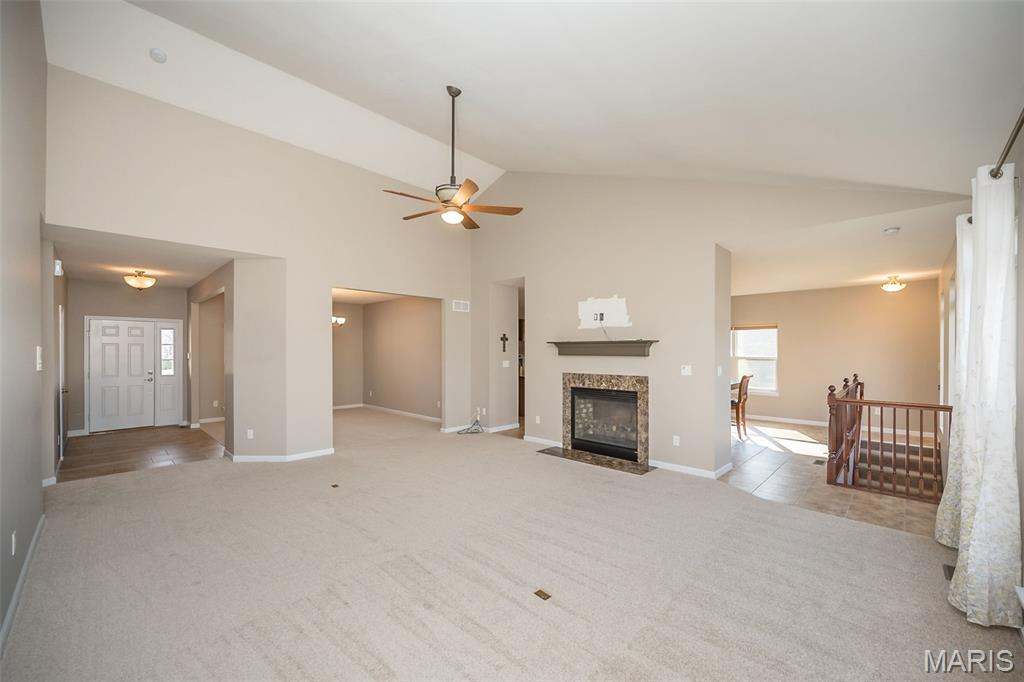
Vacant living room with vaulted ceiling, large windows, and a ceiling fan.
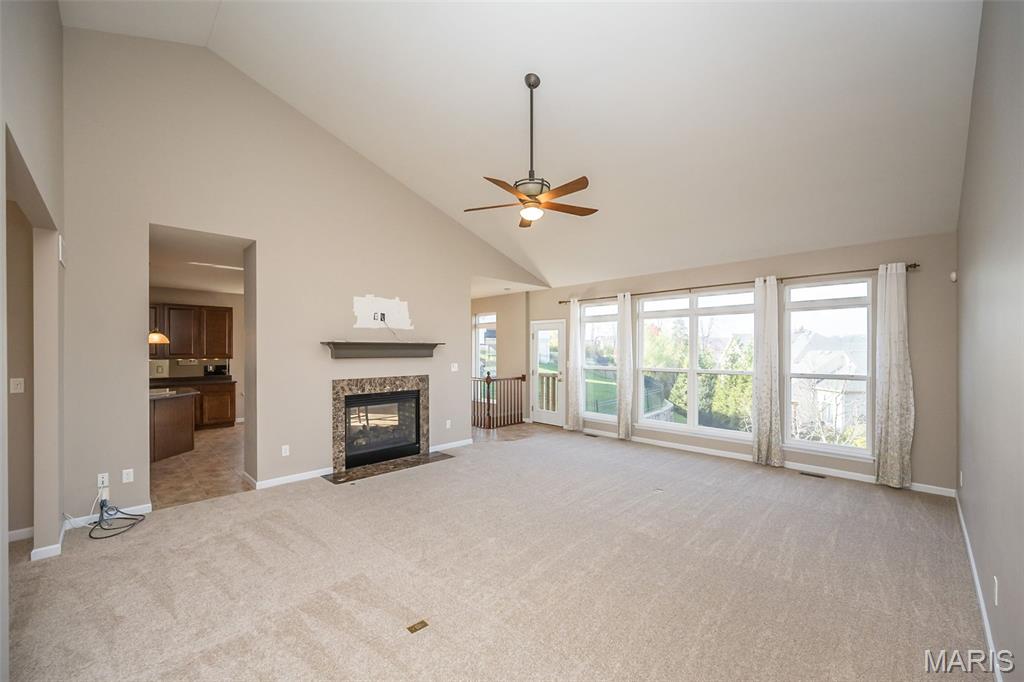
Empty living room with vaulted ceiling, fireplace, and wall of tall windows.
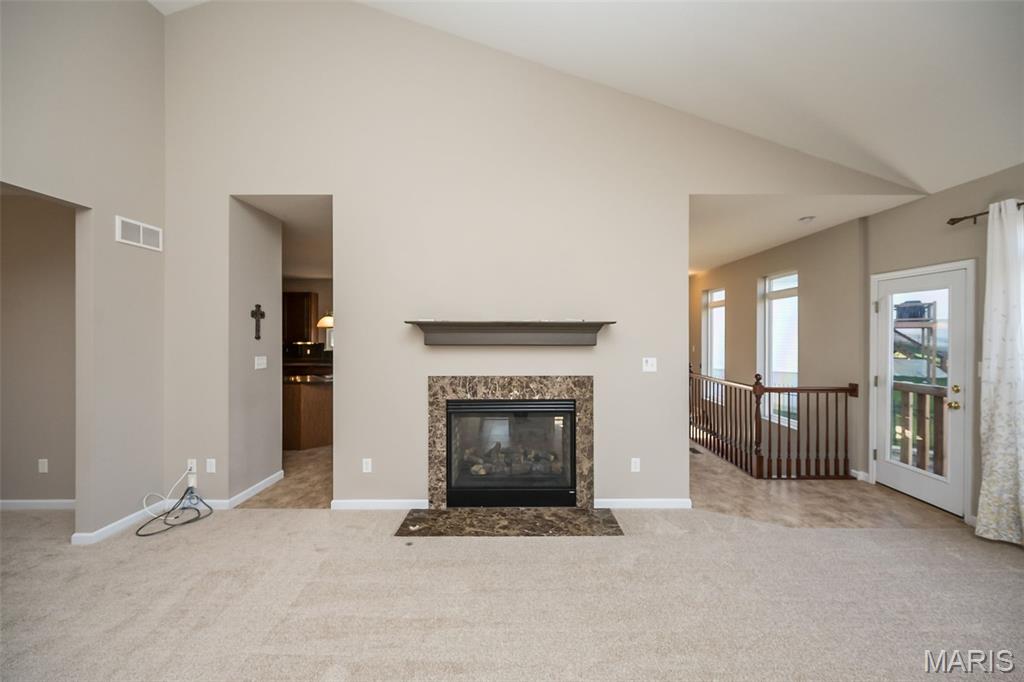
Living room with a central fireplace, vaulted ceiling, and glass door to the deck.
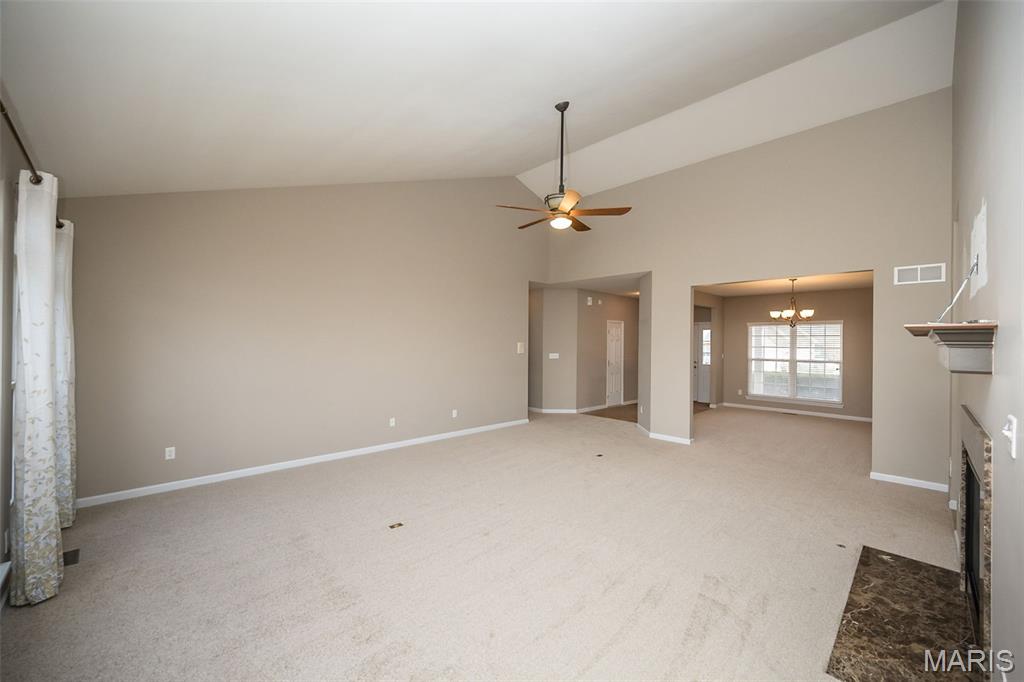
Empty living room with vaulted ceiling, ceiling fan, carpet, and fireplace.
Open living room with a fireplace, vaulted ceiling, and adjoining dining area.
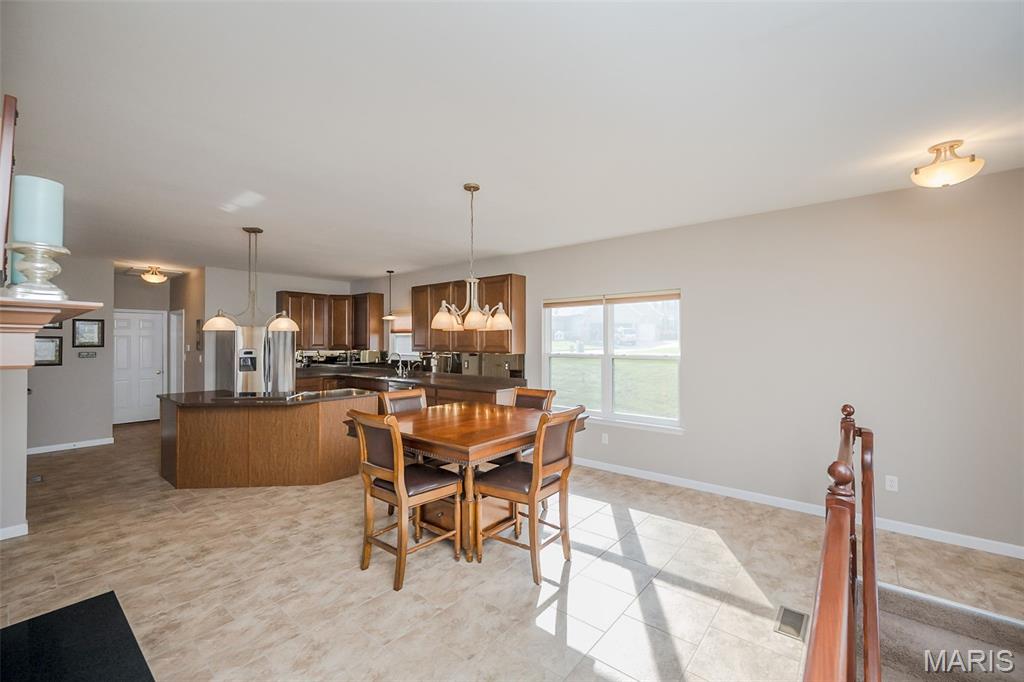
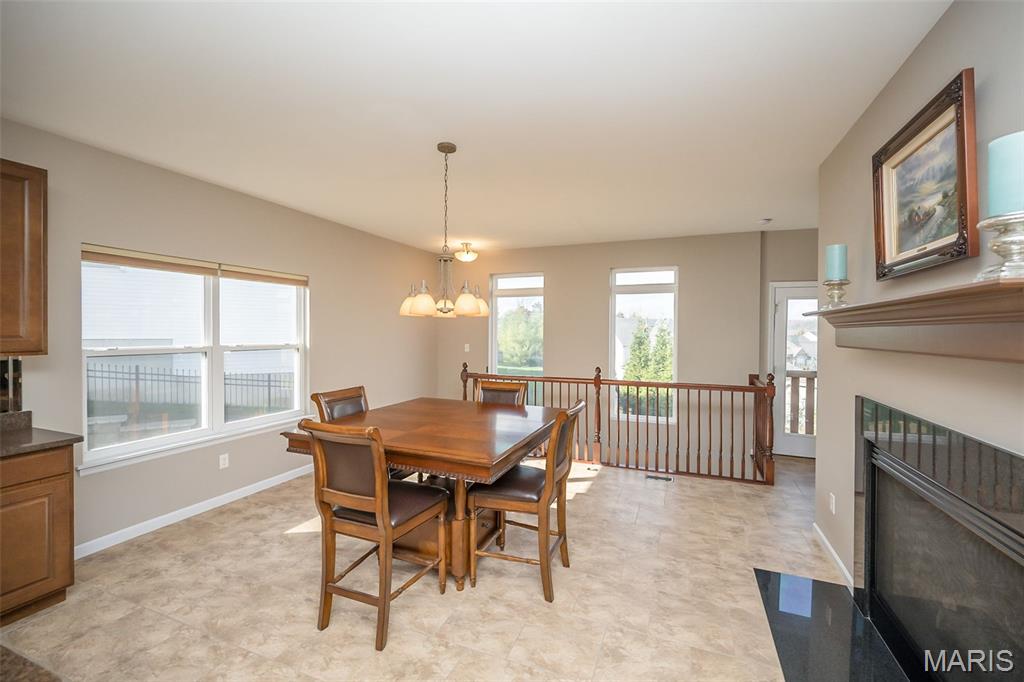
Open dining area and kitchen with a wood dining set, large island, and sunlit tile floor.
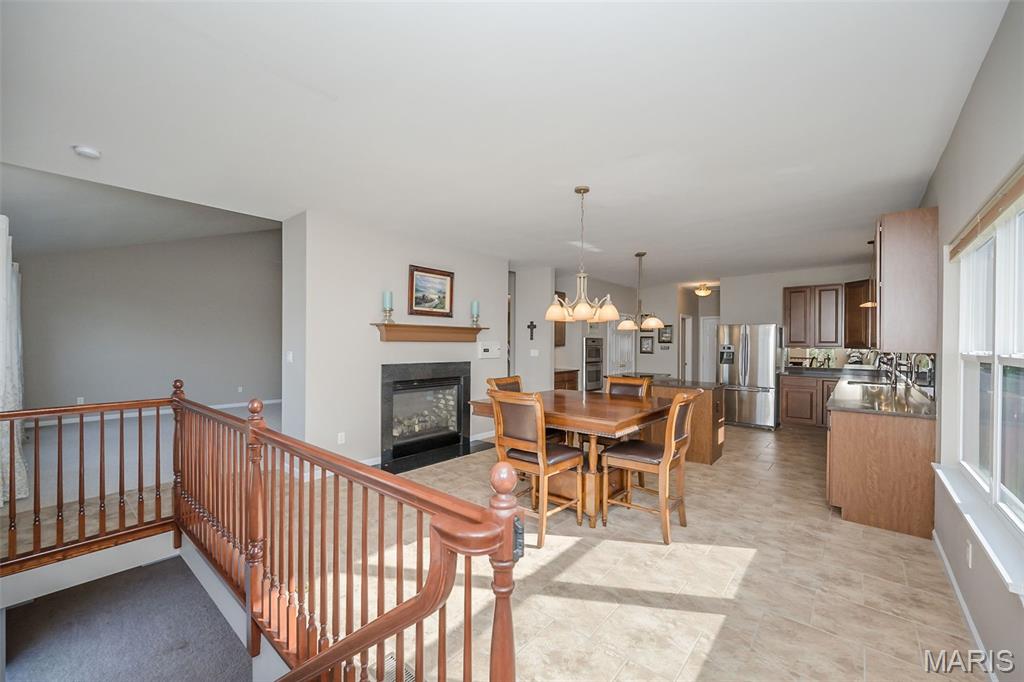
Open dining and kitchen area with a wood table, fireplace, and staircase railing.
Dining area with a wood table and chairs beside a fireplace and stair railing.
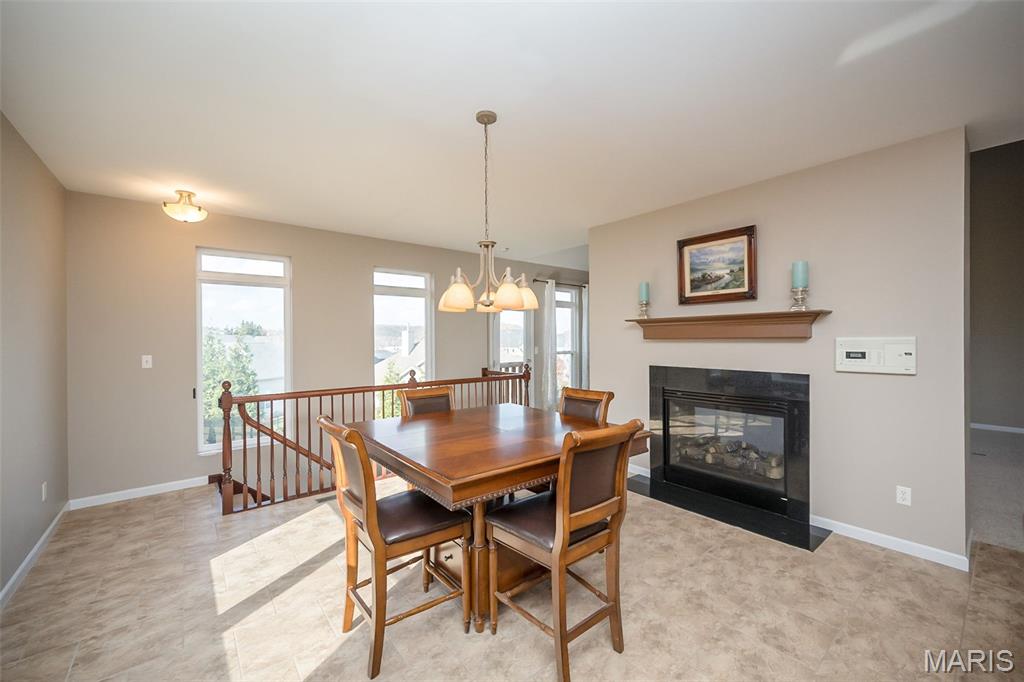
Dining area with a wooden table, large windows, and a fireplace.
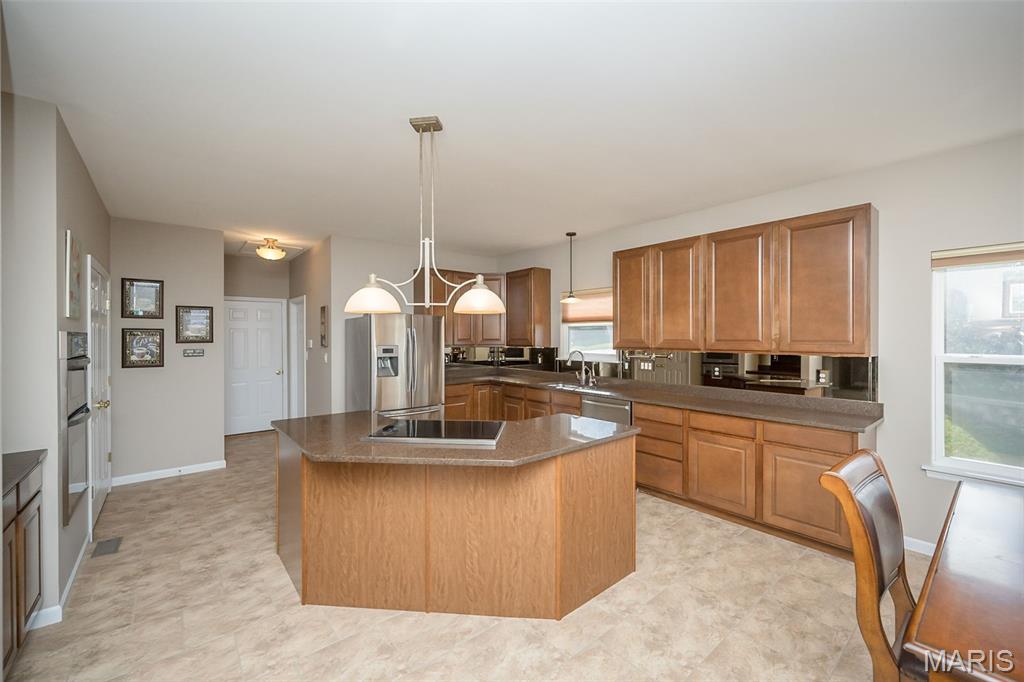
Kitchen with a large central island, granite counters, and warm wood cabinetry.
Kitchen with a central island, stainless steel appliances, and dark wood cabinets.
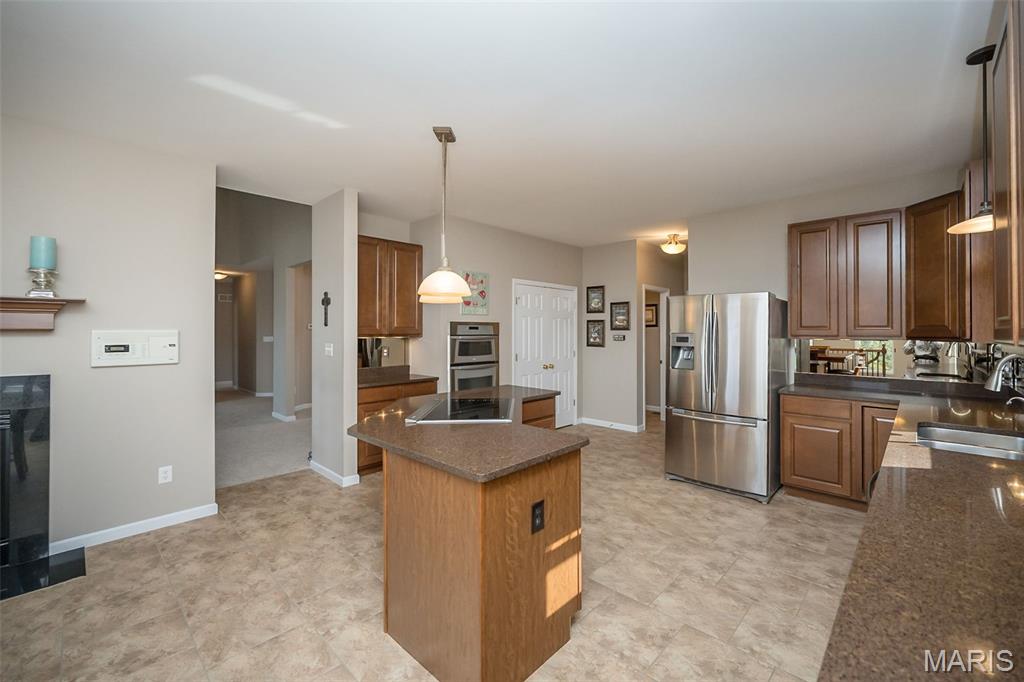
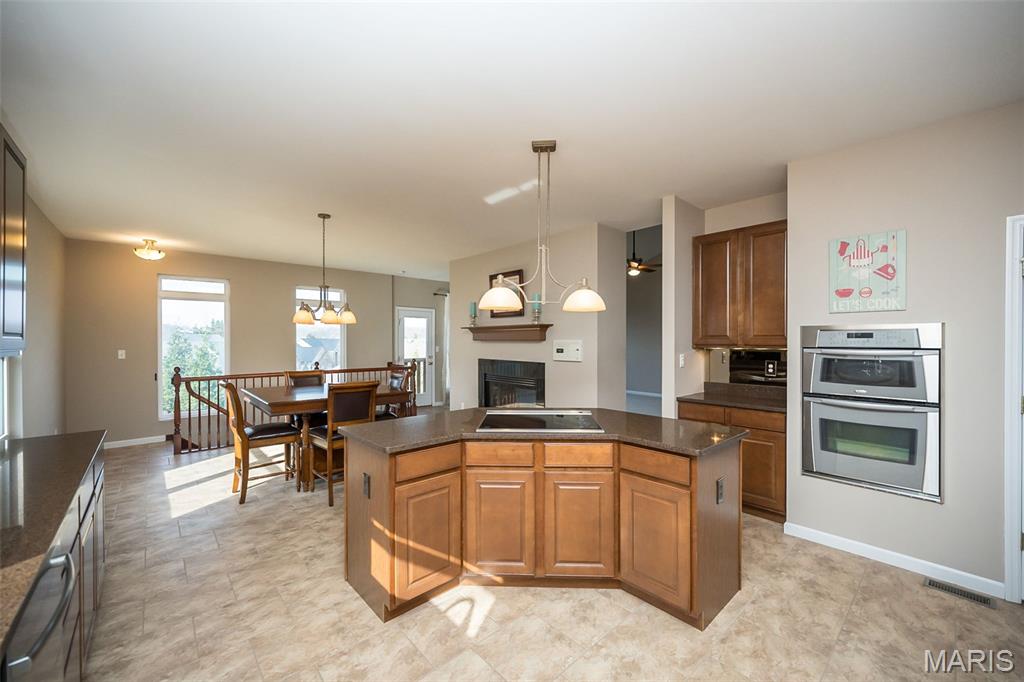
Kitchen with a central wood island, stainless double oven, and adjoining dining area.
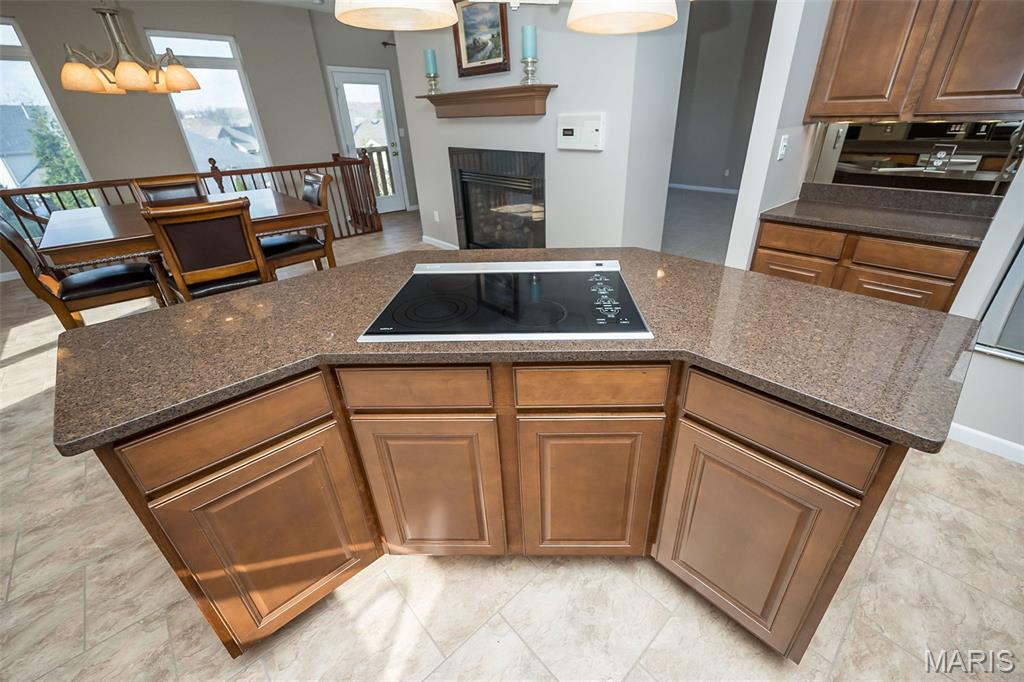
Kitchen with a granite peninsula and cooktop, opening to a dining area and fireplace.
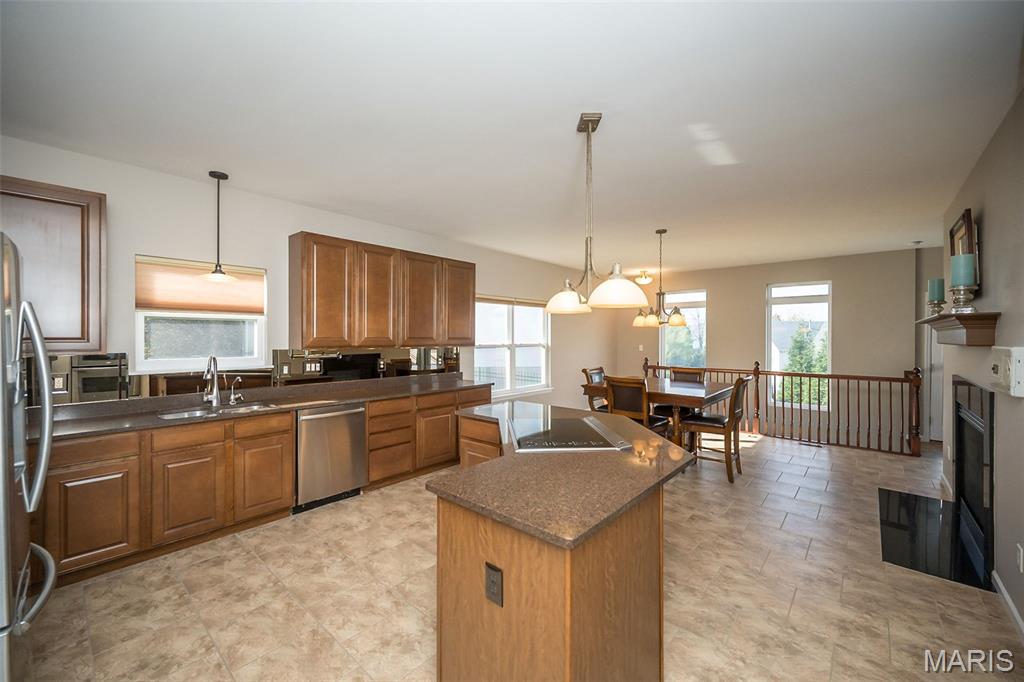
Open kitchen and dining area with a large island, wood cabinetry, and a dining table by the windows.
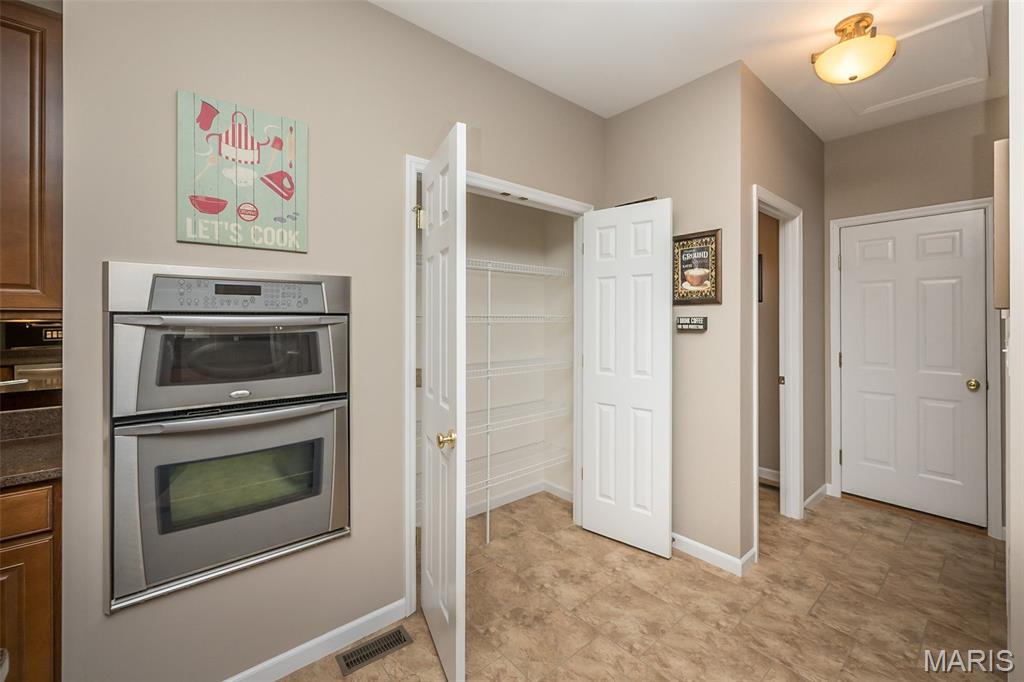
Kitchen with a double wall oven and open pantry storage.
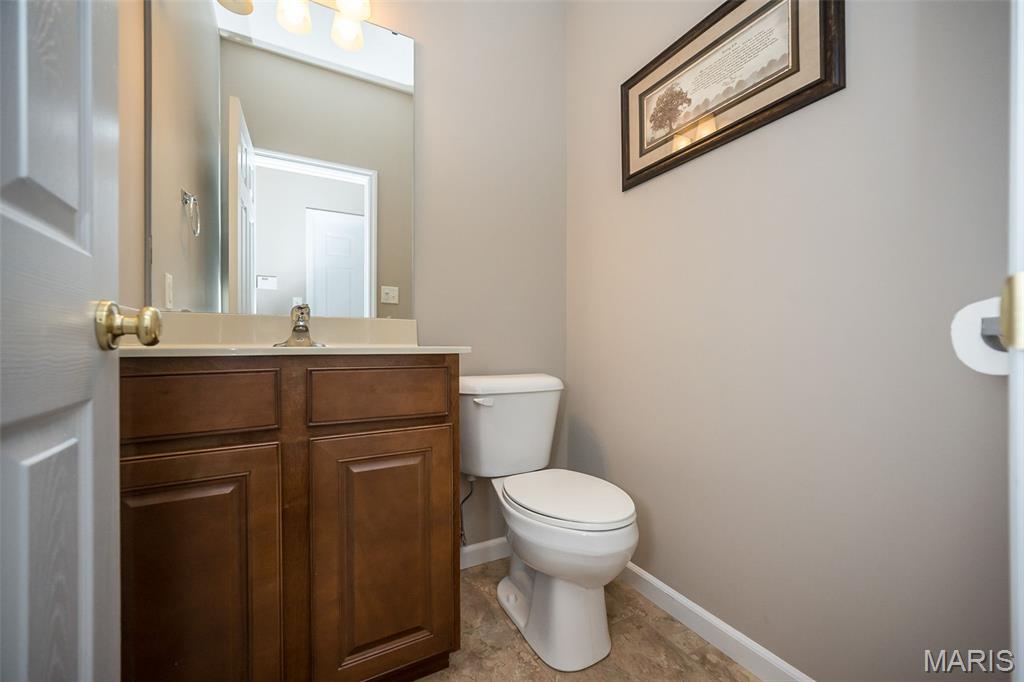
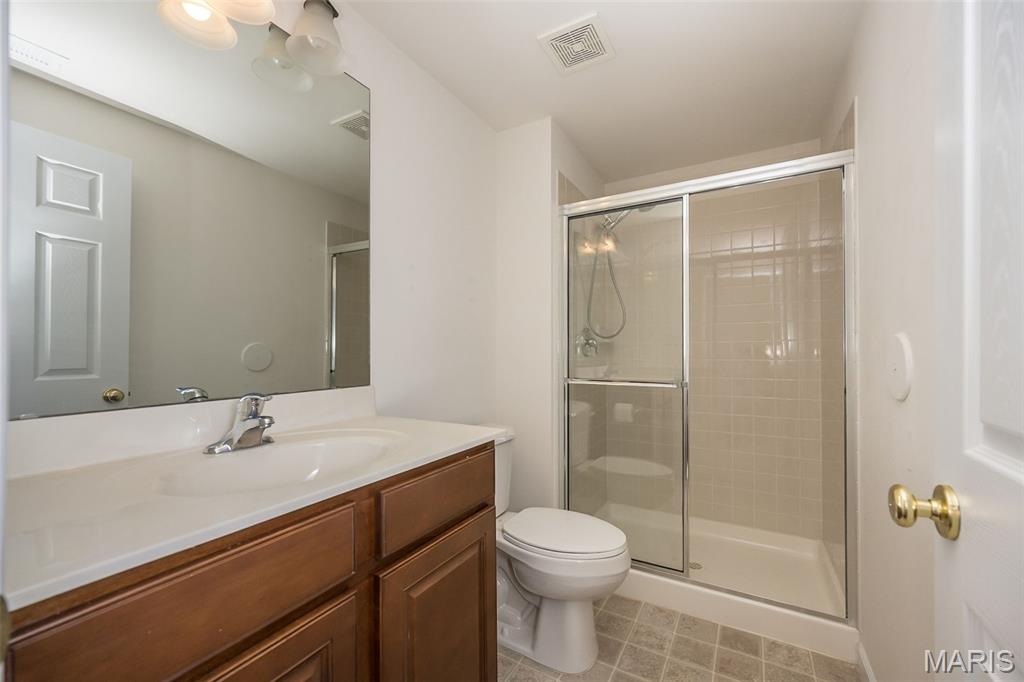
Bathroom with a dark wood vanity, large mirror, and white toilet.
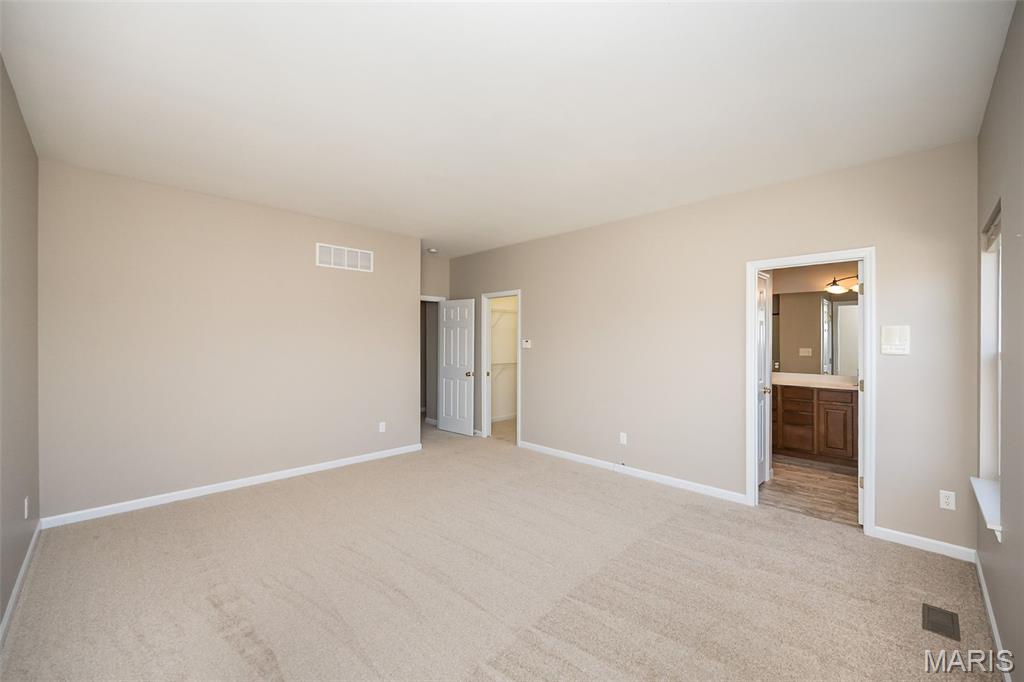
Vacant carpeted room with beige walls and an open doorway to a bathroom.
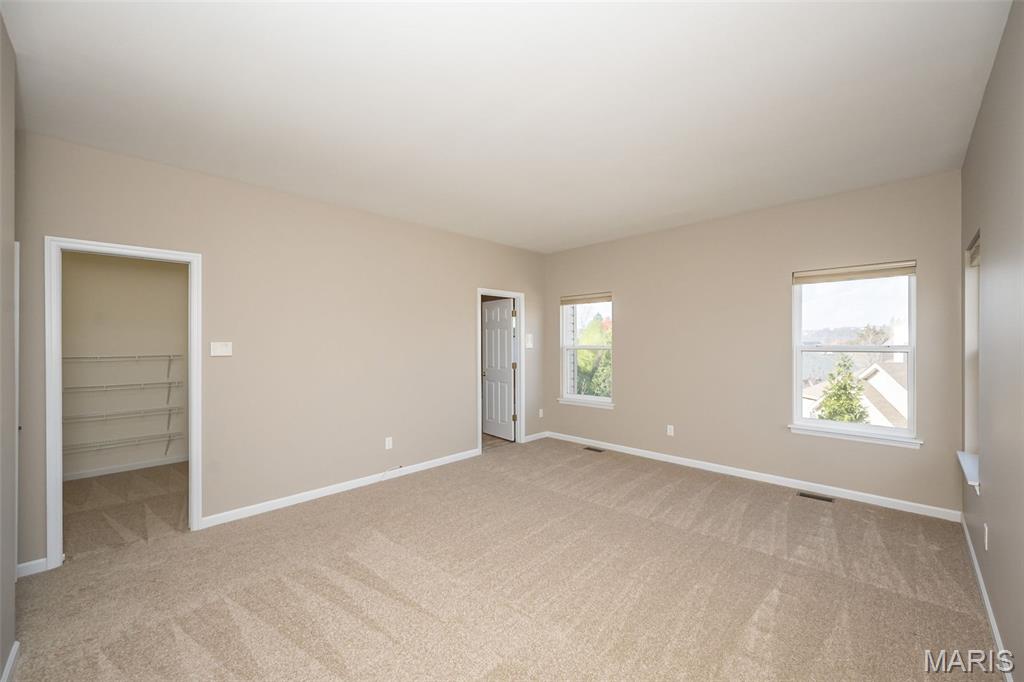
Empty carpeted bedroom with a walk-in closet and two windows.
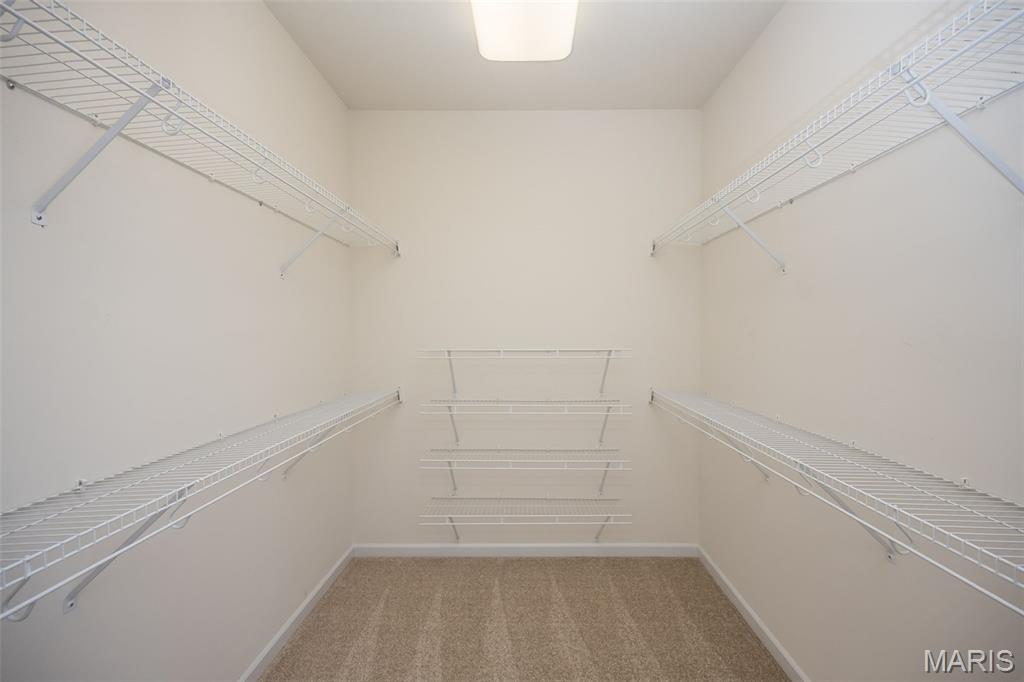
Walk-in closet with white wire shelving on three walls and beige carpet.
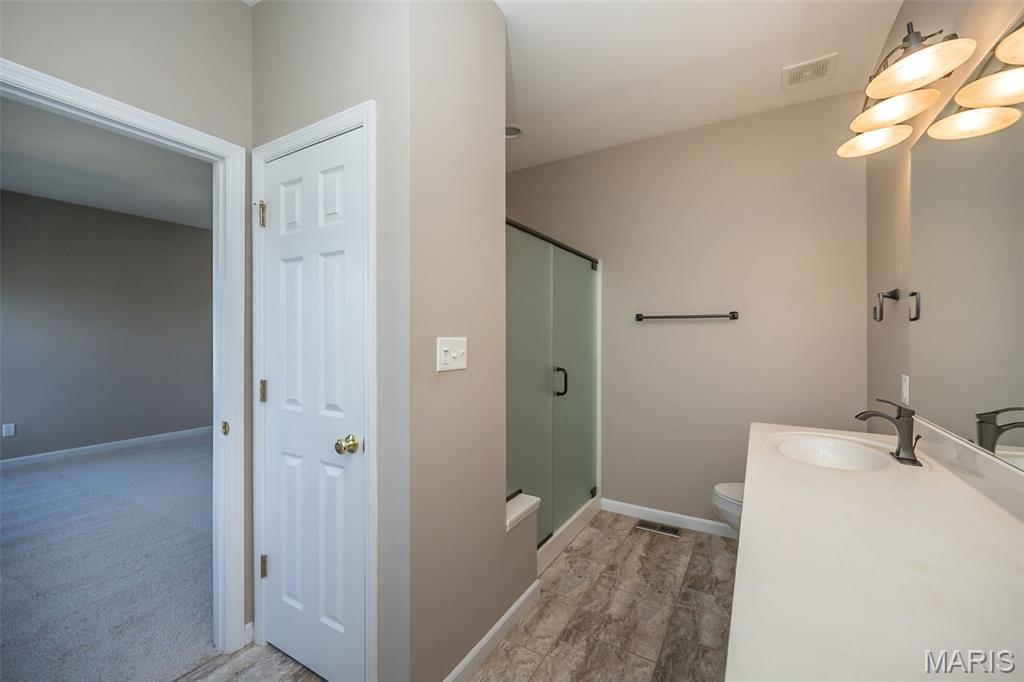
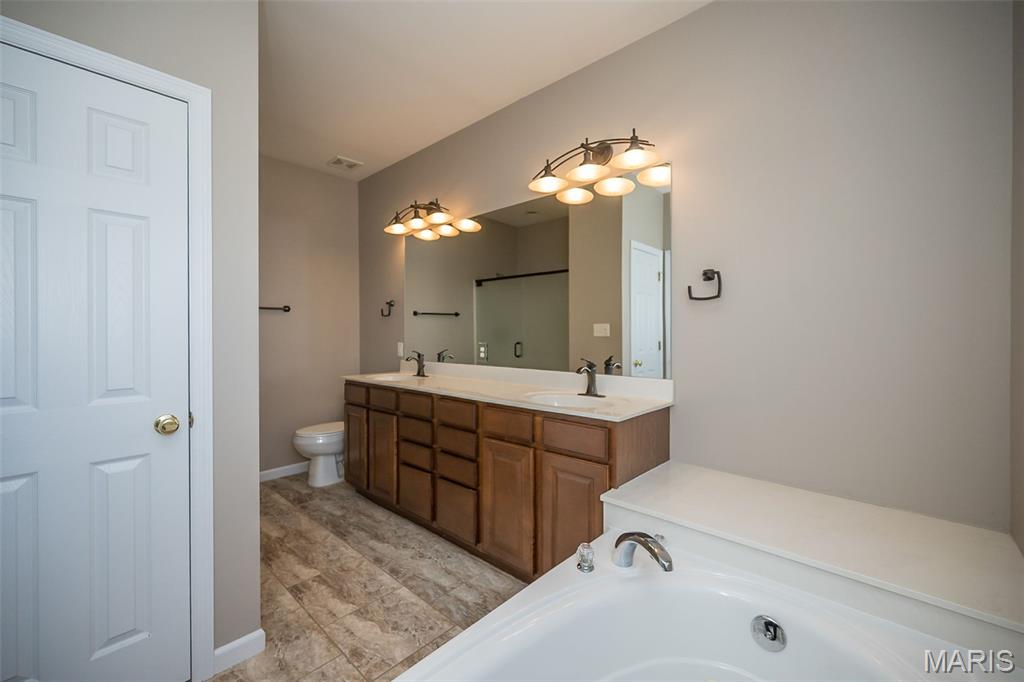
Bathroom with glass-enclosed shower, double vanity, and stone-look tile floor.
Bathroom with a wood double vanity, large mirror, glass shower, and corner soaking tub.
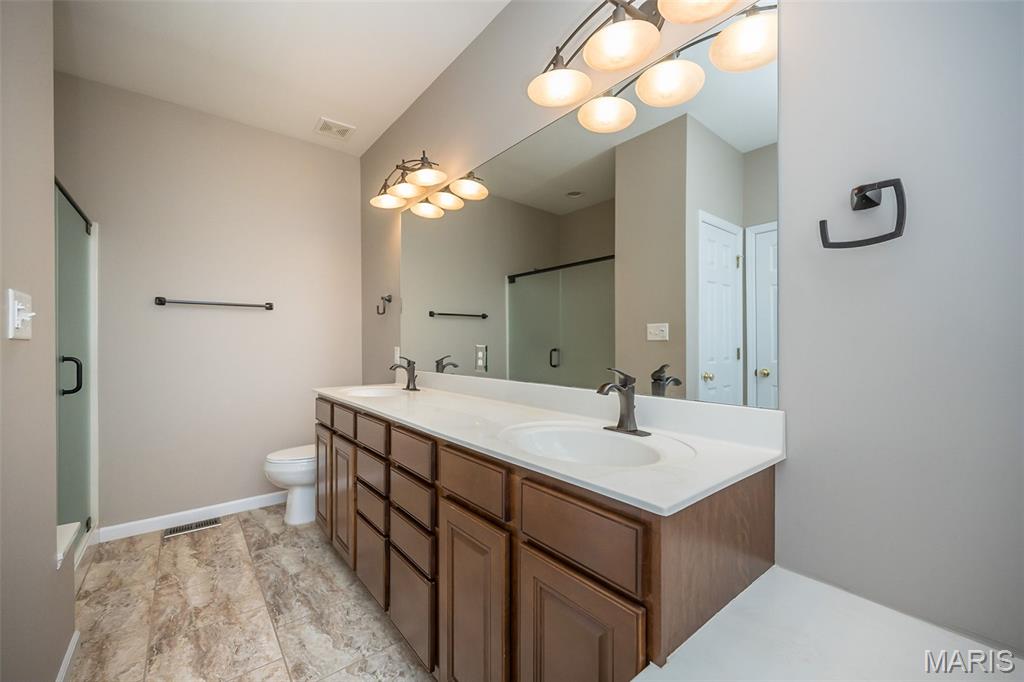
Bathroom with a long double-sink vanity, wood cabinets, and a large mirror.
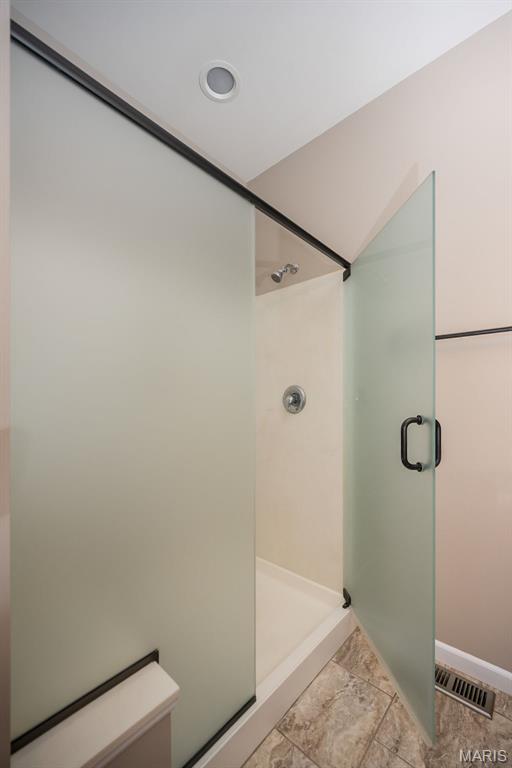
Bathroom with a glass shower enclosure, bathtub, and patterned tile floor.
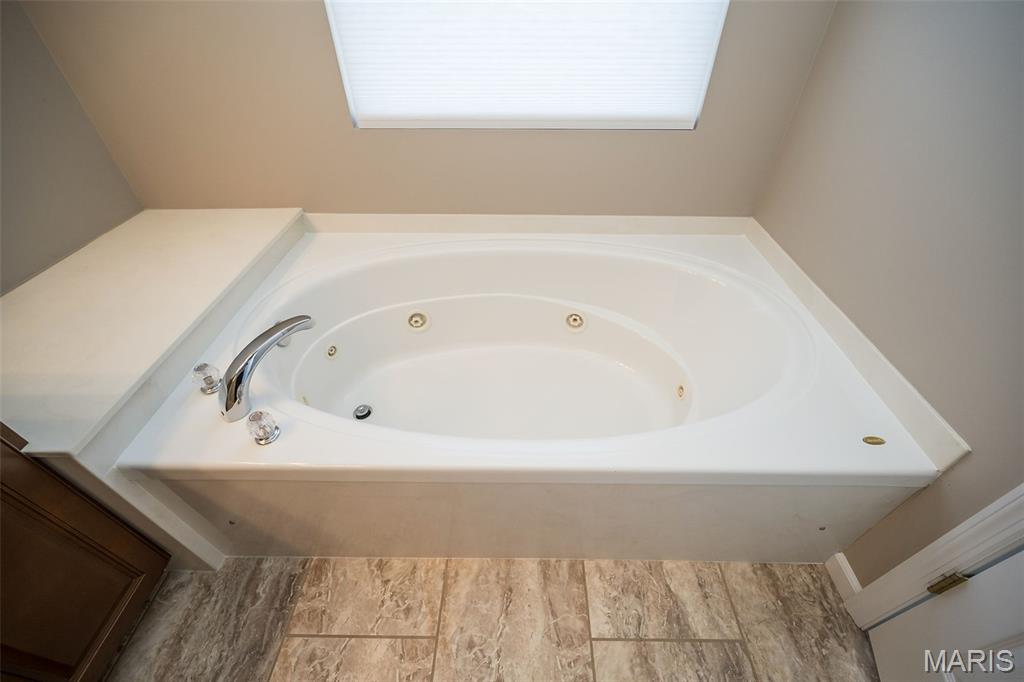
Built-in jetted corner bathtub beneath a large skylight, with marble-look tile flooring.
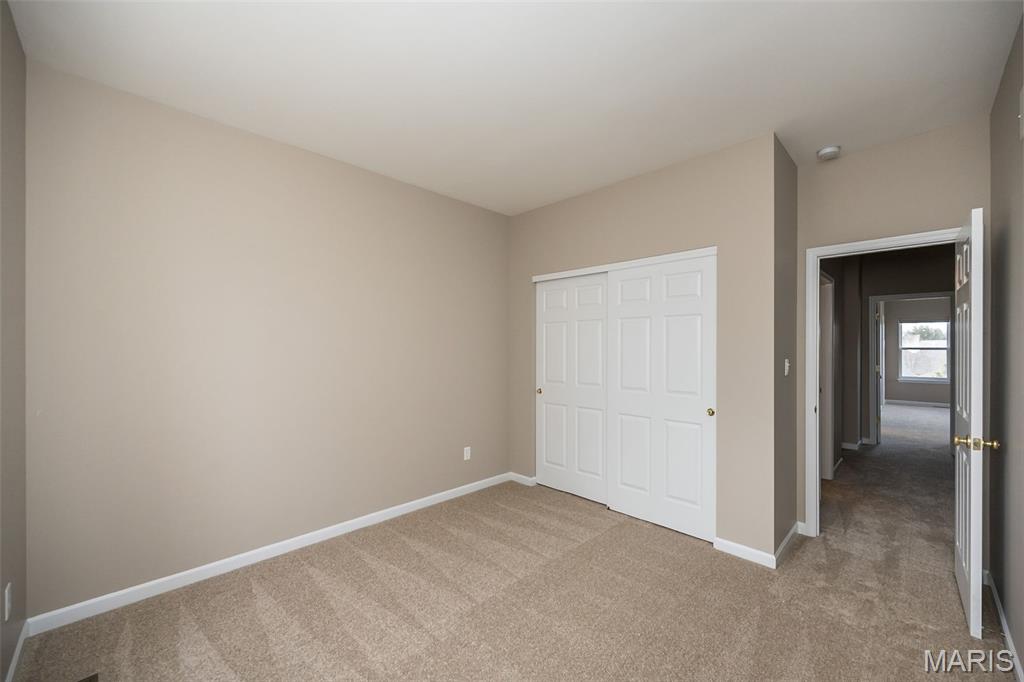
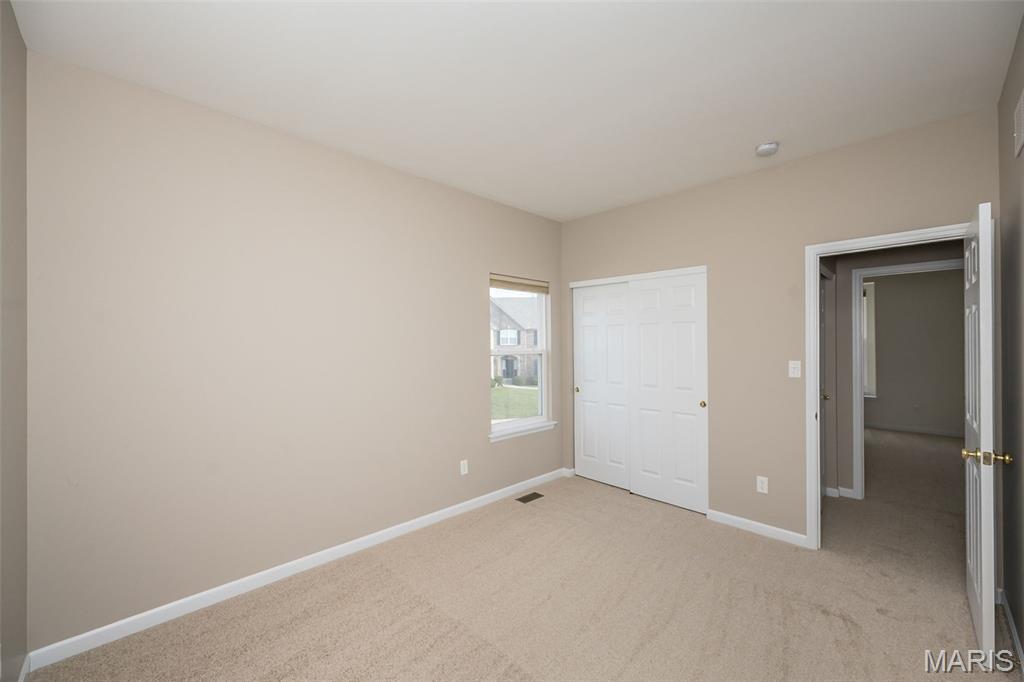
Empty carpeted bedroom with beige walls, white closet doors, and doorway to adjoining room.
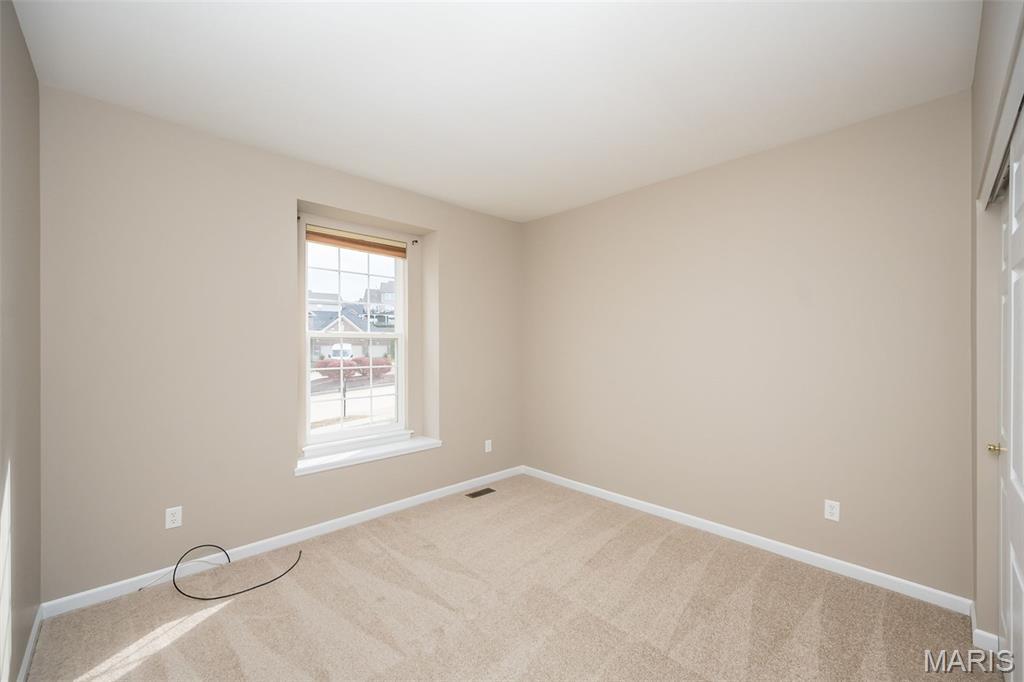
Empty carpeted room with beige walls, a single window, and a small floor vent.
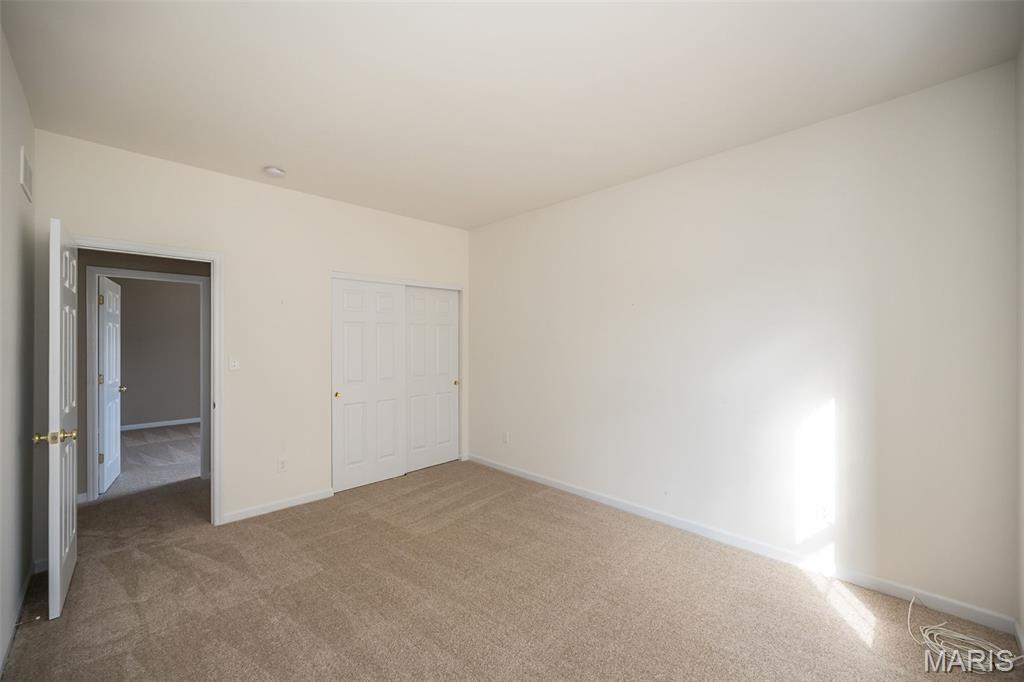
Empty carpeted bedroom with double closet doors and sunlight on the floor.
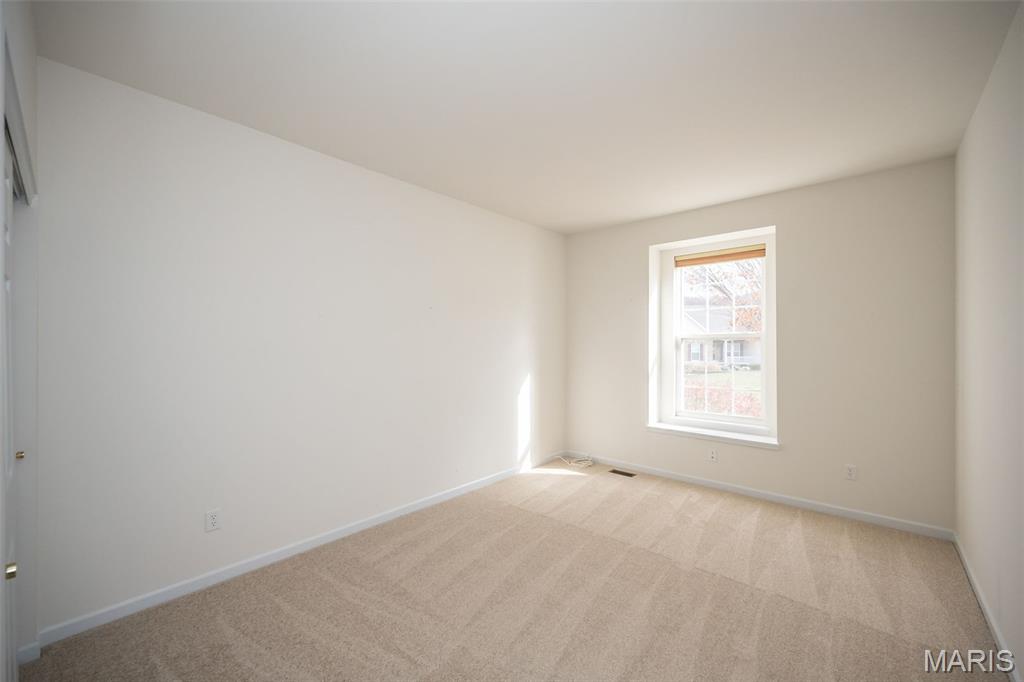
Vacant carpeted bedroom with a single window and light neutral walls.
Empty carpeted bedroom with beige walls, closet doors, and a window.
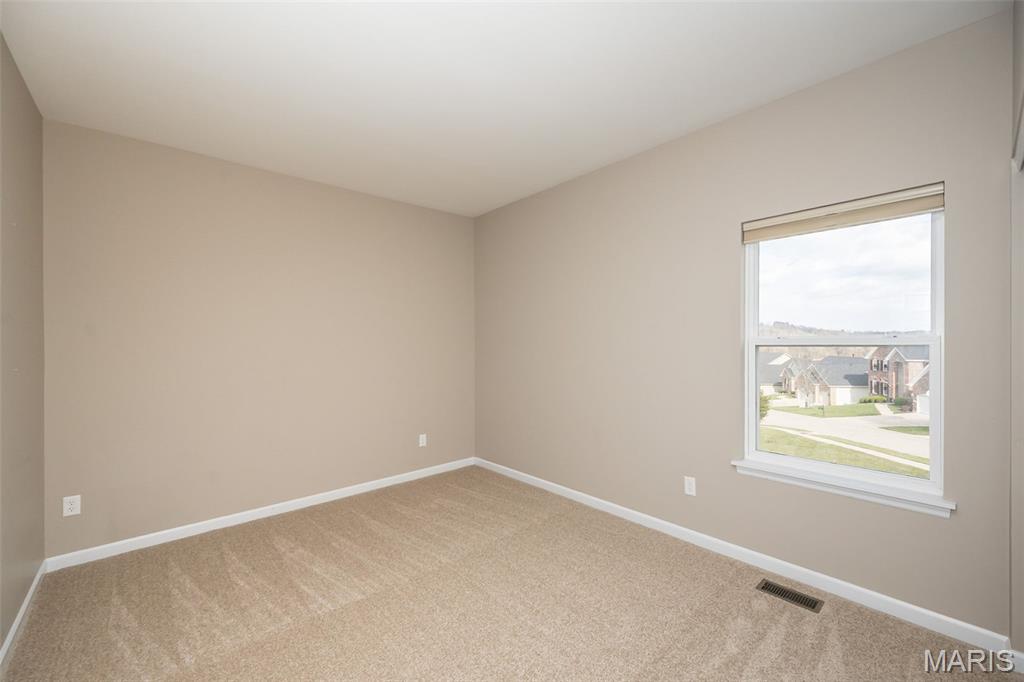
Empty carpeted bedroom with beige walls and a window overlooking the neighborhood.
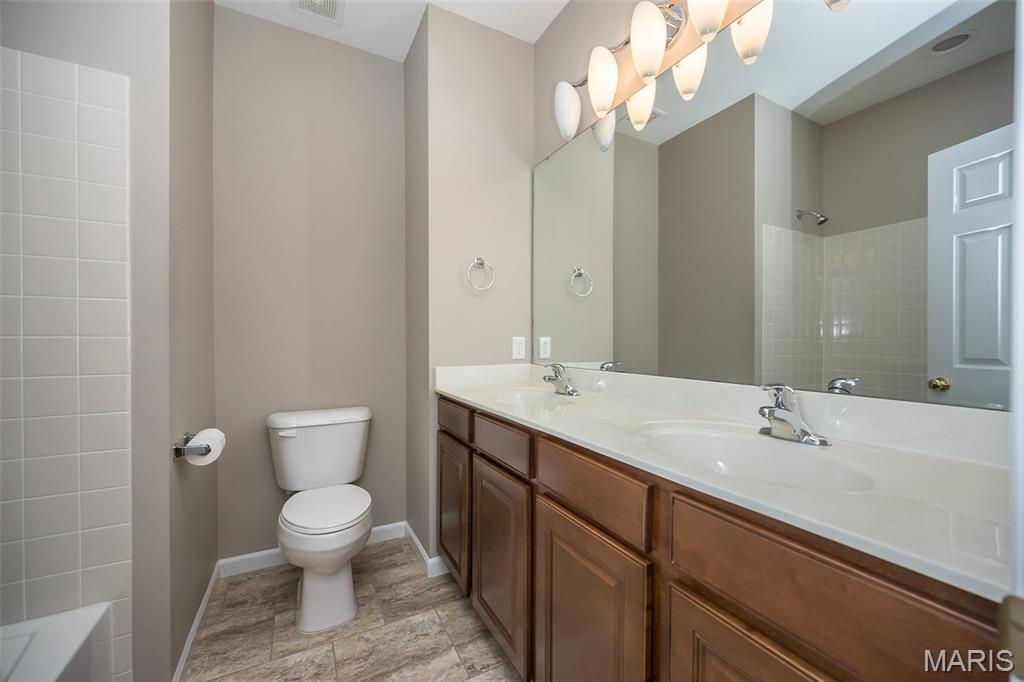
Bathroom with a long double vanity, wood cabinets, and tiled tub surround.
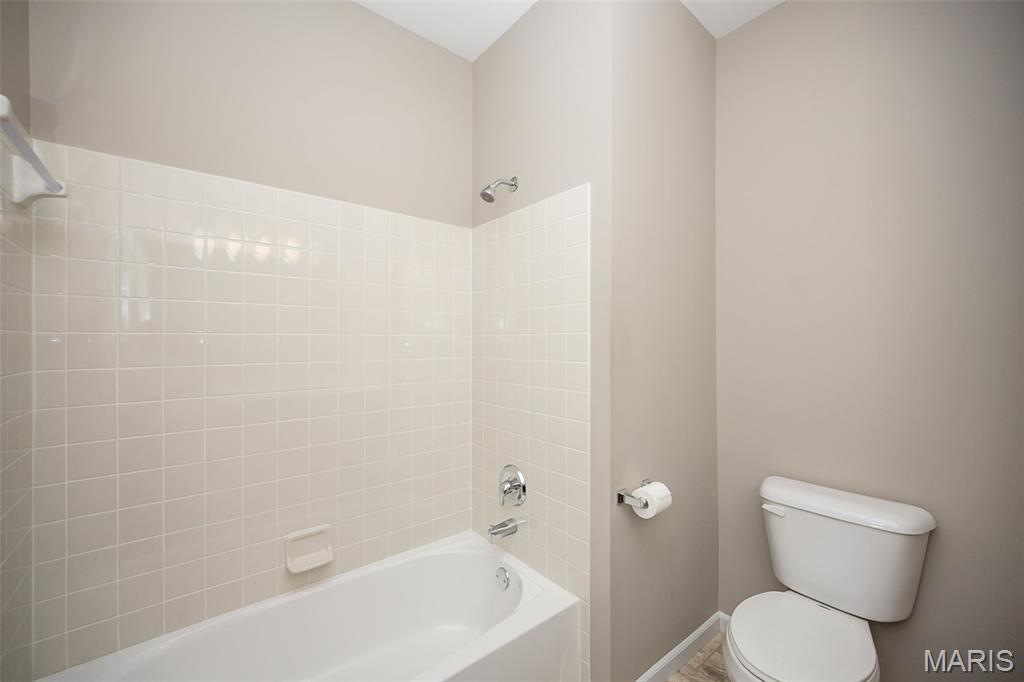
Bathroom with a white bathtub, tiled shower surround, and toilet.
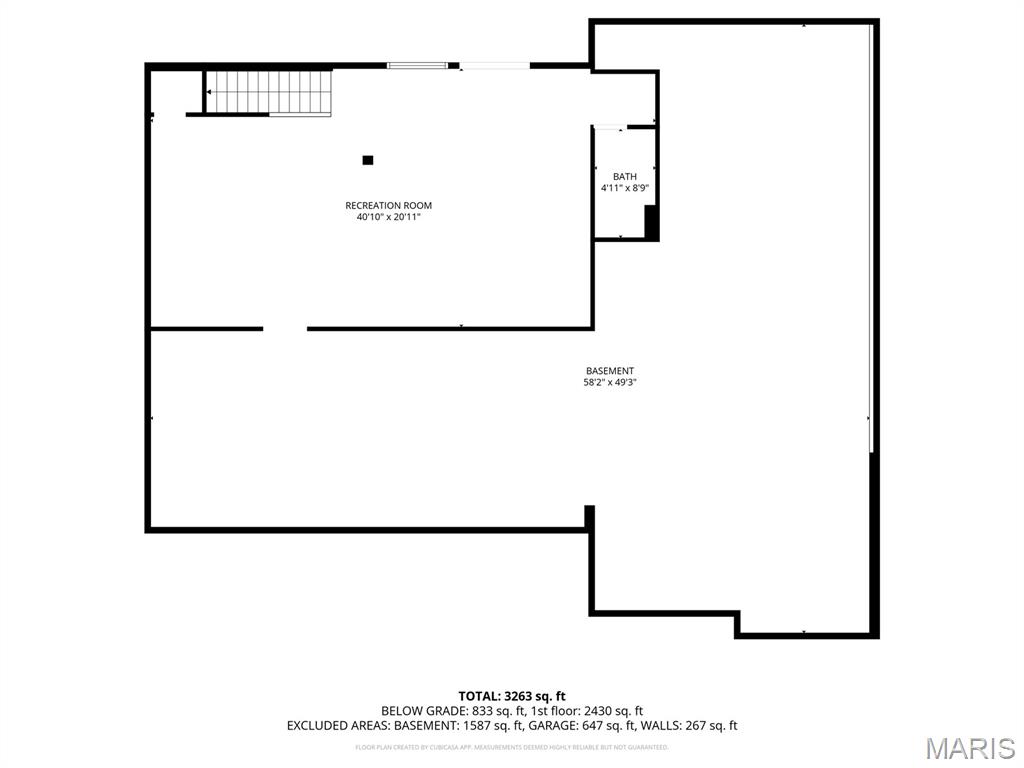
Basement floor plan showing a recreation room, bath, and total area measurements.
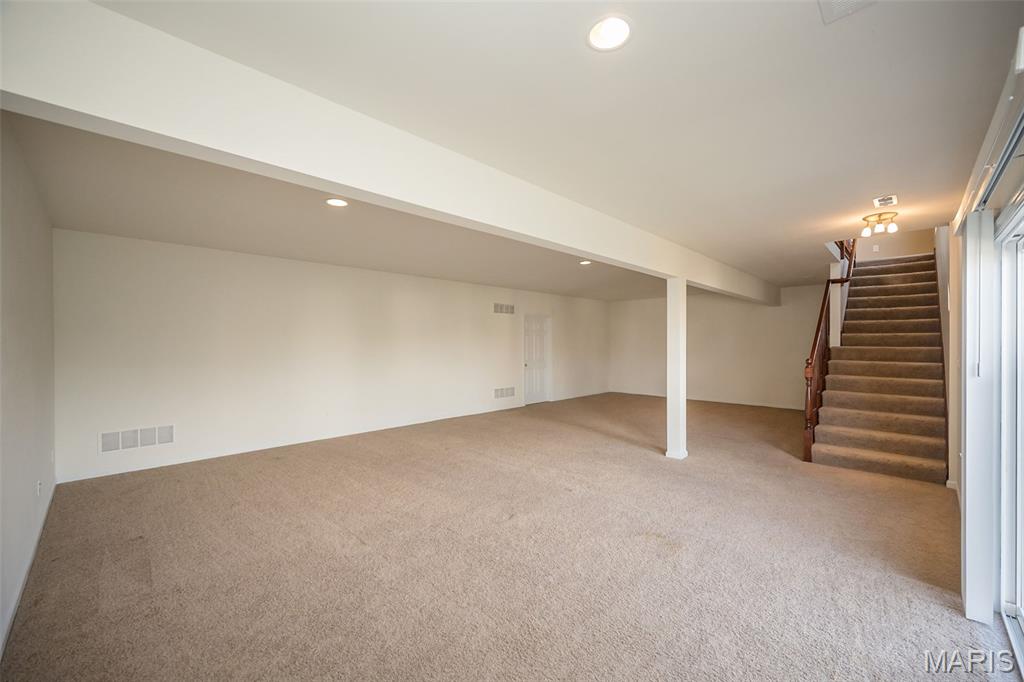
Carpeted vacant basement recreation room with an open layout and staircase beside glass doors.
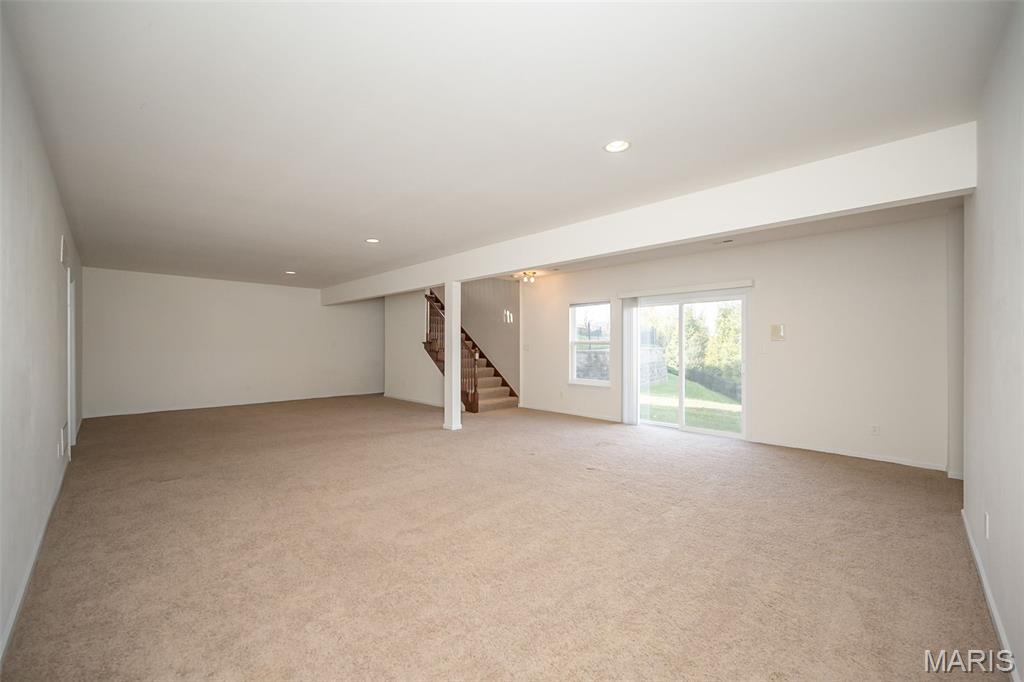
Spacious vacant carpeted living area with a staircase and sliding glass door.
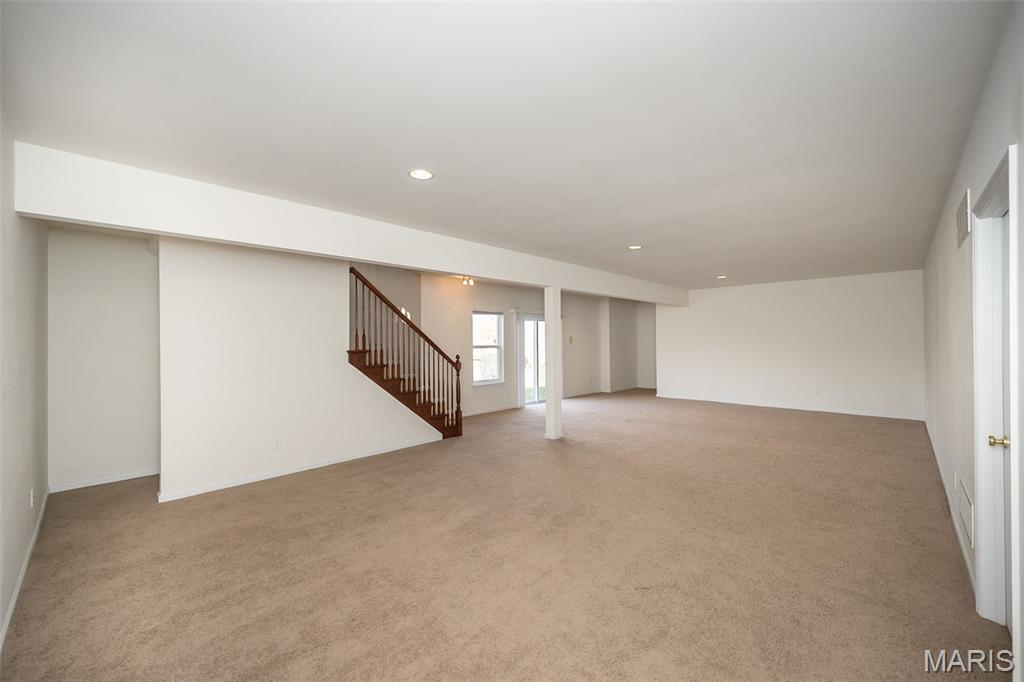
Vacant carpeted rec room with a staircase, support column, and recessed lights.
Bathroom with a wood vanity, large mirror, and glass-enclosed tub and shower.
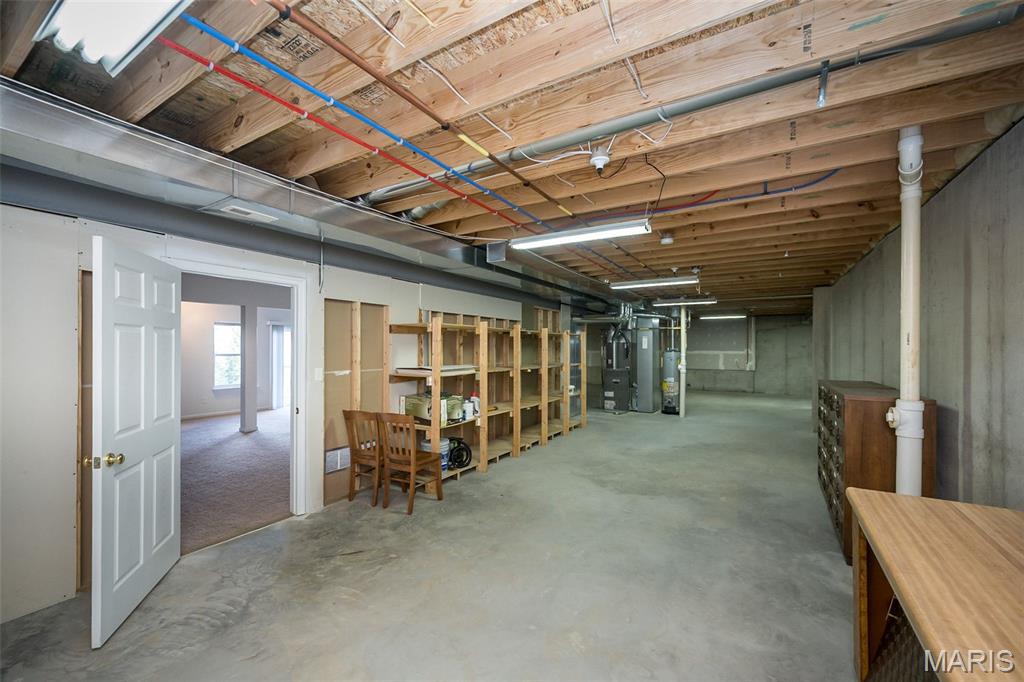
Unfinished basement with exposed ceiling joists, concrete floor, and wooden storage shelves.
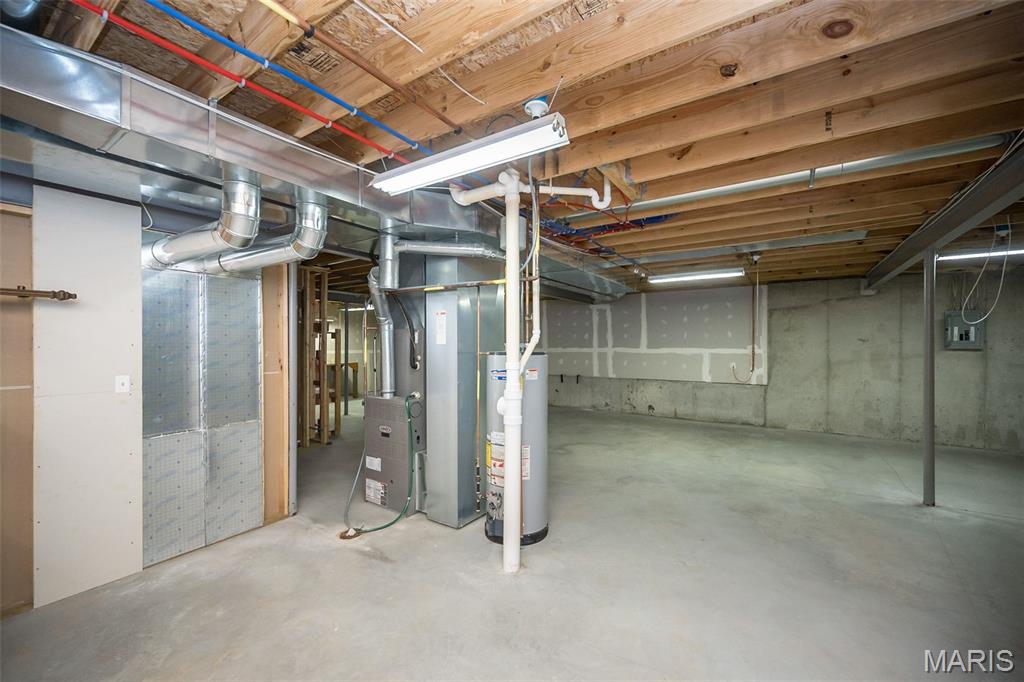
Unfinished basement with exposed ceiling joists, HVAC equipment, and an open concrete floor.
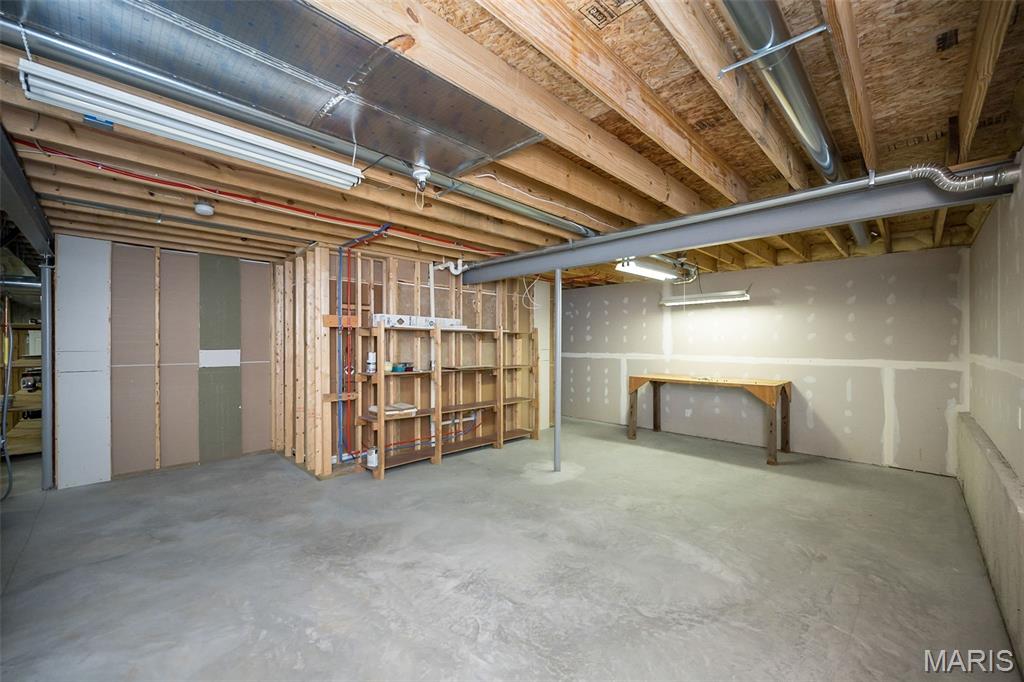
Unfinished basement with exposed ceiling joists, ductwork, framed shelving, and a concrete floor.
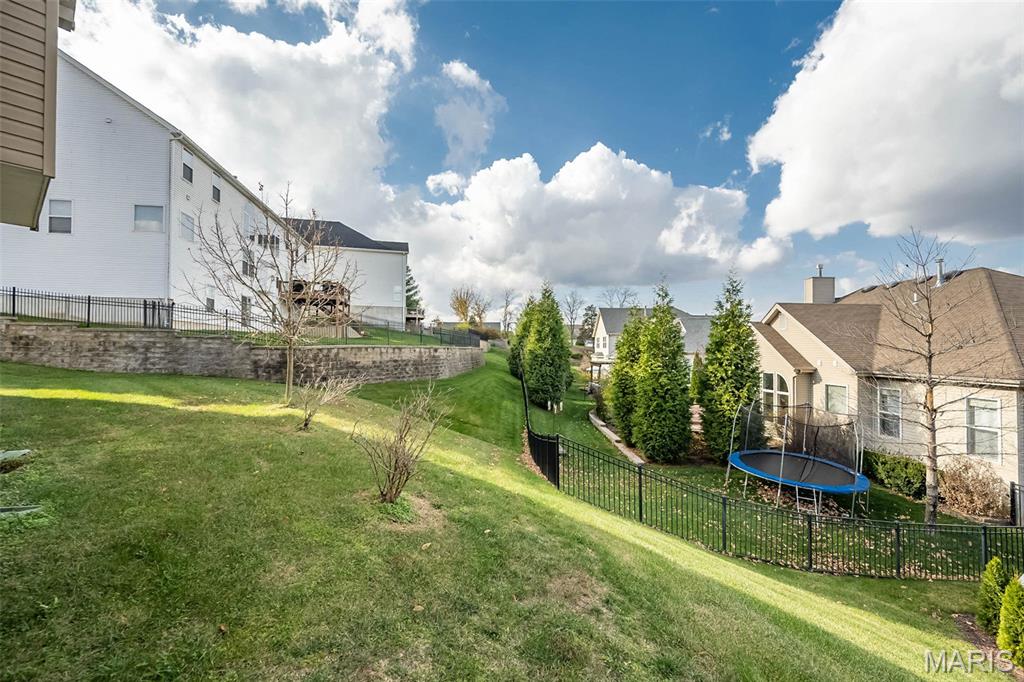
Sloped fenced backyard with a lawn, evergreen trees, and a trampoline.
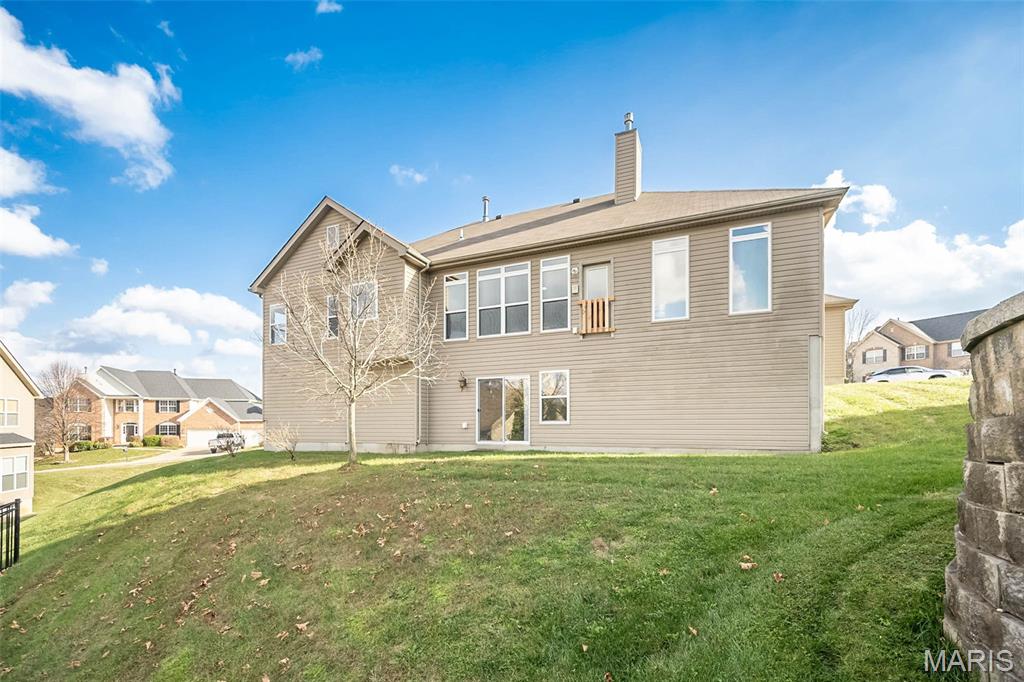
Two-story beige-sided home with a small balcony and sloping lawn.
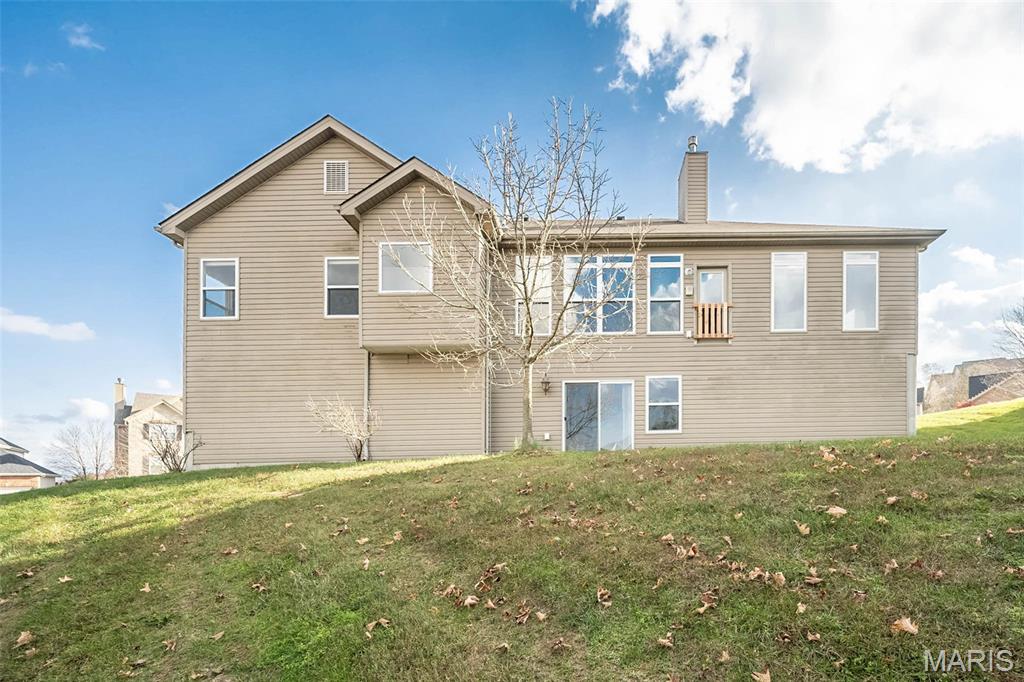
Rear exterior of a beige-sided house with a small balcony and sloping lawn.
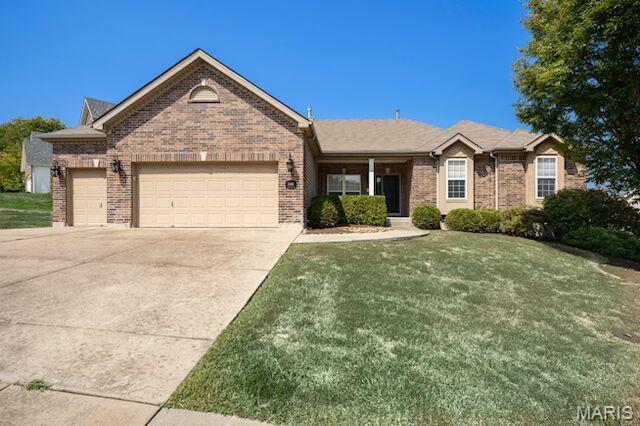
Brick single-story home with a two-car garage, broad driveway, and front lawn.
SEE ALL PHOTOS
Brick home with a two-car garage, broad driveway, and autumn leaves across the lawn.
Brick ranch home with a three-car garage, wide driveway, and a large leafless tree in the front yard.
Brick-and-siding home entrance with a curved walkway, trimmed shrubs, and address plaque 2449.
Covered front entry with a black door, brick facade, and large window.
Floor plan showing four bedrooms, living and dining areas, kitchen, and two-car garage.
Carpeted dining area opens to a living room with a fireplace and large windows.
Empty dining area with a chandelier, opening to a living room with wide windows.
Empty carpeted room with a chandelier, large window, and adjoining tiled entry.
Vacant living room with vaulted ceiling, large windows, and a ceiling fan.
Empty living room with vaulted ceiling, fireplace, and wall of tall windows.
Living room with a central fireplace, vaulted ceiling, and glass door to the deck.
Empty living room with vaulted ceiling, ceiling fan, carpet, and fireplace.
Open living room with a fireplace, vaulted ceiling, and adjoining dining area.
Open dining area and kitchen with a wood dining set, large island, and sunlit tile floor.
Open dining and kitchen area with a wood table, fireplace, and staircase railing.
Dining area with a wood table and chairs beside a fireplace and stair railing.
Dining area with a wooden table, large windows, and a fireplace.
Kitchen with a large central island, granite counters, and warm wood cabinetry.
Kitchen with a central island, stainless steel appliances, and dark wood cabinets.
Kitchen with a central wood island, stainless double oven, and adjoining dining area.
Kitchen with a granite peninsula and cooktop, opening to a dining area and fireplace.
Open kitchen and dining area with a large island, wood cabinetry, and a dining table by the windows.
Kitchen with a double wall oven and open pantry storage.
Bathroom with a dark wood vanity, large mirror, and white toilet.
Vacant carpeted room with beige walls and an open doorway to a bathroom.
Empty carpeted bedroom with a walk-in closet and two windows.
Walk-in closet with white wire shelving on three walls and beige carpet.
Bathroom with glass-enclosed shower, double vanity, and stone-look tile floor.
Bathroom with a wood double vanity, large mirror, glass shower, and corner soaking tub.
Bathroom with a long double-sink vanity, wood cabinets, and a large mirror.
Bathroom with a glass shower enclosure, bathtub, and patterned tile floor.
Built-in jetted corner bathtub beneath a large skylight, with marble-look tile flooring.
Empty carpeted bedroom with beige walls, white closet doors, and doorway to adjoining room.
Empty carpeted room with beige walls, a single window, and a small floor vent.
Empty carpeted bedroom with double closet doors and sunlight on the floor.
Vacant carpeted bedroom with a single window and light neutral walls.
Empty carpeted bedroom with beige walls, closet doors, and a window.
Empty carpeted bedroom with beige walls and a window overlooking the neighborhood.
Bathroom with a long double vanity, wood cabinets, and tiled tub surround.
Bathroom with a white bathtub, tiled shower surround, and toilet.
Basement floor plan showing a recreation room, bath, and total area measurements.
Carpeted vacant basement recreation room with an open layout and staircase beside glass doors.
Spacious vacant carpeted living area with a staircase and sliding glass door.
Vacant carpeted rec room with a staircase, support column, and recessed lights.
Bathroom with a wood vanity, large mirror, and glass-enclosed tub and shower.
Unfinished basement with exposed ceiling joists, concrete floor, and wooden storage shelves.
Unfinished basement with exposed ceiling joists, HVAC equipment, and an open concrete floor.
Unfinished basement with exposed ceiling joists, ductwork, framed shelving, and a concrete floor.
Sloped fenced backyard with a lawn, evergreen trees, and a trampoline.
Two-story beige-sided home with a small balcony and sloping lawn.
Rear exterior of a beige-sided house with a small balcony and sloping lawn.
Brick single-story home with a two-car garage, broad driveway, and front lawn.
Courtesy of Coldwell Banker Realty - Gundaker, Sue Martin Listing Contact: 314-849-2880 
Sold

2449 Flowerdale Court

2449 Flowerdale Court, Eureka, MO 63025

Welcome home to this Four Bedroom Atrium Ranch style home with 3 car garage in Mirasol Subdivision (with a neighborhood pool), just minutes away from Highway 44- Rockwood Schools but Jefferson County taxes! ! Move in ready and waiting for you to call it home! Located on a corner lot in a quiet cul-de-sac street. The home has new carpet on the main floor, fresh interior paint, upgraded lighting, enlarged three car garage, vaulted ceilings, partially finished walk-out lower level and much more! The entry foyer opens to a formal dining room and leads to the vaulted great room boasting a wall of windows and gas log fireplace. The gourmet kitchen features silestone countertops, 42 in cabinets, backsplash, Wolf electric cooktop, built-in wall oven and microwave, under cabinet lighting and is open to the spacious breakfast room area that enjoys the see through gas fireplace into the great room. The primary bedroom suite has a large walk in closet and luxury bathroom with jetted tub and separate shower, along with dual sinks. Three additional bedrooms, hall bath, main floor laundry and half bath complete the main level. The walk out lower level features a large family room/rec room area, third full bathroom, and tons of storage space. Located in the Rockwood School District with Jefferson County taxes & close to major highways and arteries into the city. Don't let this one get away! Make it your home today!

4
beds

4
baths

3,726 Sq.Ft. LIVING AREA

0.32 Acres lot

Sue Martin

Sue Martin

Features & Amenities

Interior

  • total bedrooms4
  • Total bathrooms4
  • full bathrooms3
  • half bathroom1
  • Laundry room Laundry Room, Main Level
  • Flooring Carpet, Luxury Vinyl
  • Fireplace Great Room
  • APPLIANCES Stainless Steel Appliance(s), Electric Cooktop, Dishwasher, Disposal, Down Draft, Microwave, Wall Oven
  • other interior Features Breakfast Room, Center Hall Floorplan, Double Vanity, Entrance Foyer, Granite Counters, Kitchen Island, Open Floorplan, Pantry, Separate Dining, Separate Shower, Soaking Tub, Vaulted Ceiling(s), Walk-In Closet(s)

Area & Lot

  • Status Sold
  • Date Sold March 16, 2026
  • Living Area3,726 Sq.Ft.
  • Lot Area0.32 Acres
  • MLS® ID25058342
  • TypeResidential
  • YEAR BUILT2008
  • NeighborhoodNorthern Jefferson County
  • Architecture StylesAtrium, Ranch
  • Elementary SchoolGeggie Elem.
  • Middle SchoolLasalle Springs Middle
  • High SchoolEureka Sr. High
  • School DistrictRockwood R-VI

Exterior

  • STORIES1
  • Garage Space3.0
  • water SourcePublic
  • utilitiesCable Connected, Electricity Connected, Natural Gas Connected, Phone Available, Sewer Connected, Underground Utilities, Water Available, Water Connected
  • roofArchitectural Shingle
  • lot featuresCorner Lot
  • HEAT TYPEForced Air, Natural Gas
  • AIR CONDITIONINGCeiling Fan(s), Central Air
  • sewerPublic Sewer
  • SubstructureConcrete Perimeter
  • HOA AmenitiesCommon Ground, Pool

Financial

  • Price Upon Request
Brick home with a two-car garage, broad driveway, and autumn leaves across the lawn.
Brick ranch home with a three-car garage, wide driveway, and a large leafless tree in the front yard.

Welcome home to this Four Bedroom Atrium Ranch style home with 3 car garage in Mirasol Subdivision.

– Sue Martin
Brick-and-siding home entrance with a curved walkway, trimmed shrubs, and address plaque 2449.

Experience the Sue Martin Team Difference

The Sue Martin Team delivers knowledgeable, dependable representation backed by years of St. Louis market experience. We provide clear guidance, strong negotiation, and a client-first approach to ensure every transaction is smooth, informed, and successful.

Follow Us on Instagram