Leave a Message

Thank you for your message. We will be in touch with you shortly.

2120 Devonshire Drive
SEE ALL PHOTOS
2120 Devonshire Drive
Courtesy of Coldwell Banker Realty - Gundaker, Melinda Becker Listing Contact: 314-849-2880 
Coming Soon

2120 Devonshire Drive

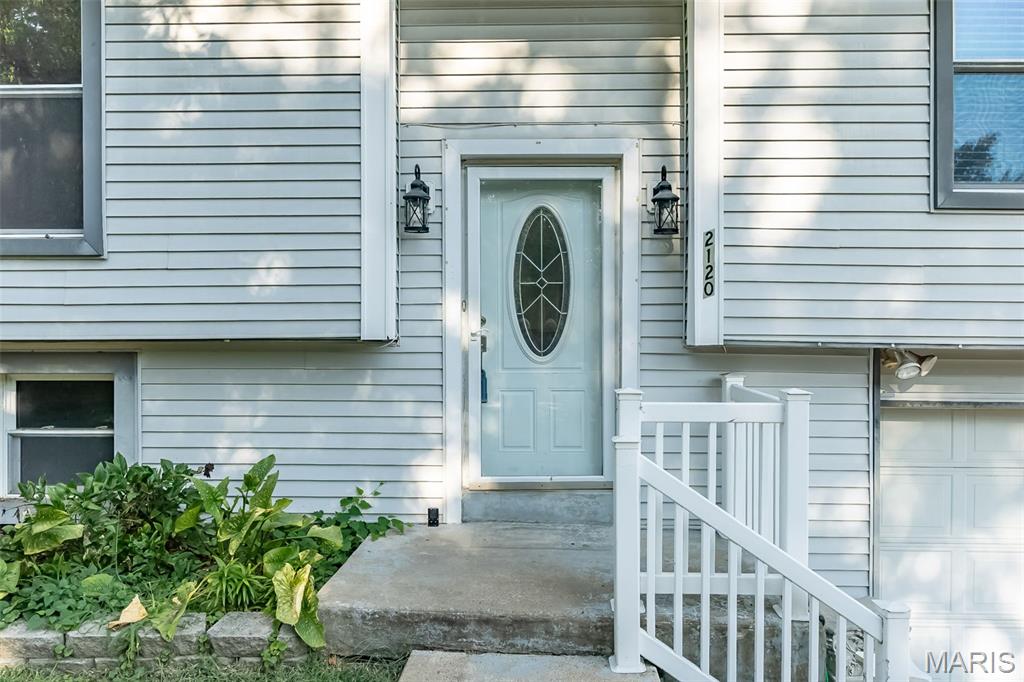
2120 Devonshire Drive, Imperial, MO 63052

$200,000
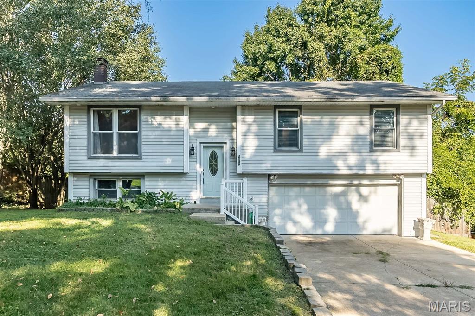
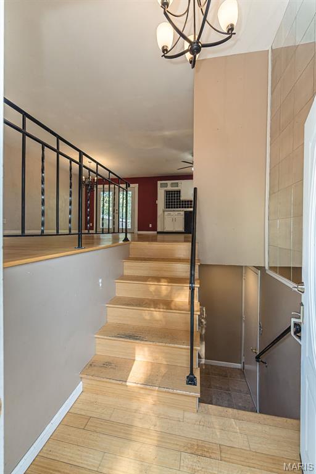
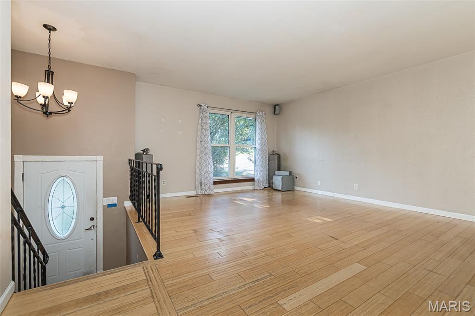
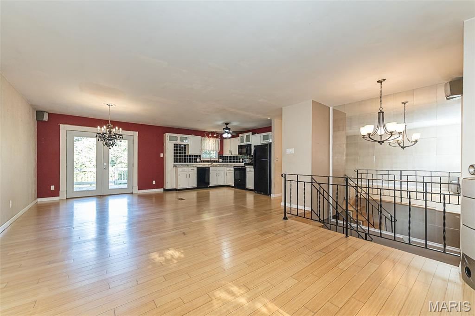
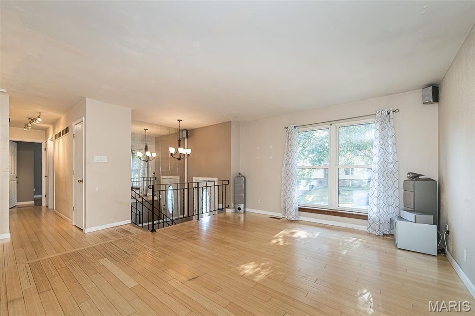
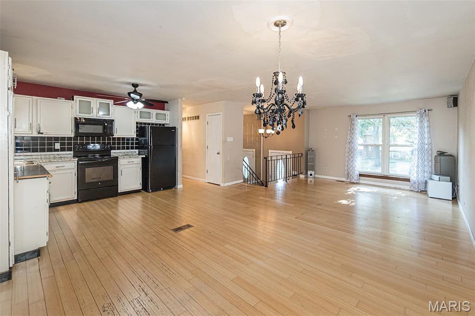
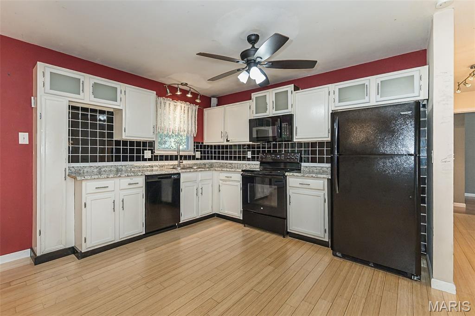
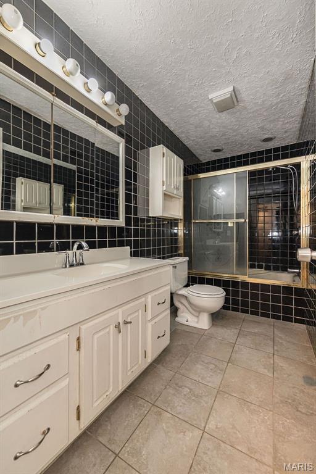
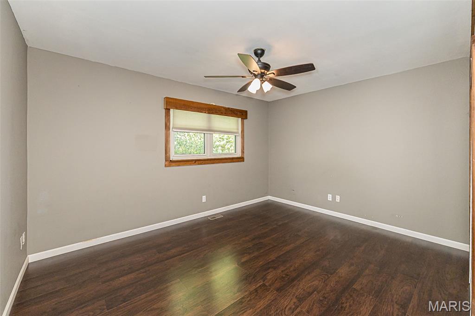
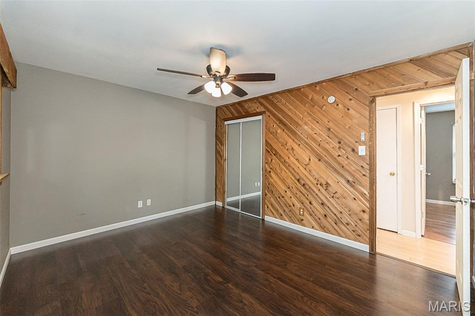
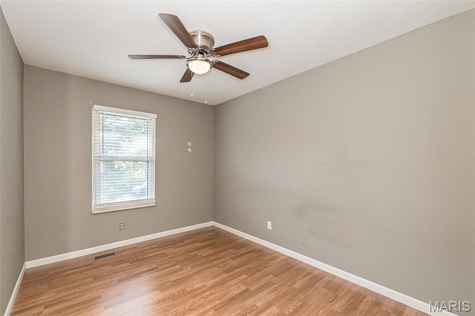
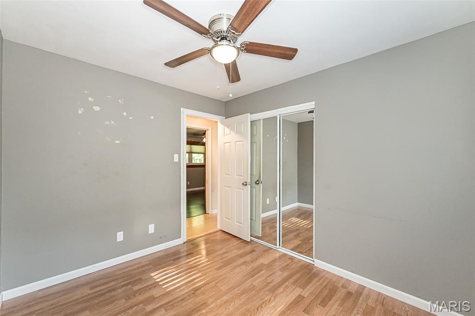
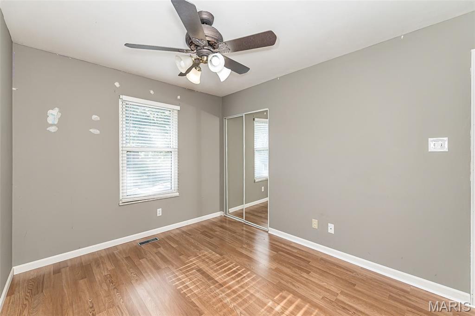
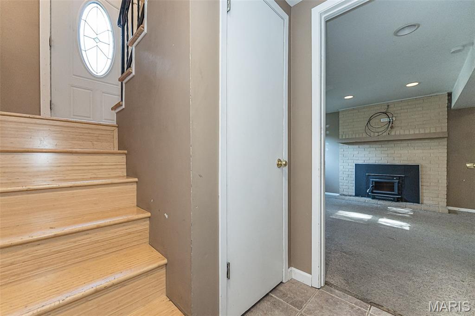
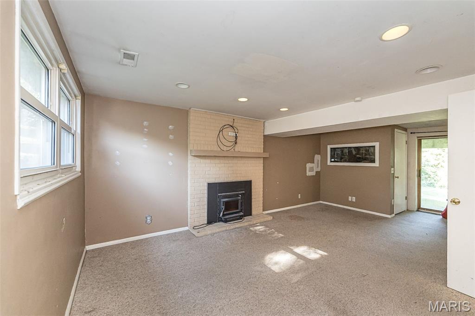
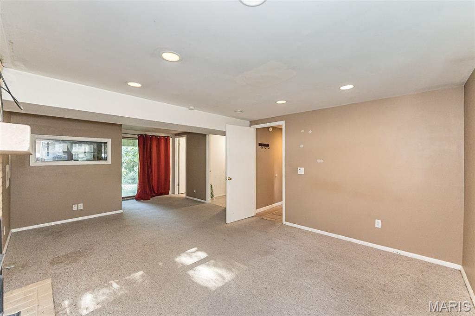
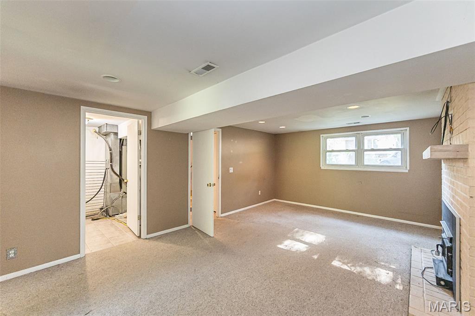
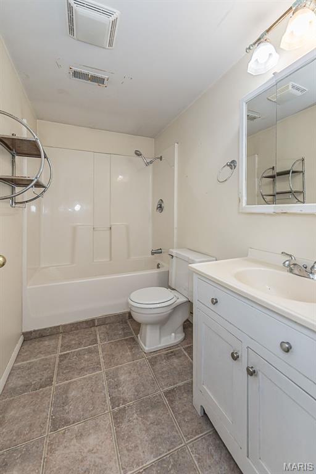
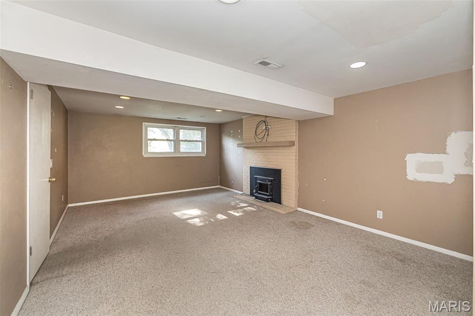
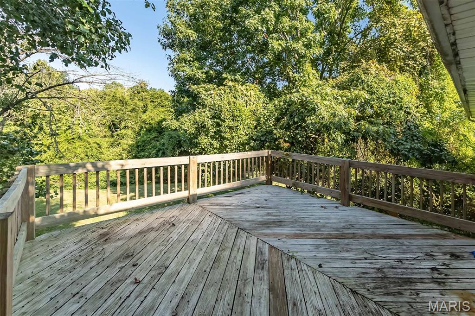
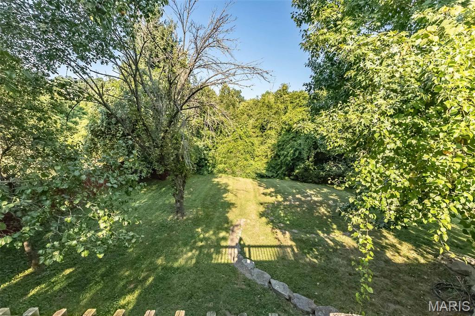
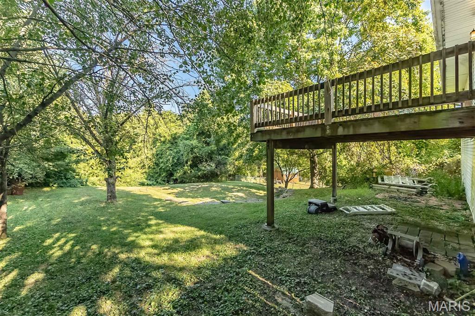
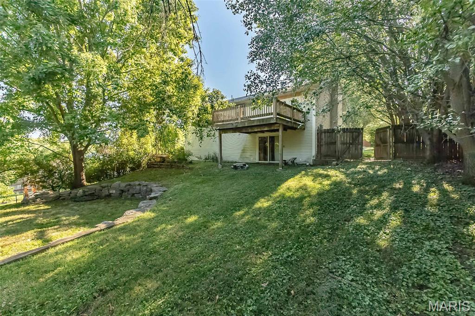
Bring your vision to life in this split-foyer home! This property offers an excellent opportunity for investors or buyers looking to add their own personal touches and build equity. Featuring 3 bedrooms, 2 full baths, a 2-car garage, and a partially finished lower level, there is plenty of space and potential to make this home your own. With some TLC, this property could truly shine! A must see!

3
beds

2
baths

1,176 Sq.Ft. LIVING AREA

0.32 Acres lot

Melinda Becker

Melinda Becker

Features & Amenities

Interior

  • total bedrooms3
  • Total bathrooms2
  • full bathrooms2

Area & Lot

  • Status Coming Soon
  • Living Area1,176 Sq.Ft.
  • Lot Area0.32 Acres
  • MLS® ID26045263
  • TypeResidential
  • YEAR BUILT1973
  • NeighborhoodNorthern Jefferson County
  • Architecture StylesSplit Foyer
  • Elementary SchoolWindsor Elem/Windsor Inter
  • Middle SchoolWindsor Middle
  • High SchoolWindsor High
  • School DistrictWindsor C-1

Exterior

  • water SourcePublic
  • utilitiesCable Available
  • lot featuresFew Trees
  • HEAT TYPEForced Air
  • AIR CONDITIONINGCeiling Fan(s), Central Air
  • sewerPublic Sewer

Financial

  • Sales Price$200,000
  • Real Estate Tax $1,927/yr

Mortgage Calculator

Estimate your monthly mortgage payment, including the principal and interest, property taxes, and HOA. Adjust the values to generate a more accurate rate.

All estimates are provided for informational purposes only. Actual amounts may vary.
$0,000 Your Payment 20 15 65
$0,000 Your Payment

Experience the Sue Martin Team Difference

The Sue Martin Team delivers knowledgeable, dependable representation backed by years of St. Louis market experience. We provide clear guidance, strong negotiation, and a client-first approach to ensure every transaction is smooth, informed, and successful.

Follow Us on Instagram