Leave a Message

Thank you for your message. We will be in touch with you shortly.

2088 Avalon Ridge Circle
SEE ALL PHOTOS
2088 Avalon Ridge Circle
Courtesy of Coldwell Banker Realty - Gundaker, Sue Martin Listing Contact: 314-849-2880 
Coming Soon

2088 Avalon Ridge Circle

2088 Avalon Ridge Circle, Fenton, MO 63026

$649,900
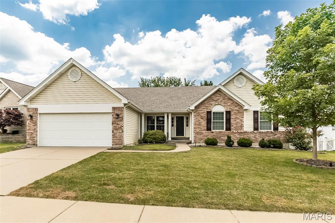
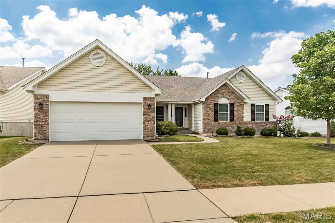
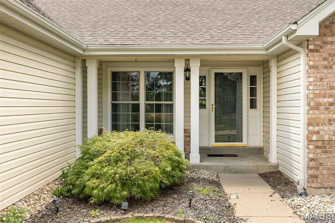
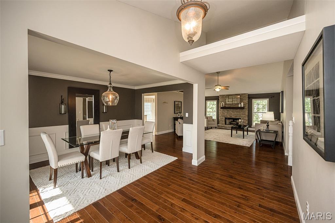
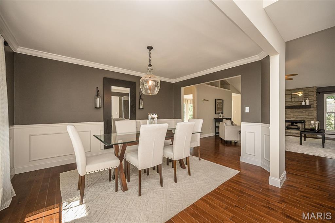
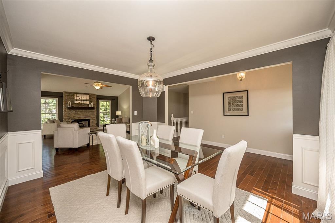
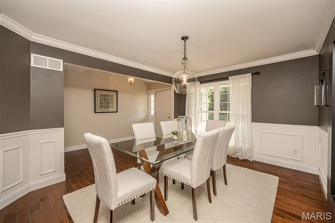
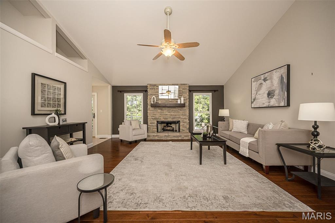
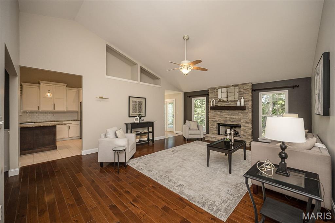
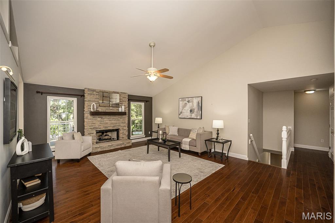
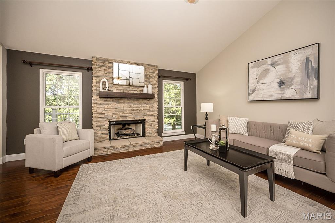
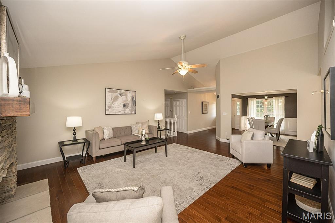
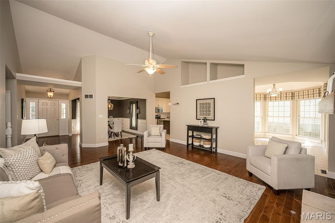
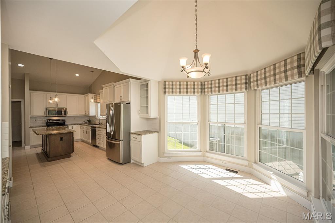
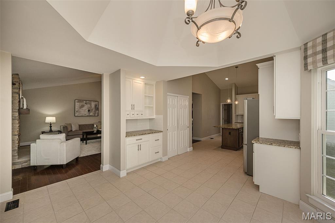
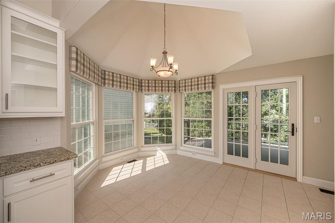
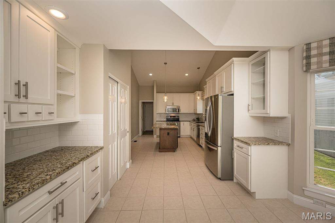
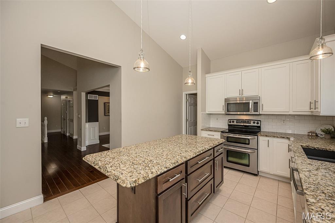
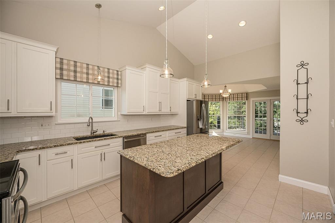
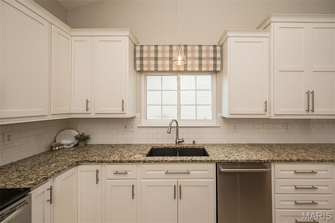
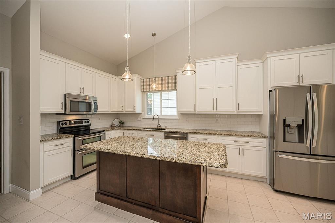
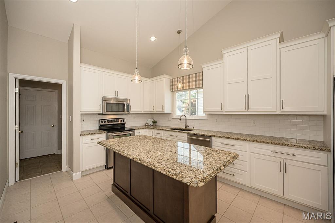
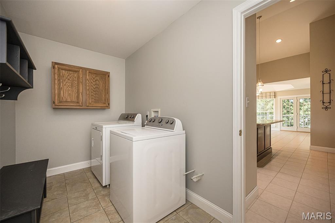
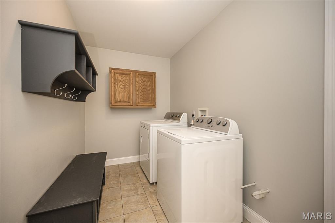
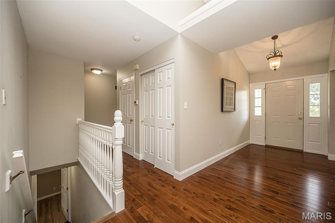
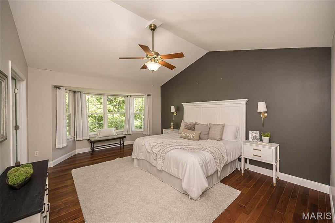
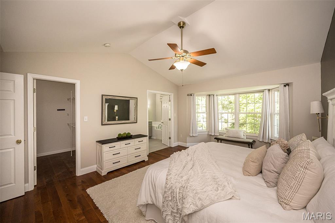
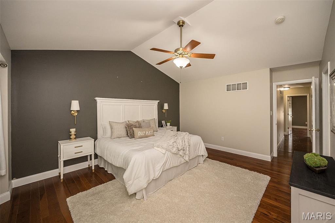
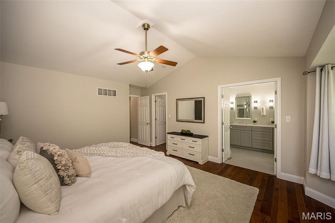
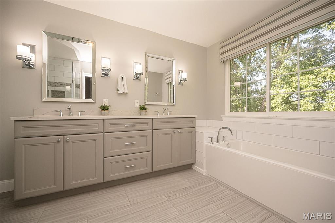
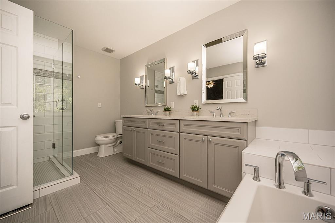
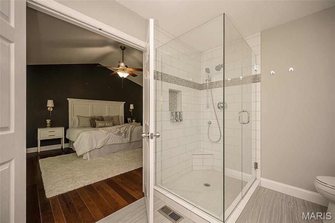
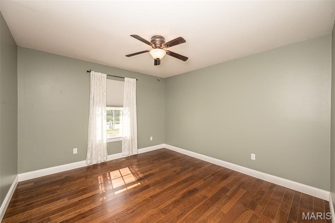
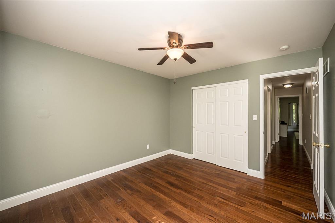
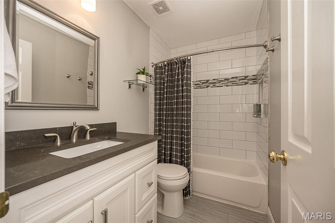
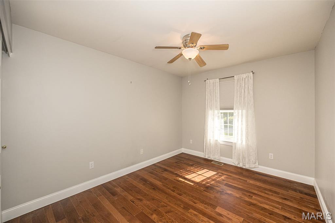
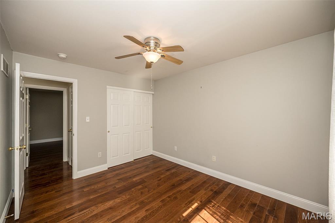
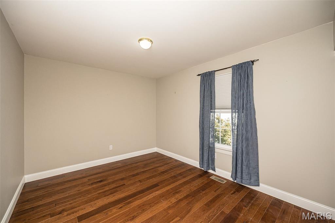
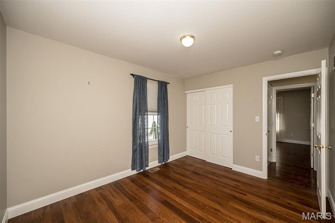
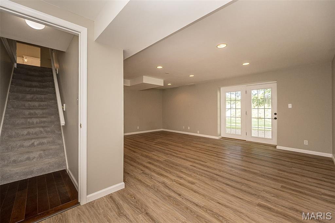
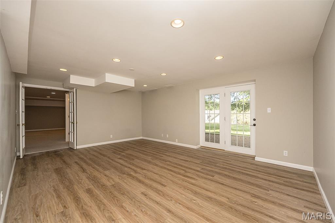
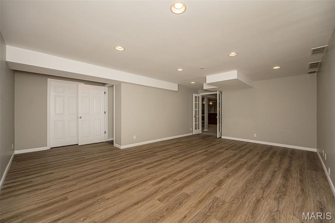
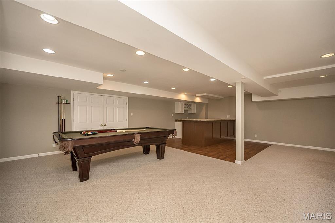
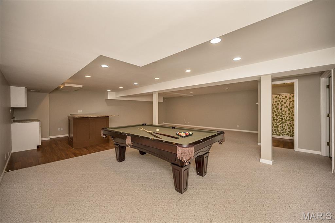
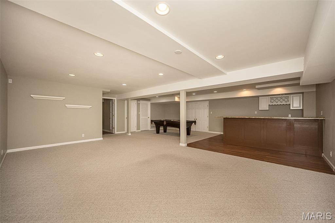
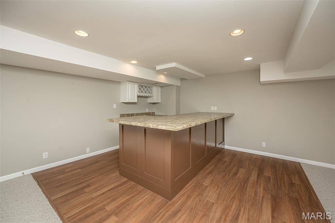
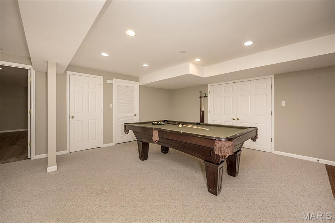
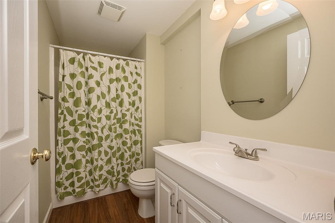
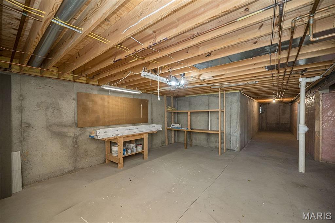
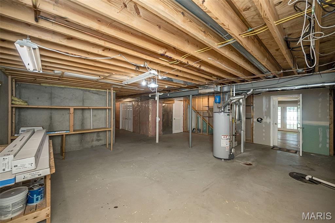
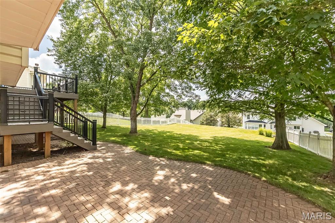
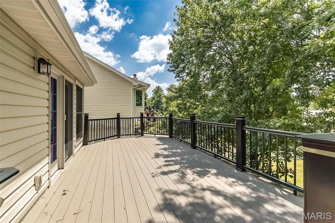
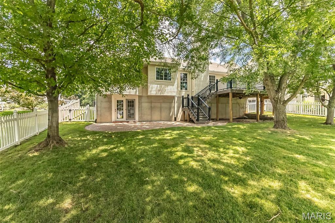
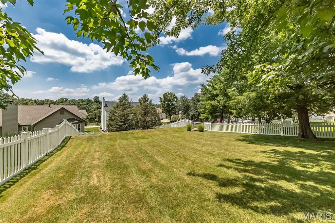
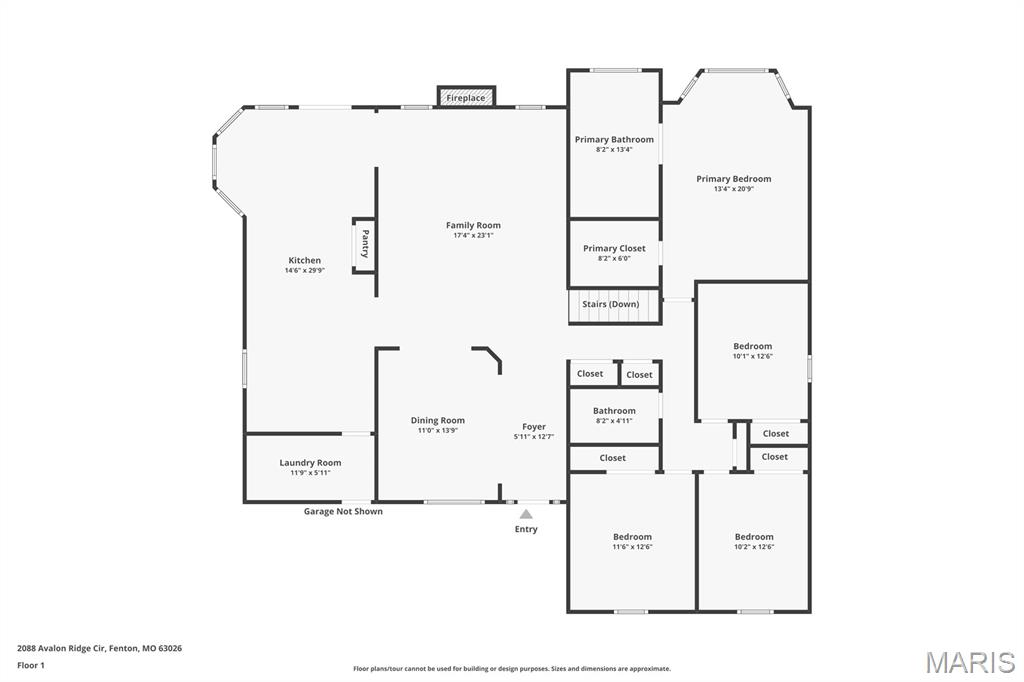
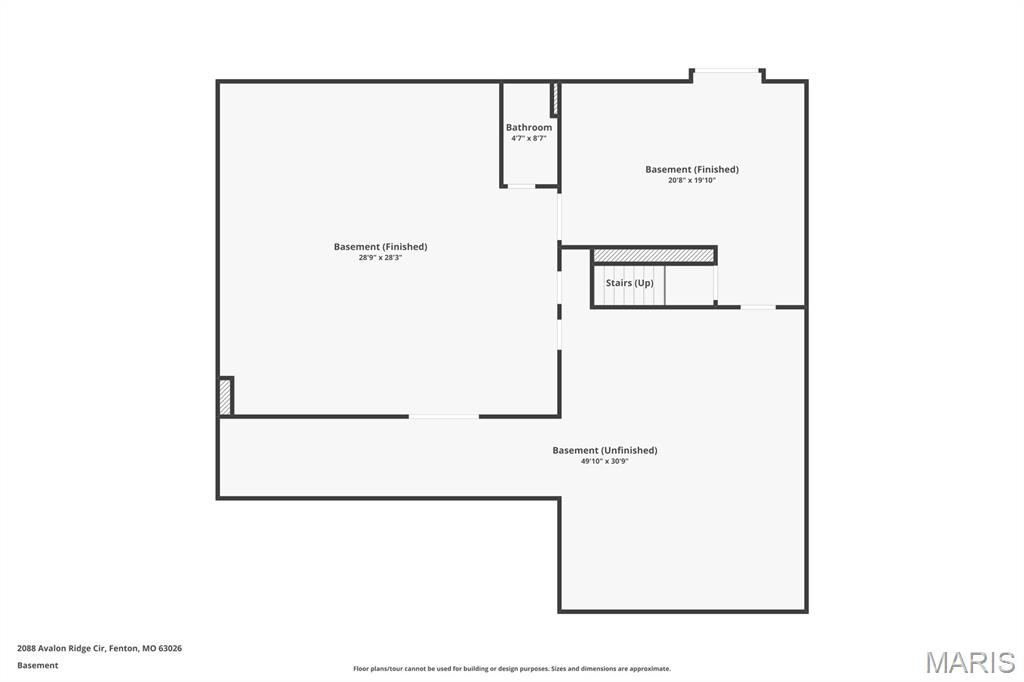
Welcome to this beautifully updated 4-bedroom, 3-bath ranch style home in the highly sought-after Avalon Hills subdivision! Thoughtfully renovated throughout, this exceptional home offers an open floor plan, designer ceilings in the great room and kitchen/breakfast areas, abundant natural light, hardwood flooring, a main-level laundry/mudroom, and an attached two-car garage. A spacious covered front porch welcomes you into an inviting interior where the great room, highlighted by a custom stone gas fireplace, flows seamlessly into the formal dining room--perfect for everyday living and effortless entertaining. The stunning updated kitchen features abundant cabinetry, generous counter space including a large center island, a stylish coffee bar, and an adjoining breakfast area with gazebo ceiling creating the ideal gathering space for family and friends. The private primary suite offers hardwood flooring, a spacious walk-in closet, and a beautifully updated ensuite bath with dual vanities, a soaking tub, and separate shower. Three additional generously sized bedrooms, each with newer hardwood flooring, share an updated full bath, completing the main level. The partially finished walk-out lower level provides exceptional additional living space, featuring a large recreation room, media or fitness area, bar, full bath, and abundant storage. Step outside to the lighted composite deck and expansive patio overlooking the fully fenced, level backyard with an irrigation system--perfect for relaxing evenings, outdoor dining, and entertaining. Enjoy the charm of Avalon Hills with its beautifully walkable streets and three scenic fishing lakes. Conveniently located near AAA Rockwood schools, shopping, restaurants, parks, and major highways, this move-in ready home perfectly combines modern updates, comfortable living, and an outstanding location. Don't miss your opportunity to make this exceptional property your next home!

4
beds

3
baths

3,243 Sq.Ft. LIVING AREA

0.28 Acres lot

Sue Martin

Sue Martin

Features & Amenities

Interior

  • total bedrooms4
  • Total bathrooms3
  • full bathrooms3
  • Flooring Carpet, Ceramic Tile, Hardwood
  • Fireplace Gas Log, Great Room
  • APPLIANCES Dishwasher, Disposal, Dryer, Plumbed For Ice Maker, Microwave, Built-In Electric Range, Refrigerator, Washer, Gas Water Heater
  • other interior Features Breakfast Bar, Breakfast Room, Butler Pantry, Ceiling Fan(s), Center Hall Floorplan, Chandelier, Custom Cabinetry, Double Vanity, Entrance Foyer, Granite Counters, Kitchen Island, Open Floorplan, Pantry, Separate Dining, Separate Shower, Soaking Tub, Vaulted Ceiling(s), Walk-In Closet(s), Wet Bar

Area & Lot

  • Status Coming Soon
  • Living Area3,243 Sq.Ft.
  • Lot Area0.28 Acres
  • MLS® ID26044514
  • TypeResidential
  • YEAR BUILT2000
  • NeighborhoodFenton
  • Architecture StylesRanch
  • View DescriptionNeighborhood
  • Elementary SchoolStanton Elem.
  • Middle SchoolRockwood South Middle
  • High SchoolRockwood Summit Sr. High
  • School DistrictRockwood R-VI

Exterior

  • STORIES1
  • Garage Space2.0
  • water SourcePublic
  • utilitiesCable Connected, Electricity Connected, Natural Gas Connected, Phone Available, Sewer Connected, Underground Utilities, Water Connected
  • roofArchitectural Shingle
  • lot featuresBack Yard, Front Yard, Landscaped, Sprinklers In Front, Sprinklers In Rear
  • HEAT TYPEForced Air, Natural Gas
  • AIR CONDITIONINGCeiling Fan(s), Central Air, Electric
  • sewerPublic Sewer
  • SubstructureConcrete Perimeter
  • HOA AmenitiesCommon Ground
  • security FeaturesSmoke Detector(s)
  • other exterior FeaturesPrivate Yard

Financial

  • Sales Price$649,900
  • Real Estate Tax $6,386/yr
  • HOA $695/yr

Mortgage Calculator

Estimate your monthly mortgage payment, including the principal and interest, property taxes, and HOA. Adjust the values to generate a more accurate rate.

All estimates are provided for informational purposes only. Actual amounts may vary.
$0,000 Your Payment 20 15 65
$0,000 Your Payment

Experience the Sue Martin Team Difference

The Sue Martin Team delivers knowledgeable, dependable representation backed by years of St. Louis market experience. We provide clear guidance, strong negotiation, and a client-first approach to ensure every transaction is smooth, informed, and successful.

Follow Us on Instagram