1678 Blue Ridge Drive Unit: F
SEE ALL PHOTOS
1678 Blue Ridge Drive Unit: F
Courtesy of Coldwell Banker Realty - Gundaker, Melinda Becker Listing Contact: 314-849-2880 
Coming Soon

1678 Blue Ridge Drive Unit: F

1678 Blue Ridge Drive Unit: F, St Louis, MO 63125

$58,000
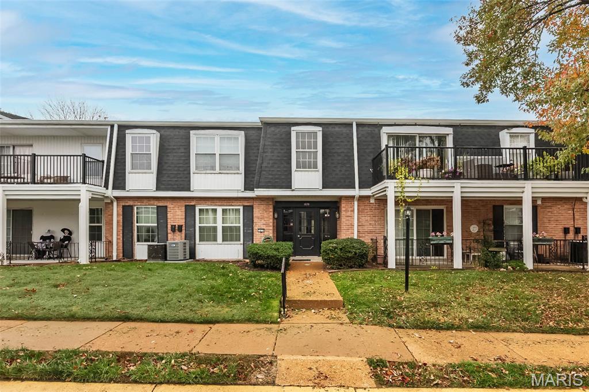
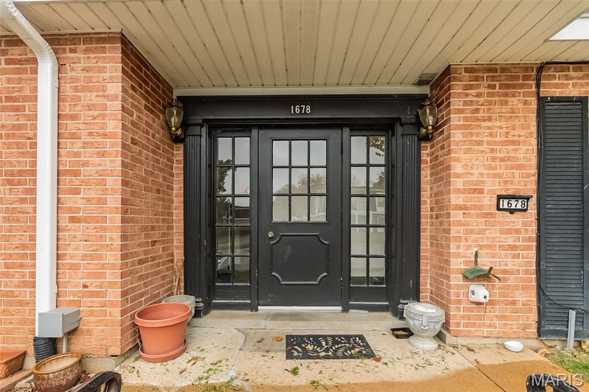
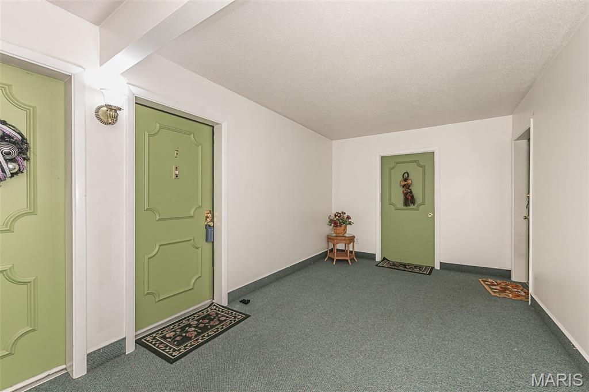
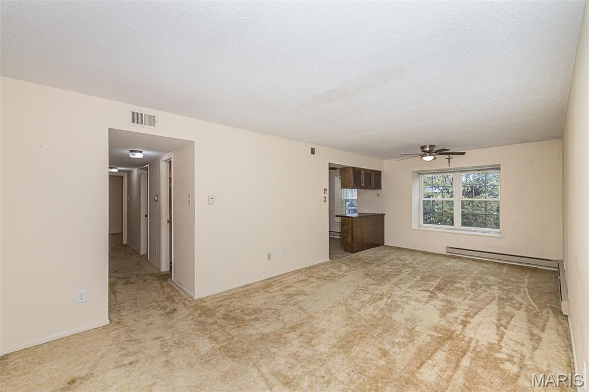
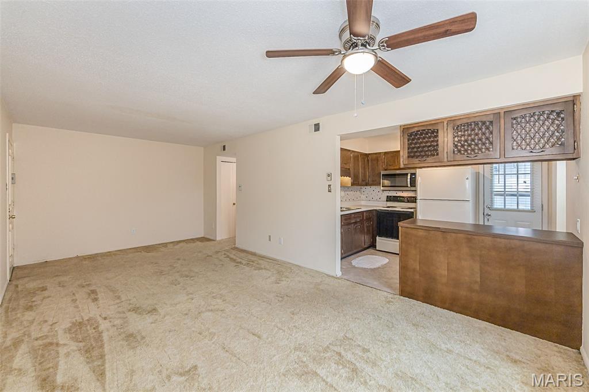
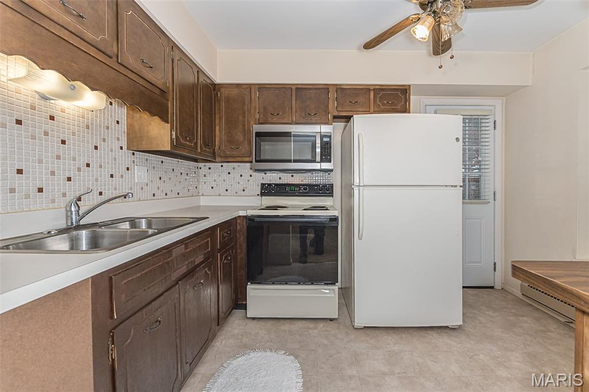
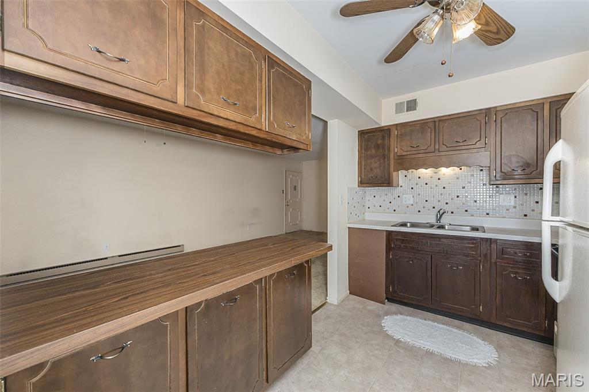
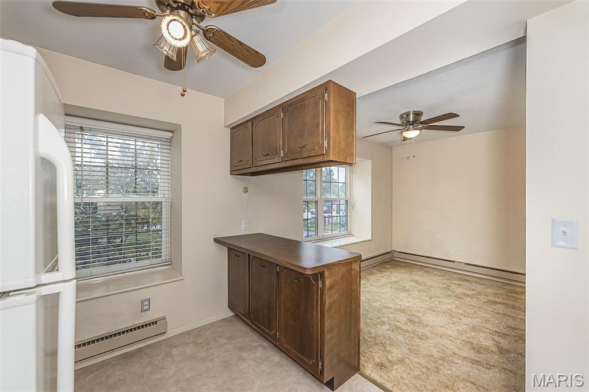
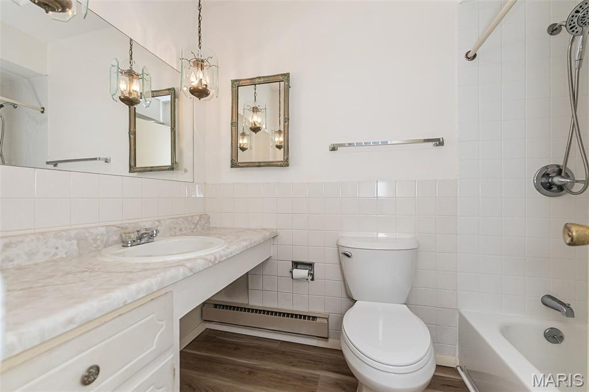
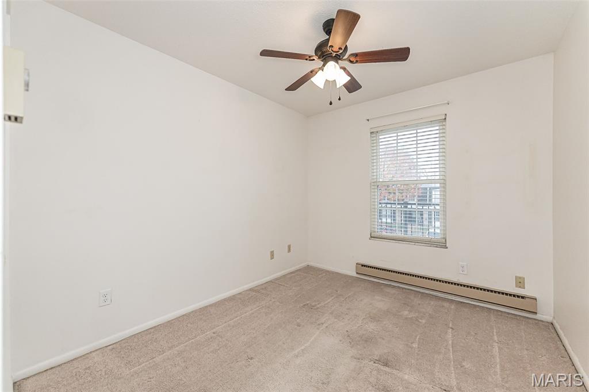
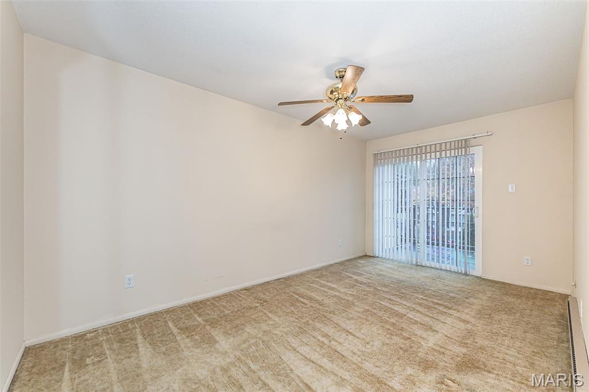
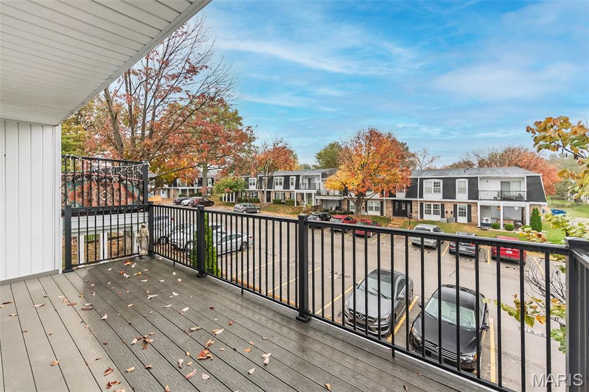
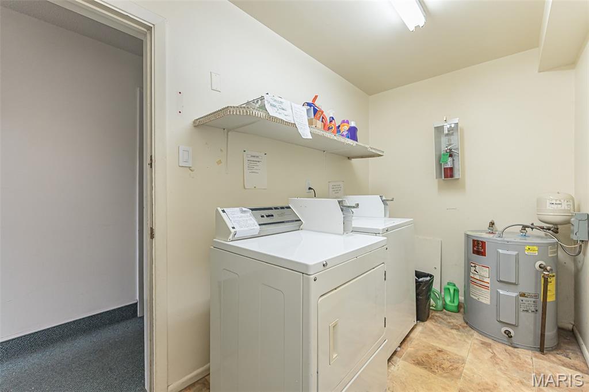
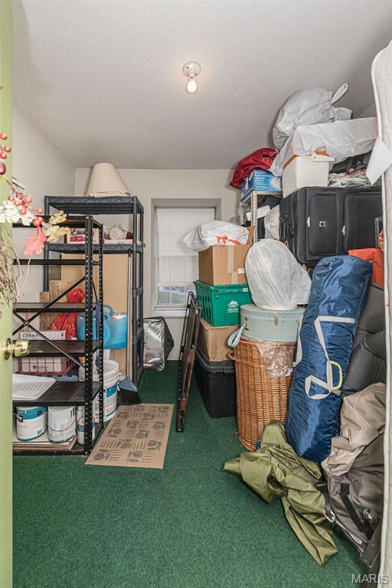
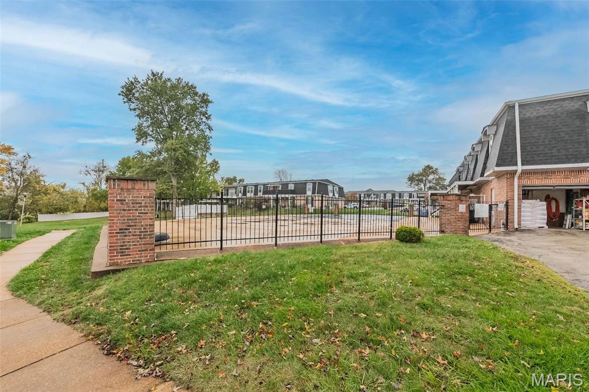
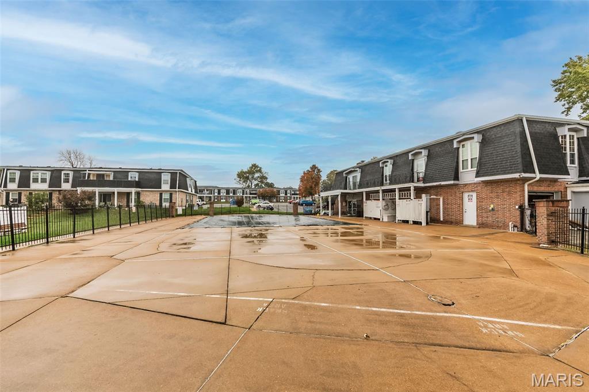
Come check out this 2-bedroom, 1-bath second-floor unit in a well-maintained community. The home boasts a large private deck, dedicated parking, and plenty of guest parking. Take advantage of main-level laundry just steps from your front door, along with a community pool, fitness center, library, and clubhouse. Could use a little TLC to refresh and make it your own, but could also just move right in. Great location, just minutes from shopping and dining!

2
beds

1
bath

904 Sq.Ft. LIVING AREA

2,003.76 Sq.Ft. lot

Melinda Becker

Melinda Becker

Features & Amenities

Interior

  • total bedrooms2
  • Total bathroom1
  • full bathroom1
  • Laundry room Common Area, Main Level

Area & Lot

  • Status Coming Soon
  • Living Area904 Sq.Ft.
  • Lot Area2,003.76 Sq.Ft.
  • MLS® ID26070343
  • TypeCondo
  • YEAR BUILT1968
  • NeighborhoodSt. Louis County
  • Architecture StylesApartment Style, Traditional
  • Elementary SchoolForder Elem.
  • Middle SchoolMargaret Buerkle Middle
  • High SchoolMehlville High School
  • School DistrictMehlville R-IX

Exterior

  • STORIES1
  • water SourcePublic
  • utilitiesCable Available
  • lot featuresLevel
  • parkingAdditional Parking, Off Street, Parking Lot
  • HEAT TYPEBaseboard, Electric
  • AIR CONDITIONINGCeiling Fan(s), Central Air, Electric
  • sewerPublic Sewer
  • HOA AmenitiesPool

Financial

  • Sales Price$58,000
  • Real Estate Tax $1,313/yr
  • HOA $428/mo

Mortgage Calculator

Estimate your monthly mortgage payment, including the principal and interest, property taxes, and HOA. Adjust the values to generate a more accurate rate.

All estimates are provided for informational purposes only. Actual amounts may vary.
$0,000 Your Payment 20 15 65
$0,000 Your Payment

Experience the Sue Martin Team Difference

The Sue Martin Team delivers knowledgeable, dependable representation backed by years of St. Louis market experience. We provide clear guidance, strong negotiation, and a client-first approach to ensure every transaction is smooth, informed, and successful.

Follow Us on Instagram