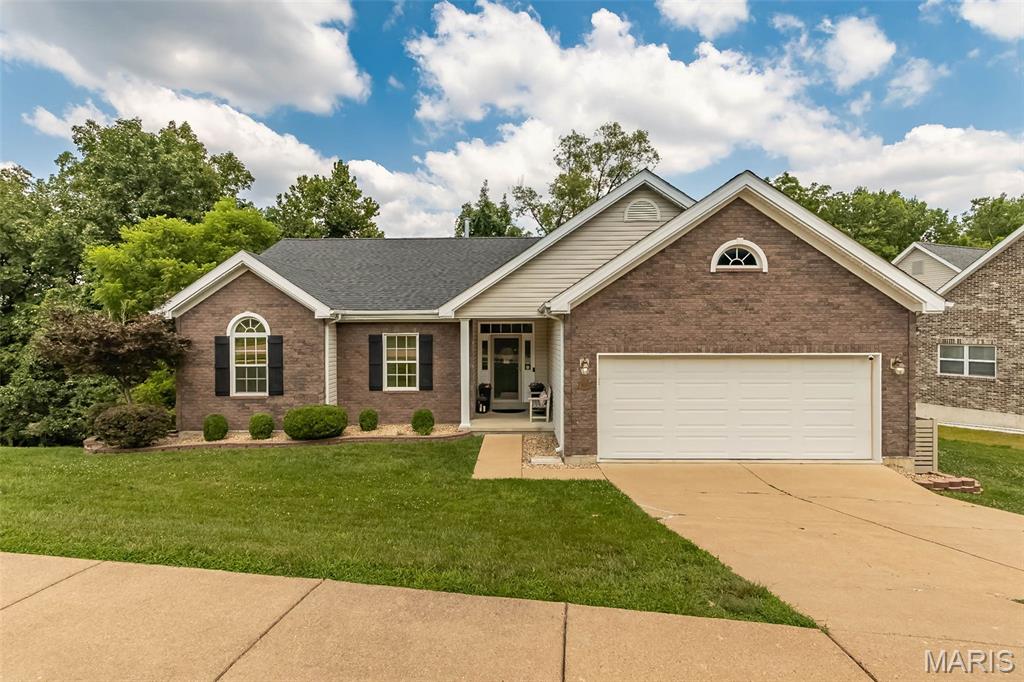
Brick single-story home with a two-car garage, front lawn, and concrete driveway.
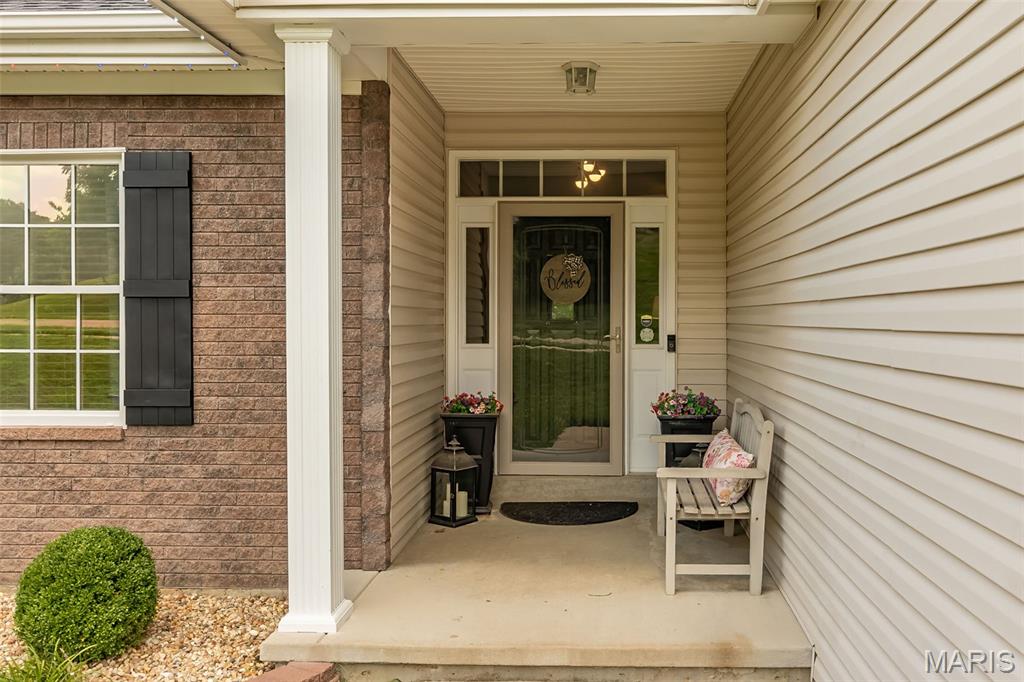
Covered front entry with glass door, flower planters, and a cushioned bench.
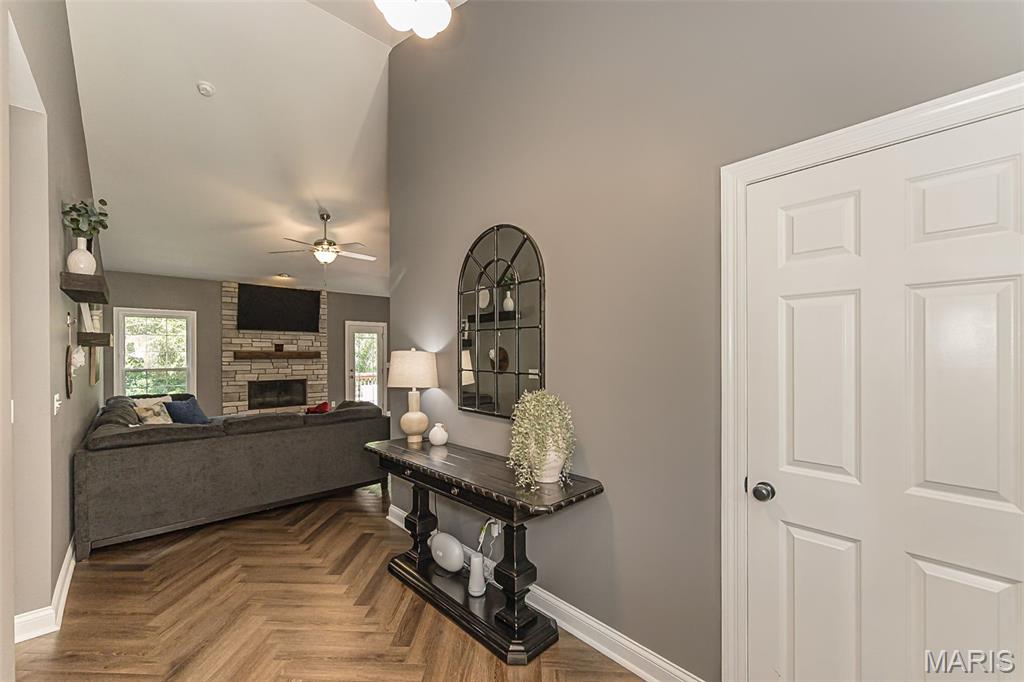
Living room with a stone fireplace, high ceiling, and herringbone wood flooring.
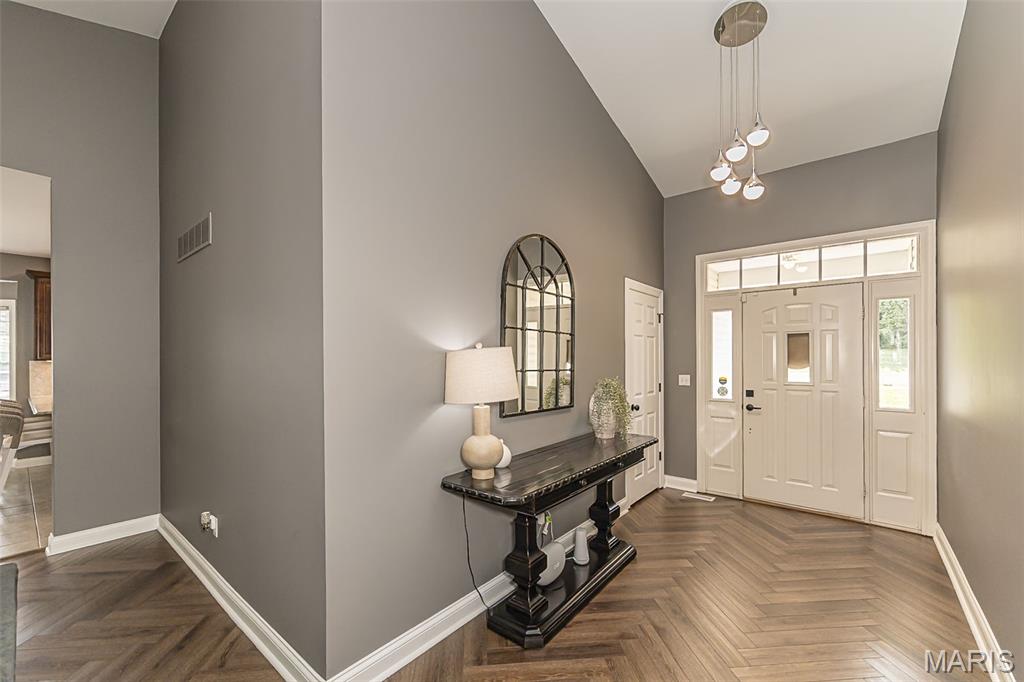
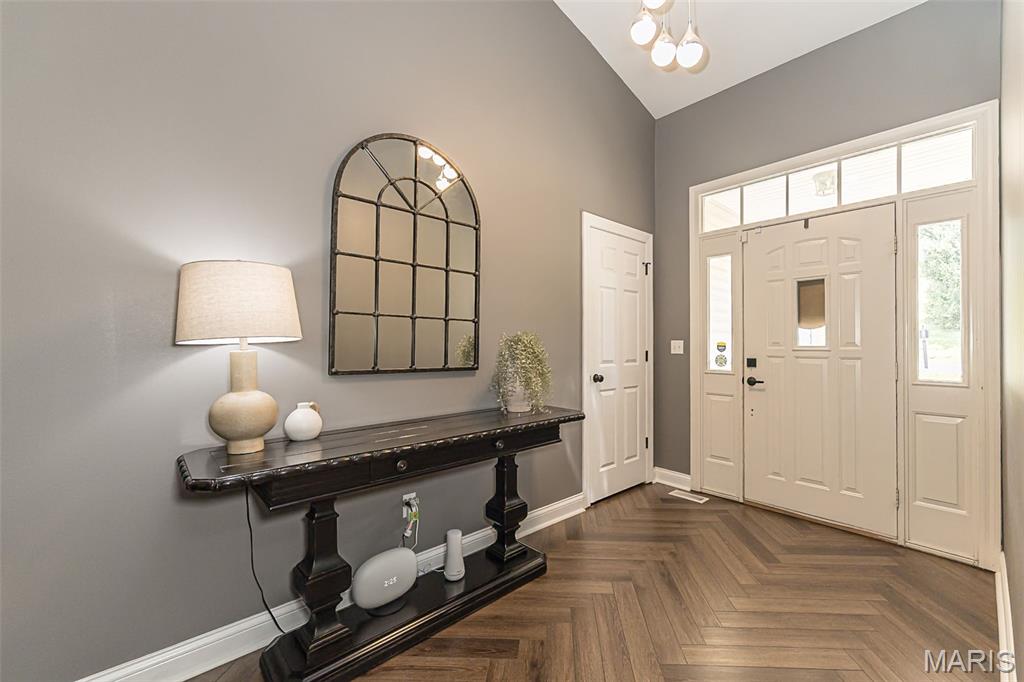
Entry foyer with a white front door, tall windows, and herringbone wood flooring.
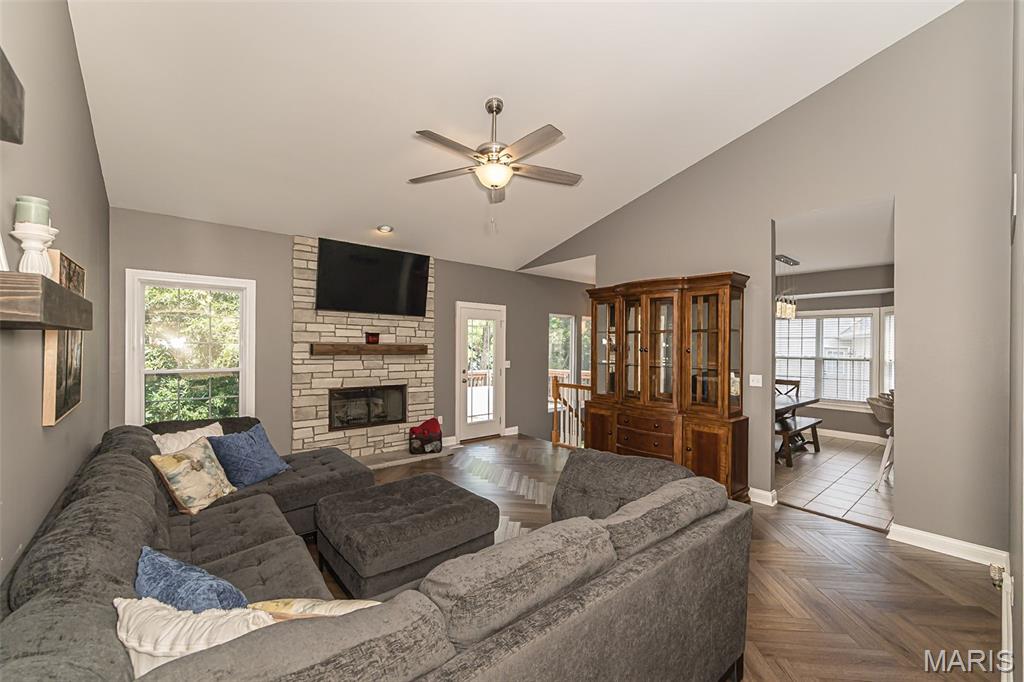
Living room with a gray sectional, stone fireplace, and herringbone wood flooring.
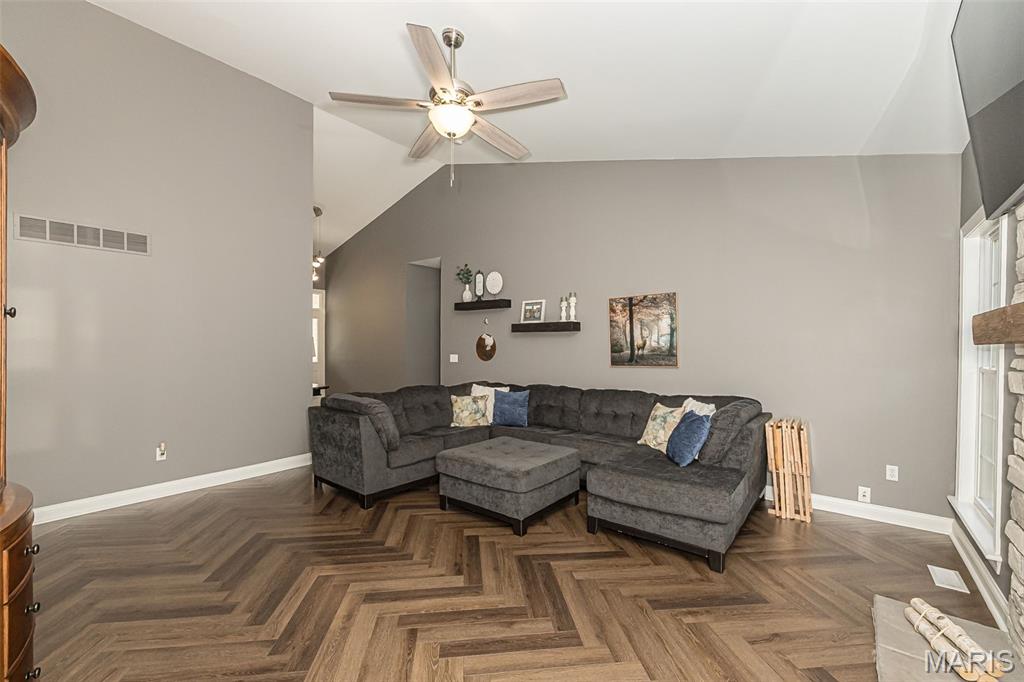
Living room with a gray sectional, stone fireplace, ceiling fan, and herringbone wood flooring.
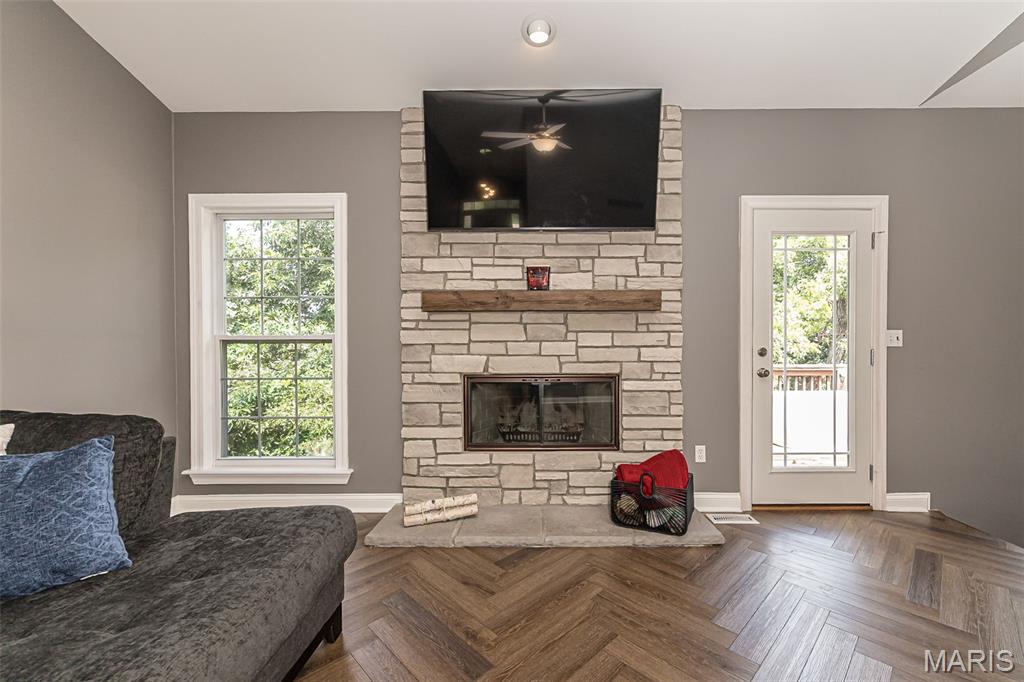
Living room with a floor-to-ceiling stone fireplace, mounted TV, and herringbone wood flooring.
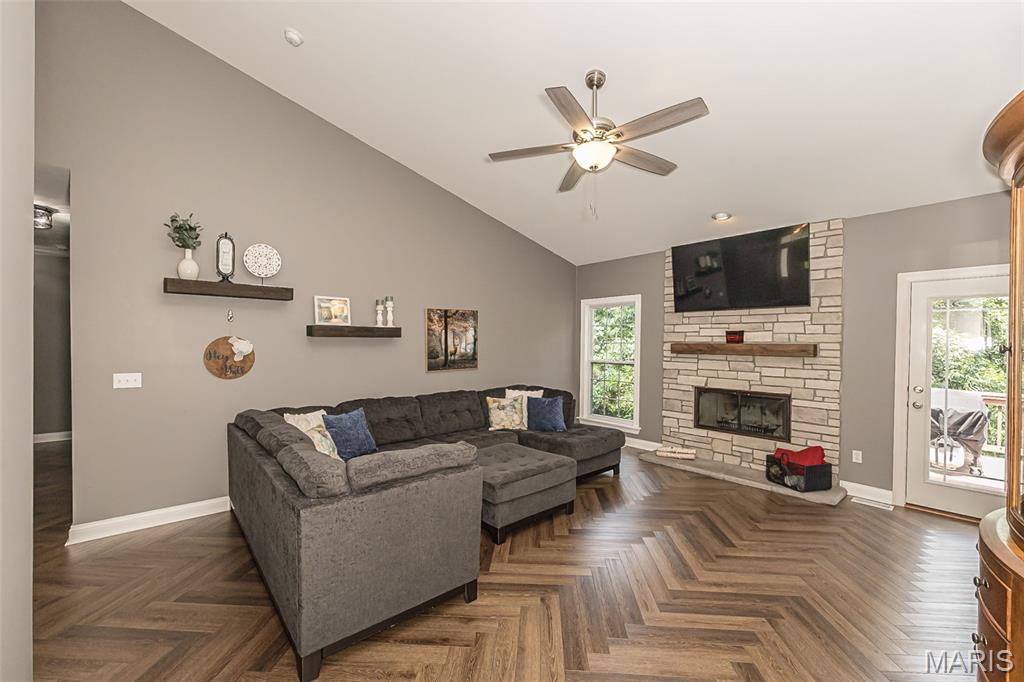
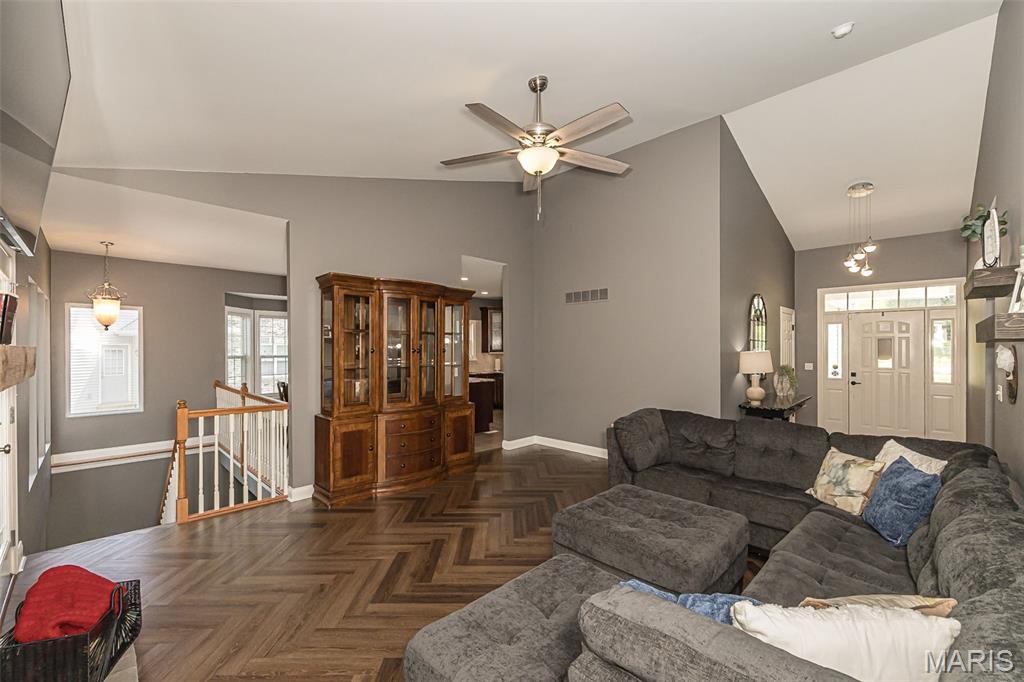
Living room with a gray sectional, vaulted ceiling, and herringbone floors.
Living room with a gray sectional, vaulted ceiling, ceiling fan, and herringbone flooring.
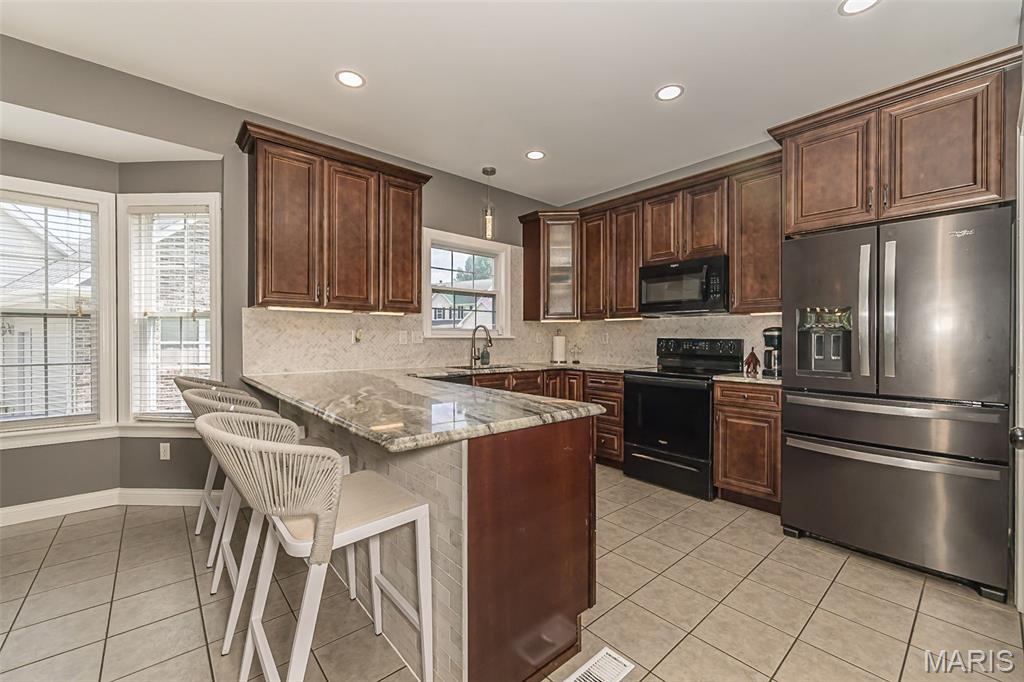
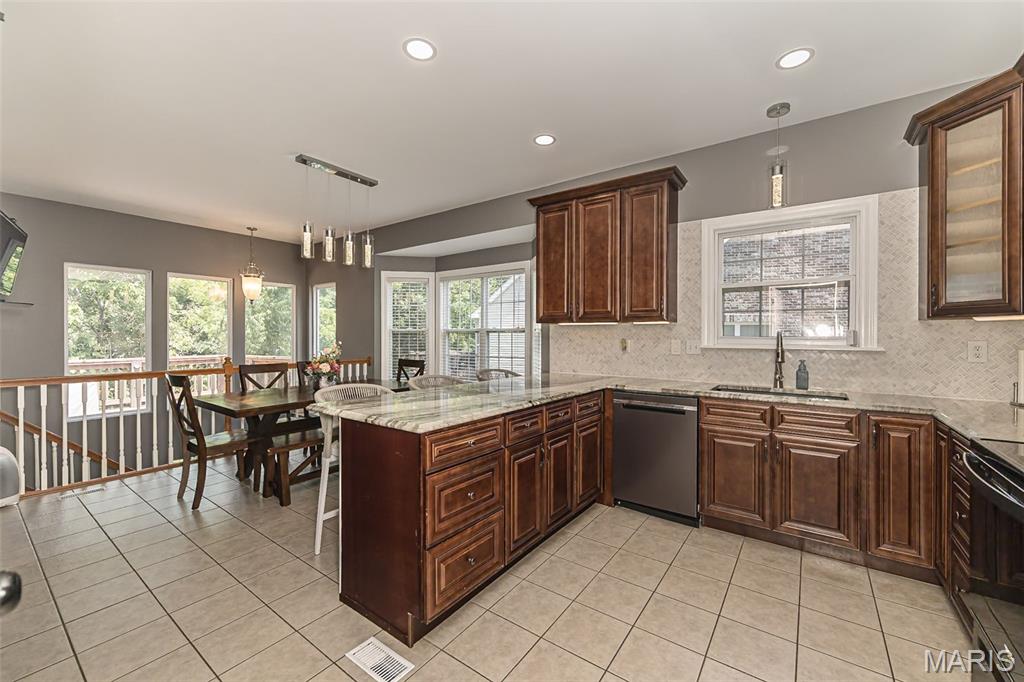
Kitchen with dark wood cabinets, granite island, stainless steel appliances, and three bar stools.
Kitchen with dark wood cabinets, stone counters, stainless dishwasher, and a window-side breakfast area.
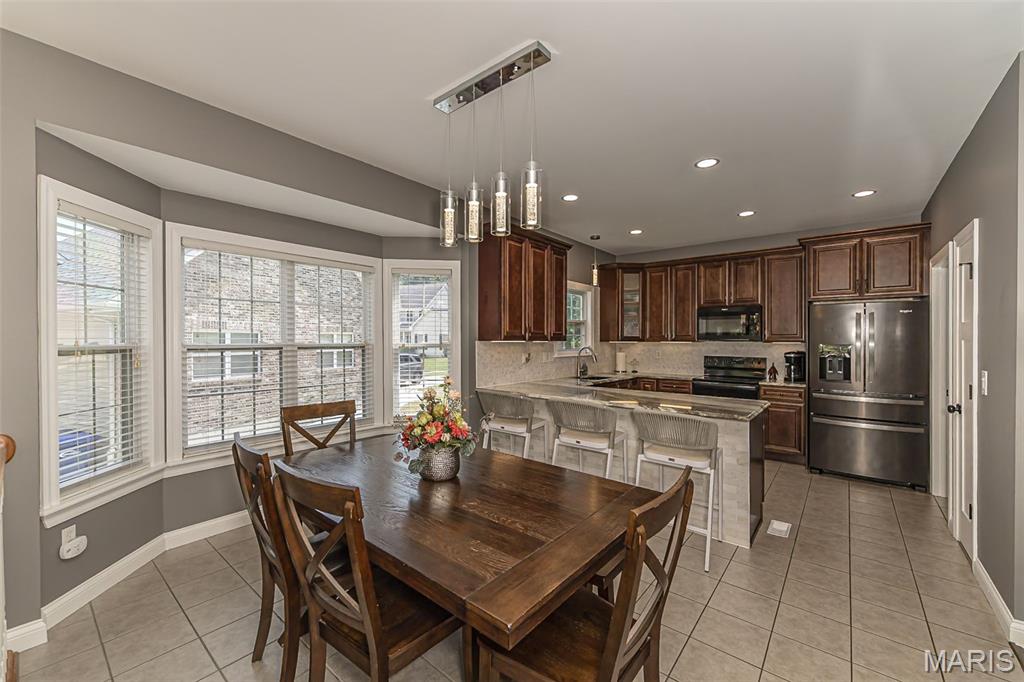
Kitchen with dark wood cabinets, a large island, and an adjoining dining area by windows.
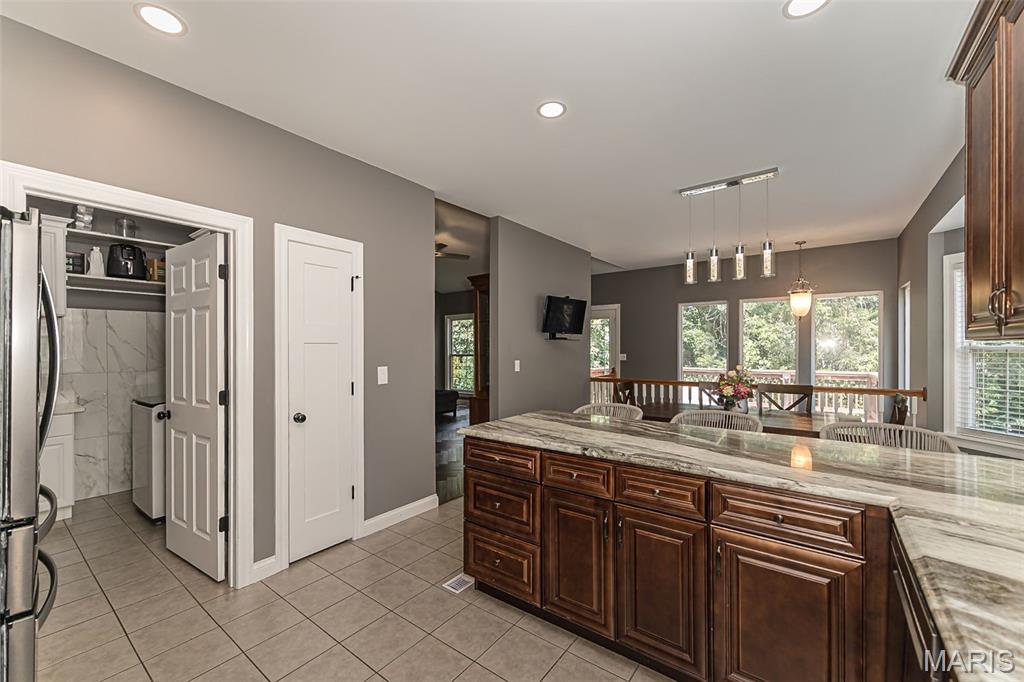
Kitchen with a large marble island, dark wood cabinets, and an adjoining dining area with windows.
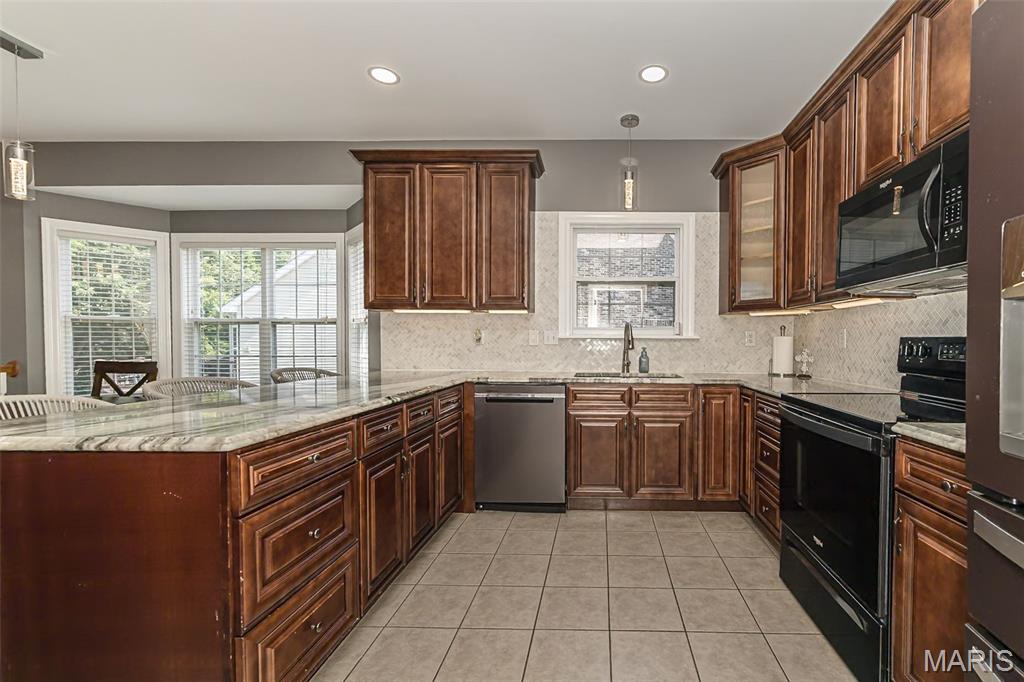
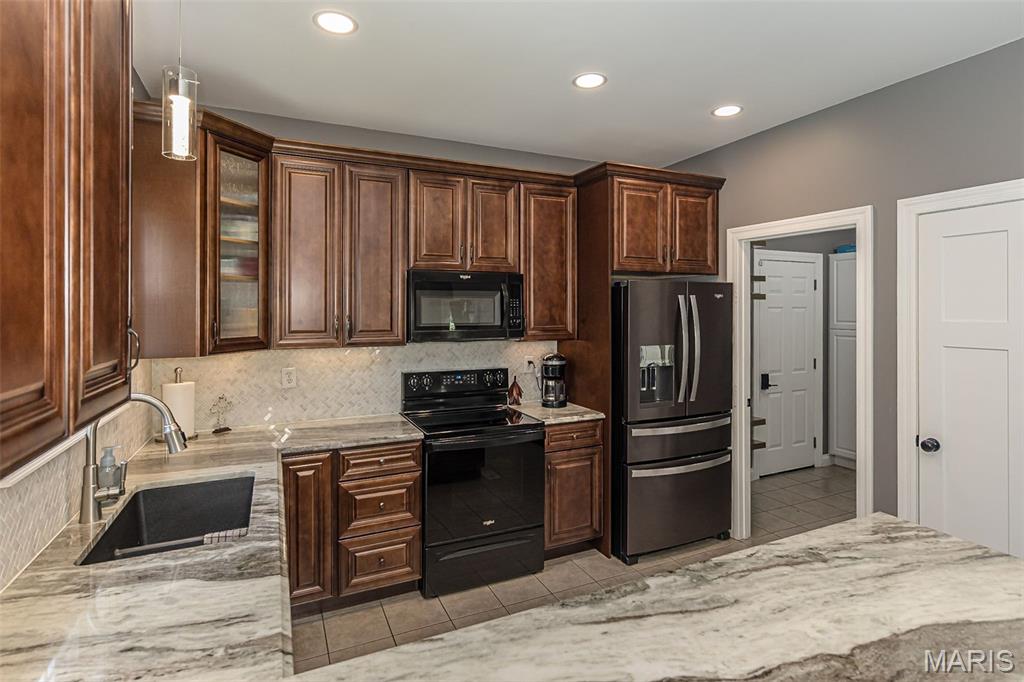
Kitchen with dark wood cabinets, granite countertops, and black appliances.
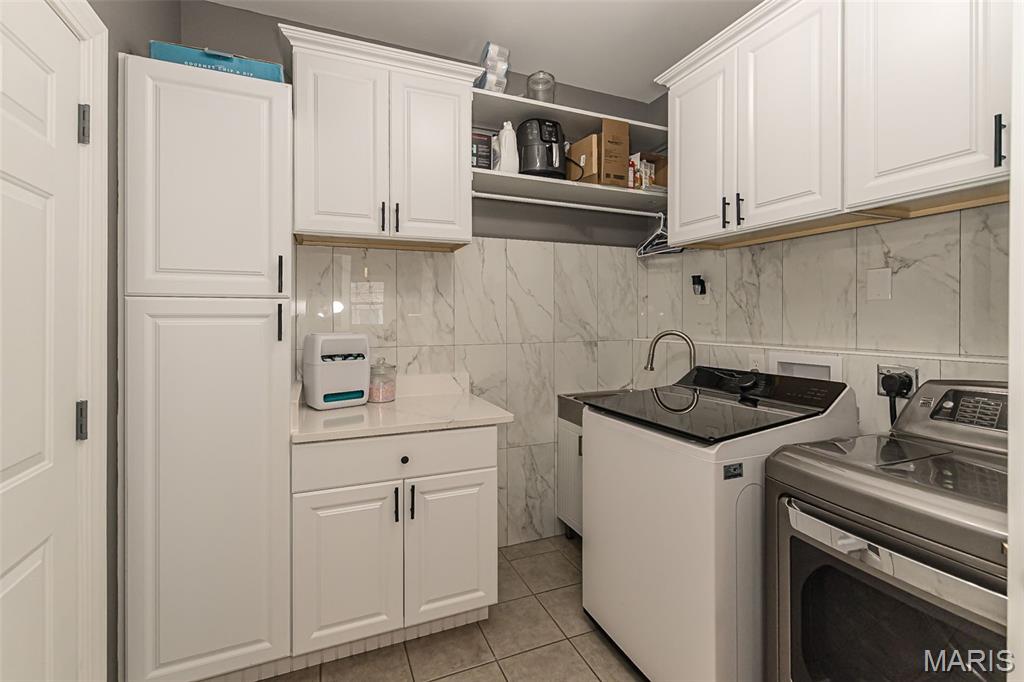
Laundry room with white cabinetry, marble-look tile, and front- and top-loading washers.
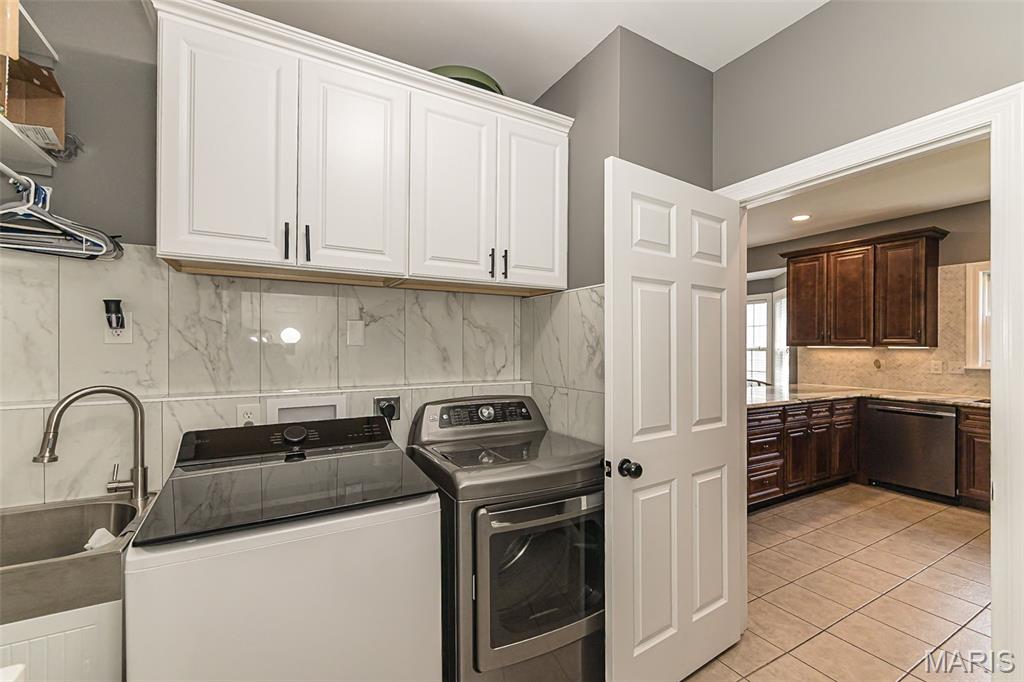
Laundry room with white cabinets, front-loading washer and dryer, and an open doorway to the kitchen.
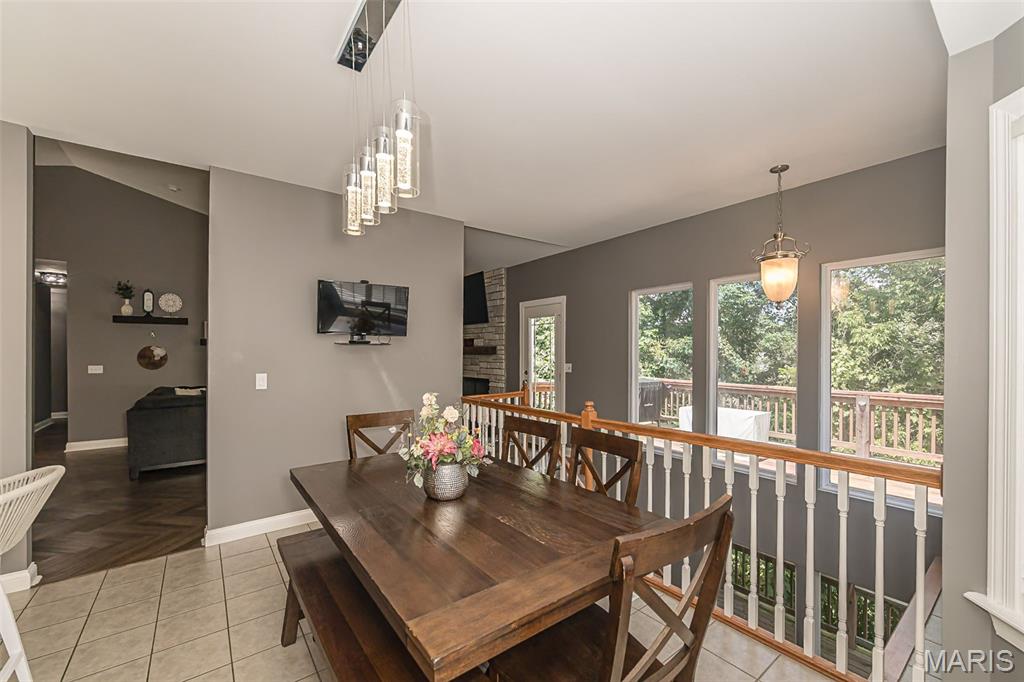
Dining area with a dark wood table beside large windows and a stair railing.
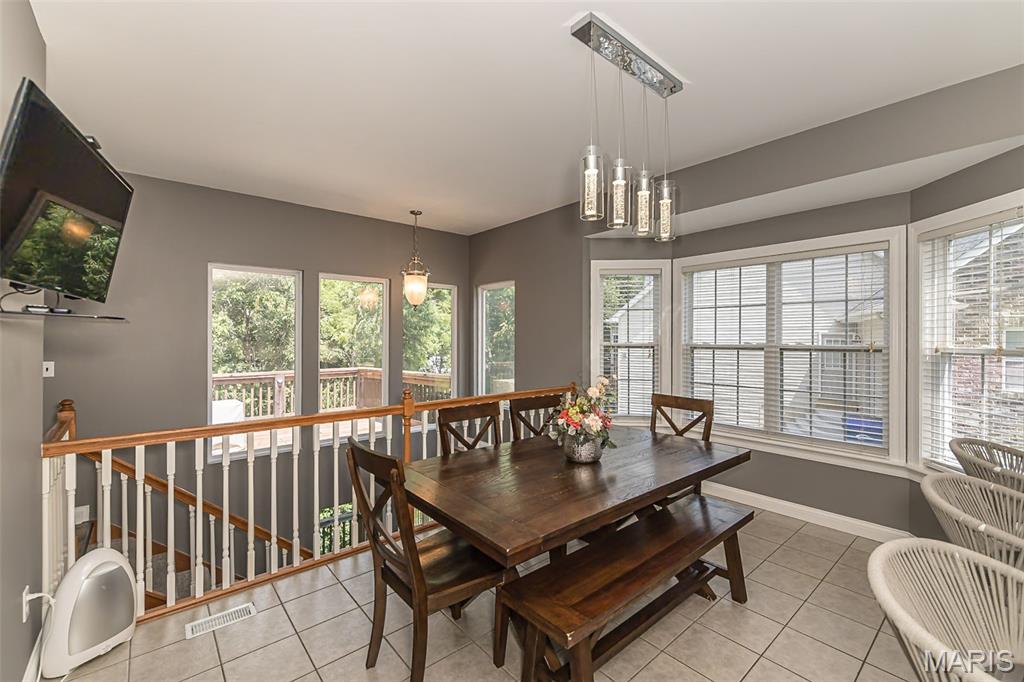
Dining room with a dark wood table, tall ceiling, and windows overlooking a deck and trees.
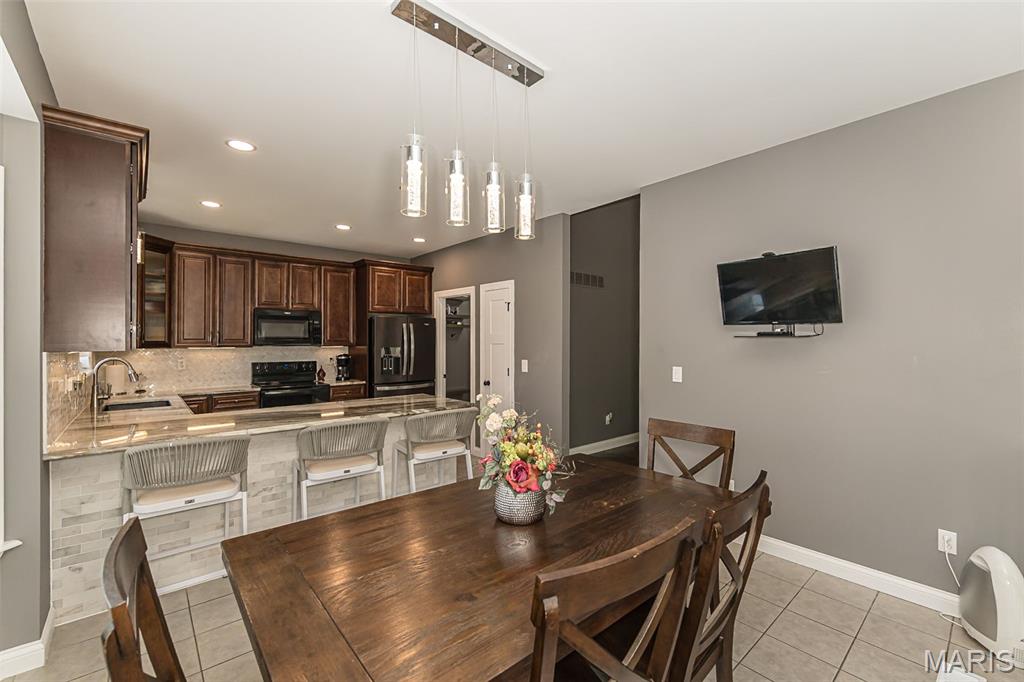
Dining area with a dark wood table beside a kitchen with a stone breakfast bar.
Kitchen and dining area with dark wood cabinetry, a large island, and a dining table by bay windows.
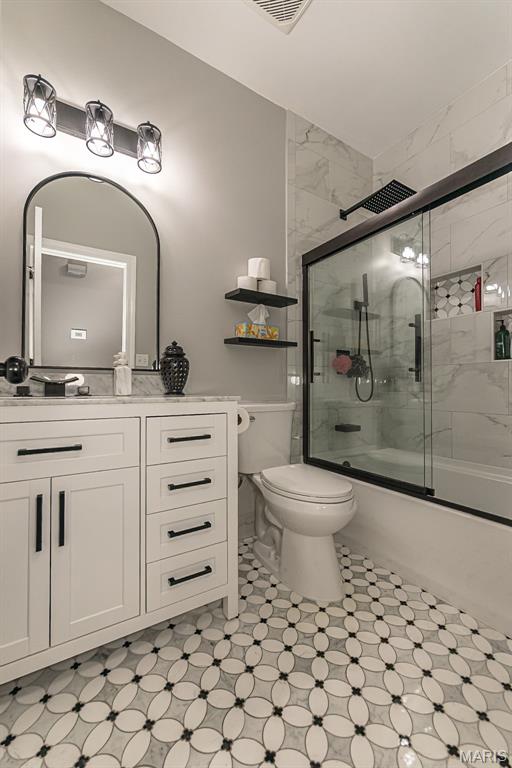
Bathroom with white vanity, arched mirror, and glass-enclosed marble shower.
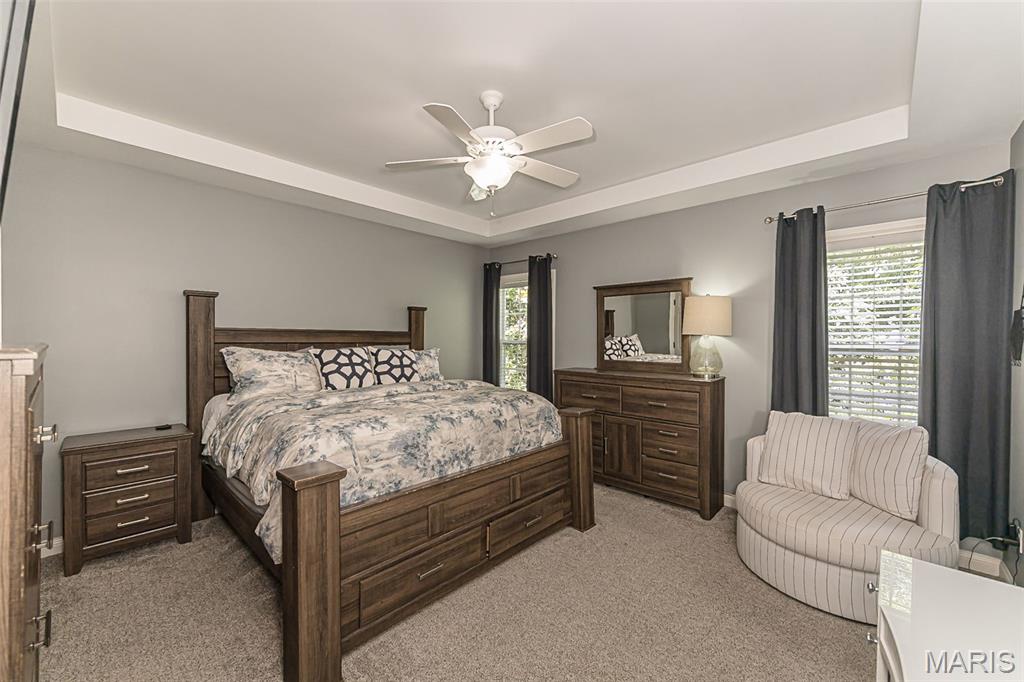
Bedroom with a dark wood bed, matching dresser, tray ceiling, and curtained windows.
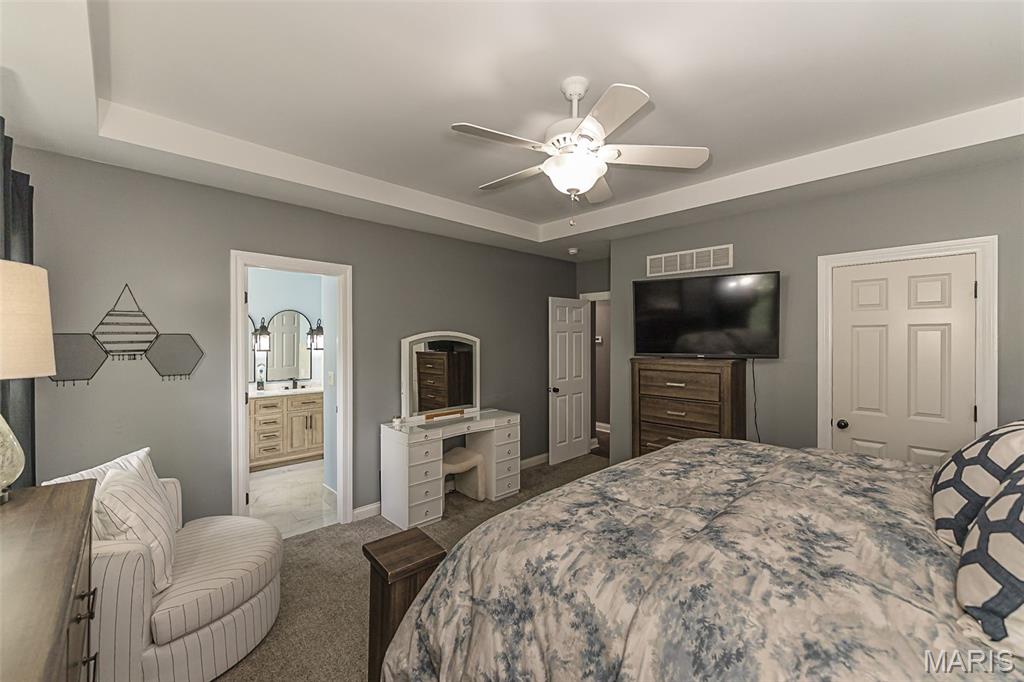
Primary bedroom with a tray ceiling, ceiling fan, and adjoining bathroom.
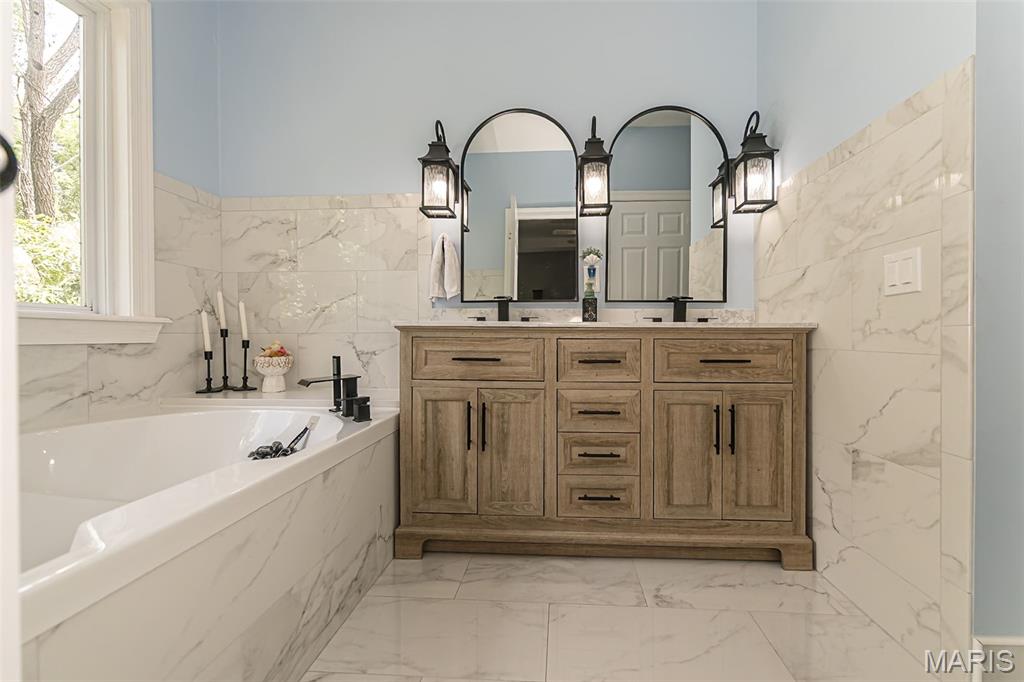
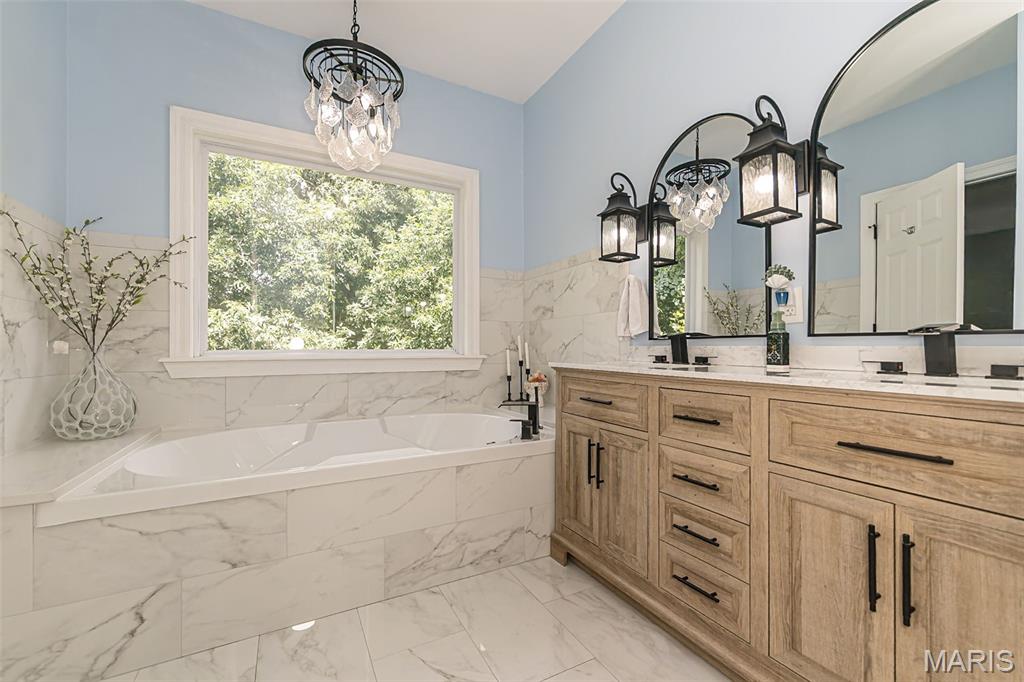
Bathroom with a wood vanity, marble-look tile, and a soaking tub beside a window.
Bathroom with marble tub surround, wood double vanity, and chandelier.
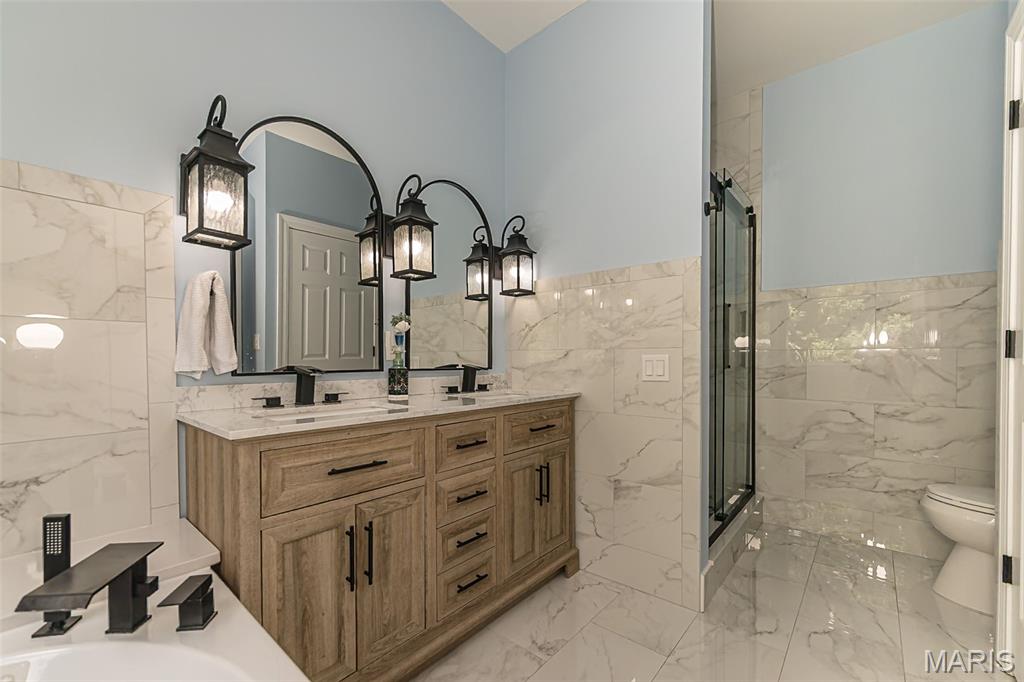
Bathroom with a wood vanity, marble-look tile, and glass-enclosed shower.
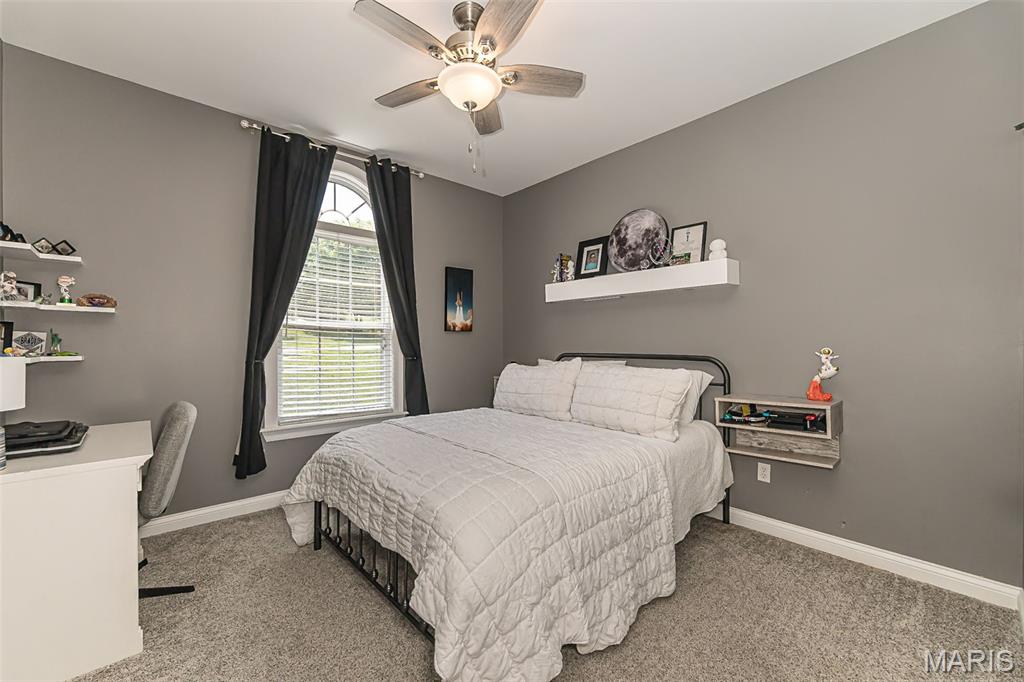
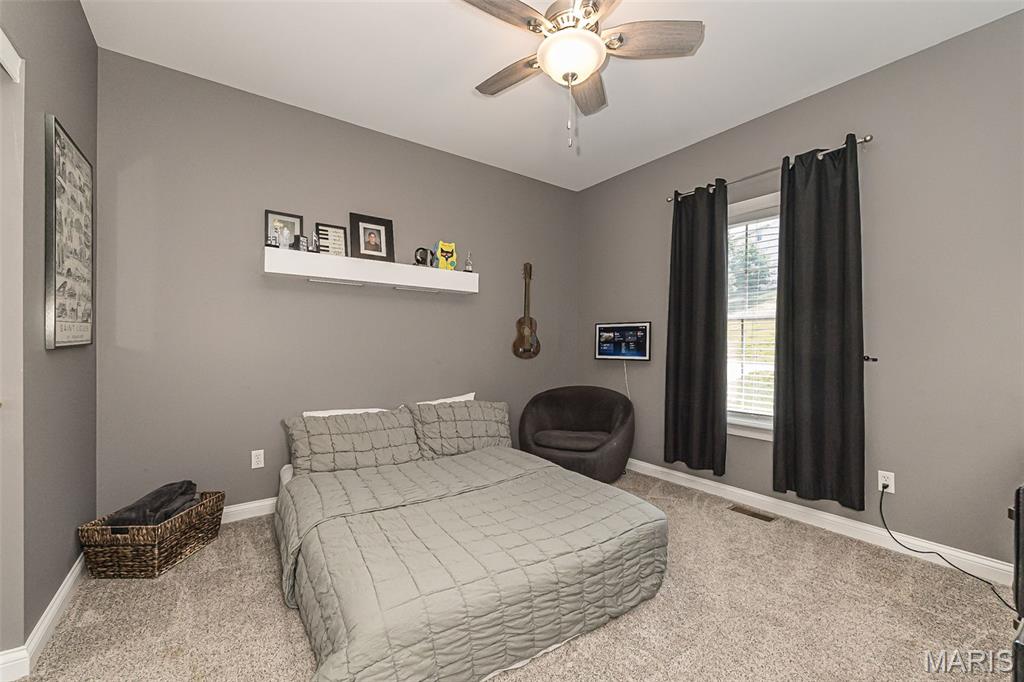
Bedroom with a white quilted bed, gray walls, and a tall curtained window.
Bedroom with a quilted bed, dark curtains, and a ceiling fan.
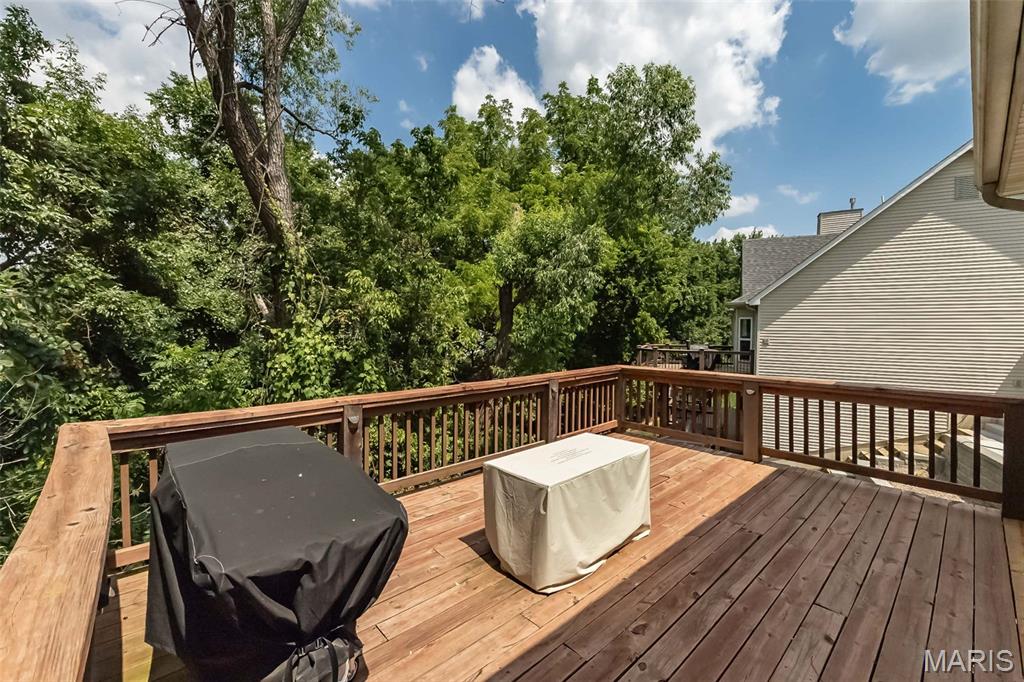
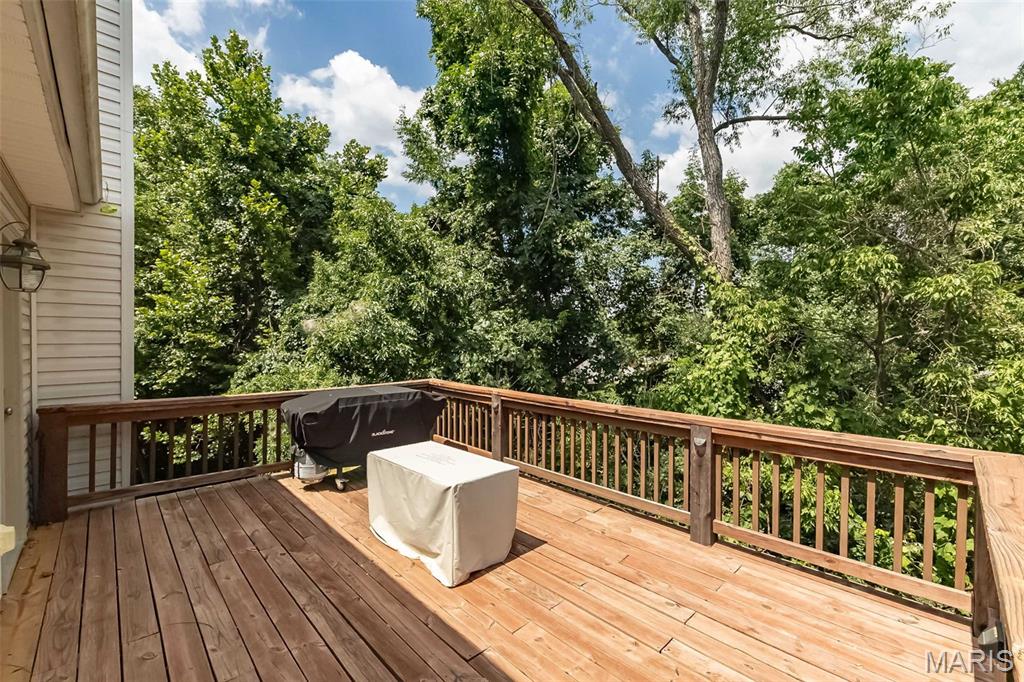
Wooden deck with a covered grill, table, and wooded surroundings.
Wooden backyard deck with tree views, railing, and covered outdoor furniture.
Finished basement recreation room with a pool table, basketball game, and carpeted lounge area.
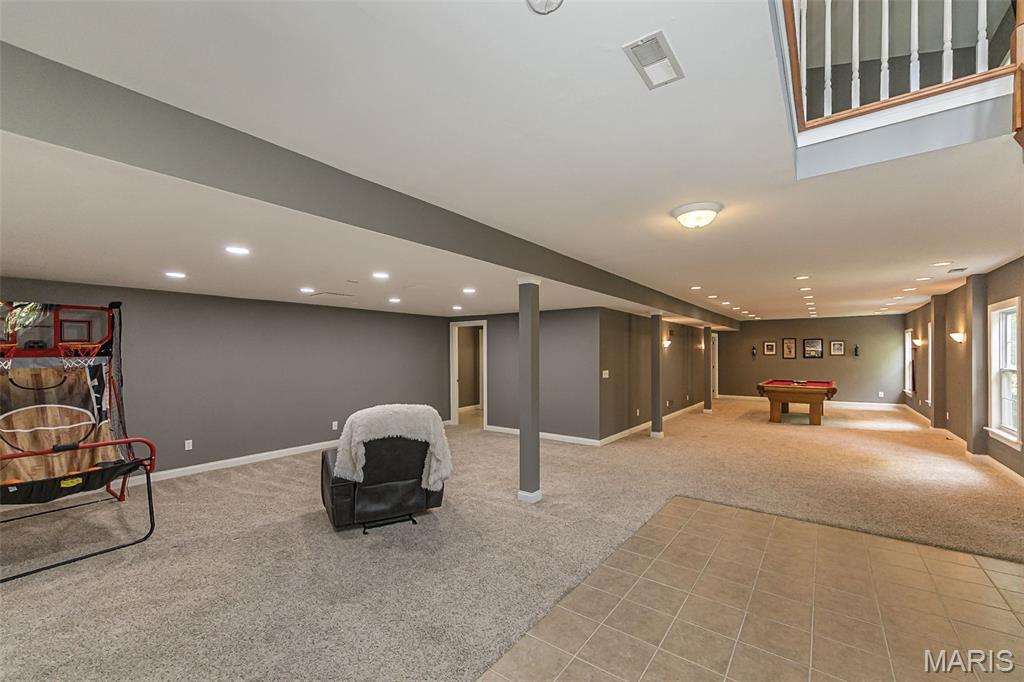
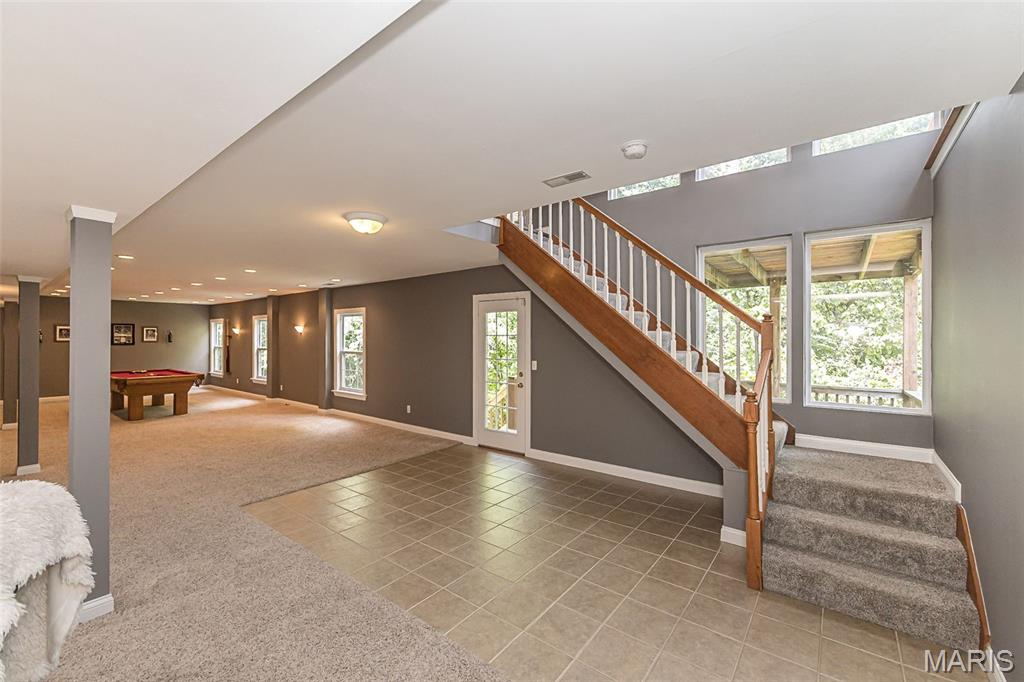
Finished lower-level recreation room with a pool table, tiled entry, and staircase.
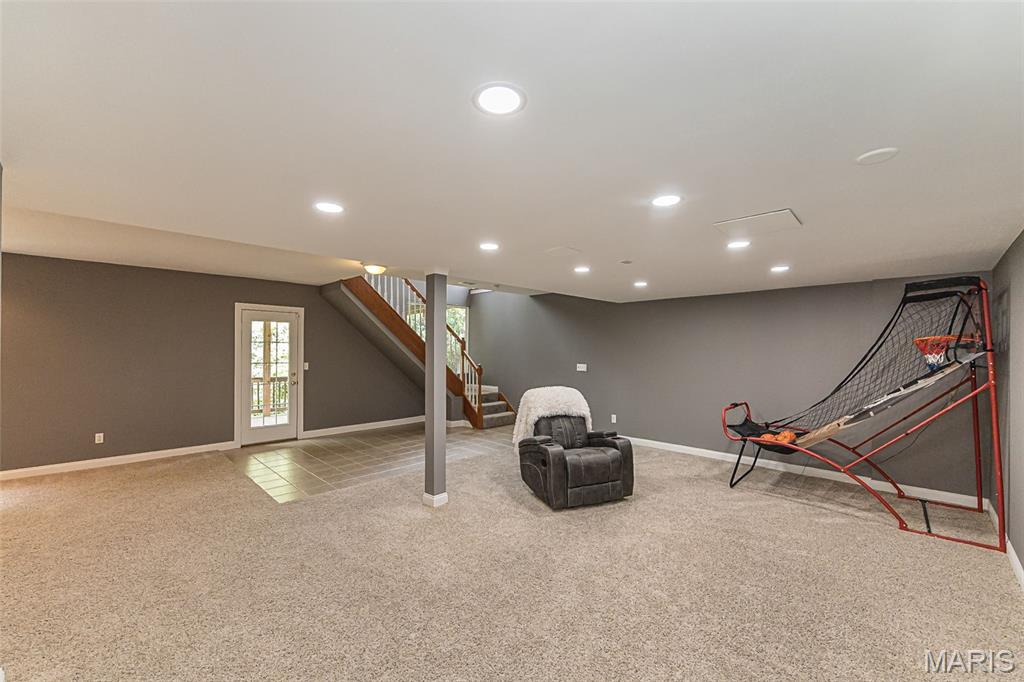
Finished basement recreation room with carpet, gray walls, a recliner, and basketball arcade game.
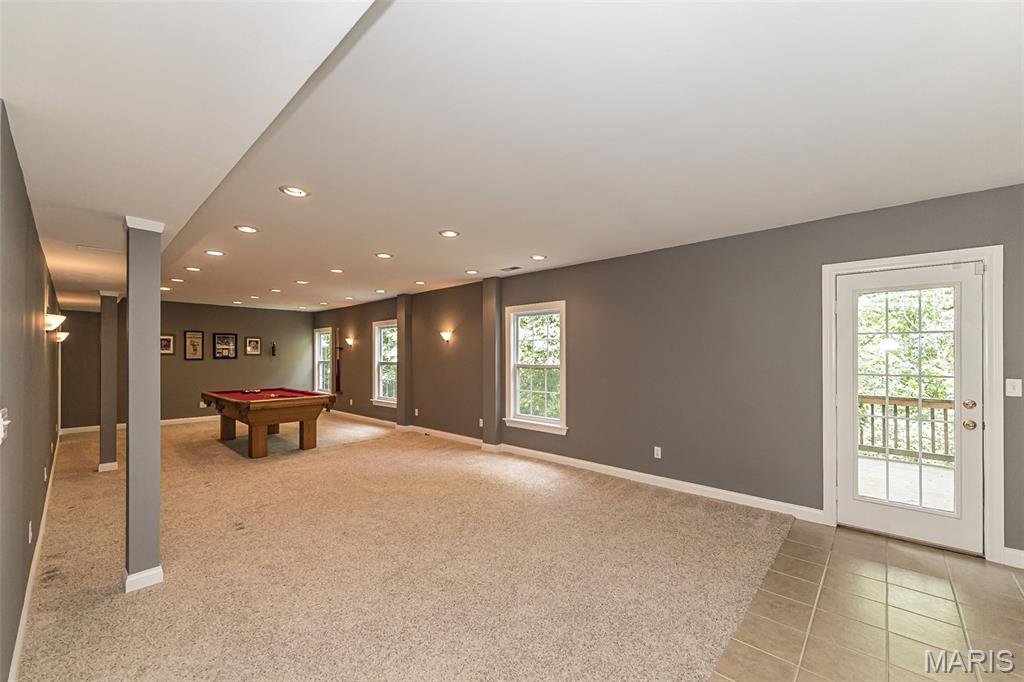
Finished game room with a pool table, carpeted floor, and glass door to a deck.
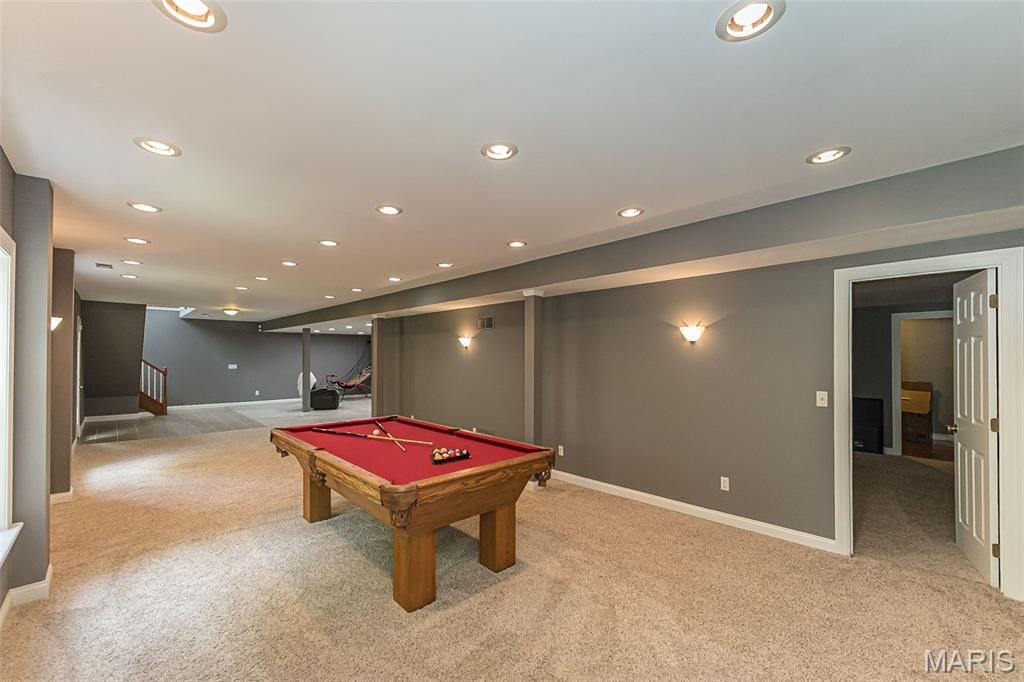
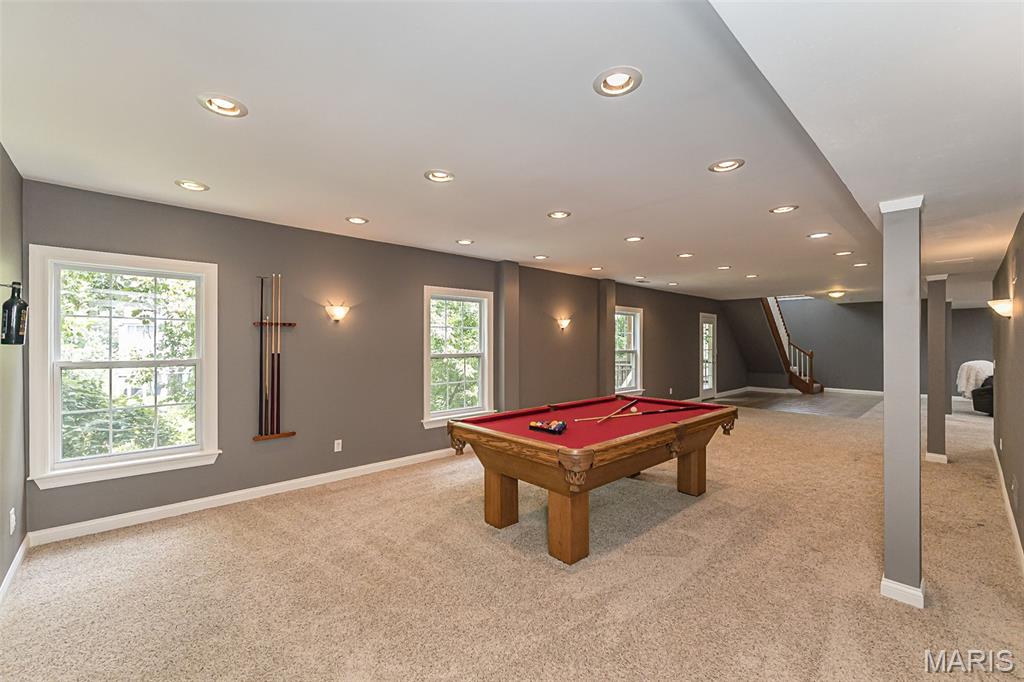
Finished basement recreation room with a red-felt pool table and recessed ceiling lights.
Finished basement game room with a red-felt pool table, carpet, and staircase.
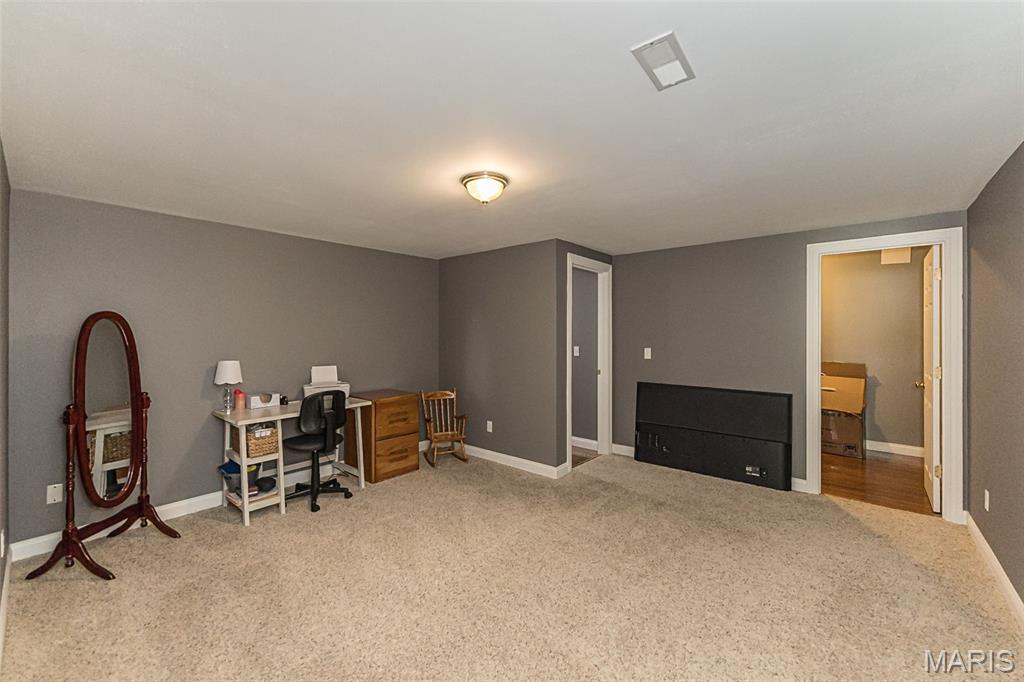
Carpeted room with gray walls, a small desk, dresser, and an open doorway.
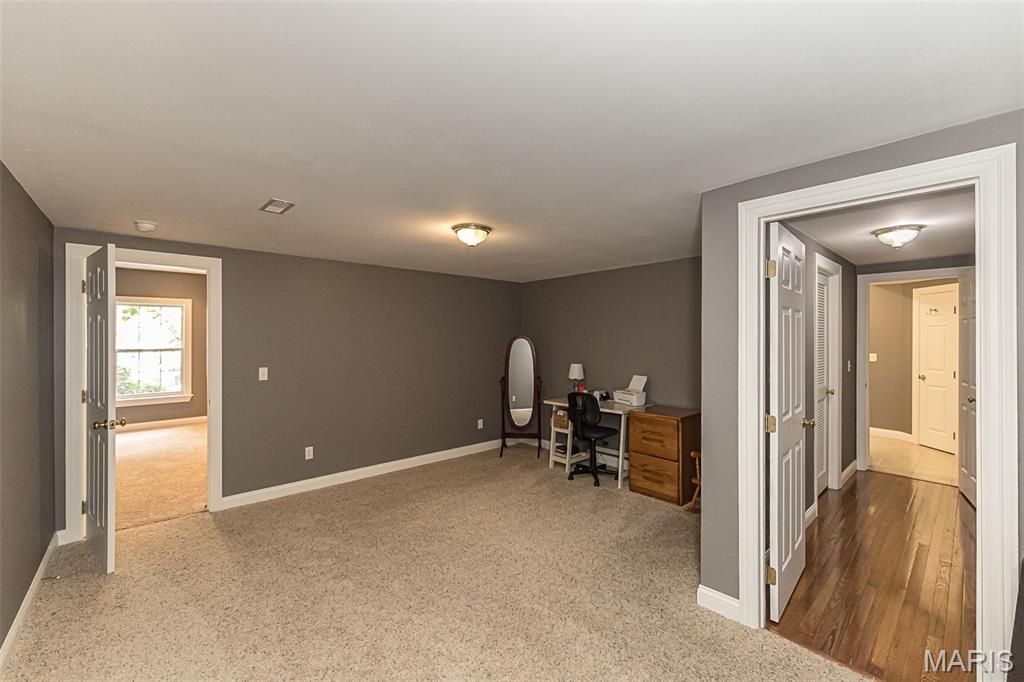
Carpeted room with gray walls, a small desk, and doors leading to adjoining spaces.
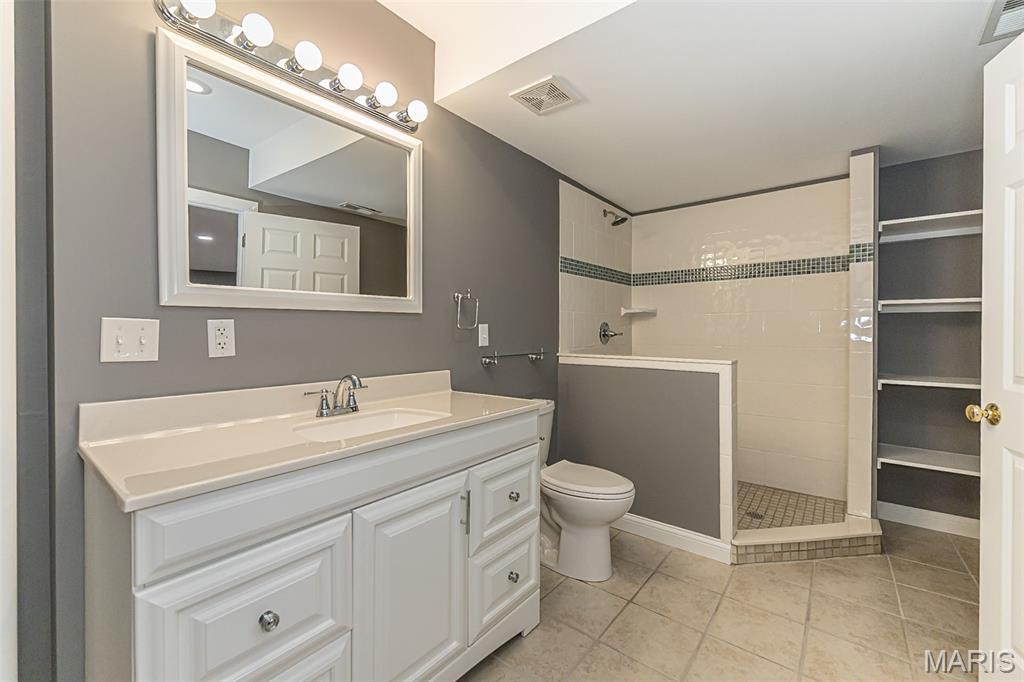
Bathroom with a white double-sink vanity, tiled walk-in shower, and open shelving.
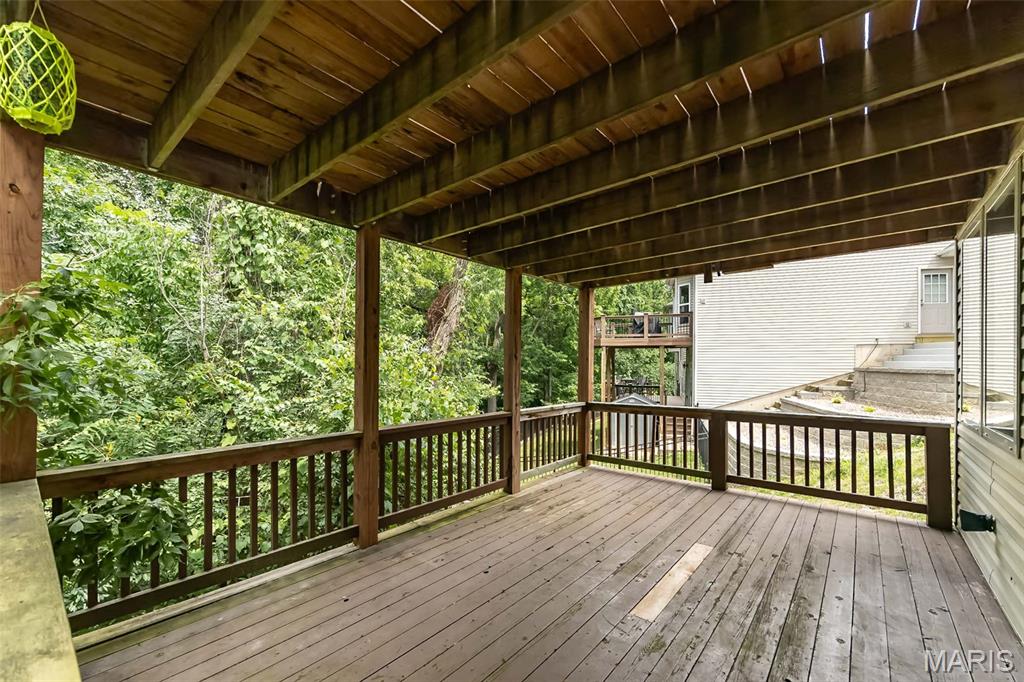
Covered wooden deck overlooking leafy trees, with a neighboring house beyond the railing.
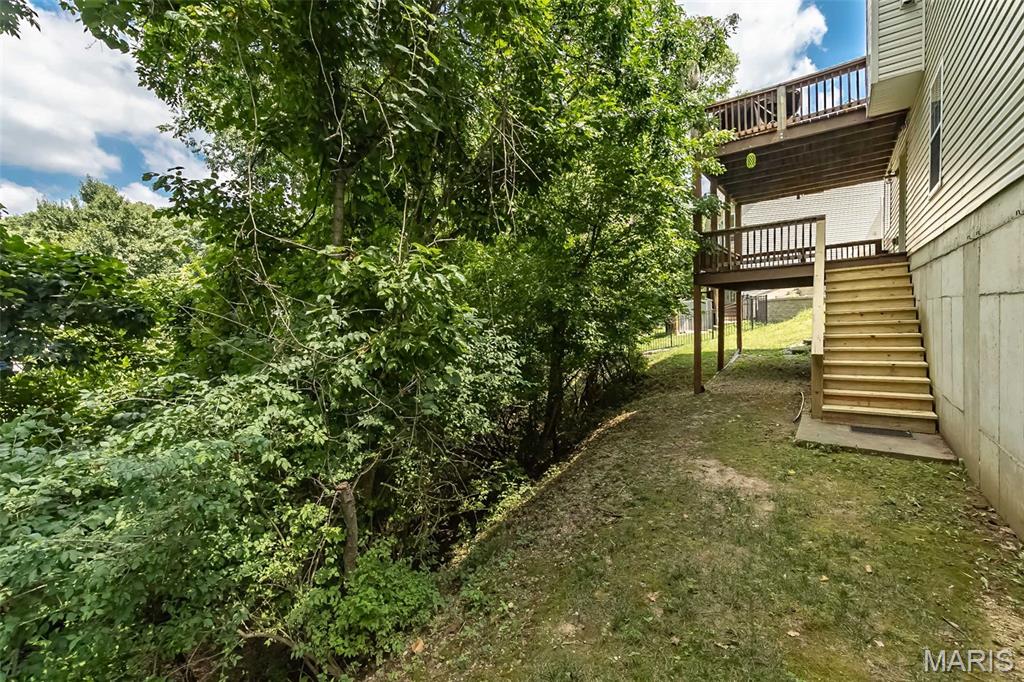
Rear of a house with a raised deck and stairs beside a wooded yard.
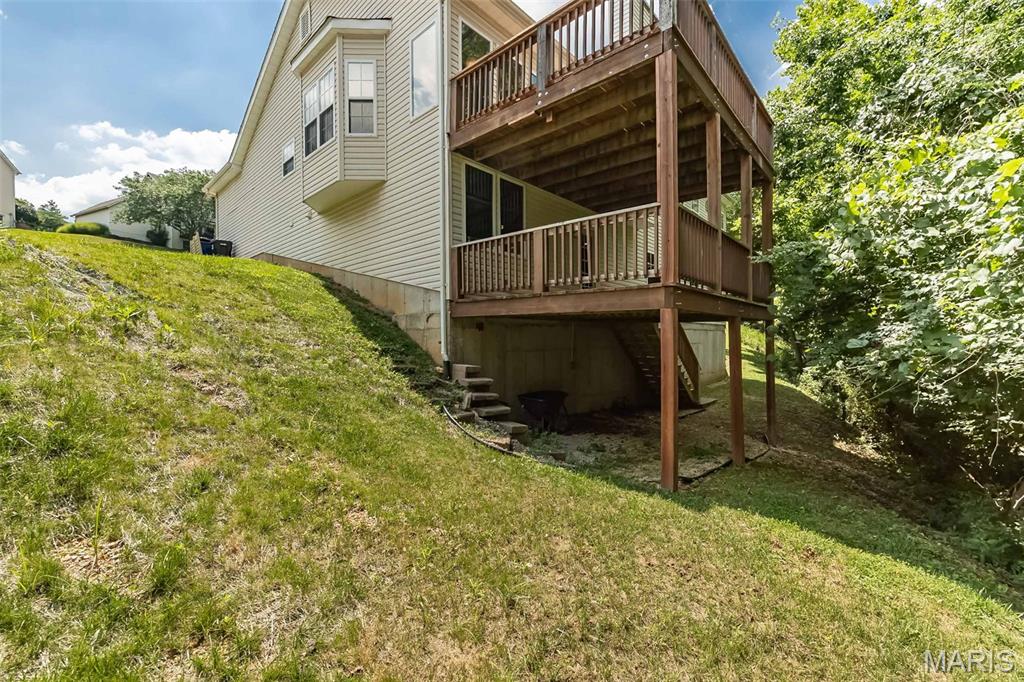
Rear of a two-story home with elevated wooden decks above a sloping grassy yard.
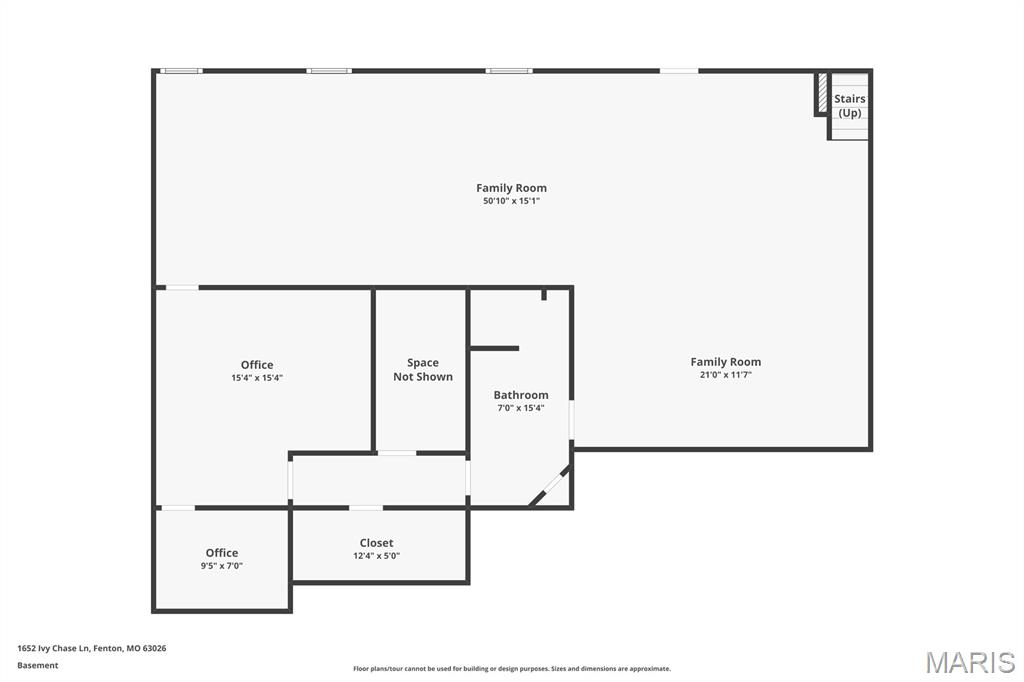
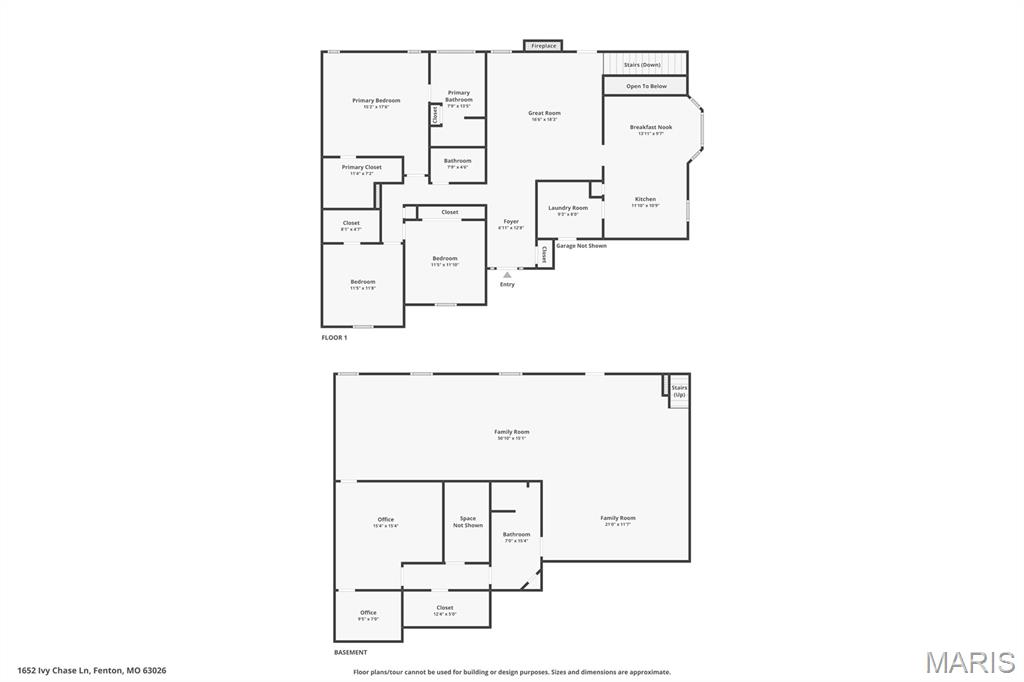
Basement floor plan for 1652 Ivy Chase Lane, showing two family rooms, offices, a bathroom, and a closet.
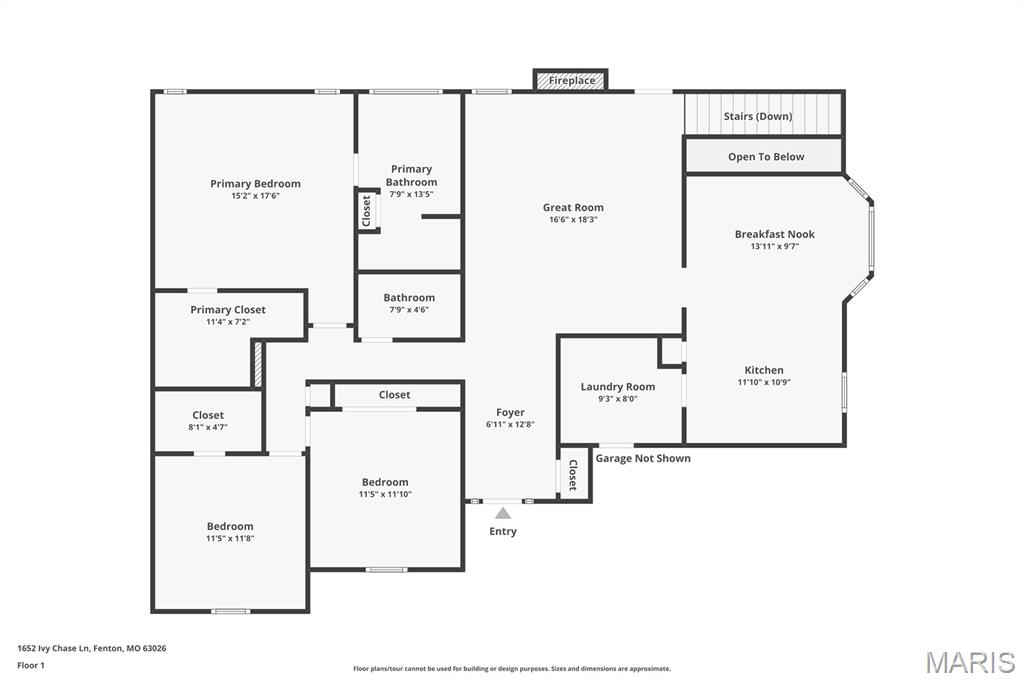
Floor plan for 1652 Ivy Chase Lane with labeled rooms and approximate dimensions.
Floor plan for 1652 Ivy Chase Lane, showing the first floor and basement.
SEE ALL PHOTOS
Brick single-story home with a two-car garage, front lawn, and concrete driveway.
Covered front entry with glass door, flower planters, and a cushioned bench.
Living room with a stone fireplace, high ceiling, and herringbone wood flooring.
Entry foyer with a white front door, tall windows, and herringbone wood flooring.
Living room with a gray sectional, stone fireplace, and herringbone wood flooring.
Living room with a gray sectional, stone fireplace, ceiling fan, and herringbone wood flooring.
Living room with a floor-to-ceiling stone fireplace, mounted TV, and herringbone wood flooring.
Living room with a gray sectional, vaulted ceiling, and herringbone floors.
Living room with a gray sectional, vaulted ceiling, ceiling fan, and herringbone flooring.
Kitchen with dark wood cabinets, granite island, stainless steel appliances, and three bar stools.
Kitchen with dark wood cabinets, stone counters, stainless dishwasher, and a window-side breakfast area.
Kitchen with dark wood cabinets, a large island, and an adjoining dining area by windows.
Kitchen with a large marble island, dark wood cabinets, and an adjoining dining area with windows.
Kitchen with dark wood cabinets, granite countertops, and black appliances.
Laundry room with white cabinetry, marble-look tile, and front- and top-loading washers.
Laundry room with white cabinets, front-loading washer and dryer, and an open doorway to the kitchen.
Dining area with a dark wood table beside large windows and a stair railing.
Dining room with a dark wood table, tall ceiling, and windows overlooking a deck and trees.
Dining area with a dark wood table beside a kitchen with a stone breakfast bar.
Kitchen and dining area with dark wood cabinetry, a large island, and a dining table by bay windows.
Bathroom with white vanity, arched mirror, and glass-enclosed marble shower.
Bedroom with a dark wood bed, matching dresser, tray ceiling, and curtained windows.
Primary bedroom with a tray ceiling, ceiling fan, and adjoining bathroom.
Bathroom with a wood vanity, marble-look tile, and a soaking tub beside a window.
Bathroom with marble tub surround, wood double vanity, and chandelier.
Bathroom with a wood vanity, marble-look tile, and glass-enclosed shower.
Bedroom with a white quilted bed, gray walls, and a tall curtained window.
Bedroom with a quilted bed, dark curtains, and a ceiling fan.
Wooden deck with a covered grill, table, and wooded surroundings.
Wooden backyard deck with tree views, railing, and covered outdoor furniture.
Finished basement recreation room with a pool table, basketball game, and carpeted lounge area.
Finished lower-level recreation room with a pool table, tiled entry, and staircase.
Finished basement recreation room with carpet, gray walls, a recliner, and basketball arcade game.
Finished game room with a pool table, carpeted floor, and glass door to a deck.
Finished basement recreation room with a red-felt pool table and recessed ceiling lights.
Finished basement game room with a red-felt pool table, carpet, and staircase.
Carpeted room with gray walls, a small desk, dresser, and an open doorway.
Carpeted room with gray walls, a small desk, and doors leading to adjoining spaces.
Bathroom with a white double-sink vanity, tiled walk-in shower, and open shelving.
Covered wooden deck overlooking leafy trees, with a neighboring house beyond the railing.
Rear of a house with a raised deck and stairs beside a wooded yard.
Rear of a two-story home with elevated wooden decks above a sloping grassy yard.
Basement floor plan for 1652 Ivy Chase Lane, showing two family rooms, offices, a bathroom, and a closet.
Floor plan for 1652 Ivy Chase Lane with labeled rooms and approximate dimensions.
Floor plan for 1652 Ivy Chase Lane, showing the first floor and basement.
Courtesy of Coldwell Banker Realty - Gundaker, Sue Martin Listing Contact: 636-394-9300 
For Sale

1652 Ivy Chase Lane

1652 Ivy Chase Lane, Fenton, MO 63026

$435,000
Updated Ranch in AAA Rockwood School District at an Amazing New Price! Welcome home to this beautifully maintained 3+ bedroom, full bath ranch offering an ideal blend of modern updates, comfortable living, and an outstanding location. From the moment you arrive, you'll appreciate the attractive brick front elevation, manicured landscaping, and inviting curb appeal. Step inside to a spacious vaulted great room featuring a striking floor-to-ceiling stone fireplace, luxury wood flooring, and abundant natural light. The updated kitchen is designed for both everyday living and entertaining with granite countertops, custom cabinetry, tile backsplash, breakfast bar, black appliances, and an adjoining breakfast room overlooking the private backyard. The spacious primary suite offers a relaxing retreat with a beautifully renovated spa-inspired bath featuring a double vanity, soaking tub, and custom tile shower. Two additional main-floor
bedrooms and another updated full bath complete the main level. The finished walkout lower level significantly expands the living space with a large recreation/family room, possible fourth bedroom or home office, third full bath, and plenty of storage--perfect for guests, hobbies, or multi-generational living. Roof is only 1 year old too! $5,000 Closing Cost Credit to the Buyer!

4
beds

3
baths

3,200 Sq.Ft. LIVING AREA

10,454.4 Sq.Ft. lot

Sue Martin

Sue Martin

Features & Amenities

Interior

  • total bedrooms4
  • Total bathrooms3
  • full bathrooms3
  • Laundry room Laundry Room, Main Level
  • Flooring Carpet, Ceramic Tile, Wood
  • Fireplace Great Room, Wood Burning
  • APPLIANCES Dishwasher, Disposal, Plumbed For Ice Maker, Microwave, Built-In Electric Range, Refrigerator, Gas Water Heater
  • other interior Features Breakfast Bar, Breakfast Room, Ceiling Fan(s), Center Hall Floorplan, Custom Cabinetry, Double Vanity, Entrance Foyer, Granite Counters, Kitchen/Dining Room Combo, Pantry, Separate Shower, Soaking Tub, Storage, Vaulted Ceiling(s), Walk-In Closet(s), Workshop/Hobby Area

Area & Lot

  • Status For Sale
  • Living Area3,200 Sq.Ft.
  • Lot Area10,454.4 Sq.Ft.
  • MLS® ID26060444
  • TypeResidential
  • YEAR BUILT2001
  • NeighborhoodFenton
  • Architecture StylesAtrium, Ranch
  • Elementary SchoolStanton Elem.
  • Middle SchoolRockwood South Middle
  • High SchoolRockwood Summit Sr. High
  • School DistrictRockwood R-VI

Exterior

  • STORIES1
  • Garage Space2.0
  • water SourcePublic
  • utilitiesCable Connected, Electricity Connected, Natural Gas Connected, Phone Connected, Sewer Connected
  • roofArchitectural Shingle
  • lot featuresFront Yard, Gentle Sloping, Landscaped
  • HEAT TYPEForced Air, Natural Gas
  • AIR CONDITIONINGCeiling Fan(s), Central Air, Electric, Exhaust Fan
  • sewerPublic Sewer
  • SubstructureConcrete Perimeter
  • HOA AmenitiesCommon Ground
  • other exterior FeaturesPrivate Yard

Financial

  • Sales Price$435,000
  • Real Estate Tax $6,948/yr
  • HOA $275/yr
View Virtual Tour
Covered front entry with glass door, flower planters, and a cushioned bench.

Schedule a Showing

We would love to show you our beautiful property. Please select your preferred date and time below. An agent will be in touch shortly to confirm your appointment.

Schedule a Showing

We would love to show you our beautiful property. Please select your preferred date and time below. An agent will be in touch shortly to confirm your appointment.

Thank you for your interest in 1652 Ivy Chase Lane, Fenton, MO 63026. We are reviewing your request and will be in touch shortly!

Mortgage Calculator

Estimate your monthly mortgage payment, including the principal and interest, property taxes, and HOA. Adjust the values to generate a more accurate rate.

All estimates are provided for informational purposes only. Actual amounts may vary.
$0,000 Your Payment 20 15 65
$0,000 Your Payment

Experience the Sue Martin Team Difference

The Sue Martin Team delivers knowledgeable, dependable representation backed by years of St. Louis market experience. We provide clear guidance, strong negotiation, and a client-first approach to ensure every transaction is smooth, informed, and successful.

Follow Us on Instagram