Leave a Message

Thank you for your message. We will be in touch with you shortly.

1652 Ivy Chase Lane
1652 Ivy Chase Lane
1652 Ivy Chase Lane
1652 Ivy Chase Lane
1652 Ivy Chase Lane
1652 Ivy Chase Lane
1652 Ivy Chase Lane
1652 Ivy Chase Lane
1652 Ivy Chase Lane
1652 Ivy Chase Lane
1652 Ivy Chase Lane
1652 Ivy Chase Lane
1652 Ivy Chase Lane
1652 Ivy Chase Lane
1652 Ivy Chase Lane
1652 Ivy Chase Lane
1652 Ivy Chase Lane
1652 Ivy Chase Lane
1652 Ivy Chase Lane
1652 Ivy Chase Lane
1652 Ivy Chase Lane
1652 Ivy Chase Lane
1652 Ivy Chase Lane
1652 Ivy Chase Lane
1652 Ivy Chase Lane
1652 Ivy Chase Lane
1652 Ivy Chase Lane
1652 Ivy Chase Lane
1652 Ivy Chase Lane
1652 Ivy Chase Lane
1652 Ivy Chase Lane
1652 Ivy Chase Lane
1652 Ivy Chase Lane
1652 Ivy Chase Lane
1652 Ivy Chase Lane
1652 Ivy Chase Lane
1652 Ivy Chase Lane
1652 Ivy Chase Lane
1652 Ivy Chase Lane
1652 Ivy Chase Lane
1652 Ivy Chase Lane
1652 Ivy Chase Lane
1652 Ivy Chase Lane
1652 Ivy Chase Lane
1652 Ivy Chase Lane
1652 Ivy Chase Lane
1652 Ivy Chase Lane
SEE ALL PHOTOS
1652 Ivy Chase Lane
1652 Ivy Chase Lane
1652 Ivy Chase Lane
1652 Ivy Chase Lane
1652 Ivy Chase Lane
1652 Ivy Chase Lane
1652 Ivy Chase Lane
1652 Ivy Chase Lane
1652 Ivy Chase Lane
1652 Ivy Chase Lane
1652 Ivy Chase Lane
1652 Ivy Chase Lane
1652 Ivy Chase Lane
1652 Ivy Chase Lane
1652 Ivy Chase Lane
1652 Ivy Chase Lane
1652 Ivy Chase Lane
1652 Ivy Chase Lane
1652 Ivy Chase Lane
1652 Ivy Chase Lane
1652 Ivy Chase Lane
1652 Ivy Chase Lane
1652 Ivy Chase Lane
1652 Ivy Chase Lane
1652 Ivy Chase Lane
1652 Ivy Chase Lane
1652 Ivy Chase Lane
1652 Ivy Chase Lane
1652 Ivy Chase Lane
1652 Ivy Chase Lane
1652 Ivy Chase Lane
1652 Ivy Chase Lane
1652 Ivy Chase Lane
1652 Ivy Chase Lane
1652 Ivy Chase Lane
1652 Ivy Chase Lane
1652 Ivy Chase Lane
1652 Ivy Chase Lane
1652 Ivy Chase Lane
1652 Ivy Chase Lane
1652 Ivy Chase Lane
1652 Ivy Chase Lane
1652 Ivy Chase Lane
1652 Ivy Chase Lane
1652 Ivy Chase Lane
1652 Ivy Chase Lane
1652 Ivy Chase Lane
Courtesy of Coldwell Banker Realty - Gundaker, Sue Martin Listing Contact: 314-849-2880 
Coming Soon

1652 Ivy Chase Lane

1652 Ivy Chase Lane, Fenton, MO 63026

$525,000
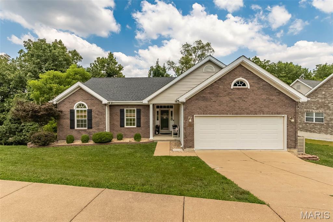
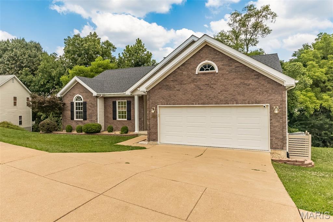
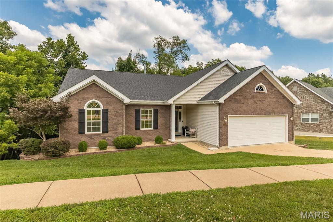
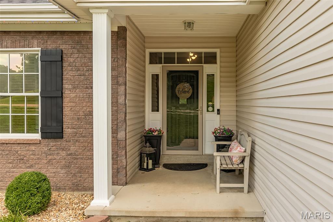
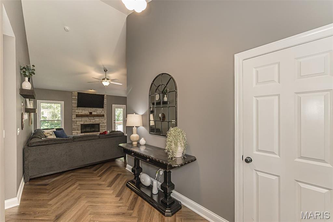
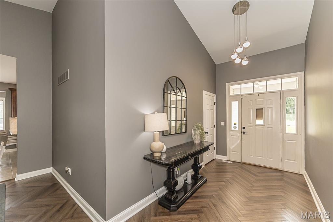
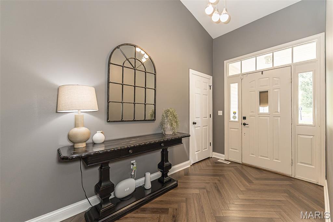
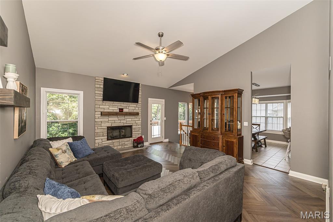
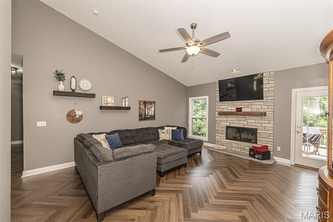
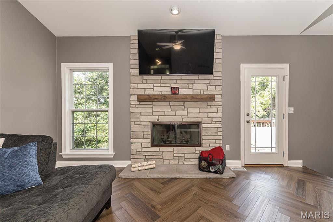
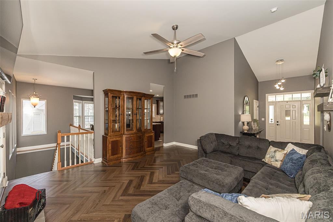
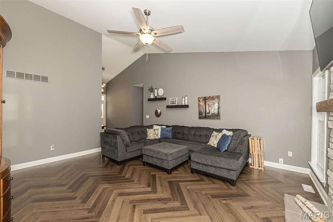
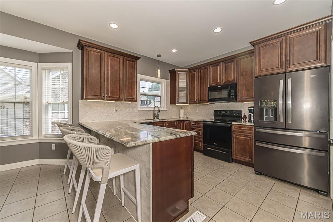
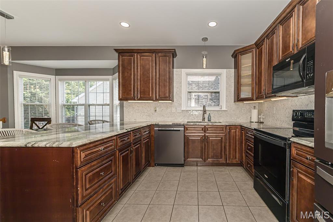
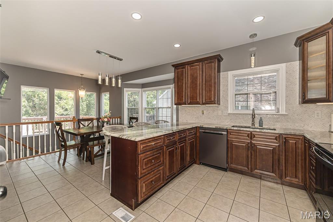
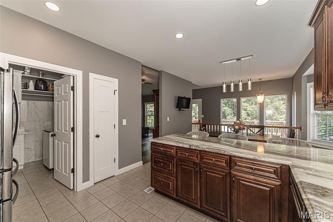
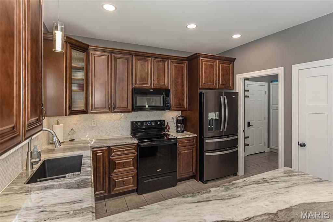
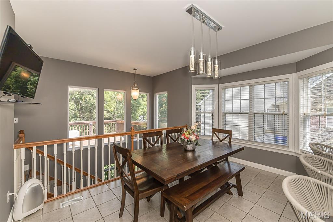
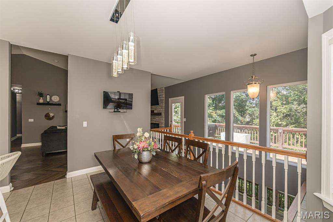
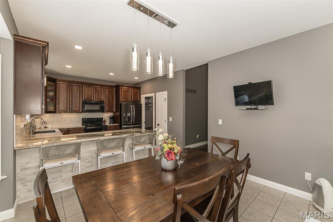
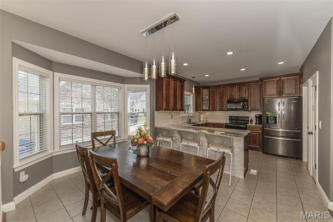
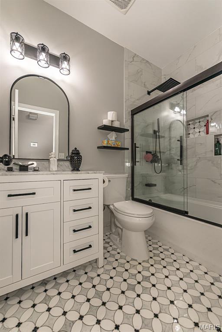
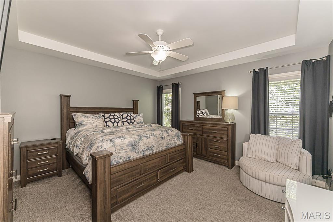
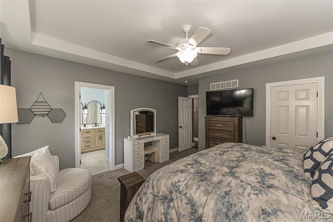
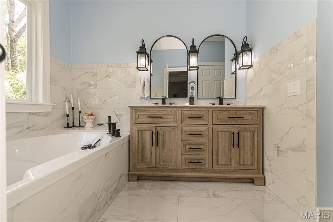
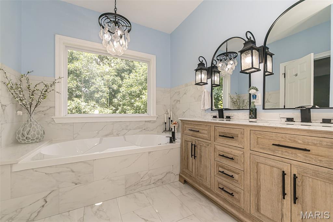
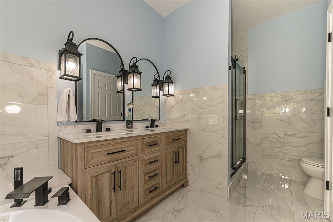
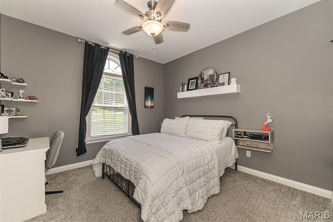
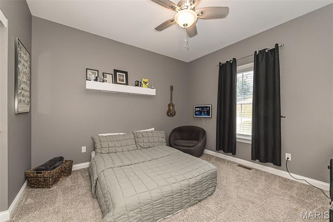
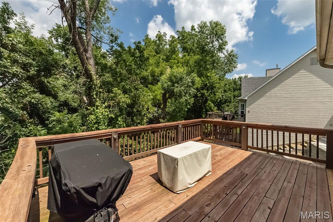
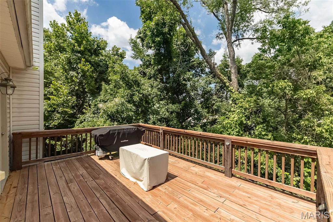
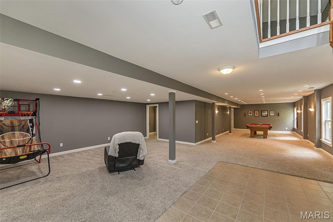
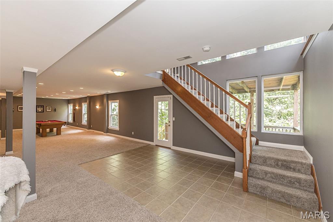
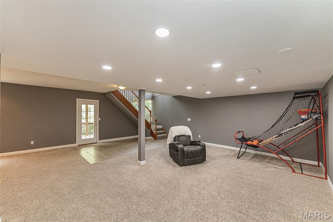
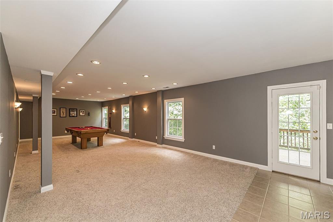
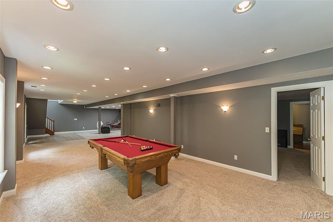
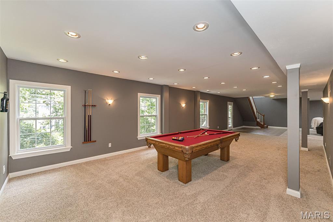
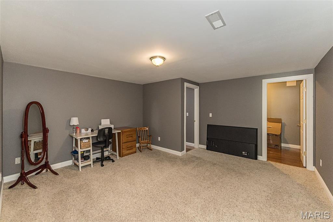
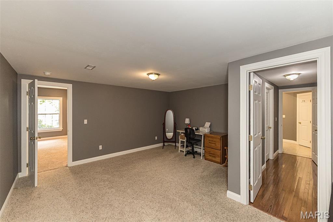
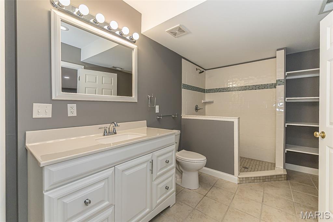
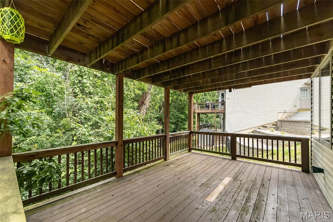
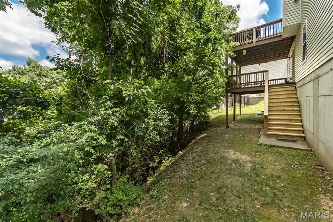
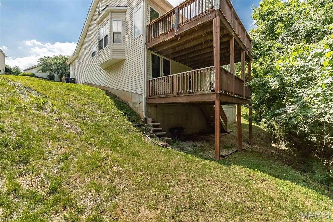
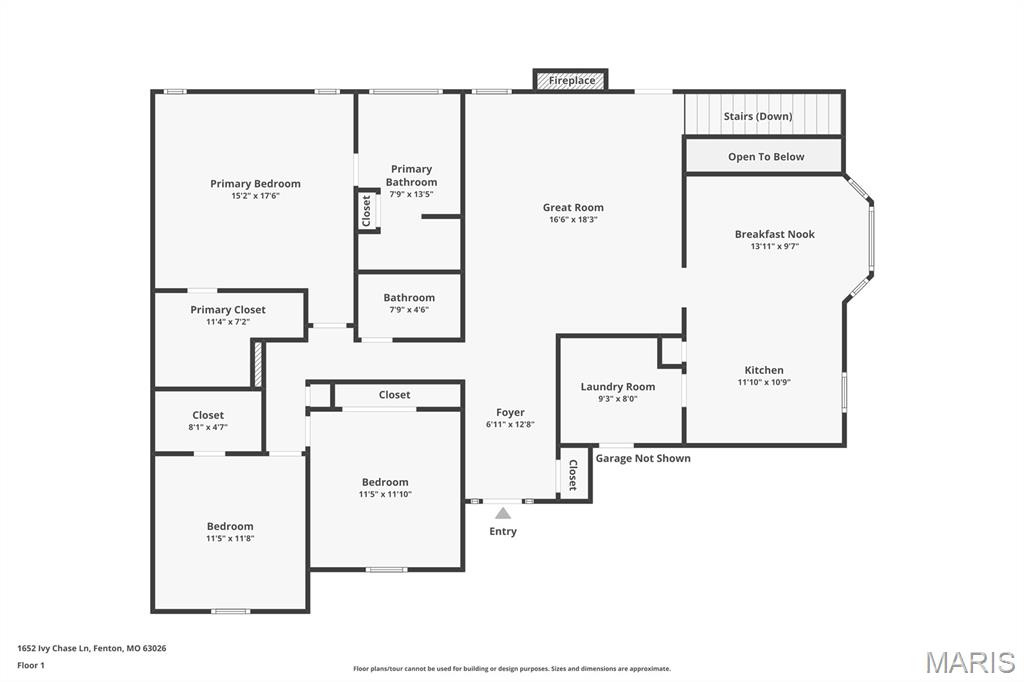
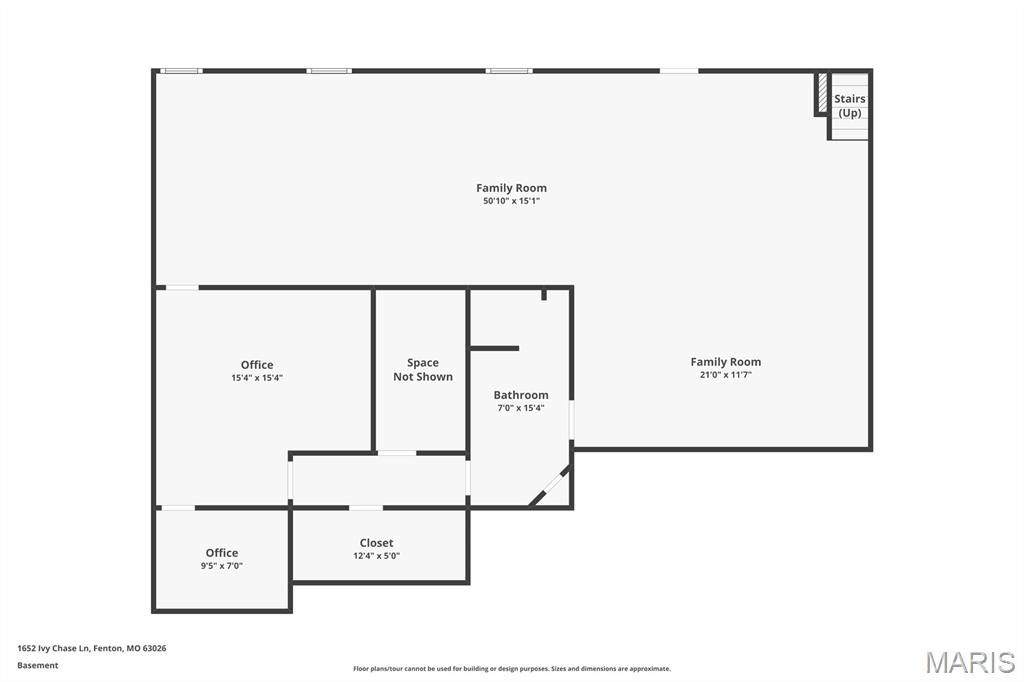
Updated Ranch in AAA Rockwood School District! Welcome home to this beautifully maintained 3+ bedroom, 3 full bath ranch offering an ideal blend of modern updates, comfortable living, and an outstanding location. From the moment you arrive, you'll appreciate the attractive brick front elevation, manicured landscaping, and inviting curb appeal. Step inside to a spacious vaulted great room featuring a striking floor-to-ceiling stone fireplace, luxury flooring, and abundant natural light. The updated kitchen is designed for both everyday living and entertaining with granite countertops, custom cabinetry, tile backsplash, breakfast bar, black appliances, and an adjoining breakfast room overlooking the private backyard. The spacious primary suite offers a relaxing retreat with a beautifully renovated spa-inspired bath featuring a double vanity, soaking tub, and custom tile shower. Two additional main-floor bedrooms and another updated full bath complete the main level. The finished walkout lower level significantly expands the living space with a large recreation/family room, possible fourth bedroom or home office, third full bath, and plenty of storage--perfect for guests, hobbies, or multi-generational living. Roof is only 1 year old too!

3
beds

3
baths

3,200 Sq.Ft. LIVING AREA

10,454.4 Sq.Ft. lot

Sue Martin

Sue Martin

Features & Amenities

Interior

  • total bedrooms3
  • Total bathrooms3
  • full bathrooms3
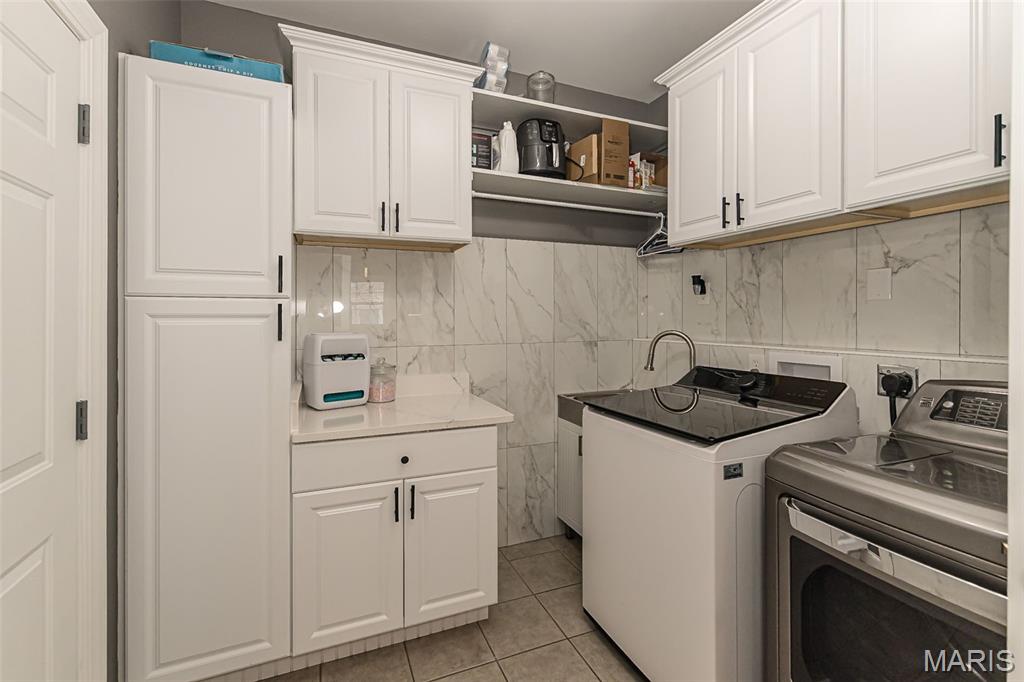
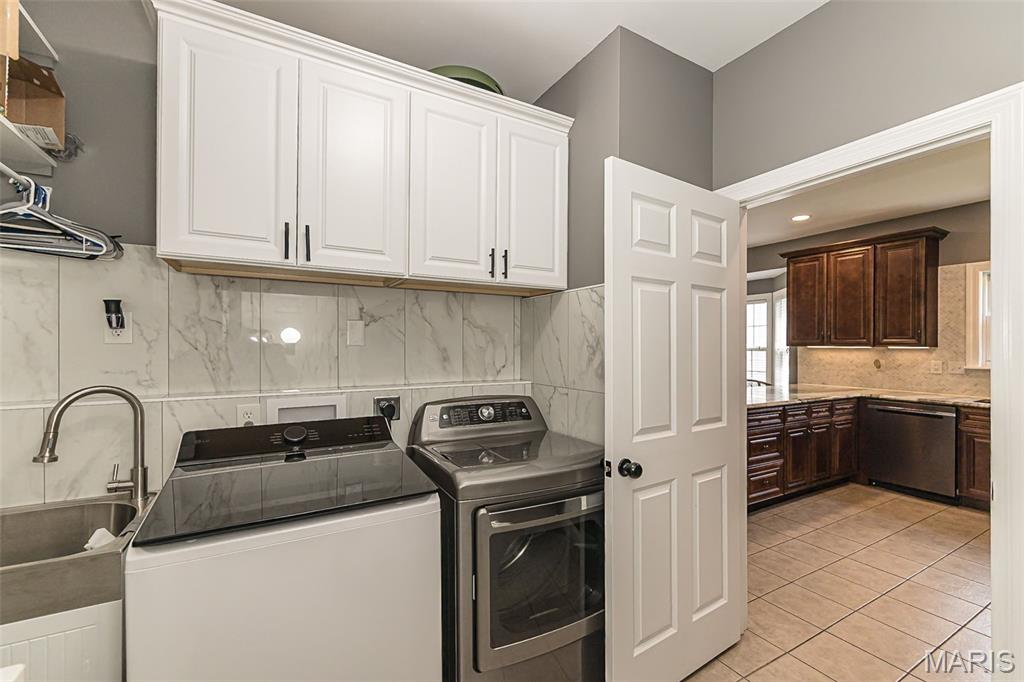
  • Laundry room Laundry Room, Main Level
  • Flooring Carpet, Ceramic Tile, Wood
  • Fireplace Great Room
  • APPLIANCES Dishwasher, Disposal, Plumbed For Ice Maker, Microwave, Built-In Electric Range, Refrigerator, Gas Water Heater
  • other interior Features Breakfast Bar, Breakfast Room, Ceiling Fan(s), Center Hall Floorplan, Chandelier, Custom Cabinetry, Double Vanity, Entrance Foyer, Granite Counters, Kitchen/Dining Room Combo, Pantry, Separate Shower, Soaking Tub, Tub, Vaulted Ceiling(s), Walk-In Closet(s), Workshop/Hobby Area

Area & Lot

  • Status Coming Soon
  • Living Area3,200 Sq.Ft.
  • Lot Area10,454.4 Sq.Ft.
  • MLS® ID26045346
  • TypeResidential
  • YEAR BUILT2001
  • NeighborhoodFenton
  • Architecture StylesAtrium, Ranch
  • View DescriptionNeighborhood
  • Elementary SchoolStanton Elem.
  • Middle SchoolRockwood South Middle
  • High SchoolRockwood Summit Sr. High
  • School DistrictRockwood R-VI

Exterior

  • STORIES1
  • Garage Space2.0
  • water SourcePublic
  • utilitiesElectricity Connected, Natural Gas Connected, Sewer Connected, Underground Utilities, Water Connected
  • roofArchitectural Shingle
  • lot featuresAdjoins Common Ground, Back Yard, Front Yard, Landscaped
  • HEAT TYPEForced Air, Natural Gas
  • AIR CONDITIONINGCeiling Fan(s), Central Air, Exhaust Fan
  • sewerPublic Sewer
  • SubstructureConcrete Perimeter
  • HOA AmenitiesCommon Ground
  • other exterior FeaturesPrivate Yard

Financial

  • Sales Price$525,000
  • Real Estate Tax $6,948/yr
  • HOA $275/yr
View Virtual Tour

Mortgage Calculator

Estimate your monthly mortgage payment, including the principal and interest, property taxes, and HOA. Adjust the values to generate a more accurate rate.

All estimates are provided for informational purposes only. Actual amounts may vary.
$0,000 Your Payment 20 15 65
$0,000 Your Payment

Experience the Sue Martin Team Difference

The Sue Martin Team delivers knowledgeable, dependable representation backed by years of St. Louis market experience. We provide clear guidance, strong negotiation, and a client-first approach to ensure every transaction is smooth, informed, and successful.

Follow Us on Instagram