Leave a Message

Thank you for your message. We will be in touch with you shortly.

1471 Wilton Lane
1471 Wilton Lane
1471 Wilton Lane
1471 Wilton Lane
1471 Wilton Lane
1471 Wilton Lane
1471 Wilton Lane
1471 Wilton Lane
1471 Wilton Lane
1471 Wilton Lane
1471 Wilton Lane
1471 Wilton Lane
1471 Wilton Lane
1471 Wilton Lane
1471 Wilton Lane
1471 Wilton Lane
1471 Wilton Lane
1471 Wilton Lane
1471 Wilton Lane
1471 Wilton Lane
1471 Wilton Lane
1471 Wilton Lane
1471 Wilton Lane
1471 Wilton Lane
1471 Wilton Lane
1471 Wilton Lane
1471 Wilton Lane
1471 Wilton Lane
1471 Wilton Lane
1471 Wilton Lane
1471 Wilton Lane
1471 Wilton Lane
1471 Wilton Lane
1471 Wilton Lane
1471 Wilton Lane
1471 Wilton Lane
1471 Wilton Lane
1471 Wilton Lane
1471 Wilton Lane
1471 Wilton Lane
1471 Wilton Lane
1471 Wilton Lane
1471 Wilton Lane
1471 Wilton Lane
1471 Wilton Lane
SEE ALL PHOTOS
1471 Wilton Lane
1471 Wilton Lane
1471 Wilton Lane
1471 Wilton Lane
1471 Wilton Lane
1471 Wilton Lane
1471 Wilton Lane
1471 Wilton Lane
1471 Wilton Lane
1471 Wilton Lane
1471 Wilton Lane
1471 Wilton Lane
1471 Wilton Lane
1471 Wilton Lane
1471 Wilton Lane
1471 Wilton Lane
1471 Wilton Lane
1471 Wilton Lane
1471 Wilton Lane
1471 Wilton Lane
1471 Wilton Lane
1471 Wilton Lane
1471 Wilton Lane
1471 Wilton Lane
1471 Wilton Lane
1471 Wilton Lane
1471 Wilton Lane
1471 Wilton Lane
1471 Wilton Lane
1471 Wilton Lane
1471 Wilton Lane
1471 Wilton Lane
1471 Wilton Lane
1471 Wilton Lane
1471 Wilton Lane
1471 Wilton Lane
1471 Wilton Lane
1471 Wilton Lane
1471 Wilton Lane
1471 Wilton Lane
1471 Wilton Lane
1471 Wilton Lane
1471 Wilton Lane
1471 Wilton Lane
1471 Wilton Lane
Courtesy of Coldwell Banker Realty - Gundaker, Melinda Becker Listing Contact: 314-849-2880 
Coming Soon

1471 Wilton Lane

1471 Wilton Lane, Kirkwood, MO 63122

$919,000
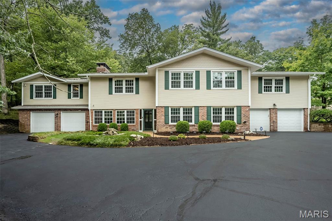
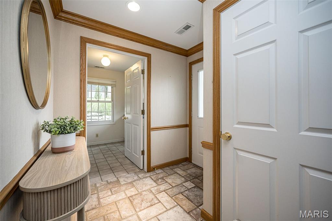
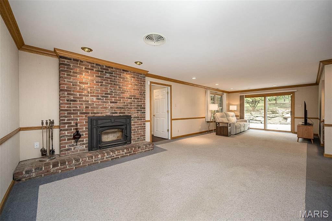
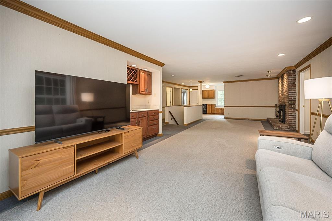
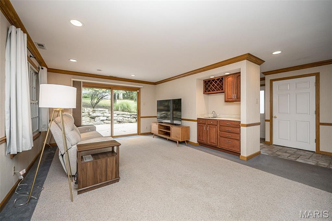
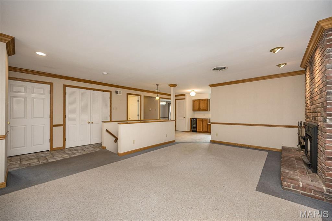
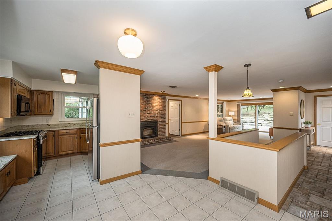
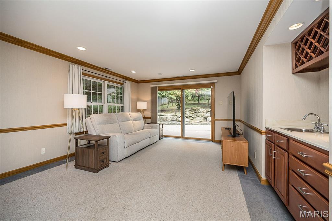
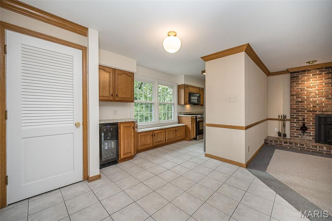
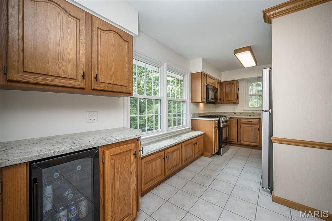
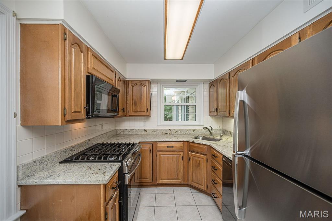
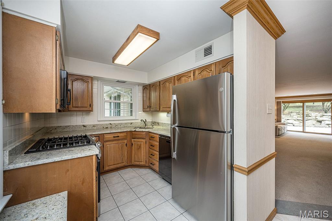
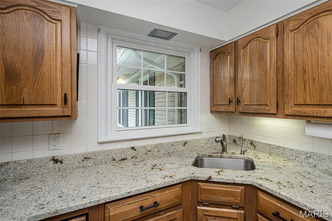
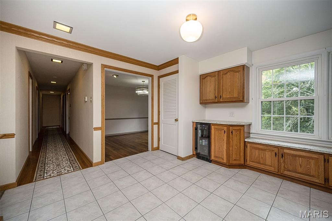
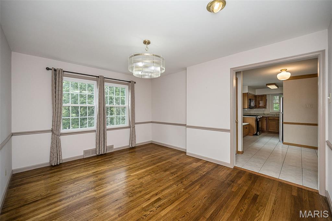
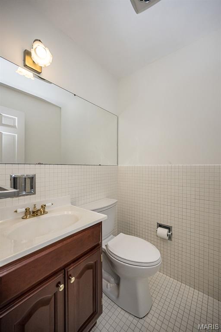
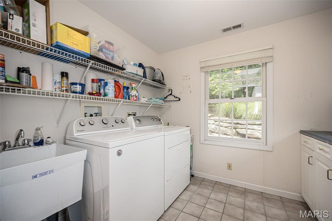
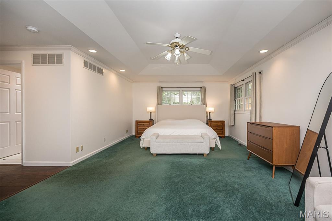
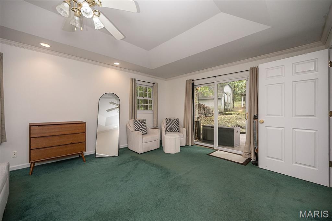
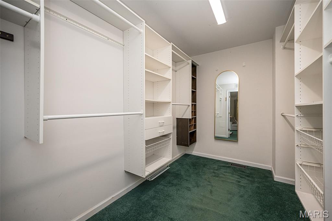
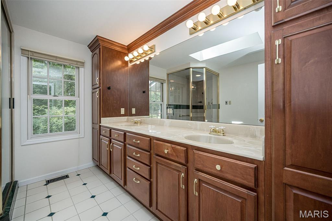
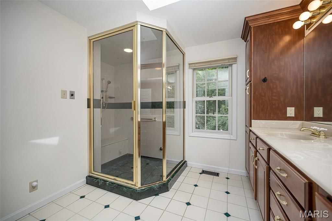
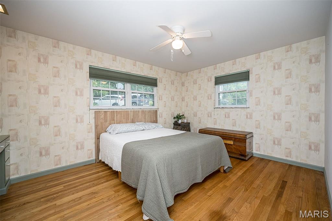
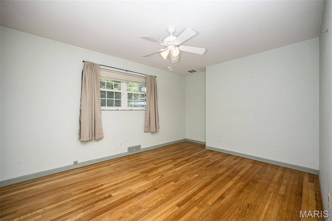
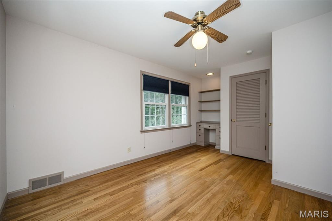
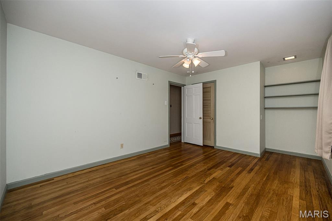
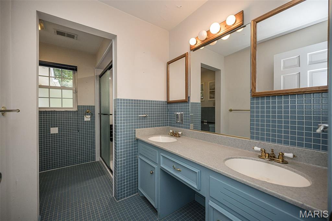
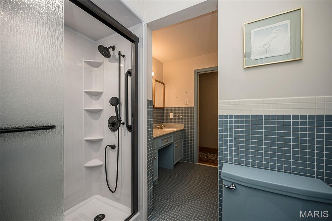
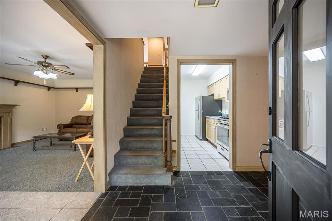
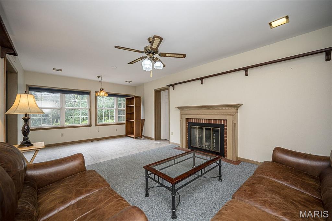
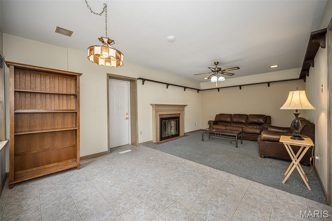
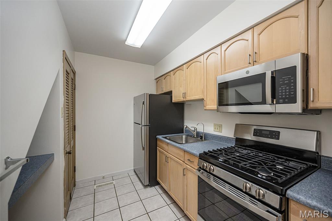
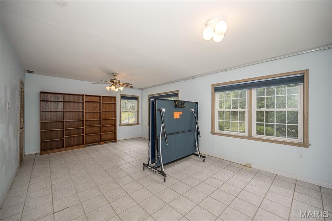
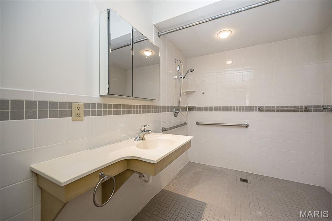
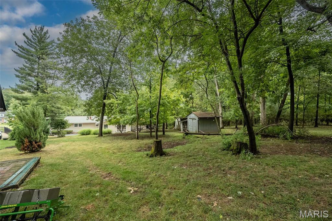
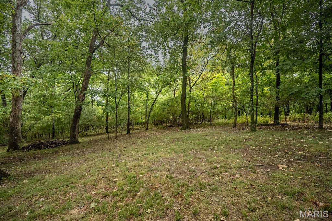
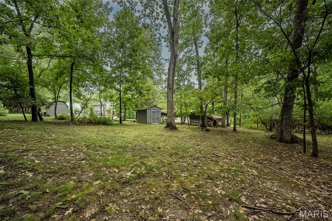
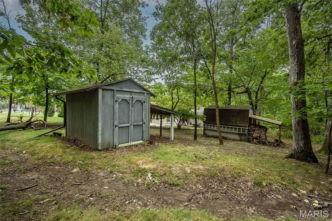
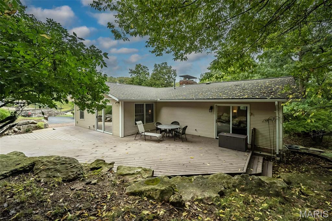
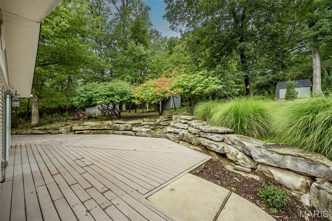
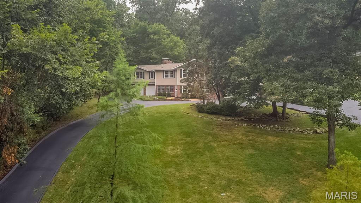
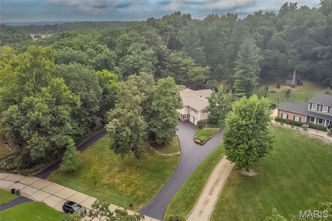
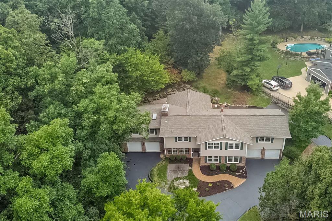
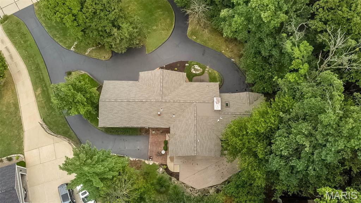
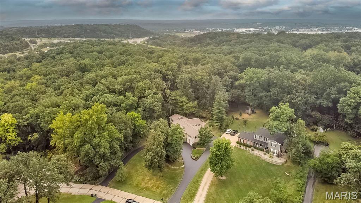
Nature and city living come together in this tranquil, well-maintained raised ranch that is nestled on a private wooded lot that directly backs up to Powder Valley Nature Reserve. Offering incredible versatility and rare features, this home is designed for comfort and effortless multi-generational living. Inside, you'll find an expansive layout on each level offering a total of six bedrooms and four bathrooms, two kitchens, and two living spaces. The home is completed with pristine oak crown molding and hardwood floors tucked away under the carpet waiting to shine. There are two cozy wood-burning fireplaces, a wet bar, oversized main-floor laundry, and plenty of storage throughout. The primary suite features a large walk-in closet, double-sink vanity, walk-in steam shower, and direct access to the deck so you can step right out with your morning coffee and take in the trees and wildlife. On the lower level you will find a fully equipped handicap bathroom with roll-in shower access, wheelchair accessible entrance, and plenty of space. Outside, the property welcomes you with a striking circular driveway recently resealed and with four-car garage. Surrounded by a peaceful yard with built-in Irrigation system that backs right up to nature, this is a truly special property that's been cared for inside and out. New Roof and Gutter Guards in 2025. A must see!

6
beds

4
baths

3,595 Sq.Ft. LIVING AREA

1.38 Acres lot

Melinda Becker

Melinda Becker

Features & Amenities

Interior

  • total bedrooms6
  • Total bathrooms4
  • full bathrooms3
  • half bathroom1
  • Laundry room Main Level

Area & Lot

  • Status Coming Soon
  • Living Area3,595 Sq.Ft.
  • Lot Area1.38 Acres
  • MLS® ID26057006
  • TypeResidential
  • YEAR BUILT1961
  • NeighborhoodSt. Louis County
  • Architecture StylesTraditional
  • Elementary SchoolCrestwood Elem.
  • Middle SchoolTruman Middle School
  • High SchoolLindbergh Sr. High
  • School DistrictLindbergh Schools

Exterior

  • Garage Space4.0
  • water SourcePublic
  • utilitiesCable Available
  • lot featuresNear Park, Wooded
  • HEAT TYPENatural Gas
  • AIR CONDITIONINGCeiling Fan(s), Central Air
  • sewerPublic Sewer
  • Disability FeaturesAccessible Entrance, Accessible Full Bath, Accessible Hallway(s), Accessible Kitchen

Financial

  • Sales Price$919,000
  • Real Estate Tax $7,796/yr

Mortgage Calculator

Estimate your monthly mortgage payment, including the principal and interest, property taxes, and HOA. Adjust the values to generate a more accurate rate.

All estimates are provided for informational purposes only. Actual amounts may vary.
$0,000 Your Payment 20 15 65
$0,000 Your Payment

Experience the Sue Martin Team Difference

The Sue Martin Team delivers knowledgeable, dependable representation backed by years of St. Louis market experience. We provide clear guidance, strong negotiation, and a client-first approach to ensure every transaction is smooth, informed, and successful.

Follow Us on Instagram