Leave a Message

Thank you for your message. We will be in touch with you shortly.

13524 Pine Wood Trail
SEE ALL PHOTOS
13524 Pine Wood Trail
Courtesy of Coldwell Banker Realty - Gundaker, Melinda Becker Listing Contact: 314-849-2880 
Coming Soon

13524 Pine Wood Trail

13524 Pine Wood Trail, St Louis, MO 63128

$1,149,000
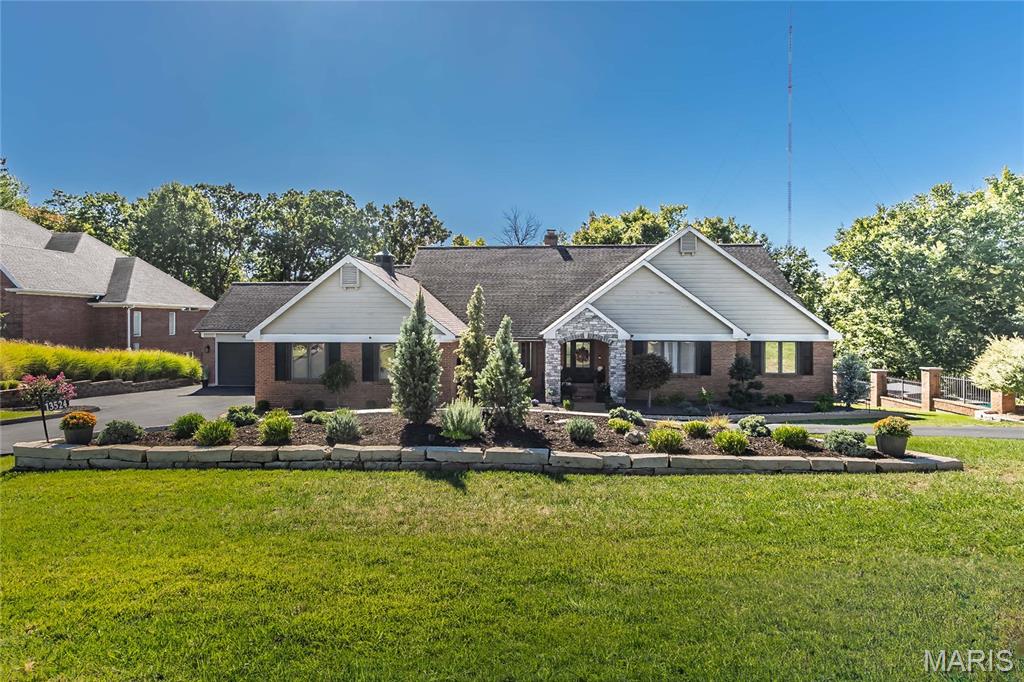
EXCEPTIONAL, LUXURY, RANCH WITH PRIVATE RESORT-STYLE OASIS!
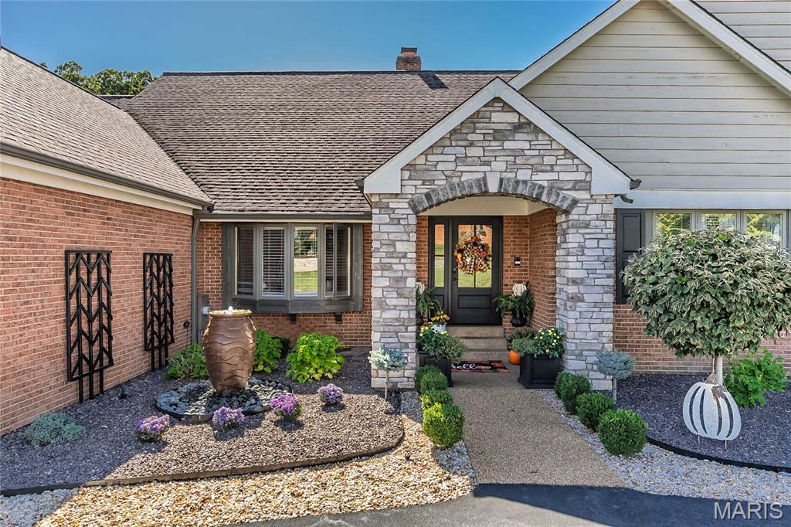
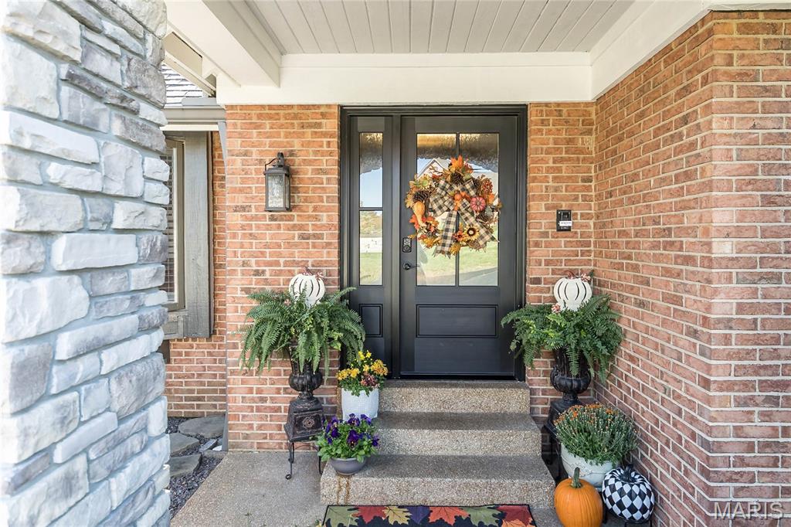
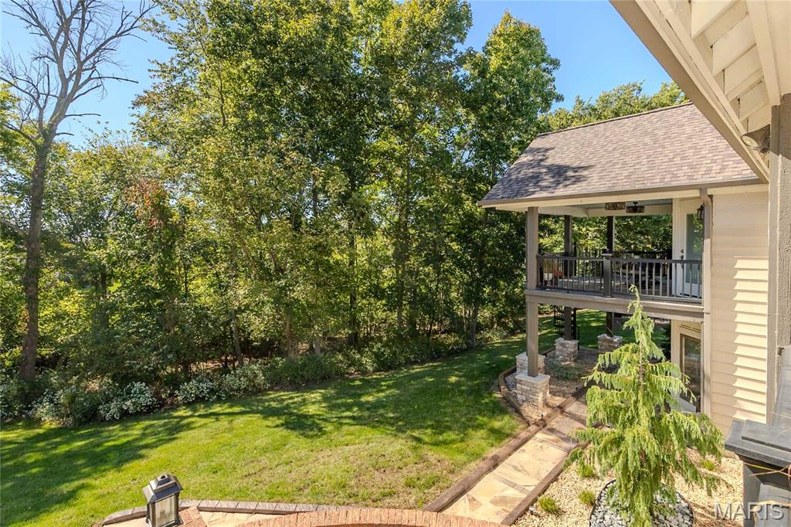
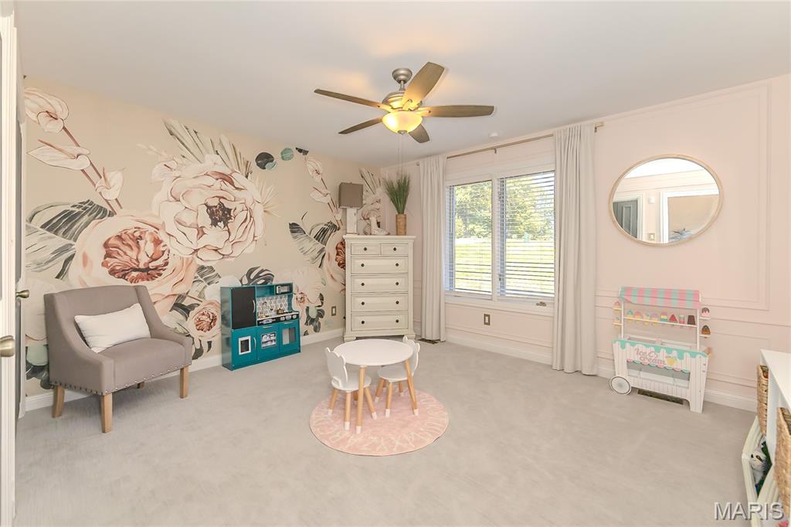
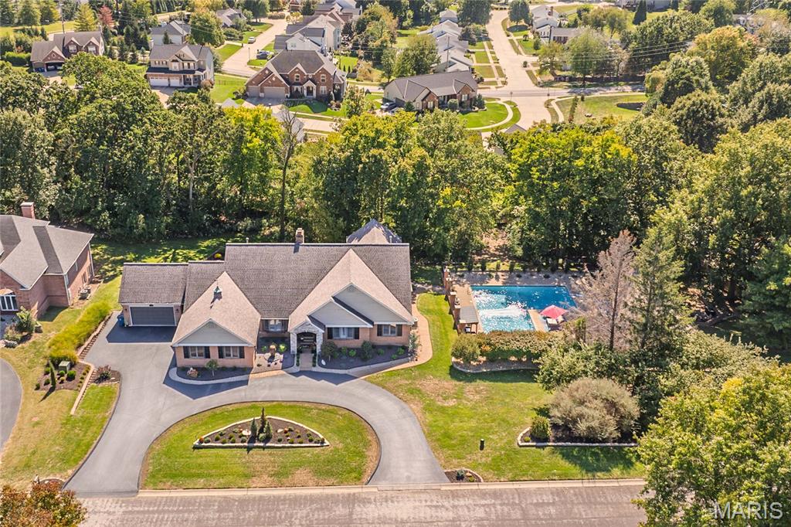
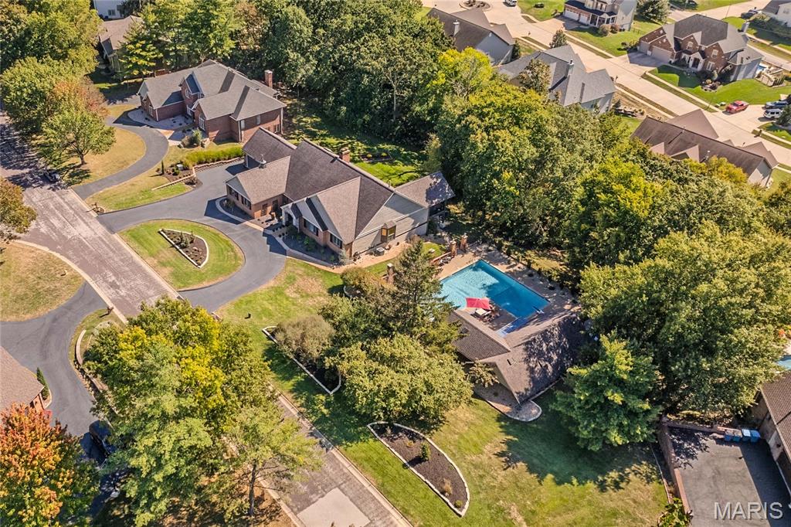
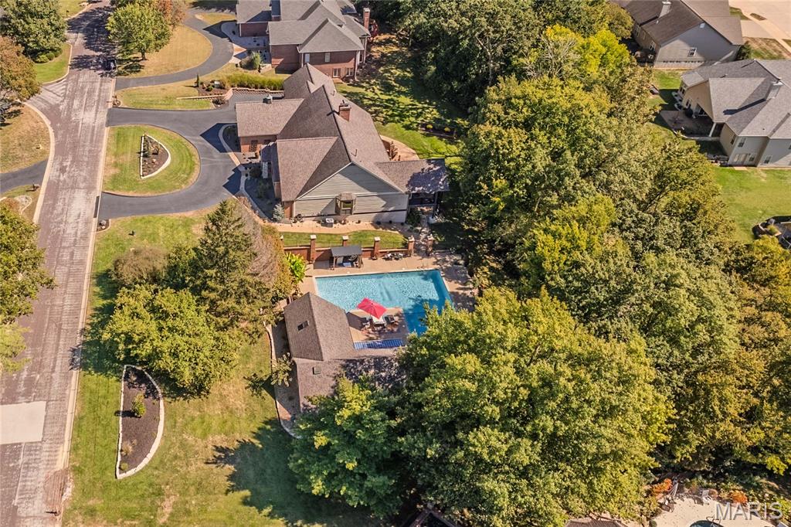
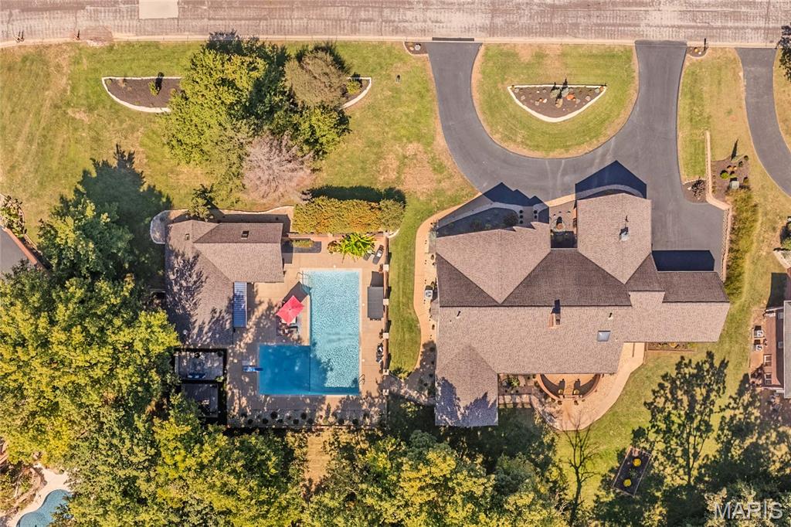
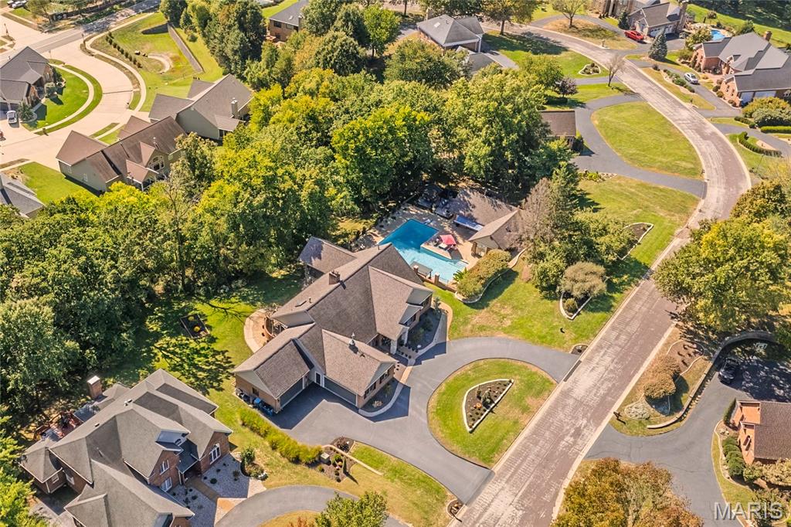
Situated on 1.32 beautifully wooded acres, this meticulously maintained 5-bedroom, 6-bath residence offers an extraordinary blend of luxury, privacy, and effortless entertaining. A grand circular driveway welcomes you to this impressive home, complete with a 4-car garage and beautifully landscaped grounds.
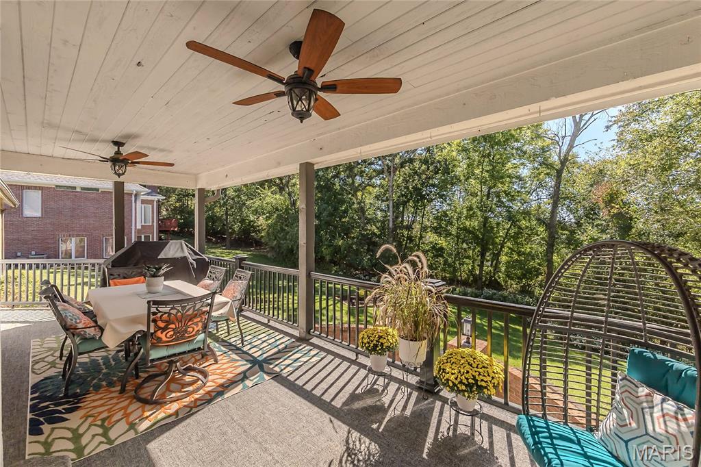
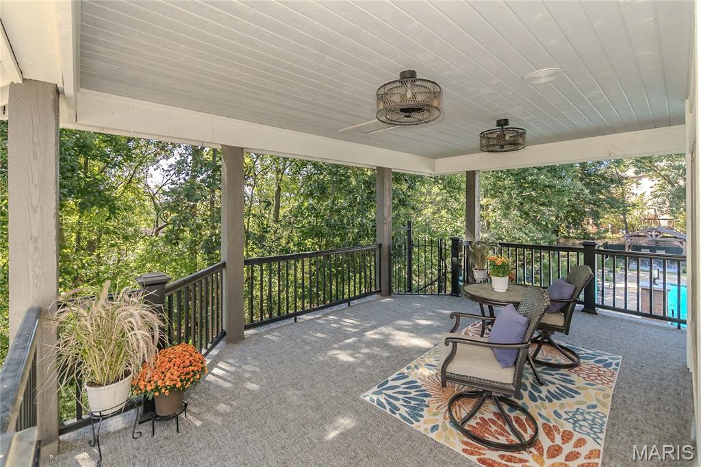
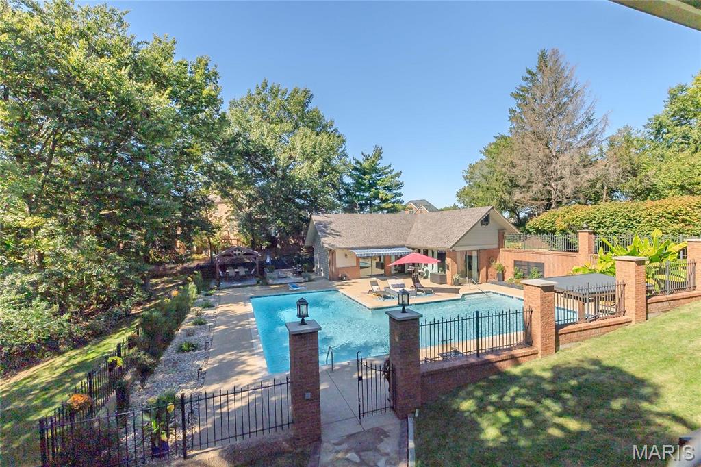
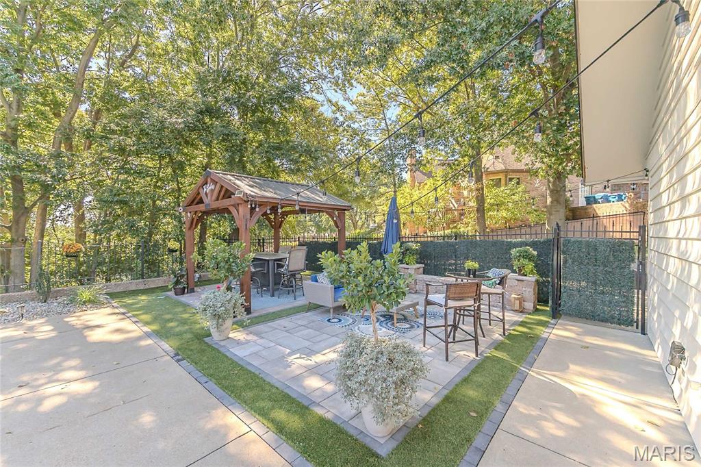
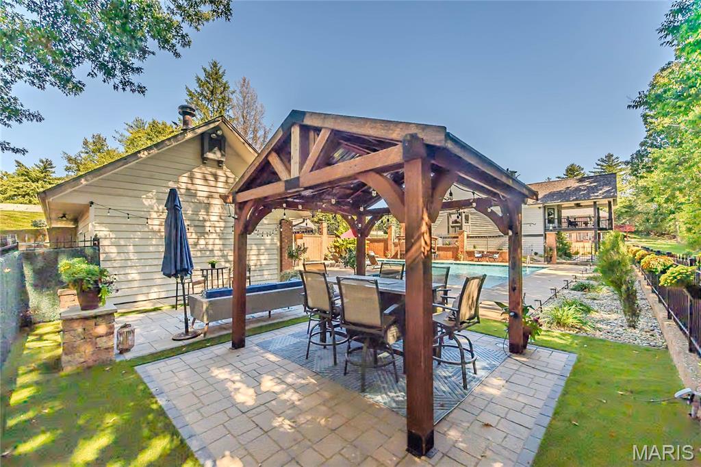
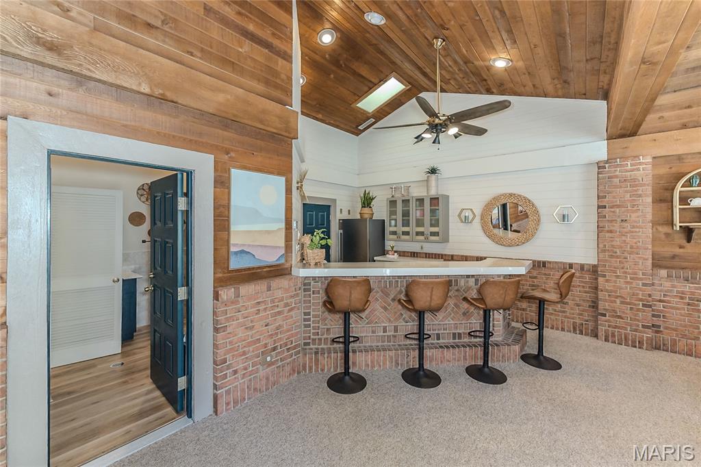
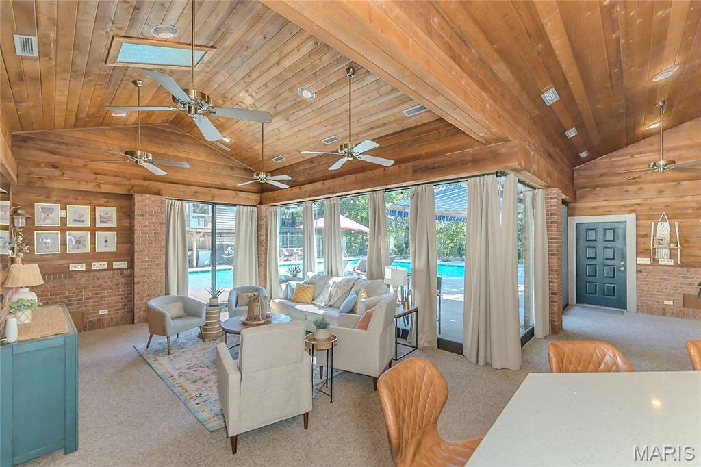
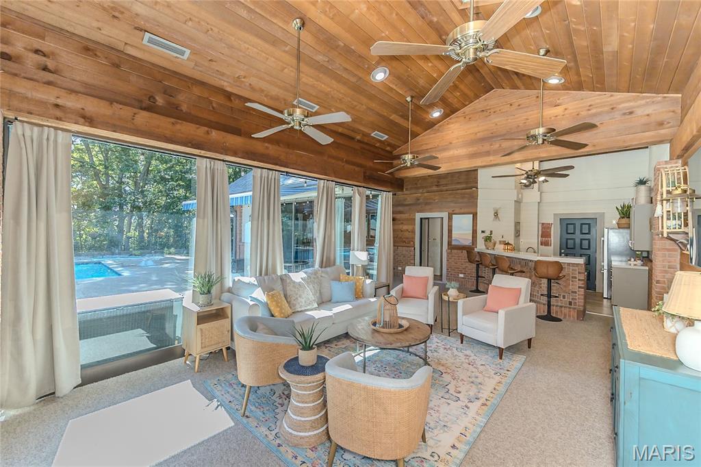
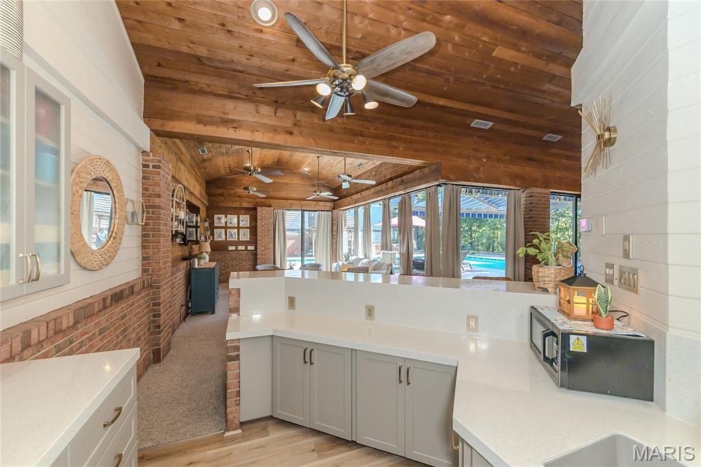
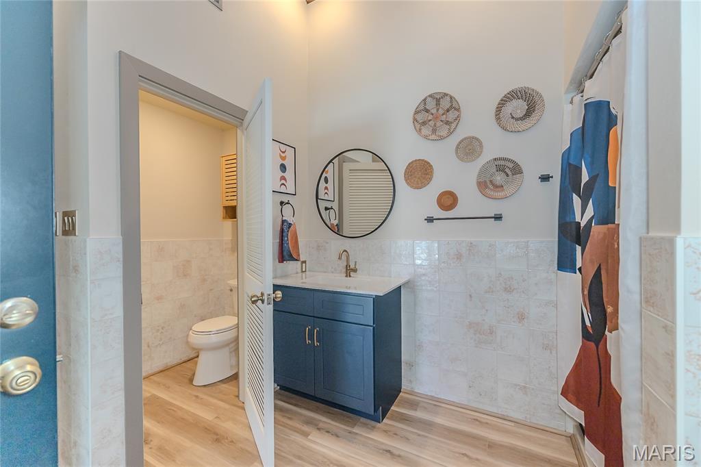
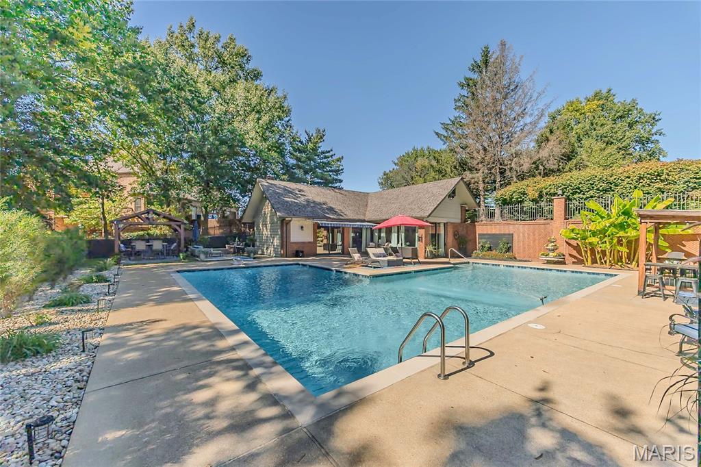
The true showstopper is the spectacular backyard retreat, featuring a heated, saltwater resort-style swimming pool surrounded by beautifully landscaped grounds. The separate pool house is an entertainer's dream, complete with a kitchen, full bathroom, generous gathering space, and an additional garage bay ideal for storage. Whether hosting unforgettable gatherings or enjoying a peaceful afternoon poolside, this private oasis delivers the ultimate resort-style experience.
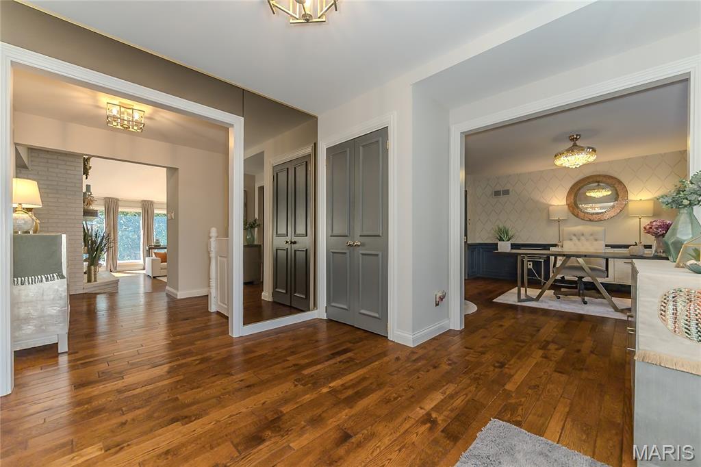
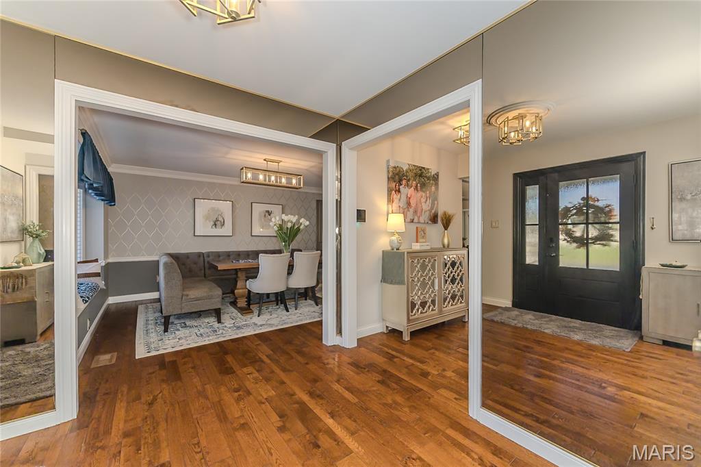
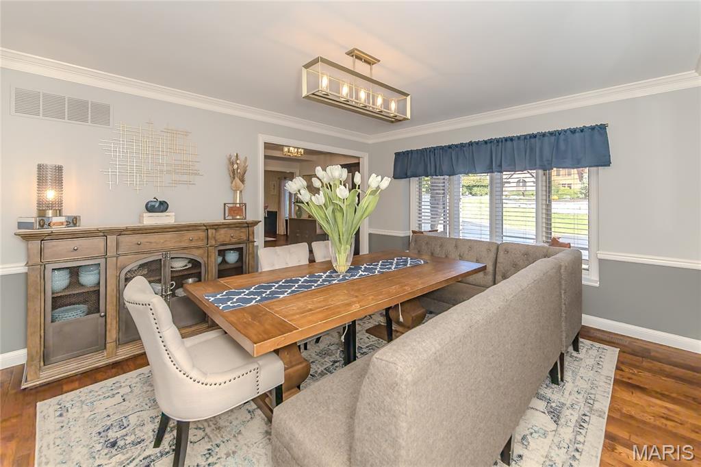
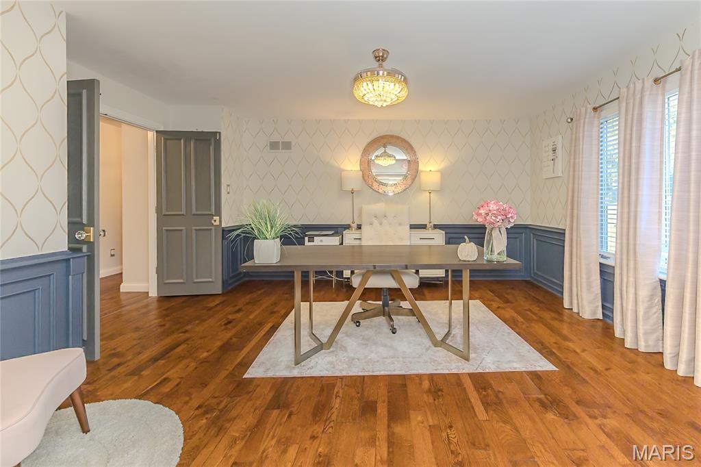
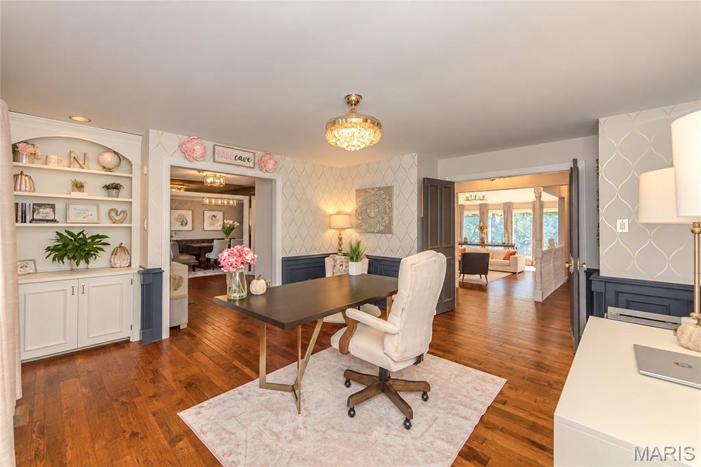
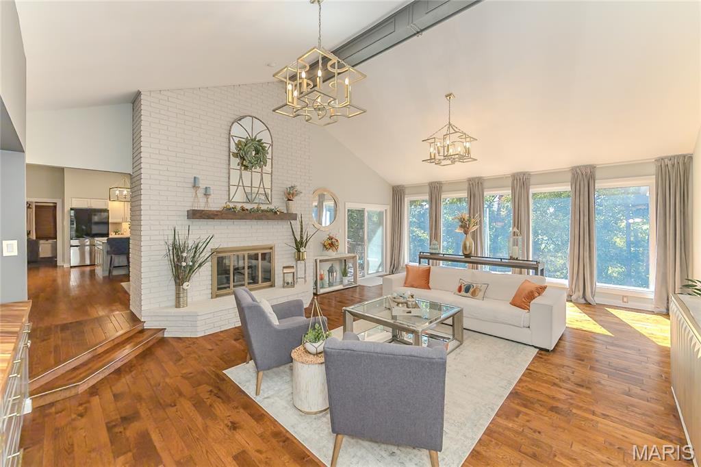
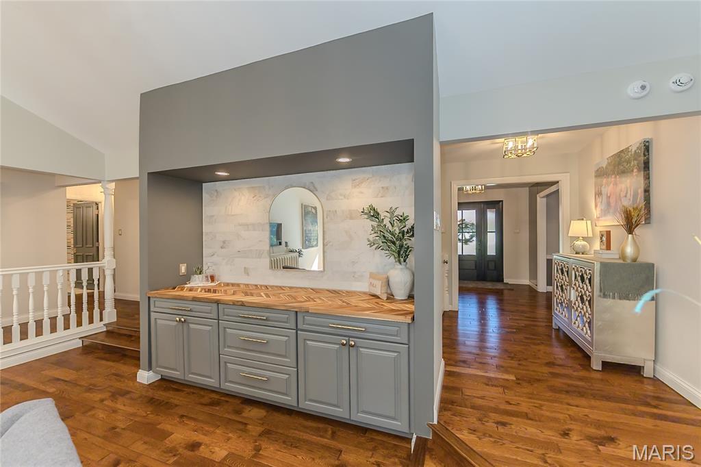
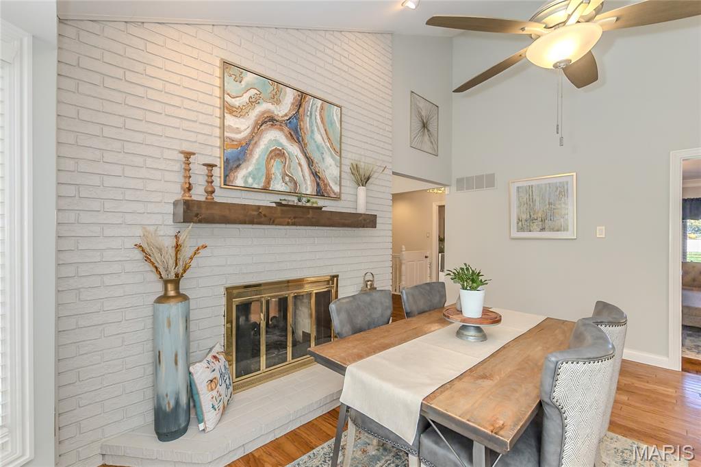
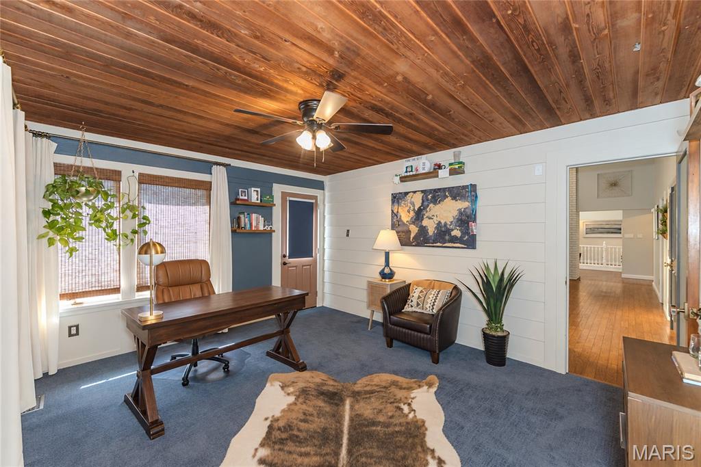
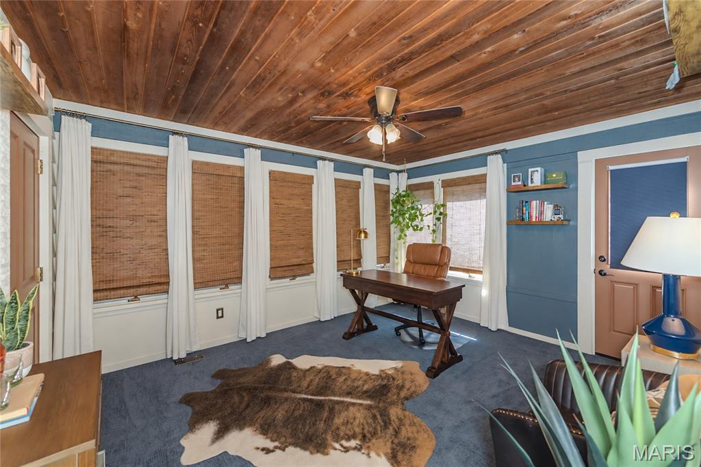
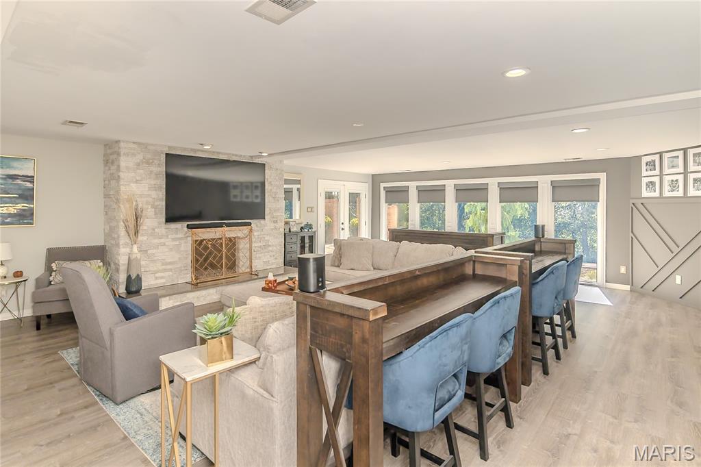
Inside the main house, a thoughtfully designed floor plan combines timeless elegance with modern functionality. Expansive living spaces, a formal dining room, and private office areas provide exceptional versatility. The breathtaking great room features a dramatic wall of windows framing the picturesque grounds, a beautiful fireplace, and a stylish custom entertaining area with built-in cabinetry.
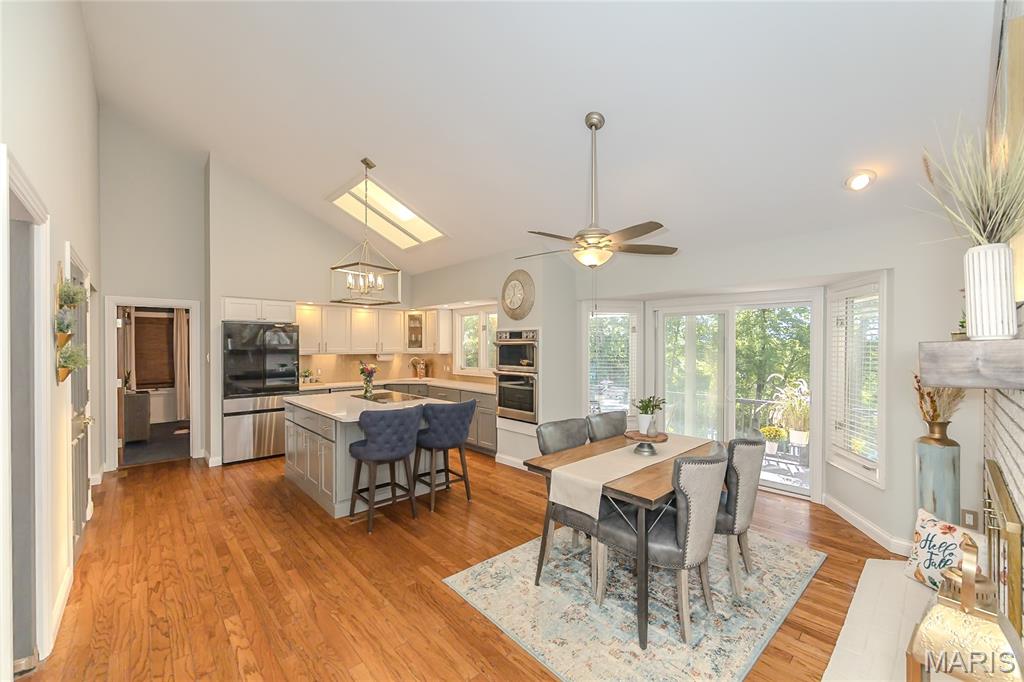
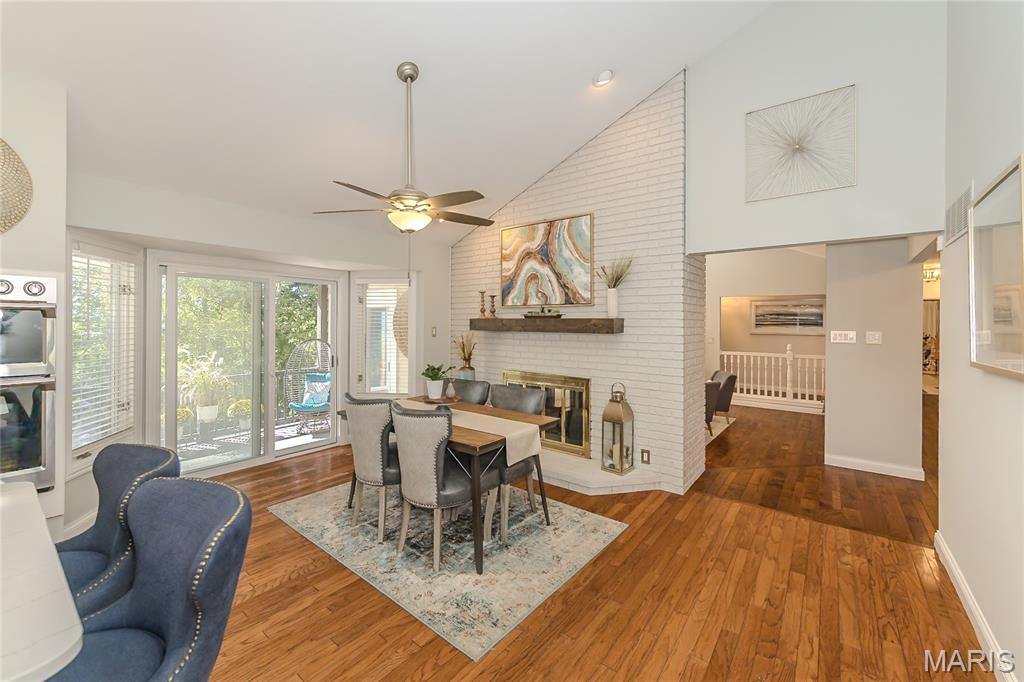
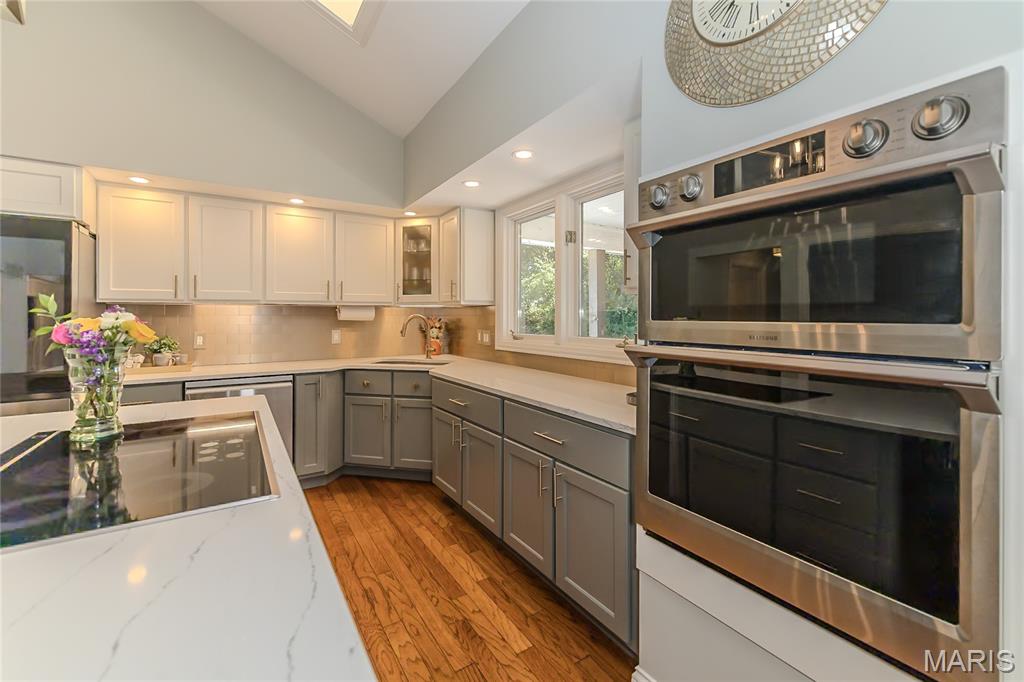
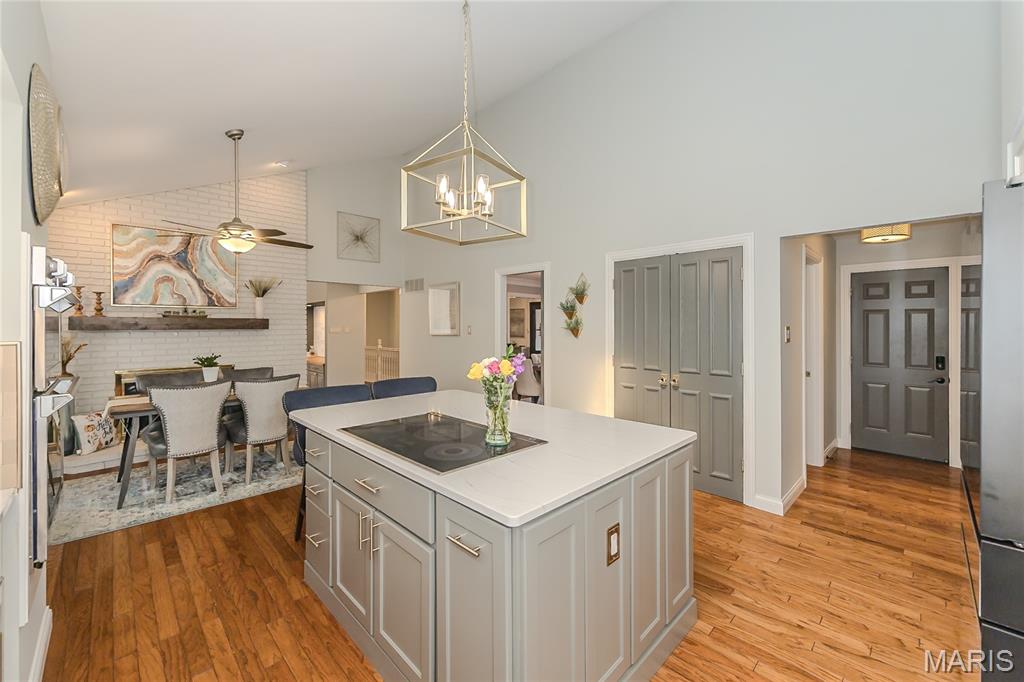
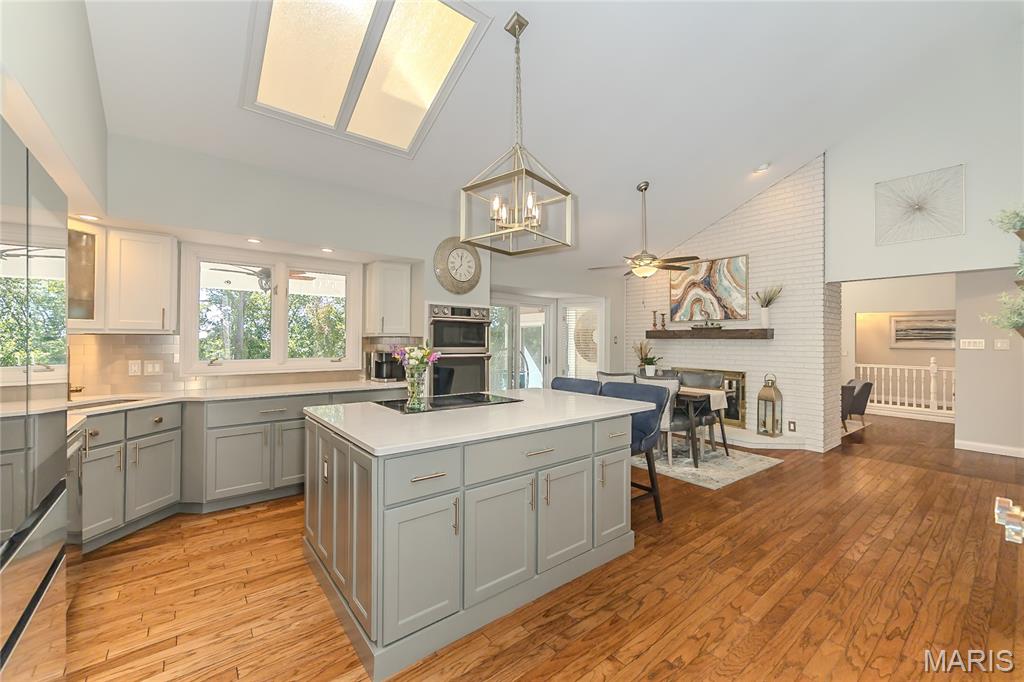
The gourmet kitchen showcases custom cabinetry, premium Cambria quartz countertops, a spacious center island, breakfast area, and pantry.
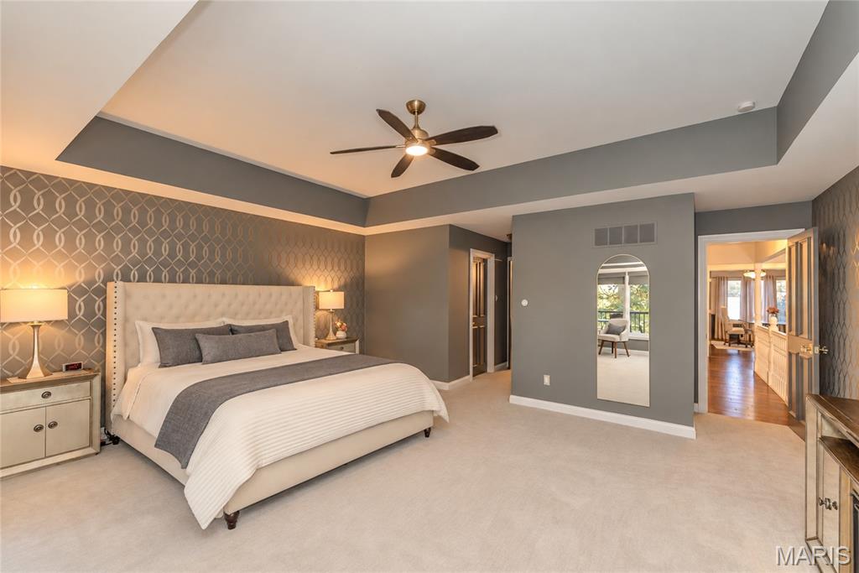
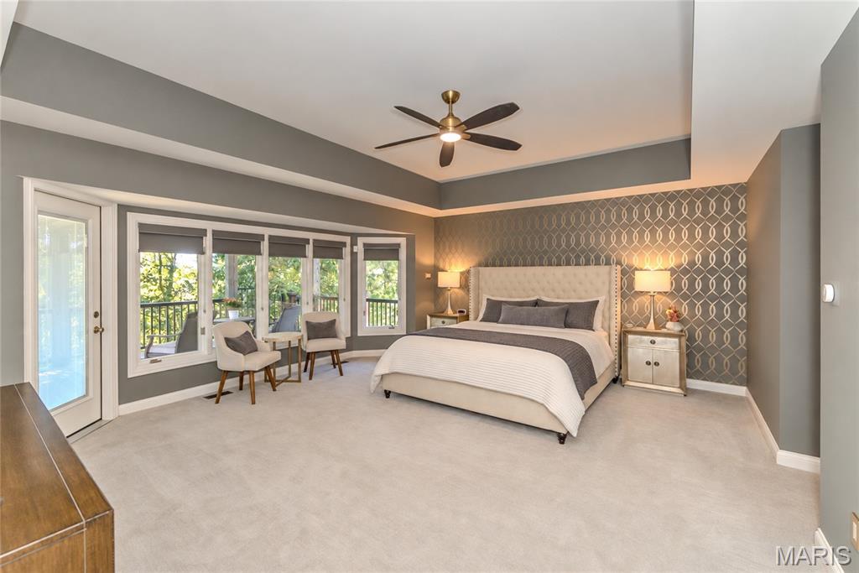
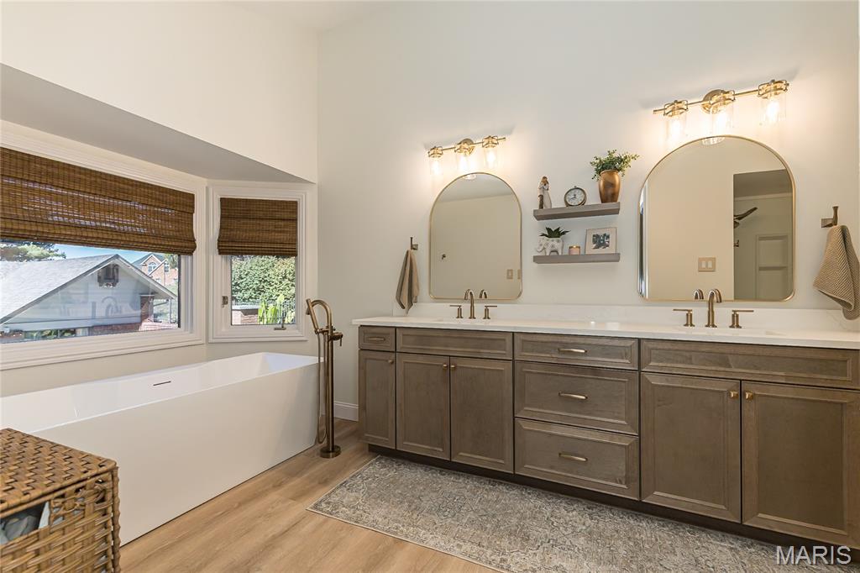
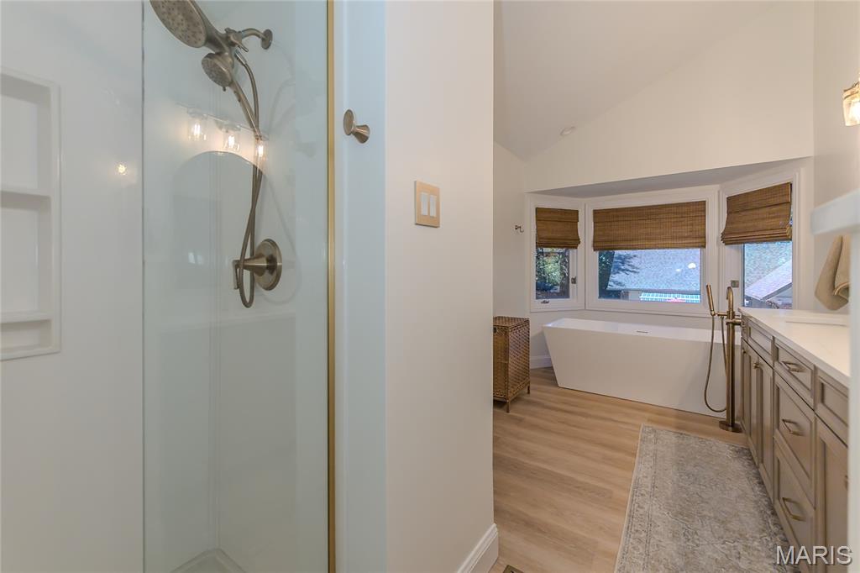
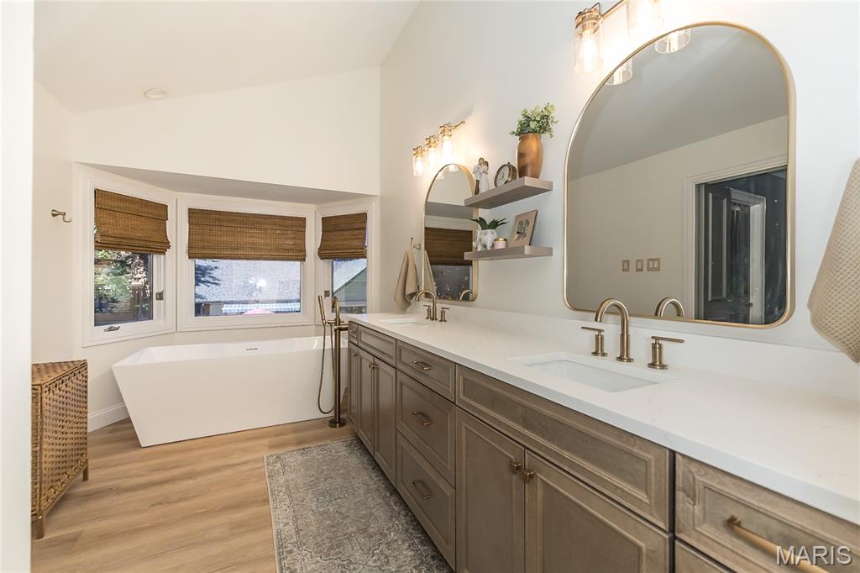
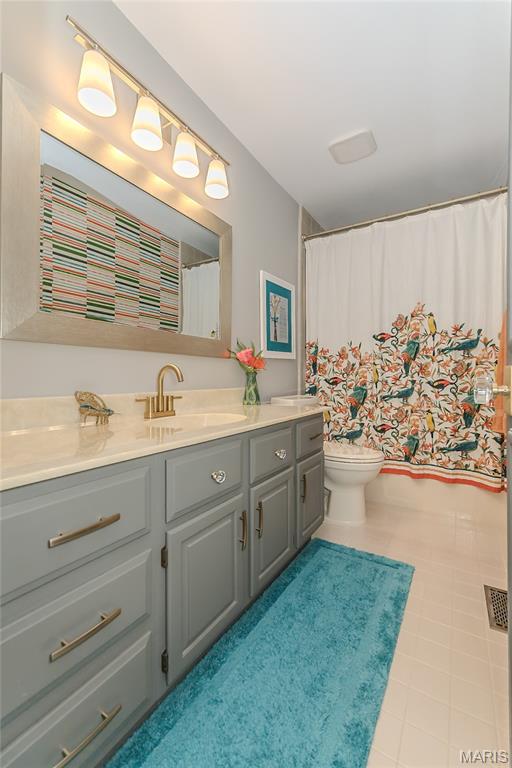
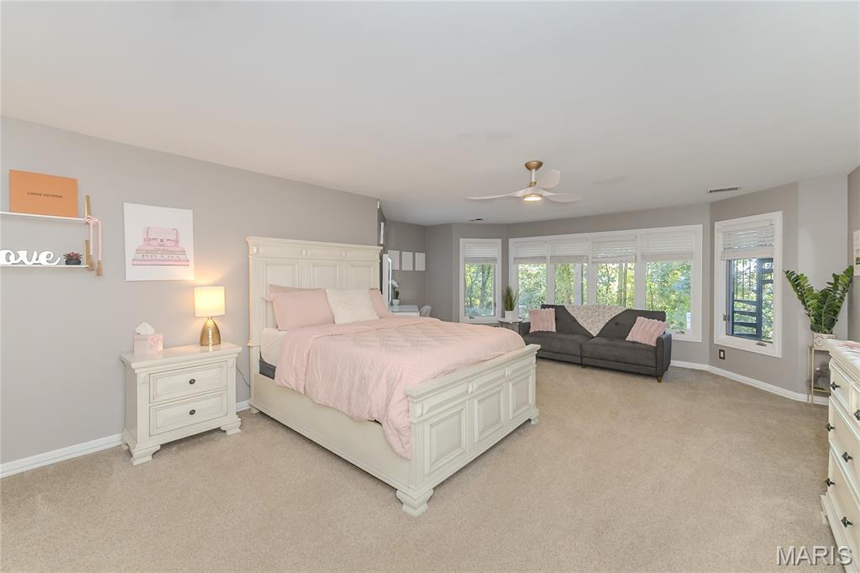
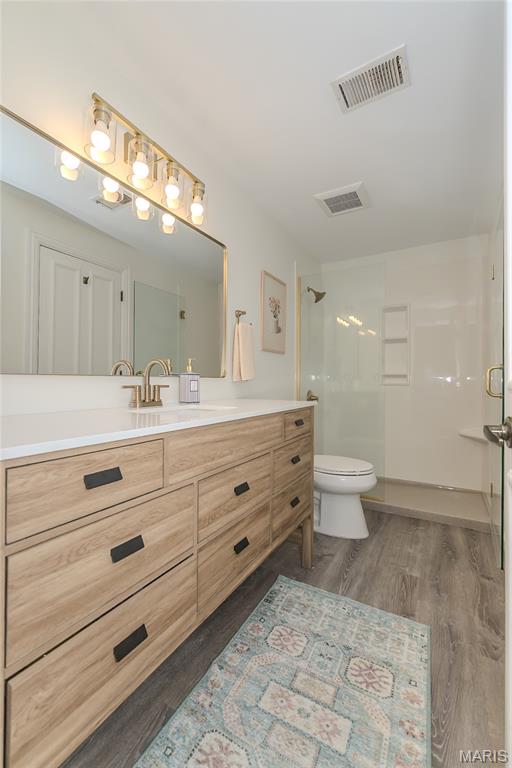
The luxurious primary suite offers an inviting private retreat with an elegant tray ceiling, a charming bay window, and dual walk-in closets. The beautifully remodeled spa-inspired bathroom features custom cabinetry, quartz countertops, a stunning onyx shower, and a freestanding soaking tub.
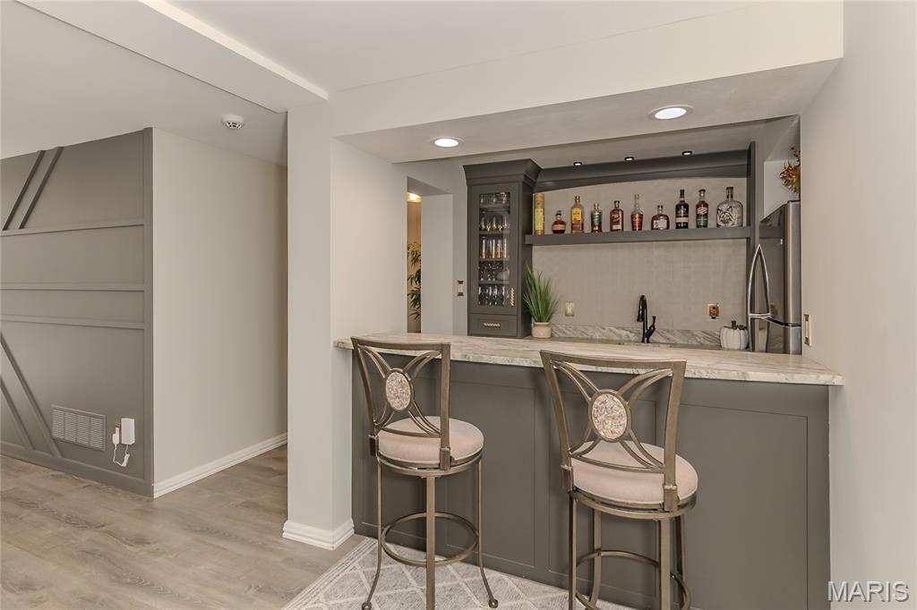
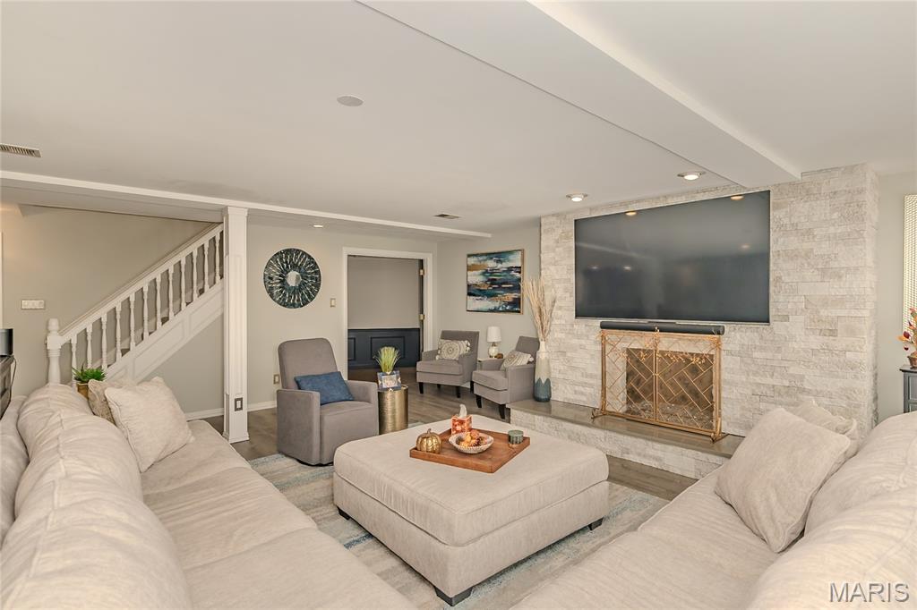
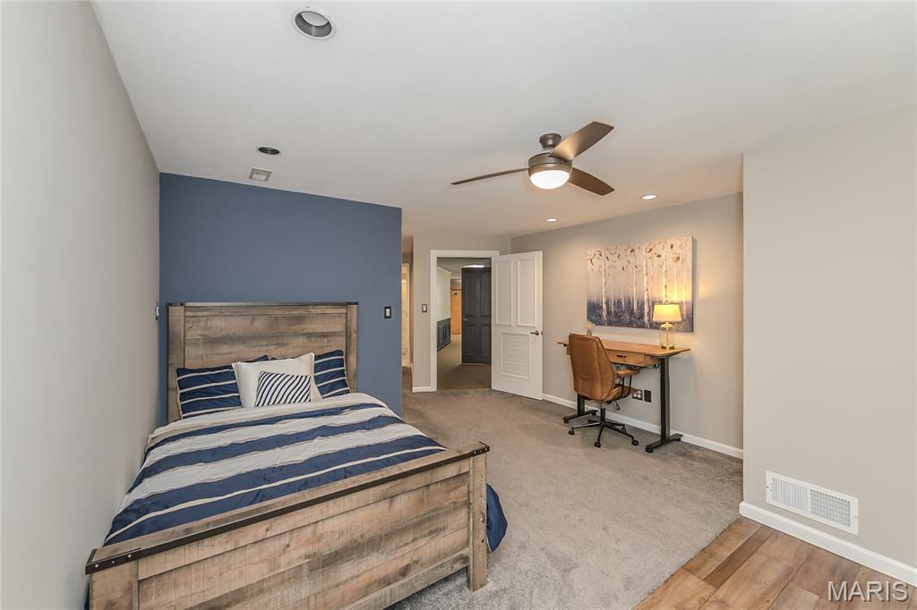
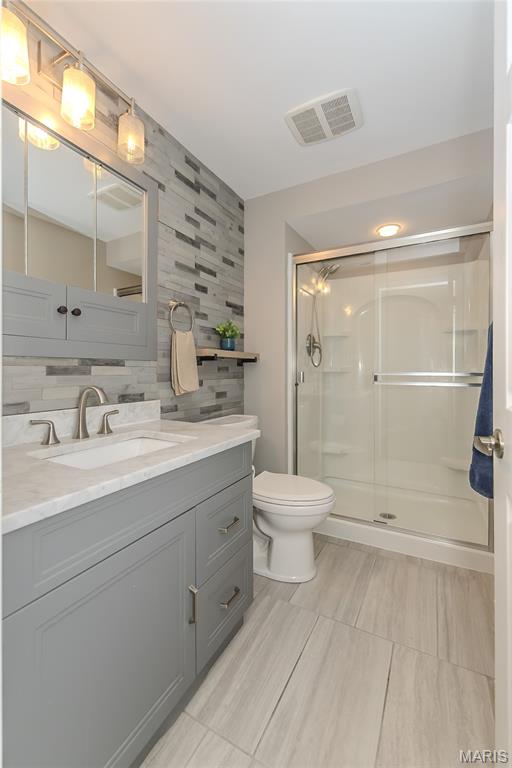
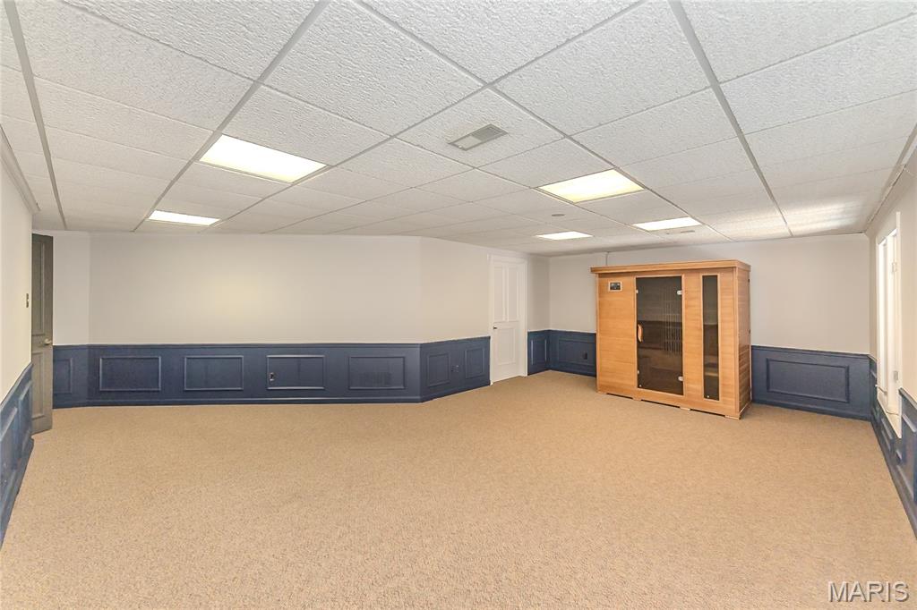
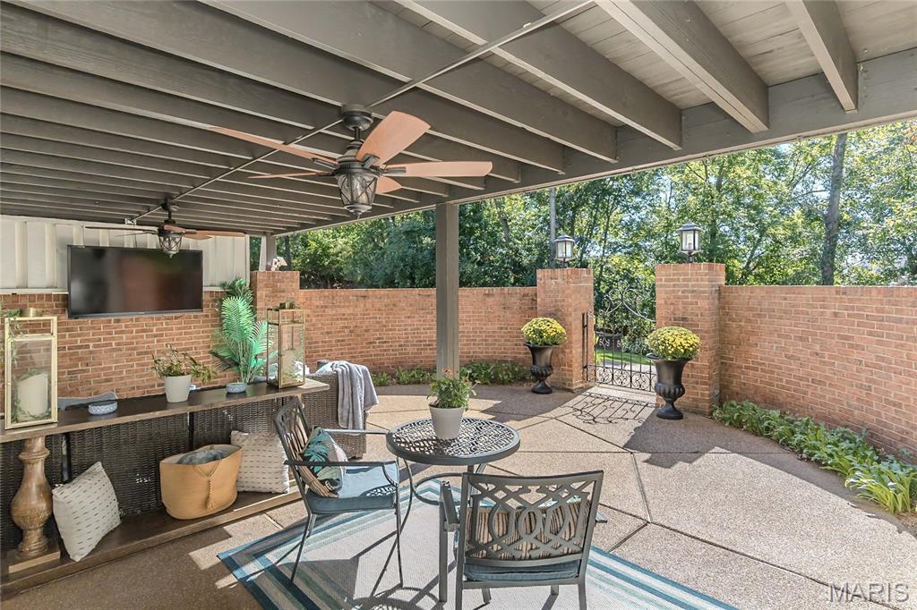
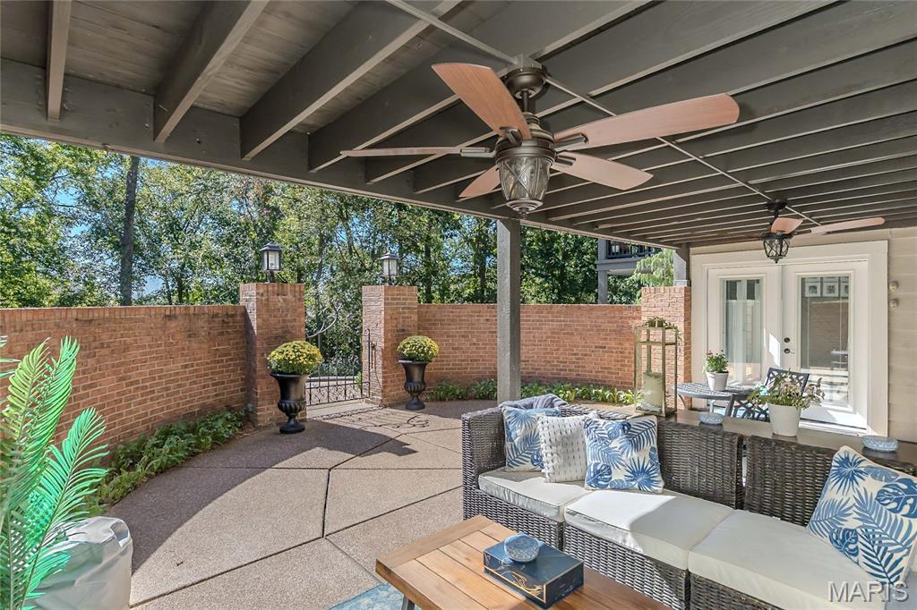
The expansive finished walk-out lower level is equally impressive, offering additional bedrooms, two full bathrooms, and a spacious family room with a striking fireplace, custom quartz hearth, and architectural stone surround. An elegant wet bar with custom cabinetry, illuminated glass-front cabinets, and granite countertops creates another extraordinary space for entertaining. Abundant storage and direct access to a secluded private courtyard complete this remarkable level.
Thoughtfully updated and meticulously cared for, this exceptional property offers a rare opportunity to enjoy sophisticated ranch-style living, breathtaking outdoor spaces, and the privacy of a wooded estate, all within the comforts of home.

5
beds

6
baths

5,819 Sq.Ft. LIVING AREA

1.32 Acres lot

Melinda Becker

Melinda Becker

Features & Amenities

Interior

  • total bedrooms5
  • Total bathrooms6
  • full bathrooms5
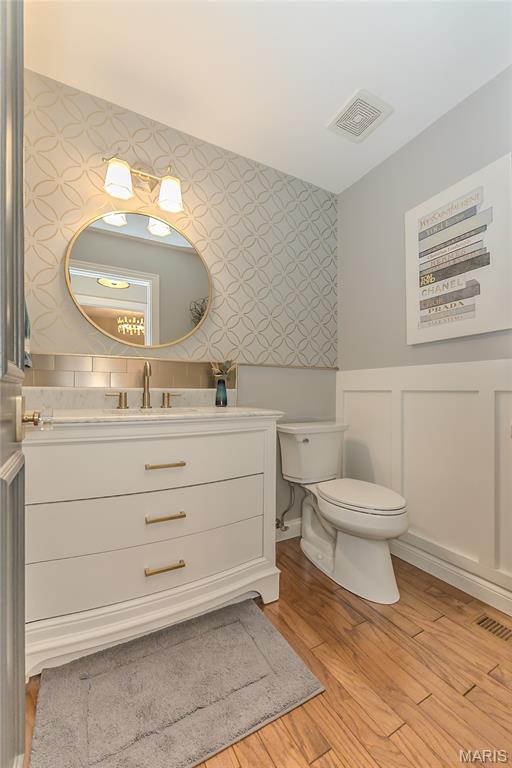
  • half bathroom1
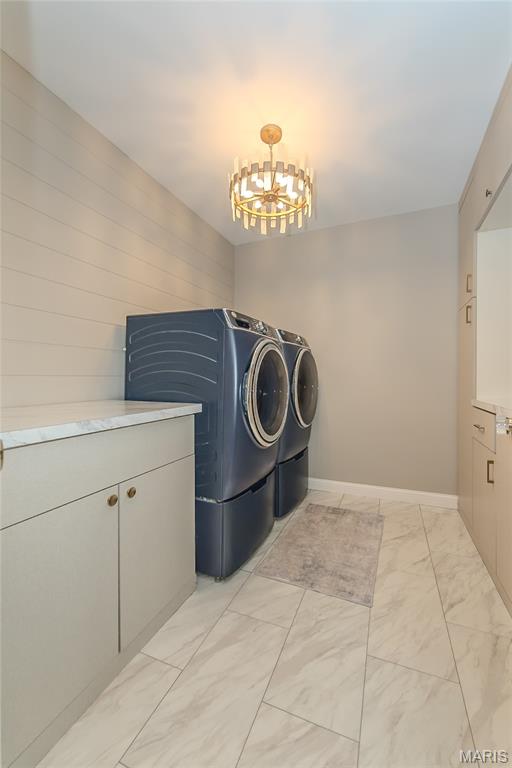
  • Laundry room Main Level
  • Flooring Carpet, Luxury Vinyl, Wood
  • Fireplace Basement, Great Room, Kitchen, Recreation Room
  • APPLIANCES Electric Cooktop, Dishwasher, Disposal, Ice Maker, Microwave, Electric Oven, Electric Range, Gas Water Heater
  • other interior Features Bar, Bookcases, Breakfast Room, Cathedral Ceiling(s), Ceiling Fan(s), Crown Molding, Custom Cabinetry, Double Vanity, Eat-in Kitchen, Granite Counters, Kitchen Island, Open Floorplan, Pantry, Recessed Lighting, Separate Dining, Separate Shower, Smart Thermostat, Soaking Tub, Storage, Tray Ceiling(s), Vaulted Ceiling(s), Walk-In Closet(s)

Area & Lot

  • Status Coming Soon
  • Living Area5,819 Sq.Ft.
  • Lot Area1.32 Acres
  • MLS® ID26065367
  • TypeResidential
  • YEAR BUILT1985
  • NeighborhoodSt. Louis County
  • Architecture StylesRanch, Traditional
  • View DescriptionTrees/Woods
  • Elementary SchoolHagemann Elem.
  • Middle SchoolWashington Middle
  • High SchoolMehlville High School
  • School DistrictMehlville R-IX

Exterior

  • STORIES1
  • Garage Space4.0
  • water SourcePublic
  • utilitiesCable Available
  • PoolDiving Board, Fenced
  • lot featuresCul-De-Sac, Few Trees, Landscaped
  • parkingAsphalt, Attached, Circular Driveway, Detached, Garage Door Opener, Heated Garage, Workshop in Garage
  • HEAT TYPEForced Air, Gas
  • AIR CONDITIONINGCeiling Fan(s), Central Air, Electric
  • sewerPublic Sewer
  • HOA AmenitiesOther

Financial

  • Sales Price$1,149,000
  • Real Estate Tax $8,414/yr
  • HOA $425/yr

Mortgage Calculator

Estimate your monthly mortgage payment, including the principal and interest, property taxes, and HOA. Adjust the values to generate a more accurate rate.

All estimates are provided for informational purposes only. Actual amounts may vary.
$0,000 Your Payment 20 15 65
$0,000 Your Payment

Experience the Sue Martin Team Difference

The Sue Martin Team delivers knowledgeable, dependable representation backed by years of St. Louis market experience. We provide clear guidance, strong negotiation, and a client-first approach to ensure every transaction is smooth, informed, and successful.

Follow Us on Instagram