Leave a Message

Thank you for your message. We will be in touch with you shortly.

1235 Greenmar Drive
1235 Greenmar Drive
1235 Greenmar Drive
1235 Greenmar Drive
1235 Greenmar Drive
1235 Greenmar Drive
1235 Greenmar Drive
1235 Greenmar Drive
1235 Greenmar Drive
1235 Greenmar Drive
1235 Greenmar Drive
1235 Greenmar Drive
1235 Greenmar Drive
1235 Greenmar Drive
1235 Greenmar Drive
1235 Greenmar Drive
1235 Greenmar Drive
1235 Greenmar Drive
1235 Greenmar Drive
1235 Greenmar Drive
1235 Greenmar Drive
1235 Greenmar Drive
1235 Greenmar Drive
1235 Greenmar Drive
1235 Greenmar Drive
1235 Greenmar Drive
1235 Greenmar Drive
1235 Greenmar Drive
1235 Greenmar Drive
1235 Greenmar Drive
1235 Greenmar Drive
1235 Greenmar Drive
1235 Greenmar Drive
1235 Greenmar Drive
1235 Greenmar Drive
1235 Greenmar Drive
1235 Greenmar Drive
1235 Greenmar Drive
1235 Greenmar Drive
1235 Greenmar Drive
1235 Greenmar Drive
1235 Greenmar Drive
1235 Greenmar Drive
SEE ALL PHOTOS
1235 Greenmar Drive
1235 Greenmar Drive
1235 Greenmar Drive
1235 Greenmar Drive
1235 Greenmar Drive
1235 Greenmar Drive
1235 Greenmar Drive
1235 Greenmar Drive
1235 Greenmar Drive
1235 Greenmar Drive
1235 Greenmar Drive
1235 Greenmar Drive
1235 Greenmar Drive
1235 Greenmar Drive
1235 Greenmar Drive
1235 Greenmar Drive
1235 Greenmar Drive
1235 Greenmar Drive
1235 Greenmar Drive
1235 Greenmar Drive
1235 Greenmar Drive
1235 Greenmar Drive
1235 Greenmar Drive
1235 Greenmar Drive
1235 Greenmar Drive
1235 Greenmar Drive
1235 Greenmar Drive
1235 Greenmar Drive
1235 Greenmar Drive
1235 Greenmar Drive
1235 Greenmar Drive
1235 Greenmar Drive
1235 Greenmar Drive
1235 Greenmar Drive
1235 Greenmar Drive
1235 Greenmar Drive
1235 Greenmar Drive
1235 Greenmar Drive
1235 Greenmar Drive
1235 Greenmar Drive
1235 Greenmar Drive
1235 Greenmar Drive
1235 Greenmar Drive
Courtesy of Coldwell Banker Realty - Gundaker, Sue Martin Listing Contact: 314-849-2880 
Coming Soon

1235 Greenmar Drive

1235 Greenmar Drive, Fenton, MO 63026

$225,000
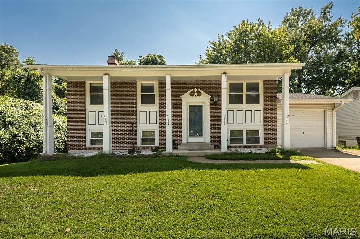
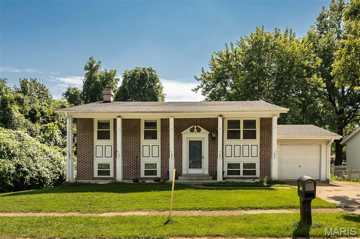
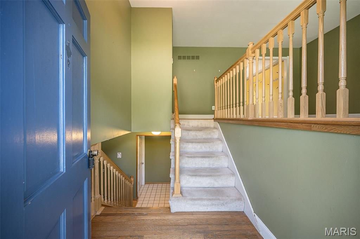
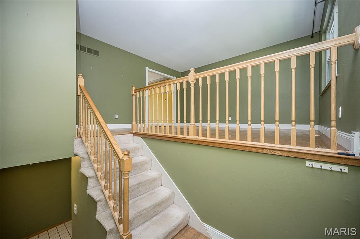
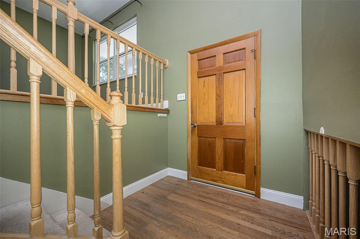
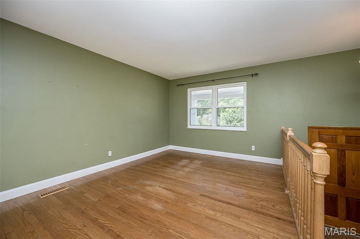
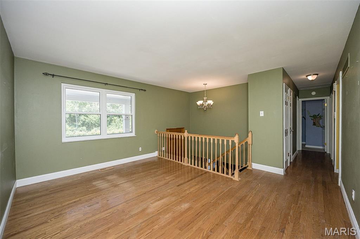
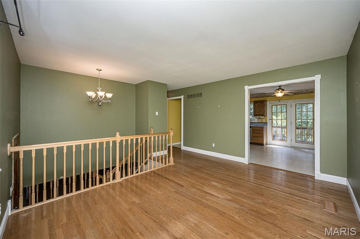
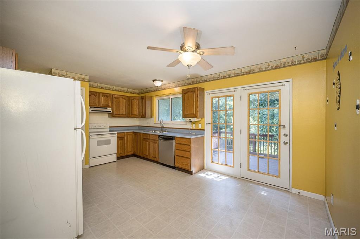
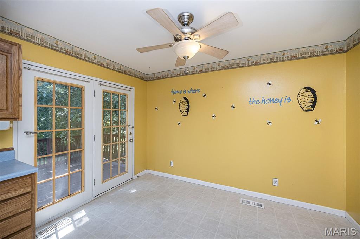
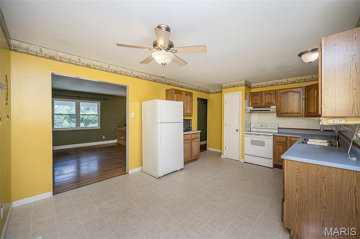
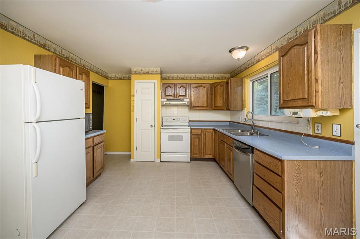
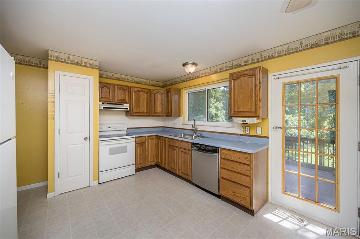
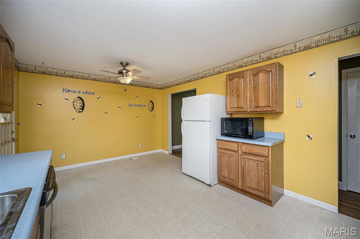
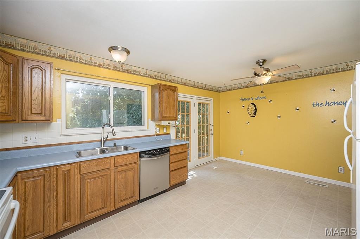
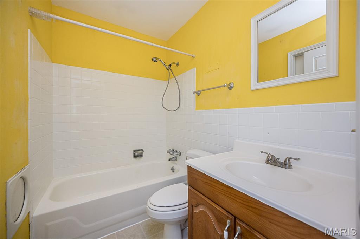
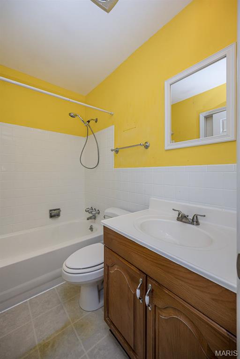
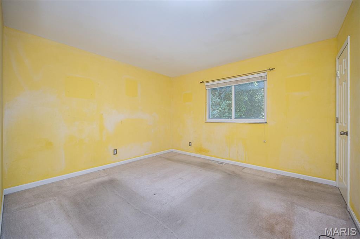
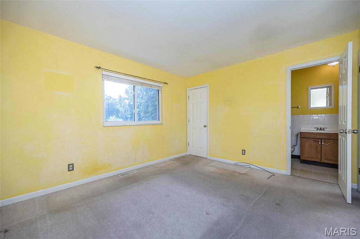
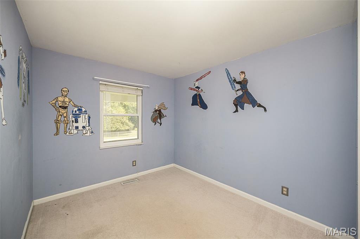
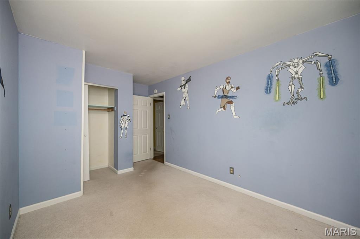
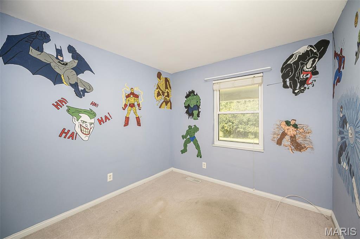
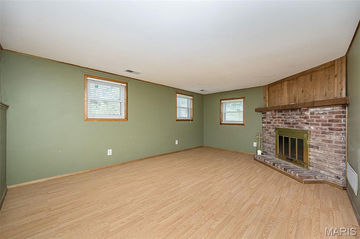
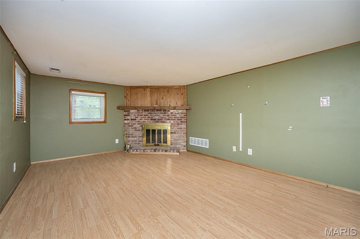
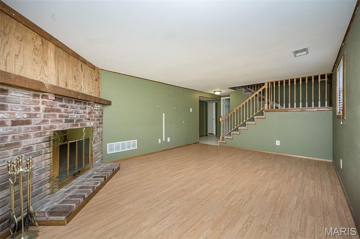
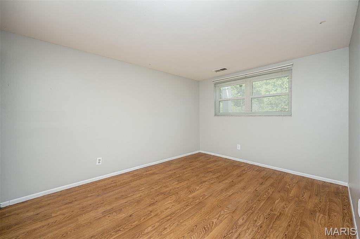
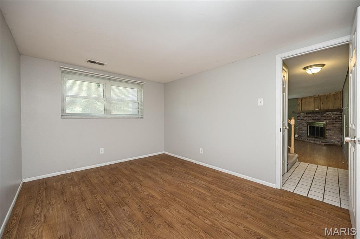
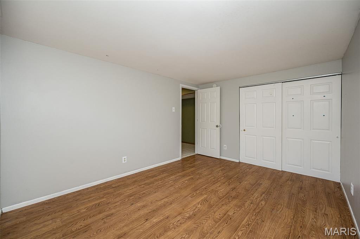
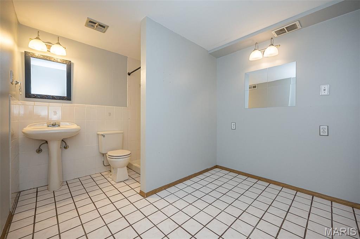
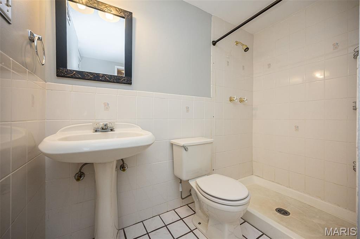
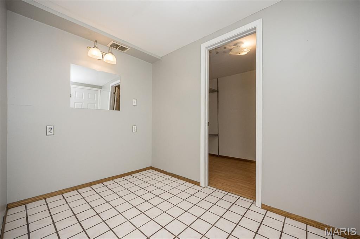
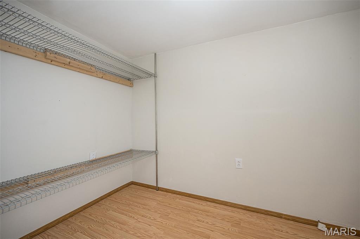
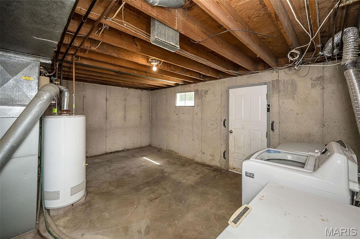
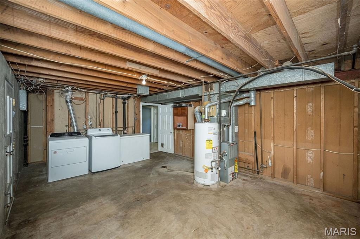
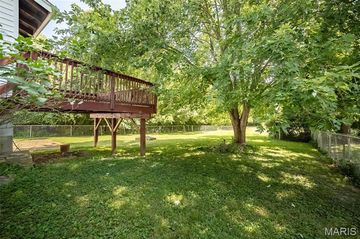
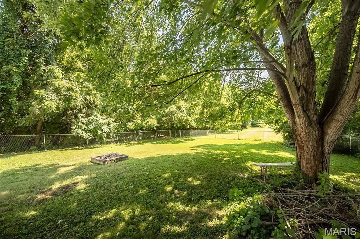
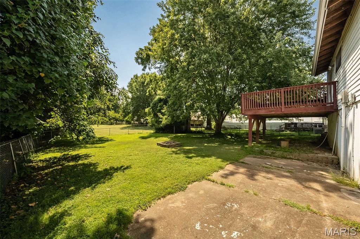
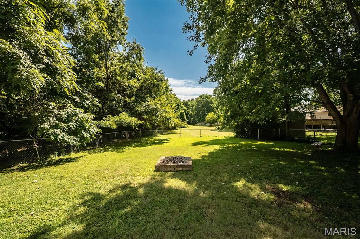
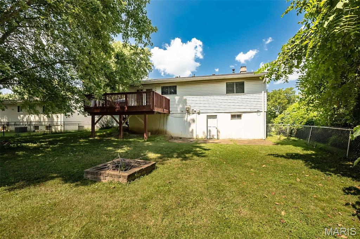
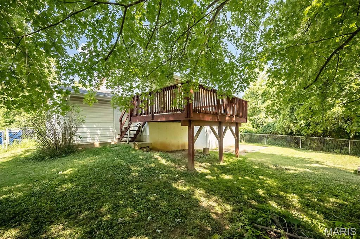
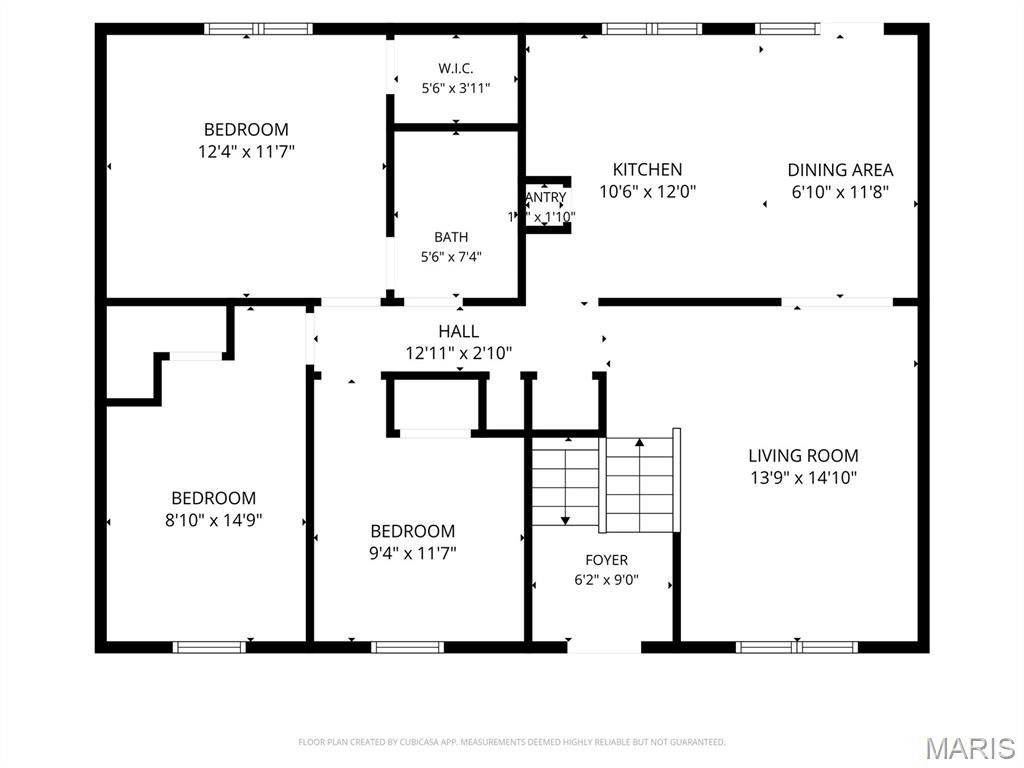
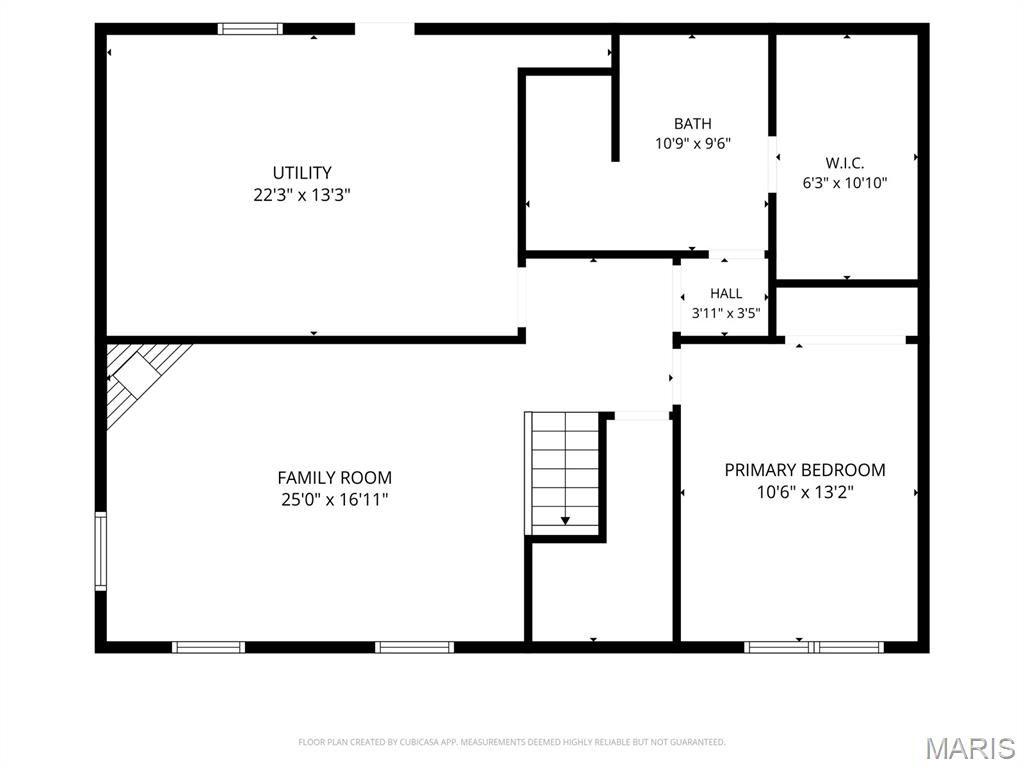
Opportunity awaits in this spacious 4-bedroom, 2-bath home located in the highly regarded AAA Rockwood School District. Perfect for an Investor or Rehabber in a sought after area in Fenton! This home offers a versatile split-level floor plan, this home features laminate wood flooring throughout much of the main level, generous living and dining spaces, and an eat-in kitchen with abundant cabinetry and exterior French doors. The main floor also has 3 bedrooms and a full bathroom. The lower level expands the living space with a large family room highlighted by a classic brick fireplace, a 4th bedroom, full bathroom, plus unfinished space for laundry, storage, or future possibilities. Outside, enjoy a spacious fenced backyard with mature trees, a patio, and plenty of room for gardening, recreation, pets, or entertaining. An attached garage adds everyday convenience. With some TLC and thoughtful updates, this home offers an excellent opportunity to create a space that reflects your personal style while building equity in a desirable Rockwood location. Bring your ideas and imagine the possibilities! Property is being sold "as is" with seller providing NO inspections or repairs.

4
beds

2
baths

1,754 Sq.Ft. LIVING AREA

7,801.6 Sq.Ft. lot

Sue Martin

Sue Martin

Features & Amenities

Interior

  • total bedrooms4
  • Total bathrooms2
  • full bathrooms2
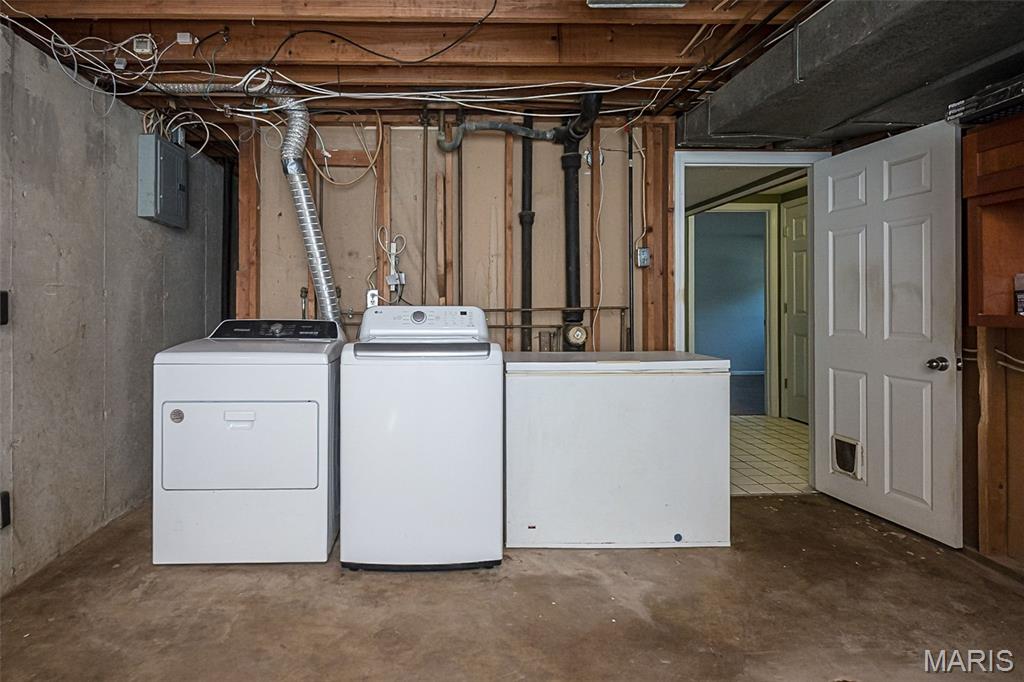
  • Laundry room In Basement
  • Flooring Carpet, Laminate, Vinyl
  • Fireplace Family Room, Wood Burning
  • APPLIANCES Dishwasher, Disposal, Dryer, Exhaust Fan, Freezer, Microwave, Electric Range, Refrigerator, Washer
  • other interior Features Ceiling Fan(s), Eat-in Kitchen, Entrance Foyer, Laminate Counters, Pantry, Storage, Tub, Walk-In Closet(s)

Area & Lot

  • Status Coming Soon
  • Living Area1,754 Sq.Ft.
  • Lot Area7,801.6 Sq.Ft.
  • MLS® ID26054679
  • TypeResidential
  • YEAR BUILT1969
  • NeighborhoodFenton
  • Architecture StylesSplit Foyer
  • Elementary SchoolBowles Elem.
  • Middle SchoolRockwood South Middle
  • High SchoolRockwood Summit Sr. High
  • School DistrictRockwood R-VI

Exterior

  • Garage Space1.0
  • water SourcePublic
  • utilitiesCable Available, Electricity Connected, Natural Gas Connected, Phone Connected, Sewer Connected, Water Connected
  • roofArchitectural Shingle
  • lot featuresAdjoins Common Ground, Back Yard, Level
  • HEAT TYPEForced Air, Natural Gas
  • AIR CONDITIONINGCeiling Fan(s), Central Air
  • sewerPublic Sewer
  • SubstructureConcrete Perimeter
  • HOA AmenitiesCommon Ground

Financial

  • Sales Price$225,000
  • Real Estate Tax $3,452/yr
  • HOA $110/yr

Mortgage Calculator

Estimate your monthly mortgage payment, including the principal and interest, property taxes, and HOA. Adjust the values to generate a more accurate rate.

All estimates are provided for informational purposes only. Actual amounts may vary.
$0,000 Your Payment 20 15 65
$0,000 Your Payment

Experience the Sue Martin Team Difference

The Sue Martin Team delivers knowledgeable, dependable representation backed by years of St. Louis market experience. We provide clear guidance, strong negotiation, and a client-first approach to ensure every transaction is smooth, informed, and successful.

Follow Us on Instagram