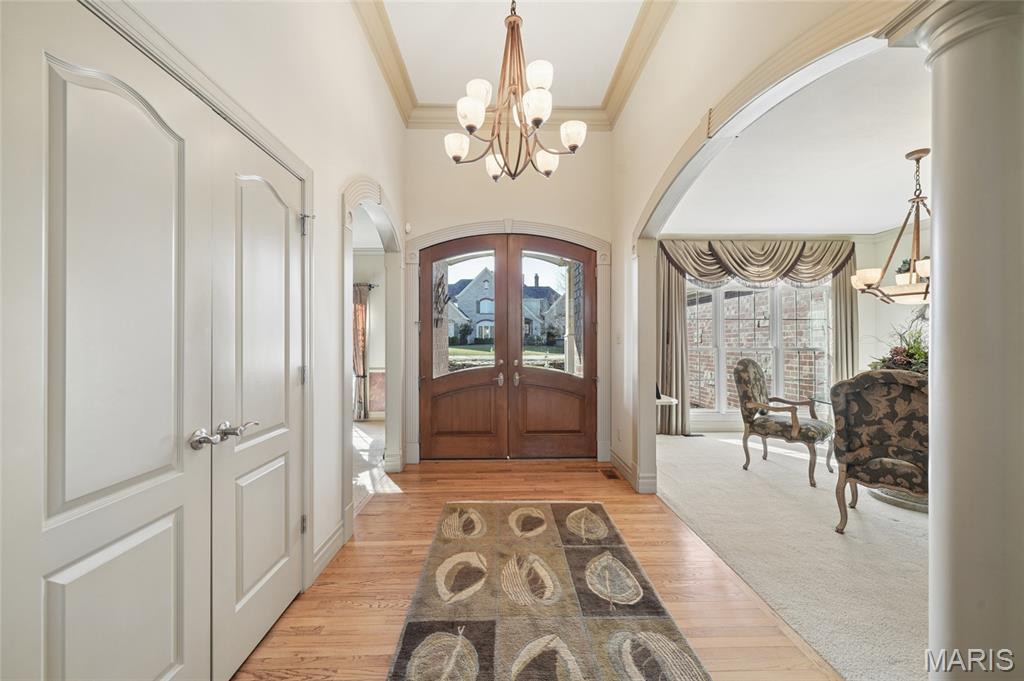
Property photo 1
Property photo 2
Property photo 3
Property photo 4
Property photo 5
3 Beds
5 Baths
6,056 sqft

$1,296,000

316 Barn Side Lane, Eureka MO, 63025

Price per sqft$214.00
Built in2003
Property size6,056 sqft
Property typeResidential
Courtesy of Coldwell Banker Realty - Gundaker, Leslie Horton Listing Contact: 636-931-2211

Overview

Active

Listed Feb 23, 2026

Updated 3 weeks ago

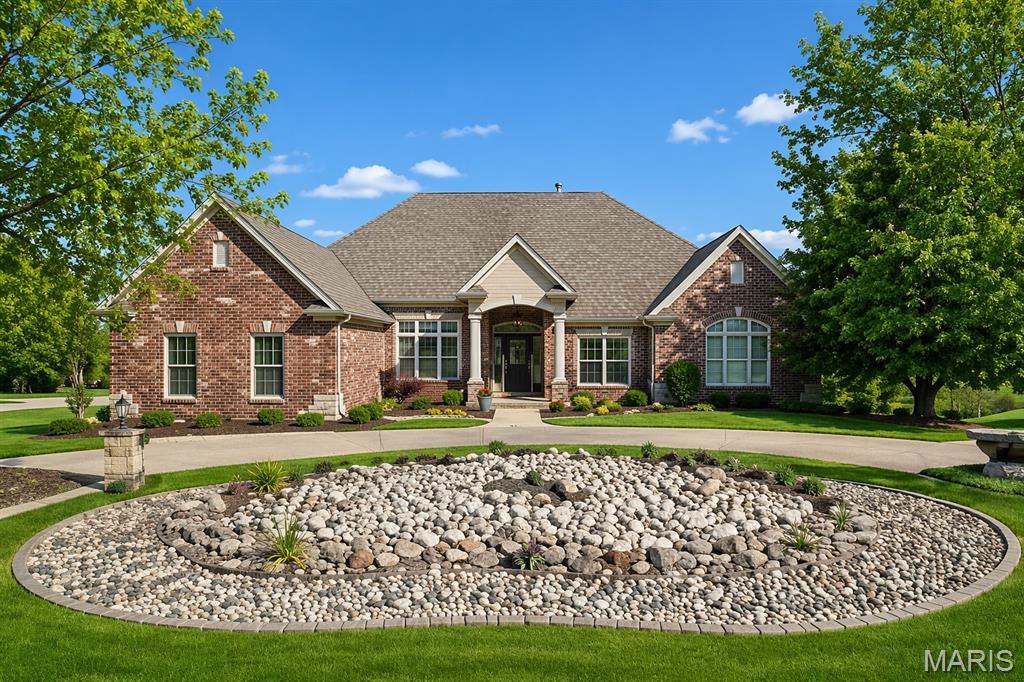
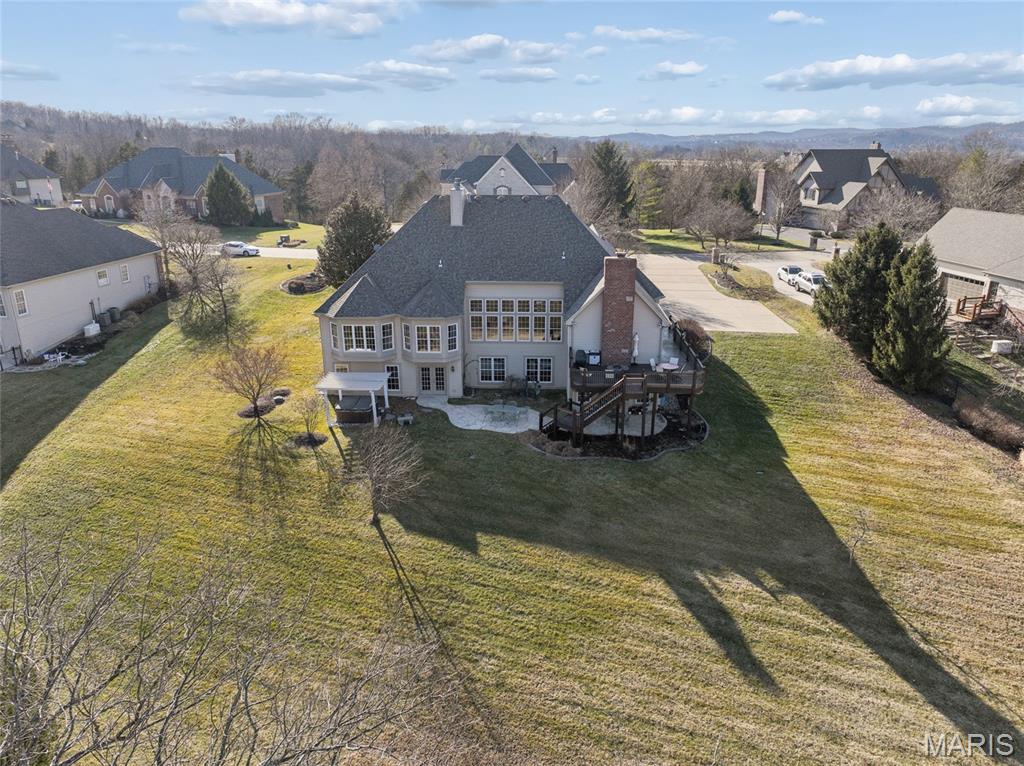
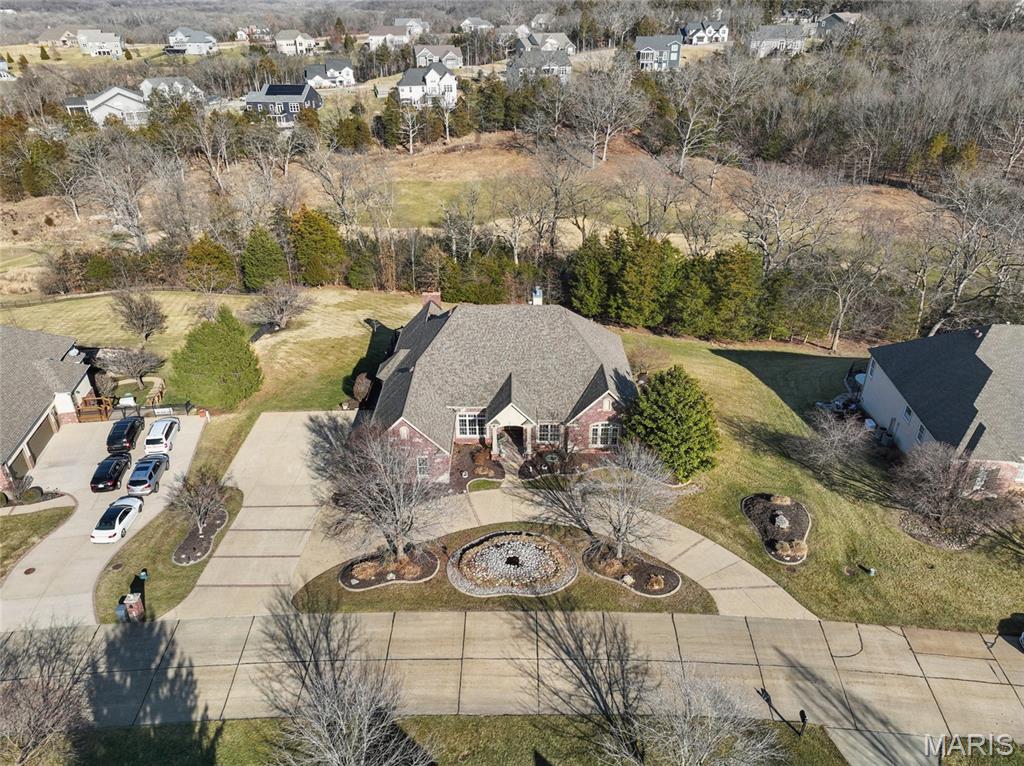
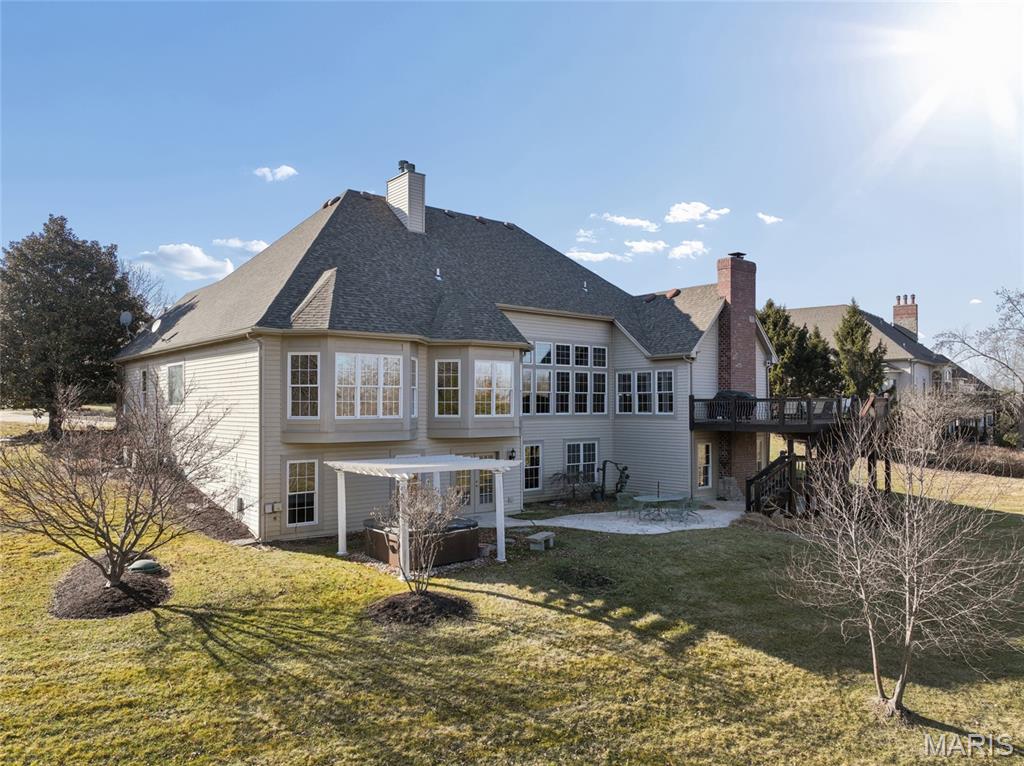
Discover this stunning custom home offering 6,000+ sq ft mostly finished of beautifully designed custom 1 owner home. featuring three-plus bedrooms and 4.5 bathrooms. The primary suite is a true retreat with professionally designed custom closets, a spacious en-suite bathroom, walk-in shower, dual-sink vanity and more. A second main-floor bedroom suite includes its own walk-in closet and full bath—ideal for guests or a potential second primary bedroom. The open-concept main level flows seamlessly through the living, dining, and kitchen areas. The bright, airy kitchen includes granite counters, plenty of custom cabinetry, a workstation/desk area, and an inviting hearth room with fireplace. Crown molding throughout adds to the home’s custom features, and large windows provide an abundance of natural light. The impressive lower level is perfect for entertaining, complete with a stylish bar, game room, a bedroom suite with full bath, and a theater room equipped with surround sound and reclining seating—perfect for memorable family movie nights. Additional features include a 3-car garage with workshop area, and a slatwall track system for tools ect , extended parking, and a circle driveway with an elegant fountain. Lawn irrigation system. A huge deck overlooks more than an acre of private, tranquil outdoor space, ideal for relaxation and gatherings. Thoughtfully designed and well maintained, this exceptional property offers comfort, space, and convenience in a highly desirable location.

$8,622/mo

Est. mortgage payment based on a $1,296,000 home price.

All estimates are provided by Luxury Presence for informational purposes only. Actual amounts may vary.

Additional information

MLS® ID
26005237

Interior Features

Bedrooms
3
Bathrooms
5
Fireplace
Yes
Cooling
Yes
Heating
Yes
Basement
Yes

Exterior Features

Lot Size
1.22 Acres

Other Property Details

Taxes
$10,444
Tax Frequency
Annually
Association Fee Frequency
Yearly
Garage
Yes
View
Yes
55+/Senior Community
No

Listings courtesy of MARIS MLS as distributed by MLS GRID

All information deemed reliable but not guaranteed and should be independently verified. All properties are subject to prior sale, change or withdrawal. Neither listing broker(s) nor Sue Martin Team shall be responsible for any typographical errors, misinformation, misprints and shall be held totally harmless. Properties displayed may be listed or sold by various participants in the MLS.

Based on information submitted to the MLS GRID as of 4:28 AM UTC on 9/12/2026. All data is obtained from various sources and may not have been verified by broker or MLS GRID. Supplied Open House Information is subject to change without notice. All information should be independently reviewed and verified for accuracy. Properties may or may not be listed by the office/agent presenting the information.

©2026 MARIS MLS . All rights reserved.

DMCA Notice


Powered by Luxury Presence